Properties

Browse or get in touch to schedule a walkthrough.

  • Nearby me
Price range

Popular Features

Community Features

Association

Property Features

Waterfront

View

Exterior Features

Interior Features

Style

535439 properties match your criteria

Updated 1 minute ago

E-Alert name
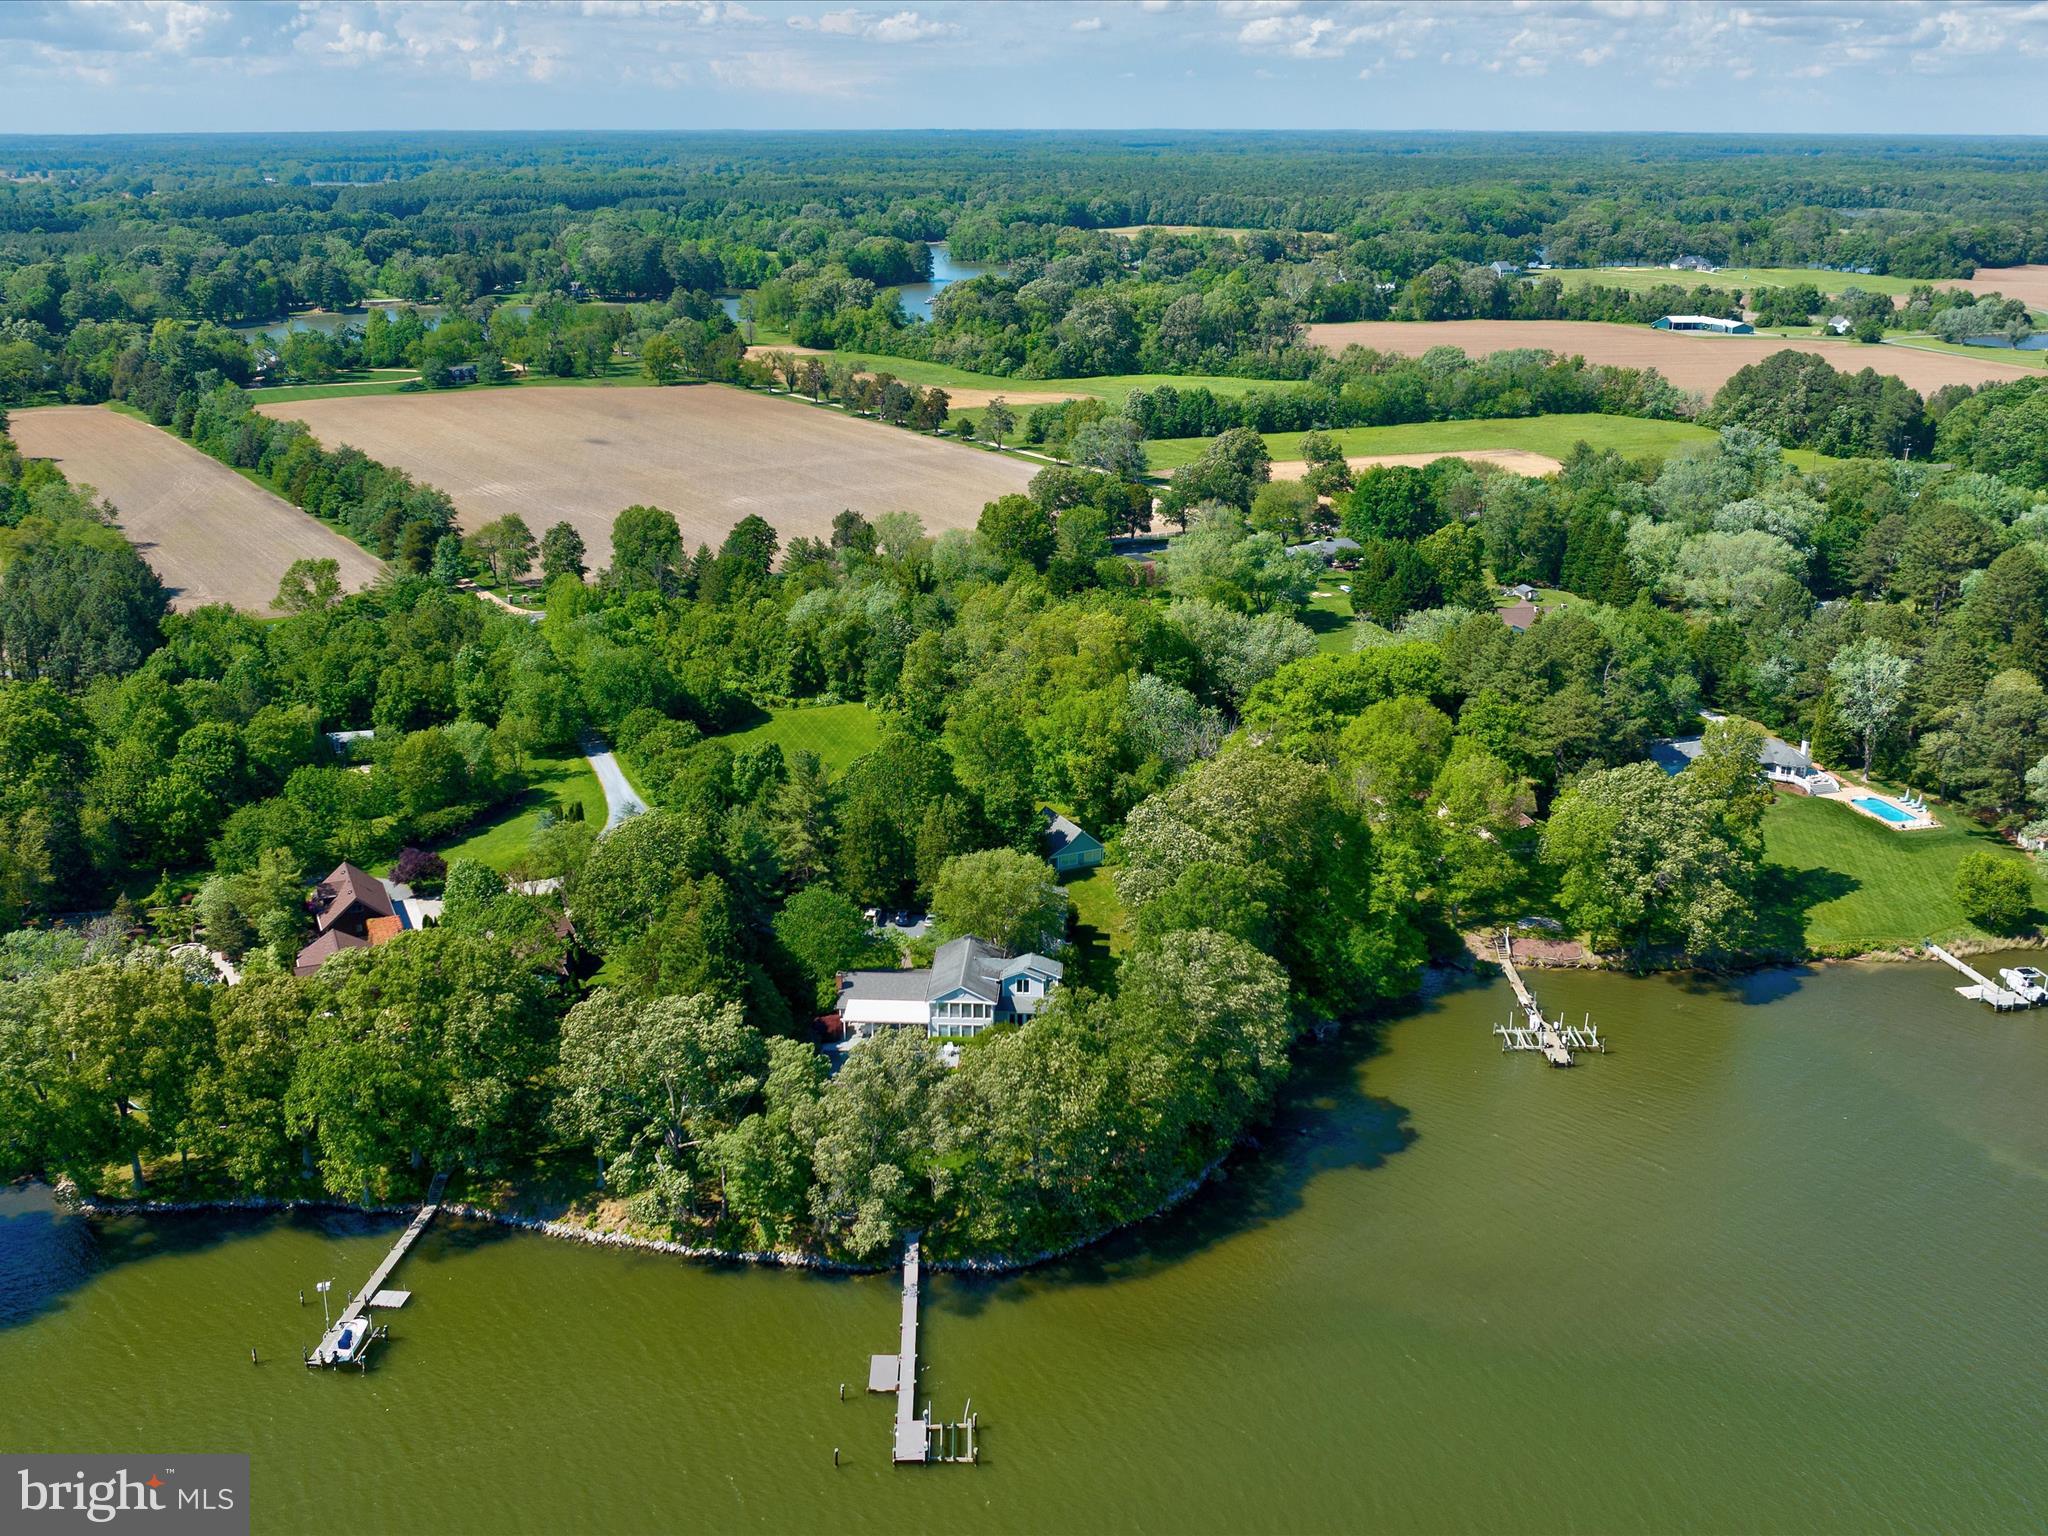
This stunning 5-bedroom, 5.5-bath coastal retreat is set on over 5 acres along the serene shores of Glebe Creek. A shared, tree-lined driveway leads to a beautifully landscaped yard featuring paver walkways, a detached two-car garage with guest quarters above—conveniently connected to the main house by a covered walkway—and a separate cottage with full bath and an attached workshop, offering flexible space for a home gym, office, or art studio.

The main house welcomes you with a charming covered front porch and continues to impress inside with a spacious great room showcasing a vaulted, shiplapped ceiling, custom built-ins, and a cozy wood-burning fireplace.  The kitchen features a butcher-block island with seating, a cozy breakfast nook, and seamless flow into the dining room and sunroom. The sunroom, bathed in natural light, opens directly to the pool area, creating an effortless indoor-outdoor living experience.  The main-level primary suite is a true sanctuary, featuring a tray ceiling, wood-burning fireplace, and French doors opening to a private waterview deck. The luxurious primary bath offers a vaulted ceiling, dual-sink vanity, a classic clawfoot tub, and a separate walk-in shower, creating a spa-like retreat within your own home.  The main level also includes a den with an attached full bath, a laundry room, a powder room, and a mudroom for everyday convenience.

Upstairs, you'll find four additional bedrooms and three full baths, including two en-suite bedrooms—one of which features its own private sunroom. The remaining two bedrooms share a well-appointed hall bath, offering comfort and convenience for family and guests alike.

Outside, enjoy a riprapped shoreline, a private dock equipped with a boat lift, a floating dock, and water and electric—plus approximately 5 feet of mean low water depth, perfect for boating enthusiasts. Relax on the slate patio beneath a pergola with fans, or take a dip in the infinity-edge pool, which is heated for year-round enjoyment.

Easton, Maryland, known as the New Hamptons of the Chesapeake Bay by Forbes Magazine, is conveniently located 1.5 hours from D.C. and Baltimore, and 2 hours from Philadelphia. Just minutes from fine dining, shopping, healthcare, theatres, galleries, museums, golf courses, a country club, a yacht club, and a jet airport.
#MDTA2010594

EASTON

27791 VILLA ROAD

5 Beds

5 Baths

4,848 Sq.Ft.

$3,500,000

MLS#: MDTA2010594
None
#MDDO2007732

VIENNA

3865 DECOURSEY BRIDGE ROAD

3 Beds

2 Baths

2,087 Sq.Ft.

$3,500,000

MLS#: MDDO2007732

Sun- drenched contemporary interiors, and sweeping panoramic views of Yantz Cove. 514  of water frontage, sited on a 1.21 acre point in Old Severna Park, gated residence. Heated waterside pool, private pier with three slips, multiple lifts, boathouse. Stunning, symmetrical main level living with flagstone and hardwood floors, barrel- vaulted ceilings with rectangular skylights. Wood paneled home office adjacent to master suite, which boasts fireplace, beamed ceiling, wall of glass sliding doors accessing wrap around back porch, dramatic bathroom, generous closet. Open concept kitchen, family room, dining room, screened porch flank the opposite side of the great room, two additional bedrooms. Kitchen water views, vaulted ceilings, dual ovens and cooktops, steel appliances. Upper level guest / au pair suite. Swooping staircase leads to terrace level entertaining space with arched doorways, stacked stone fireplace. Full kitchenette allows for ease of waterside entertaining. Vented cigar room, Tiki bar, covered patios augment waterfront lifestyle. In-law suite with separate entrance. Garage parking for four - including detached two car garage. Motor court, circular driveway. This luxe, custom home is a retreat for the senses. living at its finest. Perfect home to unwind at the end of your day
#MDAA406596

SEVERNA PARK

98 POINT SOMERSET LANE

5 Beds

5 Baths

7,249 Sq.Ft.

$3,500,000

MLS#: MDAA406596
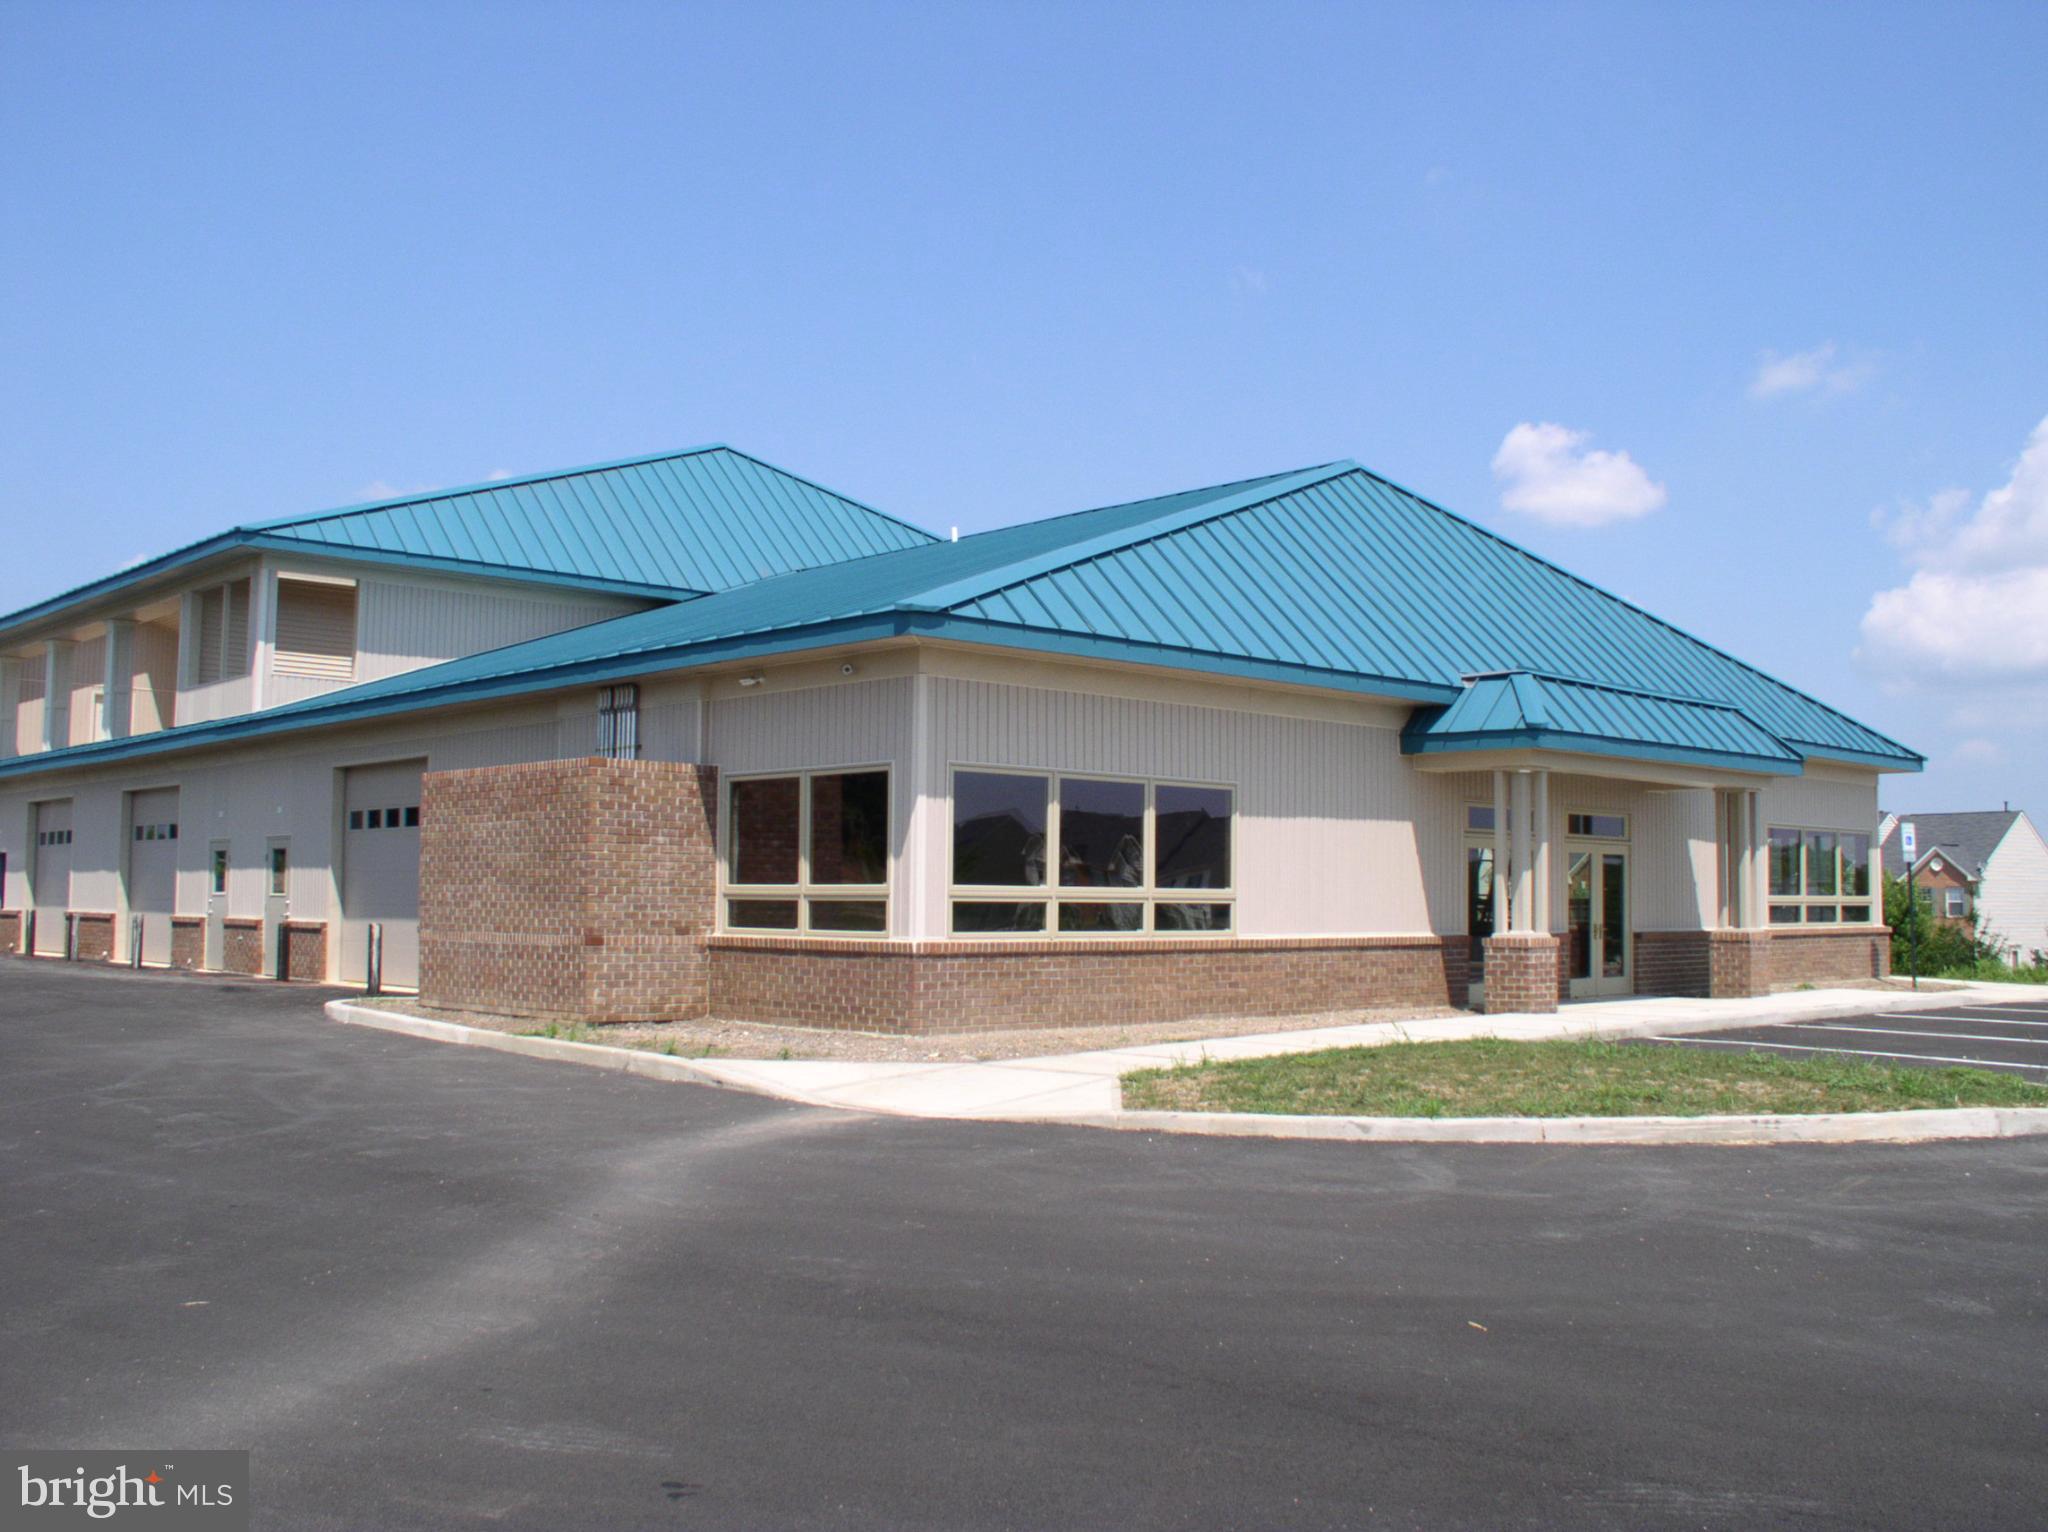
Introducing an exceptional investment opportunity in Twin Arch
Business Park. 2904 Back Acre Circle is a well-maintained
15,866 SF building, 8 units and boasting 100% occupancy. Built
in 2003, this property is ideally suited for industrial and office
showroom use, located in a prime industrial zone. With a track
record of full occupancy, this turnkey investment offers stability
and strong rental income. Don't miss the chance to own a
desirable asset in a thriving market, perfectly positioned for
industrial and office showroom investors seeking a reliable and
lucrative opportunity.
#MDCR2032520

MT AIRY

2904 BACK ACRE CIRCLE

None Beds

None Baths

15,866 Sq.Ft.

$3,500,000

MLS#: MDCR2032520
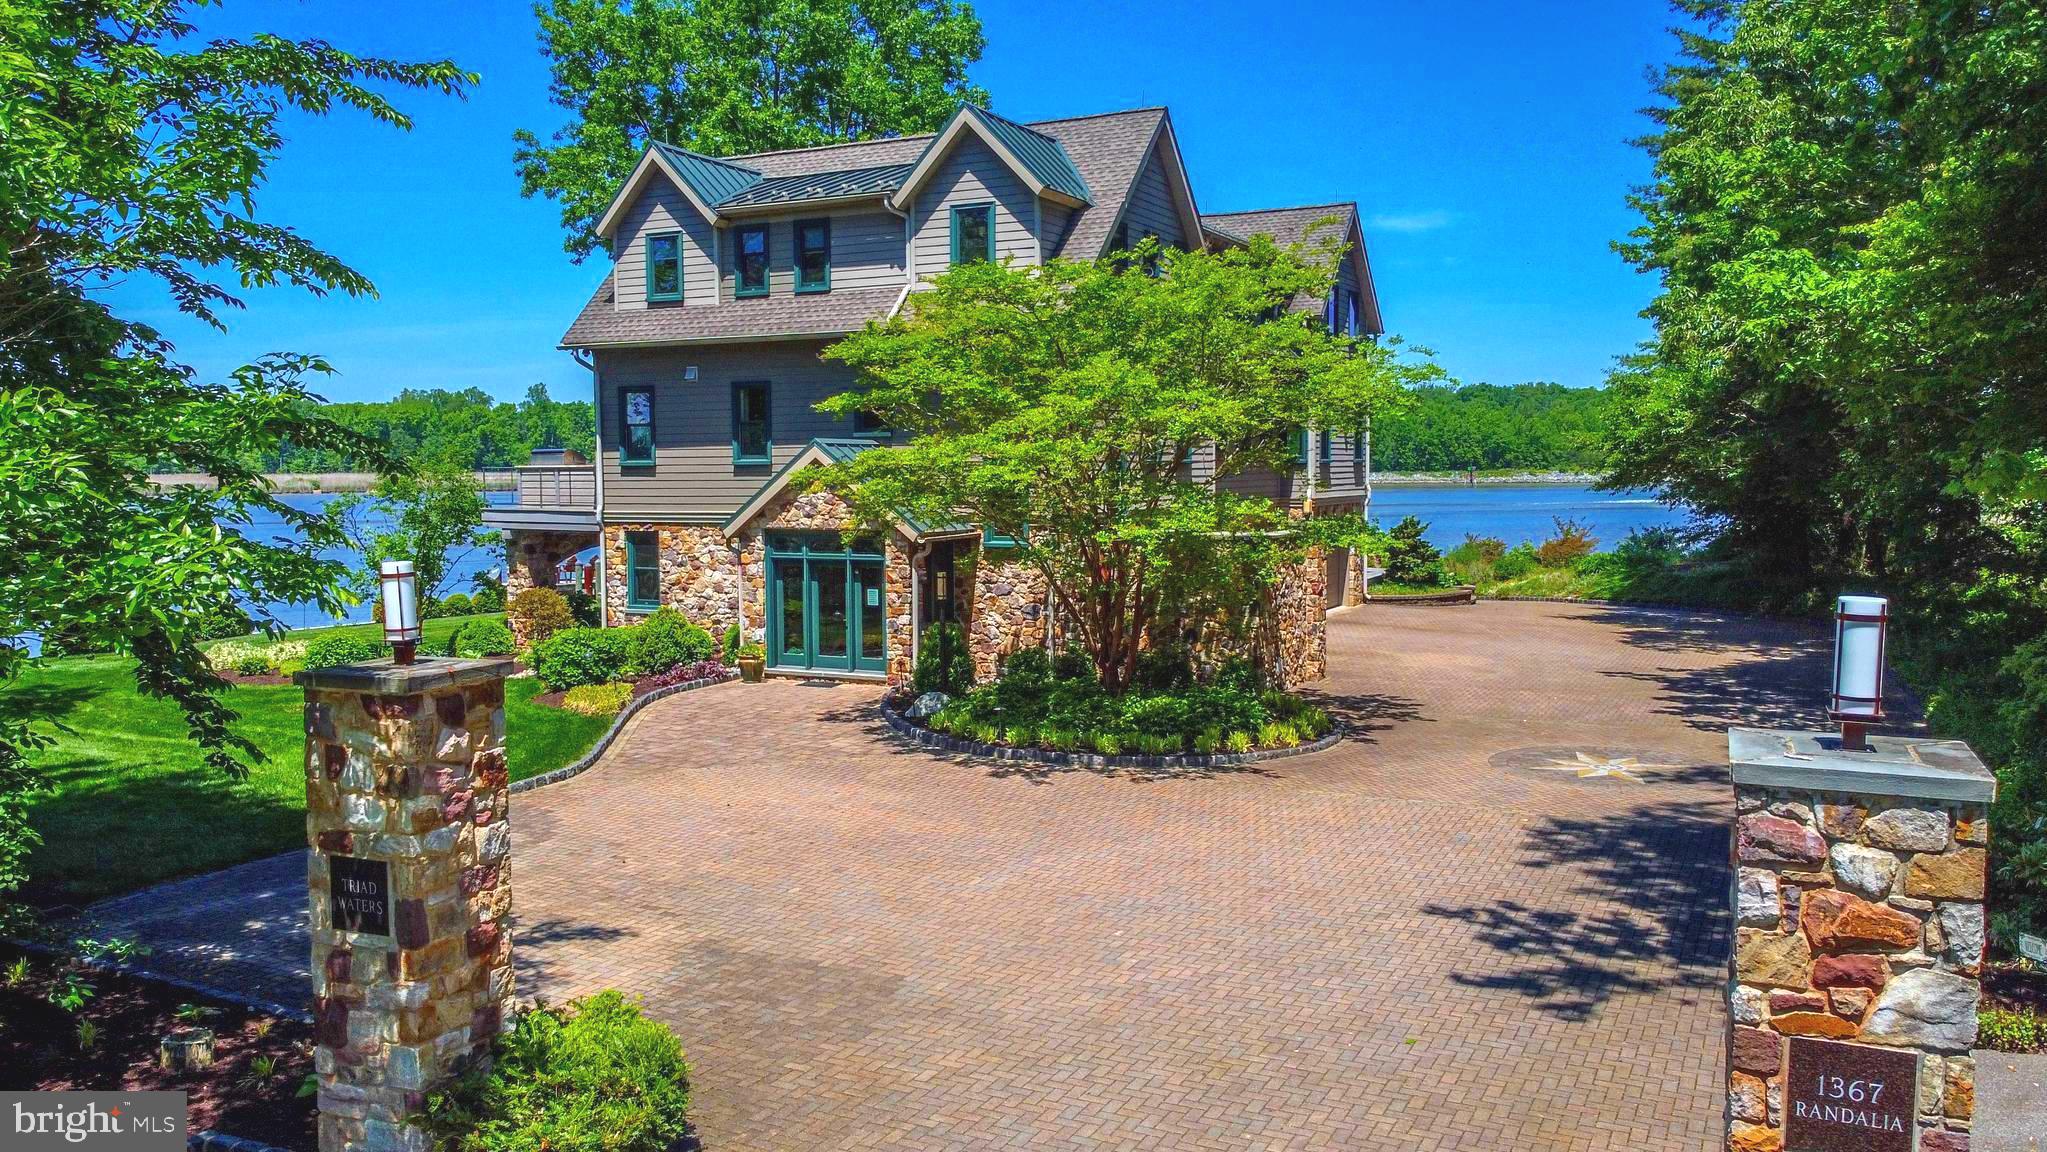
Welcome to an extraordinary waterfront sanctuary where the C and D Canal, Back Creek, and the Elk River merge, creating an idyllic backdrop for this unparalleled custom-built masterpiece. This one-of-a-kind, state-of-the-art home boasts meticulous craftsmanship and no expense spared.

The exterior of the house is adorned with natural 6" stone, enveloping the entire ground level in an elegant embrace. The attention to detail extends to the functionality of the property, with a 646k BTU Generac Quiet Source propane generator providing uninterrupted power to the entire house. The roof boasts both 50-year shingles and steel sections, ensuring durability and longevity.

Step outside and embrace the waterfront lifestyle. The property features a private boat ramp, granting you seamless access to the shimmering waters. Over 30,000 pavers, carefully arranged in a custom compass design, lead the way to the water's edge.  There are three decks—an expansive large deck, a cozy small deck, and a convenient side deck.

Indulge in the elegance and comfort found indoors. Pella windows and doors, with UV protection, grace every corner, inviting natural light and offering picturesque views of the surrounding waters. The 8-zone heating and air conditioning system ensures optimal climate control throughout the home. Casablanca brand ceiling fans provide both functionality and aesthetic appeal.

Stainless flood gates safeguard against inclement weather. Sapele trim accents the 8" baseboards, adding a touch of sophistication. An Otis elevator conveniently transports you to all three floors, allowing for effortless movement throughout the home. The heart of the home lies in the gourmet kitchen, which features custom cabinets, granite countertops, and a walk-in pantry. Experience the perfect harmony of entertainment and relaxation in the spacious theater room, complete with state-of-the-art insulation for superior sound quality. A custom-built wet bar adds a touch of elegance, while two fireplaces create cozy ambiance on cooler evenings. 

Experience the epitome of waterfront living in this truly remarkable property. You are not buying a home, you are buying a way of life!
#MDCC2009058

CHESAPEAKE CITY

1367 RANDALIA ROAD

3 Beds

3 Baths

4,512 Sq.Ft.

$3,500,000

MLS#: MDCC2009058
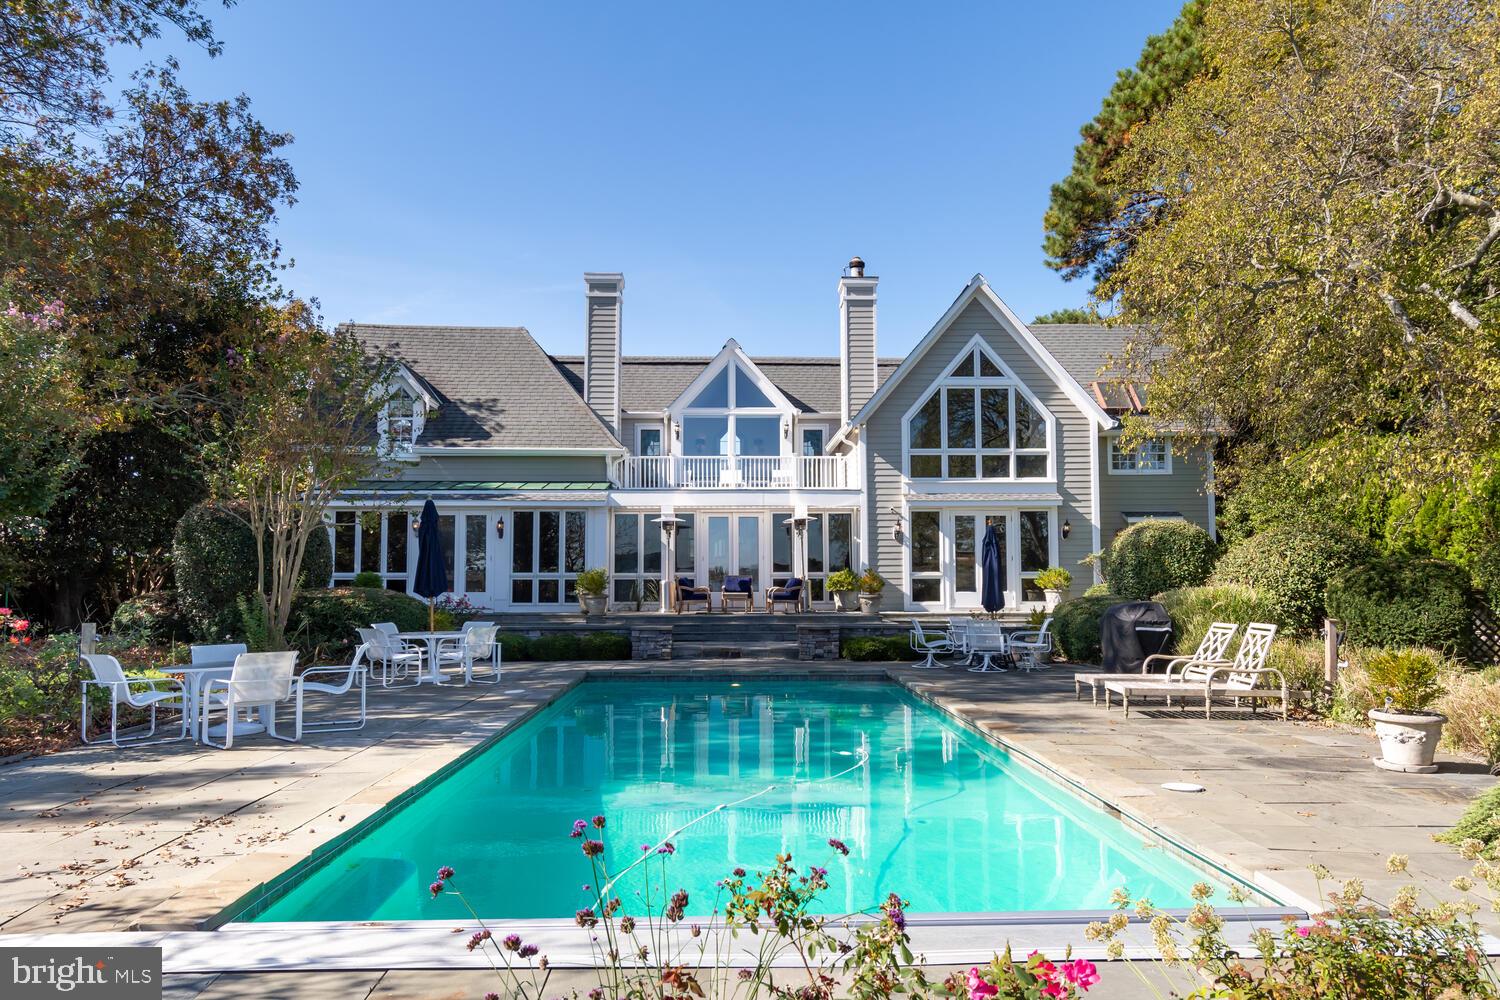
Located at the end of Market St on Town Creek. This impressive Victorian on Cabbage Hill, designed by Linda Serabian of Soma Architects. In the center of town but very private. Close to the park, shops, restaurants and Marinas. This house was built with no expense spared. Expansive views of Town Creek. Room for 3+ boats at the well protected dock with 4+ depth offering water and electric. Extensive custom millwork throughout the house and guest house with three hidden Murphy beds. Second floor deck overlooking pool with views across Town Creek. Grand tiled foyer with radiant heated floors, and views of the pool and creek. The main house has 4 bedrooms and 3 ½ baths. The guest house has 2 bedrooms and 2 bathrooms. Gunite pool with electric cover. Brick driveway to the 2 car Garage with lots of storage/shop area. Covered walkway from the main house to the guest house. Extensive landscaping.
#MDTA2006388

OXFORD

307 MARKET STREET

6 Beds

5 Baths

5,767 Sq.Ft.

$3,500,000

MLS#: MDTA2006388
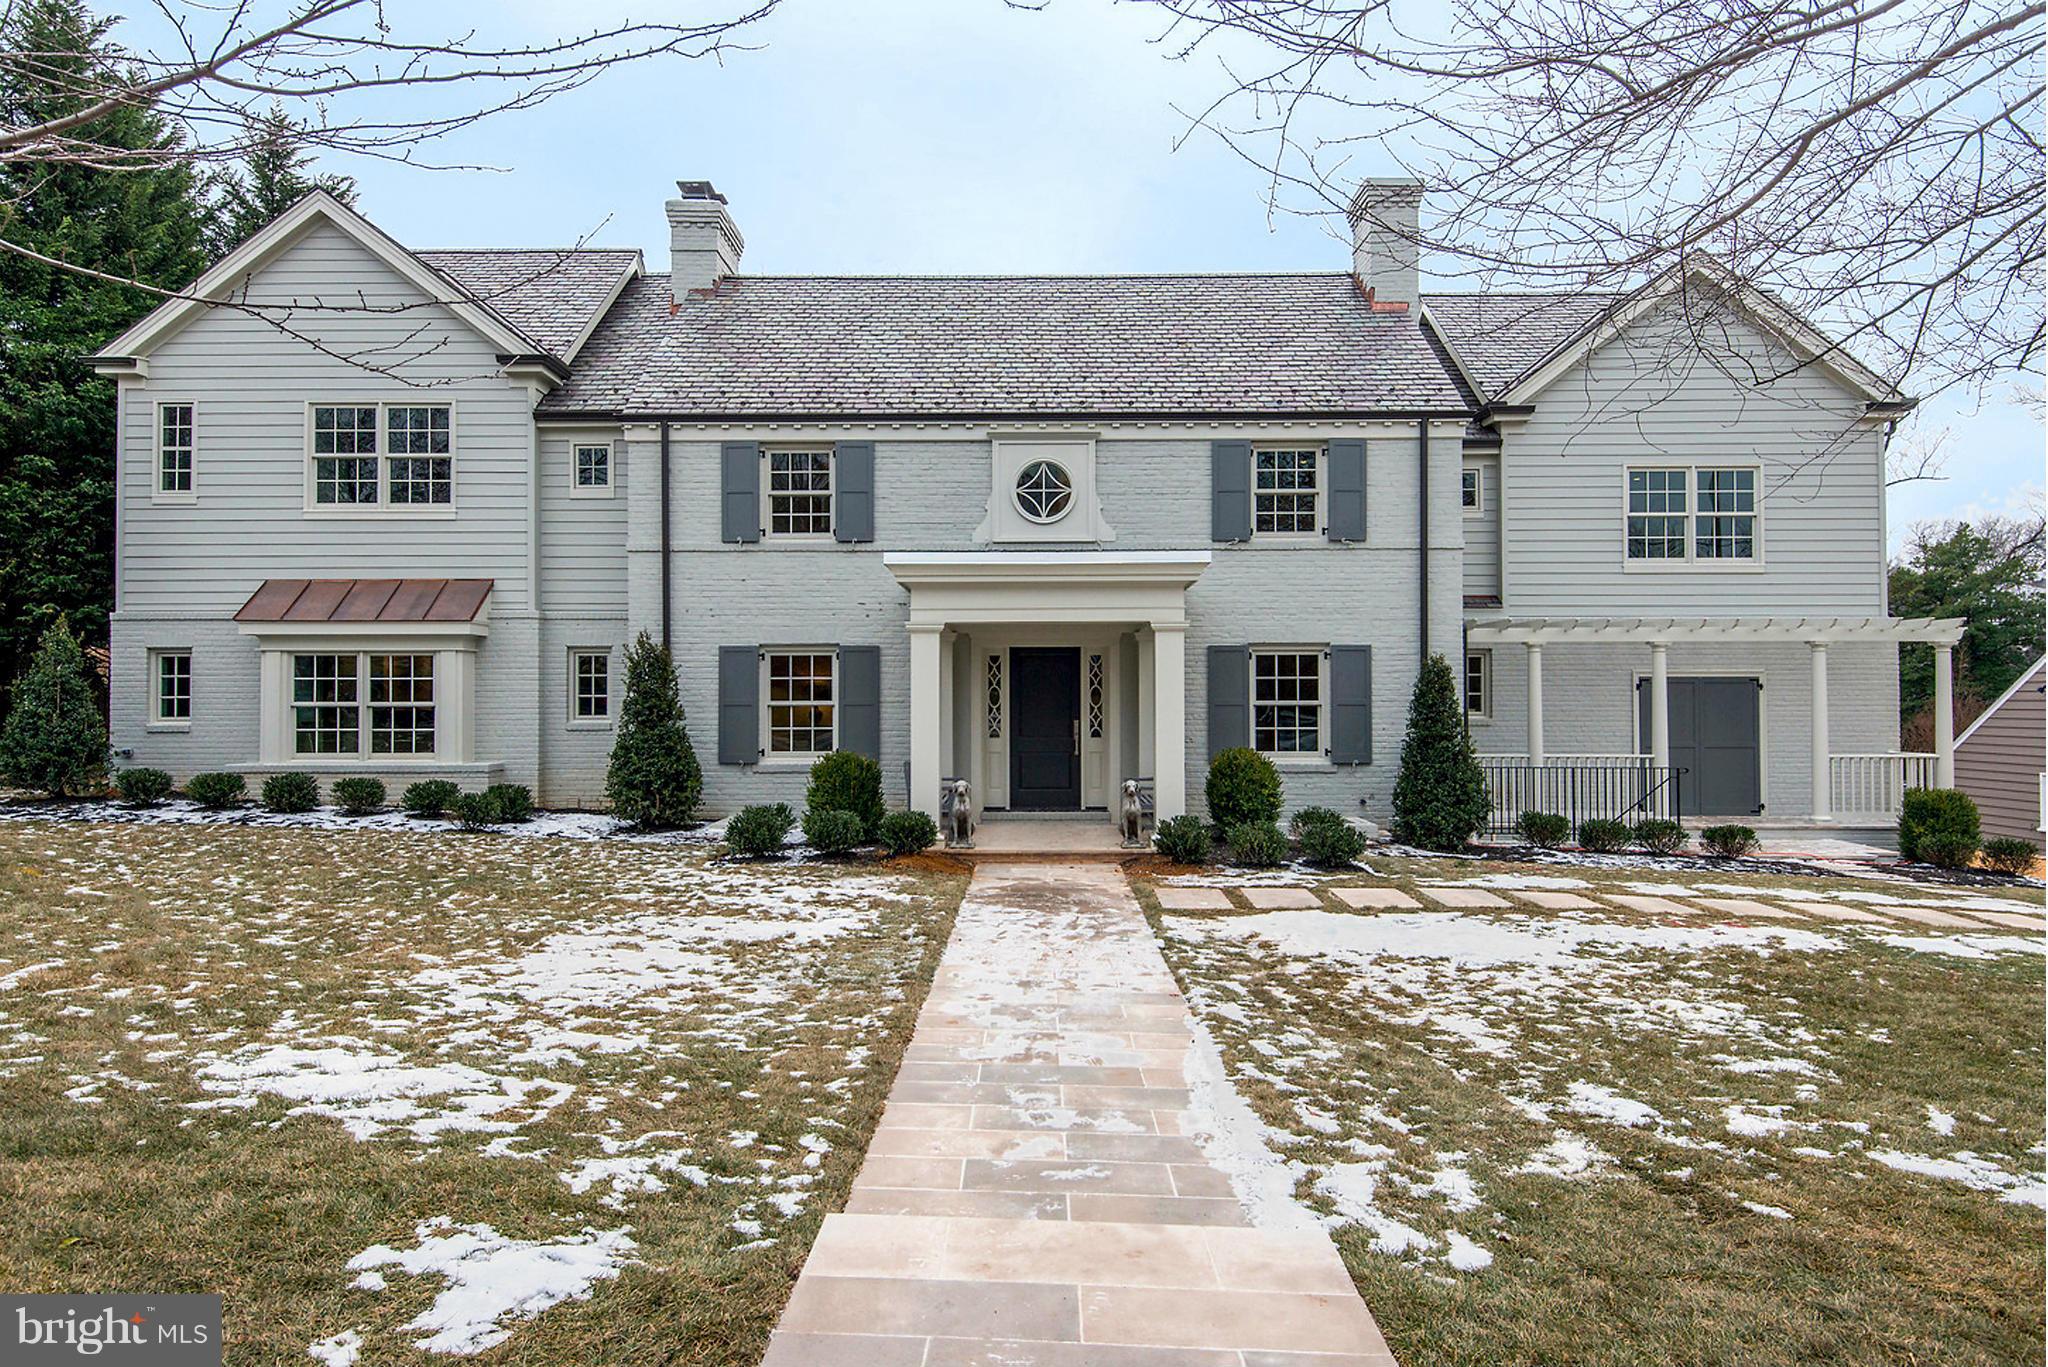
Simply put, this is one of the prettiest and most tasteful homes in the DC Area- now almost 6000 sq feet!  Almost 2 years in the making, it will be worth the wait for the most discerning buyer.  Gorgeous finishes, pool, movie theater, LL Kitchenette, main floor BR & full bath, huge family room/kitchen, deck off master BR, 2 car garage & so much more. Only a 10 min walk to downtown Bethesda!
#1002300931

CHEVY CHASE

5210 DORSET AVENUE

6 Beds

5 Baths

5,800 Sq.Ft.

$3,500,000

MLS#: 1002300931
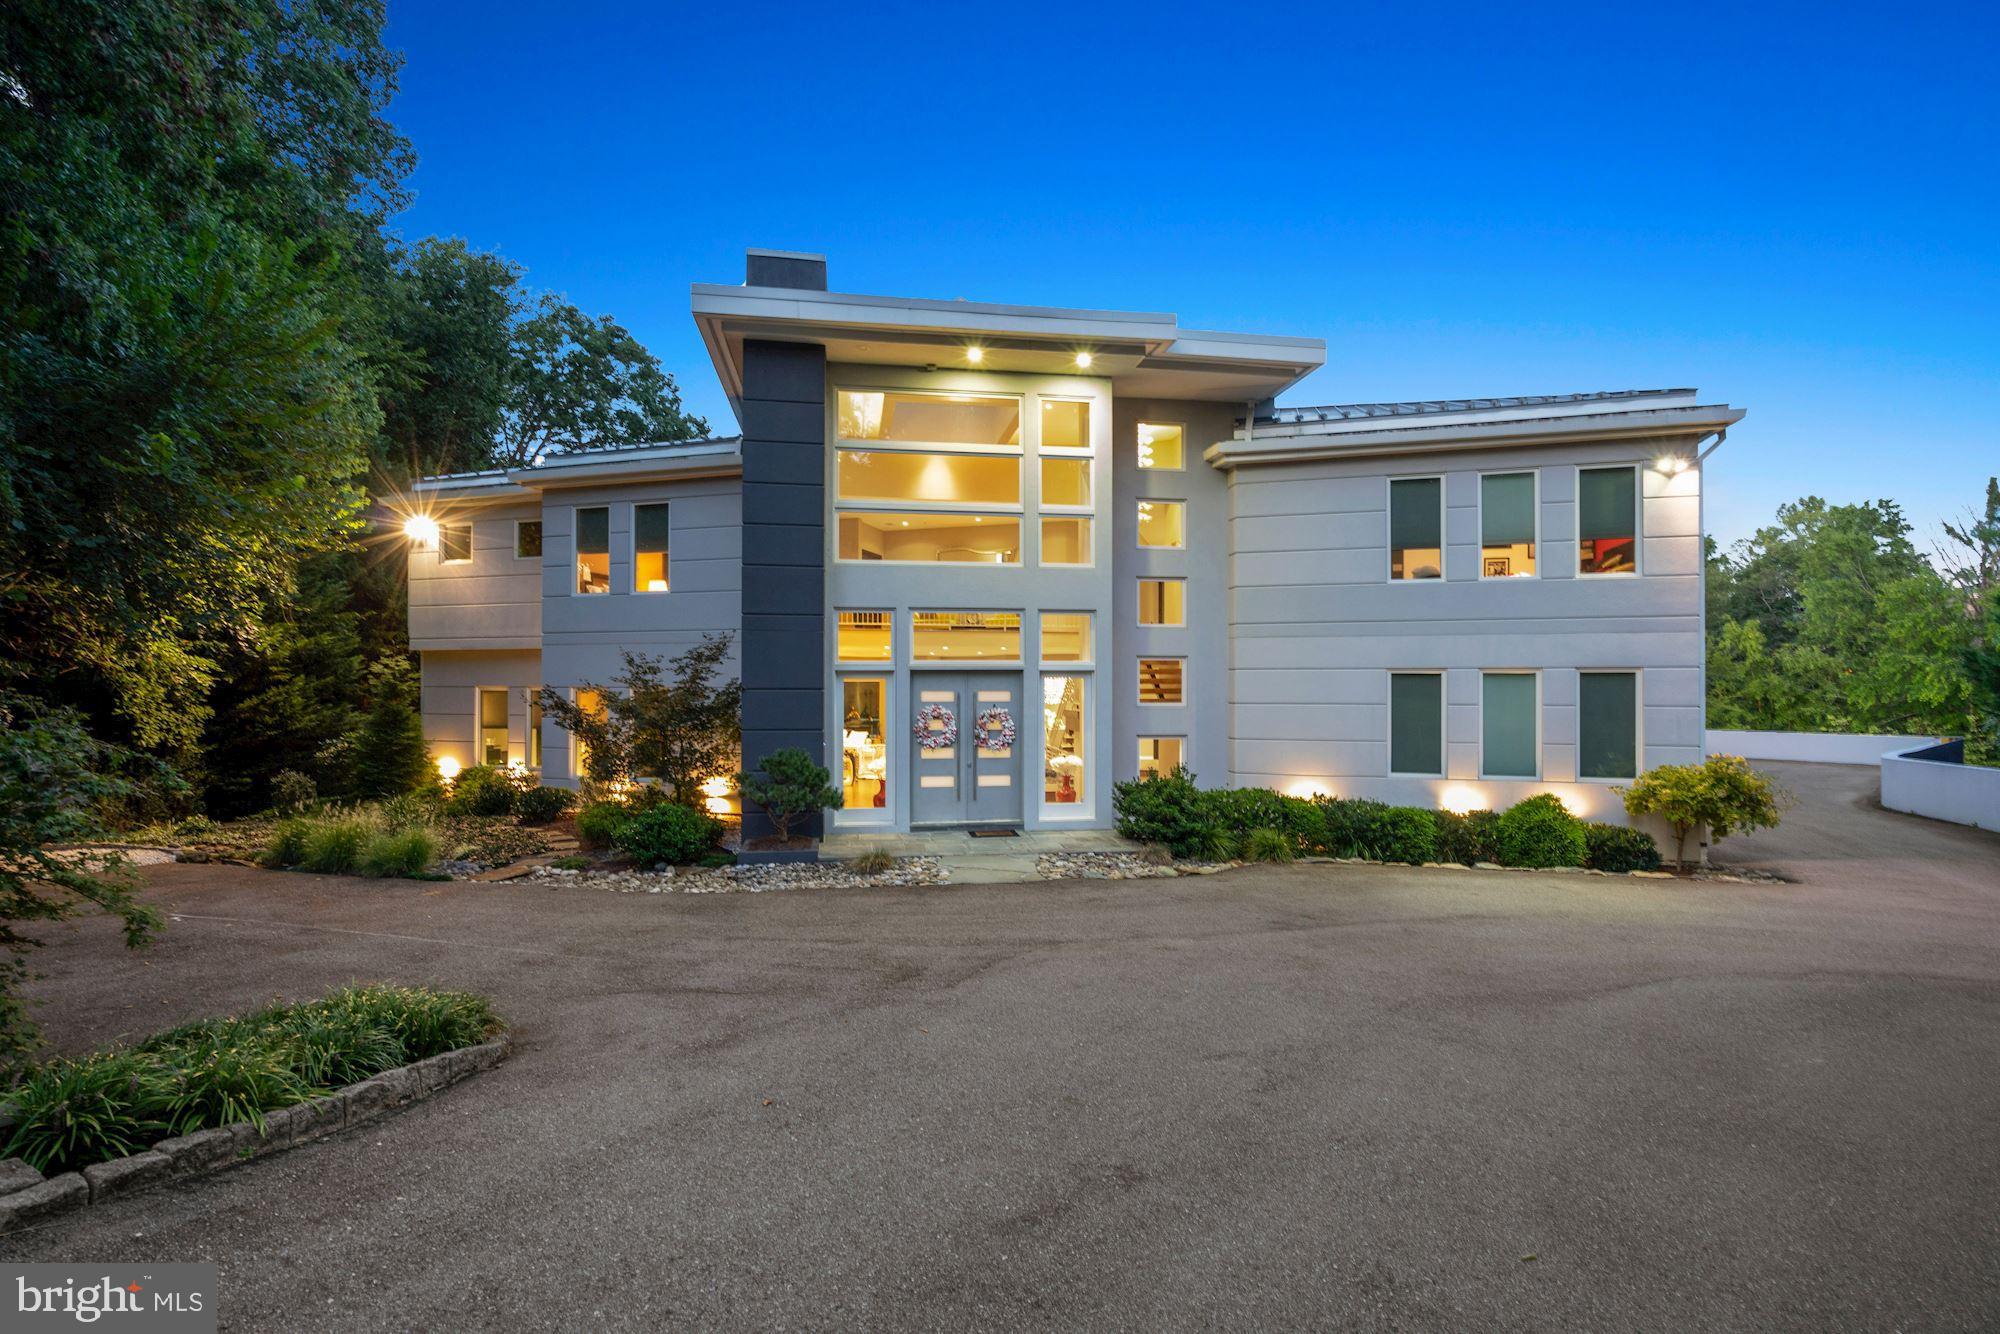
Contemporary splendor abounds in this artfully designed residence and guest house, sited on
two glorious acres including swimming pool, entertaining decks, tennis courts, multiple
garages and courtyard parking large enough for another 10-12 cars. The finest finishes were
thoughtfully used in the architecture and building of this timeless home. The captivating main
residence offers an open floorplan with two story foyer, lavish living room and dining room,
double home offices, a cooks delight of a kitchen, family room and first level guest bedroom
suite. The second level of the home boasts an owners dream bedroom with his and her baths,
huge walk in closet and large upstairs laundry. Another three bedrooms each with ensuite bath
and upstairs family room lead to an upstairs outdoor terrace that overlooks the grounds.
Wow is the best way to describe the lower level entertaining area, bar and surprise high
ceilinged screen porch opening to the swimming pool area and walkways to the guest house.
The daylight walkout lower level of the main home includes another two bedrooms each with private bath, and an unfinished room designed to be a large home theatre. The bonus guest house is simply
incredible with two bedrooms and two full baths, living room, dining room, kitchen and additional
garage parking..........amazing spaces, well designed for today’s living and lush green views
abound. This one is a ten......a contemporary lovers dream home. Hurry this one won’t last!
#MDMC2045242

POTOMAC

8905 IRON GATE COURT

9 Beds

11 Baths

12,990 Sq.Ft.

$3,500,000

MLS#: MDMC2045242
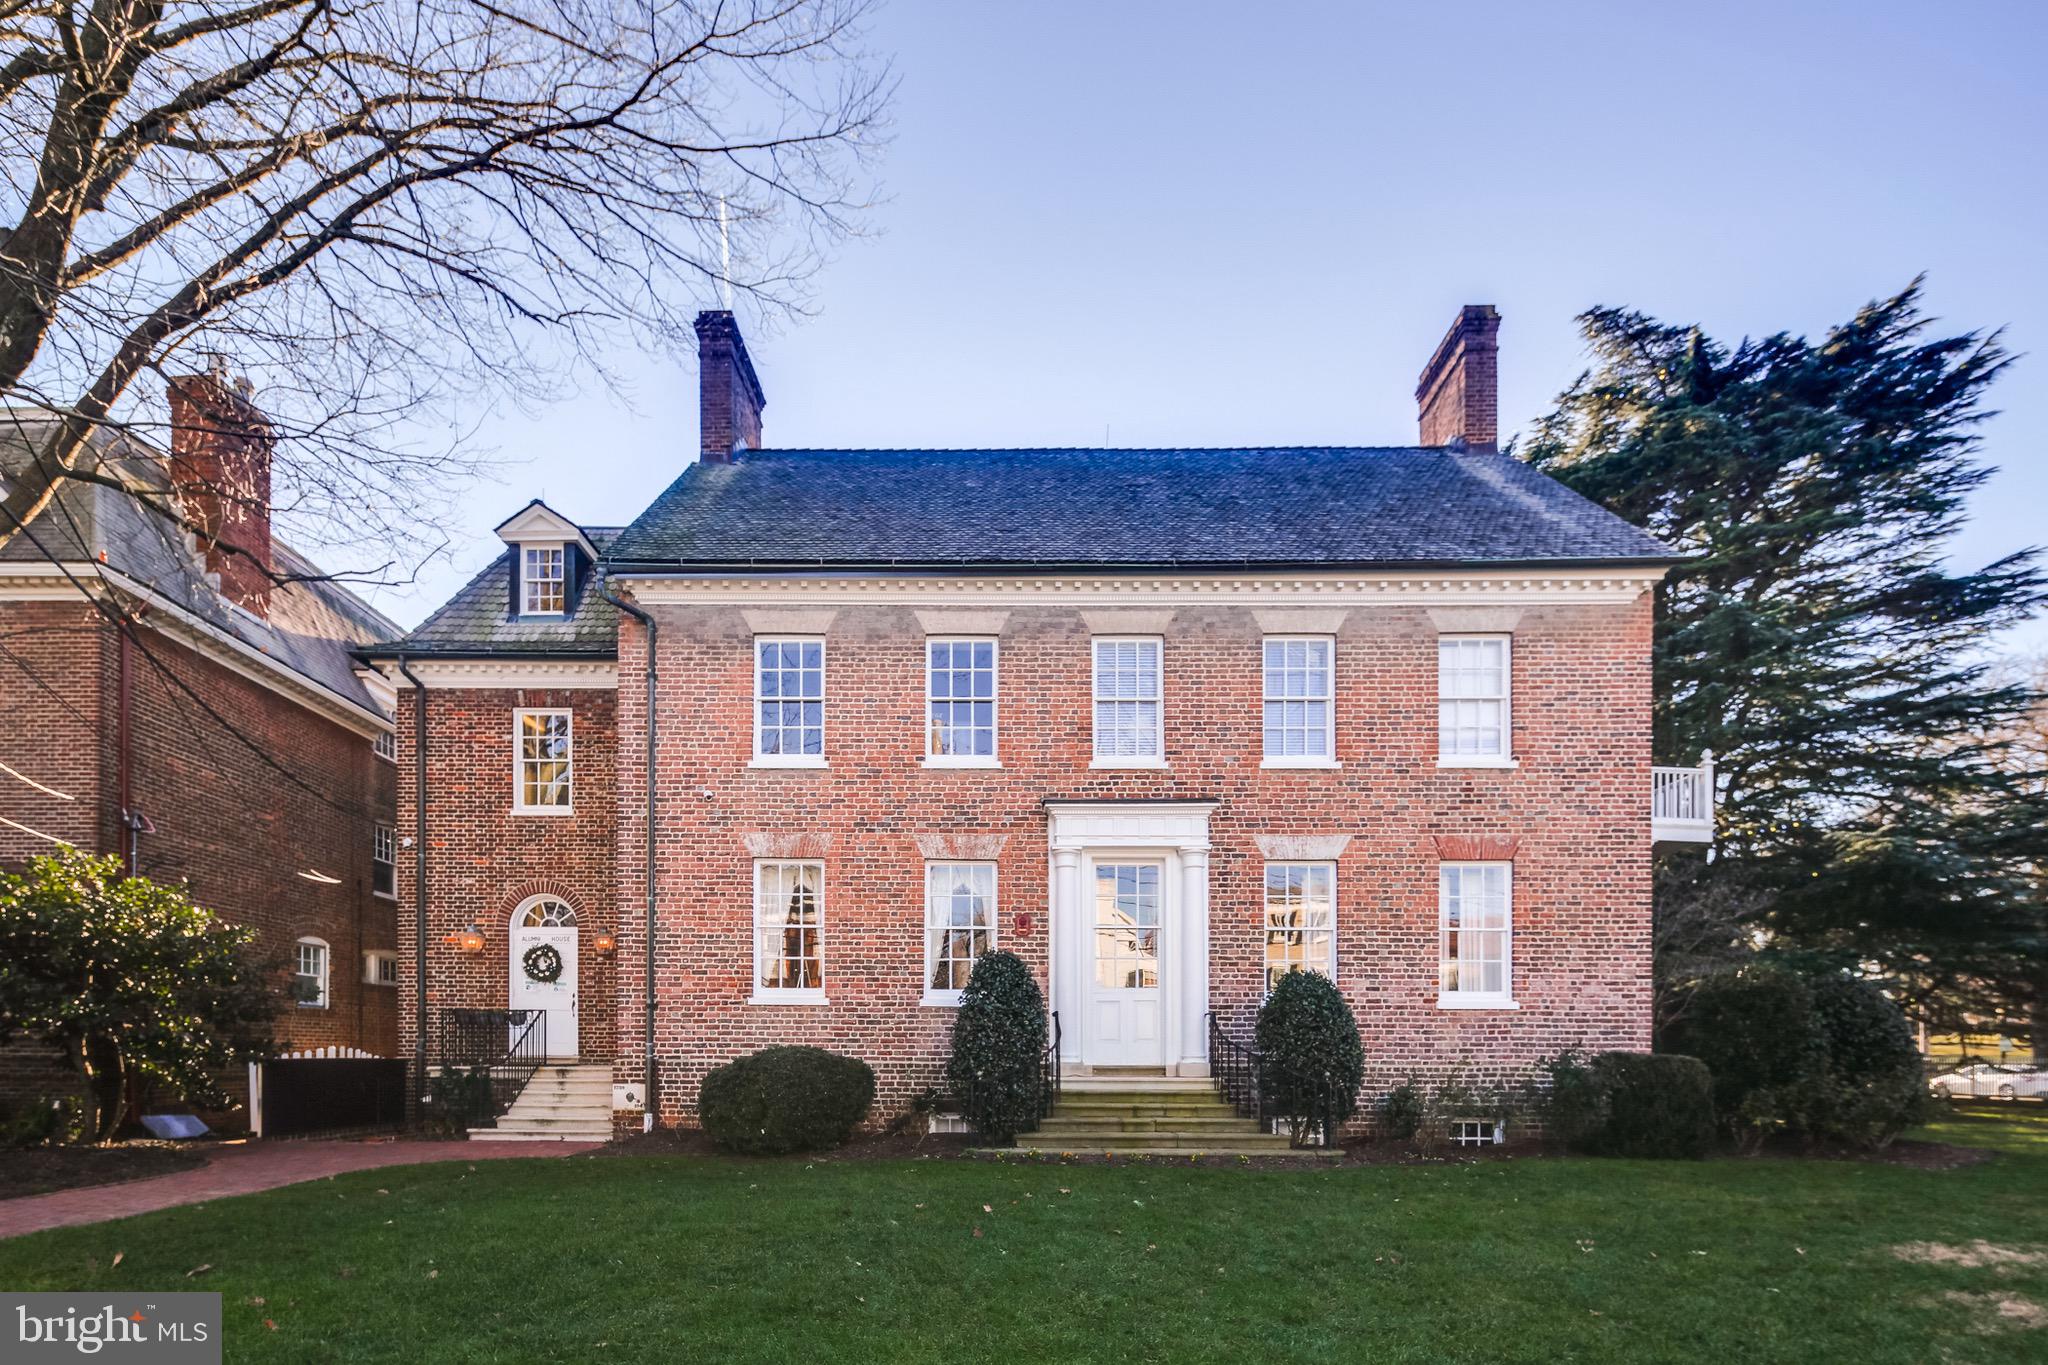
Ogle Hall -  This property, originally erected in 1739 - 1742 (Georgian Style), once served as a residence for Maryland Governor Samuel Ogle, as well as two future MD Governors.  This historically deemed colonial property (MHT# AA-530) saw several transformations/modifications over the next several decades. 

Situated on expansive grounds on the prominent corner of King George St & College Ave across from St. John’s College,  the three story, elegant brick house (most recently homed to the USNA Alumni Association and the annual Christmas Tree lighting ) features expansive floor plans, private courtyard, high ceilings, abundant natural light w/ a steep gable roof.

The Property also includes a Carriage House, which is a 2 story brick façade building that sits on College Ave in the southwesterly portion of the 247 King George St property. 

Located in a charming, downtown neighborhood with easy access to walkable amenities, shops along Maryland Avenue, and restaurants, this building combines urban convenience with the charm of adaptive reuse. Ideal for developers or homeowners looking for a distinctive living space with history and character. Seize this rare opportunity to transform a commercial property into a one-of-a-kind residence.
#MDAA2094880

ANNAPOLIS

247 KING GEORGE STREET

None Beds

None Baths

7,972 Sq.Ft.

$3,500,000

MLS#: MDAA2094880
We are in a multiple offer situation. Seller will review all offers on Monday, August 18th.  Offers are due to the listing agent by 4pm.


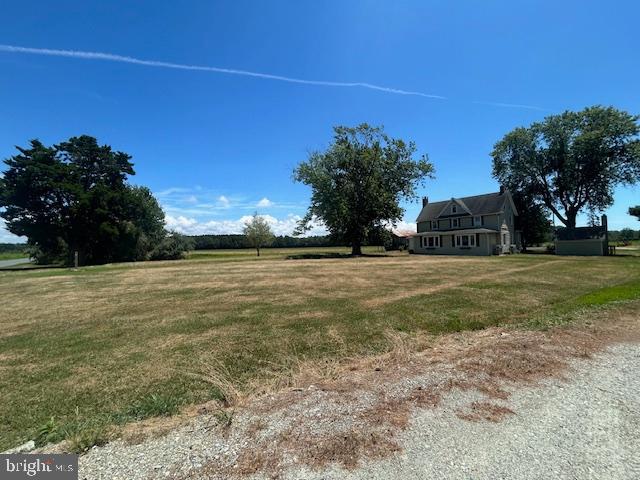
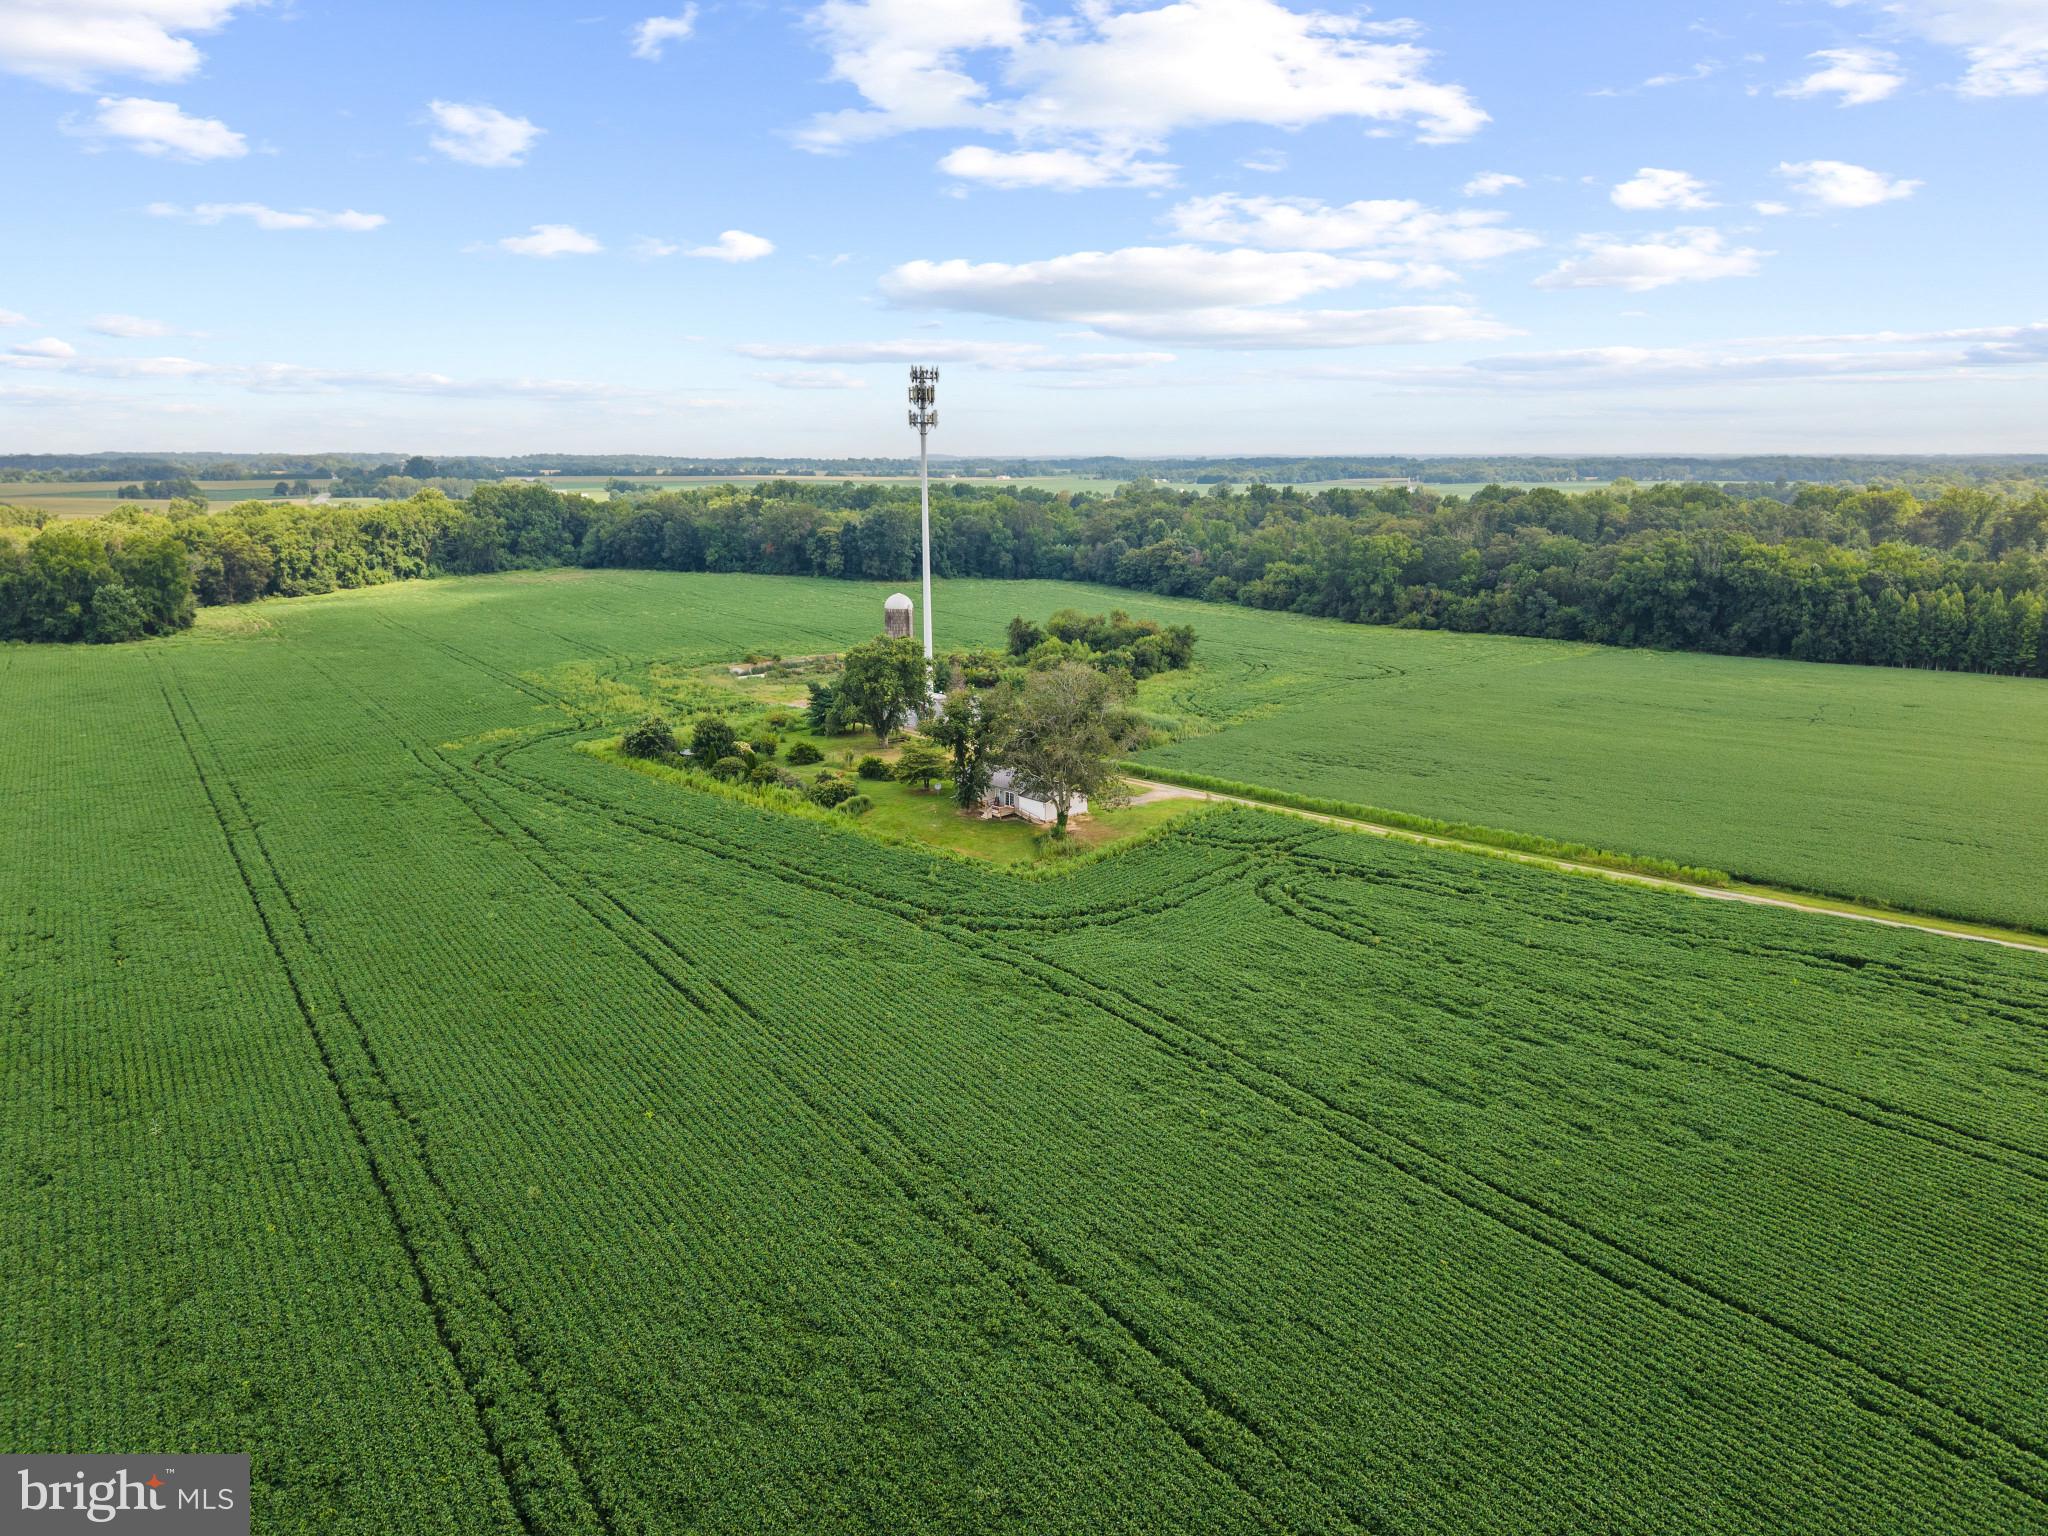
12530 Dads Desire Lane in Still Pond Md offers 158 acres of land and a three bedroom ranch house. 123 acres of the 158 are currently being farmed. The additional acreage is treed and offers amazing opportunities for hunting. The original farm house and barns were removed years ago, but can be rebuilt (buyer to confirm with Kent County). There is a Verizon tower on the property that shares the annual tax bill and pays the seller annually. The land lease agreement for the tower has a First Right of Refusal, within 30 days, for any offer made and accepted by the seller. All contracts will be contingent on this land lease agreement stipulation. However, the agreement is in the last term and a new agreement will be needed, and negotiated, with the new owners. (Buyers to confirm with the tower company).

The property does have a Conservation Plan in place which dictates the terms of the acres that are currently farmed. 

All due diligence will need to be done by the buyer within the first 30 days. No showings will be allowed without a written pre-approval or proof of funds. All offers will be considered. 

The property will be open on Friday, August 15th from 10am-12pm for potential buyers to come and walk the property, review the conservation plans, land lease agreements with Verizon, and speak to the Listing Agent.
#MDKE2005512

STILL POND

12530 DADS DESIRE LANE

3 Beds

1 Baths

1,040 Sq.Ft.

$3,500,000

MLS#: MDKE2005512
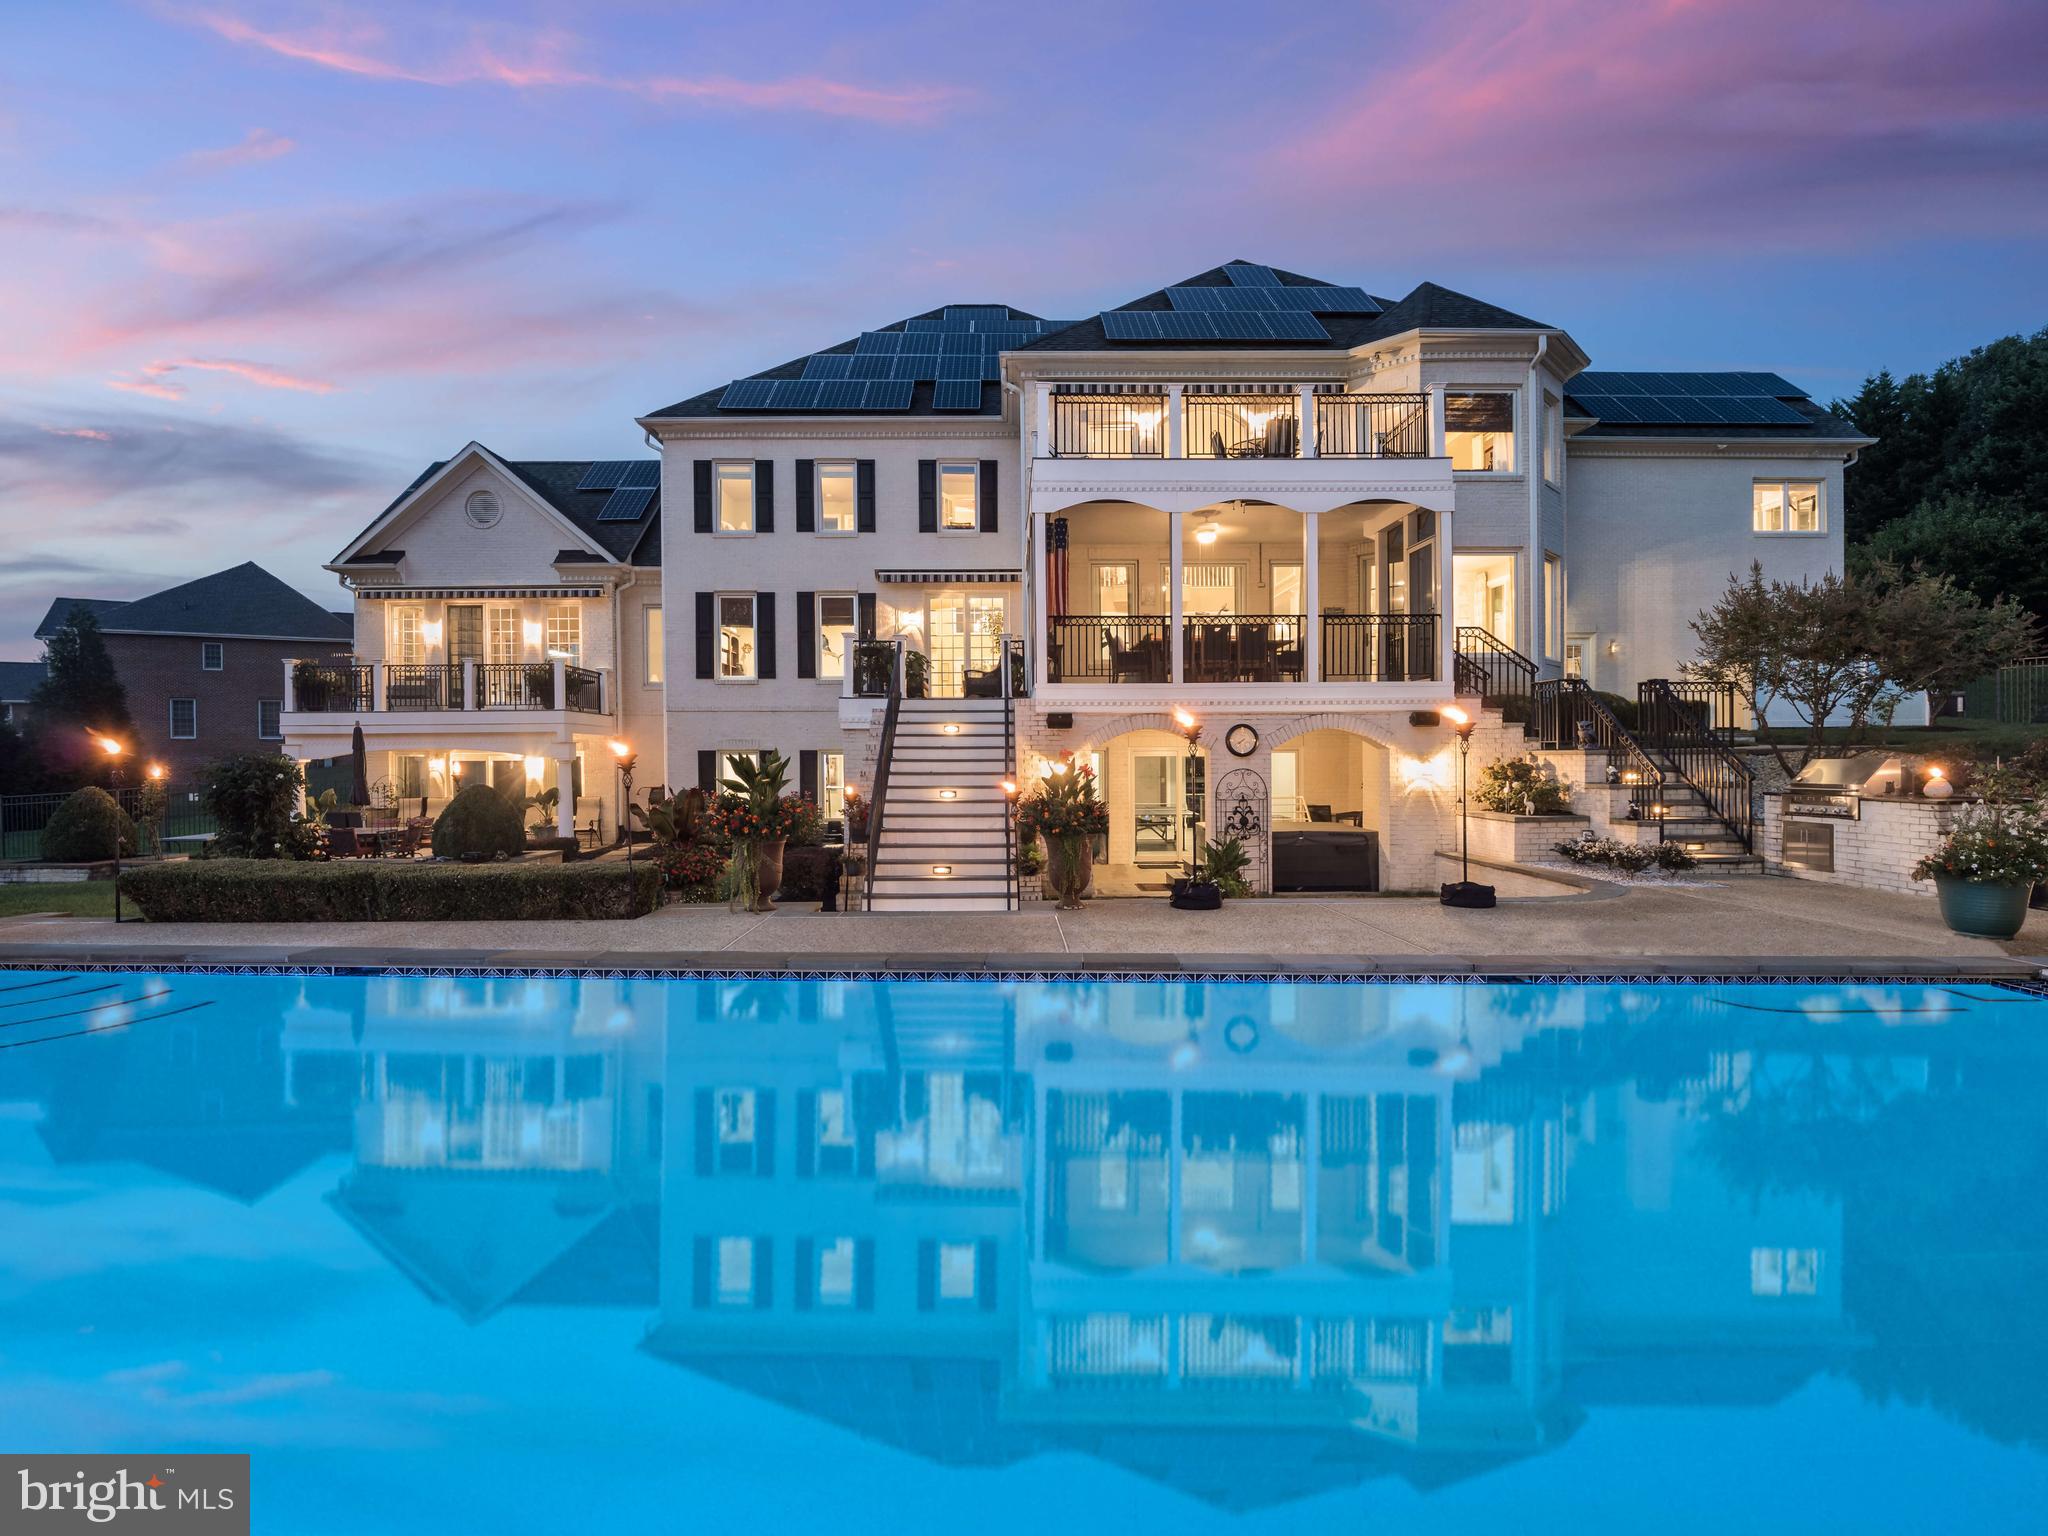
Welcome to 1115 Thomas Swann Lane, an extraordinary custom estate located in the prestigious Governor’s Manor community of Davidsonville. Nestled on 2 serene acres backing to 67 acres of protected woodland, this Baldwin-built masterpiece has been transformed by over $1.5 million in high-end renovations completed by Annapolis Green Construction and HD Squared Architects. Offering six spacious bedrooms and six and a half baths across three finished levels, the home blends elegant design with cutting-edge technology and resort-style amenities for unparalleled luxury living. The grand entry sets the tone with a dramatic two-story foyer featuring a stunning new chandelier that lowers electronically for easy maintenance, along with solid wrought iron front doors equipped with a Wi-Fi-enabled locking system. Inside, the heart of the home is the show-stopping gourmet kitchen, featuring custom, handmade Craft-Maid cabinetry, a 60” Wolf professional dual fuel range with griddle and grill. Sub-Zero, Miele, and Wolf appliances, a walk-in pantry, oversized granite island, and a custom wet bar with a Scotsman clear ice maker and wine refrigerator. The kitchen opens to a large, screened porch—ideal for relaxing or entertaining—and the home also boasts multiple decks throughout, three of which feature retractable awnings for added shade and comfort. The dramatic two-story family room boasts a gas fireplace, large 8k TV, JBL sound system, and motorized retractable awning with wind sensors. A stately home office/library with French doors, a formal dining room with crystal chandelier, and a conservatory/billiards room with soaring ceilings and Definitive Technology speakers offer both function and flair. Upstairs, the luxurious owner’s suite is a true retreat with a gas fireplace, private deck access, blackout silhouette blinds, coffee and wine bar, and an opulent spa bath featuring a steam shower, Bain Ultra tub, heated floors and towel rack, dual vanities, and a walk-in laundry closet. Fall in love with the custom, handcrafted his and hers extra-large closet! Additional bedrooms offer hardwood flooring, en-suite, Jack-and-Jill bedroom and bath, and a office/craft/bonus room. The lower level is equally impressive with a full in-law/au Pair suite complete with kitchenette and private entrance, a professional-grade movie theater with acoustic panels and bass traps, 82” 8K TV, reclining leather seating, concession stand, and a home gym or 6th bedroom. Relax in your private 6-person sauna. Throughout the home, enjoy SMART Home features such as integrated Definitive speakers each paired with Yamaha MusicCast wireless amps, Cat6 wiring in every room, a UniFi network with battery backup, and Samsung SmartThings automation for seamless control. Step outside to your own private resort featuring a resurfaced and tiled, heated 40,000-gallon gunite pool with stunning new Azure tile, a tranquil waterfall feature, and an electric cover for convenience and safety. Unwind in the private HotSpring hot tub or entertain with ease in the expansive pavilion, complete with a fully equipped outdoor kitchen and a 12-person bar adorned with marble and quartz countertops. Premium Blaze grill equipment, stainless steel appliances, and a lighted copper cupola elevate the experience. A dedicated full pool bath with its own mini-split HVAC system ensures comfort for guests year-round. A three-car garage, whole-house generator, solar panels, 3-zone HVAC & 2 mini split units, 1000-gallon propane tank, and a 121-head irrigation system complete the estate’s unmatched infrastructure. Smart, secure, and exquisitely designed, this fully fenced property offers both comfort and sophistication. Located just minutes from Annapolis and major commuter routes to Washington, D.C., and Baltimore, with an annual HOA fee of $1,500 covering road maintenance, common areas, and community signage. This is not just a home—it’s an extraordinary lifestyle opportunity.
#MDAA2111604

DAVIDSONVILLE

1115 THOMAS SWANN LANE

6 Beds

6 Baths

9,414 Sq.Ft.

$3,500,000

MLS#: MDAA2111604
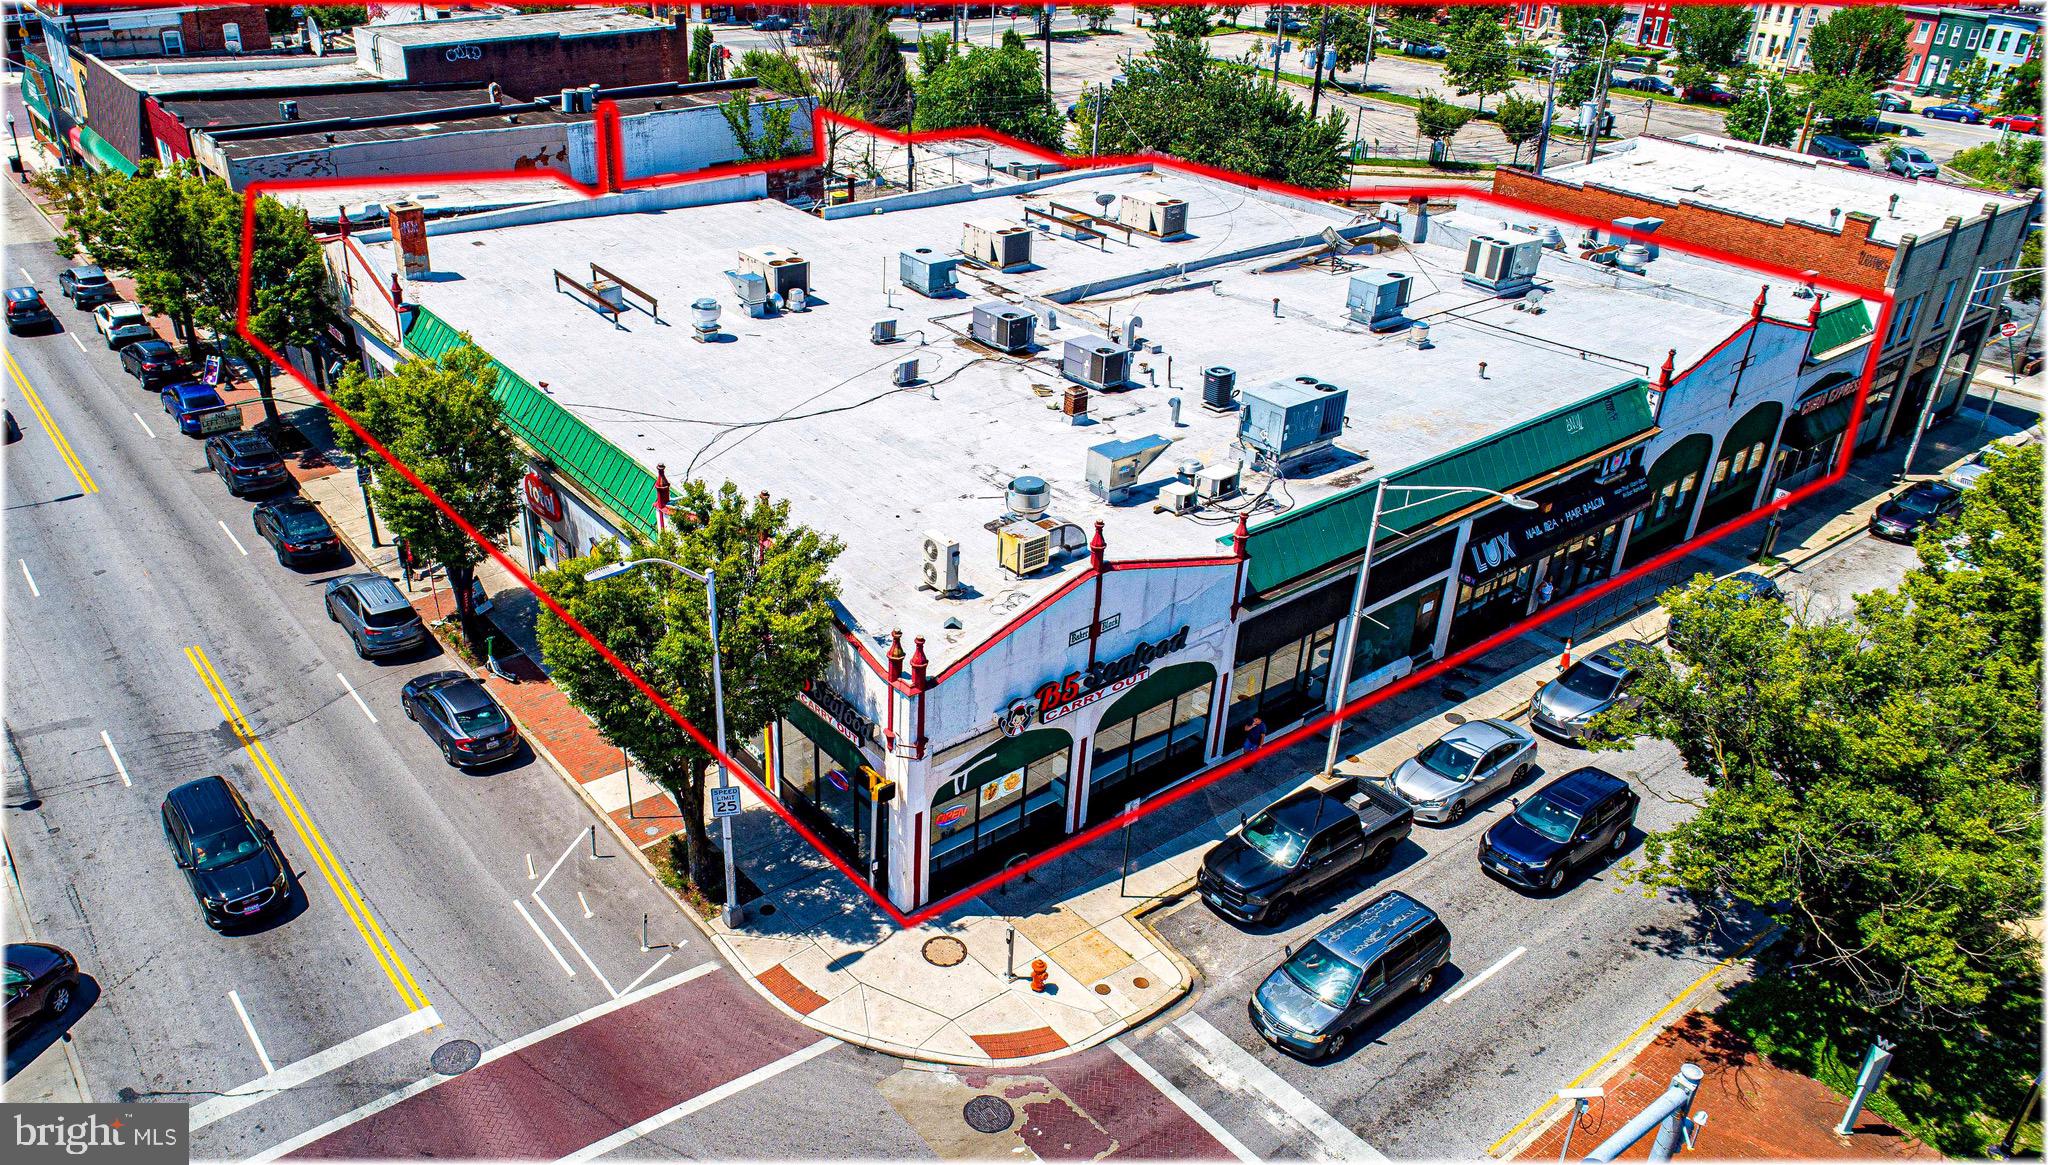
Located along the Greenmount Avenue and 33rd Street, this retail center boasts eight (8) retail and restaurant tenants with high visibility along Greenmount Avenue and 33rd Street.  With 17,952+/- SF of leasable area on a 22,910 SF corner parcel, Waverly Shopping Center is poised to continue with significant potential rent growth.  

These commercial properties are located approximately one block from Giant Food and near Johns Hopkins University, MedStar Union Memorial Hospital and surrounded by other successful neighborhood retail and restaurant businesses.   On the weekends, you’ll find the farmers market, the spring music series and pop-up events in Waverly Commons, an open-air community space managed by Waverly Main Street. 

The current tenants include Lux Nails, China Express, Quick Mart, Boost Mobile, B5 Seafood Carry-out, AD Smoke Shop, Sakura Teriyaki, and Kyngz Lounge. 

In 2021, significant upgrades were made to the property, including roof replacement ($70,550), HVAC upgrades ($59,350), electrical upgrades ($20,550) as well as plumbing, framing, drywall and flooring improvements ($134,850+).  

The scheduled gross rent and additional rent exceeds $453,000 with an annual NOI of $307,000+/-.  Additional details about the leases and operations are available. Contact the listing agent for details. 

This sale is subject to the approval of the US Bankruptcy Court, District of Maryland.  Additional due diligence materials available after signing a Confidentiality Agreement.  Contact Listing Agent for details.
#MDBA2173304

BALTIMORE

3226 GREENMOUNT

None Beds

None Baths

17,952 Sq.Ft.

$3,500,000

MLS#: MDBA2173304
ESSENCE
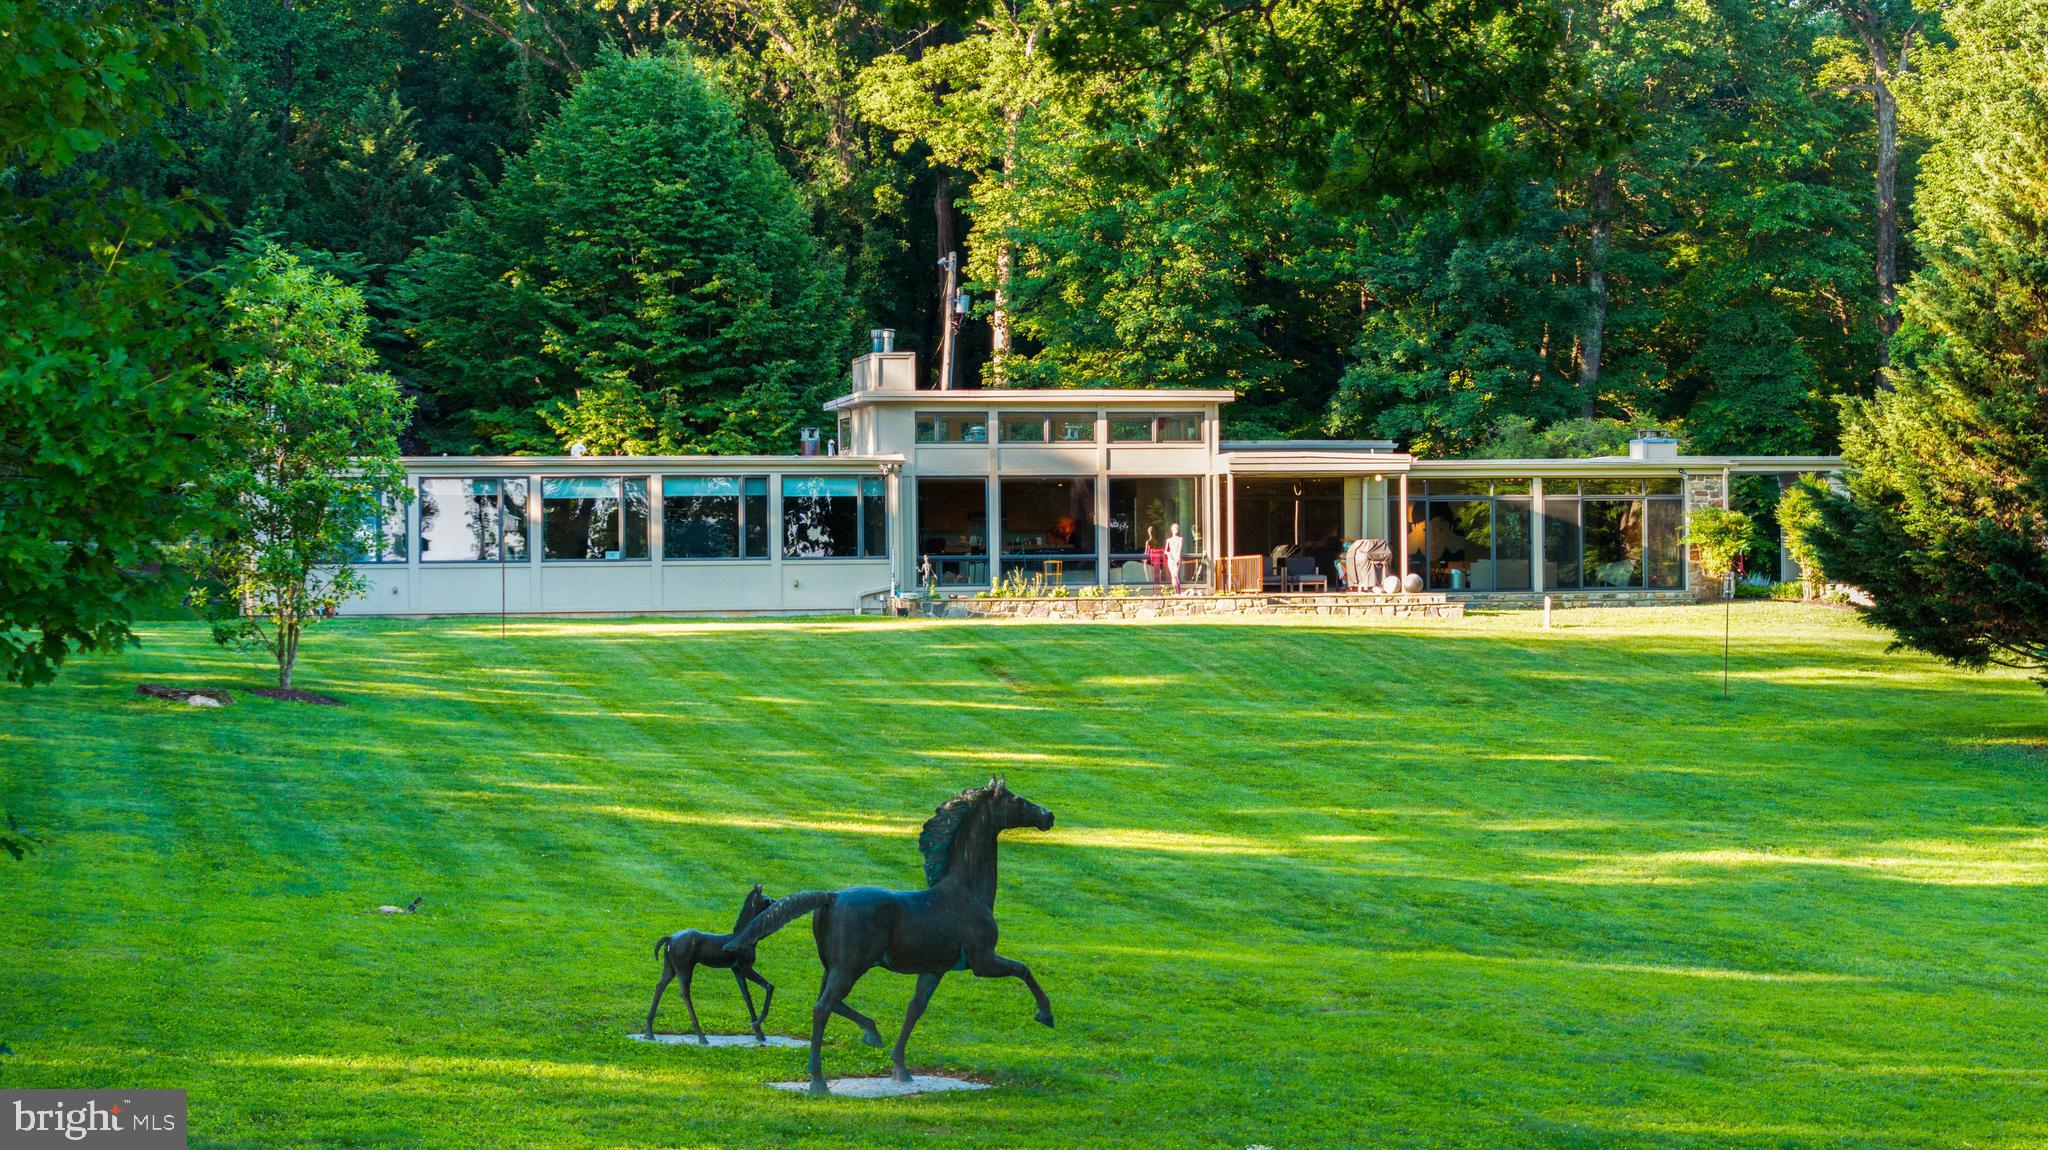
Live authentically. A striking mid-century modern estate set on 3.69 acres in the coveted Caves Valley. Extraordinary views of Caves Valley Golf Course in the distance. Long horizontal lines and walls of glass dissolve the boundary between indoors and the cascading woodlands. Every space magnificently sited to capture the scenery. Enduring architecture for our times. Spaces that make you pause and want to be there. Covered walkways connect the wings of the house. Expansion without interruption. This breathtaking setting is optimized by the artistic footprint of the house that creates inviting courtyards which punctuate the landscape. Whether it's sunrise or sunset, choose your terrace. A very private and generous luxury guest suite exists on the first floor. It lives as two houses within one. Embrace the ease of a one level lifestyle. The finished lower level offers a multitude of functionality. Venture to the great outdoors... swim laps and grill under the stars. Shaded pergola and outdoor kitchen ideal for long summer evenings with fireflies and friends. Cultivate your existence. The art of uniting human and home.
Listing does not include 1.066 acre lot 

LOCAL FLAVOR AND PROVISIONS
John Brown Store, Graul's Market, and Wegmans. Favorite local dining at The Milton Inn, The Oregon Grill, The Valley Inn, Peerce's, The Butler Cabin, and The Filling Station. An exit north offers dining at Casa Mia’s, Manor Tavern, The Fill'Er-Up, Woodfire Kitchen and The Creamery Connection. Tap into local breweries, such as Inverness Brewing, Farmacy Brewing and Big Truck Farm Brewery.

OUTINGS AND LEISURES
If you love the outdoors, Soldiers Delight Natural Environment Area is a rare geological ecosystem with serpentine soil that was actively mined for chromite in the 19th century. Oregon Ridge Park is perfect for hiking and picnics. Plus, the park provides a beautiful fishing lake. The park also hosts events and concerts during the summer. Explore the NCR Trail. A 21-mile flat, crushed-stone trail open to hikers, bikers, and horses, it runs along the scenic Gunpowder Falls river. Prettyboy Reservoir is open to hiking, rowing, or paddle boating, bird watching, horseback riding and nature photography year-round, and for archery hunting during a regulated season. Go tubing on the Gunpowder River. Enjoy Ladew Topiary Gardens... these gardens are 22 acres of spectacular, award-winning gardens, more than 100 remarkable topiaries, a mile-long Nature Walk, and native Butterfly House. Explore The Manor Mill, a pre-revolutionary grist mill that now houses a wide variety of art and entertainment events. Tee off at Caves Valley Golf Club, Hunt Valley Country Club or Hayfields Country Club. Visit The National Lacrosse Hall of Fame and Museum which honors the history and legends in the sport. 

PROXIMITY
Zippy access to the I-83 on ramp, about 18 minutes to Hunt Valley, and about 22 minutes to Towson. Approximately 41 minutes to BWI and 22 minutes to Penn Station.

REGION
Owings Mills is home to the Under Armour Performance Center, which serves as the official year-round training camp and practice facility for the Baltimore Ravens. It is where players train, the team is headquartered, and football operations happen.
#MDBC2169734

OWINGS MILLS

40 CAVESWOOD LANE

6 Beds

5 Baths

7,593 Sq.Ft.

$3,500,000

MLS#: MDBC2169734
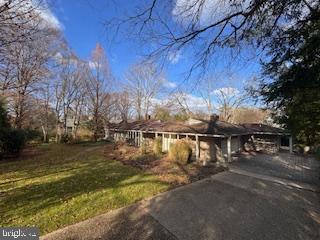
None
#MDMC2158862

CHEVY CHASE

4911 ESSEX AVENUE

4 Beds

4 Baths

4,114 Sq.Ft.

$3,500,000

MLS#: MDMC2158862
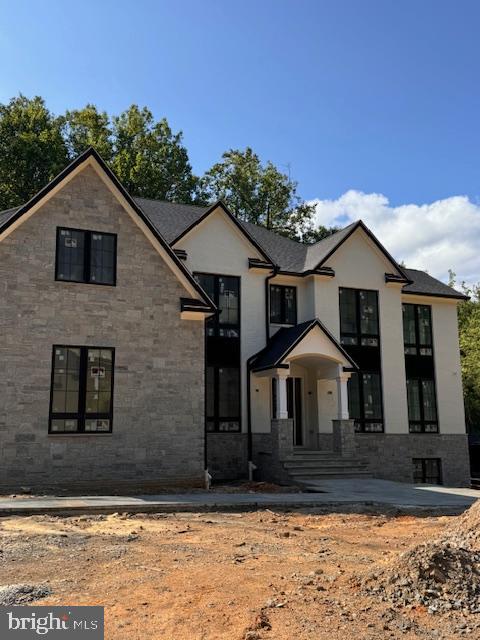
None
#MDMC2121512

POTOMAC

9932 LOGAN DRIVE

7 Beds

6 Baths

2,480 Sq.Ft.

$3,500,000

MLS#: MDMC2121512

1 ... 154 155 156 157 158 ... 666
* Listings identified with the FMLS IDX logo come from FMLS and are held by brokerage firms other than the owner of this website. The listing brokerage is identified in any listing details. Information is deemed reliable but is not guaranteed. If you believe any FMLS listing contains material that infringes your copyrighted work please review our DMCA policy and learn how to submit a takedown request. © 2024. First Multiple Listing Service, Inc.

Send a message

Message successfully sent.

Your message

What is 3 + 4 ?

Reason for contacting?

I agree to receive email communication and understand I can unsubscribe at any time.

I agree to be contacted by Charis Realty Group - Christine Issler, Broker via call, email, and text for real estate services. To opt out, you can reply 'stop' at any time or reply 'help' for assistance. You can also click the unsubscribe link in the emails. Message and data rates may apply. Message frequency may vary. Privacy Policy

Sign Out

Virtual Assistant

Would you like to take the next step with this property? We can help you schedule a showing or virtual tour, or send you more details.

Yes, I would like more information.

Thank You for Your Reply, One of Our Agents will contact you as soon as possible

No, maybe later.

Thank you, you can always contact me via email, phone number or through the contact form.

Realhub AI

Lucy - Your AI-Powered Realtor

Update Your Temporary Password

Personalize your search

Enter your email and we'll notify you immediately when new listings match what you're looking for.

or enter email address

Already have an account ? Login here

Continue your home search

I agree to receive communications and understand I can unsubscribe at any time.

I agree to be contacted by Charis Realty Group - Christine Issler, Broker via call, email, and text for real estate services. To opt out, you can reply 'stop' at any time or reply 'help' for assistance. You can also click the unsubscribe link in the emails. Message and data rates may apply. Message frequency may vary. Privacy Policy

Already have an account ? Login here

We use cookies

We use cookies primarily for analytics to enhance your experience. By accepting, you agree to our use of these cookies. You can manage your preferences or learn more about our cookies policy.
