Properties

Browse or get in touch to schedule a walkthrough.

  • Nearby me
Price range

Popular Features

Community Features

Association

Property Features

Waterfront

View

Exterior Features

Interior Features

Style

535786 properties match your criteria

Updated 1 minute ago

E-Alert name

Welcome to a rare waterfront opportunity where breathtaking sunset views create an unforgettable backdrop night after night. Just moments from the Magothy River and Chesapeake Bay, this brand-new home offers the perfect blend of luxury, comfort, and coastal living. Enjoy deep-water access from your own private pier, providing the perfect setting for boating, fishing, and embracing the waterfront lifestyle.  
  
This home comes fully loaded with premium features and upscale finishes, offering an impressive level of included upgrades from the start. Thoughtful design, quality craftsmanship, and elevated selections throughout create a home that feels anything but builder-basic. Buyers can make it truly their own by selecting finishes and features that reflect their personal style.  
  
The thoughtfully designed floor plan also offers the option to add a finished third-floor attic loft/bonus room with an additional full bathroom and built-in roof deck—an incredible space to take advantage of the surrounding views. With the finished attic loft/bonus room, the home offers over 3,500 square feet of above-grade finished living space.  
  
Customize the existing plans or bring your own and create the waterfront home you’ve always envisioned.  
  
Enjoy Manhattan Beach amenities including a boat ramp, multiple beaches, clubhouse, and playground—all while experiencing the beauty and lifestyle of living on the water.  
  
Contact the listing agent for available plans, specifications, and construction-permanent financing options. $15,000 in closing cost assistance available with use of the builder’s preferred lender and title company. Inquire about construction-to-permanent financing options, with interest rates available in the low-to-mid 6% range.
#MDAA2153088

SEVERNA PARK

744 OAK GROVE CIRCLE

4 Beds

2 Baths

2,800 Sq.Ft.

$1,750,000

MLS#: MDAA2153088
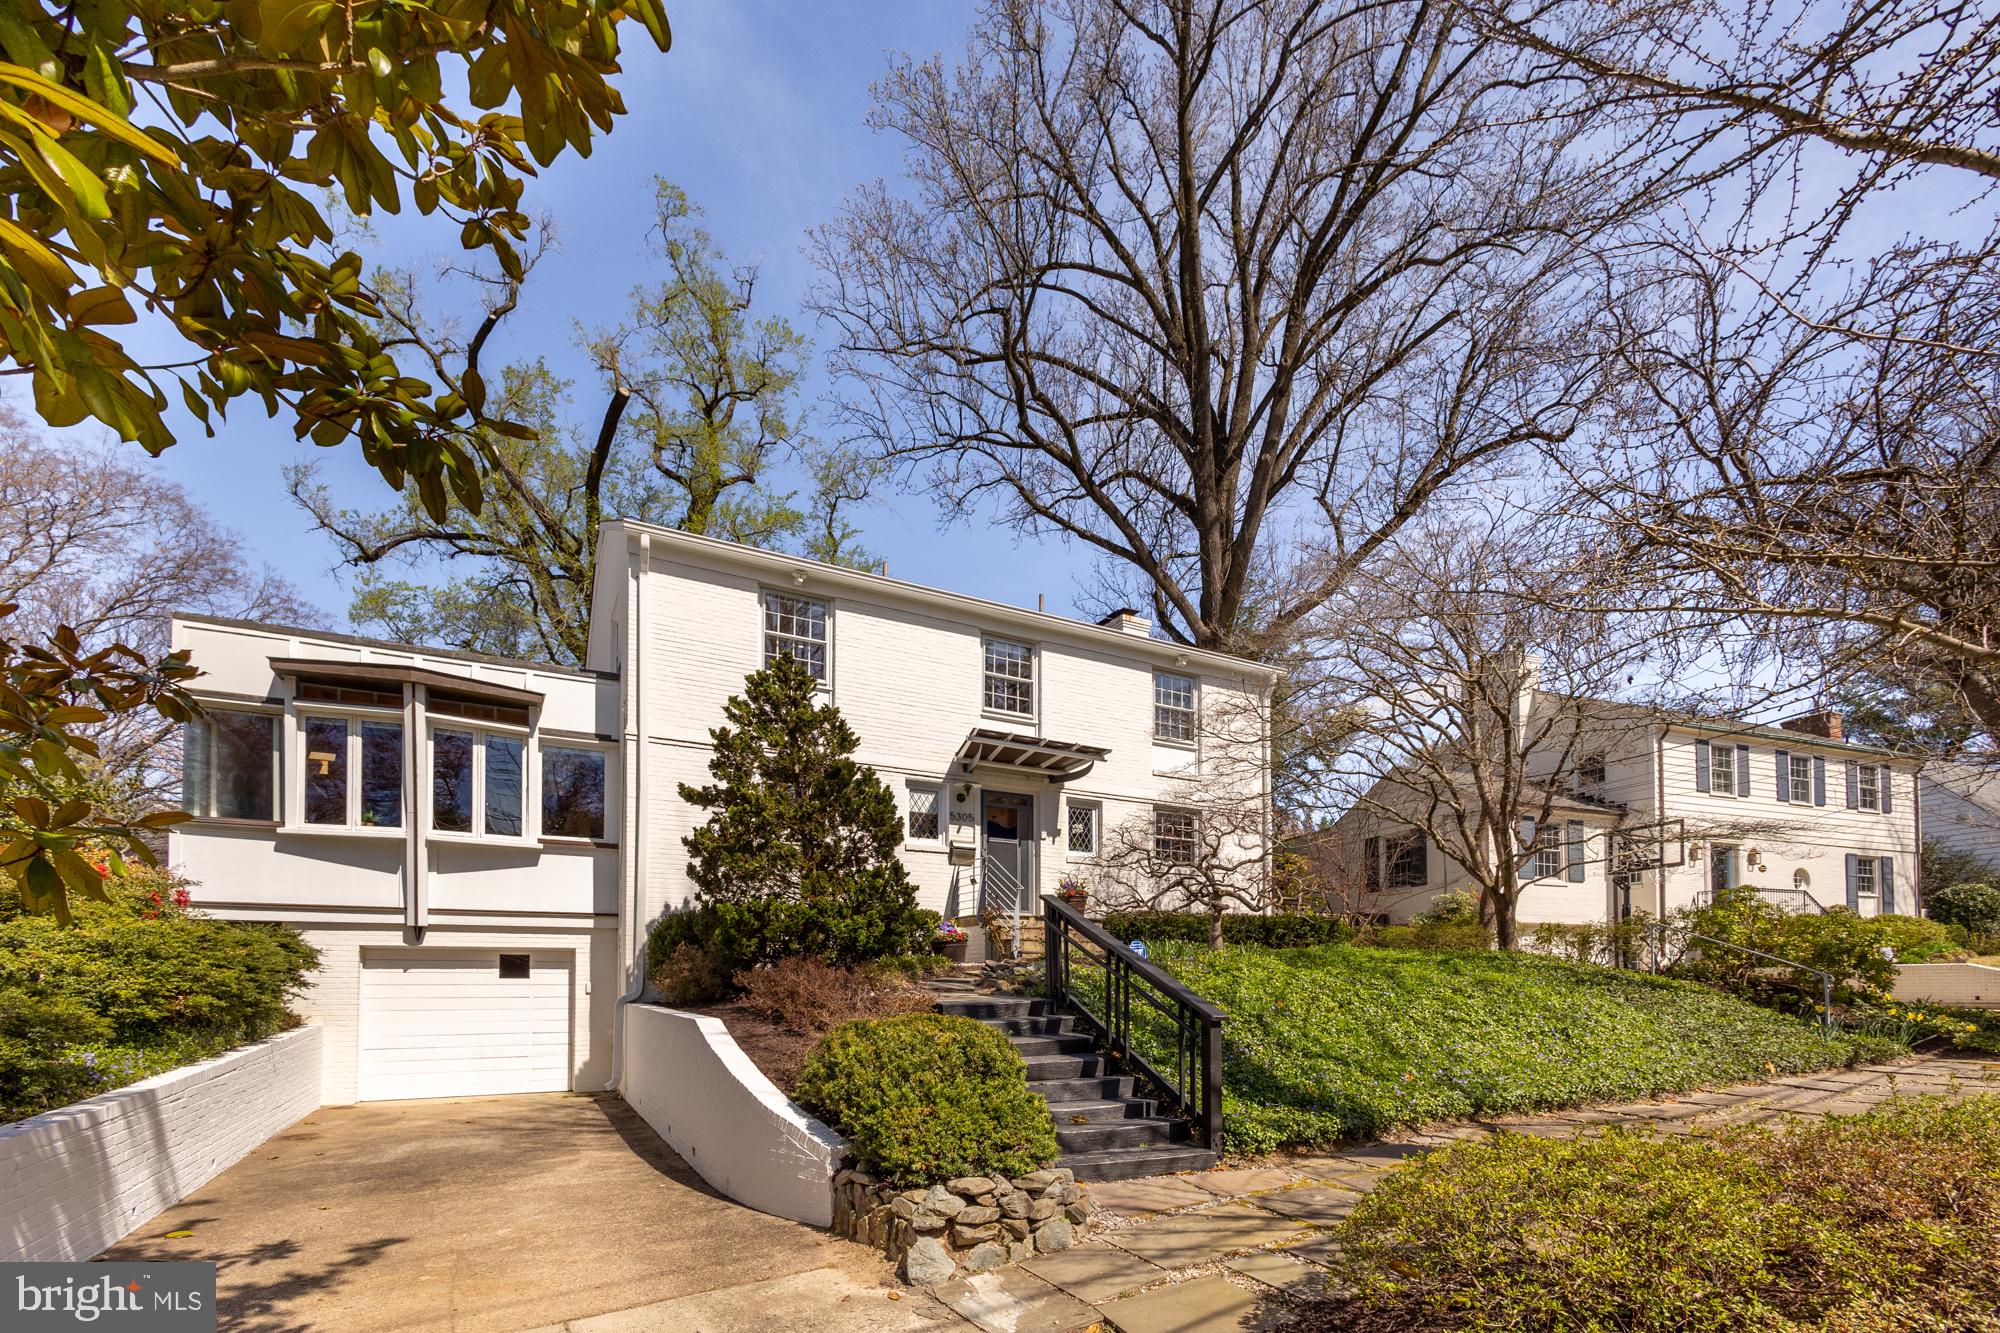
Behind the classic colonial facade of this 4-bedroom home lies a captivating surprise: a re-imagined mid-century modern interior with walls of windows, vaulted ceilings with exposed beams, and a remarkable open plan with excellent flow between multiple living areas. Available for the first time in 40 years, this unique Westmoreland Hills home offers a thoughtful, practical layout and a warm, welcoming ambience.

The main level has a spacious private office with a powder room and two large living areas bridged by the formal dining room. The more casual great room is open to the kitchen and breakfast bar, while the formal living room has a beautiful fireplace and is well-separated from the kitchen. The adjacent sunroom serves as an additional separate living space and contains a full bathroom. Both living areas open to the fully fenced back yard, which has a large deck and patio with landscaping that requires almost zero maintenance.

Upstairs you'll find four spacious bedrooms. The large primary suite has a lovely sunroom/sitting area and TWO separate full bathrooms guaranteed to ensure a blissful partnership. There is an additional full bathroom in the hallway. The lower level offers ample storage, a separate laundry room and workshop, and a large recreation space.

Westmoreland Hills is a quick drive to DC, Bethesda, and Chevy Chase, with close proximity to shopping in Spring Valley and Friendship Heights. Nature is also within easy reach via the Capital Crescent Trail, the Little Falls Trail, and Westmoreland Hills Park. This idyliic location and stunning home is one you won't want to miss.
#MDMC2124368

BETHESDA

5305 DUVALL DRIVE

4 Beds

5 Baths

3,399 Sq.Ft.

$1,750,000

MLS#: MDMC2124368

Extraordinary Jenkins Estate, a historic townhouse residence offering 6,819 finished square feet in the heart of prestigious Mount Vernon. Originally built in 1885 and cherished by only three owners, including the granddaughter of Francis Scott Key, this one-of-a-kind residence is a masterpiece of timeless craftsmanship, architectural grandeur, and refined elegance, offering a castle-like living experience unlike any other. Spanning a full city block in width, the estate offers an extraordinary presence rarely found in the city. From the moment you enter the grand main hall, you'll be captivated by remarkable historic details, including original tile flooring, a hand-painted ceiling, custom stained-glass windows, and Tiffany® chandeliers. Throughout the residence, quarter-sawn oak doors, intricate millwork, elegant moldings, curved architectural elements, and nine fireplaces create an atmosphere of unparalleled sophistication. Exceptional amenities include a private elevator, wine cellar, billiards room, and Greek-inspired solarium with a wet bar. The main level is thoughtfully designed for grand entertaining and everyday living. The distinguished Presidential Office, complete with a private entrance, showcases silver and gold accents, exquisite extinct black chestnut woodwork, and a hand-carved black chestnut and marble fireplace, creating an exceptional executive workspace. Nearby, the elegant sitting room is centered around a hand-carved marble fireplace, while the formal mahogany dining room impresses with rich wood paneling and a matching mahogany-and-marble fireplace. The gourmet eat-in kitchen blends historic character with modern functionality, featuring stainless steel appliances including a Wolf® six-burner gas range, Brazilian cherry wood floors, a custom painted tile backsplash with artistic accents, abundant cabinetry with select glass-front displays, granite countertops, and a peninsula with bistro seating. The upper levels provide remarkable flexibility with seven bedrooms and five full bathrooms featuring Italian marble tile floors. Three bedrooms are located on the first upper level, while the uppermost level offers two additional bedrooms and two full bathrooms as part of a private apartment with its own living area, kitchenette, built-in cabinetry, and private entrance via the elevator—ideal for multigenerational living, guests, or rental opportunities. Five bedrooms feature exquisite hand-carved marble fireplaces. An additional bedroom is conveniently situated on the lower level. The luxurious owner's suite serves as a private retreat, accessed through elegant French doors leading to a spacious walk-in closet with custom maple cabinetry. The spa-inspired ensuite bathroom features heated marble floors, a jetted soaking tub framed by a stunning hand-painted mural requiring more than 1,000 hours to complete, and a spacious 9-head steam shower. For added convenience, a washer and dryer are located on every level with bedrooms. The lower level further adds a recreation/billiards room, bonus room, and ample storage. Outdoor living is equally impressive, featuring a private fenced courtyard designed for relaxation and entertaining with a hot tub, wet bar, charming gazebo, cast iron fountain, beautifully landscaped stone garden beds, and outdoor storage. Parking is an exceptional city luxury with six dedicated parking spaces and approved conceptual plans illustrating the potential to enlarge the kitchen or construct a two-car garage. Mixed-use zoning further enhances the property's versatility, offering an estimated $35,000+ in annual income potential through the apartment, private suite, and parking space rentals. Ideally situated in the heart of Mount Vernon, residents enjoy immediate access to renowned restaurants, museums, theaters, historic landmarks, boutique shopping, parks, cultural attractions, and venues like the Walters Art Museum and the Meyerhoff Symphony Hall—all just minutes from your doorstep.
#MDBA2226146

BALTIMORE

106 E CHASE STREET

7 Beds

5 Baths

6,819 Sq.Ft.

$1,750,000

MLS#: MDBA2226146

None
#MDHW2073312

ELKRIDGE

8172 LARK BROWN ROAD

None Beds

None Baths

8,000 Sq.Ft.

$1,750,000

MLS#: MDHW2073312

Welcome to this Award-winning BERKELEY model New York-style Brownstone home.  This home is a stunner with a private main floor office as well as a private suite.  It is perfectly situated on a quiet street across from the sparkling & refreshing community pool and the party room, with easy parking in one of the best locations within the fabulous Park Potomac community!  Named in 2007 "Community of the Year" by both the MAME and GALA Awards.  A rare opportunity to own a very much prized "BERKELEY" model Brownstone in Park Potomac one of only 10 in the entire subdivision. Impeccable design features with no detail overlooked-this sophisticated 5 Bedrooms, 4.5 Bathrooms, 26" wide townhome has over 4,300 square feet of spacious light-filled space on 4 fully finished levels with a private Elevator, ceilings that soar, recessed and art lighting, custom closets and built-ins, designer window treatments, California shutters throughout, useful storage space, and custom built-ins closets throughout! Enter this extraordinary home to find a welcoming and elegant entry-level Foyer. The 5th bedroom at the Entrance level is flooded with light from the bay window.   A spacious  Home Office with quality built-in bookcases and cabinets, a full Bathroom, 2 storage closets, an elevator, and access to a large 2-car garage with a handicap lift complete this level. Ascend the craftsman staircase to discover a Formal Living Room and a Small Sitting Room that does not disappoint, with walls of windows, graceful moldings, and modern lighting. The built-in in the large Kitchen and Family Room area with lighting  plus convenient storage provide a great backdrop for decorative objects. A formal Dining area is perfect for an impressive dinner party exuding the epitome of grace and elegance. The gourmet Kitchen will inspire awe with premium countertops, pull-out drawers, a Viking range, stainless steel appliances, ample cabinetry, a pantry, and a center island fit for a chef! The Kitchen opens to the luminous Family Room with a gas fireplace, with granite countertops, and walk out to the upgraded synthetic deck. Enjoy the peaceful summer breeze and morning sun while enjoying your morning cup of coffee. A powder room completes this generous level of wonderful living and entertaining space. Explore further to the 3rd Level where you meet a gracious Primary Suite with a fantastic closet room, custom-designed for this Suite. The Primary Bath offers a separate soaking tub and oversized shower. You will love having a top-of-the-line washer and dryer right outside your bedroom door in a spacious Laundry Room! Two additional Bedrooms and a Full Bath complete this level. The 4th Level is where the fun happens with plenty of space to enjoy time with friends & family! This Loft Space features a charming 5th Bedroom, and a 4th Bathroom, making it also a great option for Guests/ Au-pair/ Nanny living. A double-sided Gas fireplace and walkout to the large rooftop deck invite the best in entertaining on any scale while feeling on top of the world!   This convenient and unique development offers a variety of pleasures for a refined yet comfortable lifestyle with amenities galore including an exquisite mix of dining establishments, trendy shops, Harris Teeter, hiking trails, playgrounds, and is close to major commuter routes, Country Clubs, and more!  Property may only be shown by appointment.
#MDMC2235540

POTOMAC

12525 LINDA VIEW LANE

5 Beds

4 Baths

4,146 Sq.Ft.

$1,750,000

MLS#: MDMC2235540

A Rare Architectural Treasure in the Heart of Darlington! Some homes are built to serve a purpose. Others are built to leave a legacy. Set upon 9.03 acres in the heart of Darlington, this extraordinary English Gothic residence is a remarkable expression of history, craftsmanship, and enduring beauty. Dating to the 1800s, the home showcases magnificent granite construction, distinctive architectural details, and the unmistakable character of an era when homes were designed to be admired for generations. From the moment you arrive, there is a sense that this is no ordinary property. A welcoming foyer introduces the home's historic character, leading into the living room, also enjoyed as a drawing room (a formal room in a house used to entertain visitors, converse, & host guests), followed by the formal dining room, an elegant setting for memorable gatherings. Continue into the inviting family room with direct access to the spectacular year-round sunroom, where natural light and views of the grounds create a peaceful retreat. A conveniently located powder room completes this portion of the main level. Beyond, a hallway featuring a butler's pantry provides a graceful transition into the home's substantial addition. The kitchen features cherry cabinetry, granite countertops, a center island, and an adjoining breakfast room overlooking the picturesque property. Continuing through the addition, the main-level primary suite offers a private retreat with generous closet space and a spacious bath featuring heated floors, heated towel bars, a soaking tub, and a separate shower. Throughout the residence, soaring ceilings, grand staircases, substantial moldings, beautiful wood floors, deep window sills, decorative columns, and an impressive collection of fireplaces reflect the craftsmanship of its era. Ascending to the upper levels, additional bedrooms, private baths, and a library with built-in bookcases offer an abundance of flexible living space. The enchanting fourth-level Glass Room or "Moon Room" adds yet another distinctive element to this remarkable home. Each level reveals another architectural detail, another unexpected room, and another reason to fall in love. The finished lower level expands the possibilities with guest quarters featuring a kitchen, living and recreation space, bedroom, full bath, laundry, and separate exterior access. Then, there is the property itself. Across 9.03 acres, the opportunities to enjoy this remarkable setting continue well beyond the main residence. A detached two-car garage with remote-operated doors and an additional detached three-car garage provide exceptional space for vehicles, hobbies, and storage. The barn offers additional finished living and gathering areas, including a kitchen, living room, den, bath, and laundry. A swimming pool, poolside gathering space, and additional outbuildings complete this distinctive estate. Whether your vision includes gracious everyday living, welcoming extended family and guests, pursuing hobbies, or simply enjoying the beauty and privacy of the grounds, this property offers a setting unlike any other. Lovingly maintained and thoughtfully improved through the years, this is more than a house. It is a home filled with stories, architectural beauty, and the promise of new memories yet to be made. An extraordinary opportunity to become part of the next chapter in a truly remarkable property's history.
#MDHR2061248

DARLINGTON

4514 CONOWINGO ROAD

8 Beds

6 Baths

6,176 Sq.Ft.

$1,750,000

MLS#: MDHR2061248

Behind a tall brick retaining wall and custom iron fencing, a courtyard unfolds around a koi pond, two covered porches, and brick walkways that set the tone before you reach the front door. This is a home built for people who notice details. Twenty years of thoughtful renovation shaped an interior where quarter-sawn white oak, slate, and walnut meet hammered stone and bamboo cabinetry, all beneath cathedral ceilings and custom millwork. The kitchen mixes professional appliances with a wet bar and generous eat-in space, opening to a family room warmed by hammered-stone walls. A wood-burning fireplace anchors the living and dining rooms, made for the evenings you actually want to slow down for. Two primary suites give this house a rare kind of flexibility: one on the main level with a private stone bath and a bidet, the second upstairs with its own sitting room. Upstairs, the generous primary suite includes multiple closets and a sitting room, the en-suite bathroom boasts a glass and stone-enclosed shower with seat and a bidet. A third bedroom doubles easily as an office. Below, a separate-entry efficiency apartment with its own kitchenette and bath, plus an exercise room and remarkable storage, opens quiet possibilities for guests or extended stays. Pella windows, dual HVAC zones, a propane backup generator, and EV charging round out a home as considered mechanically as it is architecturally. Walkable to Bethesda, Walter Reed, and NIH, with Metro close by — a distinctive offering, thoughtfully built to last.
Some homes impress with their size. Others with their craftsmanship. At 4105 East-West Highway, it's the combination of the two, together with an exceptionally gracious floor plan, that makes this custom-built residence so special.
From its welcoming front wild life yard habitat to its beautifully proportioned interiors, the home reflects a thoughtful balance of timeless architecture, exceptional custom craftsmanship, and modern comfort.
#MDMC2252280

CHEVY CHASE

4105 EAST-WEST HIGHWAY

5 Beds

3 Baths

3,553 Sq.Ft.

$1,750,000

MLS#: MDMC2252280
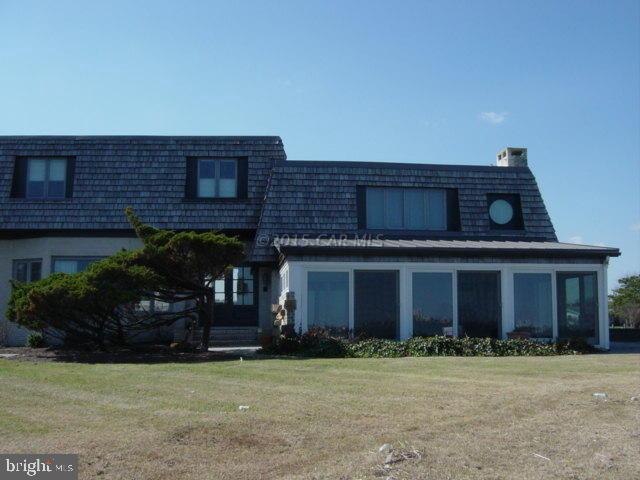
6 BEDROOM 5 1/2 BATH HOME ON 2 PRIVATE POINT LOTS WITH OVER 450 FEET OF DIRECT BAY AND CANAL FRONTAGE. WATER VIEWS FROM ALL ROOMS. OWNER HAS DONE EXTENSIVE RENOVATIONS INCLUDING: NEW BULKHEAD, DOCK, ROOF, PELLA WINDOWS, ANDERSON SLIDING DOORS, SWIMMING POOL, FLAGSTONE WALKWAYS, STACKED STONE SEATING WALLS, CUSTOM ANTIQUE HEART PINE LIBRARY, CUSTOM ANTIQUE PINE CARVED FRONT DOOR, WALKIN PANTRY WITH FARMHOUSE SINK, MEDIA ROOM WITH WET BAR, MIELE OVEN, BLACK WALNUT FLOORING, PRIVATE OFFICE WITH CUSTOM SHELVING AND BUILT-IN FILE CABINETS, HUGE MASTER CLOSET ROOM, SECURITY CAMERAS. MASTER BATH HAS A THASSOS WHITE MARBLE STEAM SHOWER WITH PEBBLE FLOOR, SOAKING/WHIRLPOOL TUB WITH BAY VIEW, KOHLER PURIST GOLD FAUCETS AND SHERLE WAGNER GOLD TUB & SHOWER FIXTURES.
#1000560822

OCEAN CITY

13048 N SHORE ROAD

6 Beds

5 Baths

5,136 Sq.Ft.

$1,750,000

MLS#: 1000560822
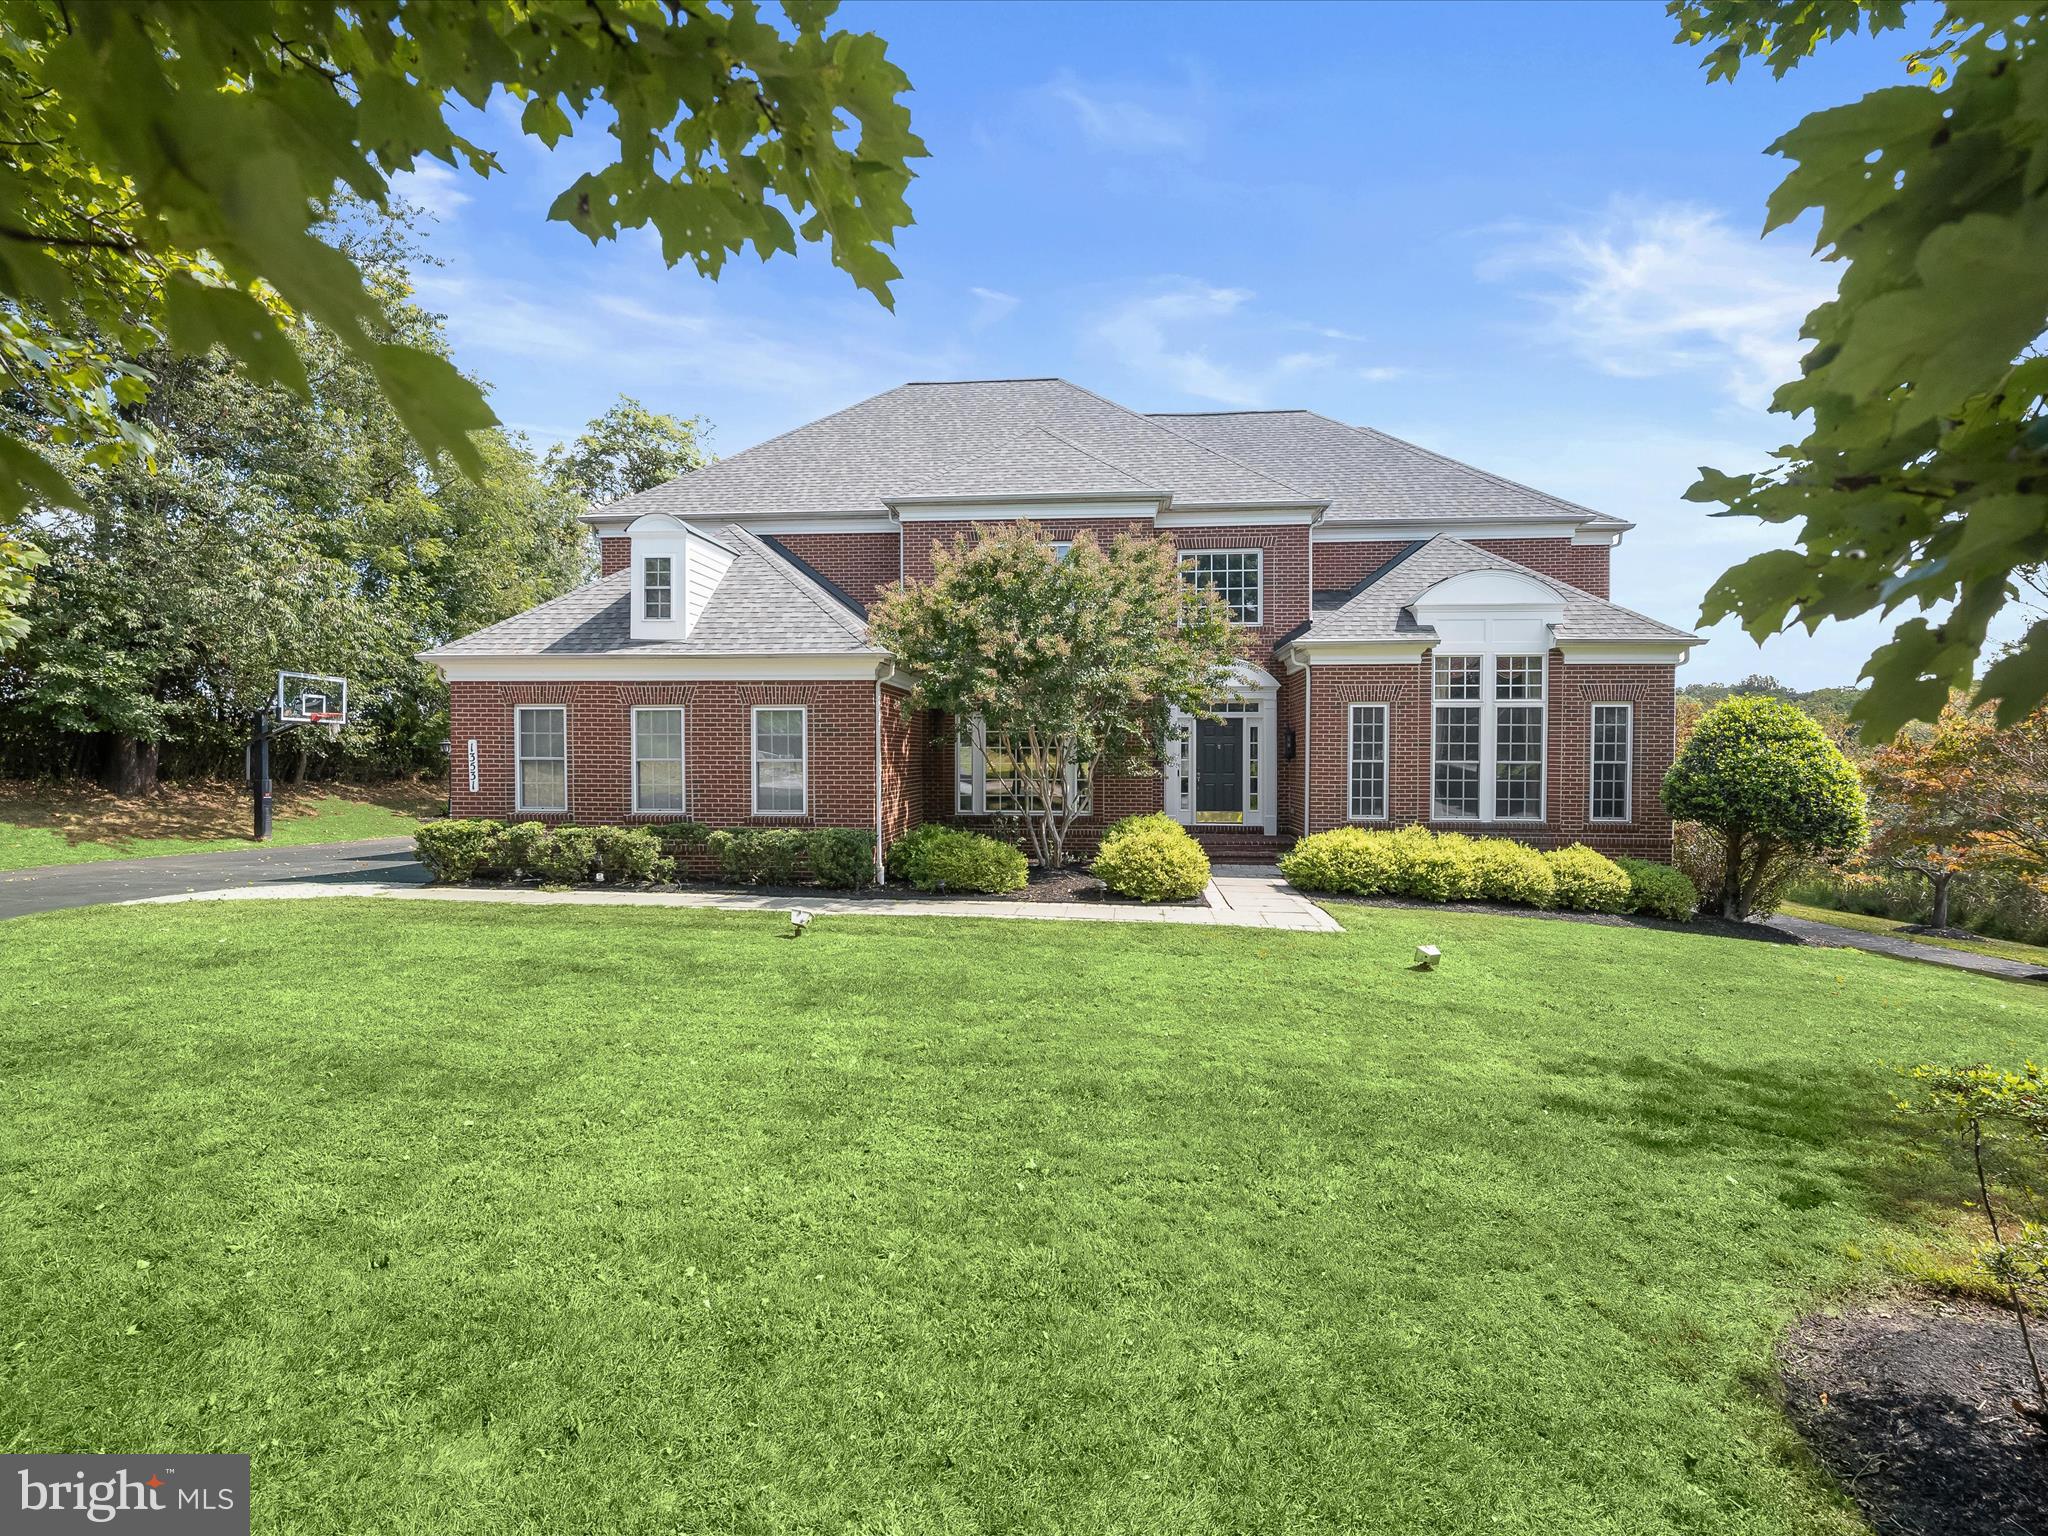
Welcome to 13531 Julia Manor Way, an exquisite Pulte Compton model nestled in West Friendship. Offering more than 8,100 square feet of luxurious living space, this residence is thoughtfully designed with high-end details, modern upgrades, and serene surroundings that back to preserved land and a tranquil creek. The exterior showcases three sides of brick, a private tree-fringed rear lawn, a low-maintenance composite deck, brick paver drive and patio, and an epoxy-finished garage floor.
Three sides of brick and a charming, bordered paver walk lead to a stone front porch and into the impressive foyer, flanked by a formal dining room and study. The dining room features box molding, engaged columns, and a pivot door to the kitchen, while the study is enhanced by French doors, a coffered ceiling, and a large picture window. The heart of the home is the main level kitchen, a chef’s dream with vaulted ceilings, wrap-around island, upgraded quartz countertops, designer backsplash, professional stainless-steel appliances, six-burner gas cooking, wall ovens, and a walk-in pantry. A breakfast room with atrium access to the deck and a planning station add both function and style. The kitchen flows seamlessly to the family room with a gas fireplace and built-ins, as well as the soaring two-story great room where a chandelier, crown moldings, and over-mantle detail create a striking centerpiece.
Two primary suites offer the ultimate in comfort, flexibility and privacy, with one located on the main level featuring French door entry, bay window bump-out, and plush upgraded carpet. The upper-level primary suite impresses with tray ceilings, decorative moldings, and a sun-filled picture window. Additional ensuite bedrooms include a private bath for Bedroom 3 and a shared Jack & Jill bath for Bedrooms 4 and 5, all with upgraded carpeting. A sixth ensuite bedroom on the lower level offers additional lifestyle options with an attached dual-entry bath and a theater room option.
The fully finished, walk-out lower level is designed for entertainment and extended living. A second kitchen with breakfast bar, stainless appliances, and dining area complements the expansive recreation room with billiards space and walk-out access to a covered rear patio and lush green lawn. Abundant storage is provided by an oversized walk-in closet, while the walk-out slider door opens to a private tree-fringed rear lawn and beautiful setting.
Recent upgrades ensure modern comfort, including a new constant pressure water system and conditioner (2025), reverse osmosis drinking water system (2025), LVP flooring (2024), LED recessed lighting (2024), new upper-level carpet (2024), a 30-year architectural roof (2020), and a residential elevator added in 2019. Natural gas services the heating, cooking, fireplaces, dryer, and hot water, ensuring efficiency throughout.
This remarkable estate combines timeless architectural detail with lifestyle options and amenities galore, all in a private yet convenient West Friendship location.
#MDHW2058338

WEST FRIENDSHIP

13531 JULIA MANOR WAY

6 Beds

4 Baths

6,750 Sq.Ft.

$1,750,000

MLS#: MDHW2058338
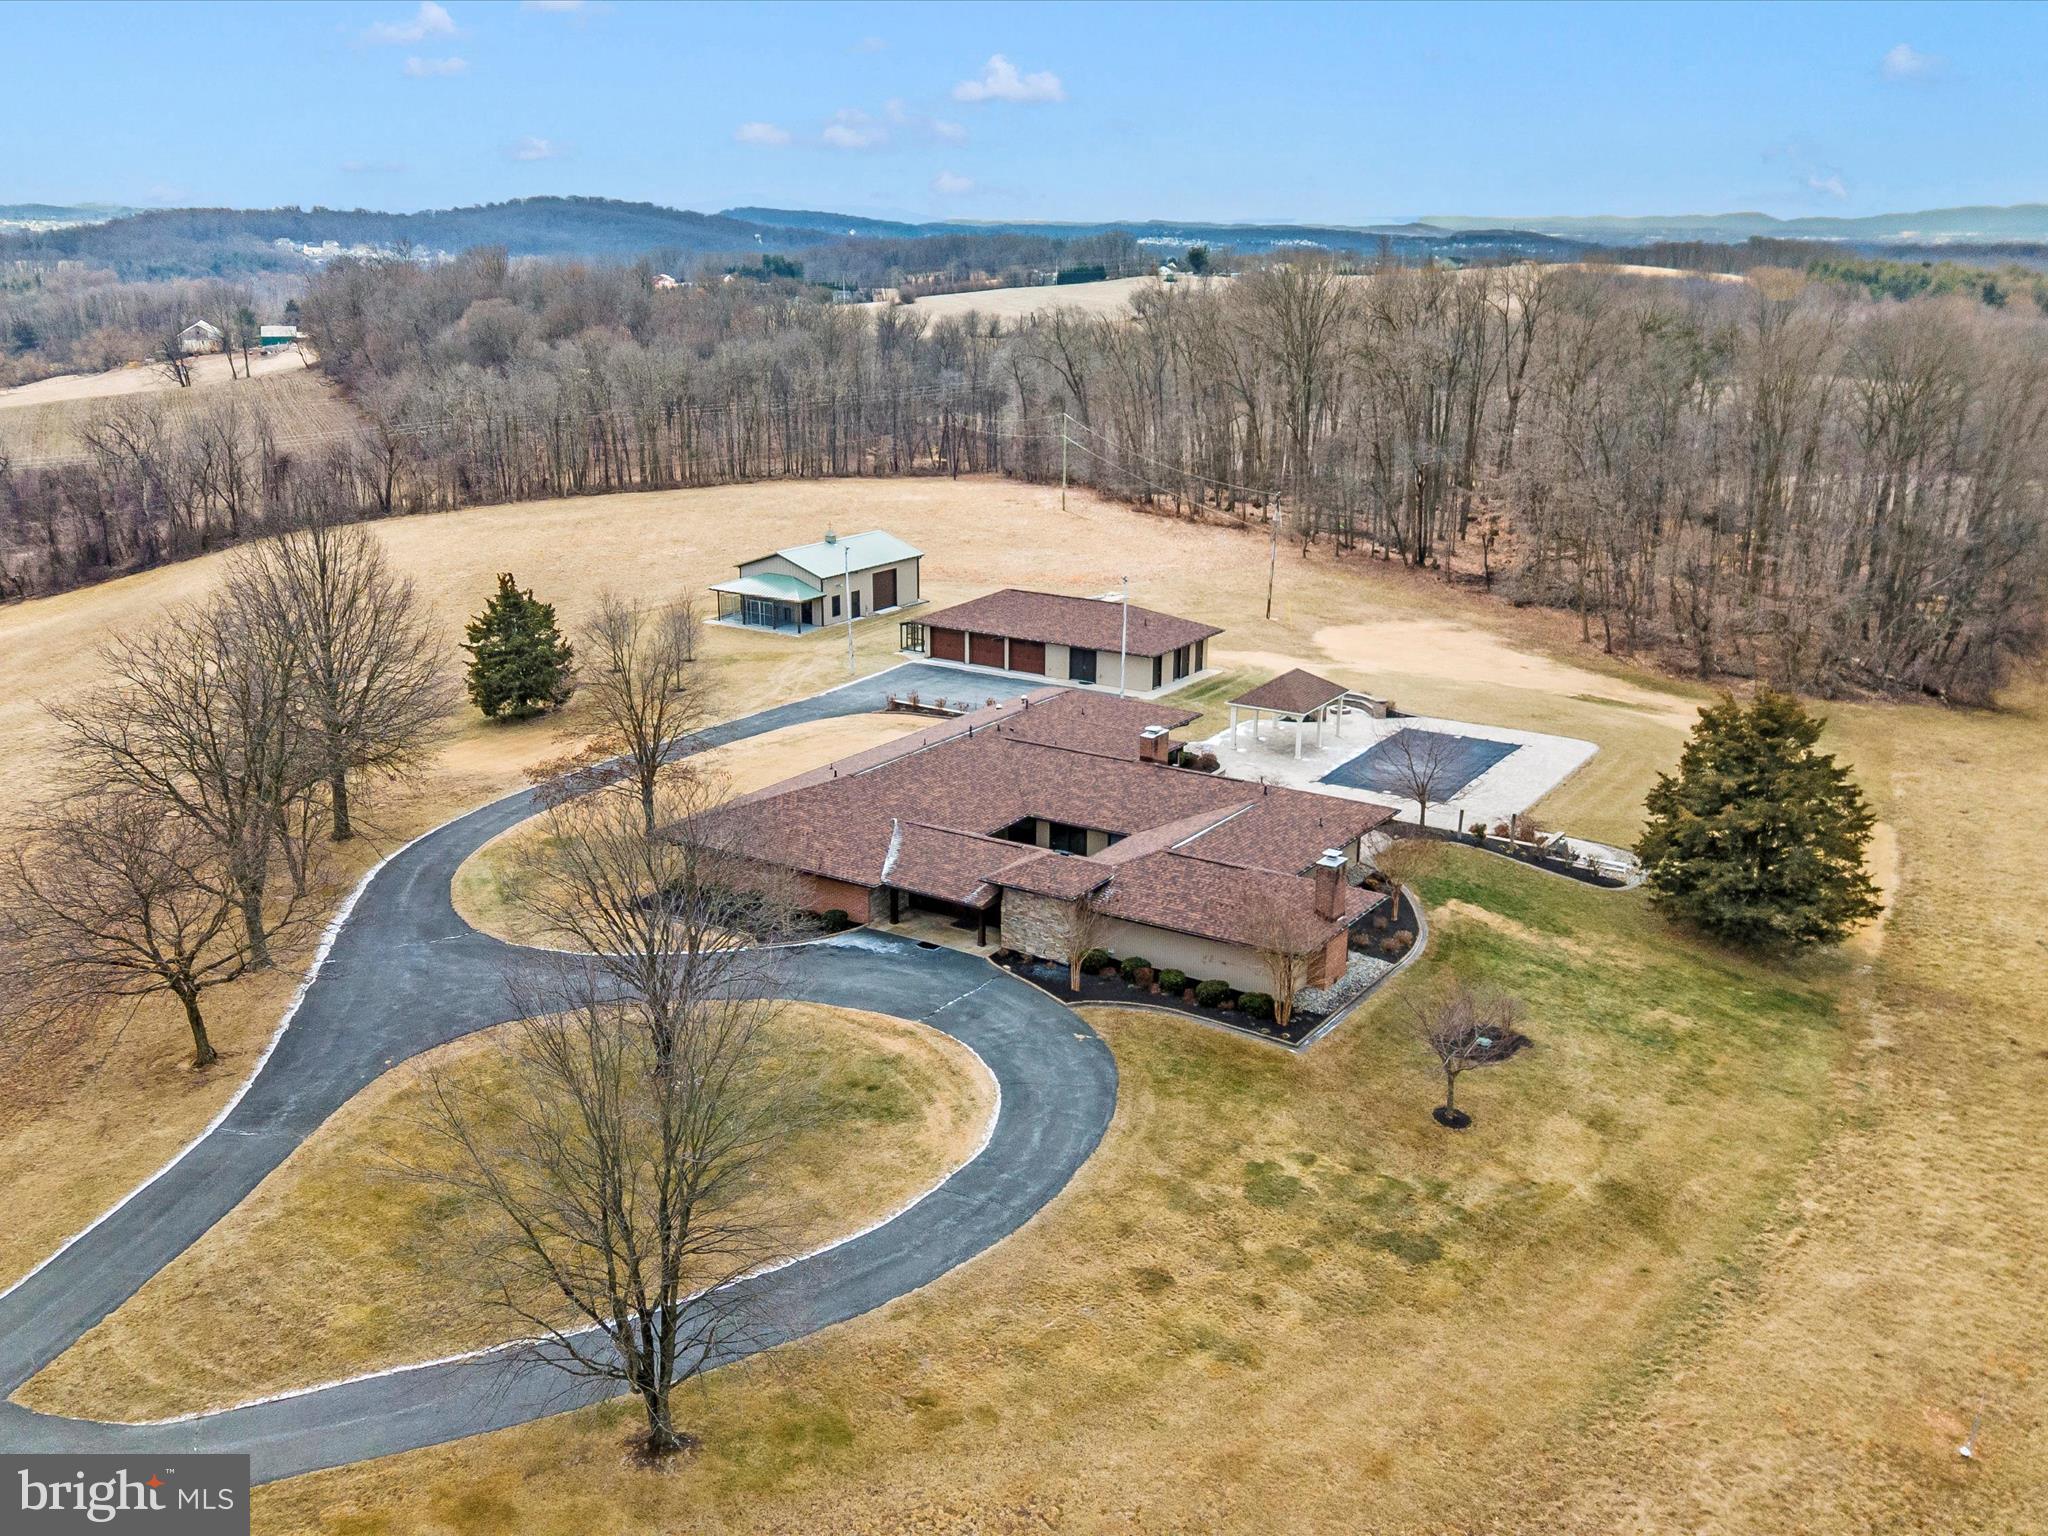
Stunning 33-Acre Estate with Two Homes and Breathtaking Views**

Discover a rare opportunity to own a magnificent 33-acre estate, featuring exquisite views and remarkable architectural design. This property is anchored by a stunning main residence designed by renowned contemporary architect Louis Ballistone, a protégé of Frank Lloyd Wright. 

**Main Home Features:**
- **Spacious Living**: This elegant estate boasts five beautifully appointed bedrooms and three fully updated bathrooms, along with two convenient half baths and a dedicated dog bath area.
- **Gourmet Kitchen**: The heart of the home, the gourmet kitchen, offers high-end appliances and generous counter space, perfect for culinary enthusiasts. Enjoy effortless entertaining with a view of the inviting underground pool and expansive patio.
- **Modern Amenities**: The residence is equipped with upgraded systems, including energy-efficient geo-thermal heating, ensuring comfort year-round. 
- **Versatile Spaces**: A three-car garage includes a workshop and bath, making it ideal for hobbyists and those in need of additional storage. The property also features a dog kennel with indoor access and runs, perfect for pet lovers.
- **Beautifully Landscaped Grounds**: The yard area is meticulously landscaped, providing a picturesque setting for outdoor activities and relaxation.

**Second Home:**
- The charming second home is a Maryland farmhouse that has seen many updates, with some repairs and finishing touches needed to bring it to its full potential. This space offers great potential for guests, in-laws, or rental opportunities.

With ample space to roam and explore, this extraordinary property combines the beauty of nature with luxurious living. Don't miss the chance to own this unique estate that is perfect for families, entertaining, or simply enjoying the tranquility of country living.
#MDFR2059792

FREDERICK

7501 MCKAIG ROAD B B

5 Beds

4 Baths

6,393 Sq.Ft.

$1,750,000

MLS#: MDFR2059792
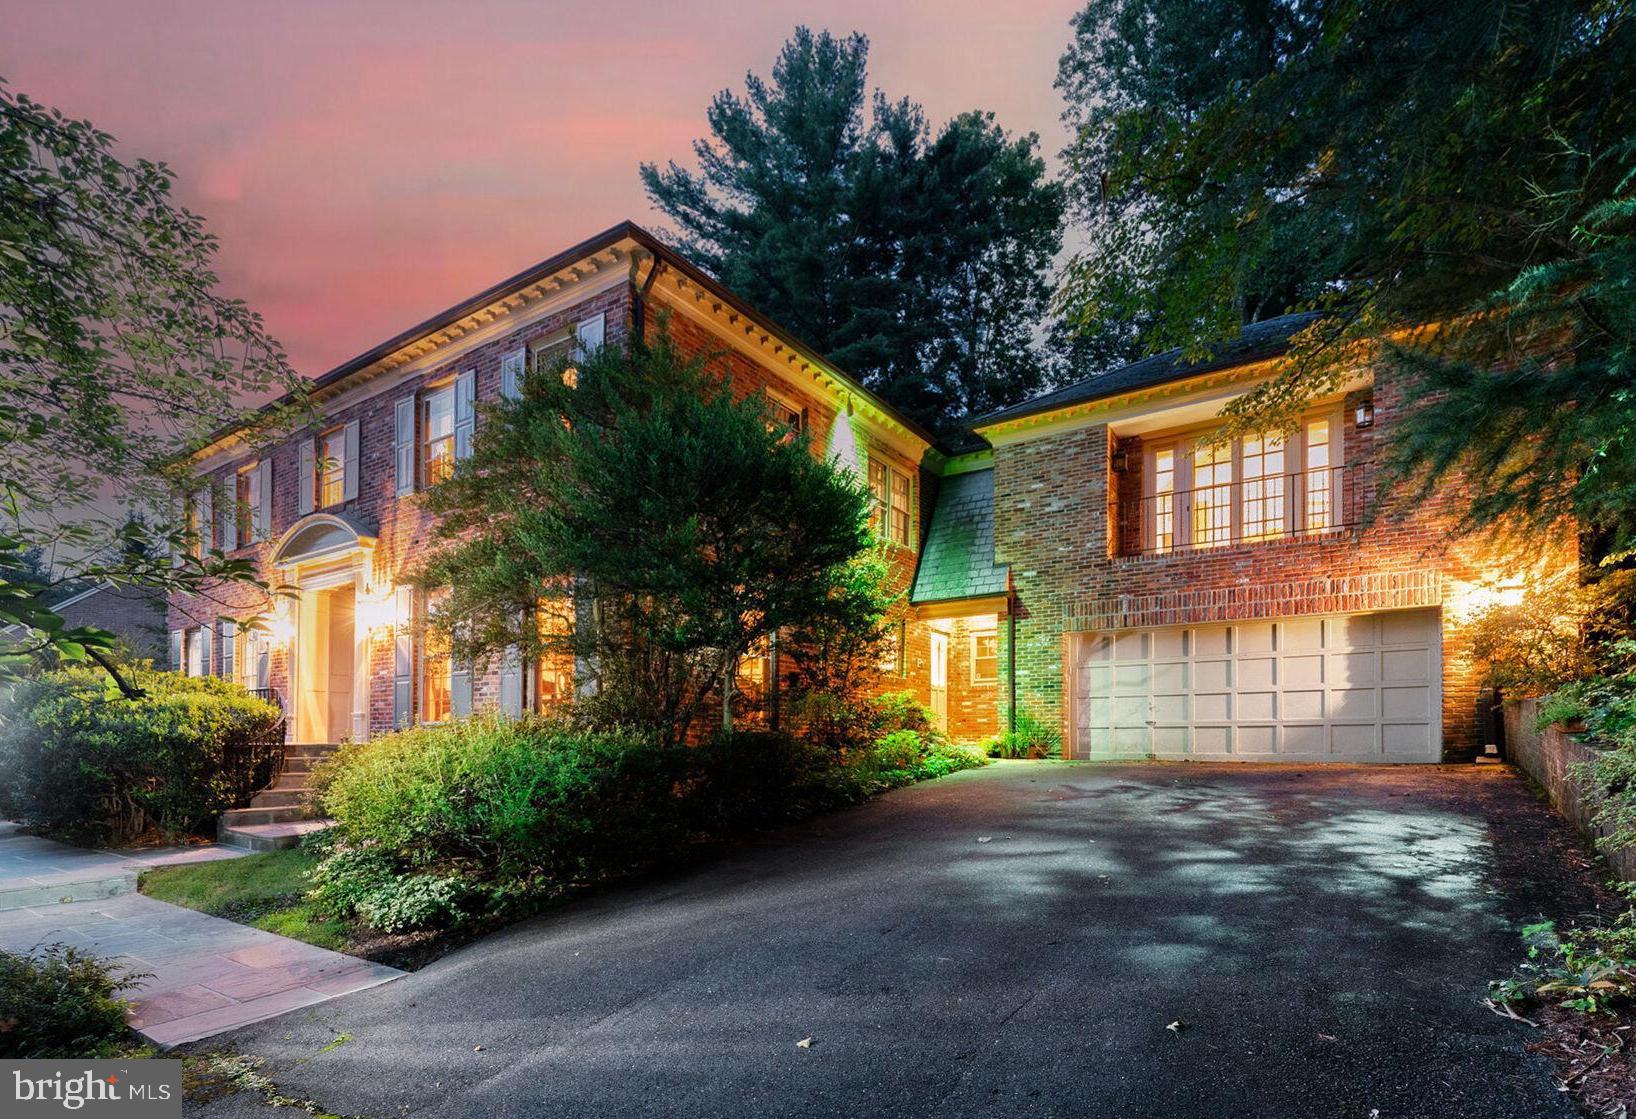
Fabulous opportunity to update and personalize this stately hillside home on a quiet drive in coveted Bannockburn Estates – an ideal property for entertaining on both a grand and intimate scale. The first level features a wide center-hall foyer, an elegant, embassy-sized living room, formal dining room, table-space kitchen, main-floor laundry, a large paneled family room with wet bar and powder room, plus a glass-enclosed sunroom with access to a flagstone patio, multi-level pool area and a wooded path with two more patios above. The second floor boasts four spacious bedrooms and three baths, including an expansive sitting area/office off the primary bedroom with built-ins and storage galore. The walk-out lower level offers a large paneled rec room, full bath and bonus room. With more than 6600 sf of living space, three fireplaces, slate & copper roofing, lush grounds, a double garage, extensive hardscaping, exterior lighting, an in-ground sprinkler system and more, all on a 20,000+ sf lot, this property is truly an oasis to call home.
#MDMC2193334

BETHESDA

7205 HELMSDALE ROAD

4 Beds

4 Baths

4,933 Sq.Ft.

$1,750,000

MLS#: MDMC2193334
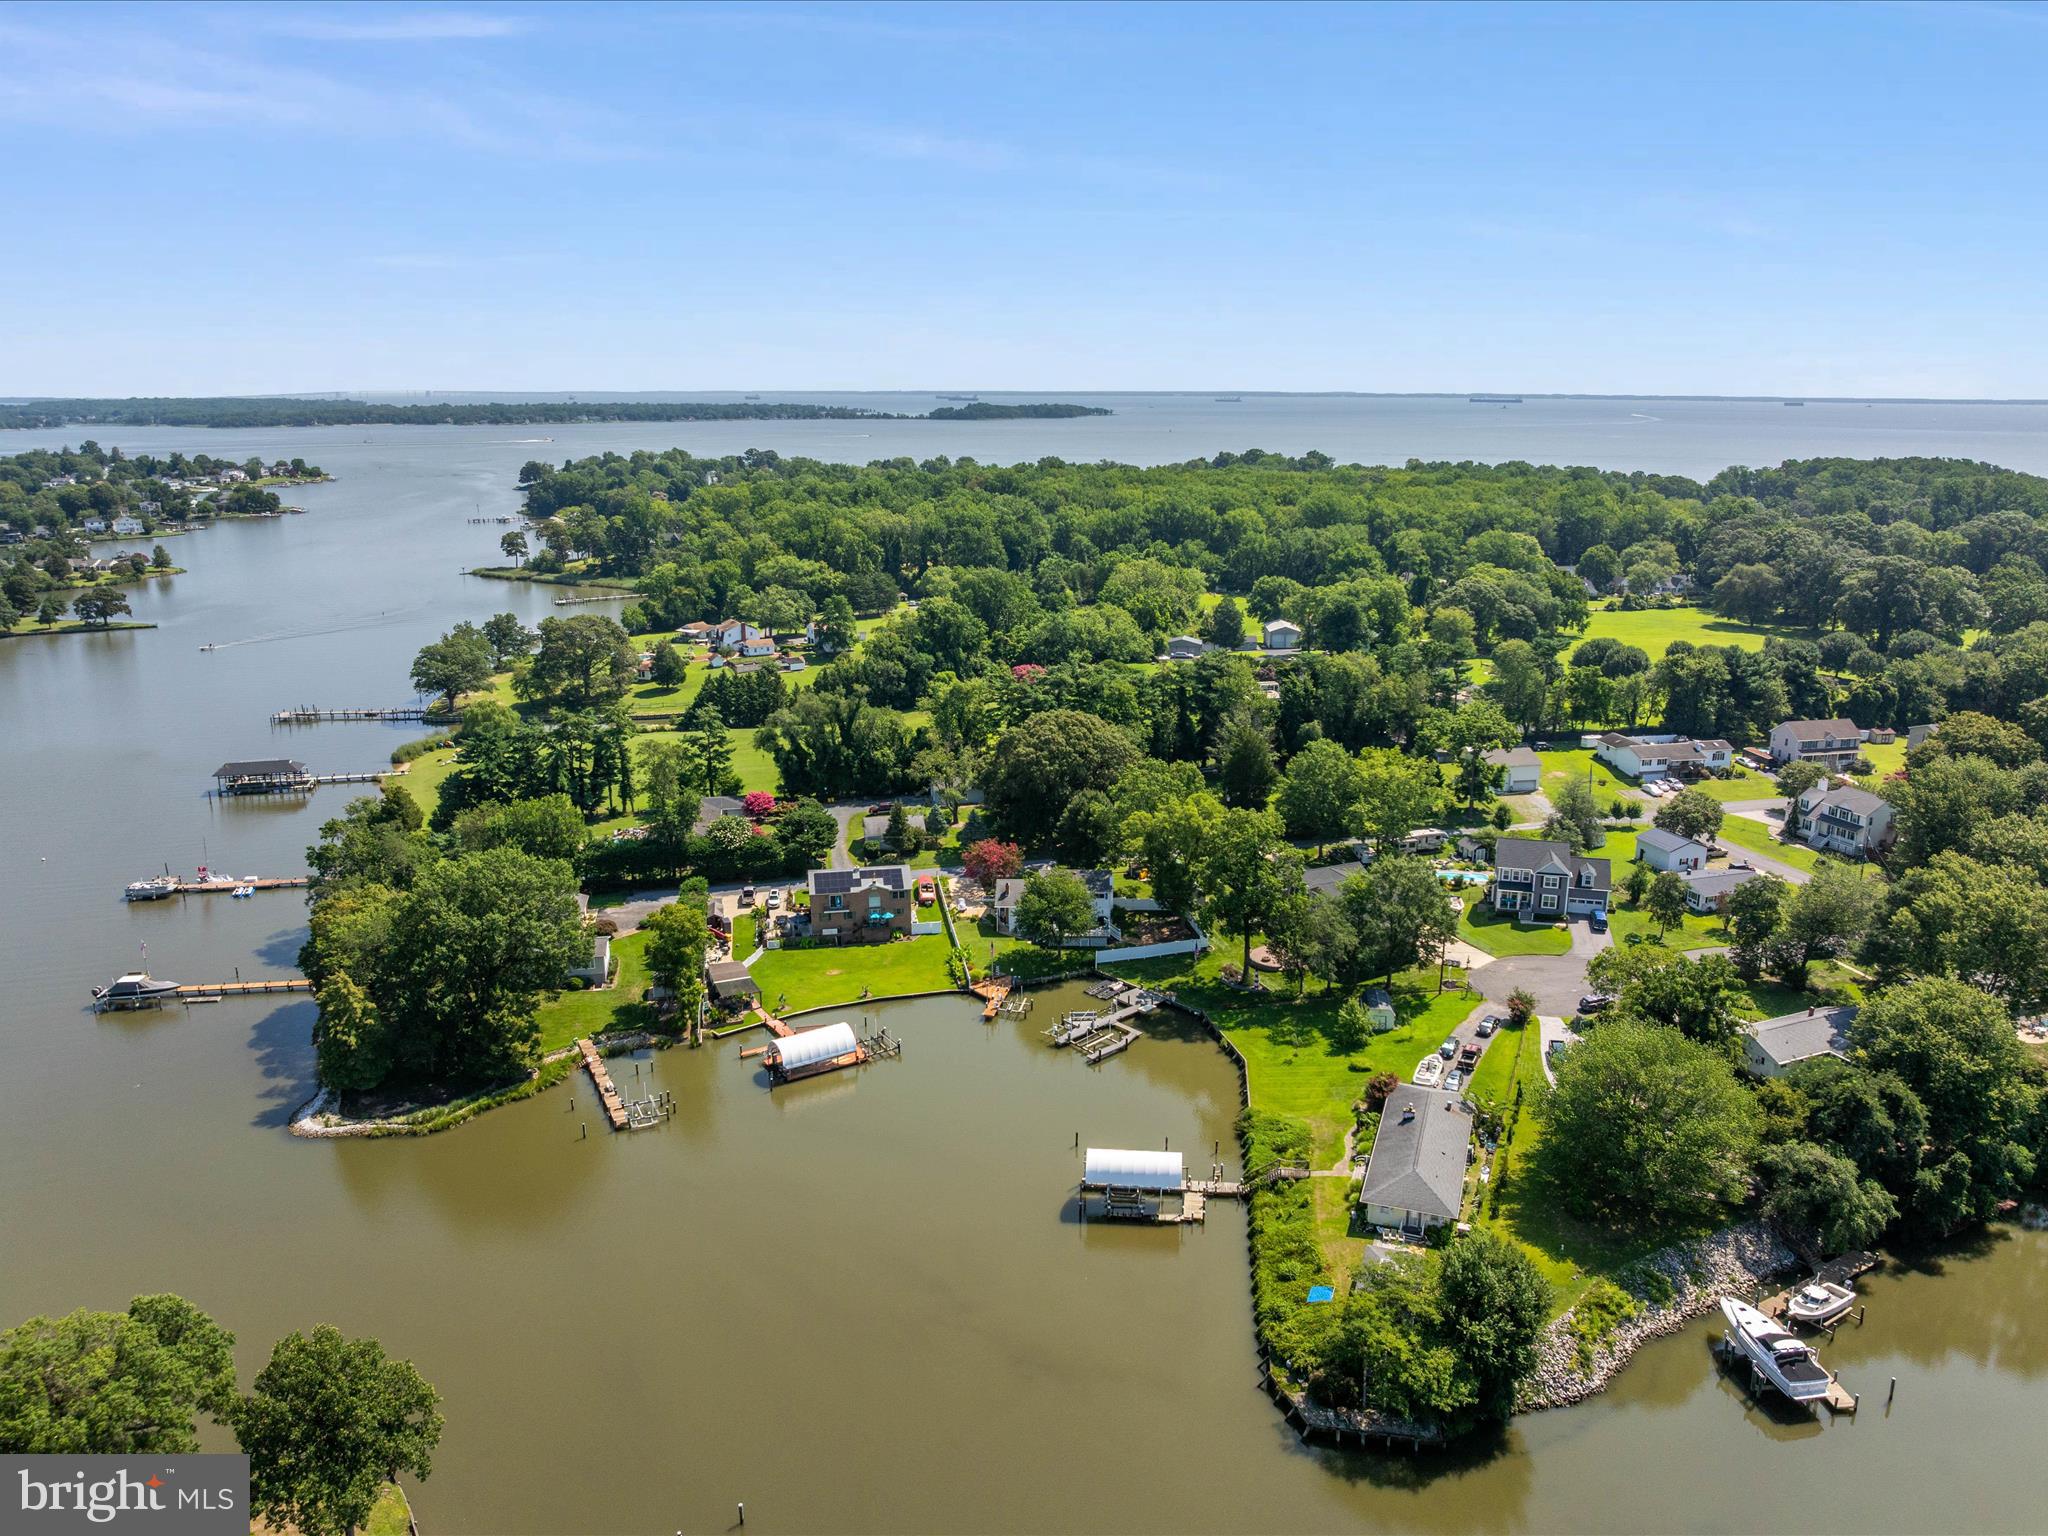
Boating season is here — and 1207 Bay View Court is the waterfront lifestyle you’ve been waiting for. Perfectly positioned on a protected cove off the South River with deep water and no flood zone concerns, this rare property is a boater’s dream. The private dock features FOUR slips!  One slip for a 40-foot vessel, and THREE additional lifts for boats up to 36 feet, and a dedicated jet ski lift, offering exceptional versatility for everything from day cruisers to fishing boats. From your backyard, you’ll reach the open South River in about 10 minutes and the Chesapeake Bay in under 30, so weekend adventures, waterfront dining, and sunset sails are part of everyday life. Inside, the home showcases a series of thoughtful, high-end updates that elevate both style and function. The main level is ideal for multi-generational living or long-term guests, with two bedrooms, 2.5 baths, a beautifully updated gourmet kitchen with premium finishes and custom cabinetry, a full laundry, and a bright Florida room that captures the morning sun over the water. A second kitchen on this level provides flexible options — keep it as is for separate living quarters or reimagine the space entirely to create a grand first-floor primary suite with water views. The dining and family room is framed by walls of glass and anchored by a stone-surround pellet stove, creating an inviting gathering space. Upstairs, a dramatic great room with soaring ceilings and a custom-designed bar transforms entertaining into an art form, whether you’re hosting game day or elegant cocktail evenings. Two additional bedrooms, two beautifully updated baths, and a second laundry offer privacy and convenience. Outside, expansive waterside decks provide the perfect setting for crab feasts, alfresco dining, or stargazing. An oversized two-car garage, carport, and generous parking make welcoming guests effortless. Whether you’re launching paddleboards, relaxing on the deck, or cruising out for a day on the Bay, every moment here feels like a getaway. Situated in a sought-after Edgewater community with excellent schools and a welcoming neighborhood atmosphere, 1207 Bay View Court is a rare opportunity. Homes offering deep water, no flood risk, luxury-level finishes, exceptional boating capacity, and this level of space and flexibility seldom hit the market. Don’t miss your chance to make it yours.
#MDAA2121696

EDGEWATER

1207 BAY VIEW COURT

4 Beds

4 Baths

5,000 Sq.Ft.

$1,750,000

MLS#: MDAA2121696
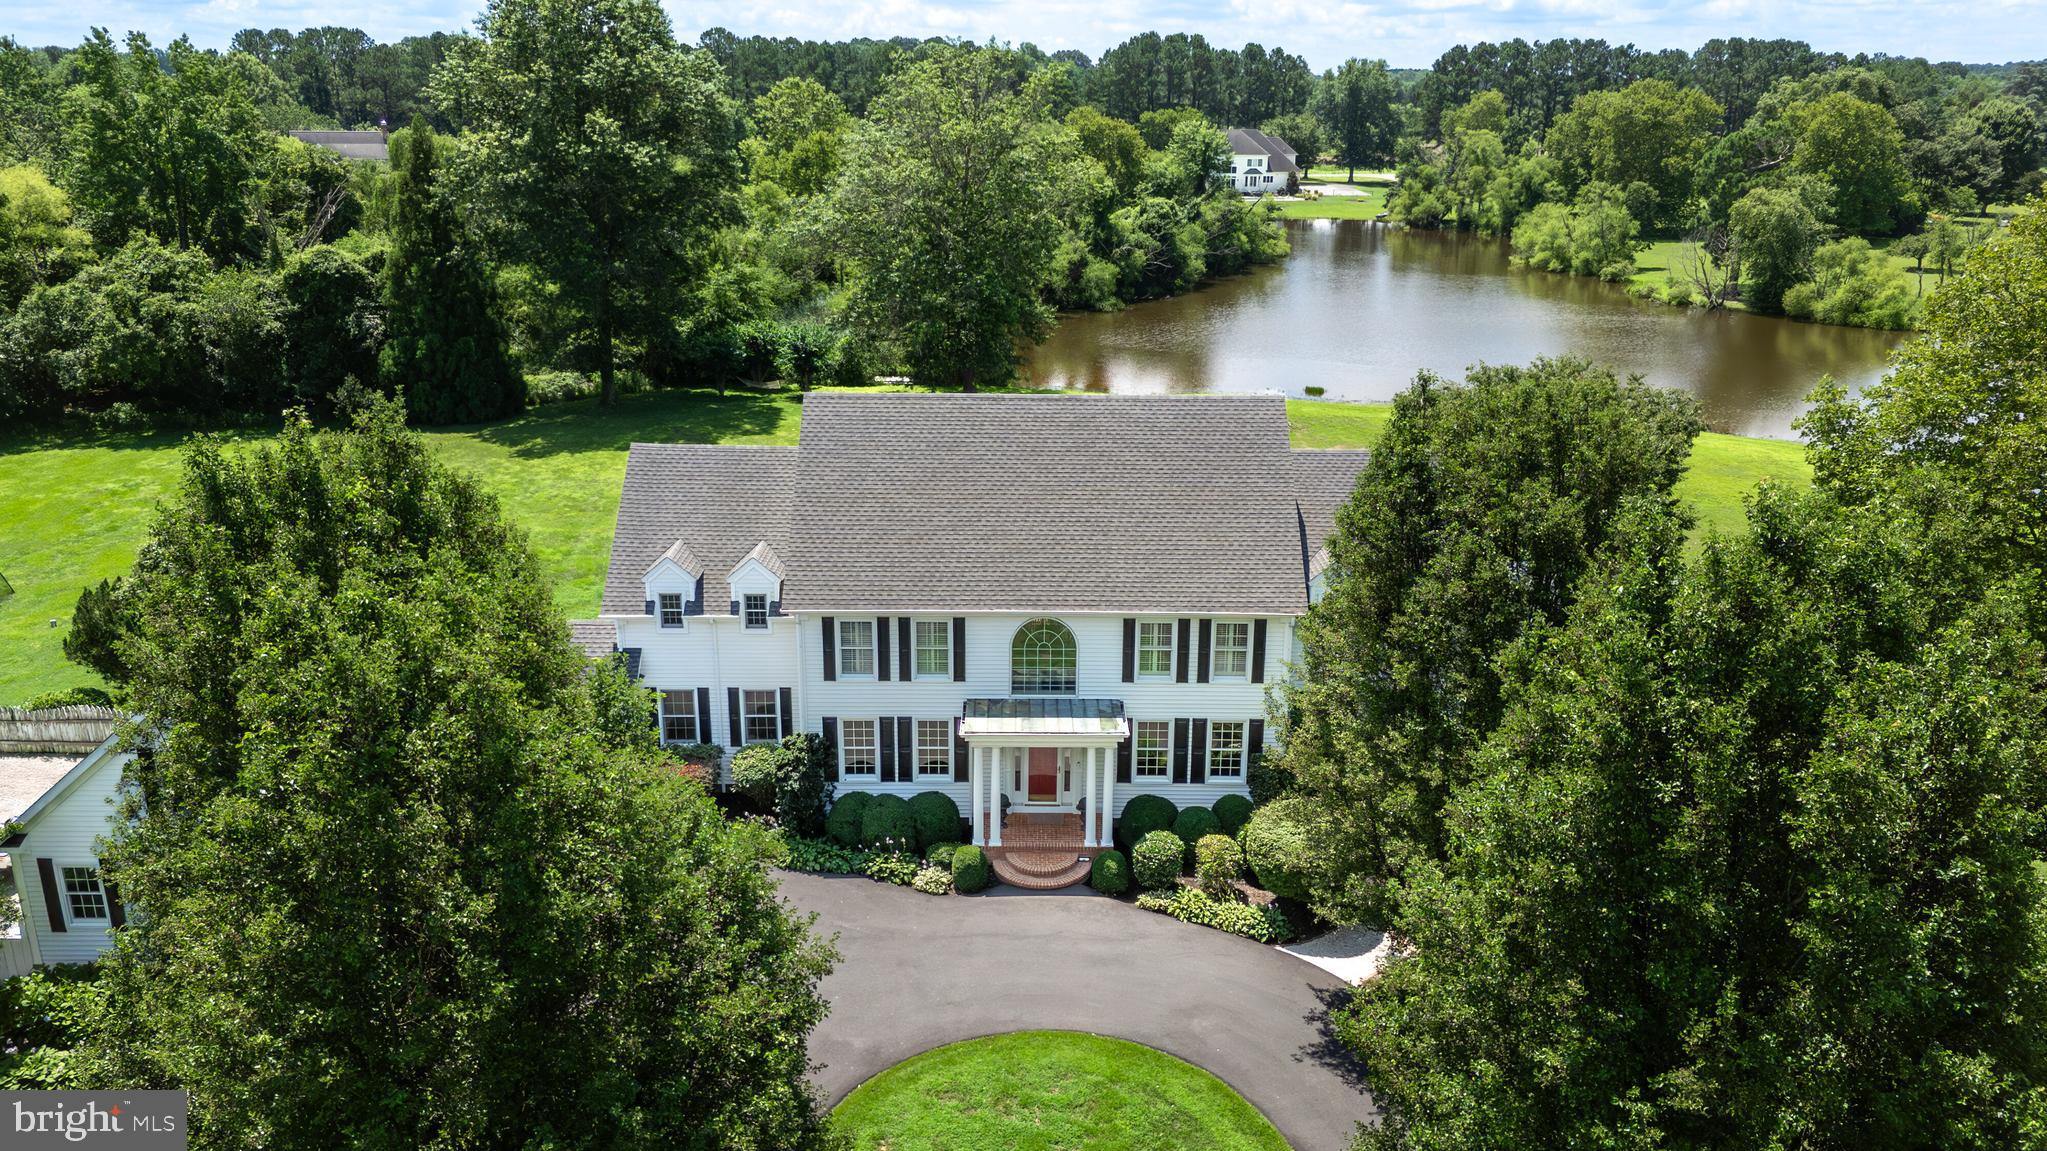
Welcome to this impeccably maintained and well appointed, five bedroom, approximate 5000 square foot, Colonial home with an interior that combines coastal character with elegant craftsmanship. Located in the sought-after Oxford corridor of Talbot County. This waterfront area invites a relaxed lifestyle with sunset strolls, golf cart rides to the country club, and bike trips to charming Oxford or Easton. Situated on approximately 5.17 acres, this private, estate-style property has a tree-line approach, a large freshwater pond and is surrounded by mature trees and perennial landscaping. Inside, enjoy a dramatic two-story great room with floor-to-ceiling windows showcasing the water views and the abundance of wildlife visitors. Exceptional millwork and rich cherry wood floors flow throughout the main level and center hall which lead to a gallery hall and sun-filled den. The first-floor primary suite includes a walk-in closet and newly remodeled bathroom with double vanities and French doors opening to the deck and pool. The chef’s kitchen features designer cabinetry, granite countertops, high-end stainless steel appliances, a  central island breakfast bar and open separate dining area—perfect for everyday living or entertaining. Step outside through French doors to a new expansive Trex deck, ideal for all outdoor gatherings. The custom, gunite saltwater pool with dark plaster and travertine decking offers a secluded outdoor oasis.
Additional features include:  High ceilings and oversized doors throughout • Extensive millwork and custom built-ins • 2x6 exterior construction • New HVAC • Fireplace with built-in bookcases in the great room • Spacious upstairs bedrooms with water views and Jack-and-Jill bathroom • Ample storage, including additional attic space above garage and third garage bay area • Landscaped yard perfect for gardening or relaxing in nature. Whether you’re seeking a full-time residence or weekend retreat, this exceptional property delivers elegance, craftsmanship, and unmatched amenities. Discover this ultimate Eastern Shore retreat.
#MDTA2011386

EASTON

6561 BAILEYS POND ROAD

5 Beds

3 Baths

4,919 Sq.Ft.

$1,750,000

MLS#: MDTA2011386

Worth the wait! This home is very special so be prepared when it comes on the market in March! Rarely does a home like this come available with almost 30 acres (most of which is fenced pasture), ride or hike directly into Patuxent River State Park, fantastic 8 stall center aisle barn with large tack room, wash stall and hay storage, riding ring and a well-maintained home.  As you drive down the long private driveway you can feel the cares of the world melt away.  The home is tucked under old stand trees with open views across the pastures.  When you enter the home you are greeted by the large family room dining room combination with picture windows and soaring ceilings which make the space bright and warm. Adjoining this room is the eat in kitchen with table space large enough for a table of ten. On the other end of the home is the master bedroom with a large picture window so that the first thing you see when you wake up every morning and before you go to bed at night are the amazing views of the pastures. Also on this level is another bedroom and a large office that was a bedroom in the past.  Pass through the large mud room (perfect for the farm lifestyle) and ascend the extra wide staircase to the upper-level living space. Equipped with an eat in kitchen, bedroom and fantastic living area with views of the entire farm this could be an in-law suite, au pair apartment, adult child space, rental income, farm manager apartment, master suite, whatever suites your needs!  The basement is a wide-open canvass that can become whatever you imagine. The extra tall 8 stall center aisle barn has matted stalls, hay storage area, a tack room and a wash stall. The pastures are divided into 2 large pastures and 2 smaller pastures. Three board fencing on the perimeter and interior fence lines. Enjoy hacking out into the park or ride in your own 160x80 sand and blue stone arena.  This home is ready for you to bring your dreams to life! Please feel free to call listing agent regarding time frames and possible offers.
#MDHW2061576

WOODBINE

2716 JENNINGS CHAPEL ROAD

3 Beds

3 Baths

3,561 Sq.Ft.

$1,750,000

MLS#: MDHW2061576
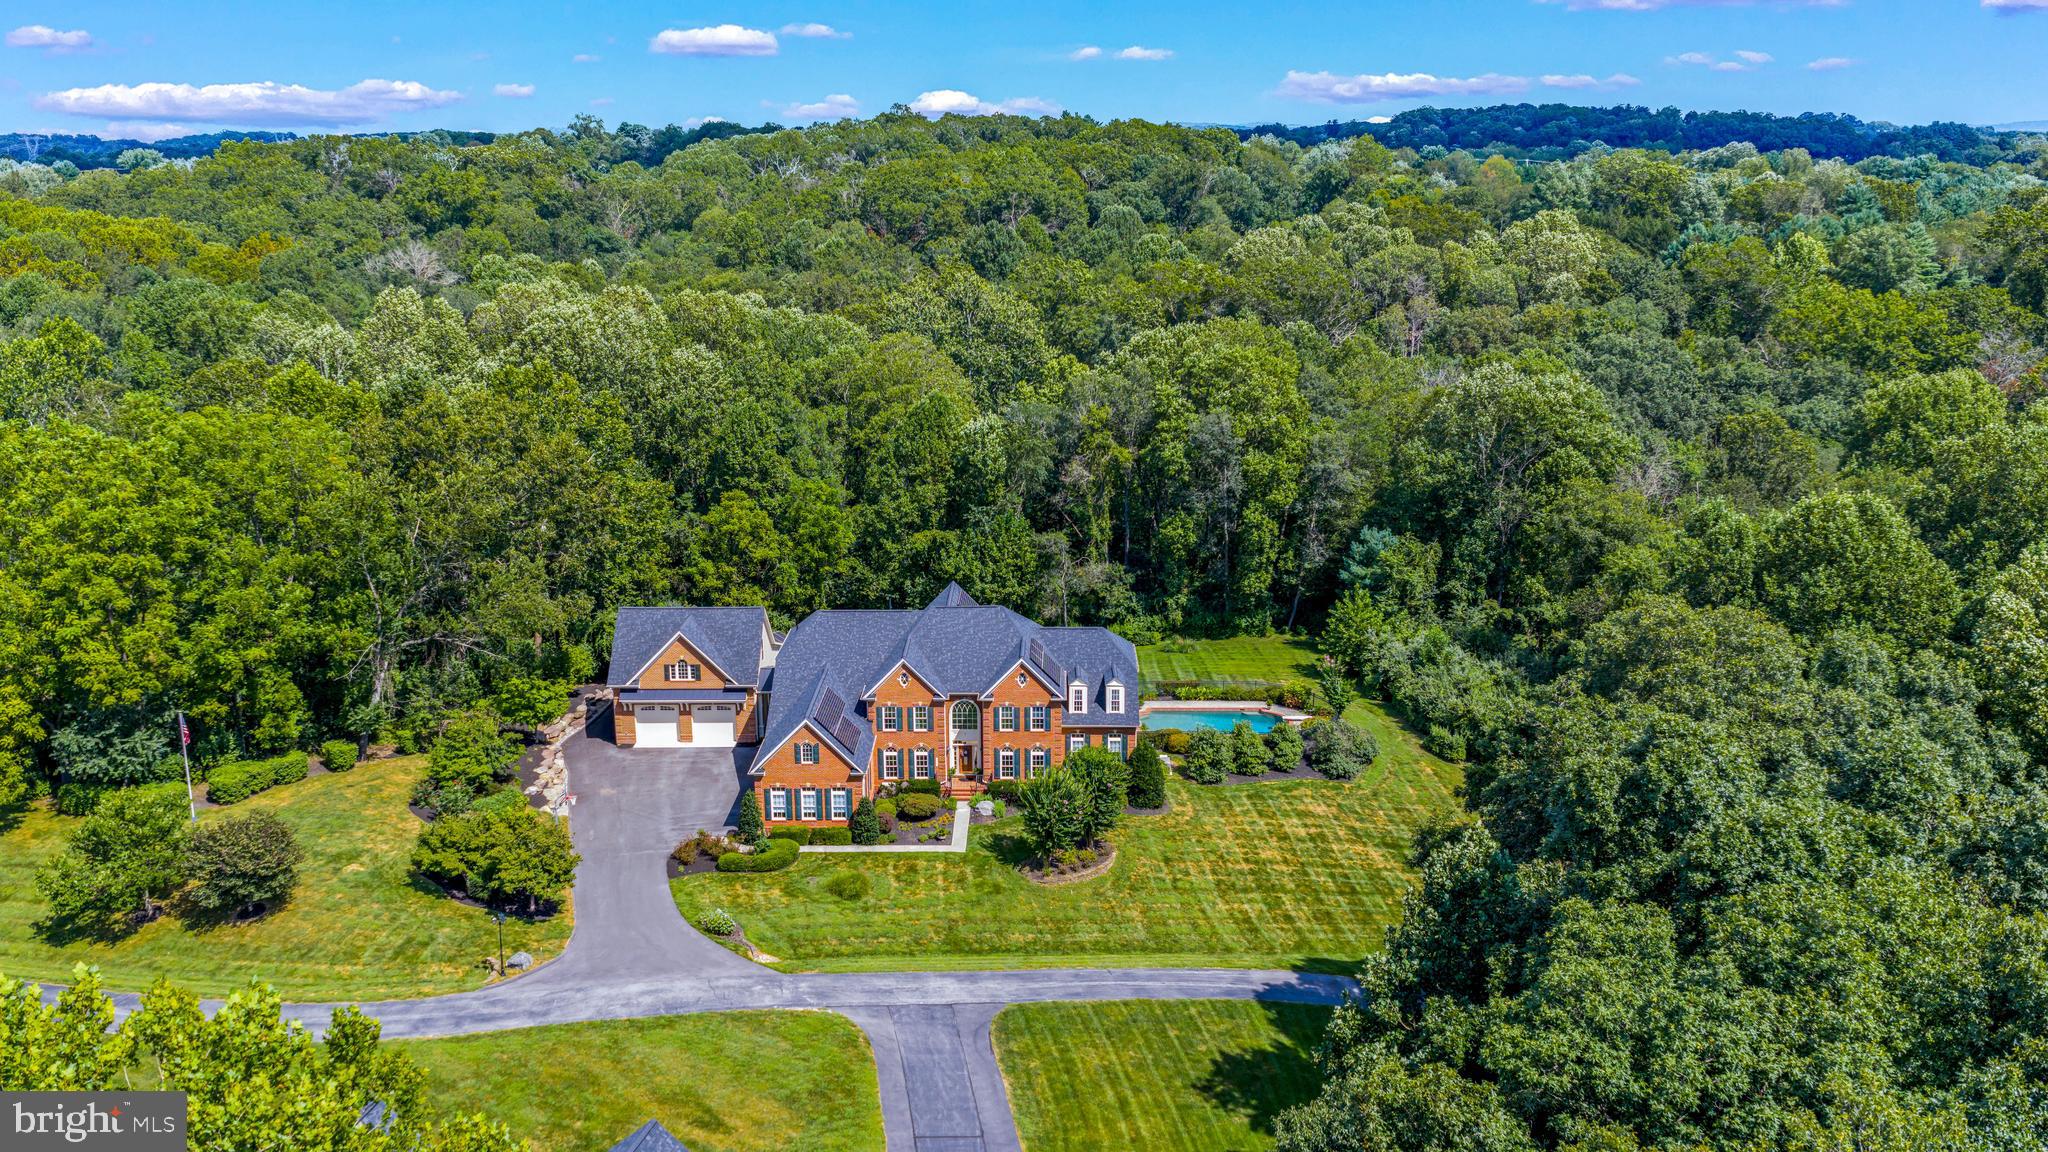
Introducing this stunning custom built brick colonial situated on 2.25 picturesque acres of landscaped grounds featuring 7 Bedrooms, 6 Full Baths, and 2 Half Baths over 9,500 sq ft of luxury living with all of the bells and whistles imaginable! Elegance and livability welcome you to this beautifully maintained property with a grand two-story foyer featuring hardwood flooring throughout the main level, custom columns, vaulted ceilings, crown molding, a grand split staircase, and ample windows providing a ton of natural light. The dream gourmet eat-in kitchen features top of the line stainless steel appliances, 42" cabinetry, granite countertops, tile backsplash, a large center island with plentiful storage, breakfast bar, walk-in pantry, custom under cabinet lighting, built-in dry bar, and ceramic tile flooring. With direct access to the screened-in trex deck, the kitchen also overlooks the expansive two-story family room with a coffered ceiling, palladium windows, custom built-ins, and a cozy fireplace. The separate formal living room and dining room offer a perfect place to entertain family and friends. Work from home in the private main level study with built-ins, peaceful backyard views, and an attached full bathroom. Relax in the one of a kind conservatory room with sun-drenched floor-to-ceiling windows with panoramic views and direct access to a 2nd trex deck overlooking the stunning private backyard. More bonuses include an attached 3 car garage, central vac, main level laundry room, owned solar panels, and a house generator. On the Upper level, the luxurious owners suite offers a sitting room, tray ceiling, massive walk-in closet, spa-like bath with separate vanities, glass enclosed shower, platform soaking tub, and linen closet. As you make your way through the upper level, Bedrooms 2 and 3 feature their own private attached full baths, and walk in closets. Bedrooms 4 and 5 share a jack and jill styled bathroom and also have their own walk-in closets. Adding to the amazing living spaces and entertainment areas, the finished lower level offers a perfect place to entertain, featuring 2 exercise areas, a bedroom with full sized windows and closet, full bathroom, custom wet bar with lighting, dishwasher, ice maker, refrigerator, cabinetry with custom lighting, a large family/club room, game room, full sized windows for lots of natural light, and a large storage/utility area. This could also be the perfect in-law suite; the options are unlimited! Step right outside to enjoy this resort-like backyard with a beautiful stone patio accessible from the walkout lower level, leading to a beautiful heated in ground pool – perfect for outdoor entertaining and relaxation. Exterior features include multiple entertaining areas stretching the full length of the home, large composite screened in deck off the main level with stairs to the backyard, expanded driveway/parking area, beautiful mature landscaping, large stone retaining wall, 2nd composite deck, storage, fenced in stone patio with fire pit and grill area. All of this surrounded by an open backyard play space with a protected forest area at the rear of the lot. Added in 2024, the 1,900 sq ft conditioned detached garage is a car enthusiasts dream! This space provides room for 4+ cars, a built in power washing station, powder room, upstairs office/gym/bedroom and bath. Fantastic commuter location just minutes to I-795, I-695, I-70, MD-32, MD-97, MD-91, MD-26. Enjoy a vast variety of shopping, dining, and entertainment in the towns of Westminster, Eldersburg, and Finksburg. Outdoor recreation awaits you at Sandymount Park, and Piney Branch Golf Club. This is an deal location set on a quiet, private lot ideally situated close to Liberty Lake and The Reservoir. This home is ready to enjoy & impress! (Roof replaced 2024)
#MDCR2029814

FINKSBURG

1703 LAKE FOREST DRIVE

7 Beds

6 Baths

8,513 Sq.Ft.

$1,750,000

MLS#: MDCR2029814

1 ... 440 441 442 443 444 ... 666
* Listings identified with the FMLS IDX logo come from FMLS and are held by brokerage firms other than the owner of this website. The listing brokerage is identified in any listing details. Information is deemed reliable but is not guaranteed. If you believe any FMLS listing contains material that infringes your copyrighted work please review our DMCA policy and learn how to submit a takedown request. © 2024. First Multiple Listing Service, Inc.

Send a message

Message successfully sent.

Your message

What is 3 + 4 ?

Reason for contacting?

I agree to receive email communication and understand I can unsubscribe at any time.

I agree to be contacted by Charis Realty Group - Christine Issler, Broker via call, email, and text for real estate services. To opt out, you can reply 'stop' at any time or reply 'help' for assistance. You can also click the unsubscribe link in the emails. Message and data rates may apply. Message frequency may vary. Privacy Policy

Sign Out

Virtual Assistant

Would you like to take the next step with this property? We can help you schedule a showing or virtual tour, or send you more details.

Yes, I would like more information.

Thank You for Your Reply, One of Our Agents will contact you as soon as possible

No, maybe later.

Thank you, you can always contact me via email, phone number or through the contact form.

Realhub AI

Lucy - Your AI-Powered Realtor

Update Your Temporary Password

Personalize your search

Enter your email and we'll notify you immediately when new listings match what you're looking for.

or enter email address

Already have an account ? Login here

Continue your home search

I agree to receive communications and understand I can unsubscribe at any time.

I agree to be contacted by Charis Realty Group - Christine Issler, Broker via call, email, and text for real estate services. To opt out, you can reply 'stop' at any time or reply 'help' for assistance. You can also click the unsubscribe link in the emails. Message and data rates may apply. Message frequency may vary. Privacy Policy

Already have an account ? Login here

We use cookies

We use cookies primarily for analytics to enhance your experience. By accepting, you agree to our use of these cookies. You can manage your preferences or learn more about our cookies policy.
