Properties

Browse or get in touch to schedule a walkthrough.

  • Nearby me
Price range

Popular Features

Community Features

Association

Property Features

Waterfront

View

Exterior Features

Interior Features

Style

10000 properties match your criteria

Updated 1 minute ago

E-Alert name
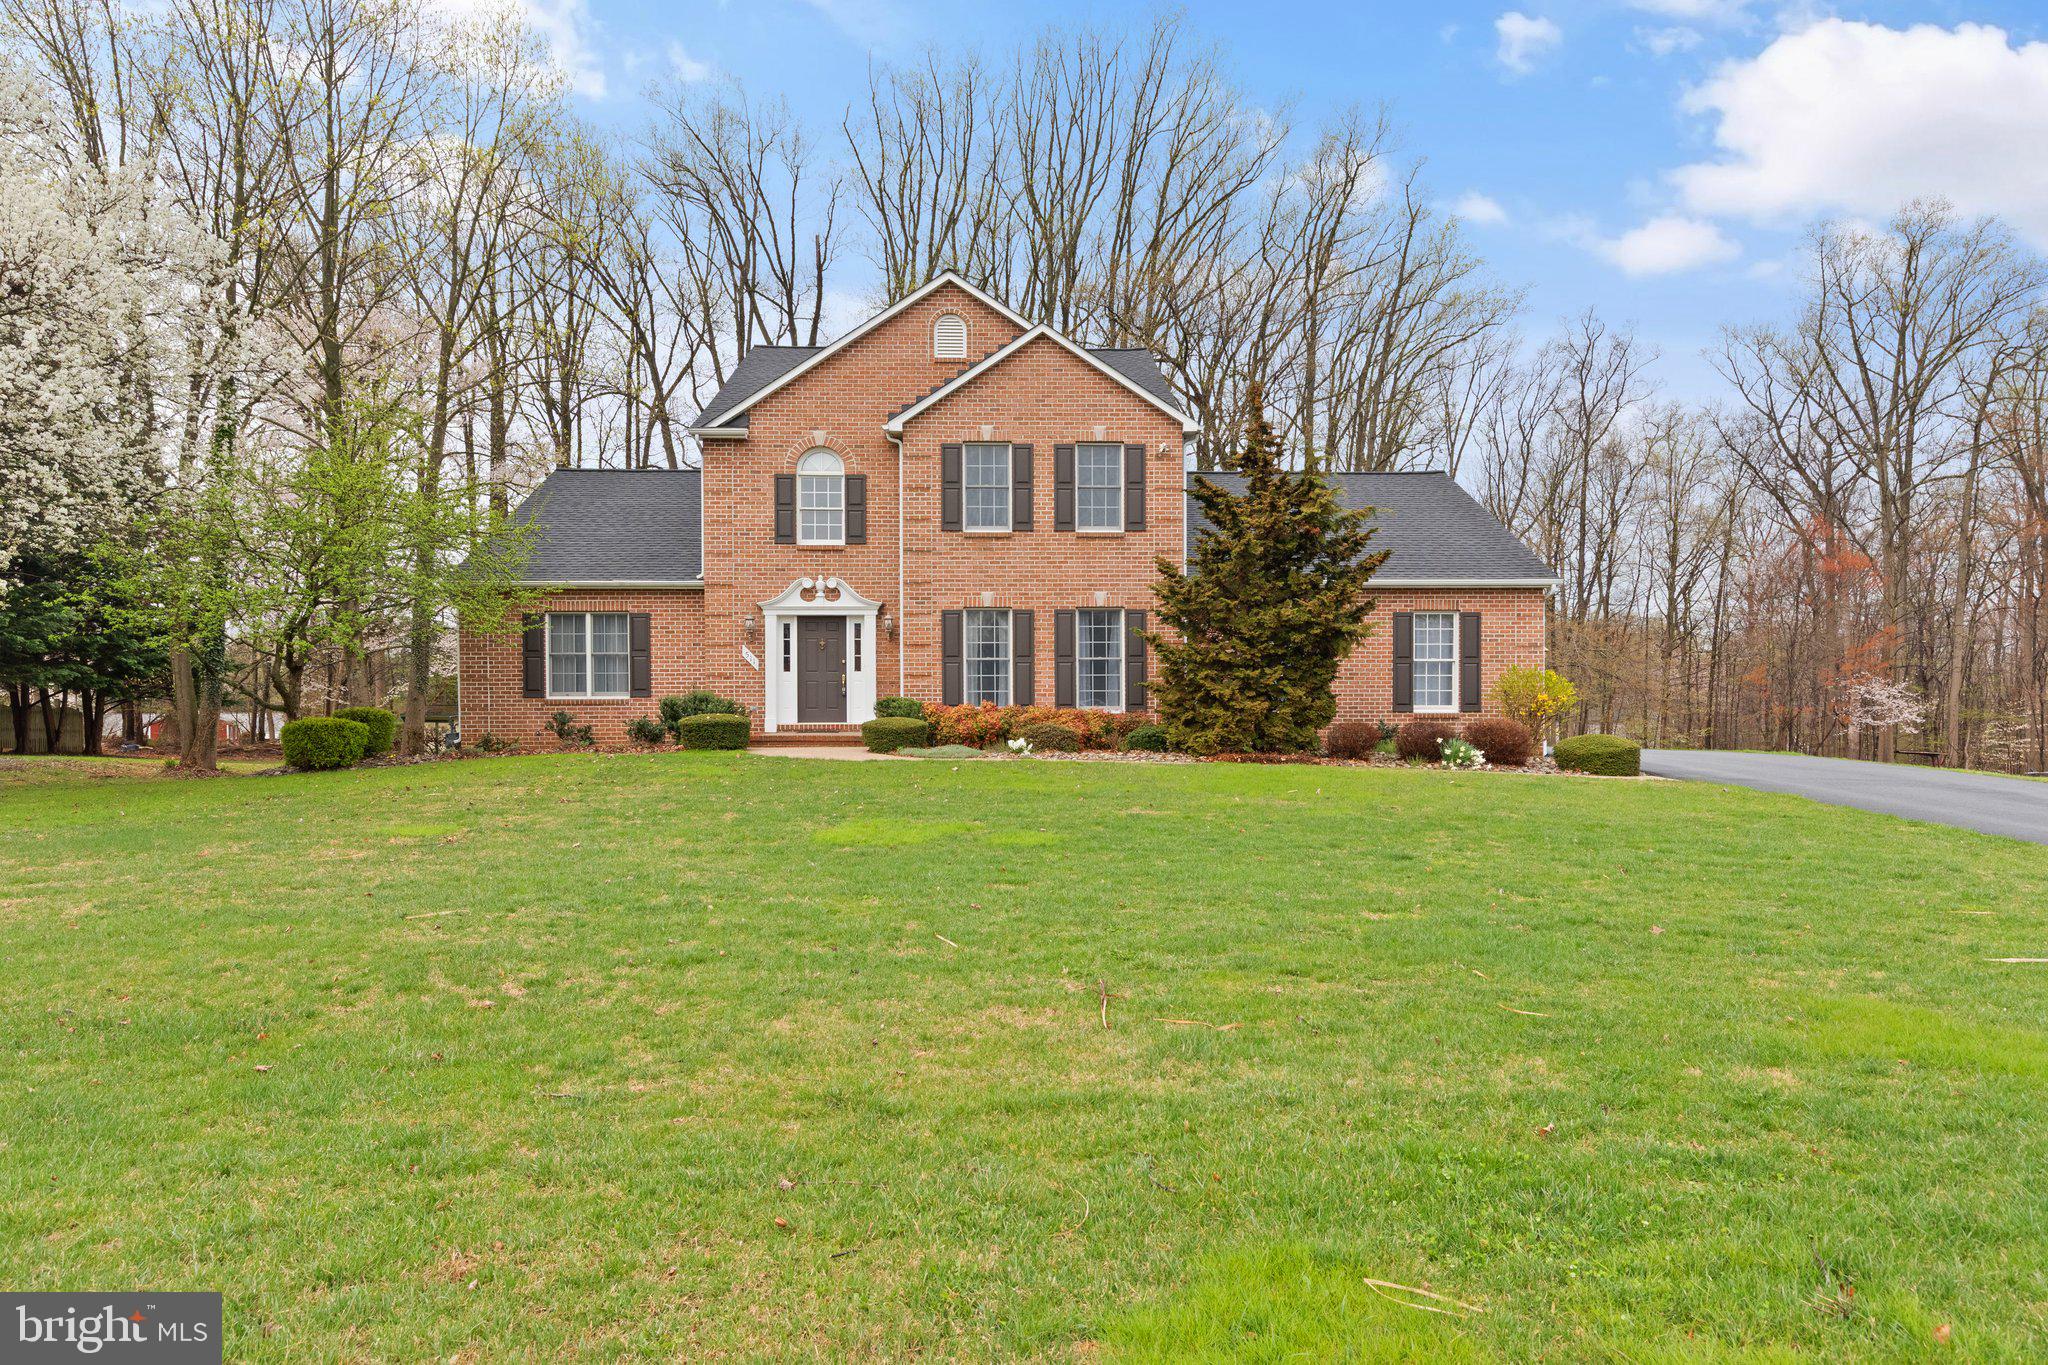
Welcome Home to Woodcrest! This beautifully maintained brick front colonial has so much to offer and is move in ready. The main floor boasts original hardwood floors throughout the dining room, family room, and first floor primary suite. The expansive primary suite has abundant natural light accompanied by a large bathroom with double vanities, a walk in shower, jetted tub and large walk in closet. The eat in kitchen gleams with natural light, a sliding glass door to a large deck, and sunroom. Off the kitchen you will find a large walk in pantry, first floor laundry and home office! Upstairs there are three bedrooms with ceiling fans, walk in closets, a large hall bath and an extra storage closet. The basement is waiting to be personalized and includes another expansive storage area and office space. The backyard has a serene wooded view with access to the deck and sunroom. Come make this home yours!
#MDHR2040010

FALLSTON

511 COPELAND ROAD

4 Beds

3 Baths

3,326 Sq.Ft.

$750,000

MLS#: MDHR2040010
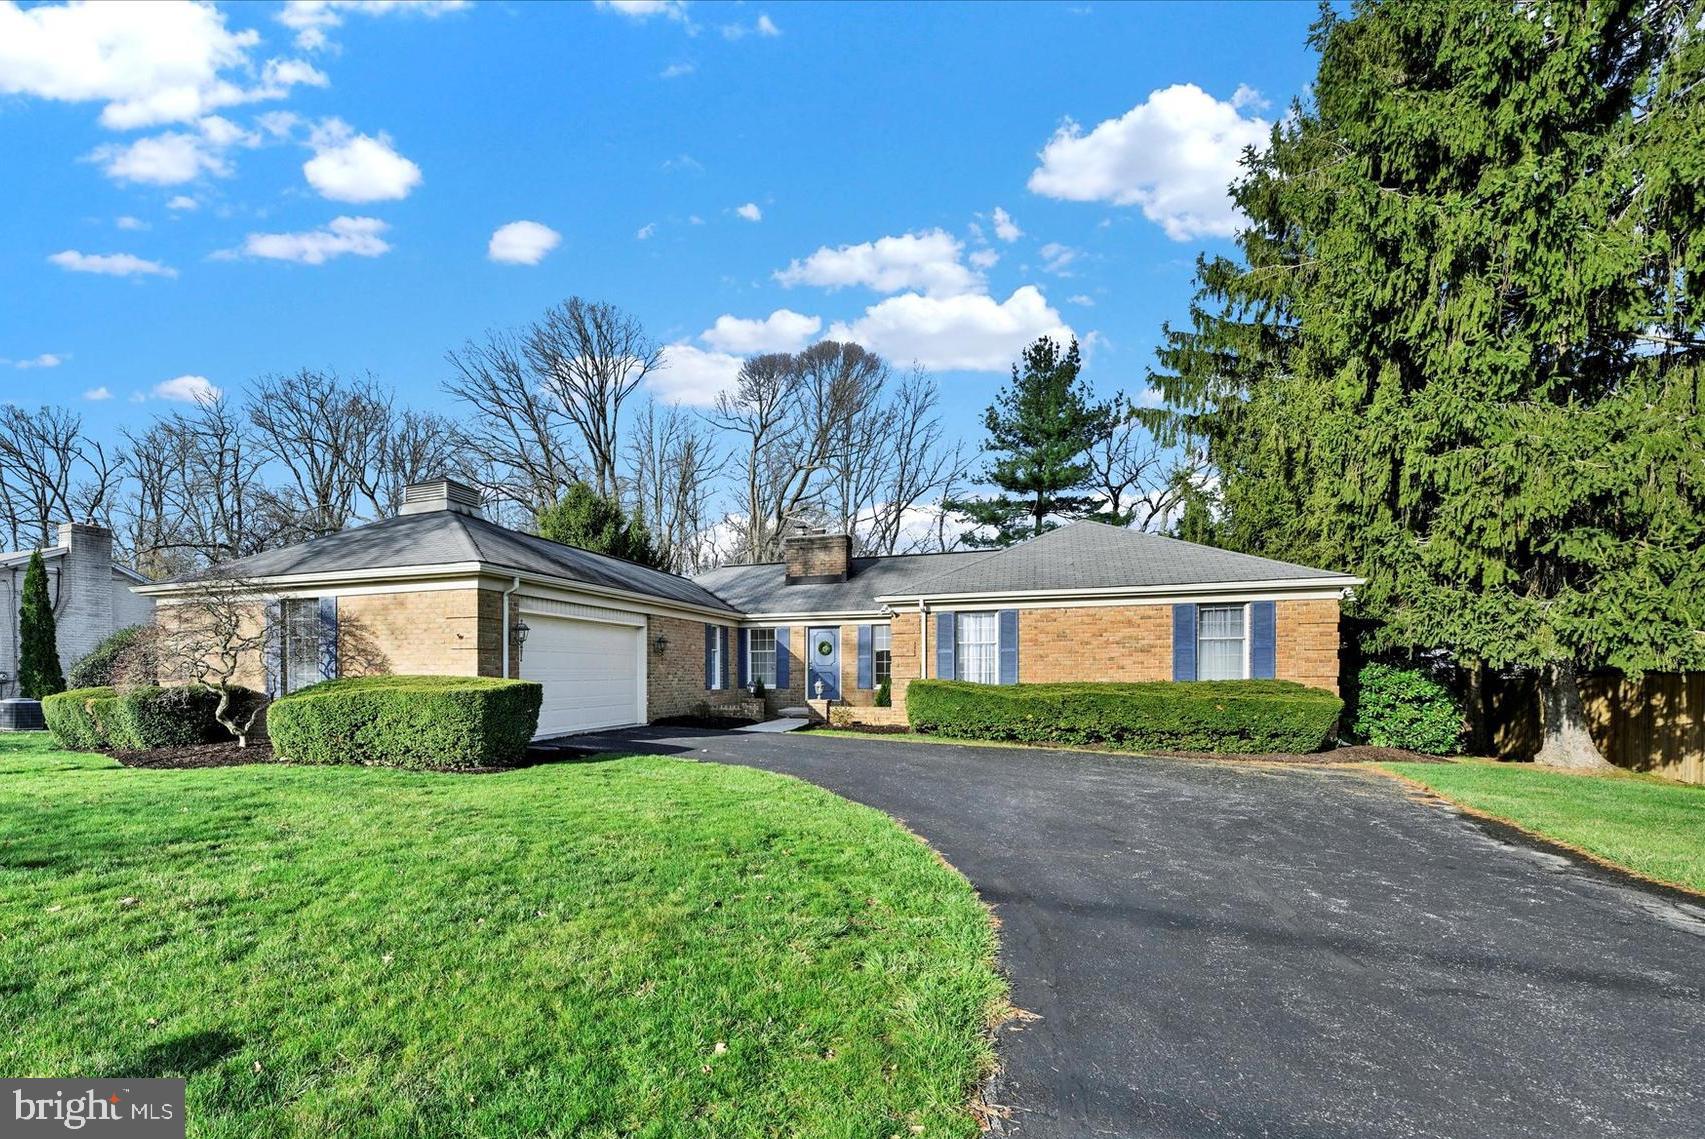
It's a wonderful life! Great design and quality construction create a home that lives bigger than expected. Whether you're scaling up or scaling down you will love this turnkey home in a super convenient Hampstead location. From the moment you enter the foyer, it will be obvious how meticulously cared for this home has been with its warm and inviting design aesthetic, neutral paint, beautiful hardwood and pine flooring, and replacement lighting and fixtures. You'll also appreciate the effortless flow of this ranch-style home. The living room with its wood-burning fireplace is open to the dining room. Continue through to the spacious kitchen where you’ll find tons of cabinetry, modern appliances, a pantry, and a breakfast bar with seating that opens to the family room. Don’t miss the bright, airy sunroom that brings in the outdoors and beckons you to curl up with a good book. It overlooks the private backyard with its mature trees, a shed, and a patio that’s perfect for your summer BBQs. In the bedroom wing of the house you’ll find three bedrooms and two newly spruced-up bathrooms, including a roomy primary suite with adjoining bath and walk-in closet. The versatile den/office could double as a fourth bedroom. There’s more finished living space in the lower level, which features a spacious recreation room, freshly painted with new carpeting and a cozy wood stove, a laundry room, and powder room. You’ll be impressed with the space offered in the storage/mechanical room with its built-in shelving for ultimate organizational bliss! The recent mechanical updates—including the HVAC (2017), water heater (2025), resealed driveway (2022), garage opener (2019), and pressure tank (2012)—will provide peace of mind for years to come. A two-car garage offers easy access to the house for everyday living. This great home in a highly desirable location, conveniently located near shopping and amenities in Hampstead, could be part of your wonderful life, so don't miss the opportunity!
#MDCR2025714

HAMPSTEAD

1612 SAINT PAUL STREET

4 Beds

2 Baths

3,353 Sq.Ft.

$470,000

MLS#: MDCR2025714
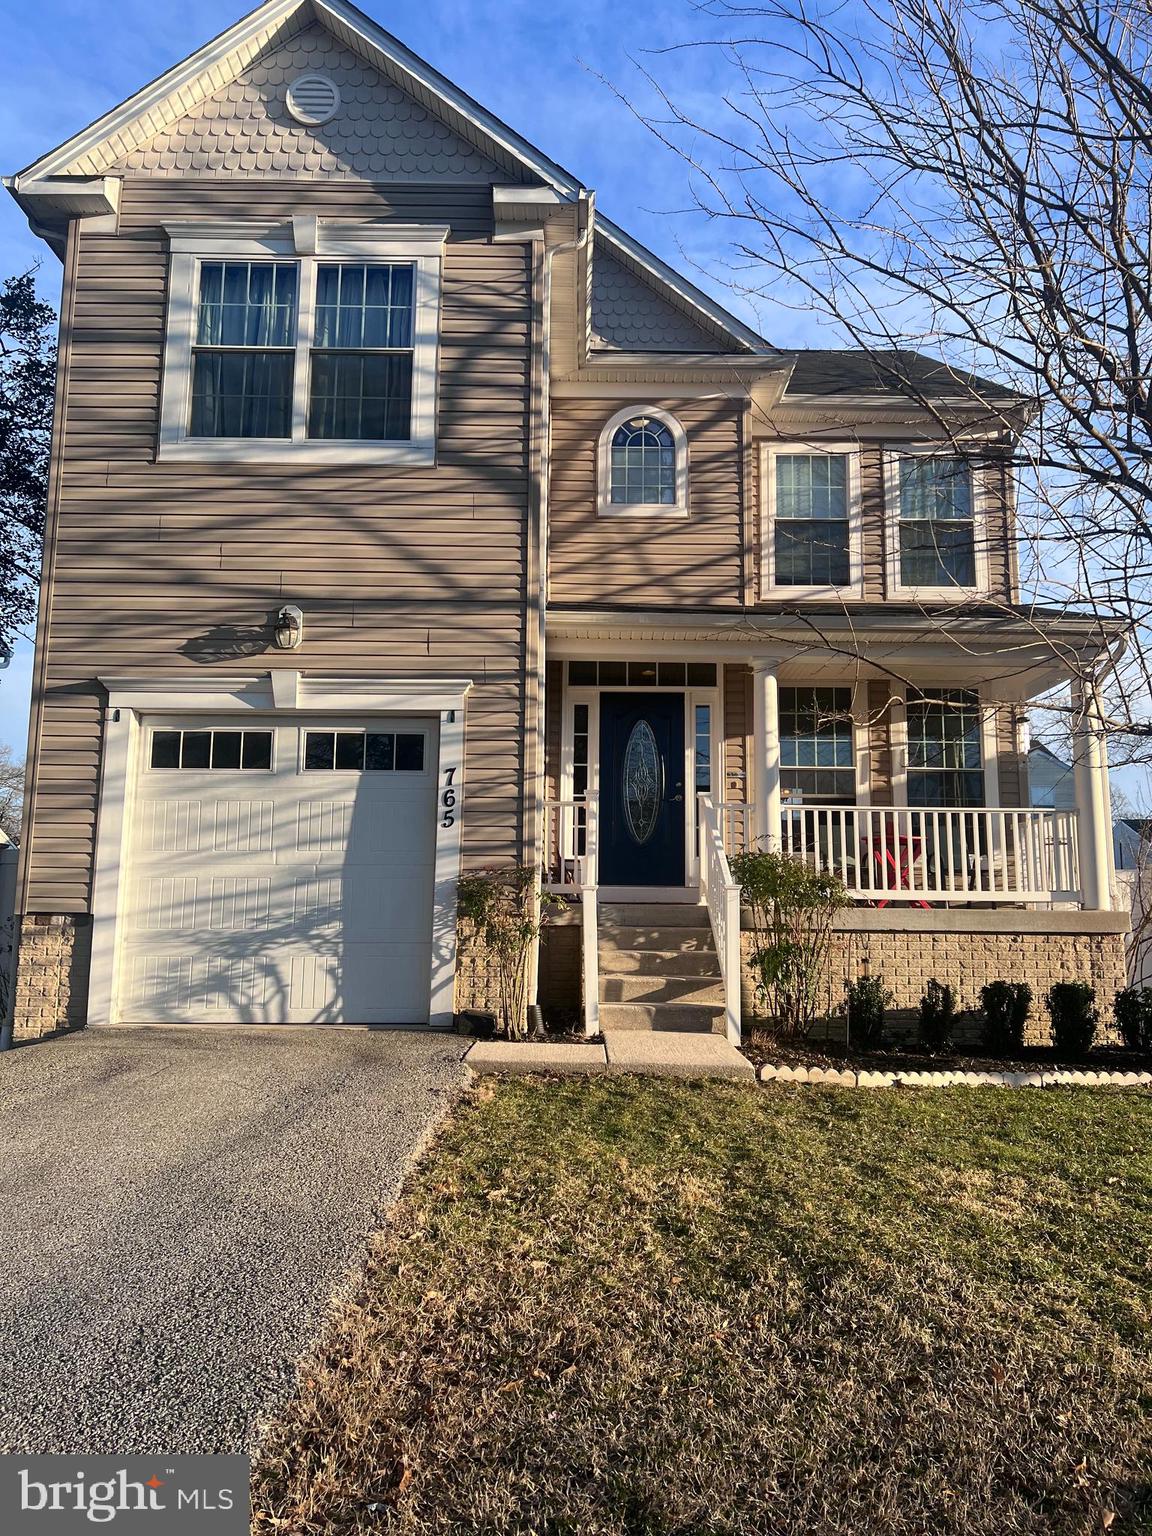
Now available for its new owners, a beautiful colonial in the heart of Pasadena boasts an open floor plan with numerous amenities and upgrades throughout. As you enter the home, you will be greeted with a two-story foyer that opens to the formal living room and dining room. The kitchen is well-appointed with updated appliances, 42” cabinets, and a center island. The family room offers a cozy gas fireplace with soaring cathedral ceilings and a slider to the paver patio in the fully fenced yard. The upper level offers four bedrooms with two full baths, including a huge master with a custom-built closet system as well as an en-suite spa-type bathroom with a Jacuzzi-style tub and separate tiled shower. The lower level is ready to be finished off with drywall, as it has been framed and electrically equipped. This space can be finished off to include a theater room, workout room, additional bedroom, or in-home office. There is a rough-in for a full bath and a walkout to the backyard.
#MDAA2109396

PASADENA

765 209TH STREET

4 Beds

2 Baths

2,012 Sq.Ft.

$529,000

MLS#: MDAA2109396
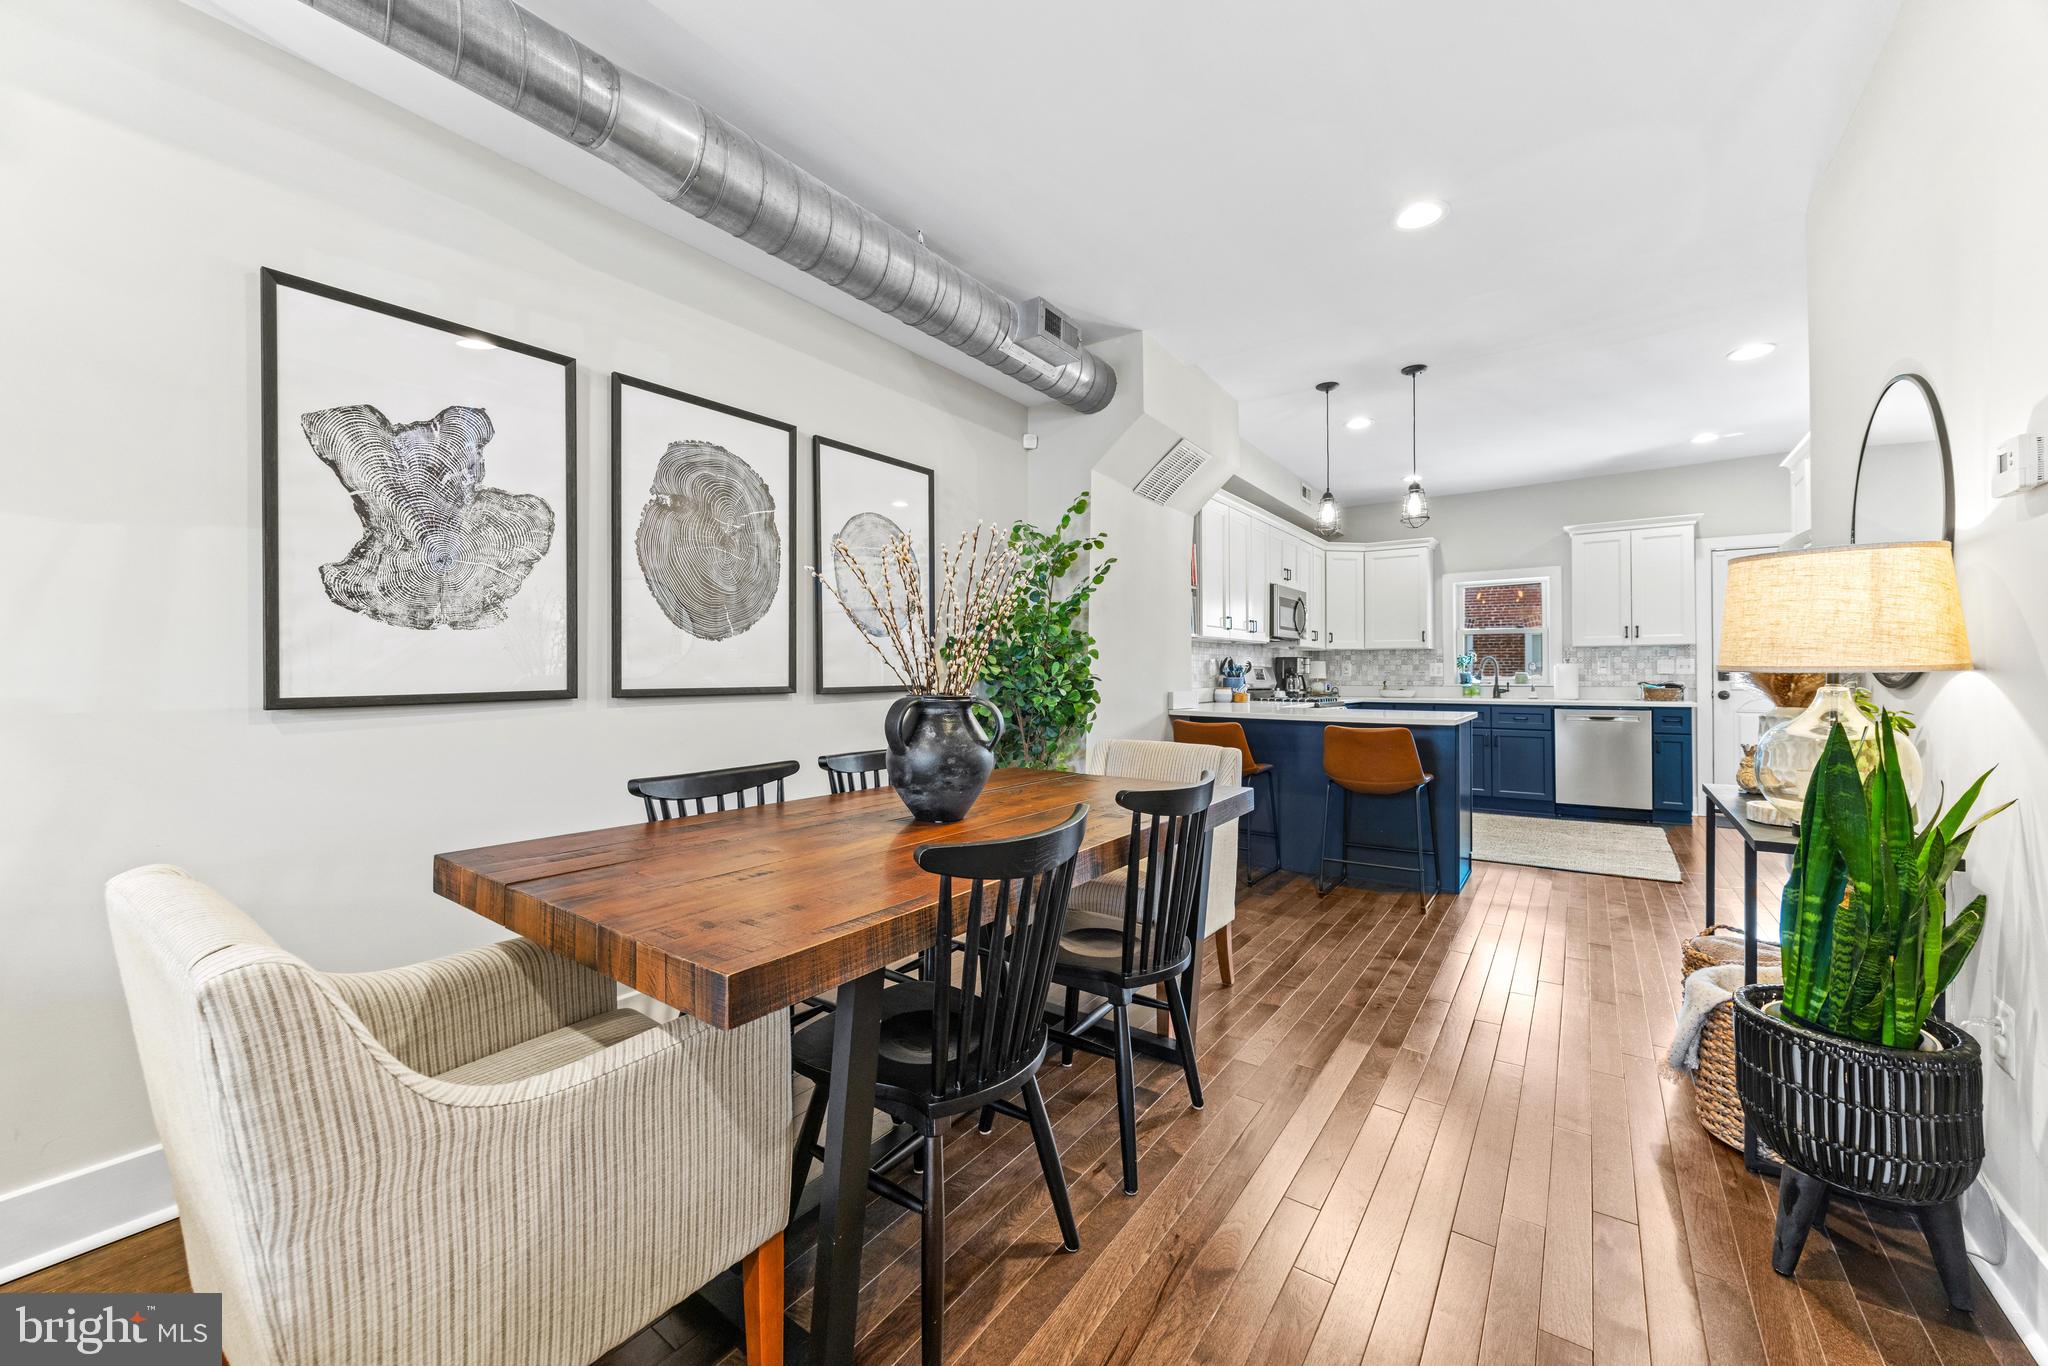
Welcome to 3725 Foster Ave, a luxuriously renovated townhome located in Brewer’s Hill! This well maintained home features 3 bedrooms, 3 full bathrooms, a parking pad and a rooftop deck. At over 1600 square feet of thoughtfully curated living space, this home provides the size and amenities of a suburban townhome while being nestled in a vibrant, urban neighborhood with parks, restaurants, coffee shops, breweries and more. Highlights of the main floor include expose brick walls, hardwood floors, quartz countertops, stainless steel appliances, upgraded cabinets and uniquely exposed industrial ductwork. Upstairs features 2 sizable bedrooms, with the primary suite featuring a beautifully updated ensuite bath and walk-in closet. The rooftop deck will take your breath away with sweeping 360 views of the city. The basement also includes a third bedroom and third full bath, with a fourth bonus room that serves as a secondary living/play space or converts to a fourth bedroom by utilizing the oversized sliding barn door for privacy. Conveniently located near all that Canton has to offer and all major commuting routes!
#MDBA2158092

BALTIMORE

3725 FOSTER AVENUE

4 Beds

3 Baths

1,655 Sq.Ft.

$479,900

MLS#: MDBA2158092
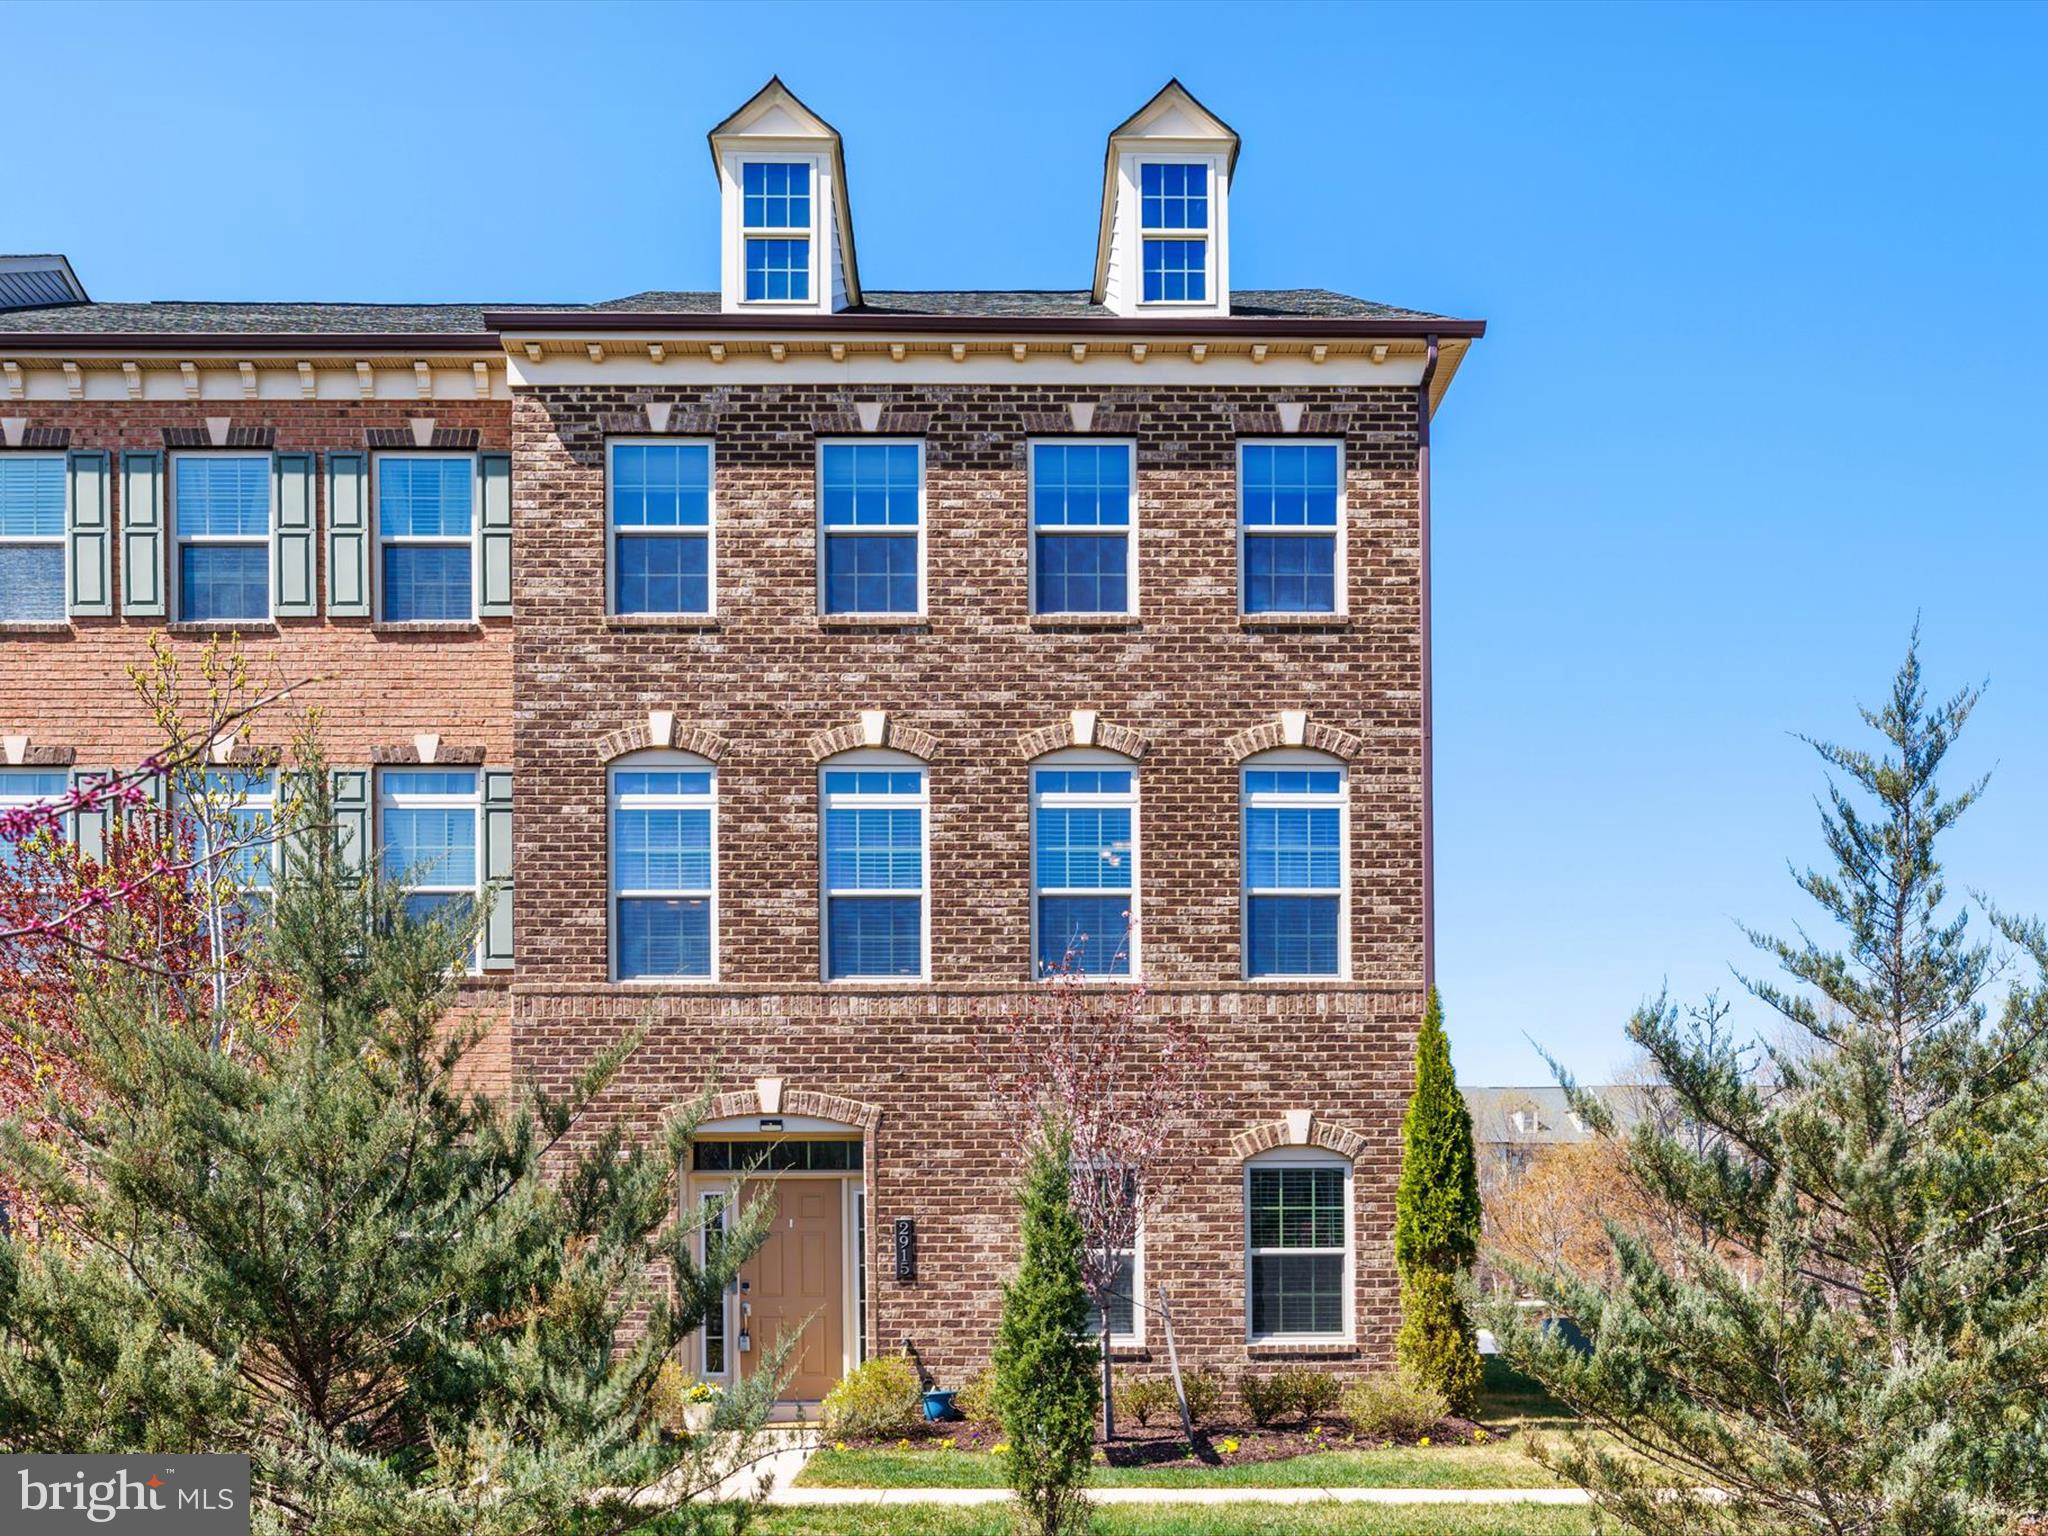
This stunning brick front "Executive townhome" is one of only four sought after end units in Parkside that offer the rare combination of four levels, two decks, and a two-car garage. Thoughtfully upgraded and impeccably maintained, this home boasts a brand-new kitchen refresh and new luxury vinyl plank (LVP) flooring on the main level.

Step into the welcoming entry foyer, which opens to a spacious family room.  Extra storage with two entry-level closets, a convenient powder room (featuring plumbing rough-ins and space for an optional tub), and direct access to both the two-car garage and two-car driveway.  The garage offers built-in storage, and an electric car charger!  

The main level showcases style and functionality, highlighted by a beautiful kitchen with newly transformed 42" cabinetry and premium appliance upgrades, including a five-burner gas cooktop, the expansive center island, along with a walk-in pantry. The living room features custom built-ins, a gas wall-mounted fireplace, and a live-edge barn wood mantle.  Sliding glass doors lead to the low-maintenance composite deck with vinyl railings.  Opposite the kitchen, the formal dining room offers space for a large table, and easy access to a powder room.

The bedroom level boasts a primary suite complete with a luxury en-suite bathroom and a customized walk-in closet by California Closets. Two additional nicely sized secondary bedrooms share a full, hallway bathroom.

A rare and highly desirable fourth level offers a versatile two-tiered space—ideal as a bedroom, home office, or recreation area—along with a private full bathroom, a generous walk-in closet, and direct access to the private rooftop terrace, perfect for relaxation or entertaining.

Additional highlights include fresh paint, brand-new HVAC systems for both zones, a tankless water heater, newer entry-level carpet, and upgraded main-level flooring.  Don't miss the opportunity to tour this one-of-a-kind gem in Parkside.
#MDAA2108638

HANOVER

2915 MIDDLEHAM COURT

4 Beds

3 Baths

2,822 Sq.Ft.

$675,000

MLS#: MDAA2108638
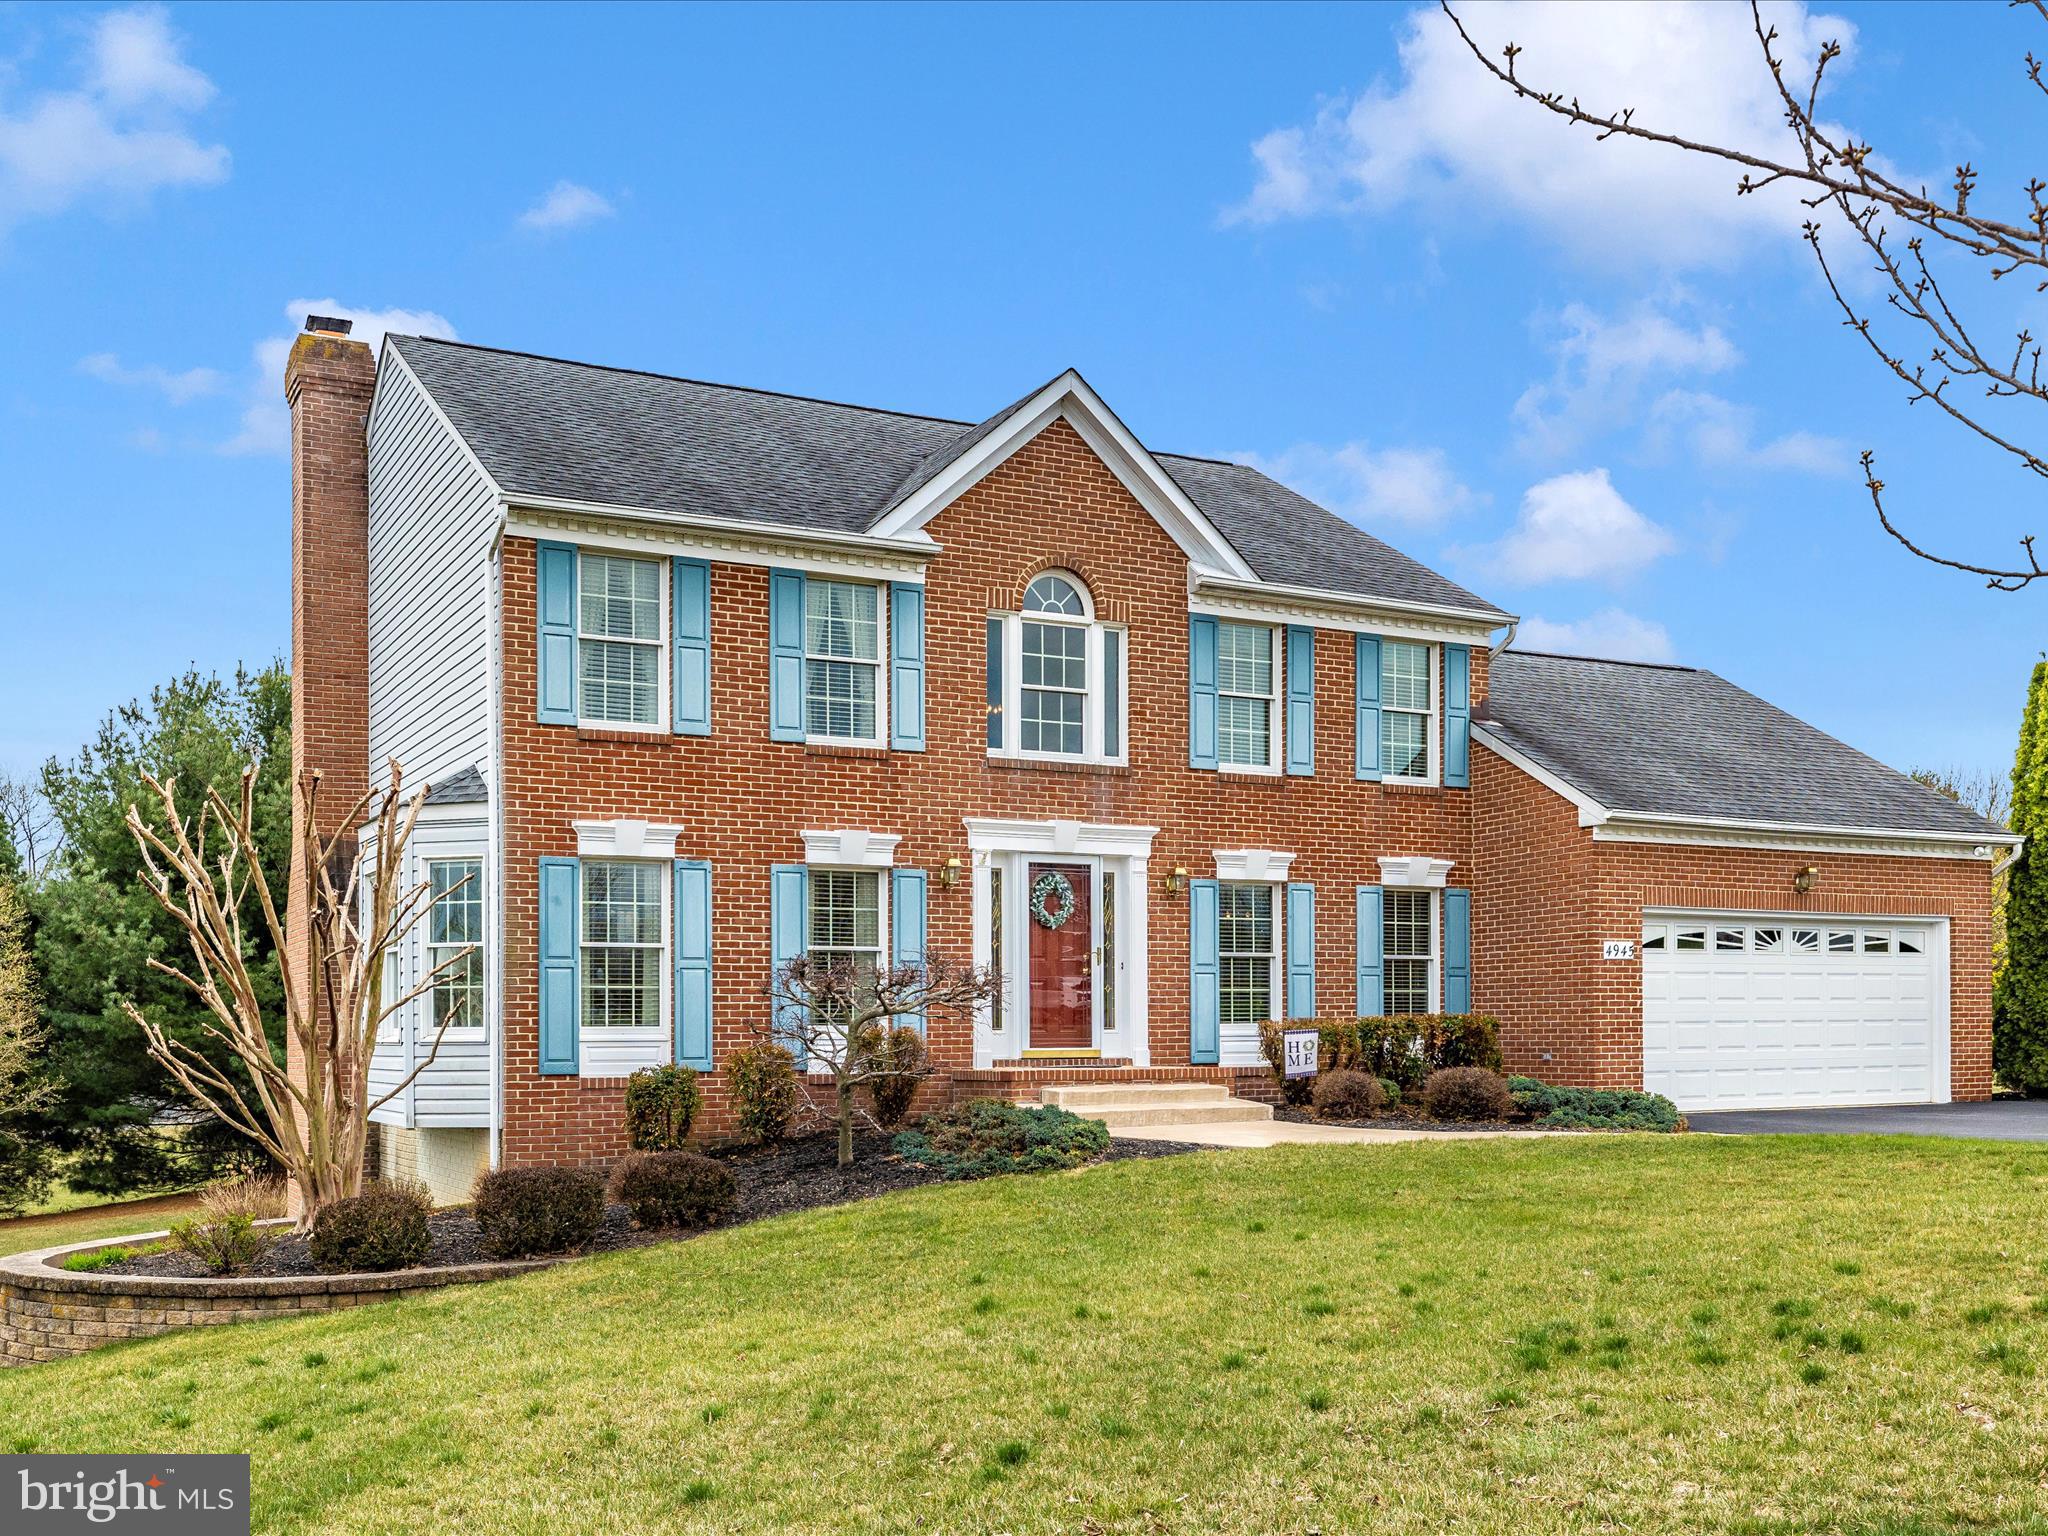
Beautifully Updated & Well-Maintained Home in Belmar Estates. Welcome to 4945 Jalmia Rd, a stunning 4-bedroom, 3.5-bathroom home that has been thoughtfully updated and meticulously maintained by its original owners. Upon entering into the foyer you will find the elegant formal living room w/ bay window and dining room, featuring warm maple hardwood floors. Toward the rear of the home, the open-concept family room, breakfast nook, and kitchen create the perfect space for gathering and entertaining. The family room showcases a fully bricked fireplace with a pellet stove insert. The breakfast area offers direct access to a cozy screened porch, perfect for enjoying the serene backyard. The kitchen is a chef’s dream, featuring granite countertops, cherry cabinetry, a peninsula, tile backsplash and stainless steel appliances. Durable 18"x18" ceramic tile flooring extends through the breakfast area, kitchen, powder room, and laundry room to round off the main level. Upstairs, the primary suite welcomes you with a double-door entry, a walk-in closet, and a luxurious renovated en-suite bathroom with an oversized walk-in shower and double sink vanity. Three additional bedrooms and a full ceramic hall bathroom complete this level. The finished lower level offers fantastic additional living space, including a rec room with walkout access to the hardscape patio, a den, a full bathroom, a storage room, and a utility room. Berber carpeting and recessed lighting enhance the comfort of this space. Outdoor living is a delight with a screened porch and open deck featuring IPE (Brazilian Hardwood) flooring, as well as a stamped concrete patio and walkways on the lower level. Highlights of Updates and Maintenance: Family Room has pre-wire for a ceiling fan; Pull-down stairs to the floored attic for extra storage above the two-car garage; Hot Water Heater replaced (2022); Roof replaced (2016) with GAF Timberline HD 30 Year Architectural Shingle; HVAC replaced (2010); Smoke/Carbon Monoxide Detectors replaced (2022); Septic System pumped 12/2022 & routinely pumped every 3 yrs since 1993 onward. Cinch 1 year home warranty is included for extra piece of mind. This exceptional home is move-in ready and must see in person to truly appreciate it!
#MDCR2026022

MOUNT AIRY

4945 JALMIA ROAD

4 Beds

3 Baths

3,134 Sq.Ft.

$725,000

MLS#: MDCR2026022
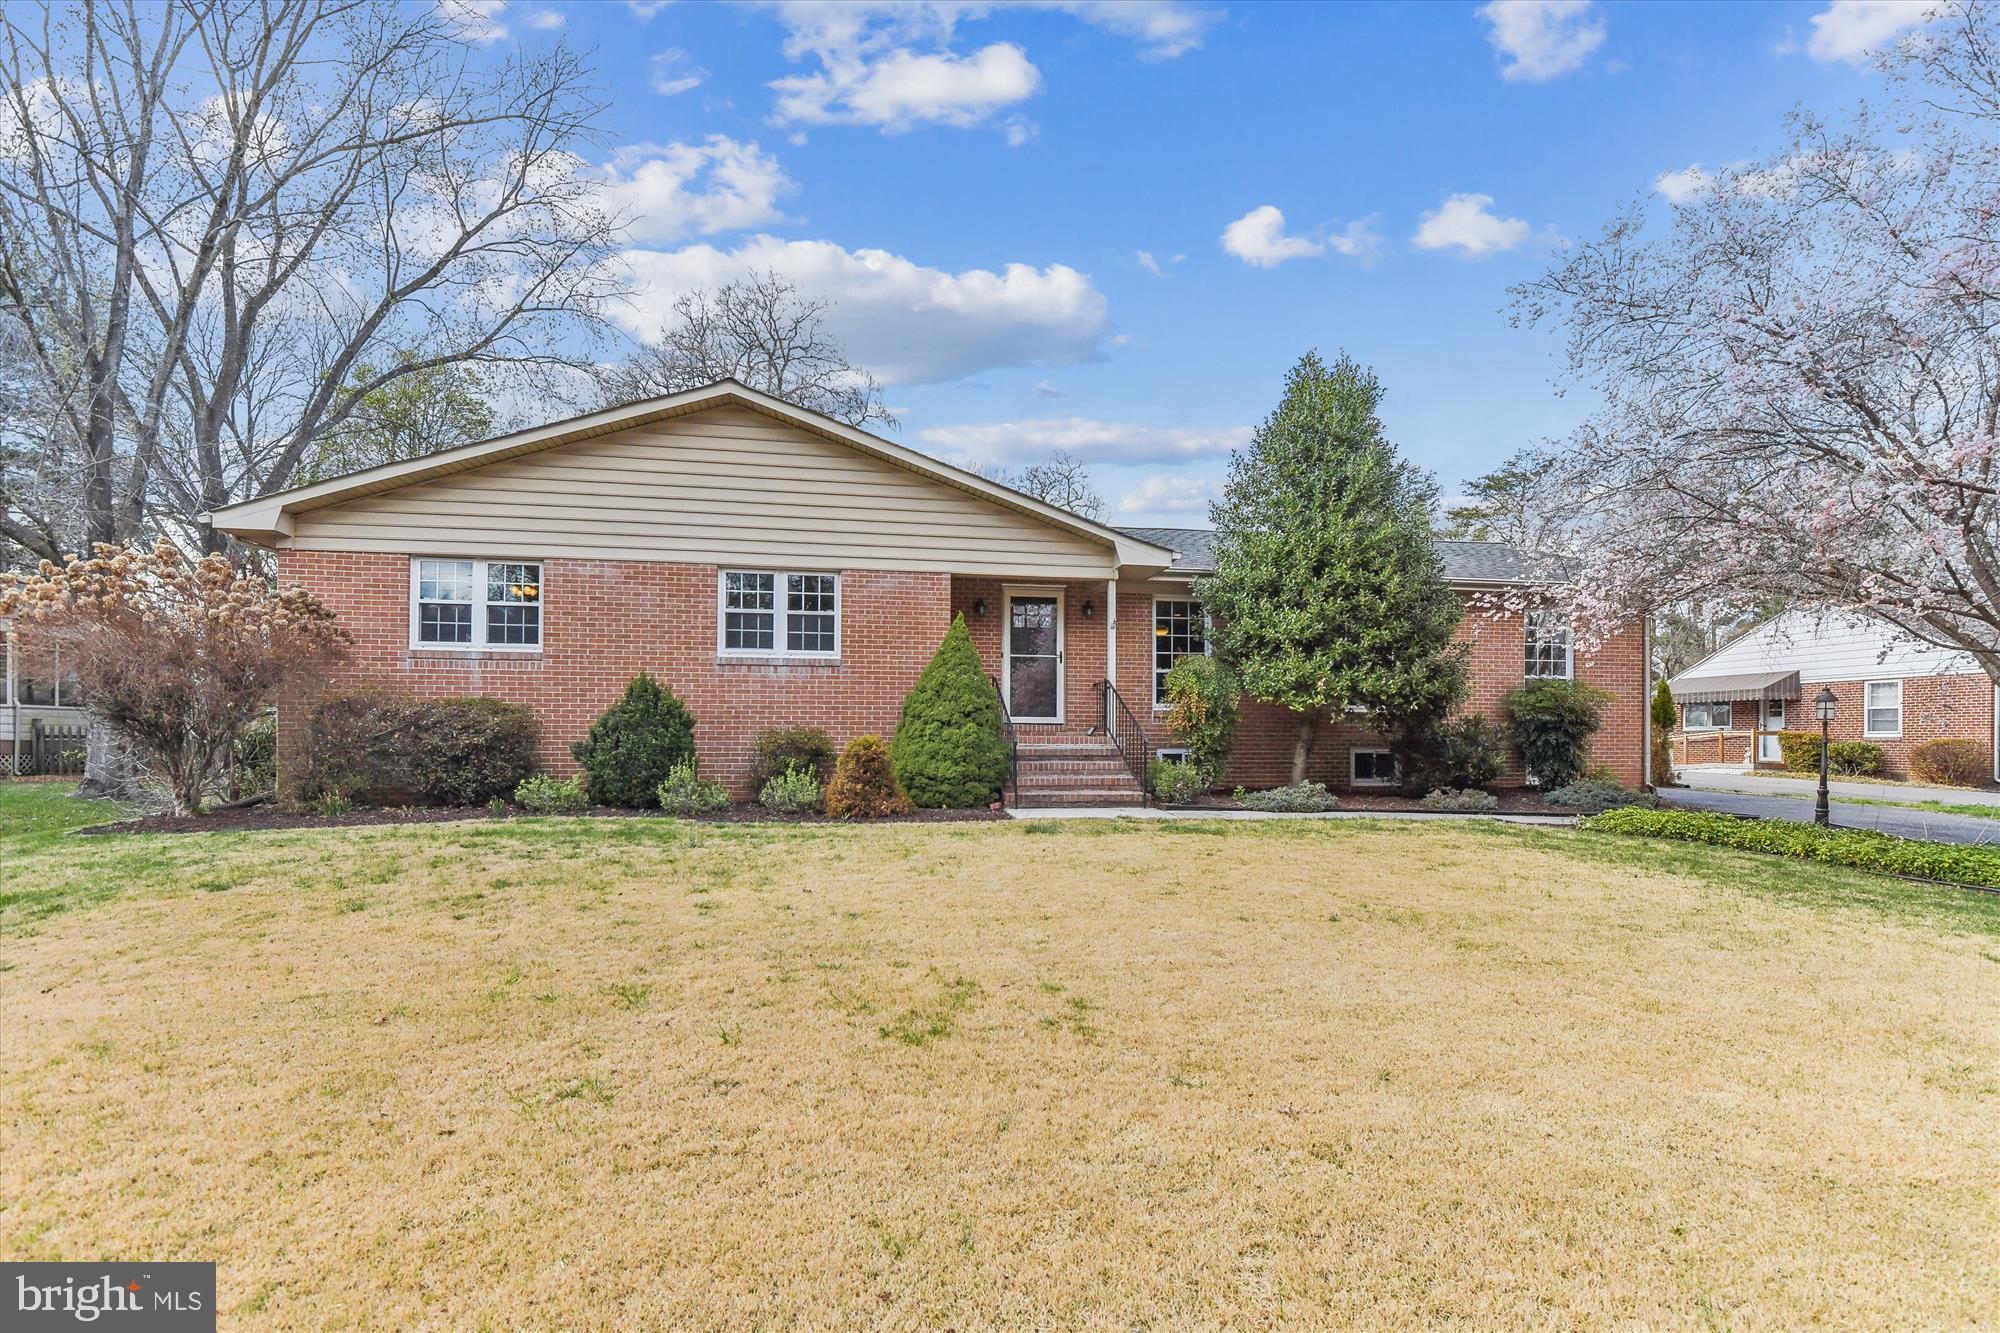
<b> OFFER DEADLINE - SATURDAY, APRIL 5TH at 8:00 PM.</b><br><br>

This charming four bedroom, four bath all-brick rambler sits on just shy of a one-acre lot and exudes pride of ownership from the inside out. The entry foyer opens to an expansive, light-filled great room with hardwood floors and a wood burning fireplace. A beautifully updated kitchen adjoins the dining room and is complemented by an abundance of custom cabinets, stainless steel appliances, granite countertops, and French doors opening to the patio. The owner’s bedroom includes a huge walk-in closet and a private bath with a spa-like walk-in shower. Three additional bedrooms, two full baths, and a large laundry room make first floor living a dream, but there’s more! Lower level highlights include an oversized recreation room, exercise room, a potential fifth bedroom and another full bath. Enjoy outdoor living at its best as this home features a sprawling backyard with a 1,000 square foot patio and plenty of entertainment space. A carport and a detached two-car garage provide parking for all.  Ideally located close to Oella, Old Ellicott City, and downtown Catonsville.
#MDBC2120468

BALTIMORE

110 TAUNTON AVENUE

4 Beds

4 Baths

2,739 Sq.Ft.

$795,000

MLS#: MDBC2120468
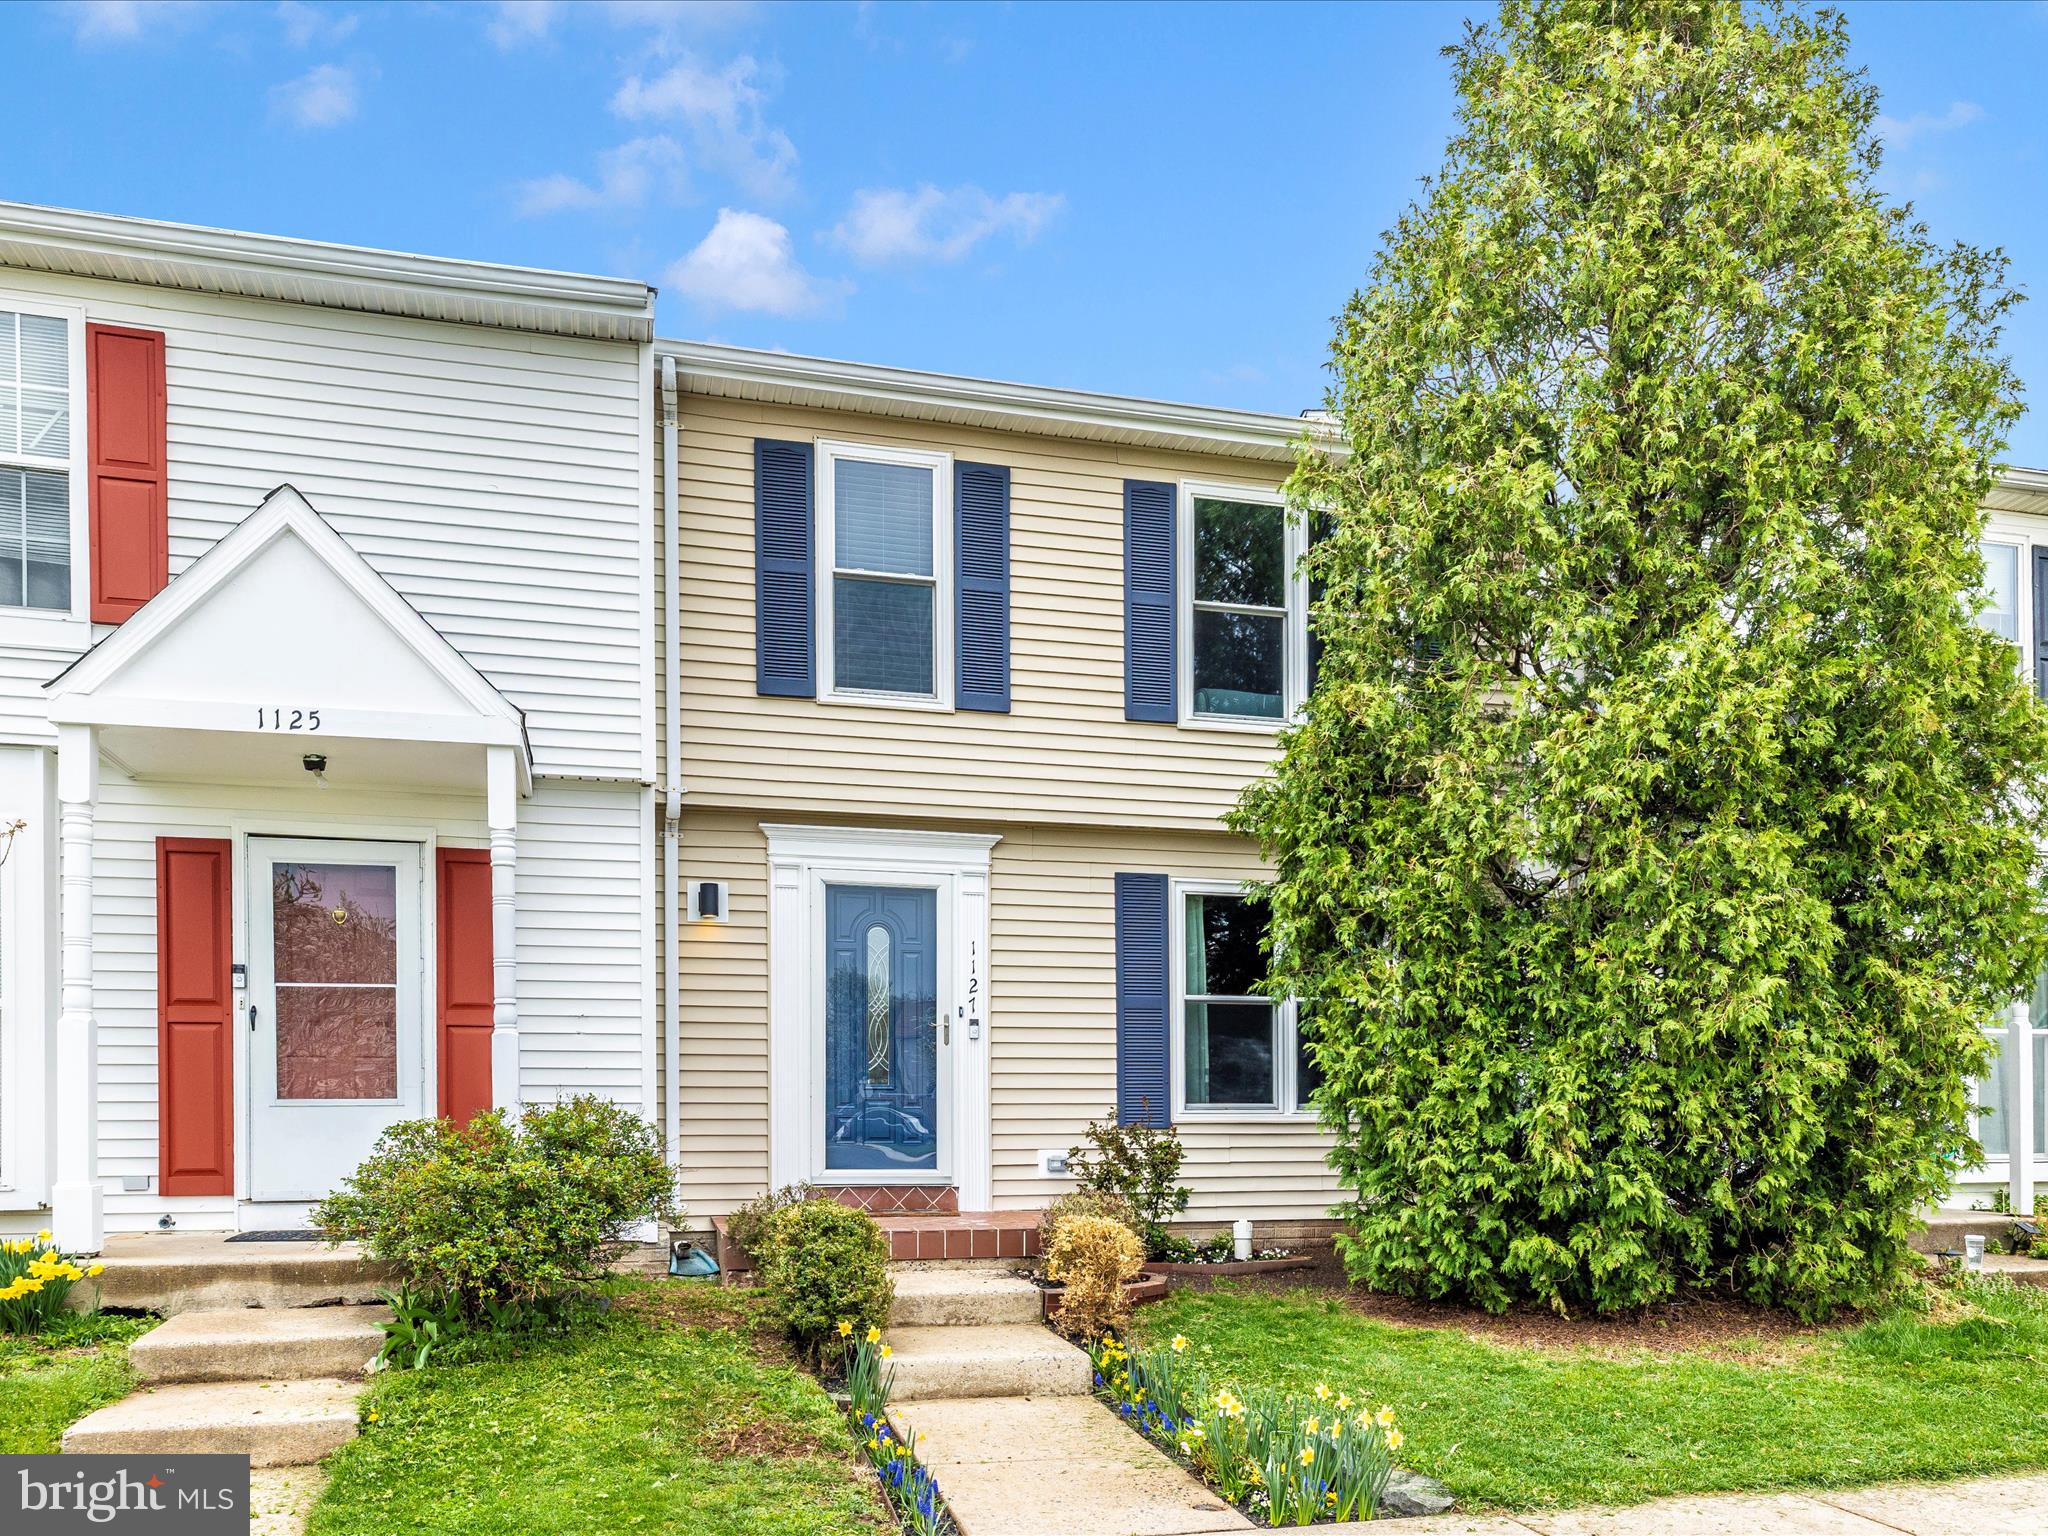
Welcome home to 1127 Daffodil Dr.! This townhouse has been tastefully updated by its current owners. The main level welcomes you with a stylish kitchen featuring stainless steel appliances, a handy 1/2 bath, a dining space, and a spacious great room—perfect for cozy nights or fun gatherings. Upstairs, two inviting bedrooms await, along with modern, renovated full baths. The finished lower-level shines with a rec room, another 1/2 bath, and a flexible space ready to become your home office or gym, plus extra storage in the laundry room. Outside, the large rear deck and beautifully landscaped yard create a lovely spot for relaxing or entertaining. This is a great location just minutes from Downtown Frederick, with all the entertainment, shopping, and dining options, while commuters benefit from quick access to all major routes. Set up your showing fast!
#MDFR2061968

FREDERICK

1127 DAFFODIL DRIVE

2 Beds

2 Baths

1,100 Sq.Ft.

$339,999

MLS#: MDFR2061968
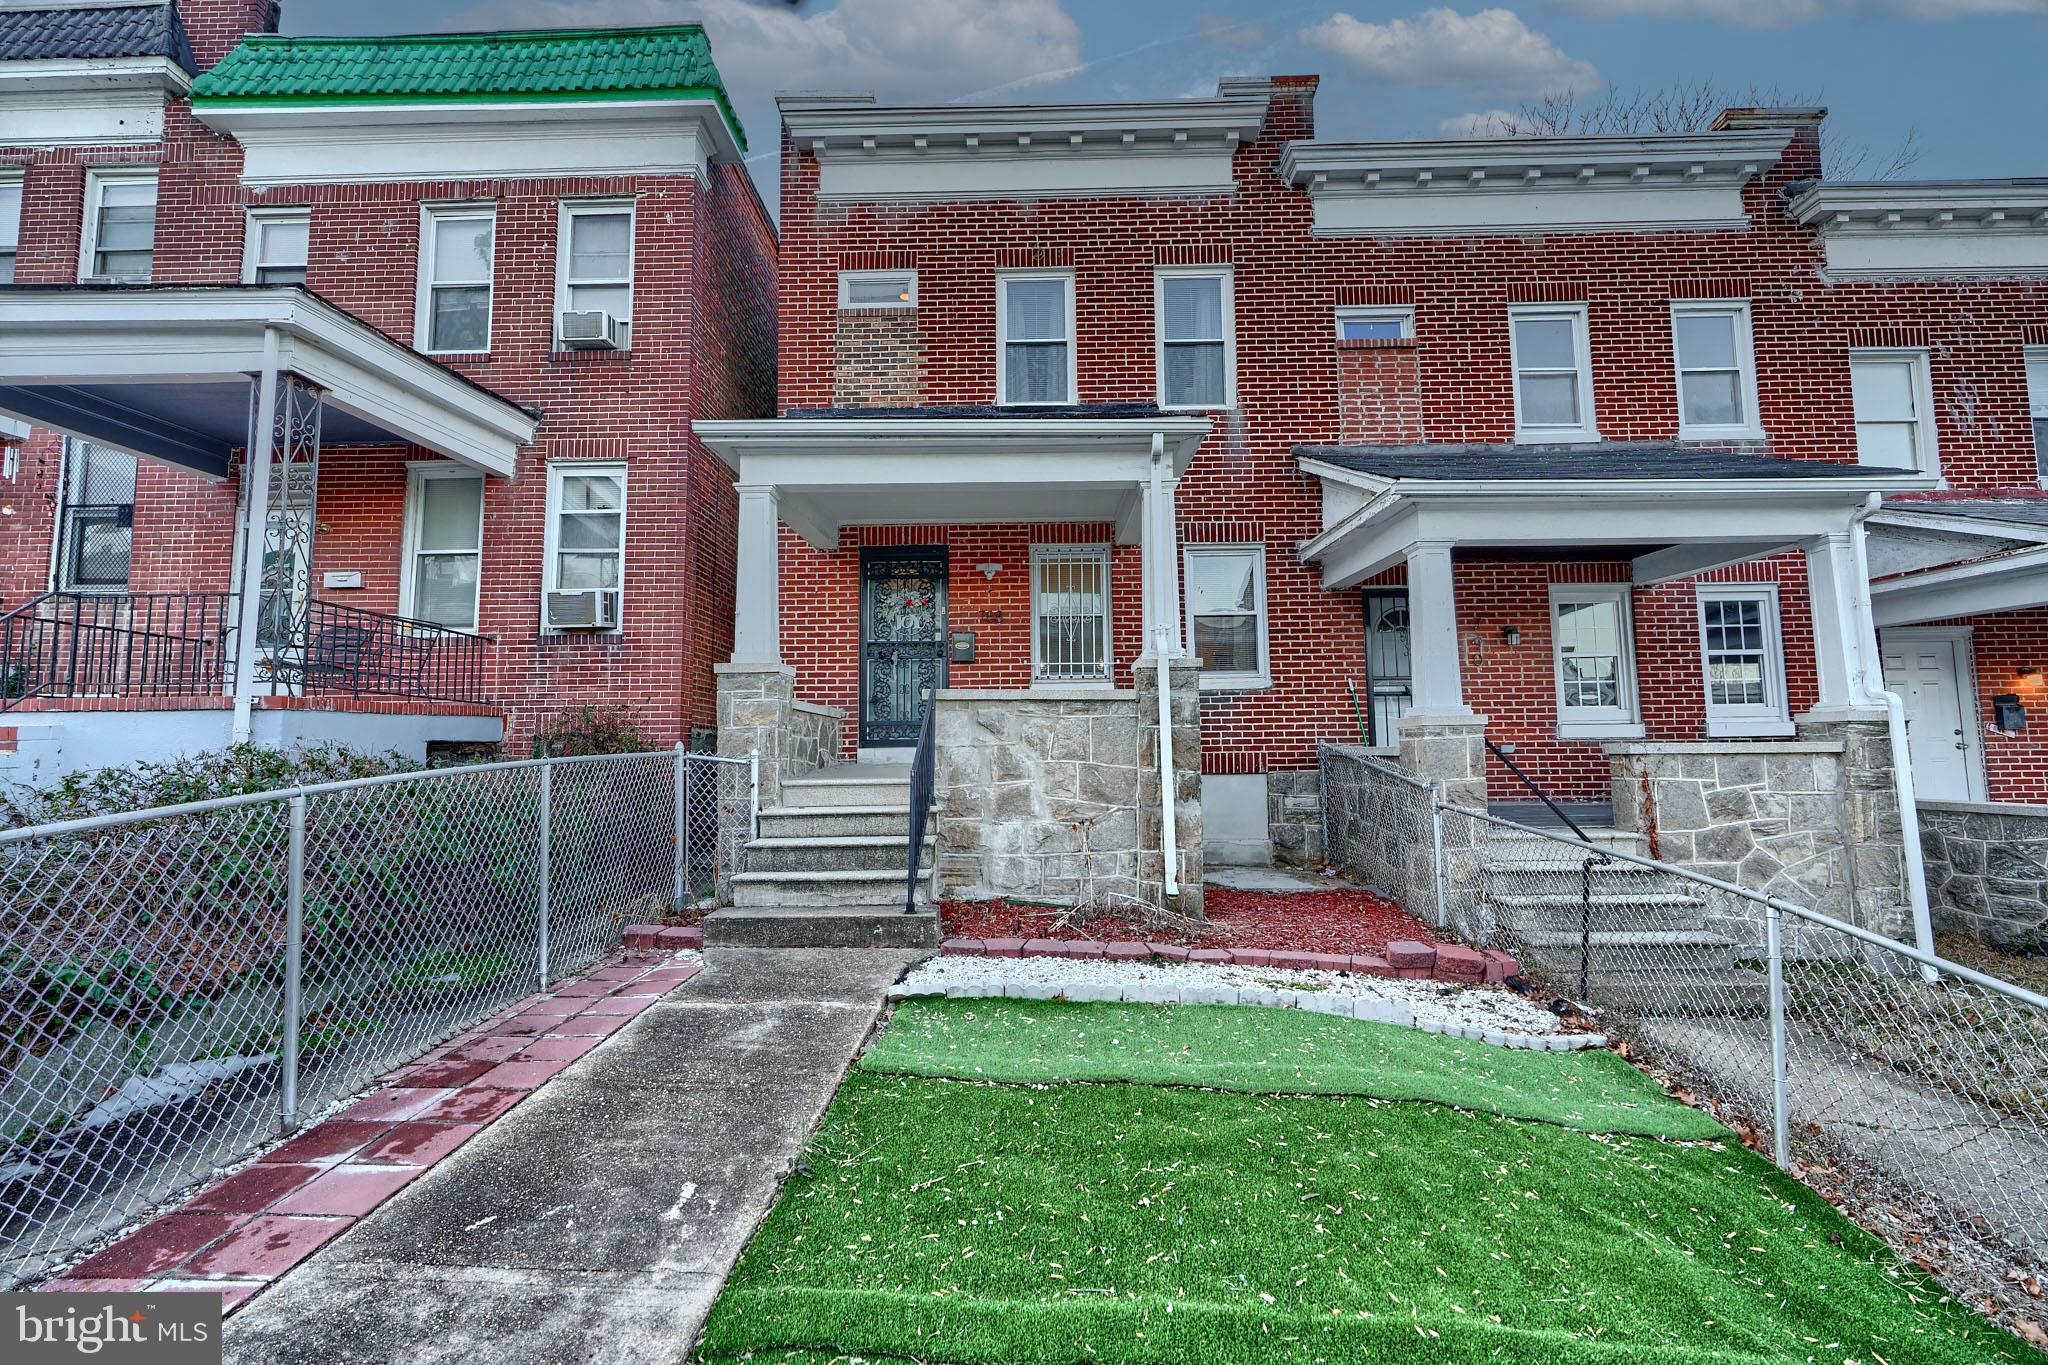
Lovely 3 bedroom 2 bath townhome with front porch and 2 car parking pad in rear. Natural hardwood flooring throughout main level great room, kitchen and 3 bedrooms on upper level. Finished lower level is carpeted. Kitchen has an island with granite countertop. 1 full bath on main level and 1 full bath on upper level. Must See!!!
#MDBA2153878

BALTIMORE

788 LINNARD STREET

3 Beds

2 Baths

1,304 Sq.Ft.

$194,900

MLS#: MDBA2153878
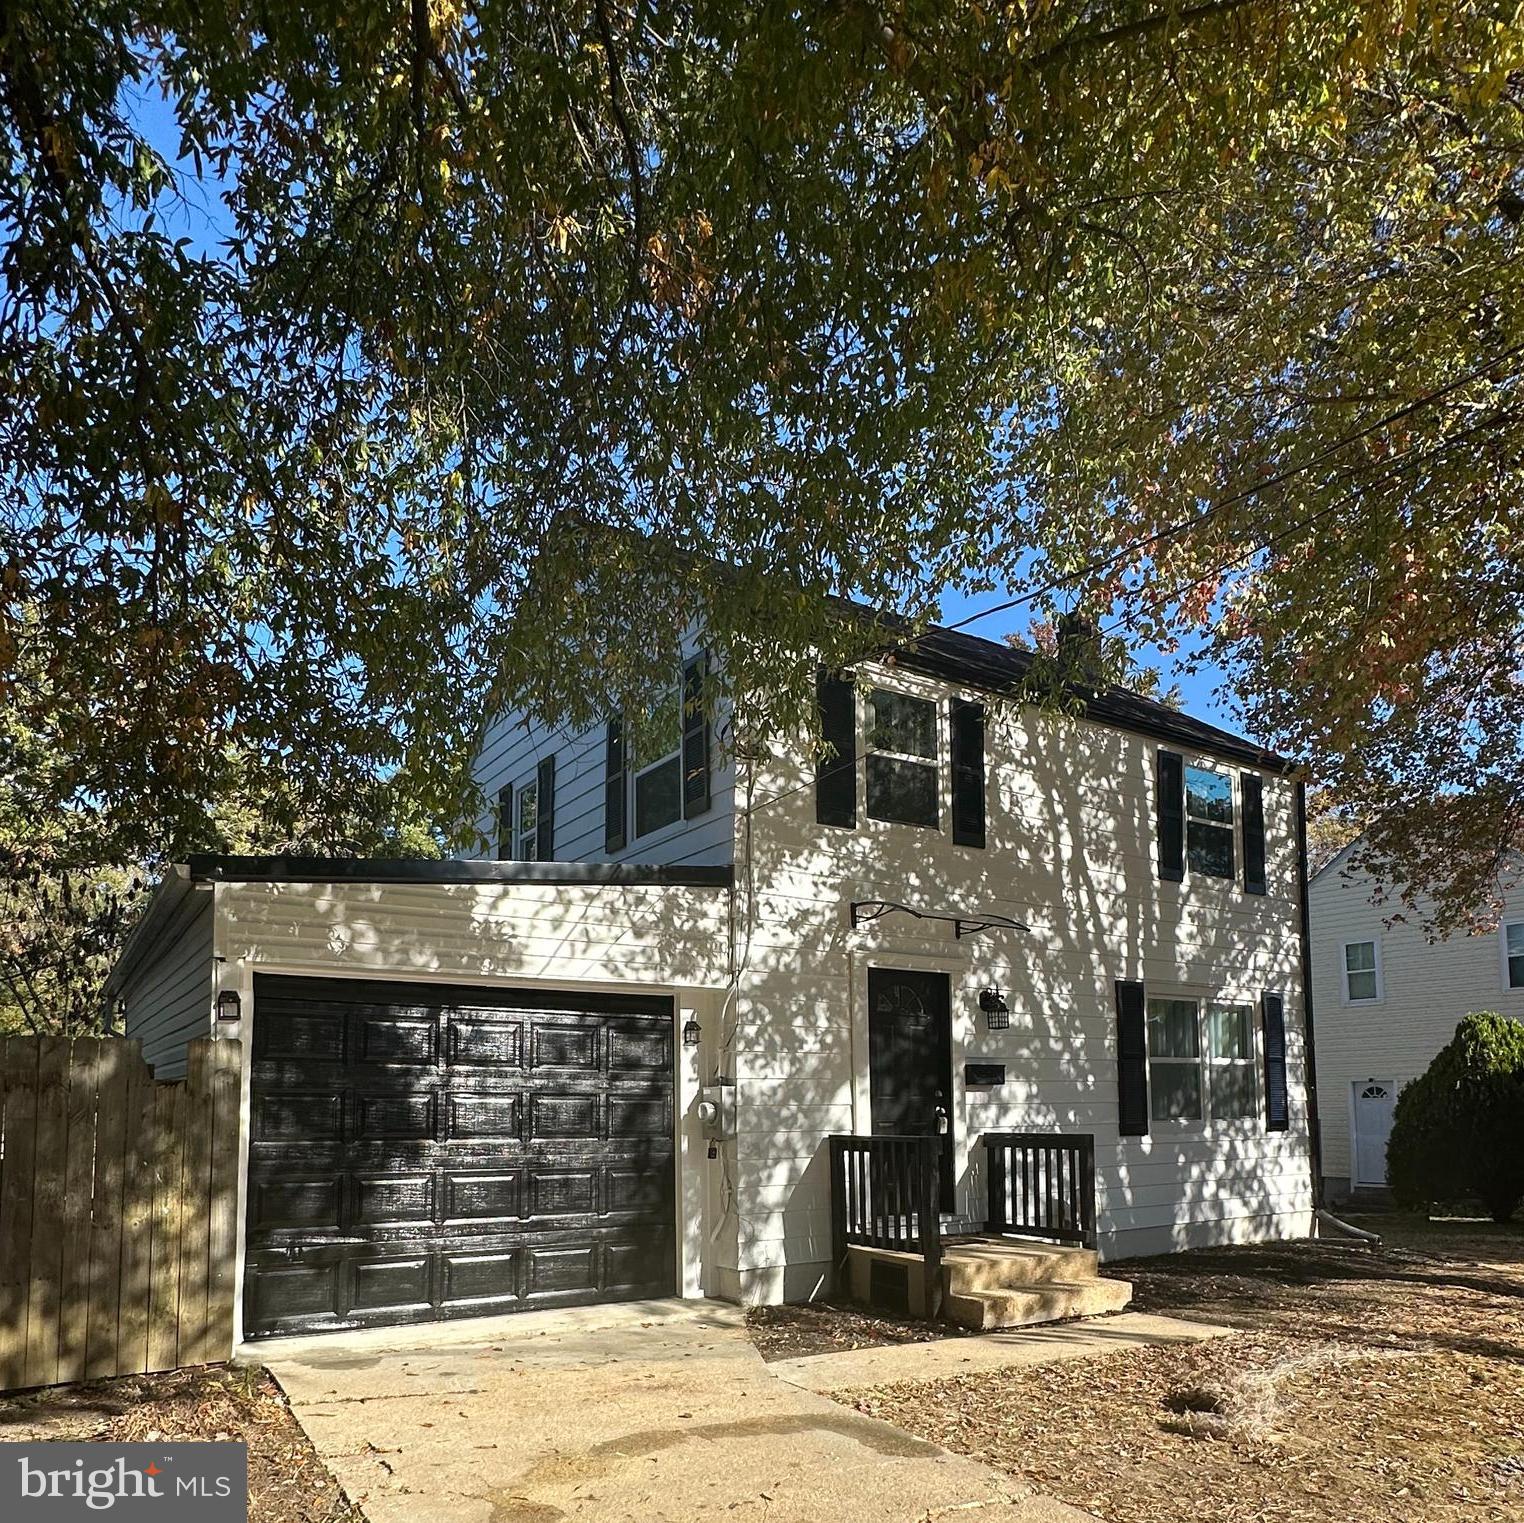
OFFER DEADLINE FRIDAY 3/28 @5:00pm...Seller can accept an offer anytime!!REDUCED FOR QUICK CLOSE ON OR BEFORE 4/24- NO RECENT SALES EVEN COME CLOSE TO THIS HOME!!! If you want NEW....this one is for you!!!!BIG BACK YARD!! FULLY FENCED-SUPER QUIET STREET!!!  OWN YOUR SLICE OF THE EARTH!! why rent?? NOT YOUR TYPICAL RENOVATION!!!  This home has been completely rebuilt from the wall studs to the subfloor.  This Cozy home is ready for a new owner!!!! Home inspected by a local home inspector, and all repairs completed!  Don't miss this great opportunity!! Upgrades include a newly poured concrete  garage floor, full glass door leading to  the deck, and spacious backyard....mostly finished basement with LED recessed lights!  3 level 3bed/2 bath Colonial on a quiet street! Minutes away from PAX River Gate 2  Located on  a cul de sac, no thru street. Fully renovated interior, with all new windows, 6 panel interior doors, new hardware, low maintenance, luxury plank vinyl flooring, LED recessed lighting,  fully renovated bathrooms, all NEW White kitchen cabinetry, with soft close drawers, white shimmering countertops, stainless steel appliances, range hood exhaust, open kitchen /dining with deck access.  Newer HVAC. You will enjoy the spacious entertaining no maintenance Trex deck, and massive fully fenced back yard, with a storage shed for all outdoor and lawn maintenance items…  Garage and driveway parking!
#MDSM2022214

LEXINGTON PARK

21722 CABOT PLACE

3 Beds

2 Baths

1,100 Sq.Ft.

$250,000

MLS#: MDSM2022214
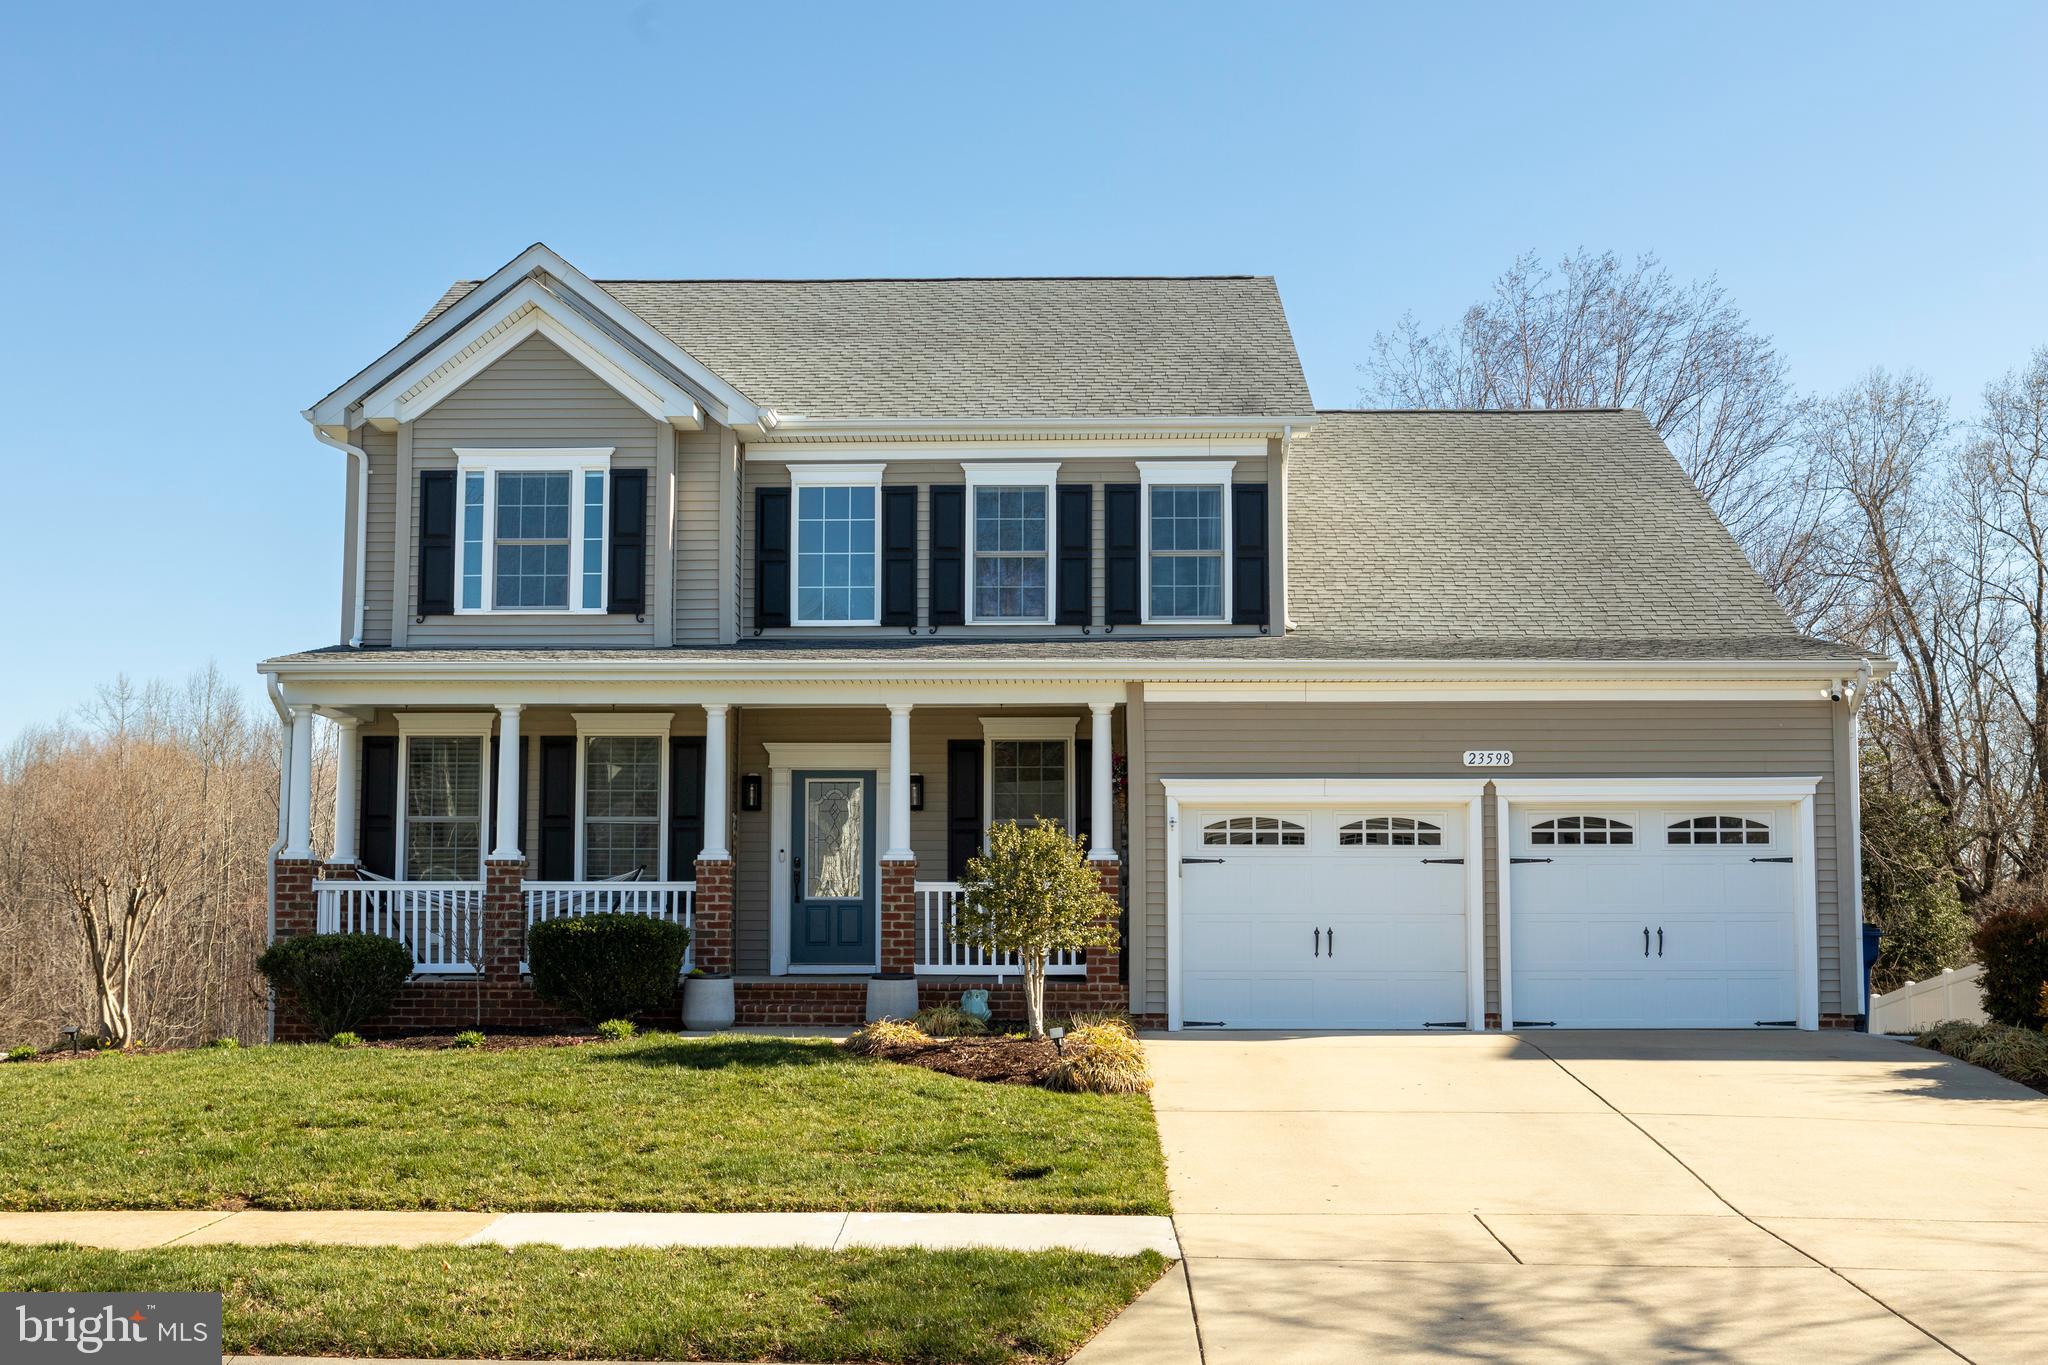
Welcome to this beautifully upgraded 5-bedroom, 3.5-bathroom home, perfectly situated on one of the best lots in the neighborhood! Backing to trees for added privacy, this home offers both elegance and functionality.

Step inside to find refinished hardwood floors throughout the main level, adding warmth and sophistication. The gourmet kitchen features sleek quartz countertops, a new backsplash, and an open-concept layout that flows seamlessly into the great room—perfect for entertaining. A large dining room provides ample space for gatherings.

Upstairs, the primary suite is a true retreat with an oversized bedroom, huge walk-in closet, and a spa-like ensuite featuring dual vanities, a corner soaking tub, and a large shower. Four additional bedrooms offer plenty of space for family, guests, or a home office.

The finished basement is built for entertainment, complete with a wet bar, built-in features, and plenty of space to host guests. Step outside to enjoy the composite deck, which leads down to a custom patio with a fire pit and built-in cocktail table—ideal for relaxing evenings.

Don’t miss this opportunity to own a home in Leonard’s Grant with incredible outdoor space, premium upgrades, and newly refinished wood floors!
#MDSM2023240

LEONARDTOWN

23598 BELMAR DRIVE

5 Beds

3 Baths

3,758 Sq.Ft.

$660,000

MLS#: MDSM2023240
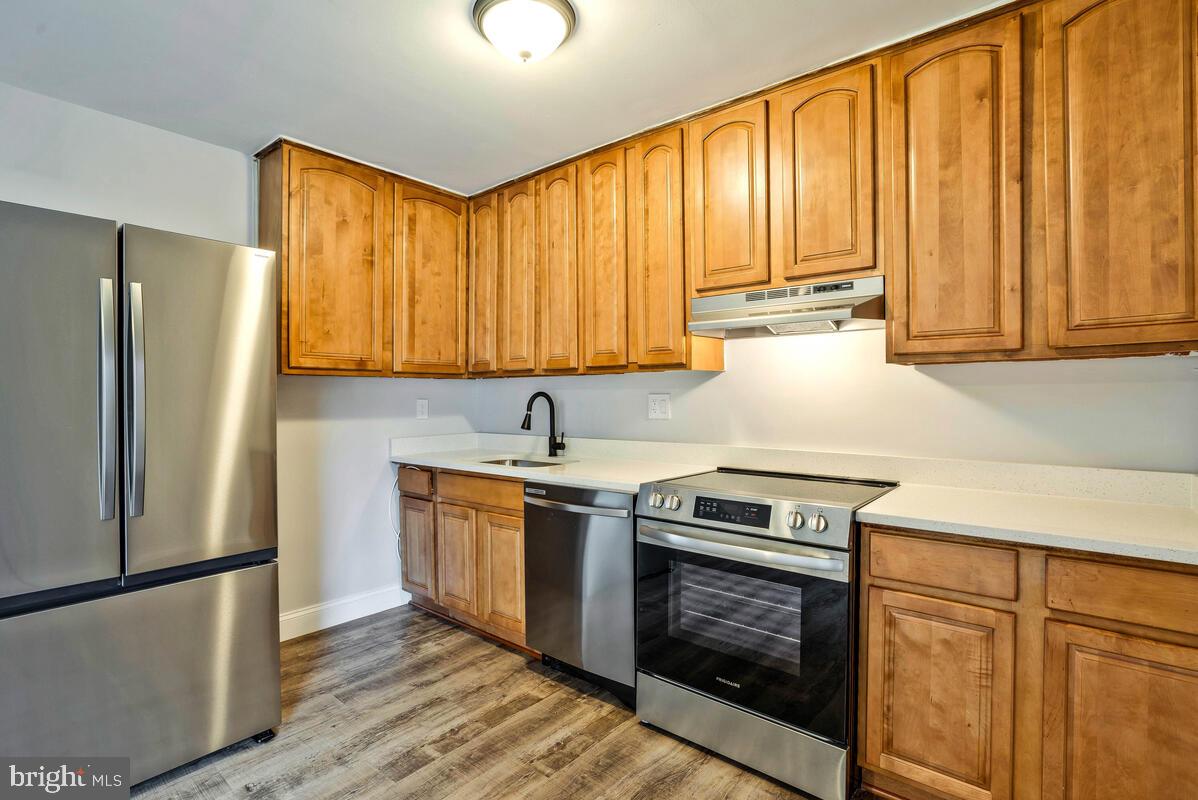
Stunning Remodel Top To Bottom With Matching Laminate Floors Throughout. Quarts Counters, Stainless Appliances, Fresh Paint, New Vanities, New Lights, Switches & Outlets Throughout! This One Will Not Last In This Market Do Not Wait, It Will Be Gone Soon!
#MDSM2023094

LEXINGTON PARK

46855 ROGERS DRIVE

3 Beds

1 Baths

1,240 Sq.Ft.

$204,900

MLS#: MDSM2023094
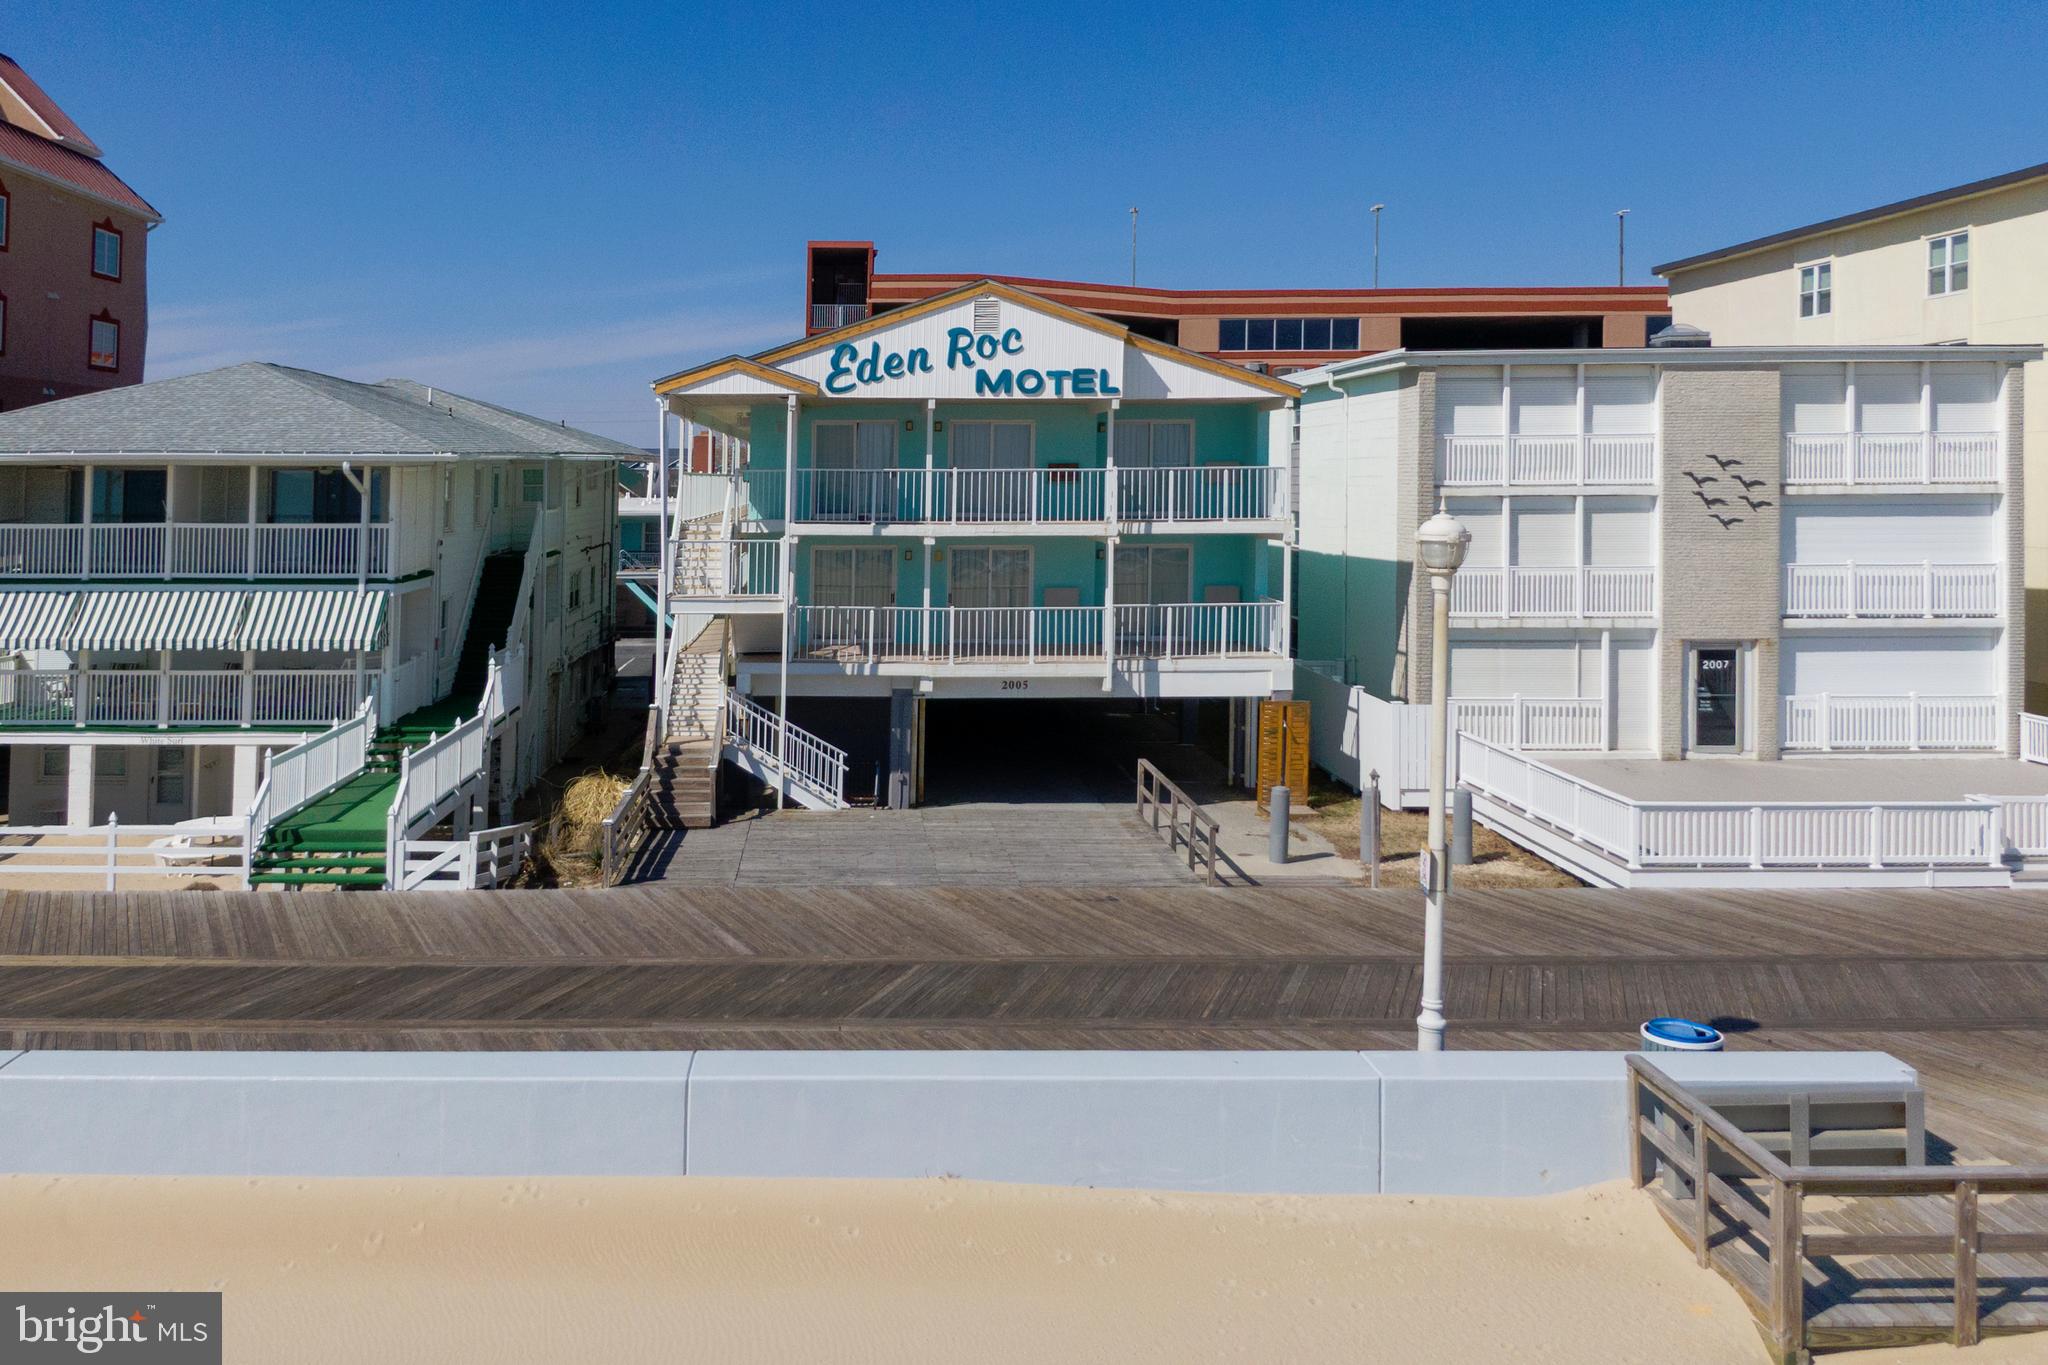
What an amazing opportunity. Direct OceanFront on the World famous Ocean City Boardwalk. 12 very large fully equipped/full kitchen efficiencies. Ample parking. Fully furnished. Turn key ready to live in or rent. Building consists of 12 total units 15 parking spaces. 6 units are direct Ocean Front  the other 6 units are considered Ocean block but of course in the same building. ON THE BOARDWALK. This will not last. There are several excluded buyers. Call listing agent for details.
#MDWO2029374

OCEAN CITY

2005 ATLANTIC AVENUE

None Beds

None Baths

5,784 Sq.Ft.

$3,300,000

MLS#: MDWO2029374
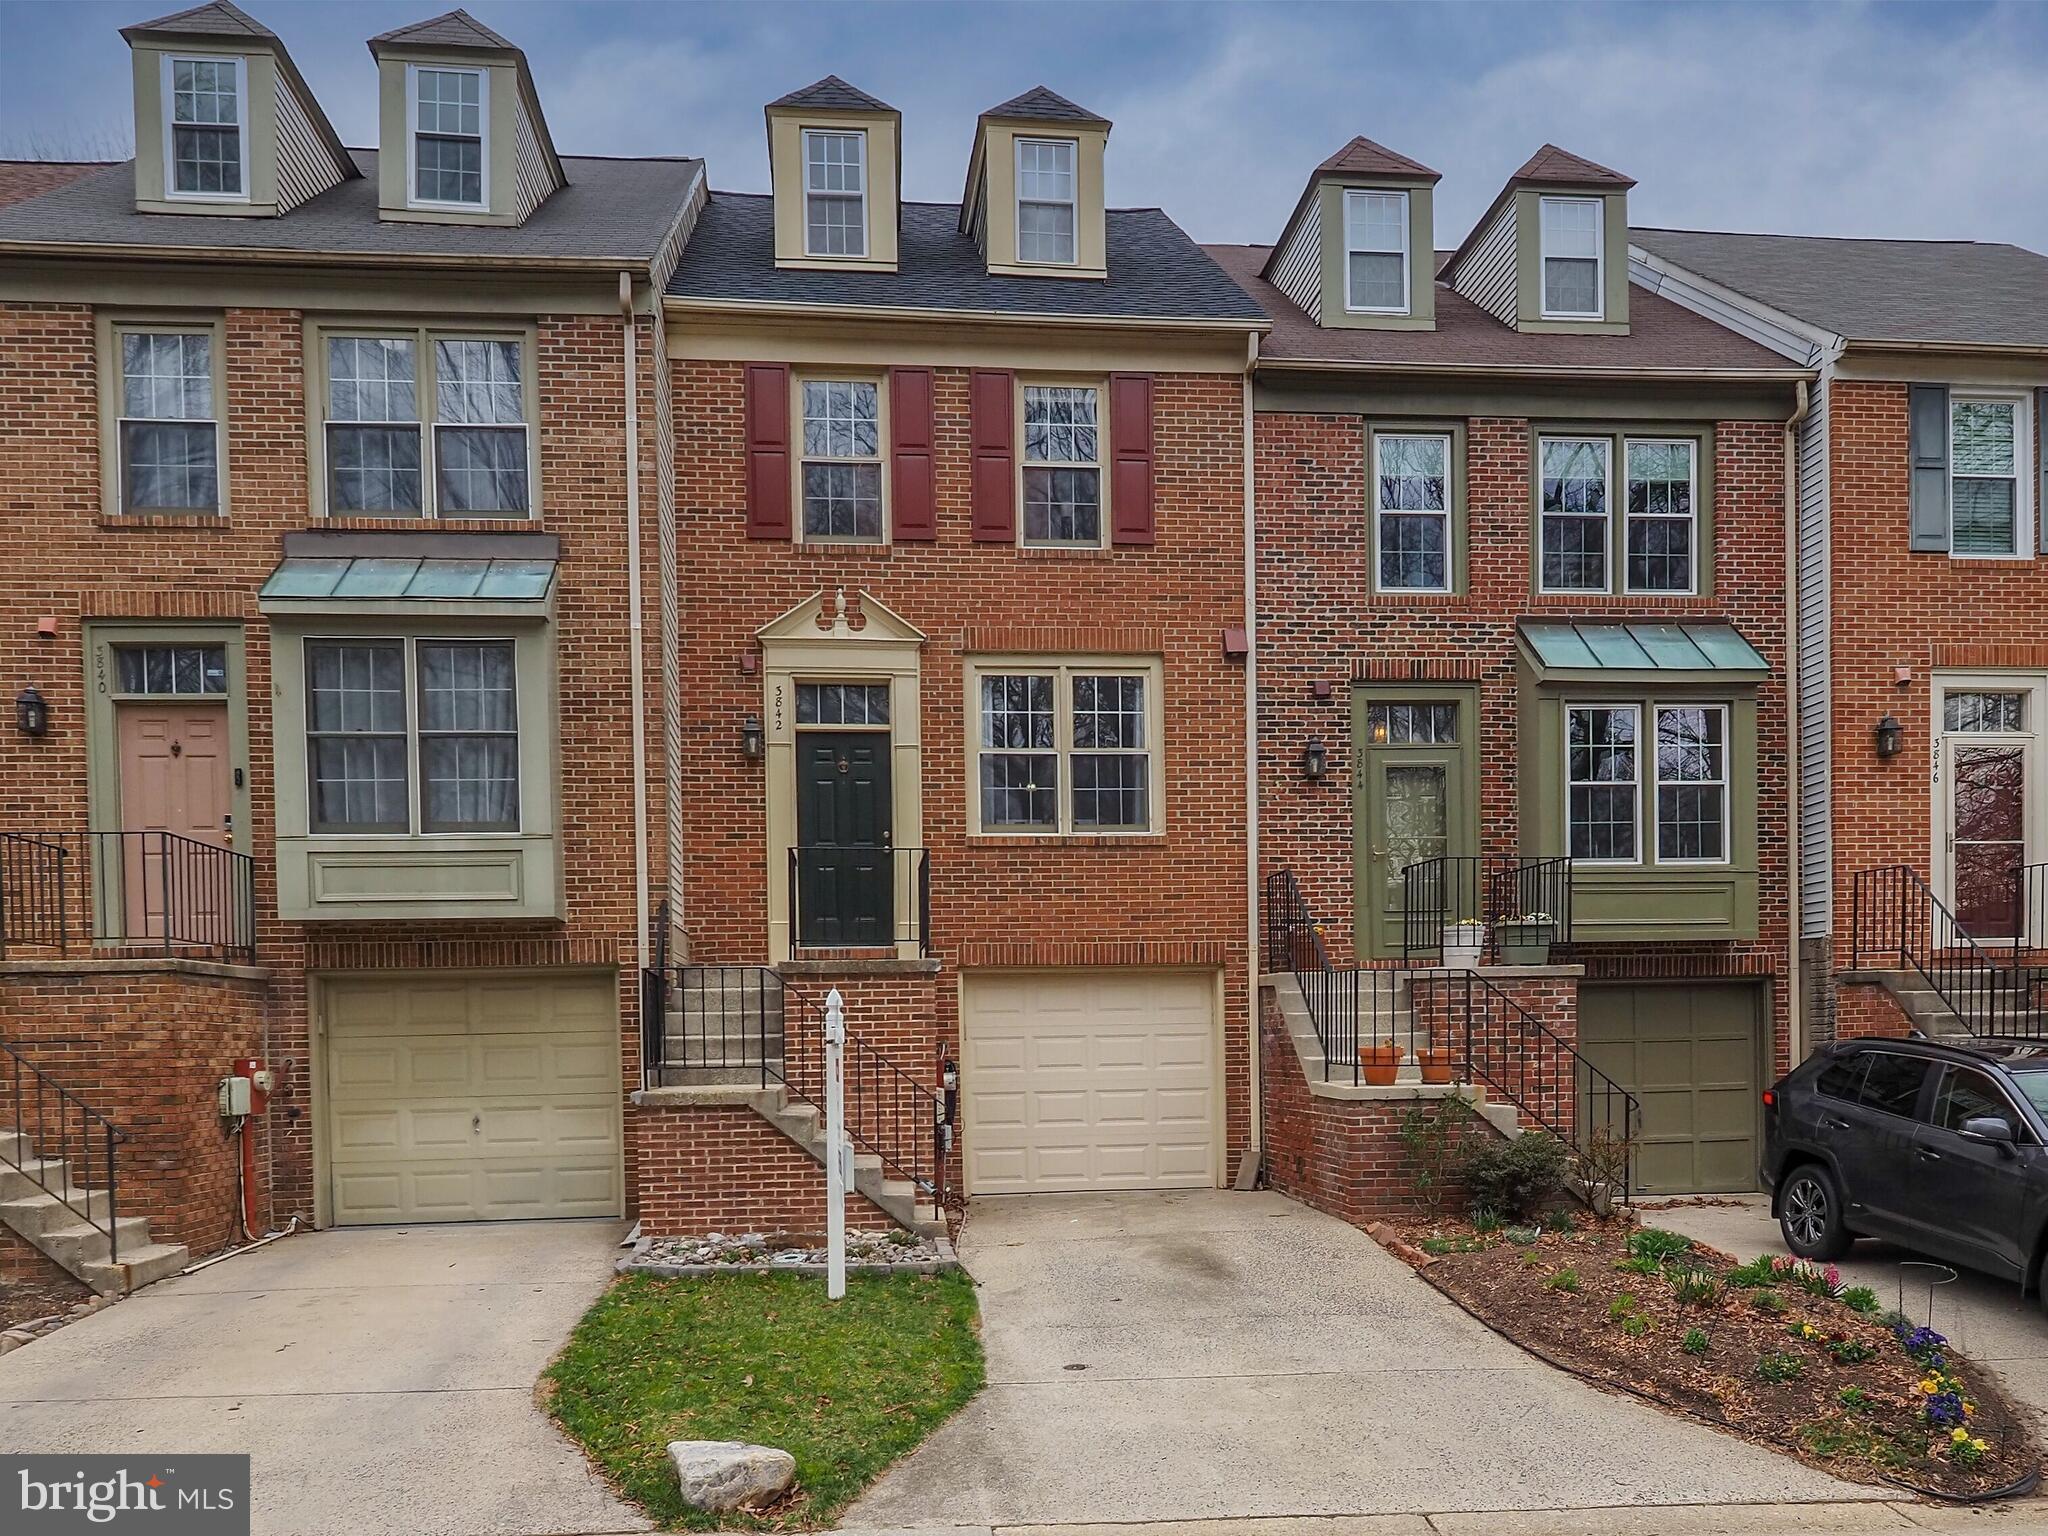
This gorgeous townhome in Greencastle Lakes has been lovingly updated over the past several years and it is a MUST SEE! The current owners have updated the kitchen (2023) to include upgraded, soft close cabinetry, Quartz countertops, beautiful tile backsplash, under cabinet lighting, stainless steel appliances, and tile plank flooring. Warm and welcoming laminate wood plank flooring flows throughout the home. The living room boasts a wood burning fireplace and sliding doors to the beautiful deck which was rebuilt in 2022 with TimberTech composite decking. The owners also added stairs to the beautifully landscaped fenced in rear yard and stone paver patio. An underlayment was thoughtfully added to the deck prior to building so that the patio below can be enjoyed even in inclement weather. Just out the rear gate you will find access to the community trails and just a three-minute stroll to the community pool and playground. The upper level offers two spacious bedrooms. The primary suite features stairs to the fourth level with a second wood burning fireplace. This area is currently being used as a home office but could also transition into a private sitting area. Both full baths on the bedroom level have been completely remodeled in 2023 including plumbing and electrical, fixtures, cabinetry with quartz countertops, drywall and tile flooring. The primary suite's bath offers a dual sink vanity and custom tiled shower that feels like a vacation retreat when you step inside. The hall bath is made more spacious by a pocket door that was thoughtfully added during the remodel.  The lower level features a family room that can also double as a third bedroom with a walk-in closet and access to the back patio and yard thru the sliding door. The 3rd full bath is also located on the lowest level of the home as well as the laundry. In the garage you will find the owner's private home gym and plenty of storage as well as an upgraded, insulated garage door (2021). The electric panel, which is also in the garage, was upgraded in 2024 to a 200amp service and is set up to accommodate an EV charger.  The roof was replaced in 2021, the HVAC and Nest thermostat were updated in 2019 and the Hot Water Heater in 2023. This gorgeous home faces the community's open space and trees. The community is just across the street from Fairland Recreational Park where you can take advantage of the playground, soccer field, baseball diamond, tennis courts and lots of trails for hiking and biking! The owners have thoughtfully and lovingly updated this house and it's the perfect space to call your next home, Welcome Home!
#MDMC2168384

BURTONSVILLE

3842 ANGELTON COURT

3 Beds

3 Baths

1,836 Sq.Ft.

$475,000

MLS#: MDMC2168384
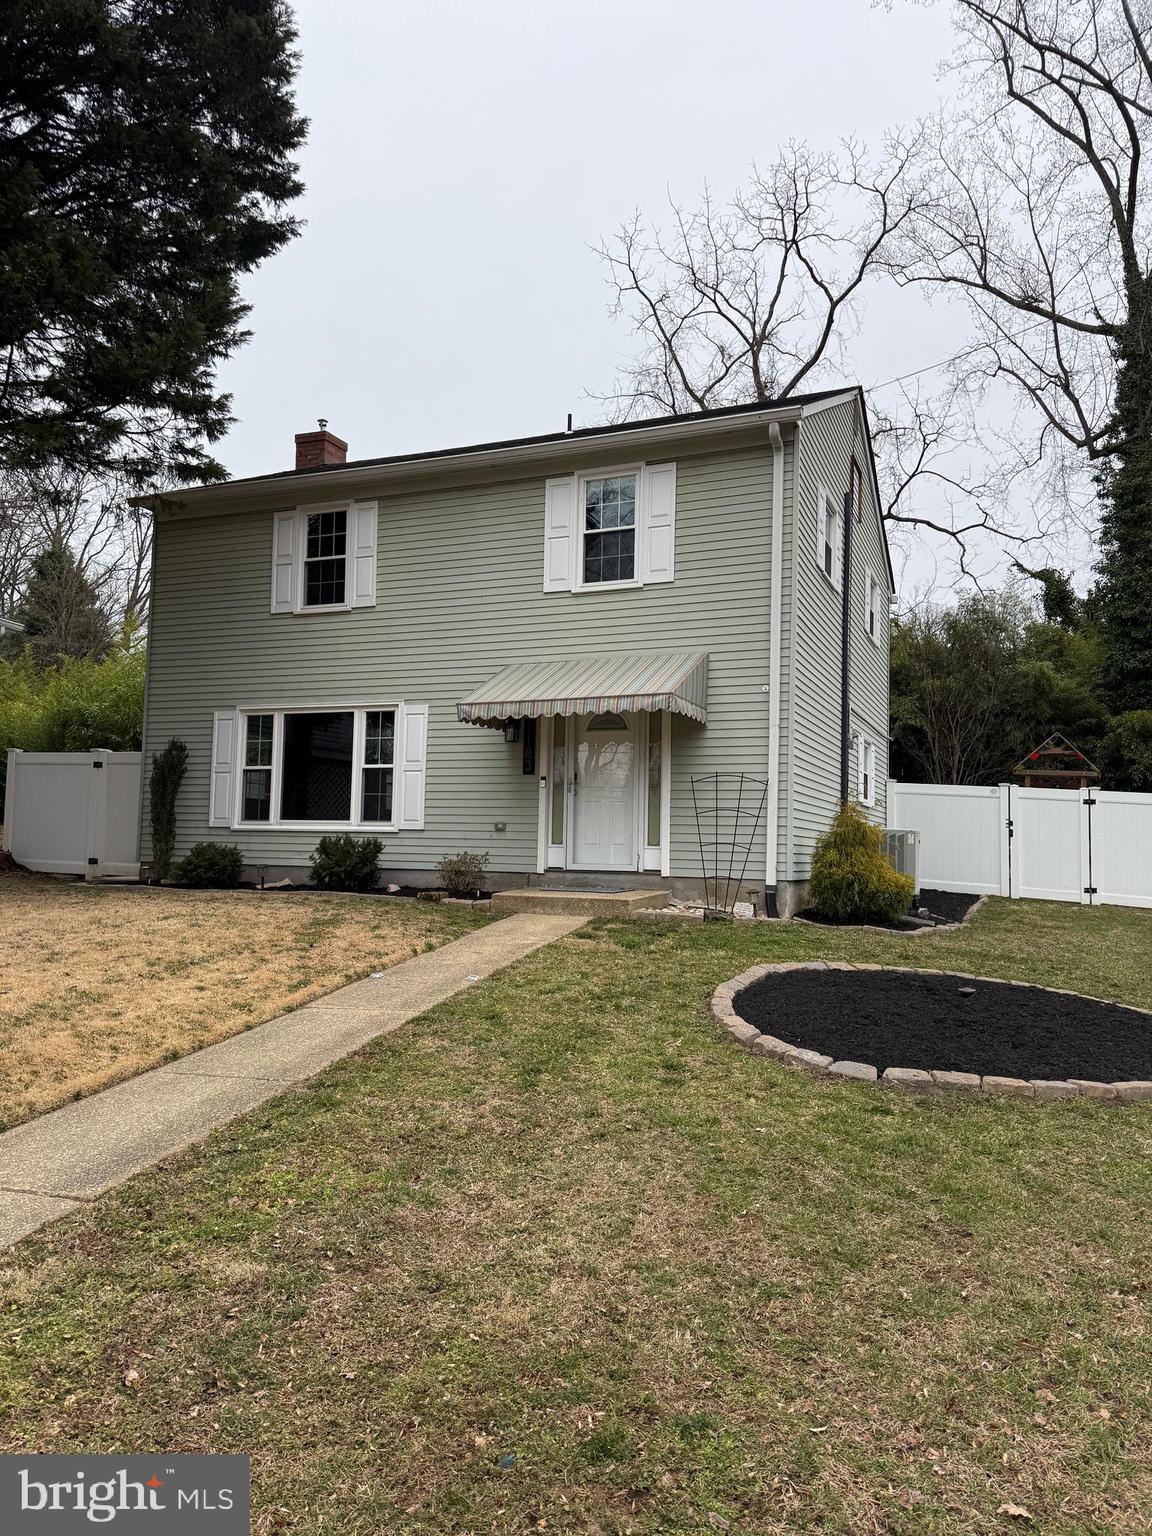
Welcome home to this lovely 3 bedroom, 1.5 bath home in Cape St Claire.  This home has an added Florida room off the back of the house, that is only 3 years old.  Enjoy this large kitchen with space for a small table and chairs, an island, or whatever you desire, making this a fabulous space to enjoy countless hours of entertaining.  It has granite counters, stainless appliances and plenty of cupboards for loads of storage!  This truly is a fabulous kitchen.   The main level also has a pellet fireplace, situated between the dining room and living room areas.  A roomy powder room houses the attached washer and dryer, plus storage closet.  The upper living level has 3 bedrooms, which 2 of them are truly grande!!!  Plenty of space to make your own.  The primary bedroom has a private door to the full bath upstairs.   This HVAC in this home is in the attic.   This freshly manicured corner lot includes 2 sheds, a privacy fence in the backyard, a patio for grilling and entertaining, a play structure for kids, spacious parking pad out front, etc.  The time has come for new owners to make this their home.  Call Listing Agent for more information.
#MDAA2105820

ANNAPOLIS

1183 GATEWAY DRIVE

3 Beds

1 Baths

1,720 Sq.Ft.

$524,900

MLS#: MDAA2105820

1 ... 491 492 493 494 495 ... 666
* Listings identified with the FMLS IDX logo come from FMLS and are held by brokerage firms other than the owner of this website. The listing brokerage is identified in any listing details. Information is deemed reliable but is not guaranteed. If you believe any FMLS listing contains material that infringes your copyrighted work please review our DMCA policy and learn how to submit a takedown request. © 2024. First Multiple Listing Service, Inc.

Send a message

Message successfully sent.

Your message

What is 3 + 4 ?

Reason for contacting?

I agree to receive email communication and understand I can unsubscribe at any time.

I agree to be contacted by Charis Realty Group - Christine Issler, Broker via call, email, and text for real estate services. To opt out, you can reply 'stop' at any time or reply 'help' for assistance. You can also click the unsubscribe link in the emails. Message and data rates may apply. Message frequency may vary. Privacy Policy

Sign Out

Virtual Assistant

Would you like to take the next step with this property? We can help you schedule a showing or virtual tour, or send you more details.

Yes, I would like more information.

Thank You for Your Reply, One of Our Agents will contact you as soon as possible

No, maybe later.

Thank you, you can always contact me via email, phone number or through the contact form.

Realhub AI

Lucy - Your AI-Powered Realtor

Update Your Temporary Password

Personalize your search

Enter your email and we'll notify you immediately when new listings match what you're looking for.

or enter email address

Already have an account ? Login here

Continue your home search

I agree to receive communications and understand I can unsubscribe at any time.

I agree to be contacted by Charis Realty Group - Christine Issler, Broker via call, email, and text for real estate services. To opt out, you can reply 'stop' at any time or reply 'help' for assistance. You can also click the unsubscribe link in the emails. Message and data rates may apply. Message frequency may vary. Privacy Policy

Already have an account ? Login here

We use cookies

We use cookies primarily for analytics to enhance your experience. By accepting, you agree to our use of these cookies. You can manage your preferences or learn more about our cookies policy.