Properties

Browse or get in touch to schedule a walkthrough.

  • Nearby me
Price range

Popular Features

Community Features

Association

Property Features

Waterfront

View

Exterior Features

Interior Features

Style

535556 properties match your criteria

Updated 1 minute ago

E-Alert name
Open house
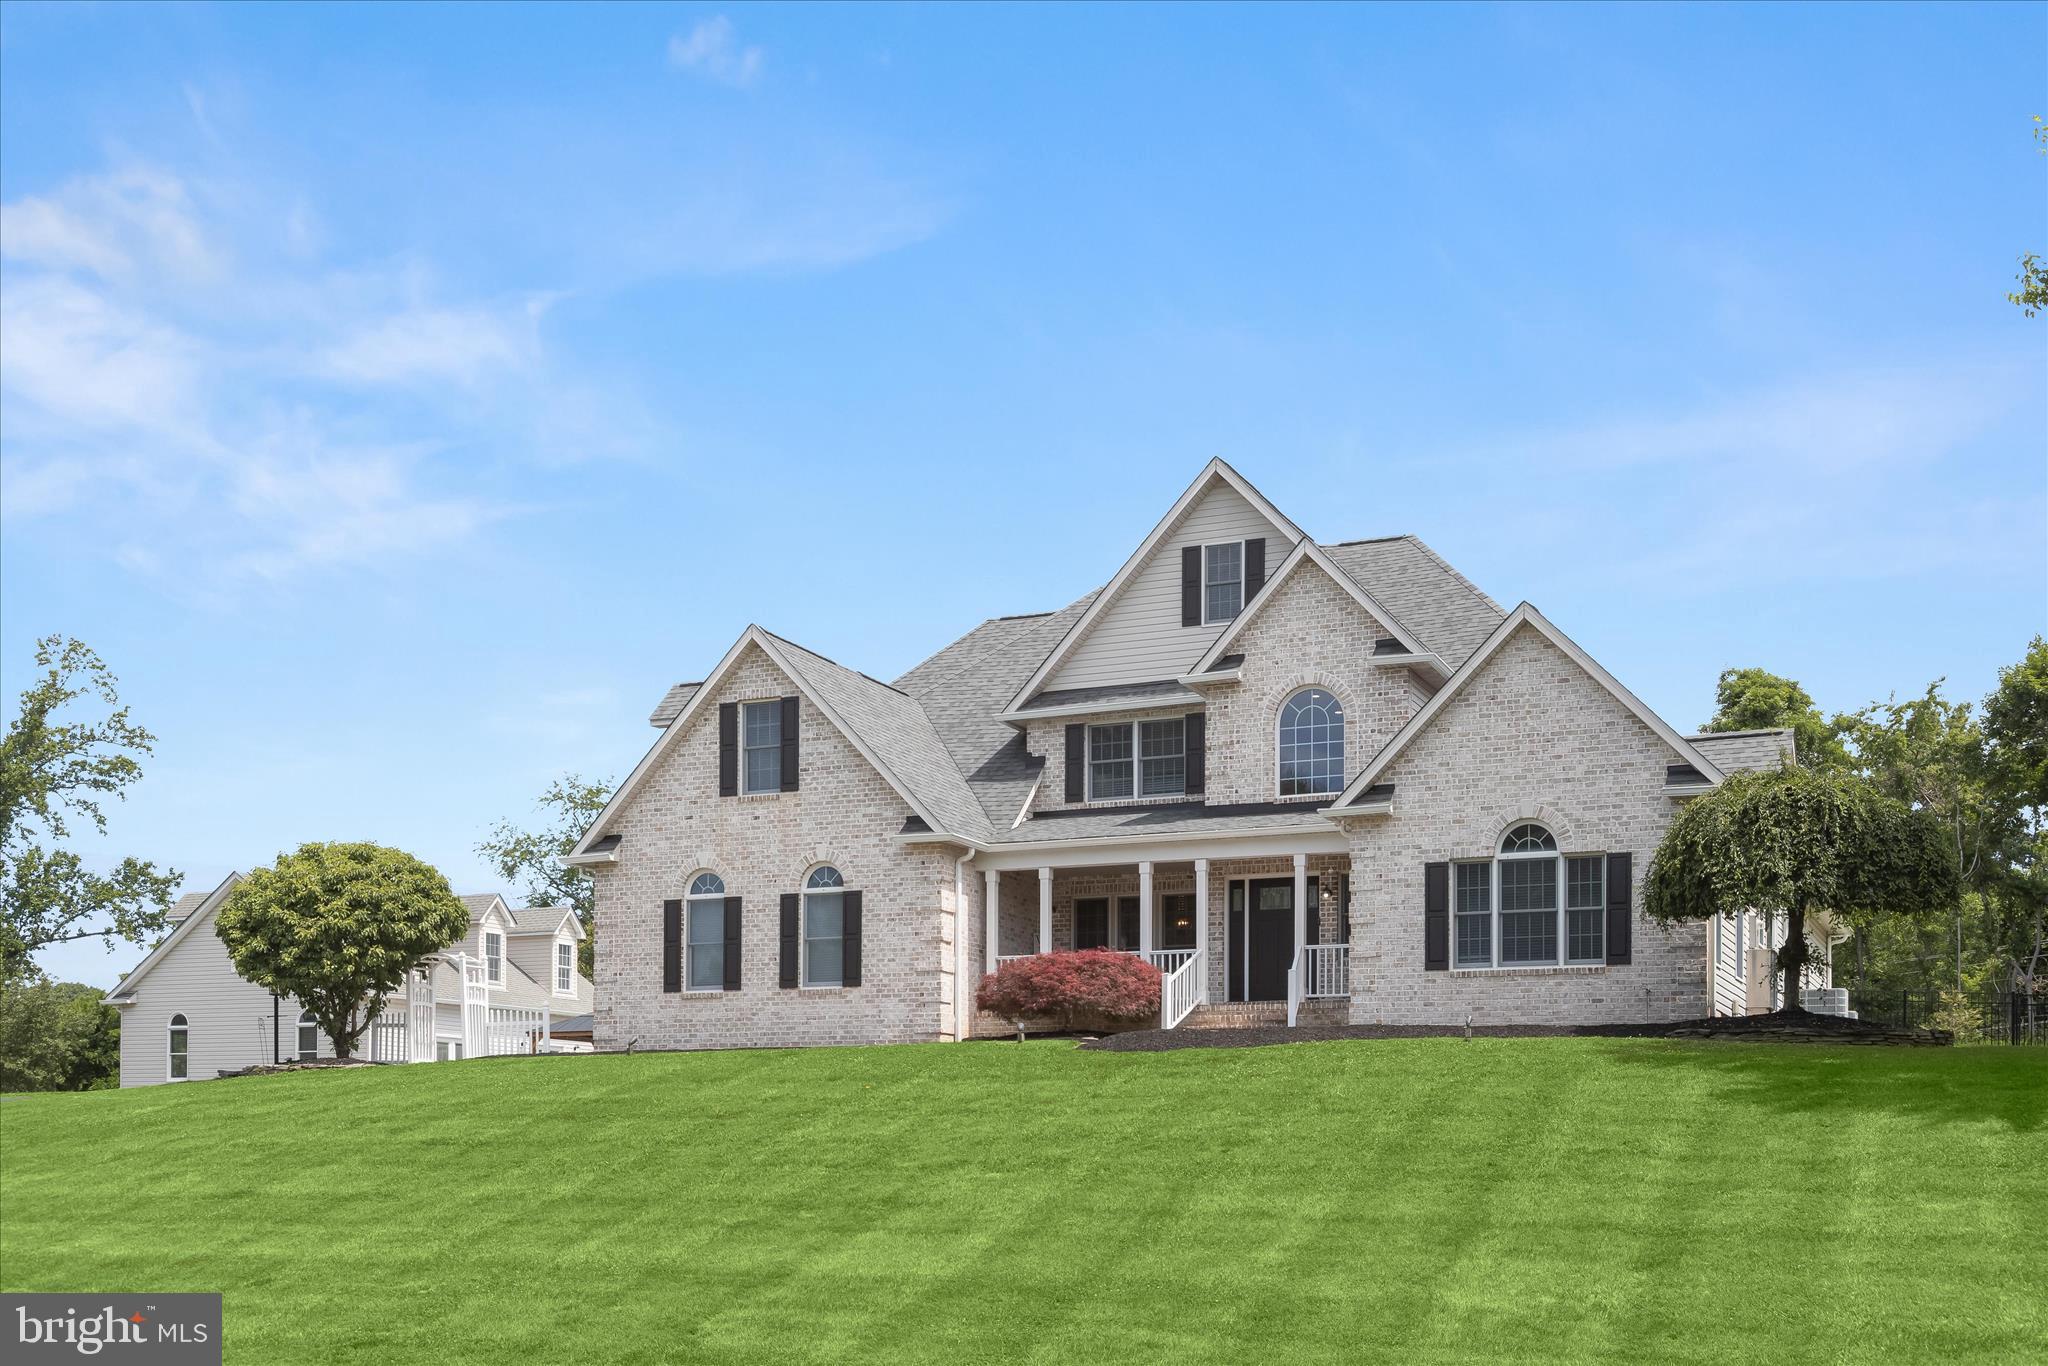
Welcome to 3003 Sheffield Court, a truly extraordinary residence offering luxury, flexibility, and unparalleled entertaining space in a private Fallston setting. Thoughtfully designed for both everyday comfort and unforgettable gatherings, this one-of-a-kind property combines exceptional craftsmanship, resort-style amenities, and remarkable versatility to create an unmatched living experience.

A dramatic two-story foyer sets the tone for the home and is beautifully anchored by formal living and dining rooms filled with natural light. Rich architectural details enhance the main level, including elegant box wainscoting, substantial 5-inch trim and moldings, and custom finishes that create a refined yet welcoming atmosphere. Dual staircases provide both elegance and functionality, with one staircase creating a grand focal point in the foyer and the second offering convenient access from the kitchen.

At the center of the home, the gourmet kitchen is designed to impress. Crisp white cabinetry, quartz countertops, stainless steel appliances, a large center island, and a walk-in pantry provide both beauty and function. A striking custom range hood serves as a standout feature above the gas cooktop, while the microwave and oven are seamlessly integrated into a sophisticated wall cabinet arrangement. Just beyond the kitchen, a sunny breakfast area surrounded by windows offers the perfect setting for casual meals while enjoying views of the surrounding landscape.

The luxurious main-level primary suite serves as a private retreat, featuring refinished hardwood flooring, a cozy propane fireplace, dual closets, private outdoor access, and a beautifully updated spa-inspired bath with a soaking tub and oversized walk-in shower. The upper level offers four spacious bedrooms, thoughtfully designed with two dual-entry full baths, each shared by a pair of bedrooms. A spacious bonus room and finished loft area add exceptional flexibility, creating the perfect space for a media room, playroom, study area, fitness room, or additional lounge space.

The impressive lower level was designed with entertaining in mind and features a custom bar, kitchenette, expansive recreation spaces, a bonus room or office, gym area and a fully soundproof theater room complete with luxury seating and a big-screen television, creating the ultimate at-home entertainment experience.

Step outside to discover a spectacular private backyard oasis centered around a brand-new 56-foot by 26-foot resort-style saltwater pool. Designed and installed by Elite Pools, this exceptional feature showcases an EcoFinish surface, smartphone automation, an Elephant walk-on pool cover, and a breathtaking 50-foot waterfall. Expansive hardscaping, a fire pit, gazebo, hot tub, lush landscaping, and privacy fencing complete the outdoor retreat. Adding even greater convenience, pool maintenance and closing services have already been paid for the current season.

Enhancing the property's incredible flexibility is a detached three-level guest house and garage complex, accessed by its own separate asphalt driveway. The lower level features a three-bay garage and workshop with commercial-grade electrical service. The main level offers an expansive party room complete with a kitchenette, full bathroom, and laundry area, while the upper level provides a private guest suite with a full bath. Whether utilized for multi-generational living, extended guest accommodations, a home-based business, a car collection, hobbies, or large-scale entertaining, this remarkable structure offers endless possibilities.

Extensive updates include Bosch HVAC systems, renovated kitchen and baths, updated flooring, custom trim work, a finished lower level, and a newly installed resort-style pool, creating a truly exceptional Fallston property. 
Note:  Select interior photos have been virtually staged.
#MDHR2055484

FALLSTON

3003 SHEFFIELD COURT

5 Beds

4 Baths

8,676 Sq.Ft.

$1,650,308

MLS#: MDHR2055484
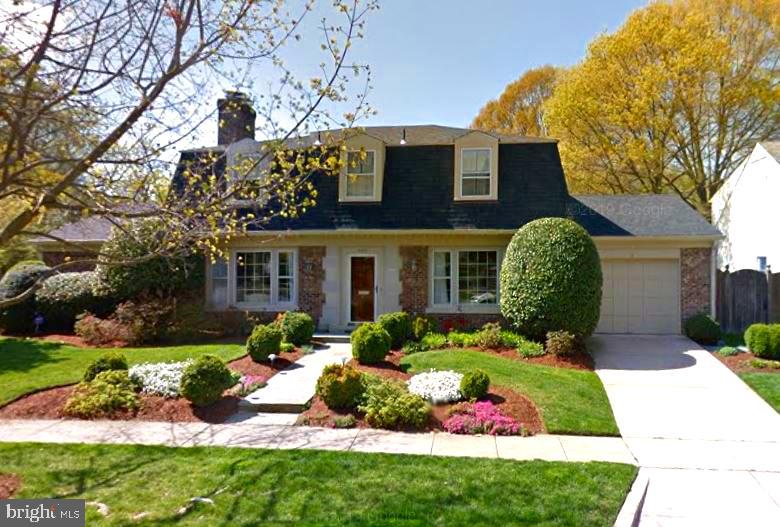
One of the most grand and elegant homes in Overlook with the best floorplan in the neighborhood! This wonderful five bedroom residence features two primary bedroom suites and three additional bedrooms, gorgeous mouldings, gleaming hardwood floors, wood burning fireplace, sunny eat-in kitchen, spacious patio and yard, finished lower level, two car garage, and so much more. Enjoy Overlook’s neighborhood pool, walking trails, easy access to the Crescent trail, downtown DC and Bethesda.
#MDMC751850

BETHESDA

4424 CHALFONT PLACE

5 Beds

4 Baths

4,866 Sq.Ft.

$1,650,000

MLS#: MDMC751850
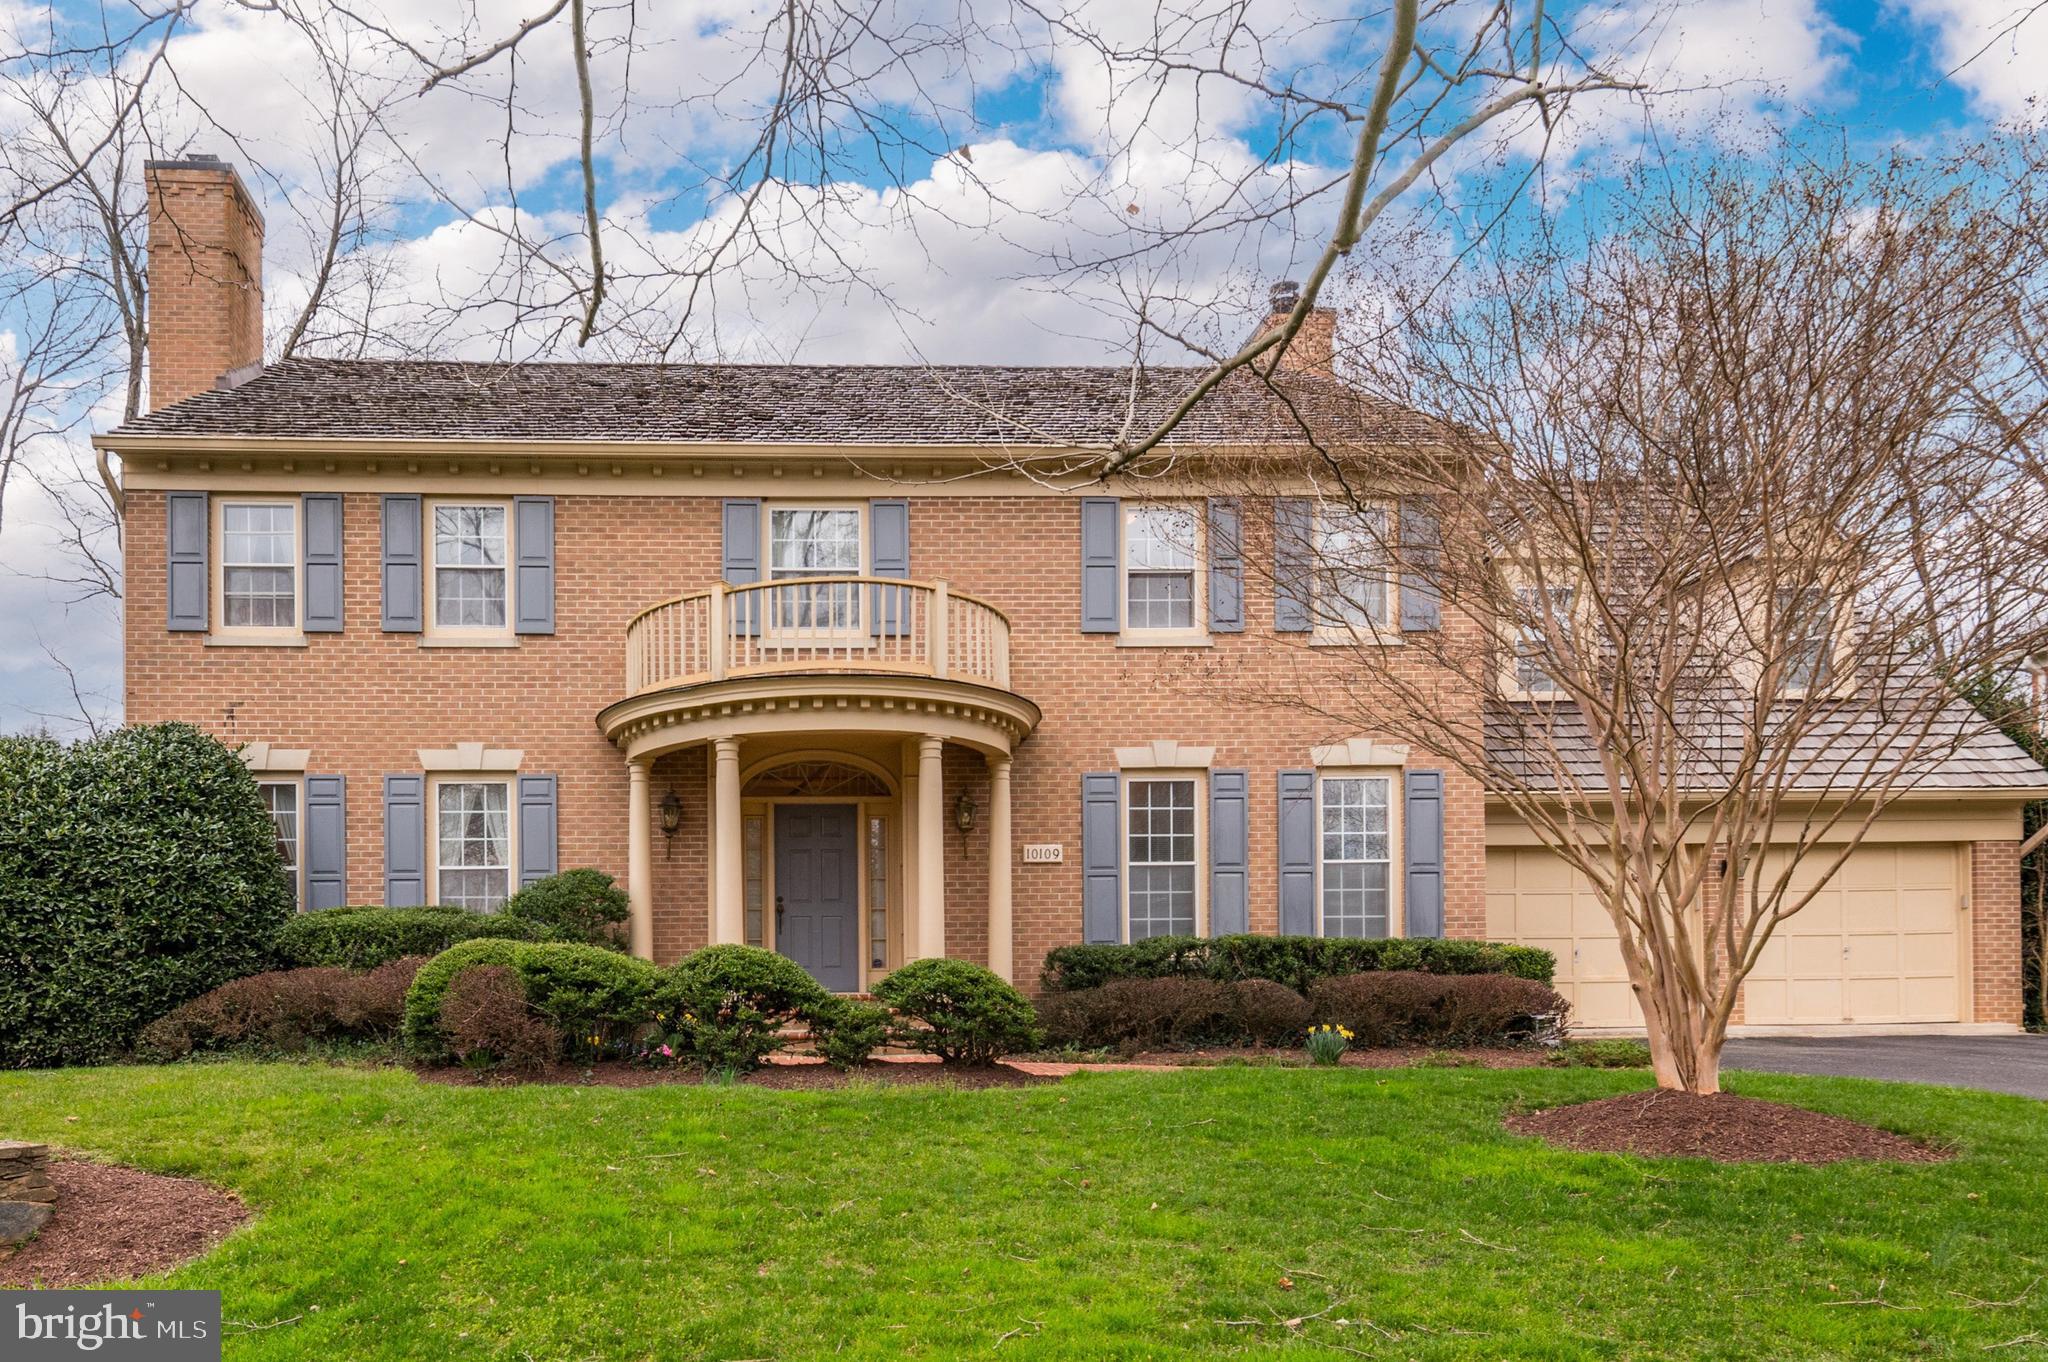
Showings 2 PM to 5 PM as sellers work from home. Welcome to this classic Mitchell and Best Colonial in sought after Avenel.  First time on the market, an original owner home.  This residence is sited on a cul-de-sac offering a beautiful level deep lot, and panoramic views from the sun room, family room, kitchen and dining room.
The Main level has all of the right rooms:  Welcoming entry Foyer, home Office/Library with French doors,
Family room with stone fireplace and additional Sunroom, eat-in Kitchen with Breakfast room, separate formal Dining room and generous Living room too.  The Upper level provides four bedrooms and three full baths along with an upstairs laundry.   The finished lower level includes recreational space,
a full bath, ample storage and a utility room.   A 2 car garage on the main level of the home opens into the
sunroom off the family room.  Additionally a deep driveway offers parking for another 4 cars.  This original owner home offers a great opportunity to enjoy the Avenel lifestyle.   HOA fee includes landscape maintenance, swim and tennis membership, private surveillance and snow removal on all major streets.
A total of 4  bedrooms, 4 full baths and one half bath.
#MDMC2123646

POTOMAC

10109 MEYER POINT TERRACE

4 Beds

4 Baths

5,021 Sq.Ft.

$1,650,000

MLS#: MDMC2123646
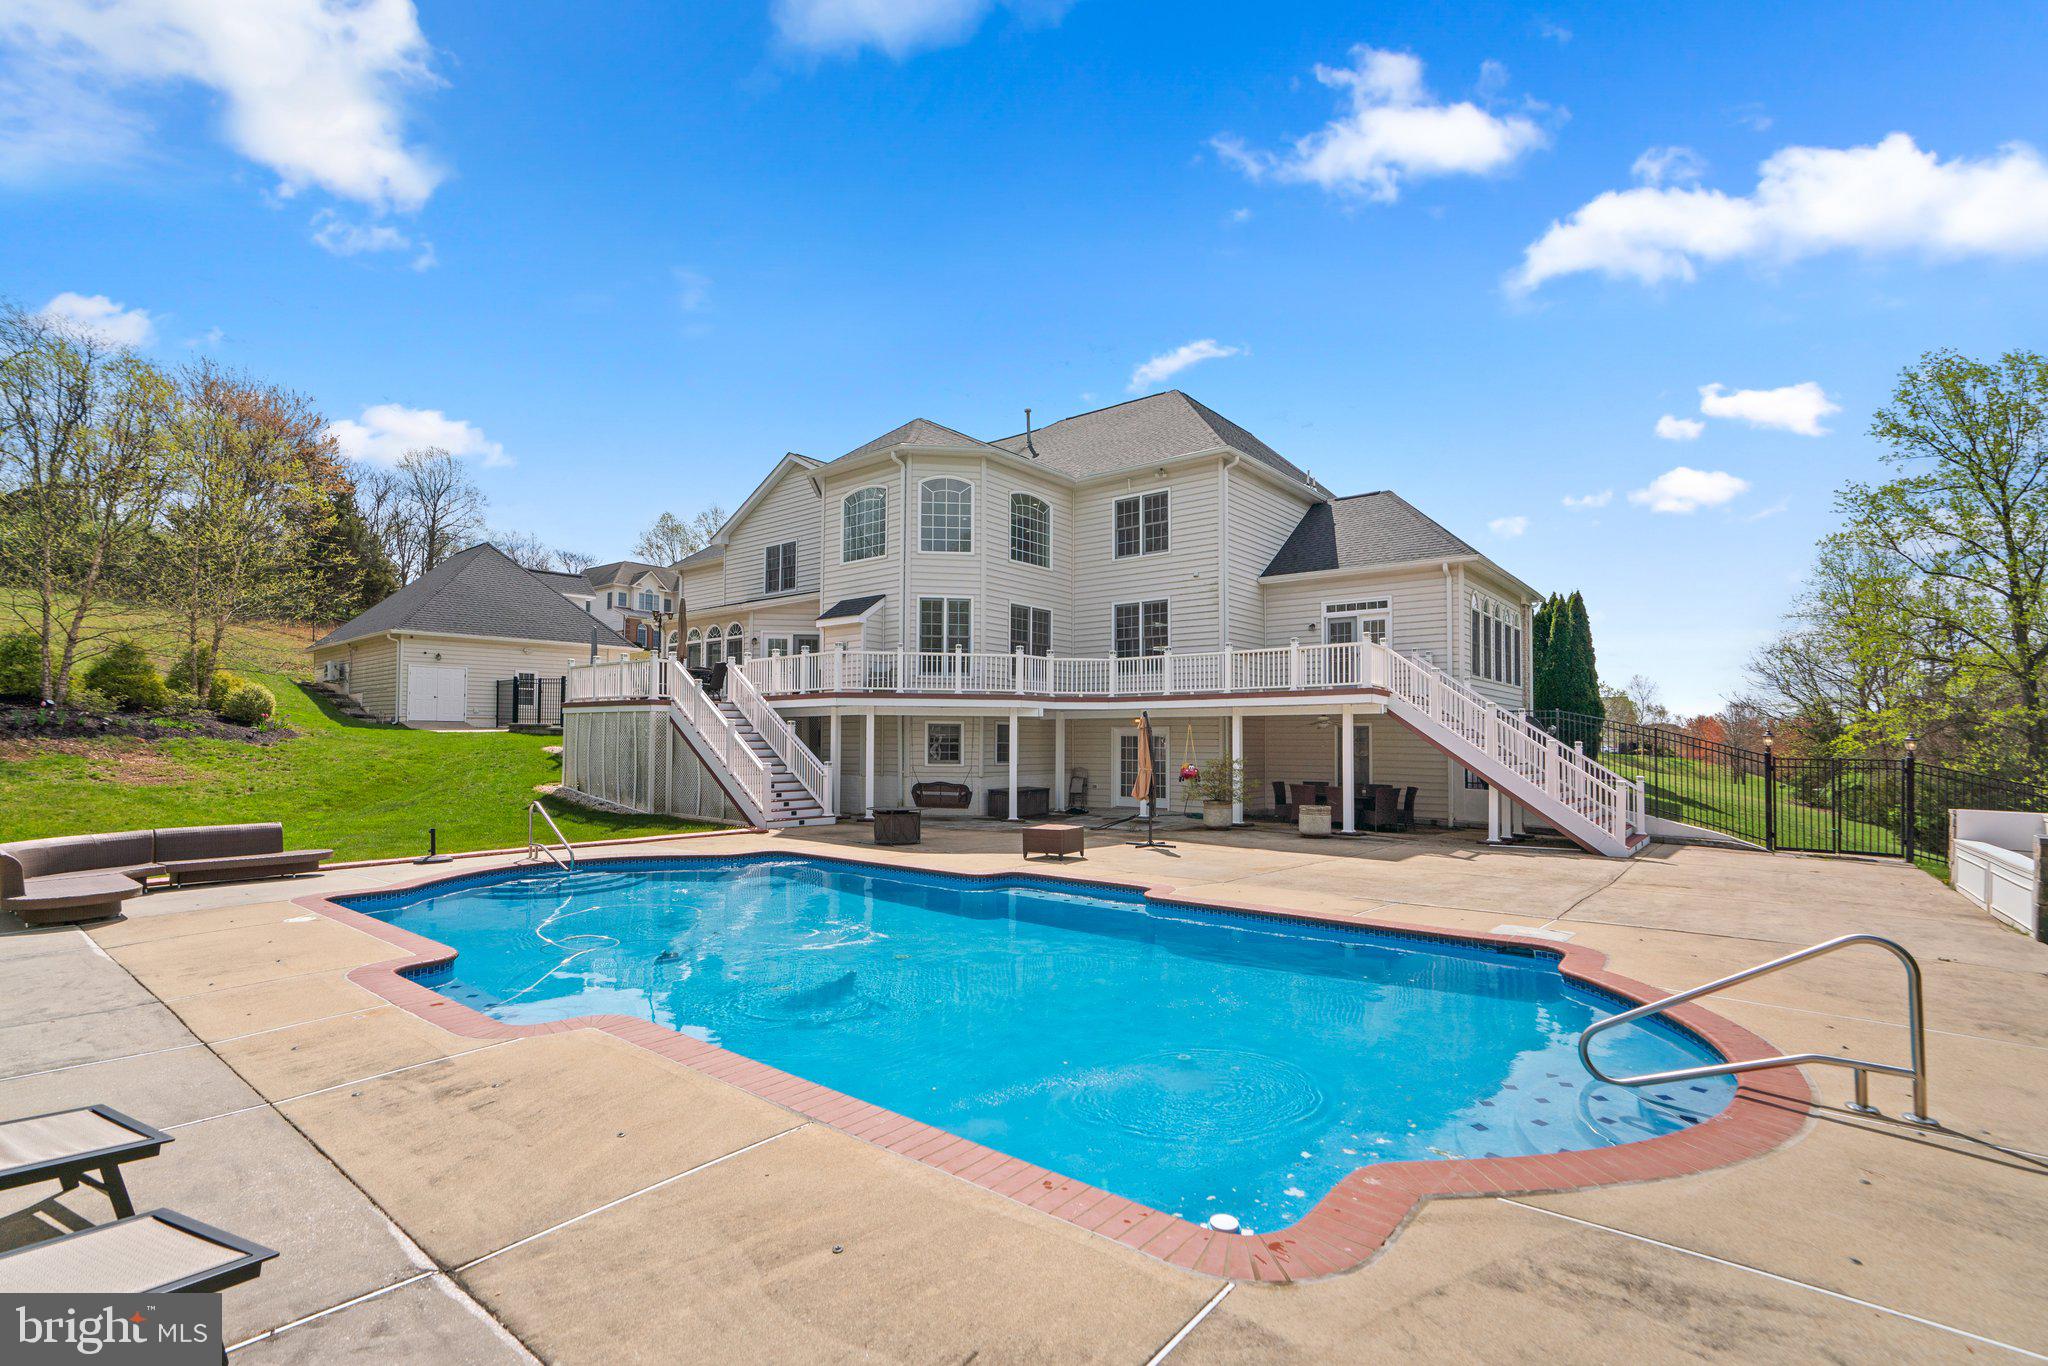
This home has it all!  With over 10,000 square feet of finished space and room to grow, this could be your forever home.  Imagine the bucolic drive down scenic roads on the way back to your stately, all-brick colonial perched upon a hill at the end of the culdesac with a circular driveway, detached 3 car garage, heated swimming pool, and 3 acre, fully fenced yard.  Every upgrade in this home has been thoughtfully planned and it has been meticulously maintained from the updated kitchen and baths, to the fully finished lower level with theatre, game room, wet-bar and au-pair suite.  The main level features a 2-story foyer, 2-story family room drenched in sunlight, huge breakfast room, formal dining room, office with classic cherry wood built-ins, 2nd stair case, and solarium or playroom.  Hardwood floors are throughout the main and upper levels.  The primary bedroom suite is a retreat in itself with luxury bath, soaking tub, double vanities, and massive sitting room with endless storage.  Four bedrooms on the upper level with 3 full baths and the lower level includes 2 additional bedrooms with 1 full bath and walkout to the heated pool, patio, and tiki bar.  Everything in this home is SMART and maintenance free from the Trex deck to the pvc trim and remotely controlled Lutron lighting system, pool functions, alarm system, speakers (indoor and outdoor) and garage doors.  Control not just the lights being on and off, but also the color of the lights directly from your smartphone.   Enjoy entertaining, sunsets, or drinking a glass of wine from the privacy of your expansive deck which overlooks the yard and playground with rubber mulch.  If you like the entertain or cook outside, you will surely enjoy the tiki bar with power, water, and an additional gas line connection.  With garage parking for up to 6 cars, the oversized 3-car detached garage has a finished upper level and also has the ability to be converted into an apartment or au-pair suite with water, sewer, and utility connections already in place.  You don’t want to miss this masterpiece!!
#MDMC2142952

GAITHERSBURG

9323 HEATHER FIELD COURT

6 Beds

4 Baths

5,830 Sq.Ft.

$1,650,000

MLS#: MDMC2142952
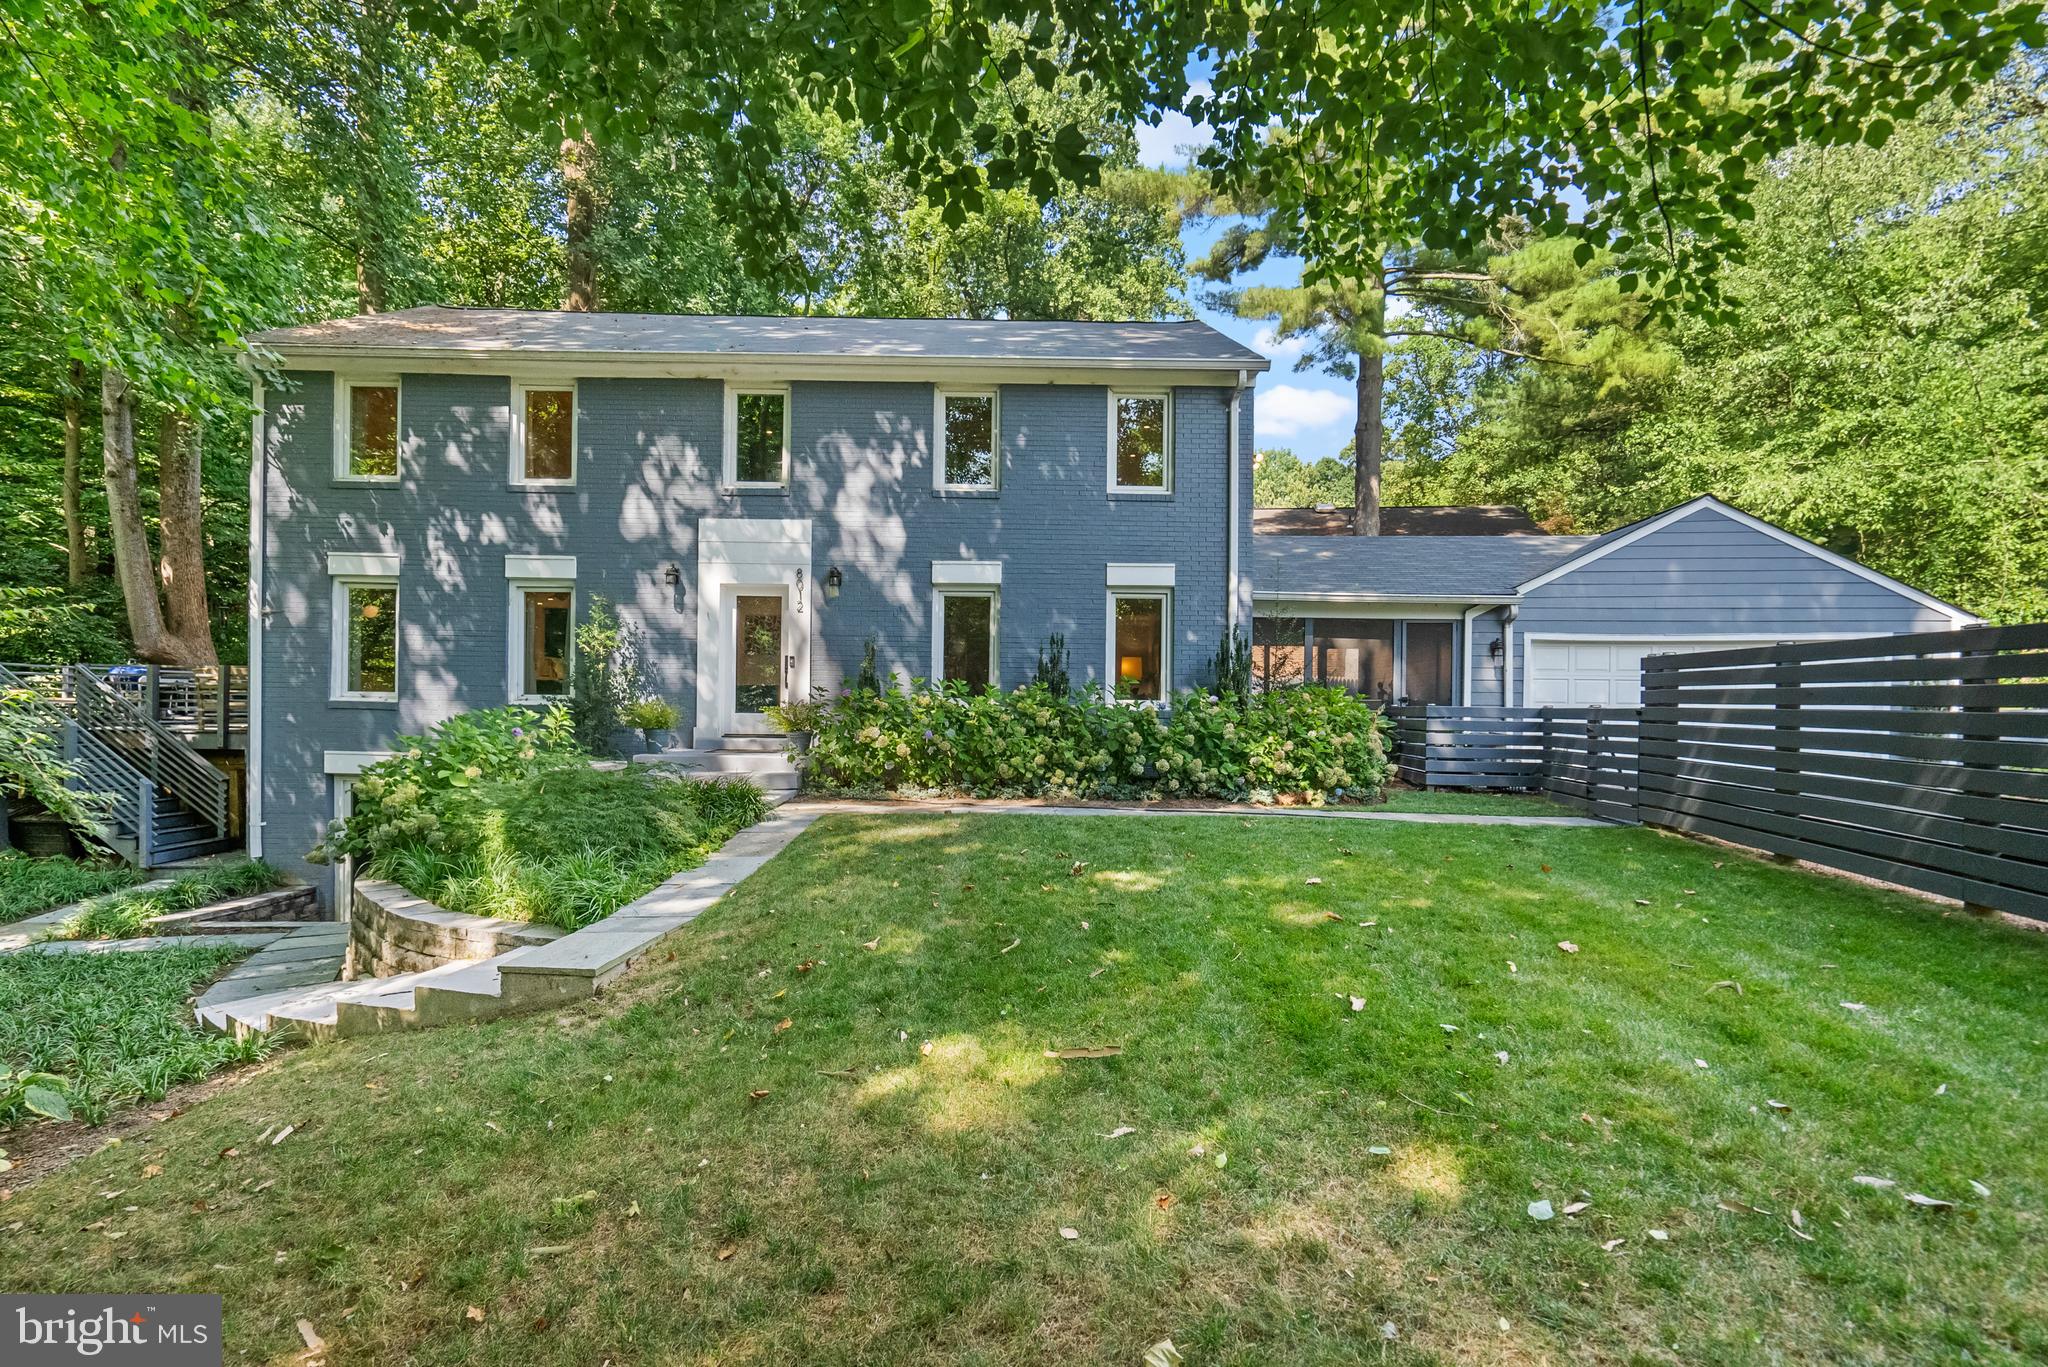
Tucked sideways off Lilly Stone at the back of the lot facing parkland & Cabin John Creek. Enter this garden oasis through a horizontal privacy fence & discover a fully renovated dream. 2018 gut-to-studs contemporary renovation features an open floorplan that make this home perfect for entertaining.
The focal point of the first floor is the chef's kitchen that features double-profile white Quartz countertops, custom navy cabinetry, a 5-person seated island with prep sink open to the family room. Professional-grade appliances include a dual fuel six=burner Wolf stove & hood, 24” built-in Leibherr refrigerator & freezer columns, Bosch dishwasher & additional convection wall oven make this a dream for any cook. A full light door leads to an expansive deck & patio tucked up against the park with ample space for BBQ’s & outdoor entertainment.  A luxury 1st floor full bath, large formal living & dining spaces highlighted by a wood-burning fireplace with slate feature wall that opens to large screened 3-season porch complete the first floor. 
Upstairs there is a large primary suite with custom designed walk-in closet & luxurious spa bath that features dual separate wall hung vanities, a wet area with oversized, dual headed shower & contemporary soaking tub. Three additional large bedrooms & second full bath complete the upper level. 
Downstairs you will find a large recreation room with separate exterior entrance, two more bedrooms with egress windows, & a full stylish bath offer any number of configurations - work from home spaces, room for live-in help, an in-law suite or a possible rental unit. A fully equipped laundry room with folding table, separate wash sink will make chores a breeze.  And an oversized utility & storage area complete with movable shelving & two full size additional refrigeration units that can be set to be used as either refrigerators or freezers.
Outside you have a large deck on one side, a screened 3-season porch that connects the 2-car garage to the house on the other, a dog run, raised garden beds, composting area & a fenced, meticulously landscaped garden & grassy area in front designed by a master gardener.
#MDMC2139496

BETHESDA

8012 LILLY STONE DRIVE

6 Beds

4 Baths

3,840 Sq.Ft.

$1,650,000

MLS#: MDMC2139496
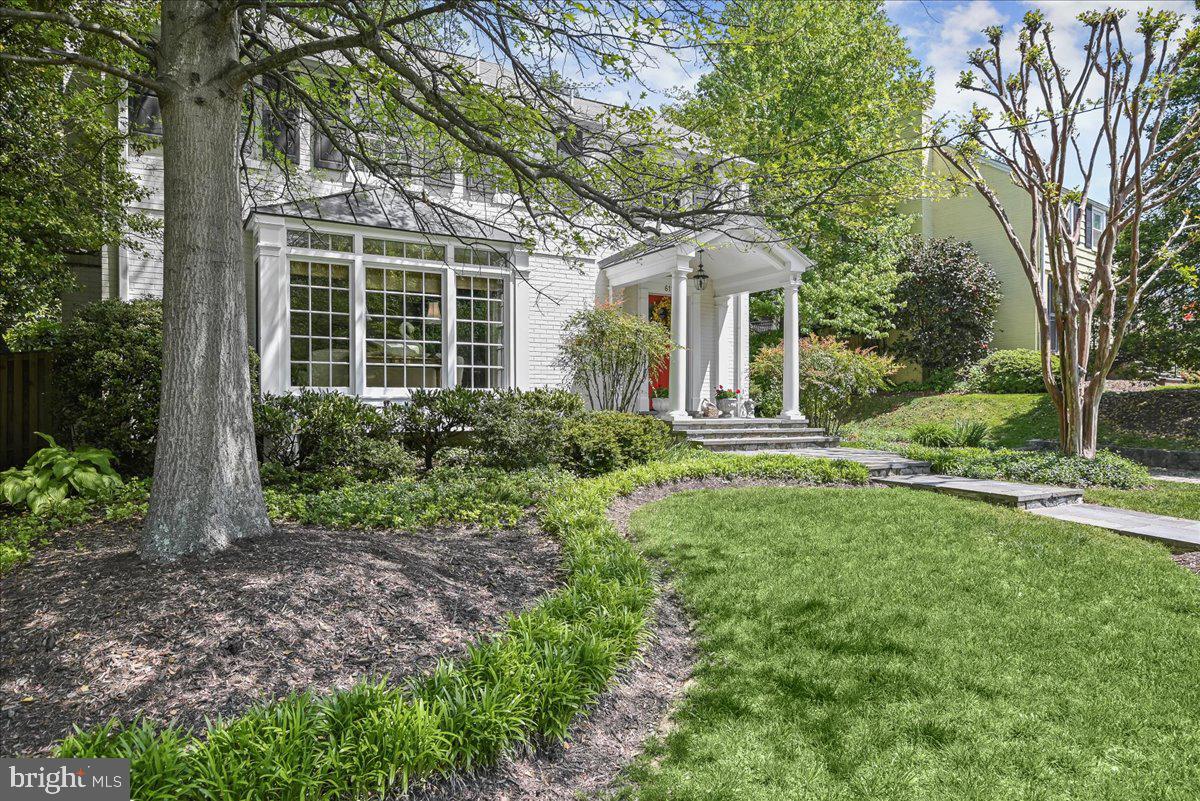
This is one of the most important three bedroom comps in the history of Wood Acres. The highest three bedroom sale ever in the community and arguably also the very best three bedroom home to ever be purchased. Call agent for more details. <br/><br/>

This residence is one of the finest three bedroom homes in the sought after legendary community of Wood Acres.  An architect's own home, it features stunning improvements and tasteful upgrades and unique features wherever the eye turns. The soaring ceilings of the family room/breakfast room across the back of the home welcome you to a pleasing space that leads through multiple doors to one of the largest and most inviting flagstone patios in  the community.  Stone retaining walls define this space, with a gorgeous flagstone patio to the backyard of this 10,000 + sq. ft lot. It's one of the eight largest lots in Wood Acres that does not sit on a corner!  <br/><br/>

This home was built in 1954 (one of the last 50 homes built) and features not only an entrance foyer (very rare for Wood Acres) but also  a slightly larger and wider living room and an exceptionally larger 2nd bedroom.  The baths have been renovated exquisitely.  The primary bath was expanded.  The lower level is completely finished and affords more superior living space. <br/><br/>

Life in Wood Acres is enhanced by the community events, including a fabulous 4th of July celebration (the parade marches right past this home!), The Great Pumpkin comes at Halloween, and there are numerous other events throughout the year. <br/><br/>

 Wood Acres is widely known as a place where people know one another and enjoy the common bond of this special community. Wood Acres is unique in that the original homes cannot be torn down. The street scape you appreciate as you drive the community is the street scape you will enjoy. The community DOES have over 160 homes with 2-3 story additions and another 200 homes significantly enhanced.
#MDMC2129626

BETHESDA

6113 CROMWELL DRIVE

3 Beds

2 Baths

2,631 Sq.Ft.

$1,650,000

MLS#: MDMC2129626
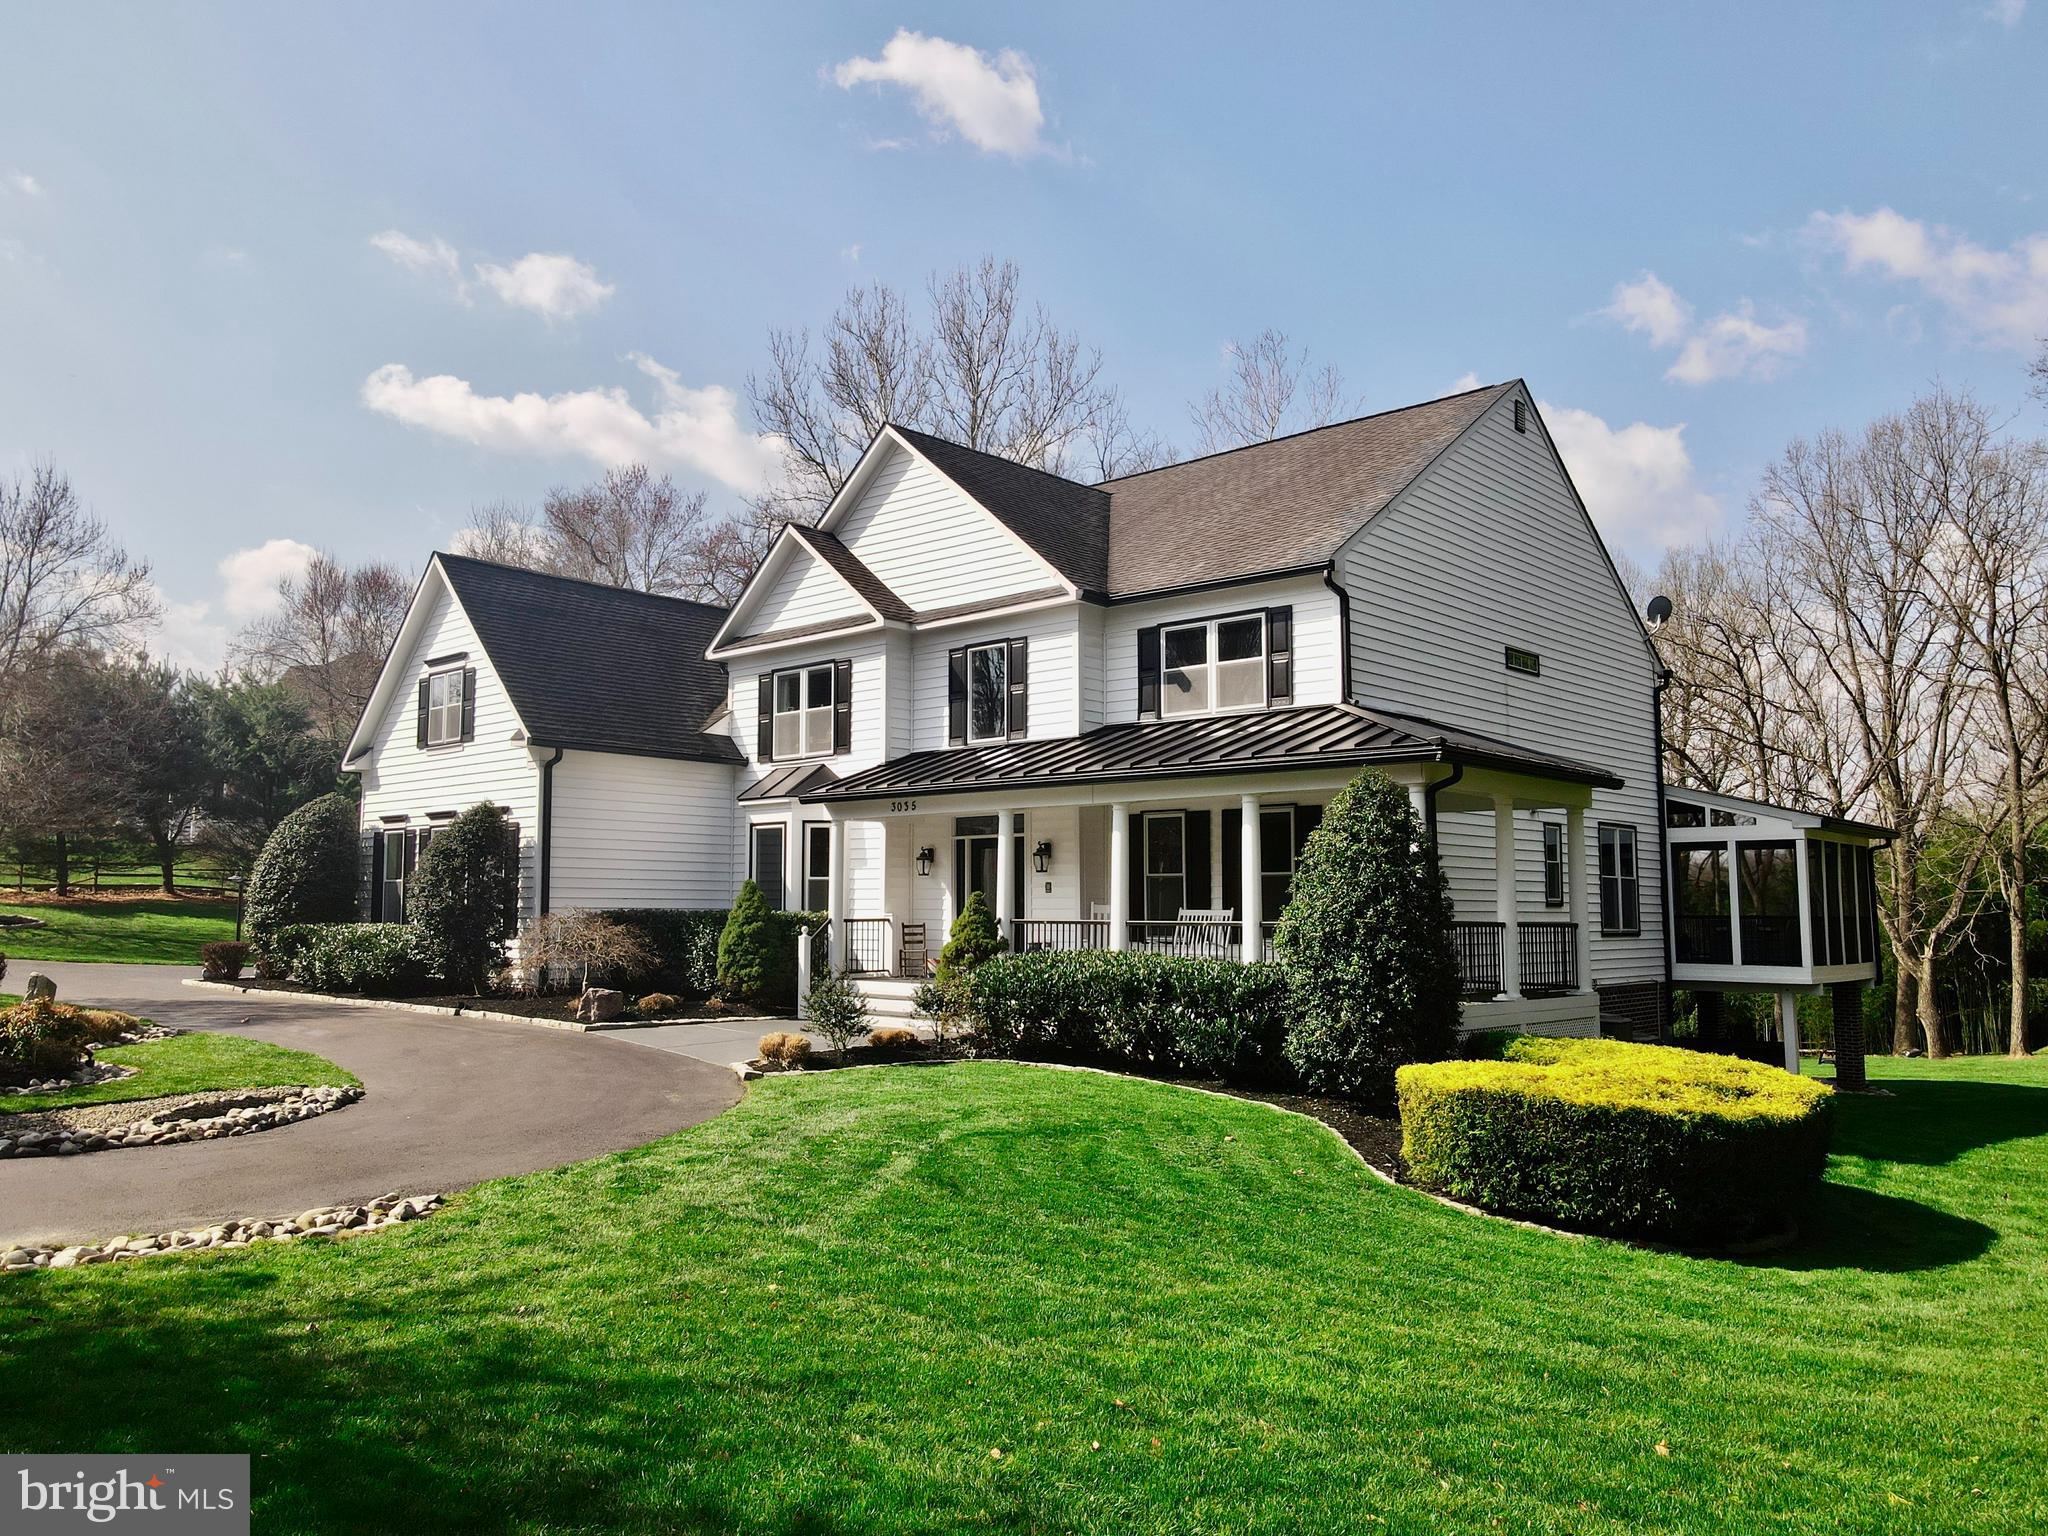
Welcome to an unparalleled sanctuary of luxury living, where every detail has been meticulously crafted to create an extraordinary retreat. Nestled on over 3 acres of lush, manicured grounds, this custom home by Williamsburg Builders offers a private oasis beyond compare. As you pass through the electronic gate, you're greeted by sprawling lawns and mature landscaping, setting the stage for a truly serene experience. Step onto the welcoming front porch, where the grandeur of this residence begins to unfold. The two-story foyer beckons you inside, leading to the impressive two-story family room that epitomizes elegance and comfort. Perfect for hosting lavish gatherings, the dining room sets the scene for memorable evenings, while the gourmet kitchen becomes the heart of the home with its island, built-in breakfast nook, and sunroom—a seamless space for entertaining guests and loved ones. For those seeking a retreat within a retreat, the first-floor office provides a haven of productivity, while the spacious screened porch and open-air decking invite relaxation and sunset cocktails alike. Ascend to the primary bedroom suite, where indulgence awaits with a sitting room, brand new designer primary bath, and private den—a sanctuary for unwinding after a long day. But the luxury doesn't end there. Venture to the lower level, where endless entertainment possibilities unfold. A separate bedroom and bath offer privacy for guests, and the theater area sets the stage for intimate gatherings. A fantastic bar awaits game days and celebratory toasts, while a billiard table area promises hours of friendly competition. Outside, the allure continues with a private oasis awaiting discovery. A paver patio beckons for al fresco dining, while the hot tub area offers relaxation under the stars—all within the confines of a completely fenced and private property, ensuring the utmost in security and tranquility. This home is more than just a residence; it's a masterpiece designed to excite and relax your senses, offering the epitome of luxury living. Welcome to a lifestyle where every moment is elevated, and every detail is curated with the utmost care.
#MDHW2038042

ELLICOTT CITY

3035 MERLIN COURT

5 Beds

4 Baths

7,728 Sq.Ft.

$1,650,000

MLS#: MDHW2038042
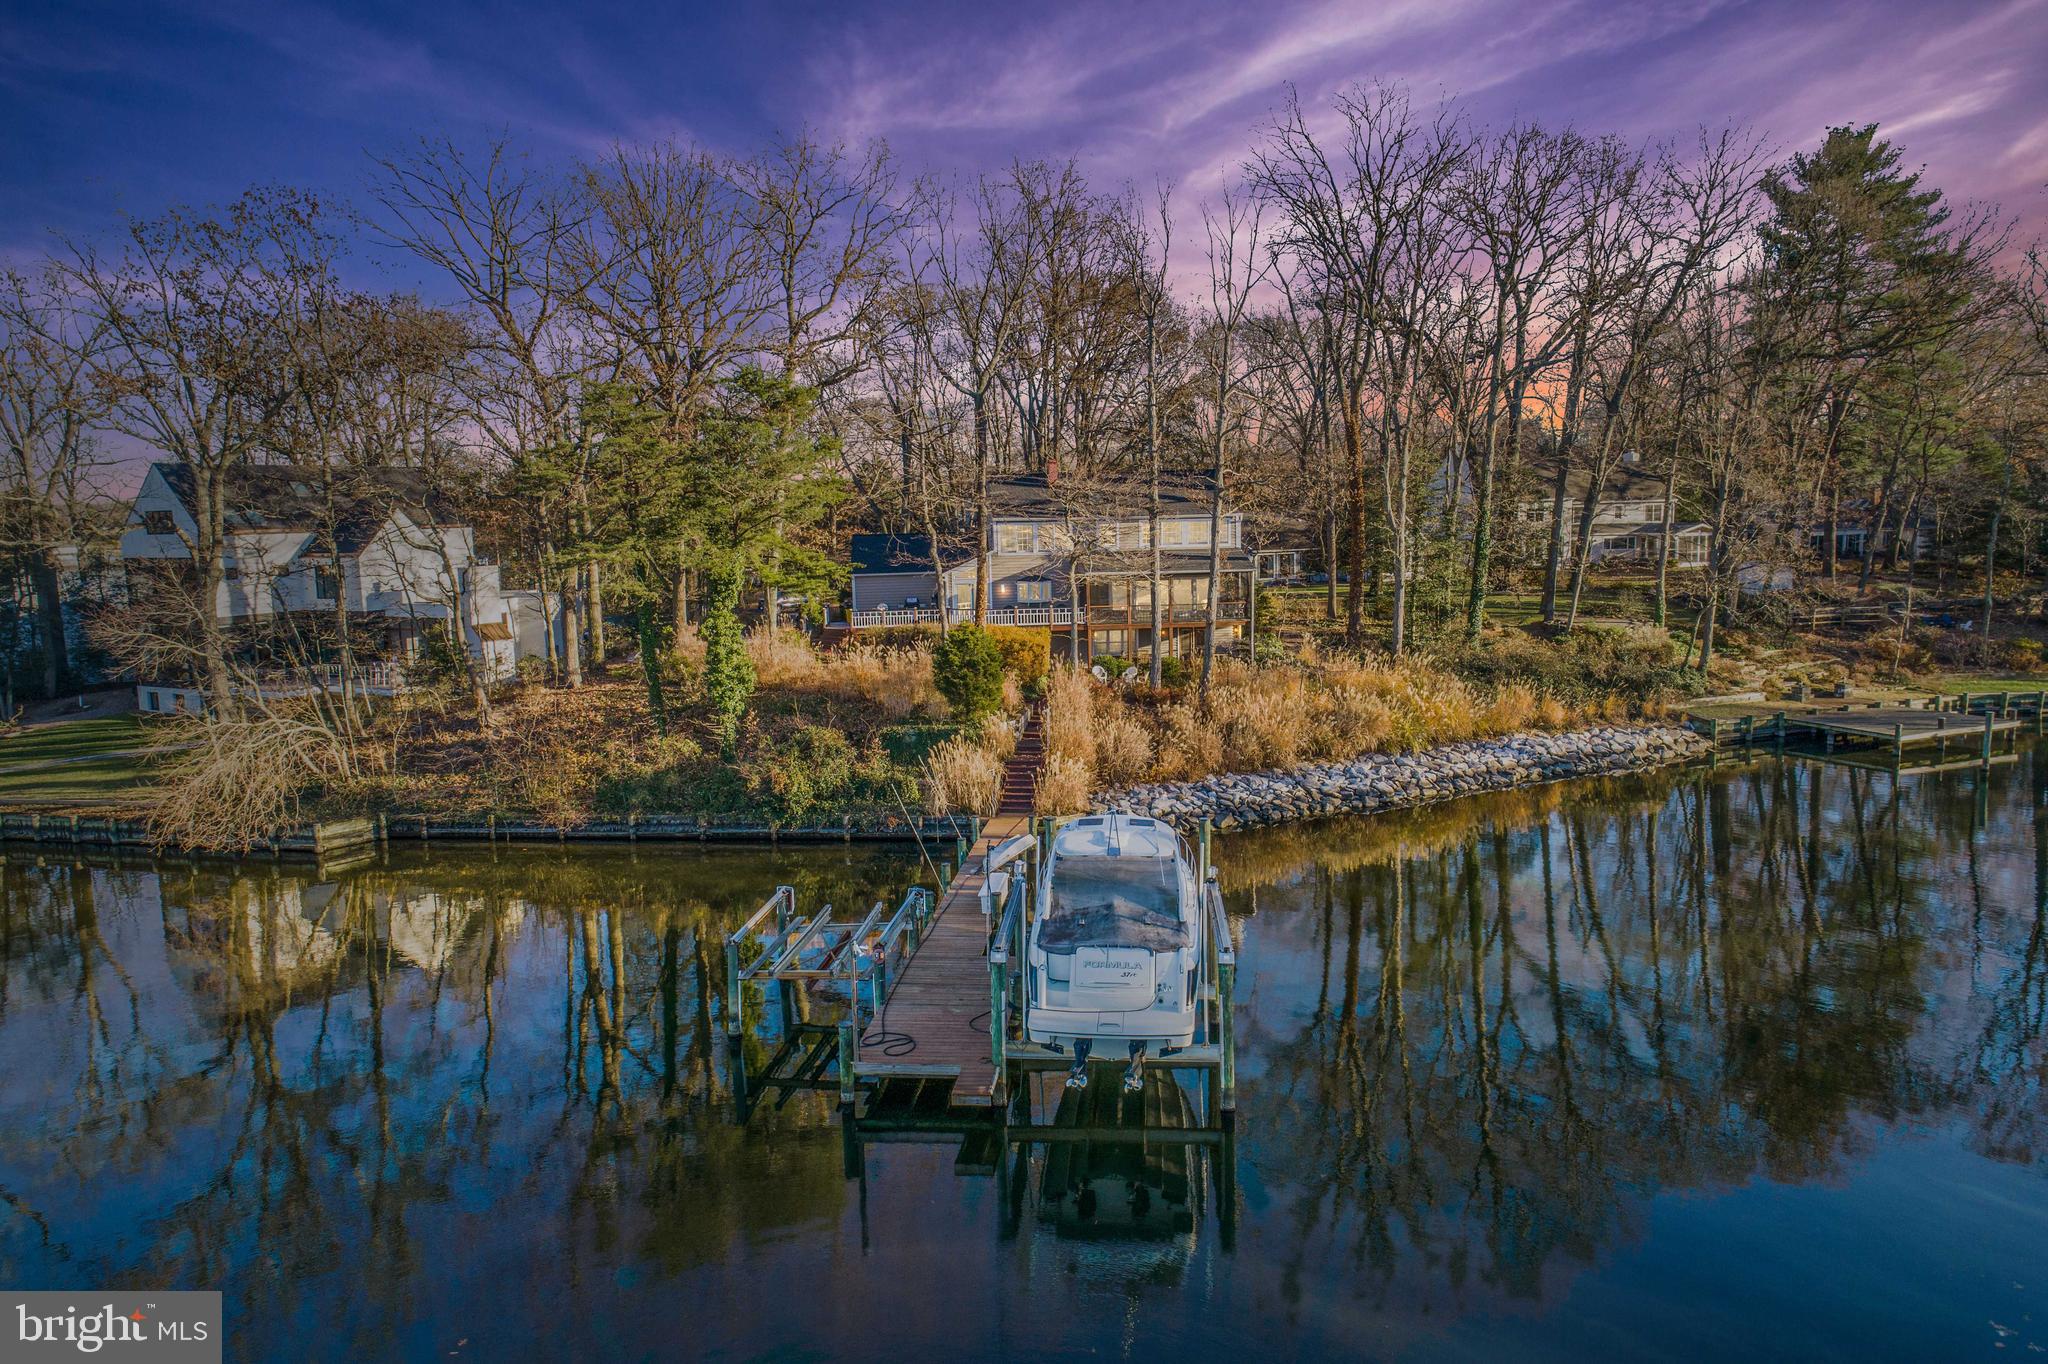
Unbelievable waterfront on Cat Tail Creek.
#MDAA2016480

SEVERNA PARK

466 OAK CIRCLE

4 Beds

2 Baths

2,510 Sq.Ft.

$1,650,000

MLS#: MDAA2016480
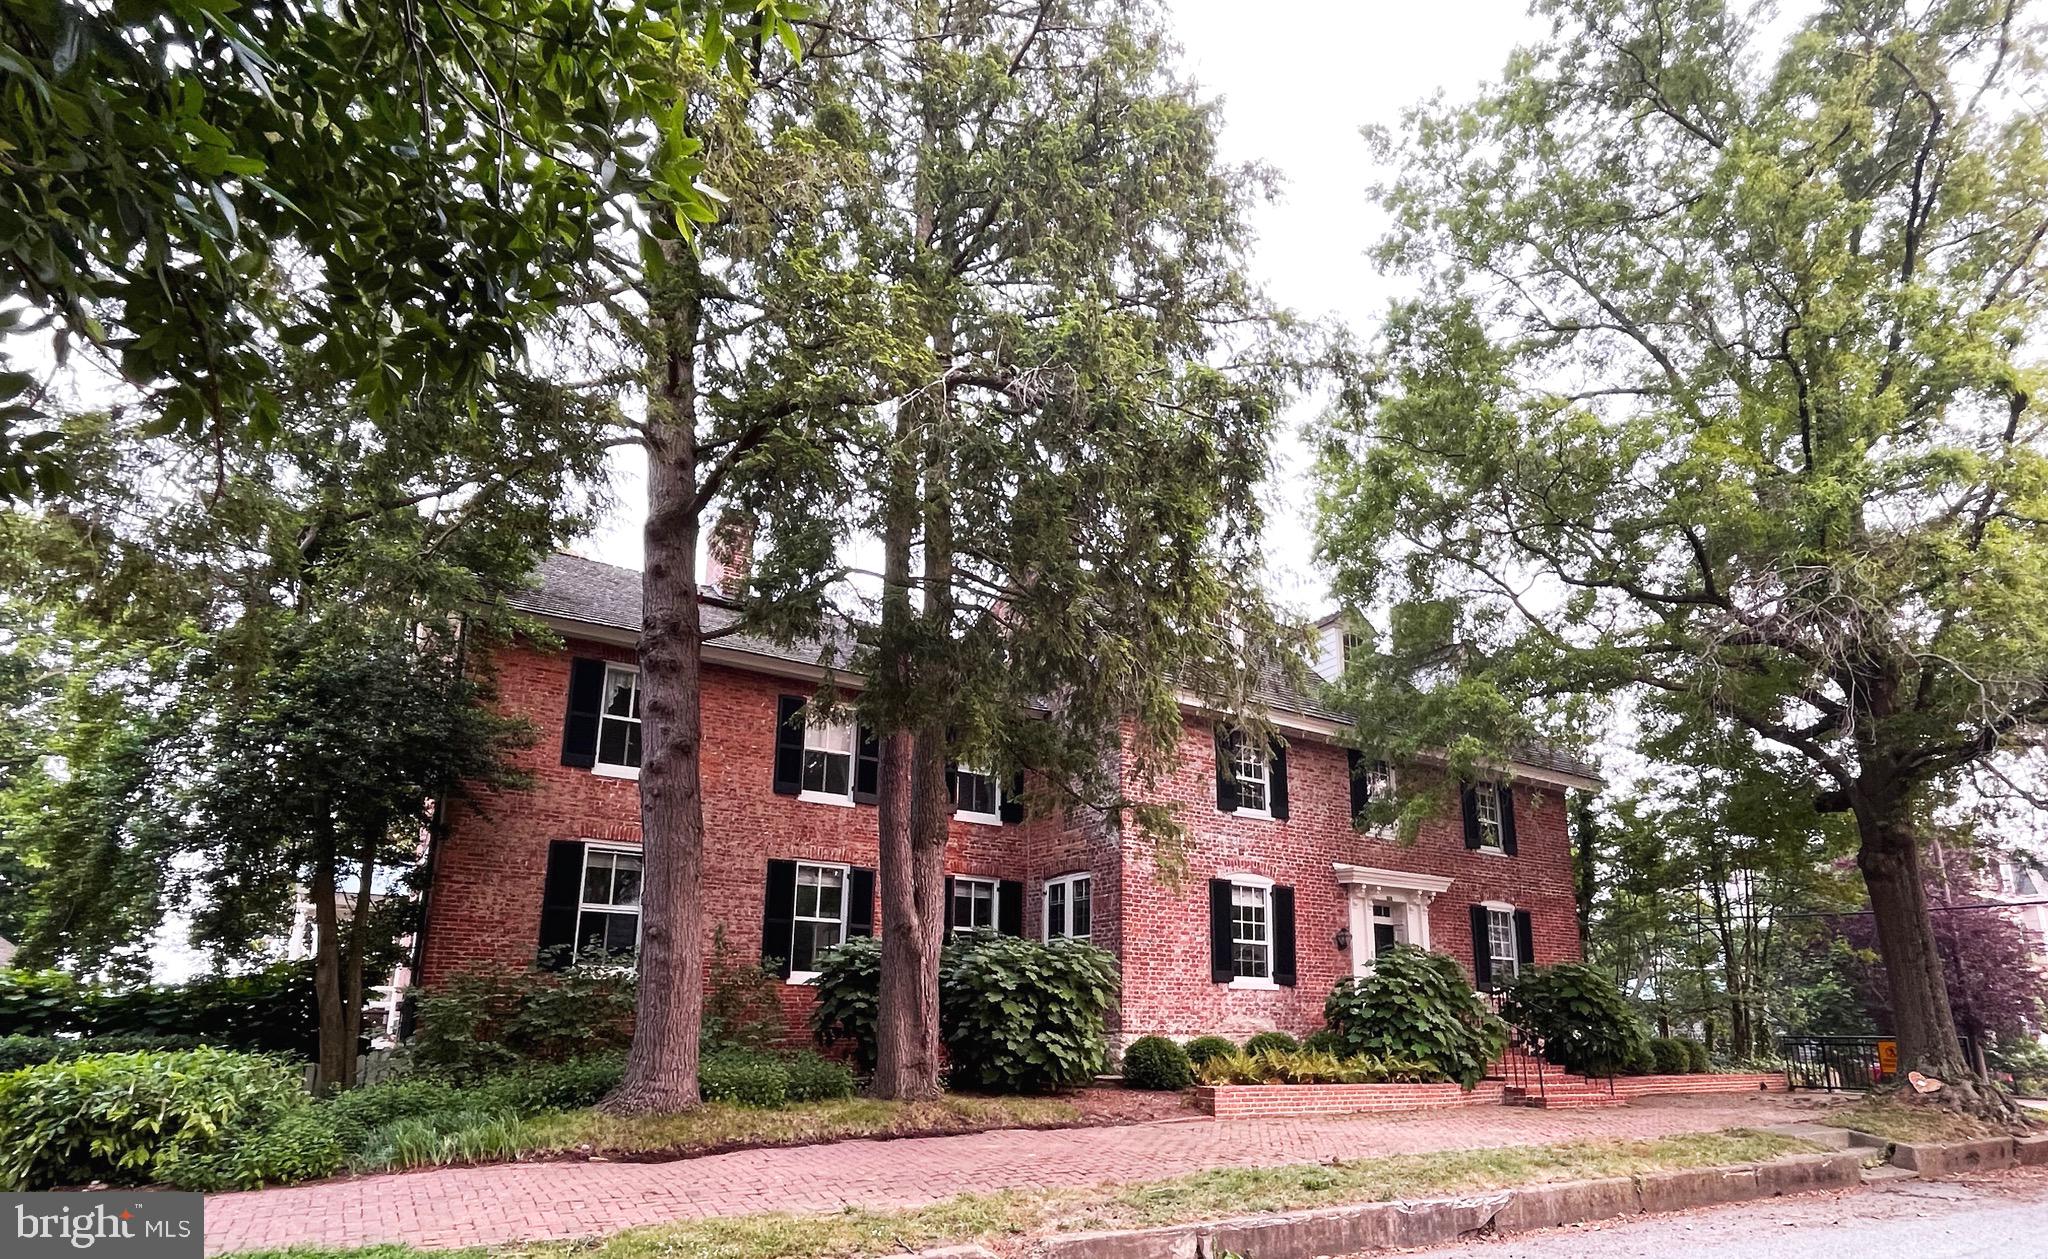
SMITH-RINGGOLD HOUSE. ca. 1750    
OWNER IS MEETING THE MARKET  for this rare property WITH PRICE NOW AT $1,6500,000. 
  
This exceptional property is a rare find: an authentic waterfront 18th century home with 21st century comfort in heart of Historic Districtnof Chestertown on Maryland's Eastern Shore. Originally a merchant’s home , the Smith-Ringgold house has been tastefully modified representing four defined periods and enlarged over the course of its 250-year history. William Ringgold added rooms toward the River in about 1759 that doubled the space. (Often, one would find 18th c. additions such as this creating a telescope style design. ) 

The present owner took two-years to restore the home from foundation to attic.  A river-side sun-porch/breakfact room was added. ,The cedar shingle roof, , plumbing, wiring, heat and A/C systems were added or replaced. Wood floors throughout the house have been beautifully restored.  Modern storm windows are energy efficient and all but eliminate street sounds. Aside from your own personal touches, this house awaits our arrival anf iss prepared for the next century. 

The ground floor has a large double parlor, serene sitting room, formal dining room, breakfast room, and a stunning Chef’s kitchen.  An important feature is the hand painted dining room mural by noted artist Jack Schroeder. The front hall, redesigned in about 1860, replaced a steep stairway with a grand and gracefully curving staircase. The second floor contains three large en-suite bedrooms and a laundry room that is also accessible from the kitchen via a “secret” staff stairway. The third floor has a large sitting room, bathroom, and fourth bedroom. A setion of the home’s original c. 1750 roof has been restored forming a unique design element. The backyard was extensively terraced, probably in the late 1700s, in descending levels down to the Chester River eliminating the fear of flooding. The free-standing brick garage dates from the early 20th century, when car garages replaced horse barns. This structure could easily be repurposed as an artist’s studio or home workshop. A wide driveway area provides additional off-street parking.

Truly an inviting residence for intimate family evenings or grand parties. Perfect setting for one's collection of antiques or for the simplicity of contemporary furniture which emphasizes the wonderful architecture.

CHESTERTOWN IN THE COUNTY OF KENT

Chestertown was founded in 1706 on the broad Chester River and served as an important shipping hub for trade with England and between the colonies. As the U.S. population center moved westward, Kent County settled into two hundred years of quiet agricultural and commercial fishing activities.  Chestertown is home to a surprisingly large number of elegant, historical Georgian homes as well as Victorian “painted ladies.” With a population of 5,600, Chestertown is only an hour from Annapolis or Wilmington, about two hours from Baltimore, Philadelphia or Washington, and under four hours from New York City. Chestertown in the County of Kent is "a place where one would rather be". 

Centrally located Washington College (founded in 1782 with the personal support of George Washington) provides Chestertown a mix of athletic competitions, music and drama, adult education, and visiting speakers.  The town boasts a weekly Farmers Market, excellent coffee bars, restaurants, and art galleries—but no big box stores. The Chester River Yacht & Country Club offers an 18-hole golf course as well as a sailing program. The whole community supports major events like the annual Tea Party, commemorating a Revolutionary War protest; a Dickens Christmas Street Fair; and Down-rigging Weekend, when tall ships offer tours and sails on the Chester River. Today, Chestertown, is a vibrant mix of old families, newcomers, college students, full time residents with children, and involved weekenders.
#MDKE2002790

CHESTERTOWN

201 N WATER STREET

4 Beds

4 Baths

5,195 Sq.Ft.

$1,650,000

MLS#: MDKE2002790
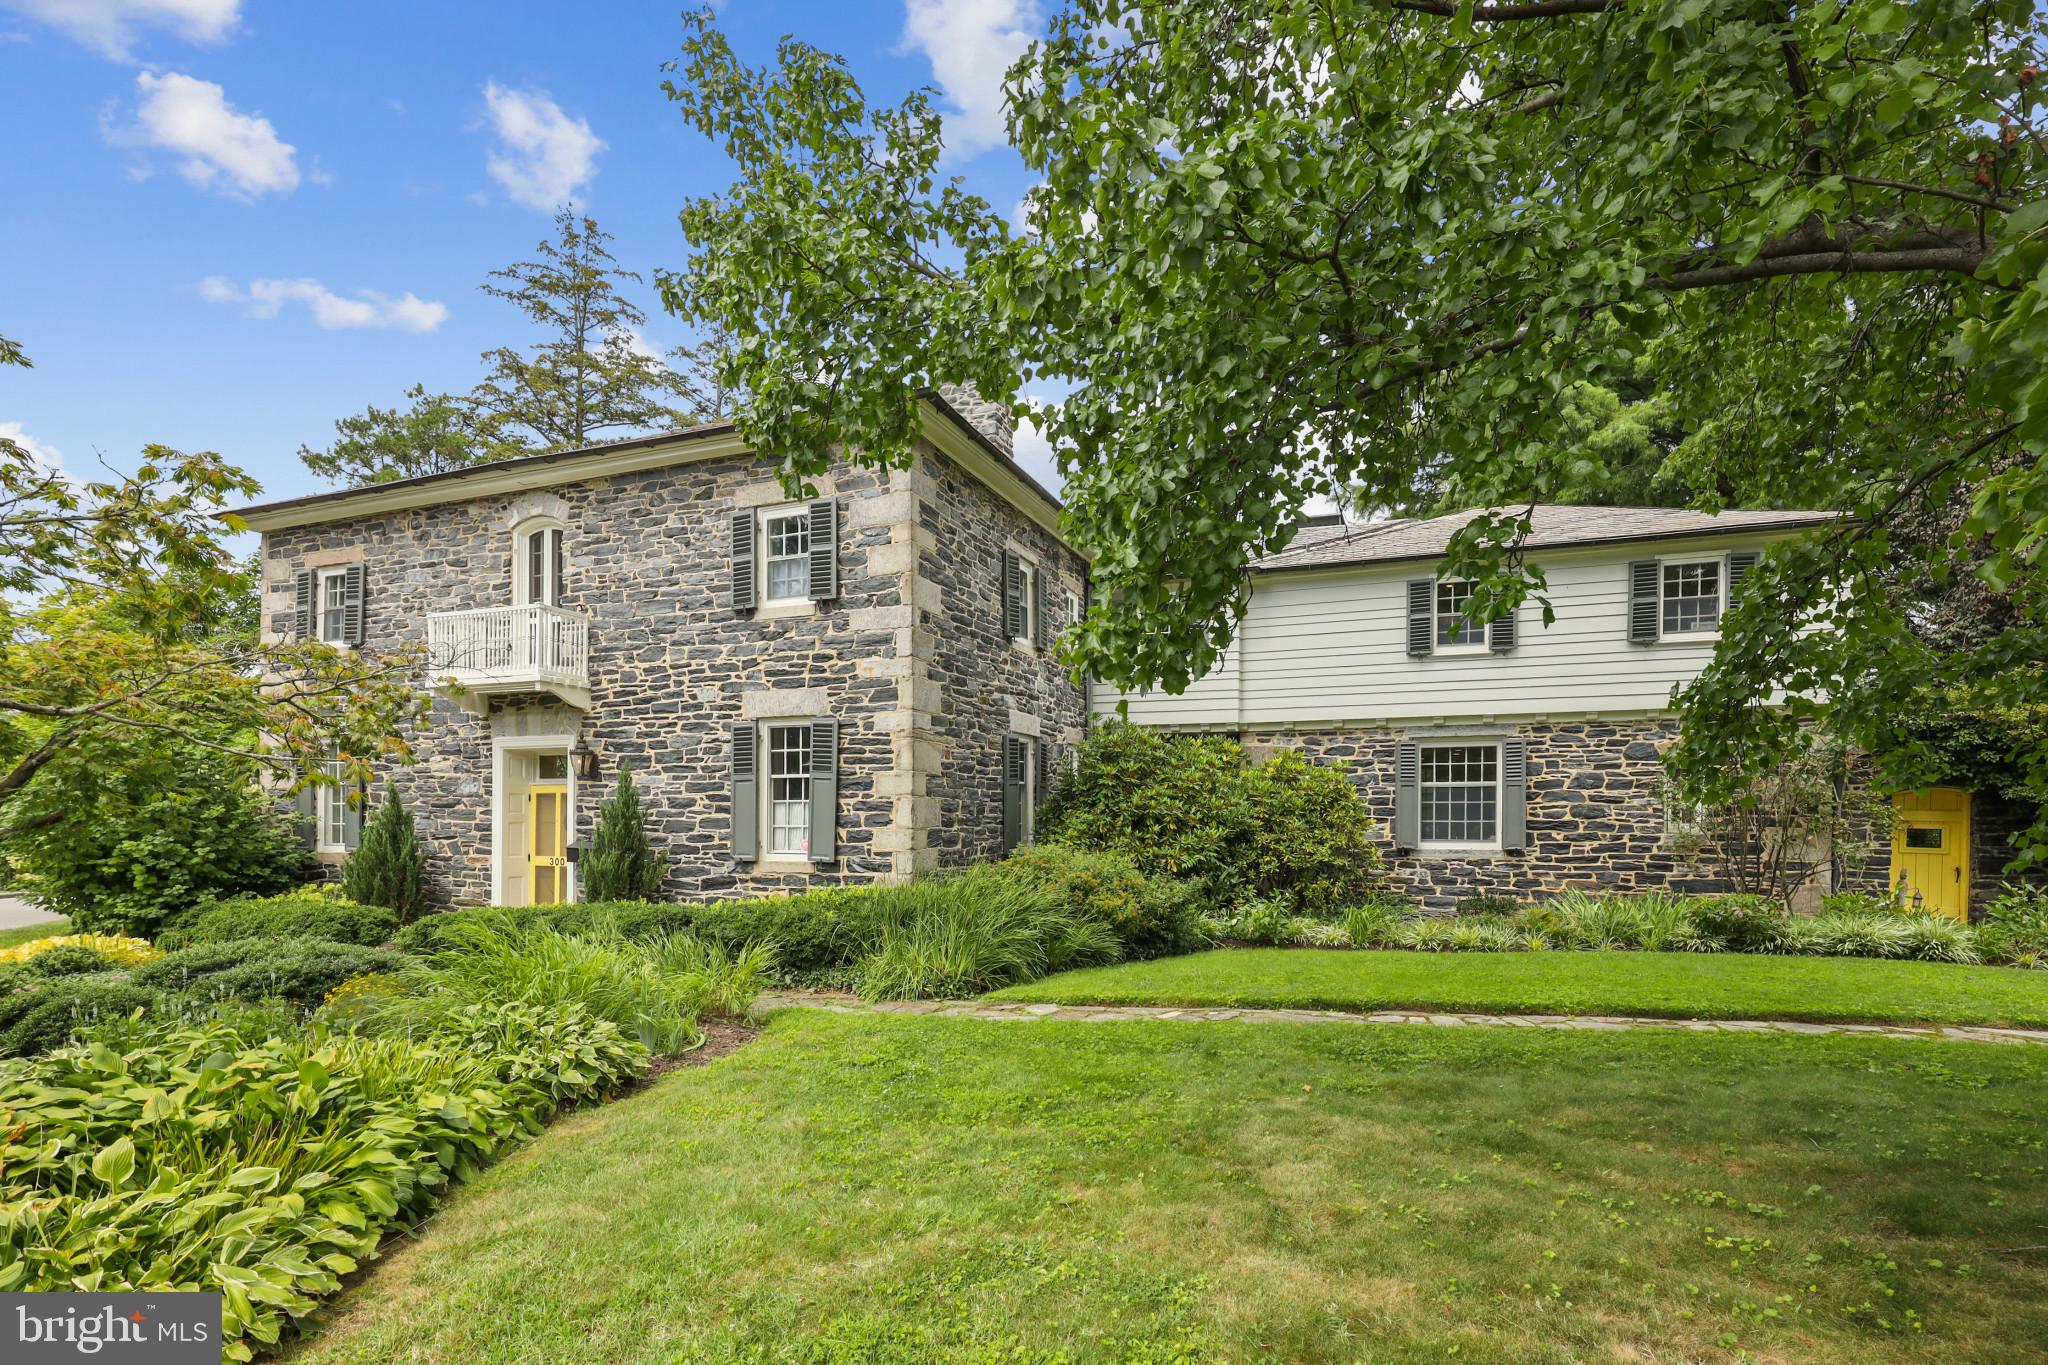
Welcome to this 1910 Baltimore masterpiece rich with history, impeccably renovated for contemporary living in the private and tucked away esteemed Kernewood neighborhood. This captivating six-bedroom, four-full, and two-half-bath Stone home boasts timeless charm and has been thoughtfully blended with state-of-the-art amenities and is nestled amidst enchanting grounds reminiscent of a storybook setting.
From your first step through the Dutch Door front entry, you will find soaring light-filled spaces including the sprawling living room that boasts 10'+ beamed ceilings, a glorious bay window with a built-in window seat, and an inviting wood-burning fireplace.  The formal dining room features a second fireplace and a butler's pantry with a new marble-topped wet bar that is adjacent to a gourmet kitchen that is truly the heart of this home and custom-built to suit the most discriminating chef with soapstone counters and a marble-topped island with breakfast bar, restaurant-grade stainless appliances including the Bluestar gas stove, double ovens, 42" wide refrigerator, and a walk-in pantry.  The cozy den is the perfect place to study or work from home and features a wood-burning fireplace for the cold days of winter.   With such an array of incredible spaces to relax or gather, the ideal spot has to be the stunning family room with a gas fireplace; this incredible space is enclosed by stone and floor-to-ceiling windowed walls that offer peaceful views of the enchanting grounds.  Upstairs, the Primary Suite is a retreat unto itself with floor-to-ceiling windows, a dressing area with a fireplace, as well as a spacious primary bath.  Five more spacious bedrooms and three more full baths are adjacently located and include a clever new bath that is custom-built for busy households featuring two separate showers.  Accessible from the family room, kitchen, or through the whimsical yellow door in the front stone wall, awaits an enchanting outdoor living and entertaining area that will delight all;  with an incredible built-in pool with pool house, 2022 resurfaced tennis courts with added pickleball lines, a remarkable hand-built pizza oven for your culinary adventures. The lush landscape is adorned with specimen trees such as Western Cedar and Crepe Myrtle and is fully fenced. A two-car garage and resurfaced driveway provide ample off-street parking. Some other notable upgrades include 2023 AC and heating in the family room and Primary Bedroom addition, CAT 5 cable for most efficient ethernet and entertainment streaming, and a 2022 basement waterproofing system, with a new interior perimeter drainage system, sump pump, and waterproofed walls.   A rare opportunity to own a home that is truly the pinnacle of perfection, in a coveted prestigious Baltimore locale.
#MDBA2118572

BALTIMORE

300 KERNEWAY

6 Beds

4 Baths

5,188 Sq.Ft.

$1,650,000

MLS#: MDBA2118572

None
#MDBC2054154

ROSEDALE

8777 PHILADELPHIA ROAD

None Beds

None Baths

12,070 Sq.Ft.

$1,650,000

MLS#: MDBC2054154

**Stunning Colonial in Piney Glen Village!** Offering approximately 5000 sq. ft. of living space, this impressive home features 5 spacious bedrooms and 4.5 baths. The gourmet kitchen was beautifully redesigned and renovated by GBC Kitchen & Bath in 2024, featuring upgraded countertops, a large island, and a pantry. The dramatic two-story family room features a cozy fireplace, while the library with built-in bookshelves provides an ideal space for work or quiet reading. The luxurious primary bath boasts a soaking tub and separate walk-in shower. The fully finished walk-out basement expands the living and entertaining space with an additional bedroom, full bath, bar, and dedicated media room. Additional highlights include wood flooring, new recessed lighting throughout, fresh paint, and fully owned solar panels installed in 2018. The solar system generates more electricity than the home uses, with excess energy credited by PEPCO during the summer months. Other updates include an EV charger installed in 2017, a roof replaced in 2013, and a water heater replaced in 2022. Enjoy beautiful water views from the well-maintained backyard and an array of community amenities, including a swimming pool, tennis and basketball courts, and playgrounds. Situated in a desirable neighborhood with highly regarded schools, the home offers convenient access to parks, shopping, and public services.  A wonderful opportunity to enjoy spacious living, versatile entertaining areas, energy efficiency, and an exceptional community!
#MDMC2260364

POTOMAC

10402 BROADFIELD COURT

5 Beds

4 Baths

5,010 Sq.Ft.

$1,650,000

MLS#: MDMC2260364
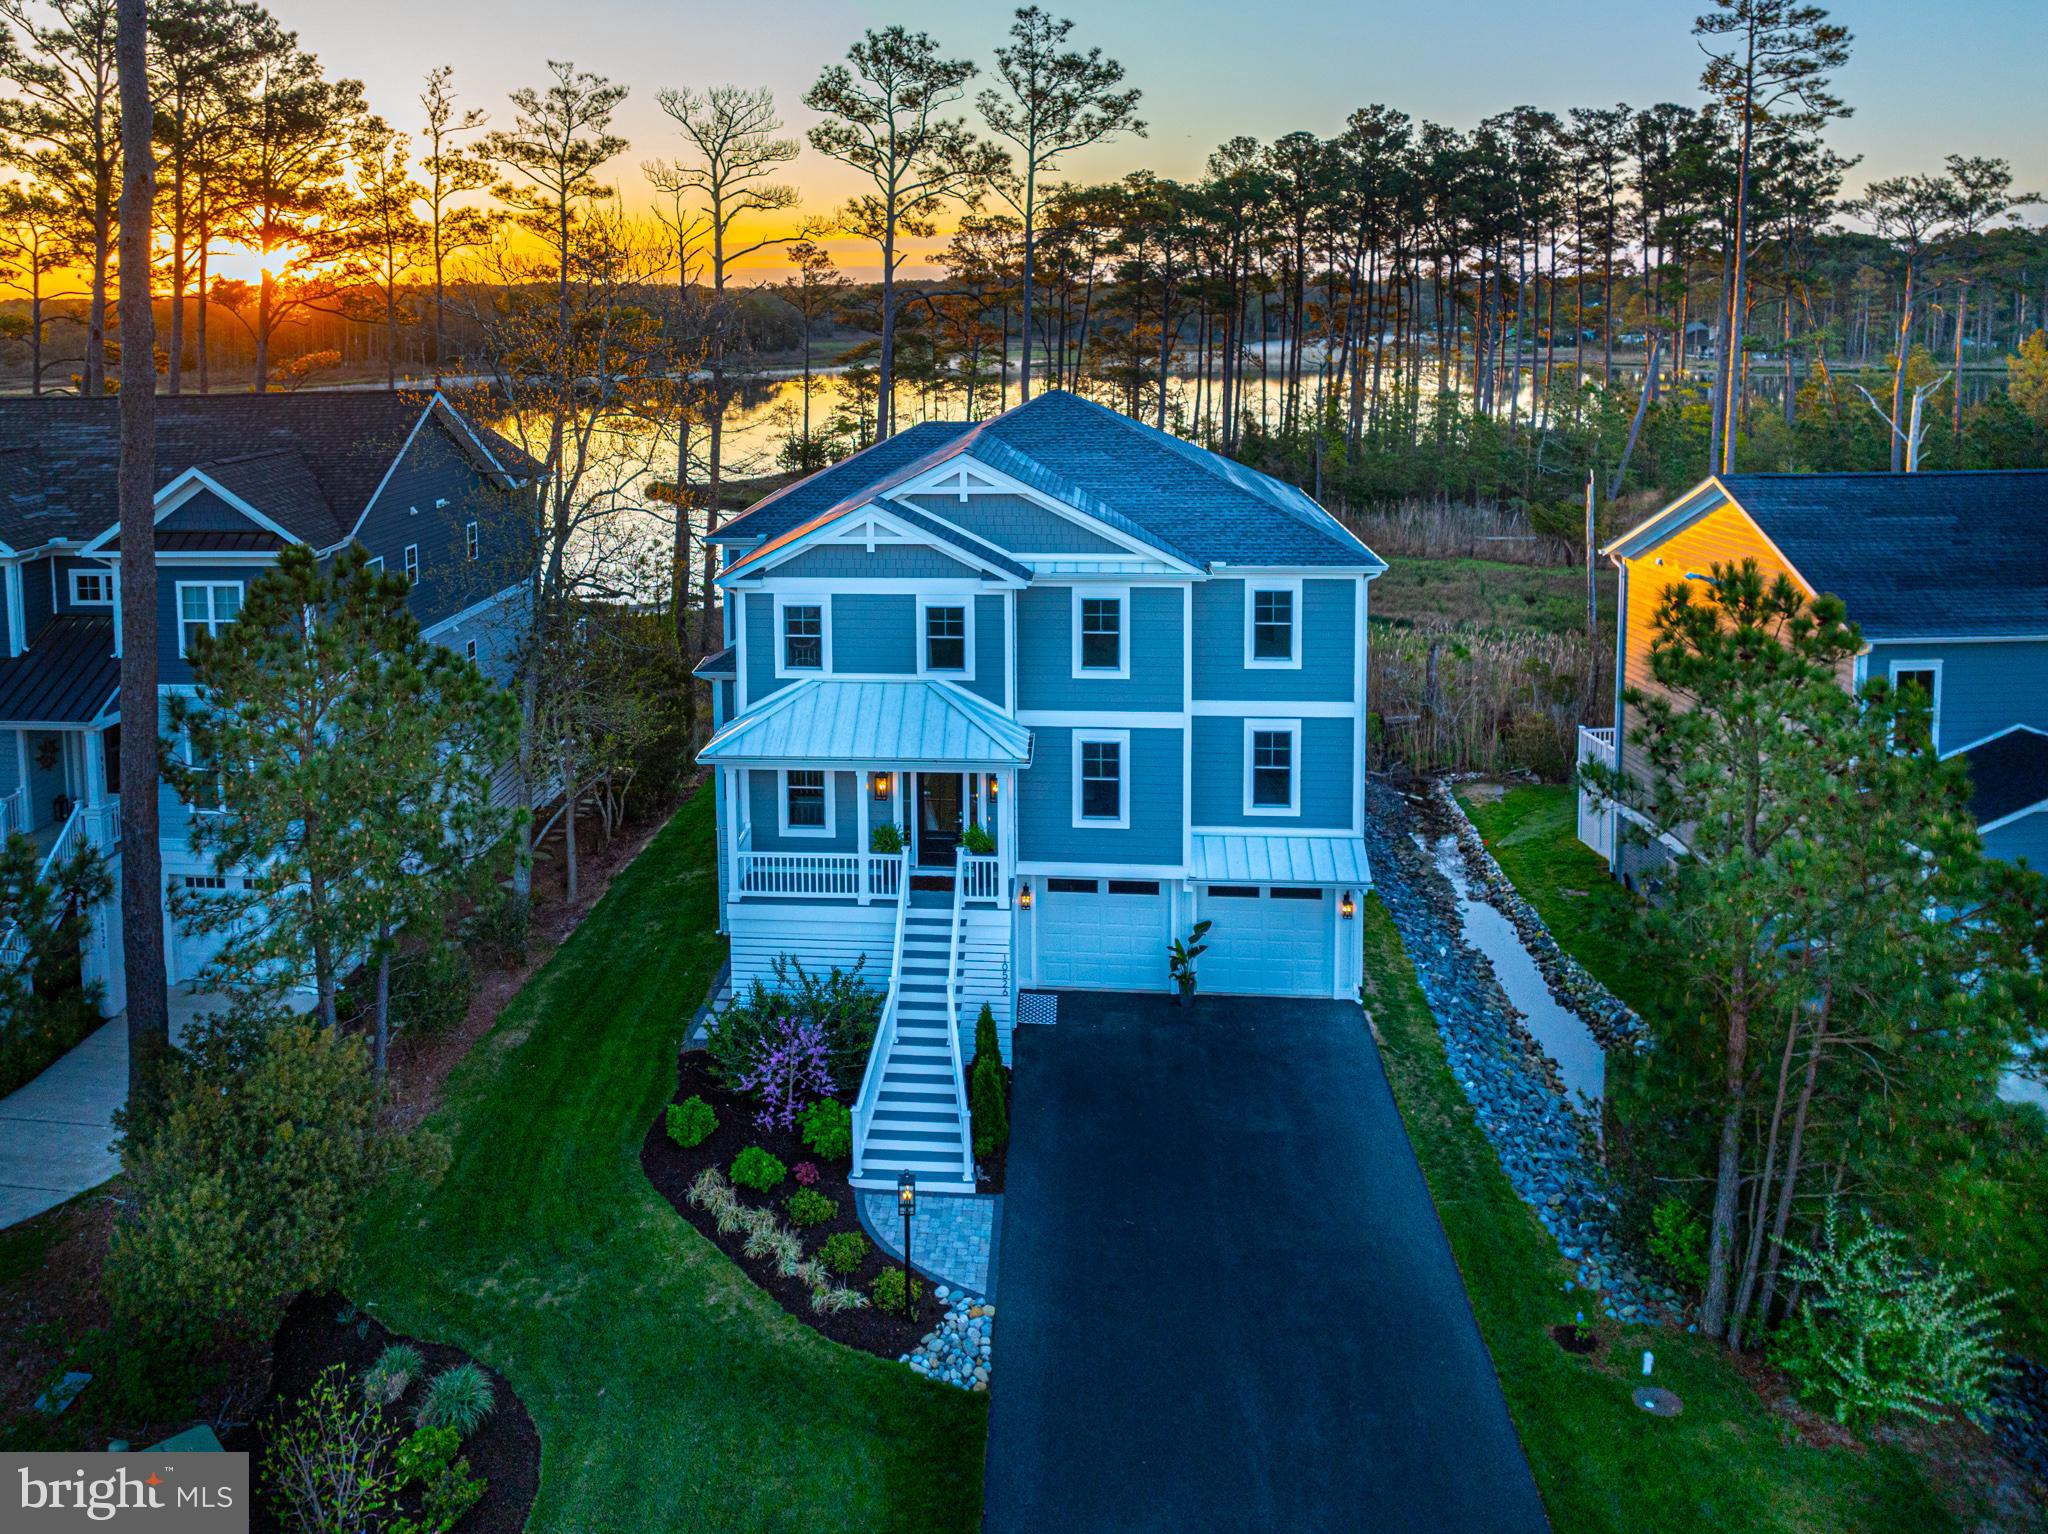
Net sale price is $1,506,450 for comp purposes. Furnishings paid to seller from buyer separately.
#MDWO2020454

BERLIN

10526 WAR DANCER LANE

4 Beds

4 Baths

3,764 Sq.Ft.

$1,650,000

MLS#: MDWO2020454
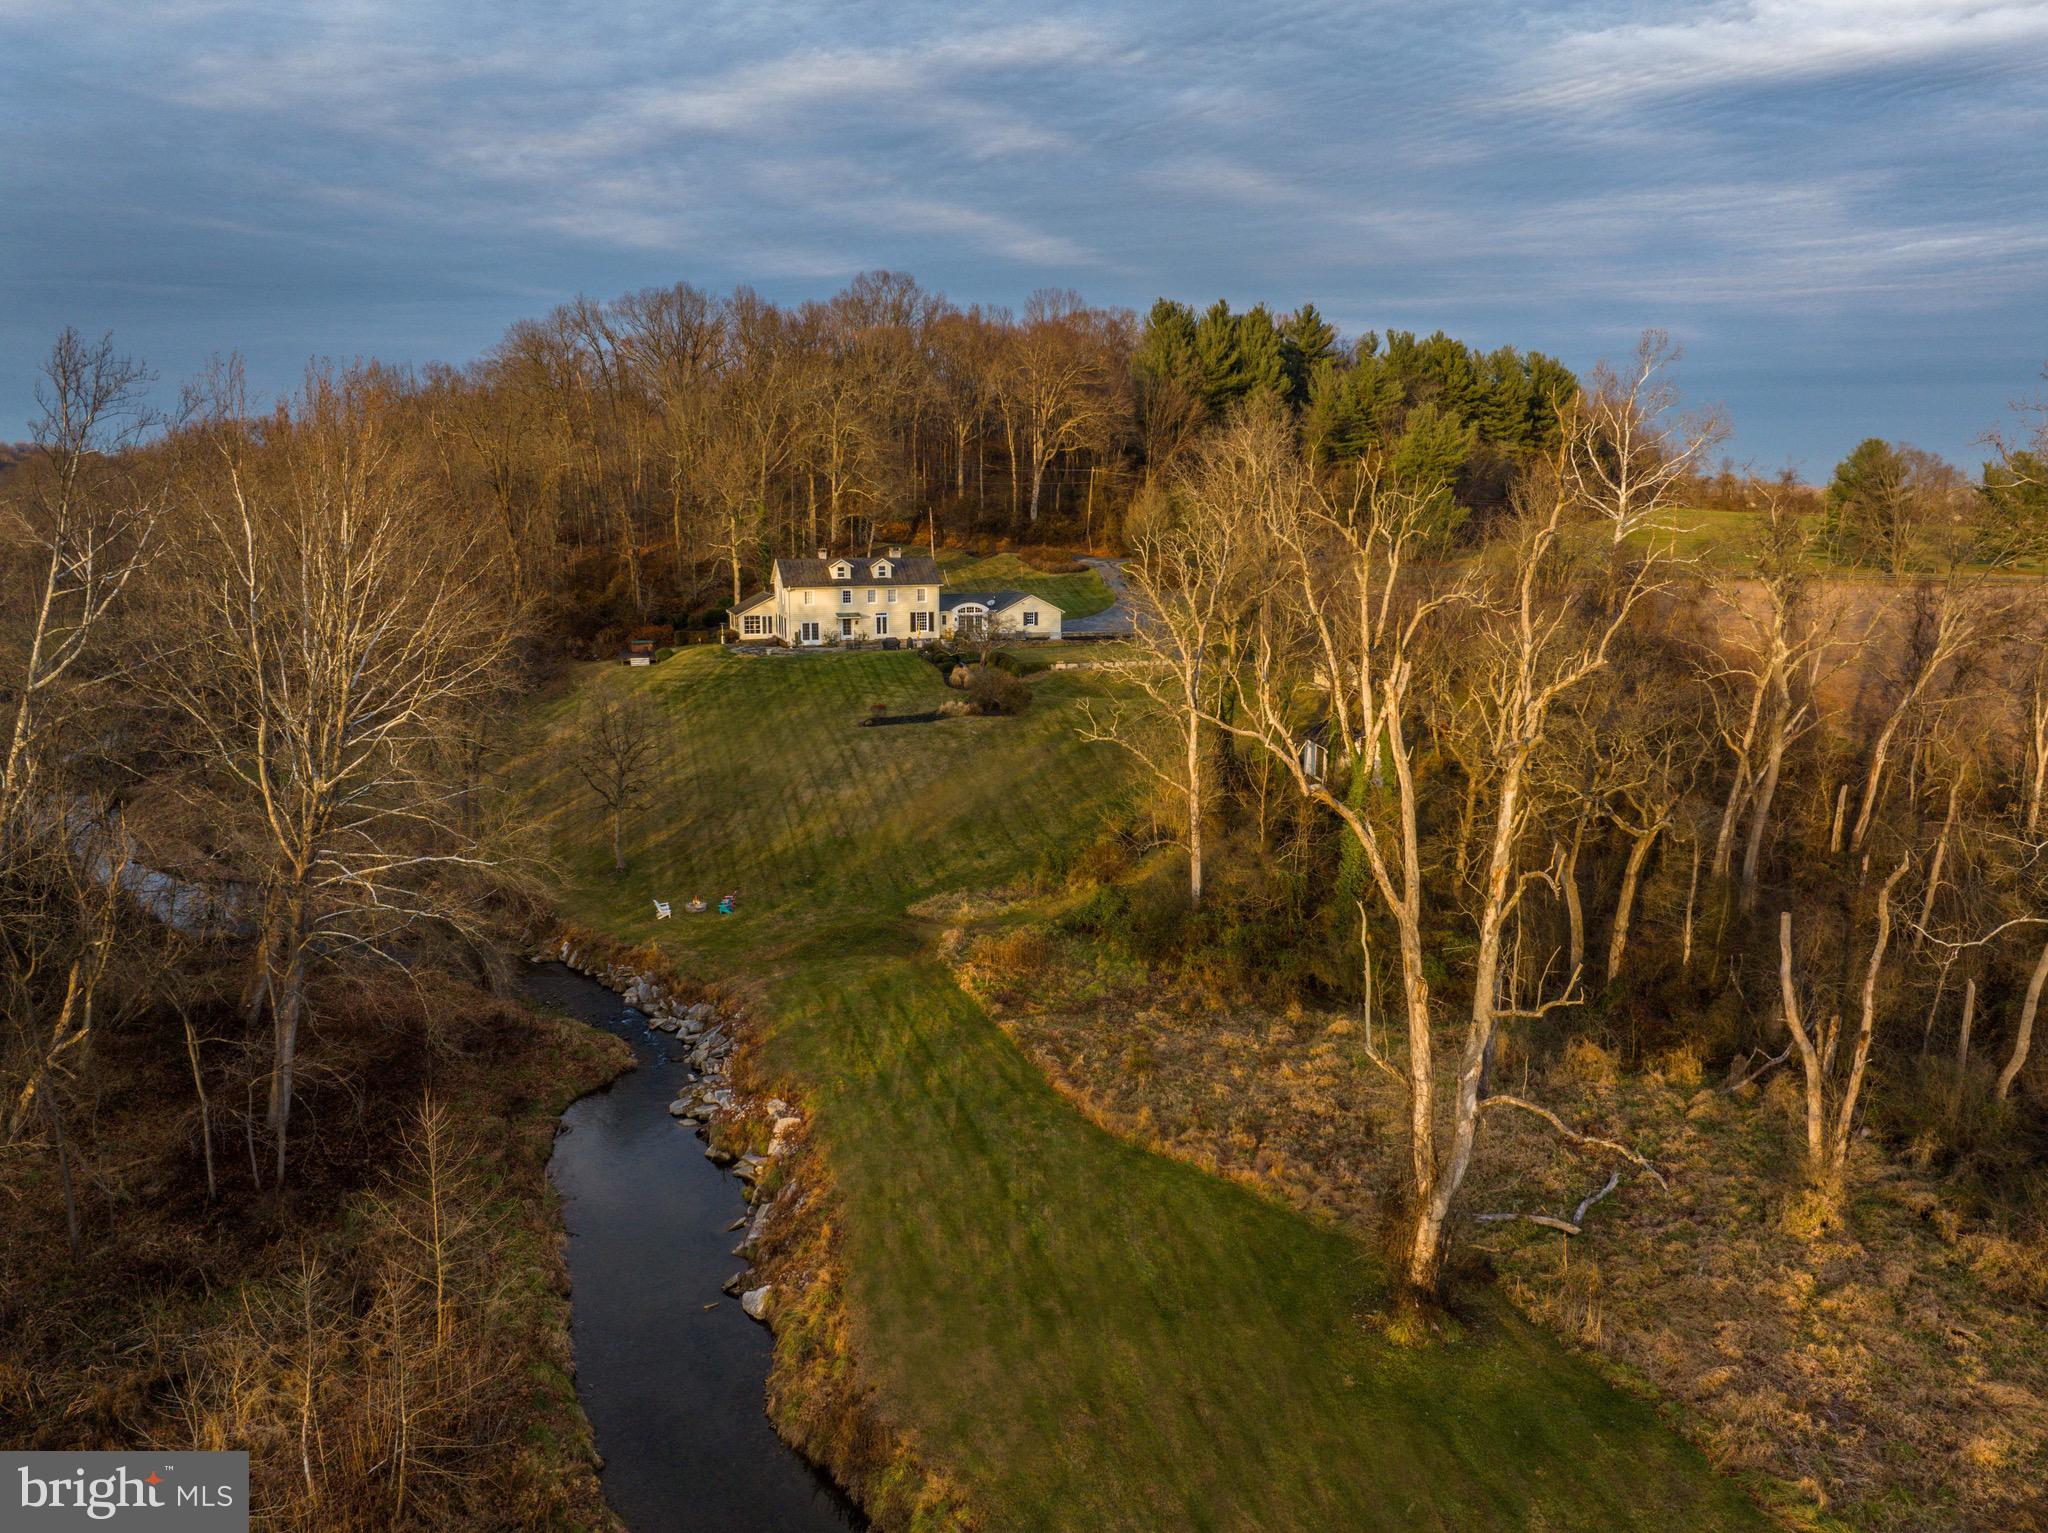
Live Authentically. A magnificent setting in the heart of Worthington Valley. A 1930's farmhouse sited exquisitely with electric sunset views overlooking a robust stretch of the Western Run River. Thoughtful renovation designed by Laura Thomas. A serene first floor owners suite encourages restful slumber. Swing open the doors... let the sounds of the river lull you to sleep. Wake up refreshed and relish the panoramic vistas from your bed and beyond. Perched on 6.6 glorious acres. Nestled along a picturesque lane, a medley of unparalleled countryside beauty awaits you.  Extraordinary river vistas are revealed. Live in tune with the rhythm of nature. Incredible Eagles nest on property. A cooking space as bright as it is functional. A feast for the senses. Each window punctuates to frame a view. Small barn that has been transformed into a gym. Luxe chicken coup.  Built on axis, an eastern facing front door, expansive stone terrace facing west, positioned with a commanding view of the river. Fresh, clean palette. A property with intrinsic value that will still be palpable 50 years from now.  Continue your journey of tranquility as you meander and take a hot tub with a view. Waltz with the rolling hills and the river's edge. Boundless enchantment radiates here. The canvas is yours. Express yourself.  An unfinished 3rd floor awaits your vision. Cultivate your existence. The art of uniting human and home.
#MDBC2087386

GLYNDON

14100 MANTUA MILL ROAD

4 Beds

3 Baths

3,645 Sq.Ft.

$1,650,000

MLS#: MDBC2087386
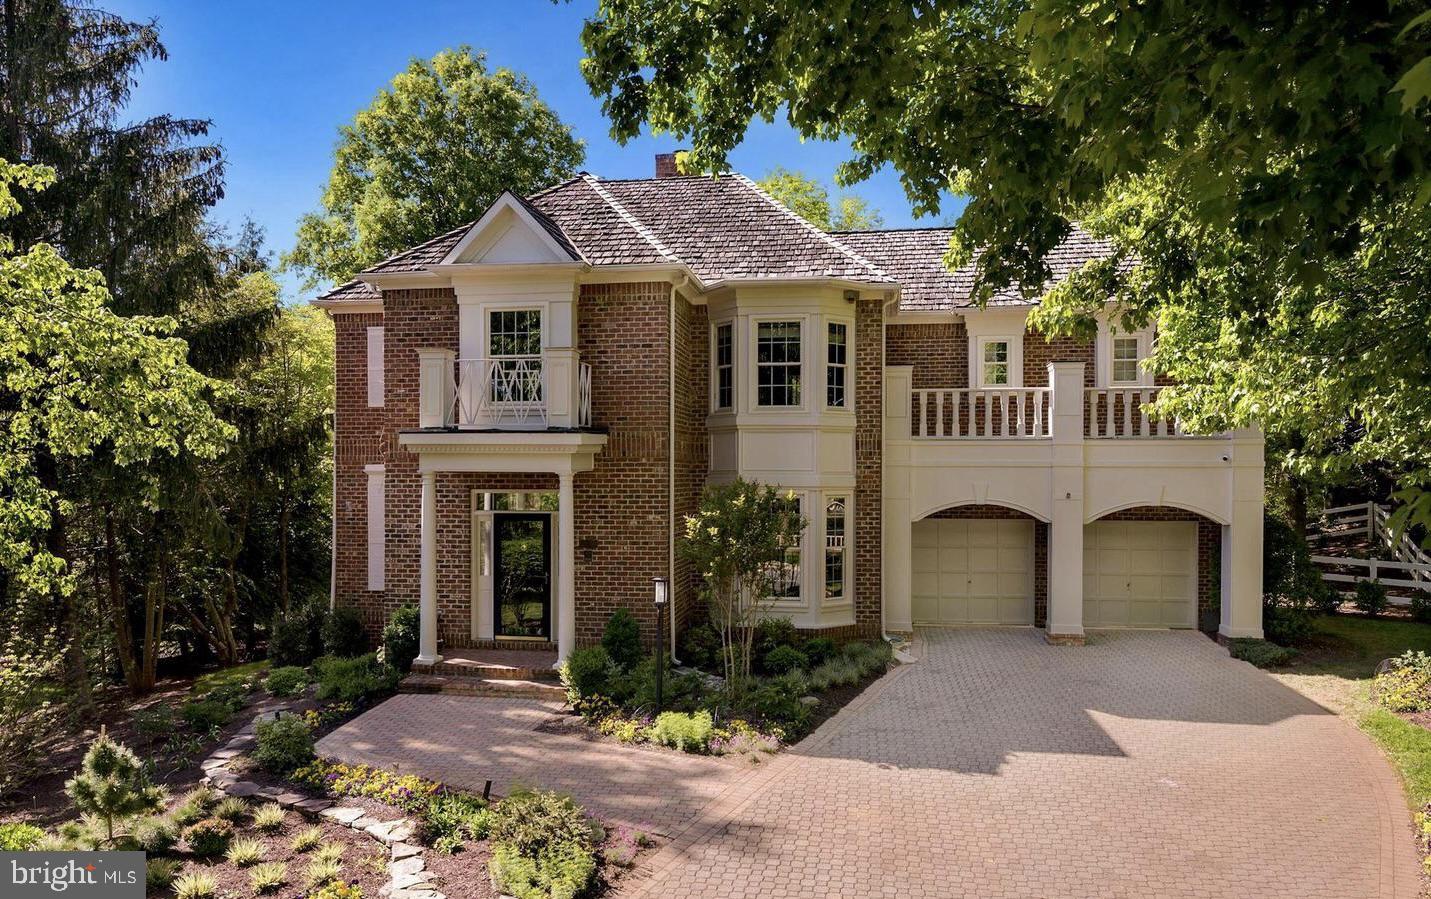
Welcome to this beautifully updated All Brick Colonial in the sought after Avenel community.  This special home is sited on a .34 acre lot, with 5 Bedrooms, 3.5 Bathrooms and over 5,000 square fee of finished living space. Beautiful hardwood floors on first and second levels, separate living room, gas fireplace in dining room and large family room with built ins and gas fireplace, beautiful bay window in updated kitchen that features stainless steel appliances, charming breakfast area with built in seating.  Upstairs are four bedrooms including the elegant primary suite with ensuite bathroom and soaking tub, separate shower and two walk-in closets.  The additional bedrooms are large with walk-in closets and hardwood floors,  Upper level also offers a large laundry room with cabinetry, drying racks and more.  The finished walkout lower level has a home theater room, well equipped wet bar for entertaining, large bedroom, full bathroom and storage.  The oversized two car attached garage has storage room and driveway enough for four cars.  The beautiful backyard is partially fenced with expansive deck and retractable awning and lower level patio opening to expansive yard.  HOA fee includes landscape, maintenance, swim and tennis membership, private surveillance and snow removal. Avenel community offers amazing grounds, walking/biking paths, pool, park, basketball courts and more.  With a location just minutes to Washington, D.C., Northern Virginia and major highways, restaurants and shopping -  this is a gem!
#MDMC2133162

BETHESDA

4 TOWN GATE COURT

5 Beds

3 Baths

4,240 Sq.Ft.

$1,650,000

MLS#: MDMC2133162

1 ... 492 493 494 495 496 ... 666
* Listings identified with the FMLS IDX logo come from FMLS and are held by brokerage firms other than the owner of this website. The listing brokerage is identified in any listing details. Information is deemed reliable but is not guaranteed. If you believe any FMLS listing contains material that infringes your copyrighted work please review our DMCA policy and learn how to submit a takedown request. © 2024. First Multiple Listing Service, Inc.

Send a message

Message successfully sent.

Your message

What is 3 + 4 ?

Reason for contacting?

I agree to receive email communication and understand I can unsubscribe at any time.

I agree to be contacted by Charis Realty Group - Christine Issler, Broker via call, email, and text for real estate services. To opt out, you can reply 'stop' at any time or reply 'help' for assistance. You can also click the unsubscribe link in the emails. Message and data rates may apply. Message frequency may vary. Privacy Policy

Sign Out

Virtual Assistant

Would you like to take the next step with this property? We can help you schedule a showing or virtual tour, or send you more details.

Yes, I would like more information.

Thank You for Your Reply, One of Our Agents will contact you as soon as possible

No, maybe later.

Thank you, you can always contact me via email, phone number or through the contact form.

Realhub AI

Lucy - Your AI-Powered Realtor

Update Your Temporary Password

Personalize your search

Enter your email and we'll notify you immediately when new listings match what you're looking for.

or enter email address

Already have an account ? Login here

Continue your home search

I agree to receive communications and understand I can unsubscribe at any time.

I agree to be contacted by Charis Realty Group - Christine Issler, Broker via call, email, and text for real estate services. To opt out, you can reply 'stop' at any time or reply 'help' for assistance. You can also click the unsubscribe link in the emails. Message and data rates may apply. Message frequency may vary. Privacy Policy

Already have an account ? Login here

We use cookies

We use cookies primarily for analytics to enhance your experience. By accepting, you agree to our use of these cookies. You can manage your preferences or learn more about our cookies policy.
