Properties

Browse or get in touch to schedule a walkthrough.

  • Nearby me
Price range

Popular Features

Community Features

Association

Property Features

Waterfront

View

Exterior Features

Interior Features

Style

534893 properties match your criteria

Updated 1 minute ago

E-Alert name
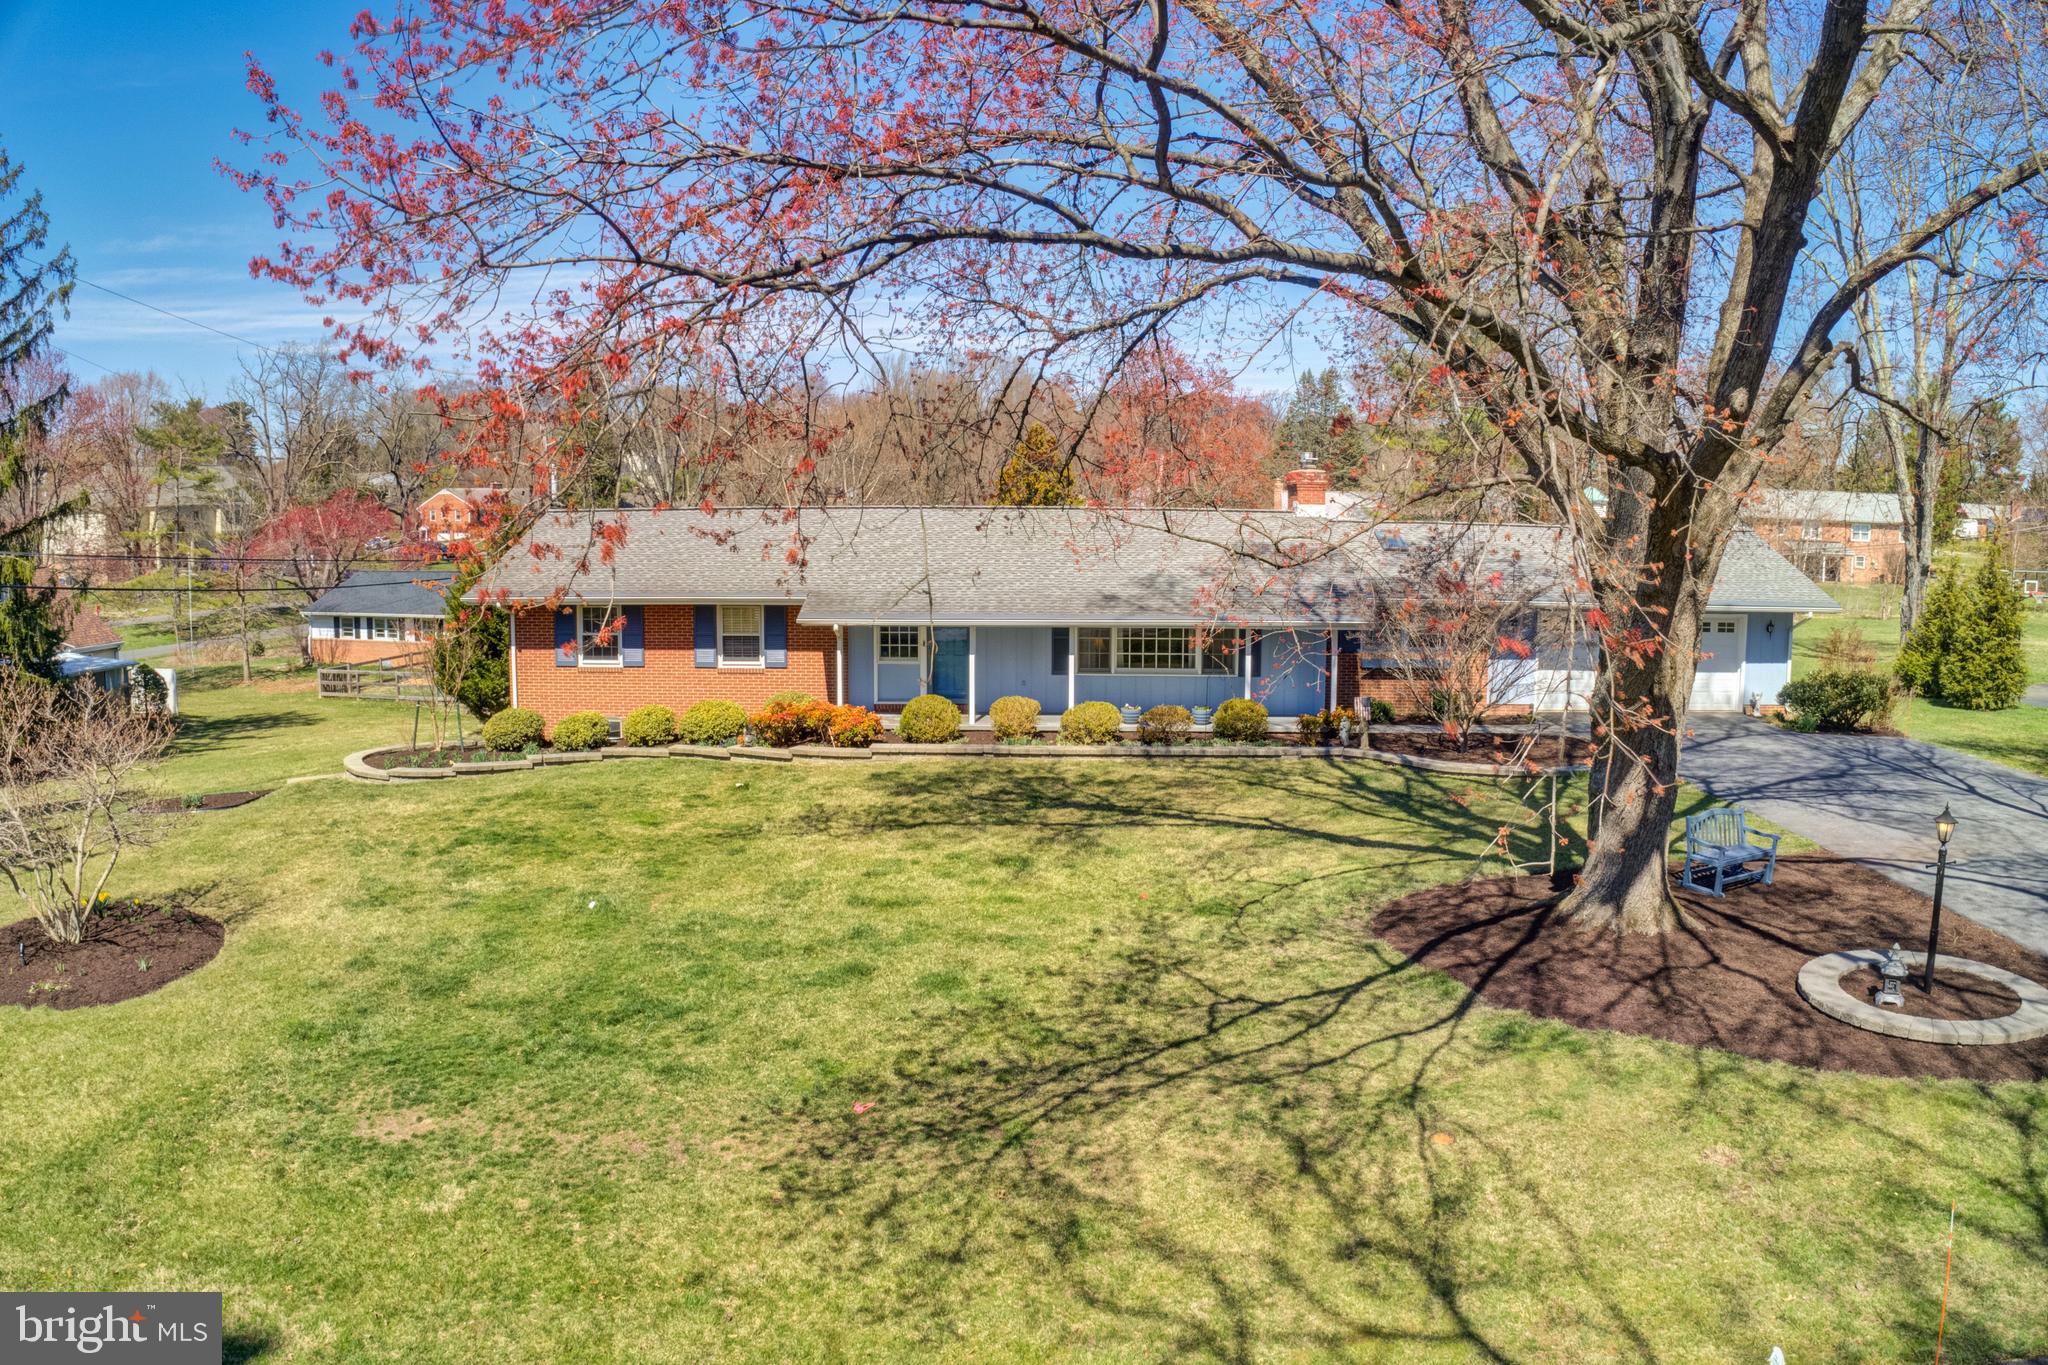
Spectacular Five-bedroom, three-bathroom ranch-style home situated within the Howard County School District. Open floor plan features gleaming hardwood floors and abundant natural light throughout. Main level highlights include gourmet kitchen with granite countertops, ceramic tile flooring, unique Pella greenhouse window, and custom 42-inch cabinetry; cozy den with a gas fireplace; primary suite with newly remodeled full bath; two additional bedrooms and another updated full bathroom with stacked washer and dryer. The huge finished lower level could be used as an in-law suite. The bright open space with separate rear entrance offers gorgeous luxury vinyl plank flooring, a spacious family room and dining area with wet bar, an additional updated full bathroom, 4th bedroom, and a fifth bedroom currently used as open living area, its own full-size laundry area, and an extensive utility area. The property spans ¾ of an acre with mature landscaping. Additional outstanding features include Generac whole house generator, central air conditioning with UV light filter and warm gas heat, a security system, two sump pumps, oversized two-car garage with a professional epoxy painted floor, extra storage in a lighted, cement-floored crawlspace and under deck. Warm Gas Hot Water Baseboard heating.  One-level living at its finest and is move-in ready. 3D Virtual Tour available soon!
#MDHW2049416

ELLICOTT CITY

9126 DUNLOGGIN ROAD

5 Beds

3 Baths

2,806 Sq.Ft.

$785,000

MLS#: MDHW2049416
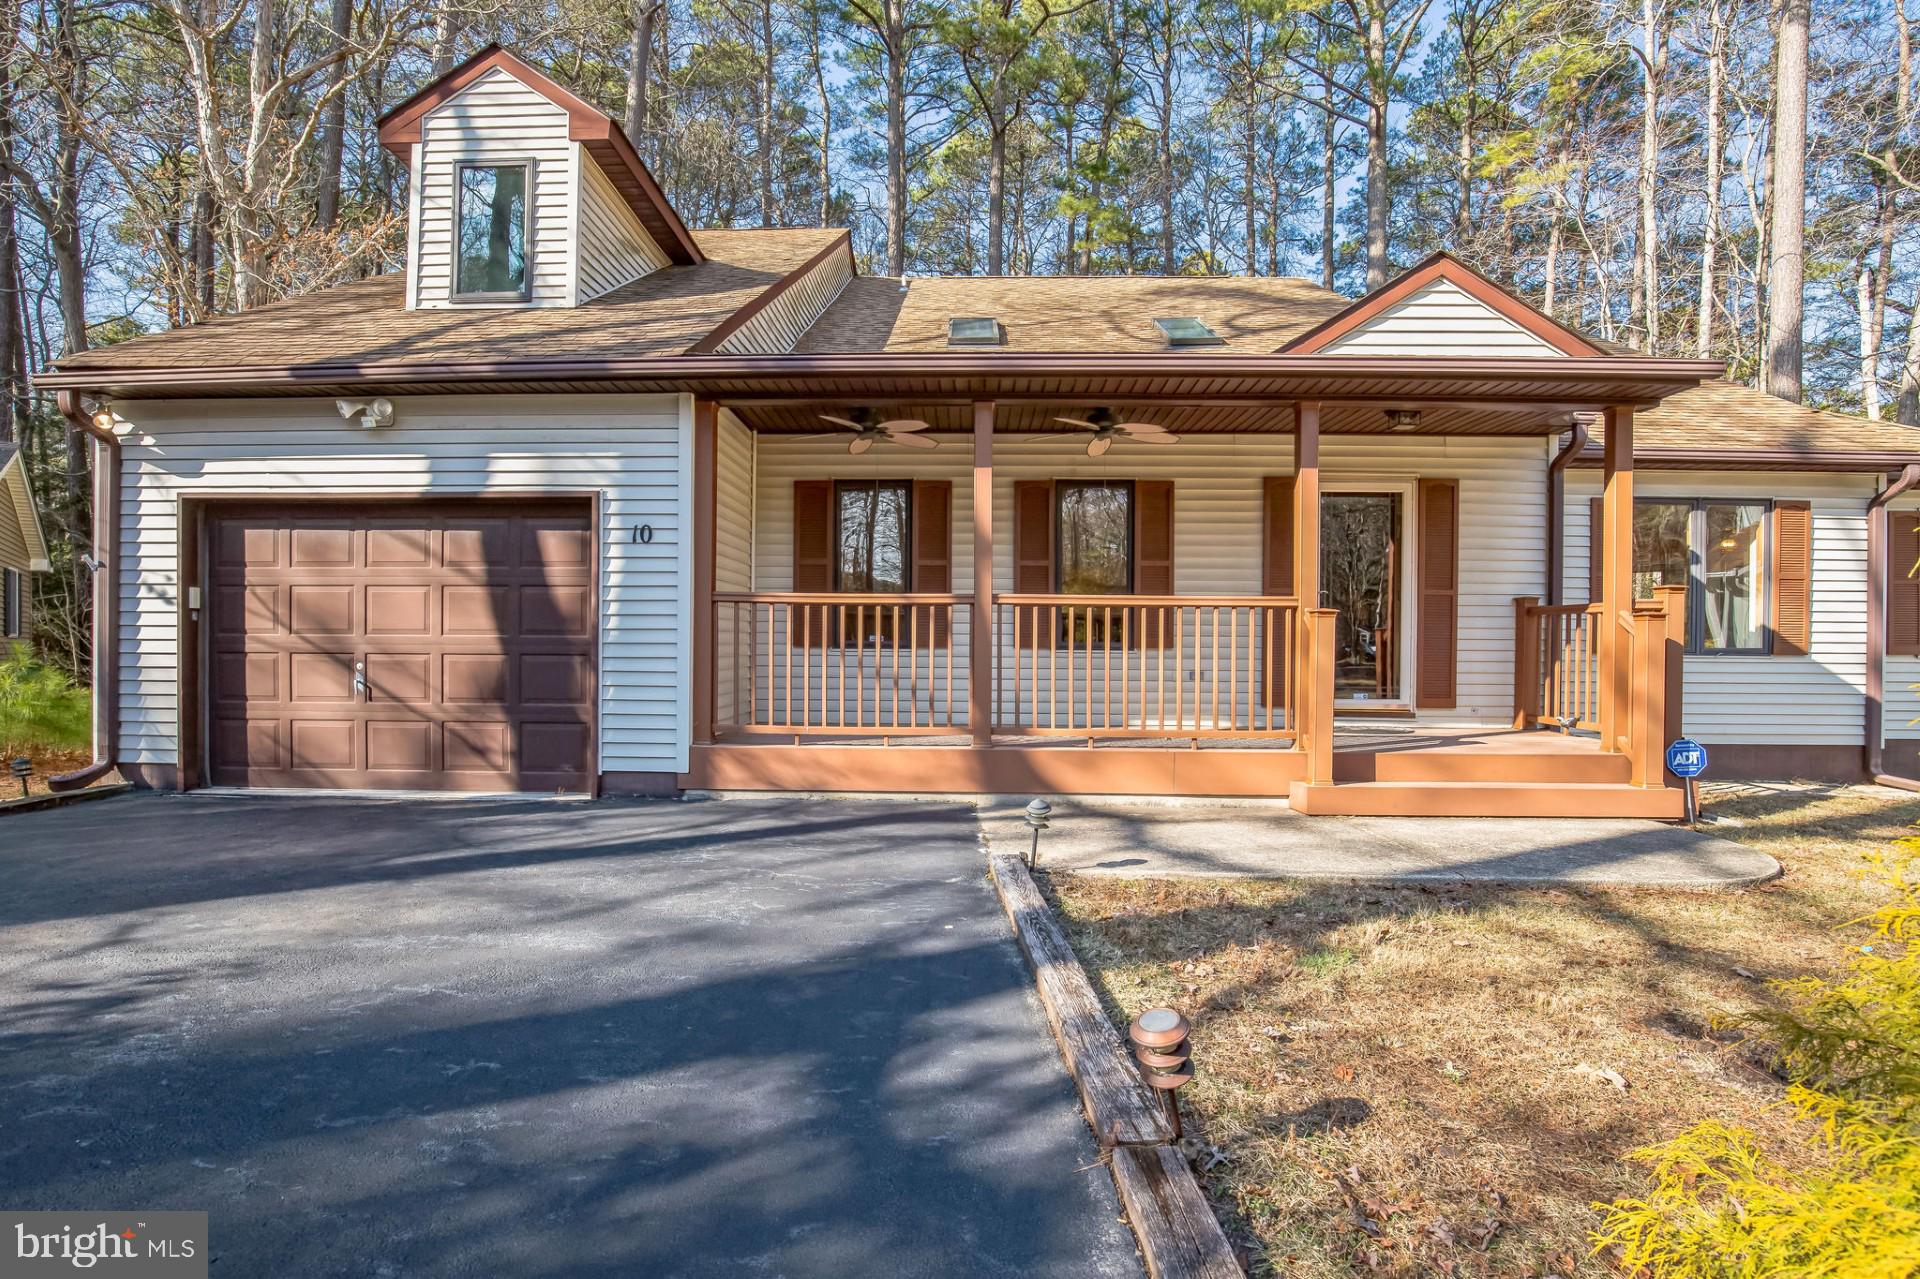
SWEET cul-de-sac cottage!  One-owner home. The following information has been provided by one of the owners and is deemed to be accurate but not guaranteed:  Custom-built home by  local builder, Alan Hoffman.  'Dry-Tech' encapsulated the crawl space approx. 3 years ago, as per one of the  owners. Crawl space humidity & temperature monitor located in the living room on the fireplace mantle. The roof is approx 15 years old with newer shingles on top of the original shingles. Carrier gas heat.  Fenced-in rear back yard, One car garage approx. 13 X 17 includes a wheelchair ramp & a Lift Master garage door opener. Sunroom off of the primary first-floor bedroom custom built approx. 1 year after the house was completed.  (Originally a screened porch).  The sunroom has an electric baseboard heater to take the chill off in the winter.  Paved driveway and concrete front walkway... 7 skylights total!    

**ALL house/room measurements, lot measurements, remarks, property description(s), schools, tax information, etc. are deemed to be accurate but are NOT GUARANTEED.   Buyer(s) and their agent should do their due diligence and check all information for accuracy...
#MDWO2028692

OCEAN PINES

10 HAVEN END

4 Beds

2 Baths

2,144 Sq.Ft.

$409,900

MLS#: MDWO2028692
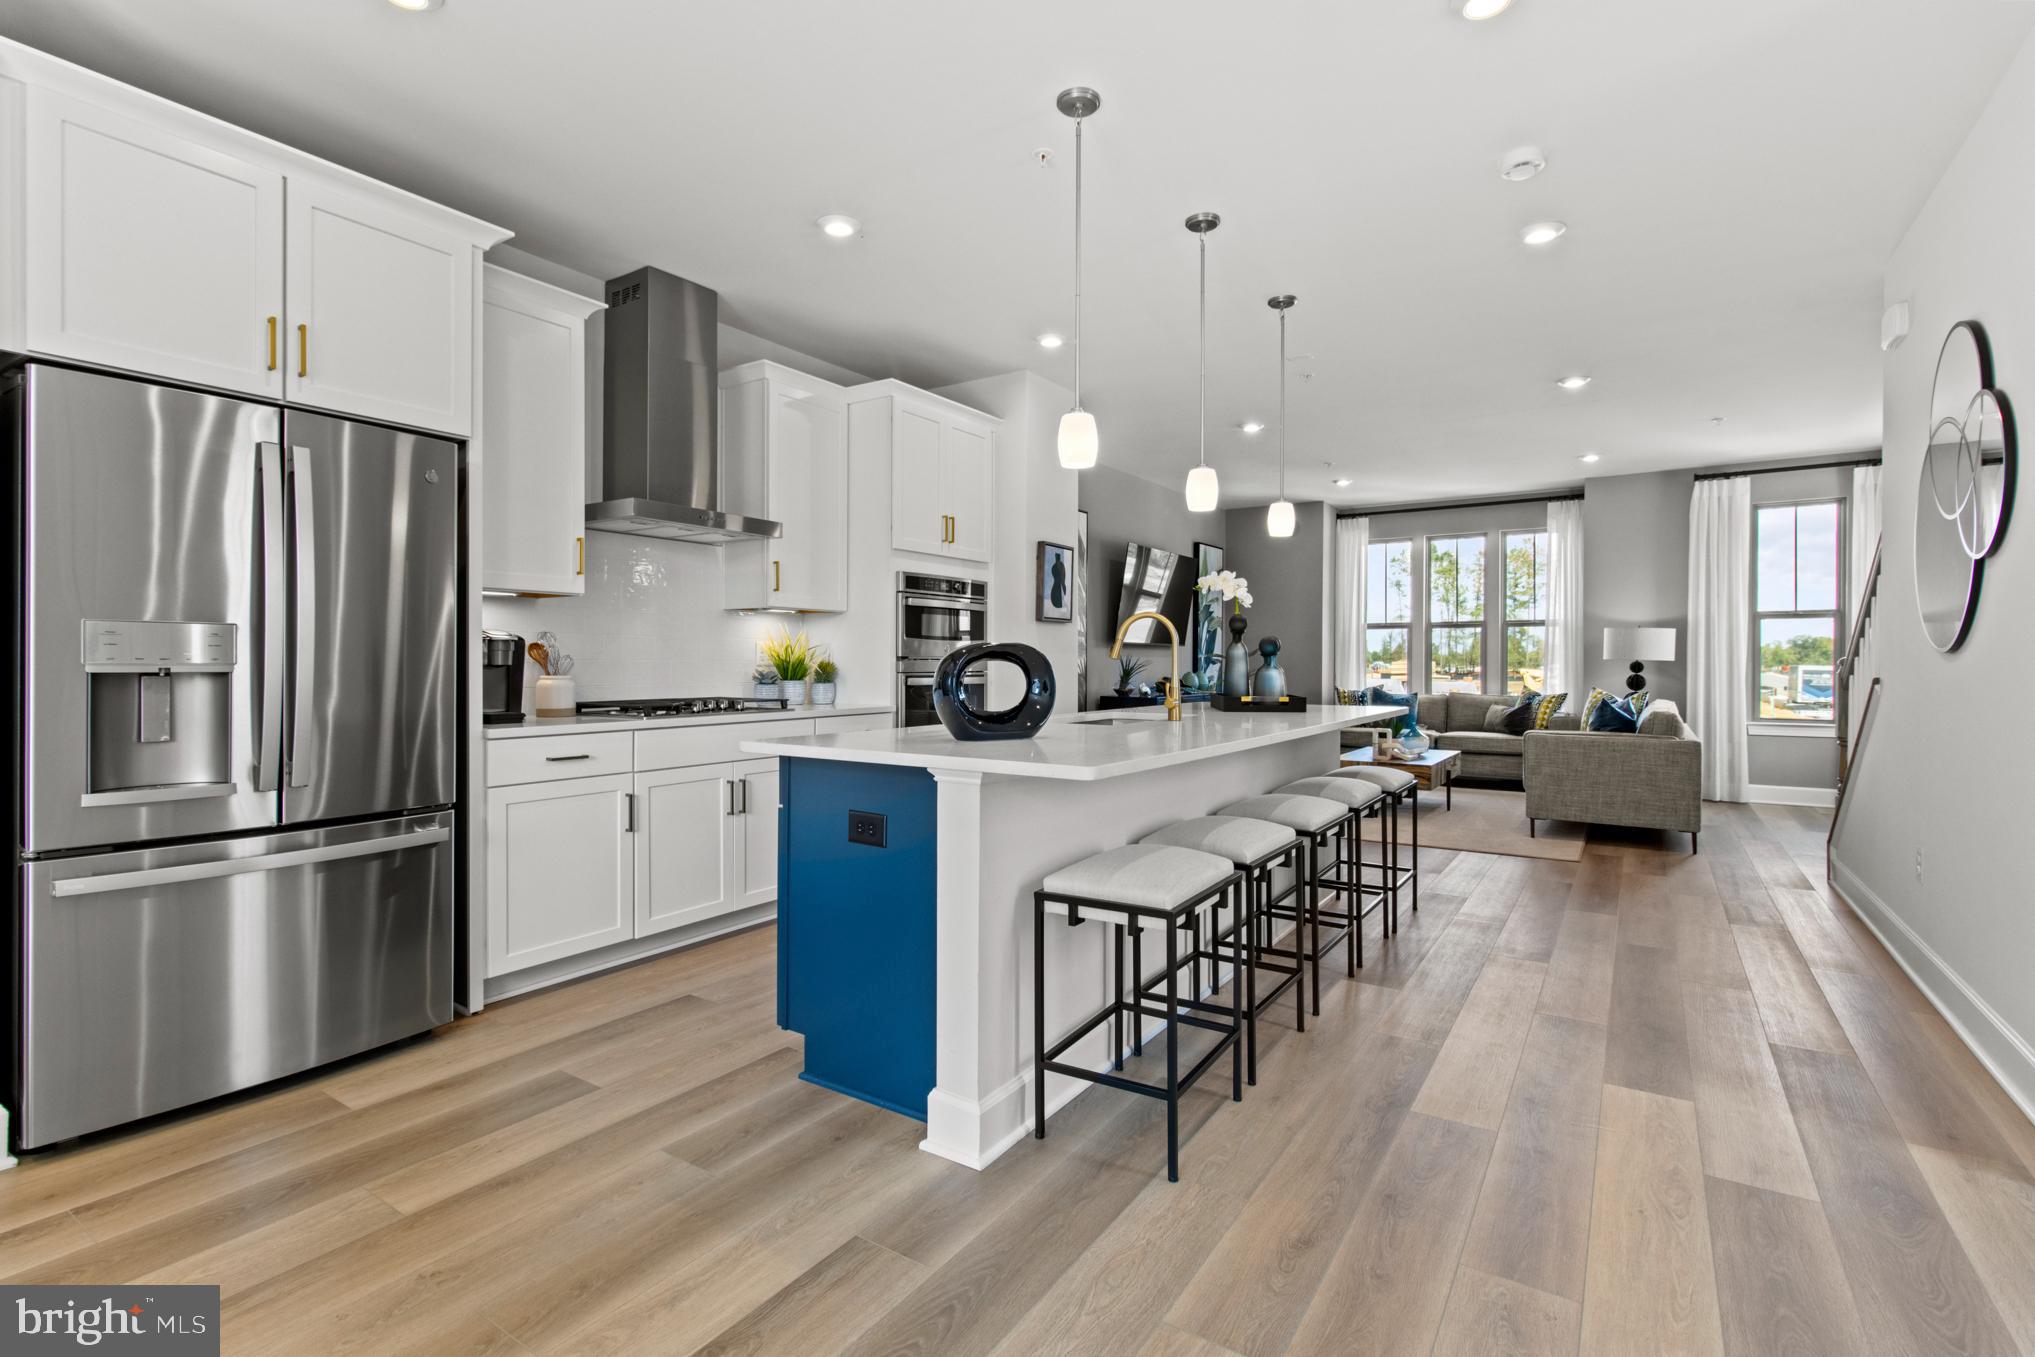
Step into the elegant and inviting Jenkins Townhome at Gateway West, where comfort and style are expertly combined. This thoughtfully designed home offers a remarkable living experience, featuring high-end finishes and a layout that prioritizes both beauty and function.

Upon entering, you'll find a spacious lower-level bedroom suite, ideal for guests or as a private retreat. Upstairs, the expansive main level welcomes you with a sunlit family room, perfect for unwinding or entertaining with ease. The gourmet kitchen is a chef’s dream, equipped with top-of-the-line appliances, sleek frost white quartz countertops, and Fairfield truffle cabinetry, offering the perfect setting for creating culinary masterpieces. Adjacent to the kitchen is a sophisticated dining area, perfect for hosting intimate meals. Step outside to the private 6' X 18' deck, a peaceful retreat for enjoying a morning coffee or evening cocktails under the stars.

On the upper level, the primary suite provides a true sanctuary, complete with a spa-inspired ensuite bathroom, including a dual vanity for added convenience. Two additional beautifully appointed bedrooms and a spacious two-car garage add even more to the home’s generous layout.

This is a fast-selling floor plan, so be sure not to miss out on all this incredible property has to offer. Come visit our model home to find out more. 

*Please note that the photos shown are of a similar home.
#MDPG2141334

HYATTSVILLE

6040 BEAKE STREET

4 Beds

3 Baths

1,979 Sq.Ft.

$574,995

MLS#: MDPG2141334
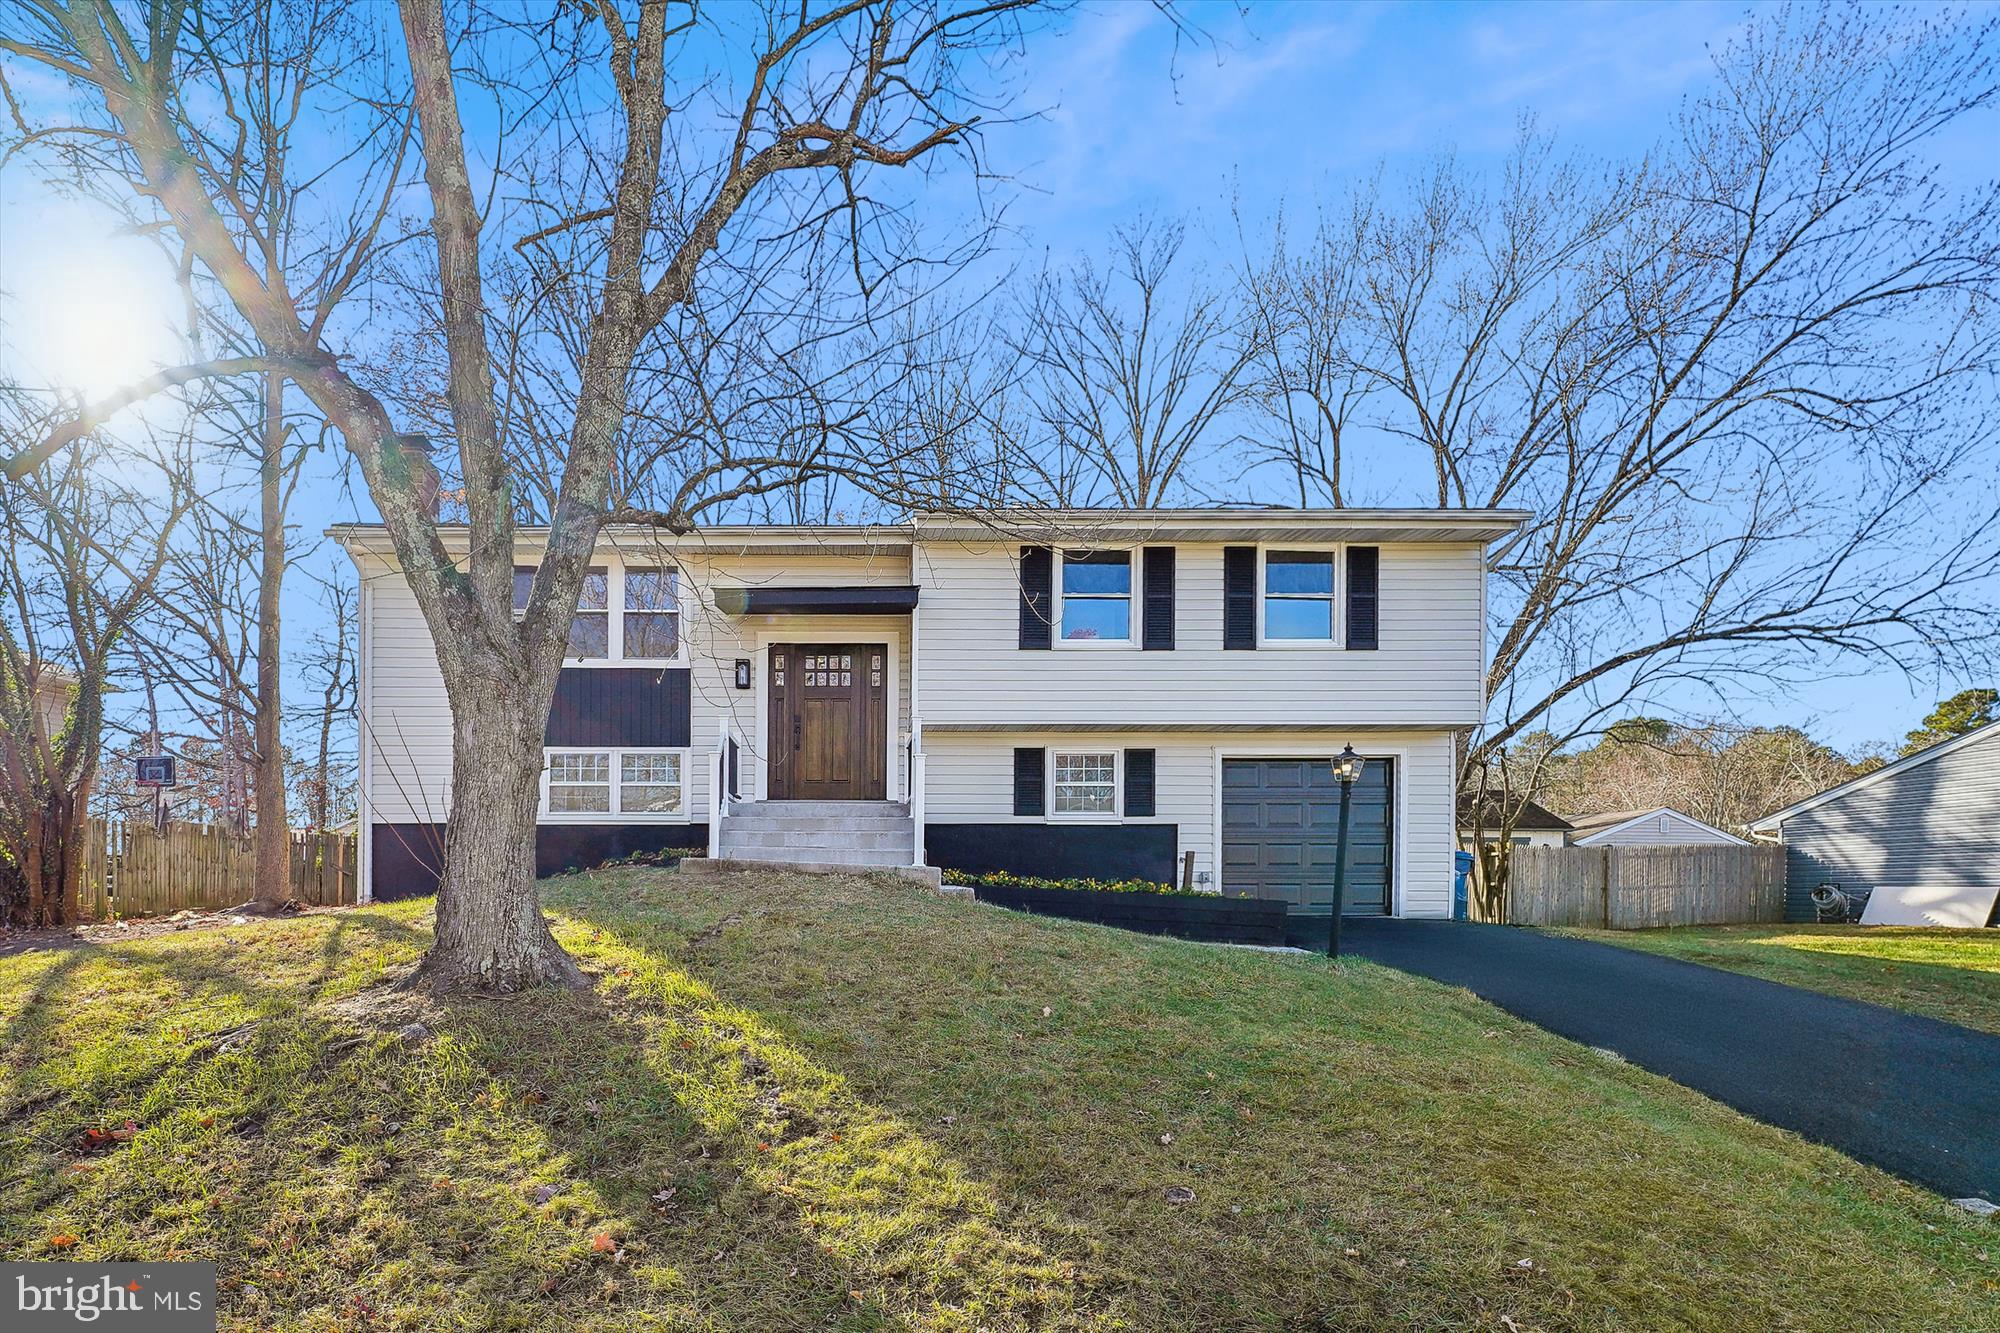
Beautiful split foyer completely remodeled from top to bottom featuring 4 bedrooms 3 full baths with 1 car garage. Open floor concept with hardwood and luxury vinyl floors that run throughout the home. Kitchen features island with quartz countertops and all new S/S appliances. Nice primary bedroom on first floor that features custom tile bath. Large  backyard. Located in the sought after Pinefield Neighborhood of Northern Charles County. A Must See!!
#MDCH2038068

WALDORF

4602 HARWICH DRIVE

4 Beds

3 Baths

1,888 Sq.Ft.

$499,990

MLS#: MDCH2038068
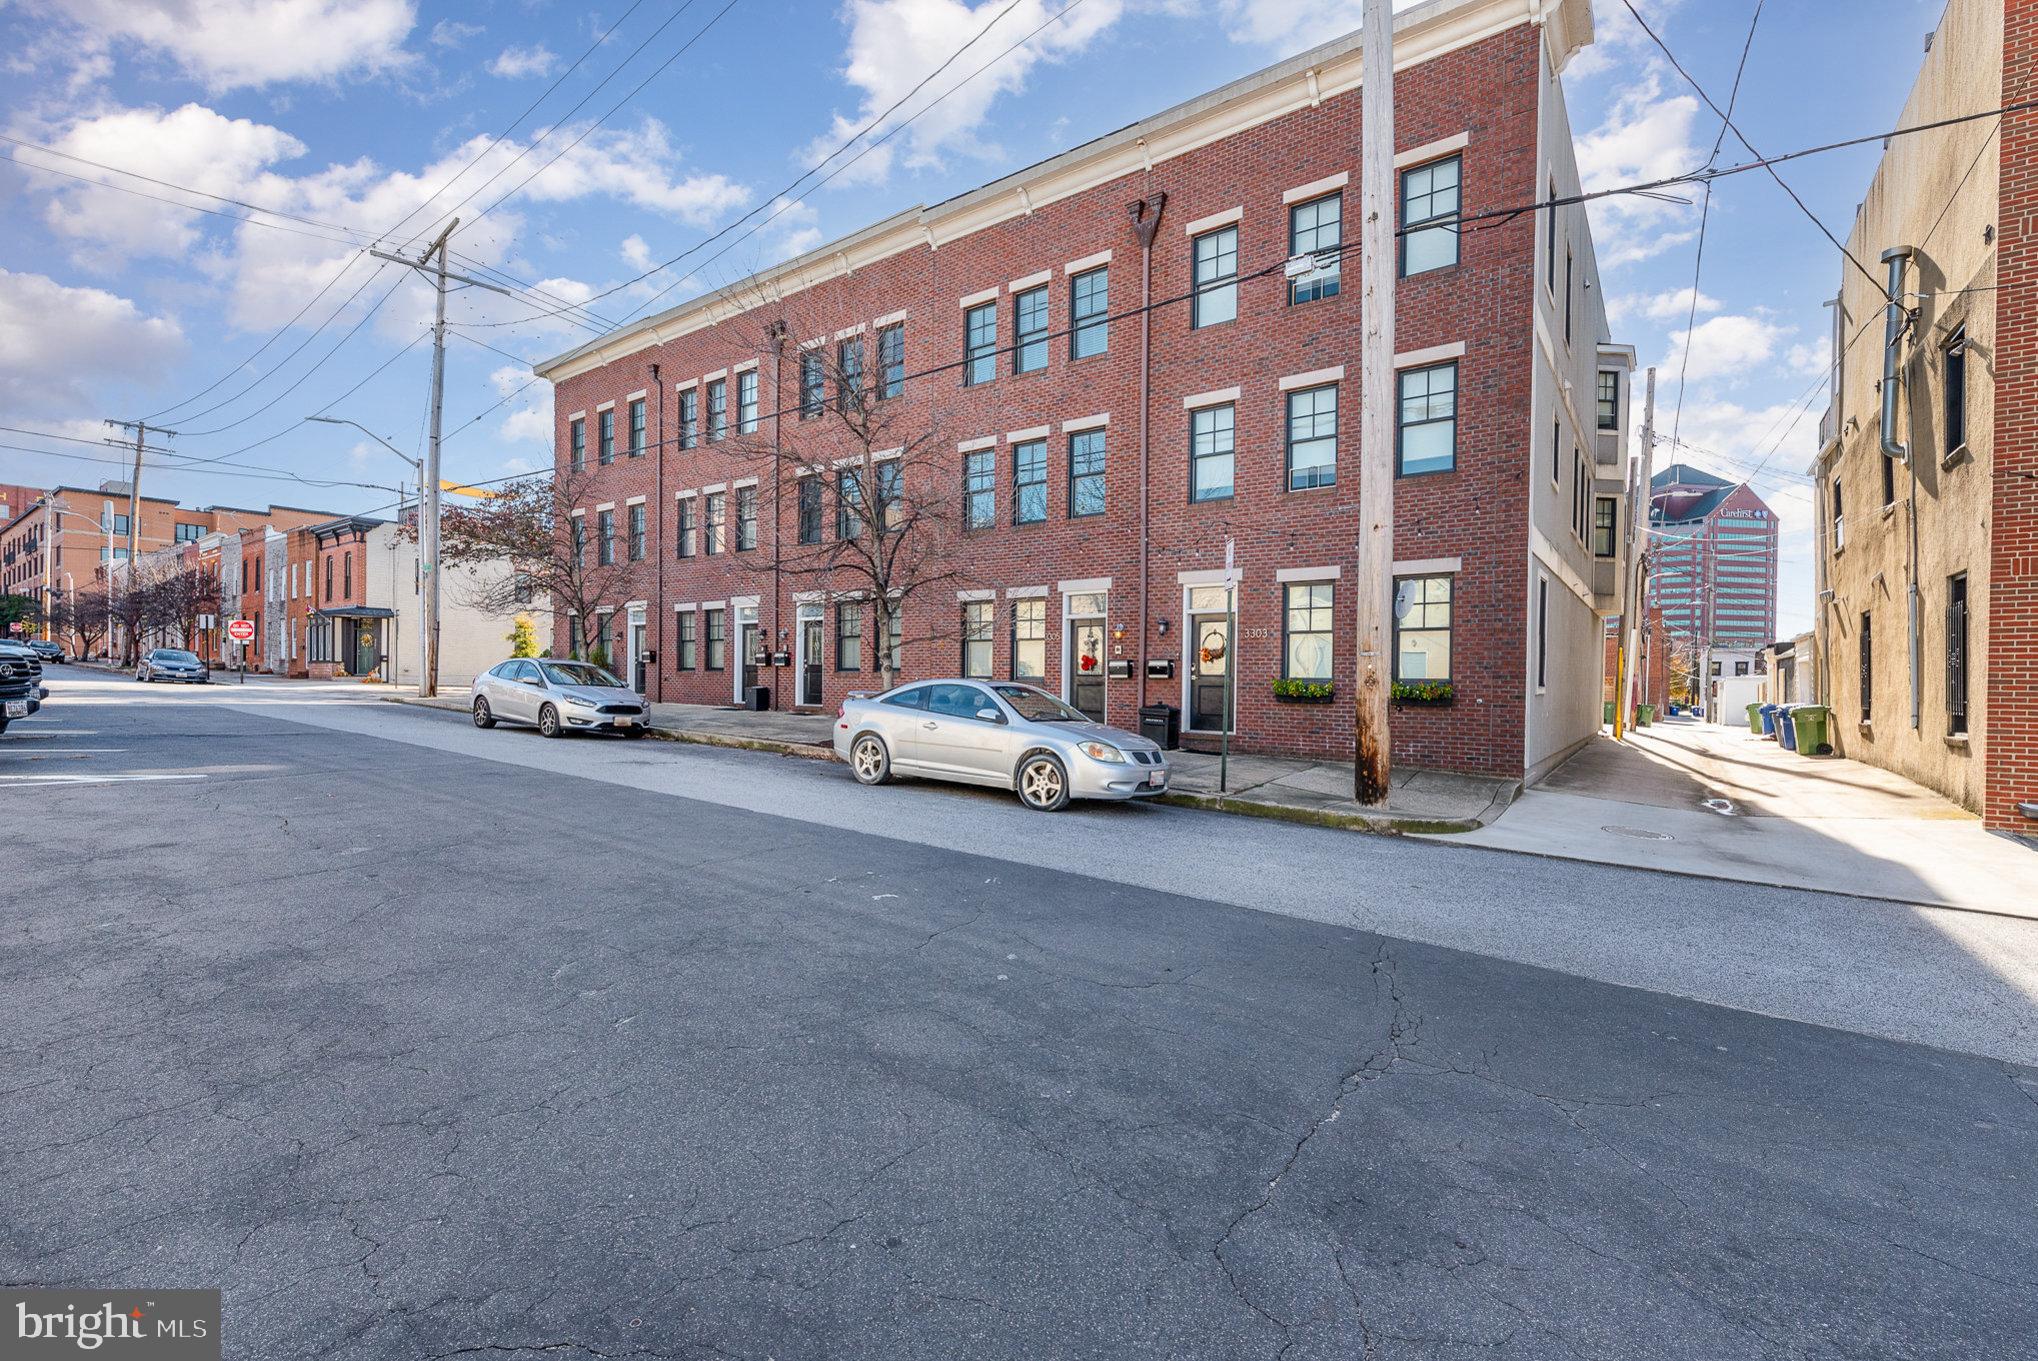
Step into this beautifully maintained Canton home, ready for you to make it your own! Start your day with a coffee on the rooftop deck, where you’ll enjoy sweeping views of the city skyline and water views—including Natty Boh and the charm of Canton.  Inside, the open layout features high ceilings, a family room with a gas fireplace, and a spacious kitchen with granite countertops, gas stove, generously-sized island, and a brand-new refrigerator. This level also includes a large breakfast area, powder room, and a balcony off the family room for easy outdoor access.  The upper level features two primary suites and two full baths. One suite offers an ensuite bathroom, a walk-in closet, and a private balcony with steps that lead up to the rooftop deck.  The entrance level includes an additional bedroom, full bath and laundry.  With a spacious garage offering ample room for parking and extra storage, plus a new roof added in spring 2024, this home has it all. Just a short stroll to Canton Square and Canton Crossing, enjoy the best of city living!
#MDBA2145306

BALTIMORE

3305 ELLIOTT STREET

3 Beds

3 Baths

2,800 Sq.Ft.

$550,000

MLS#: MDBA2145306
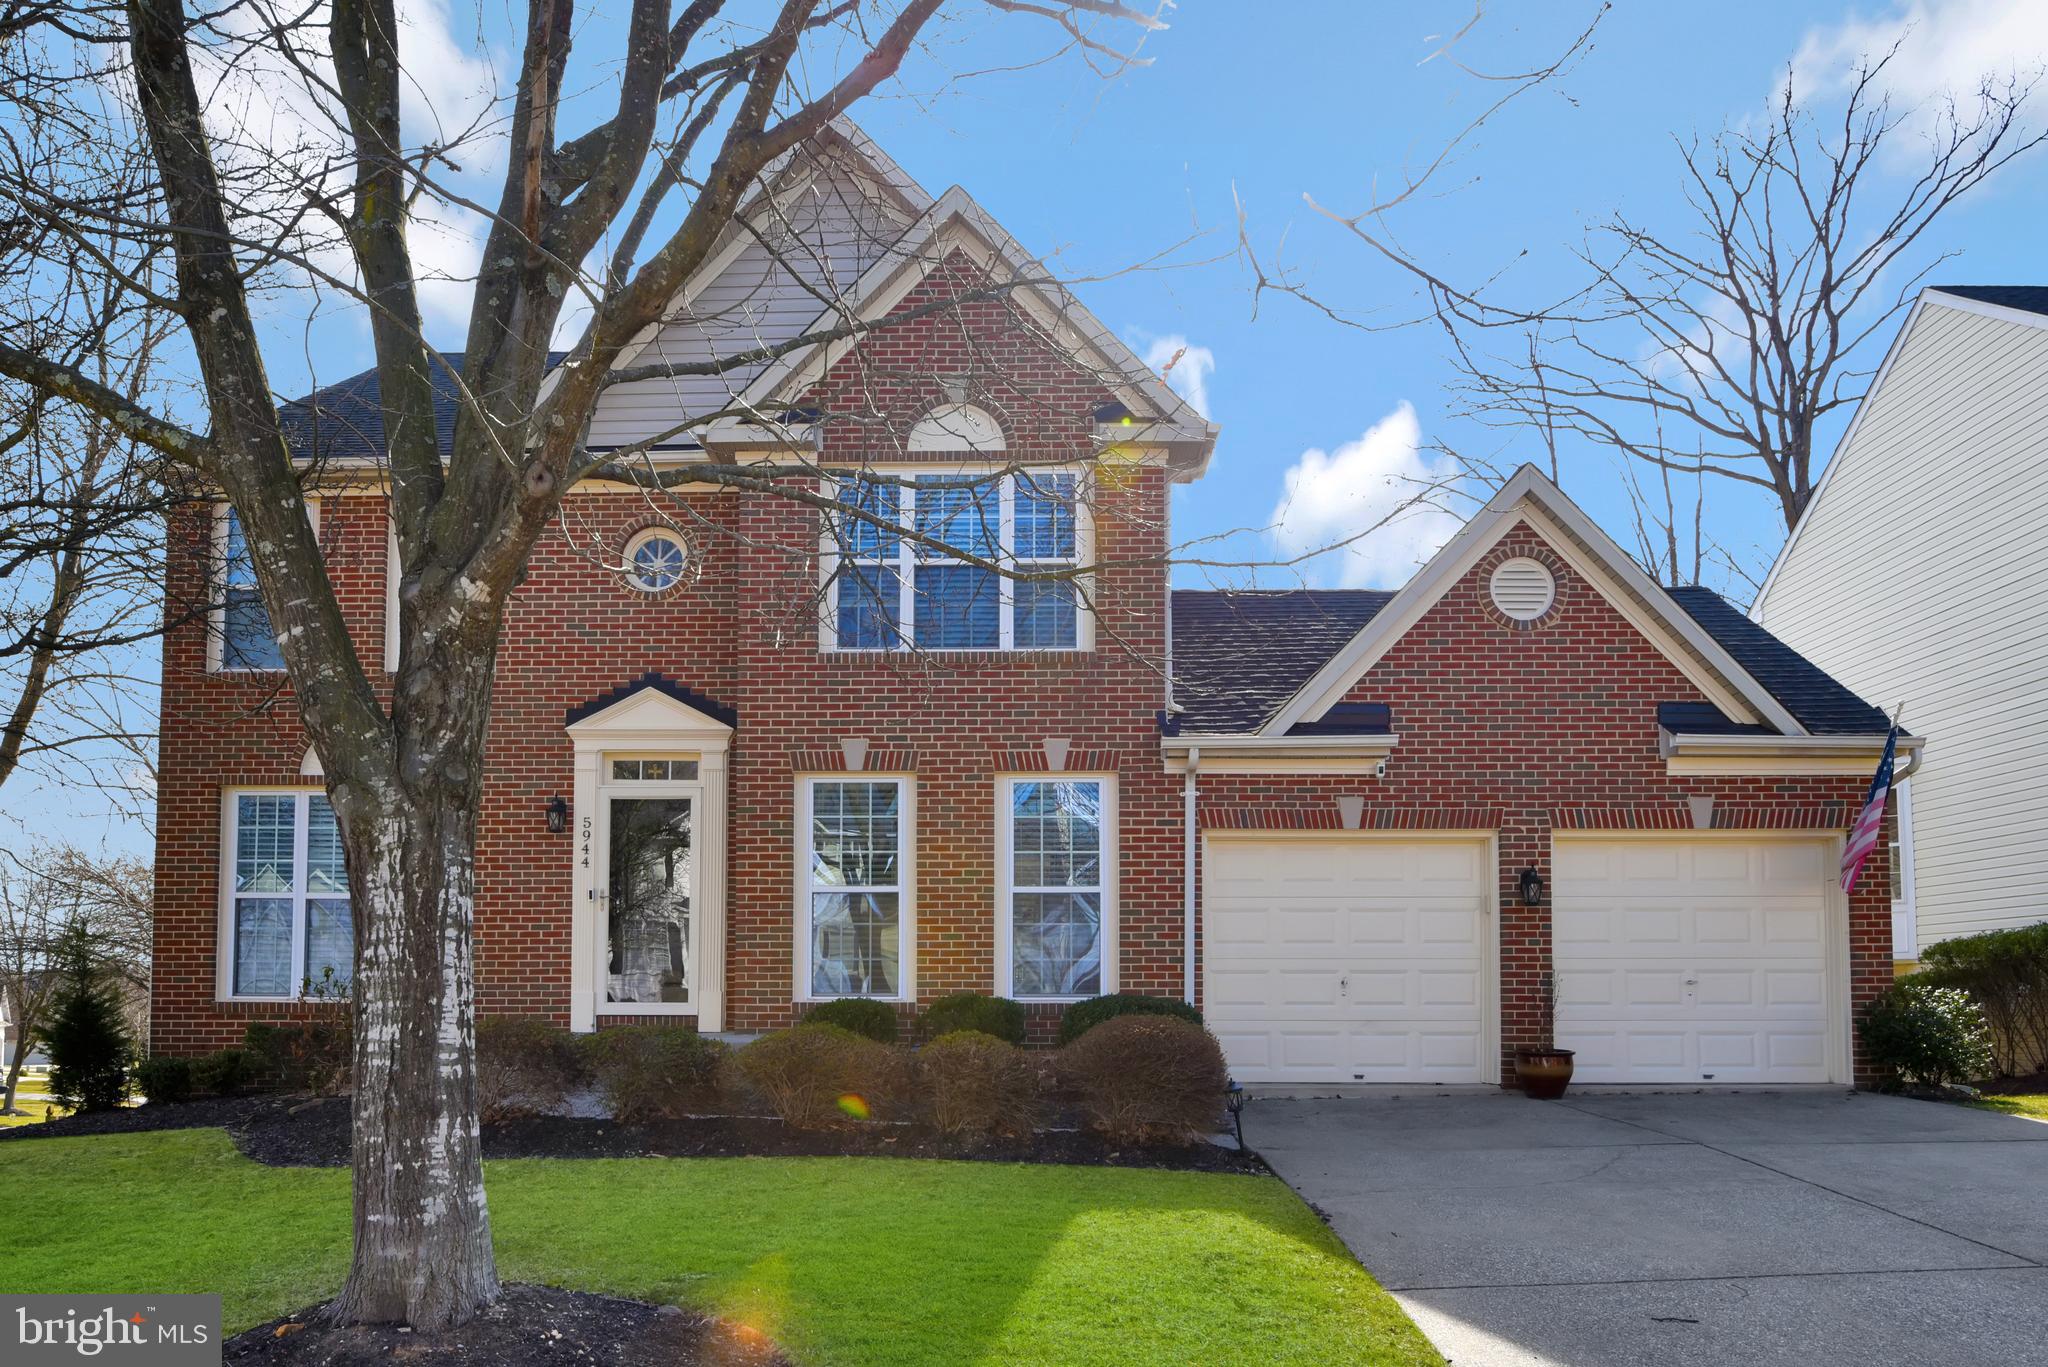
Beautiful "John Adams" Built Colonial home with 4 bedrooms, 3 full and one half bathrooms in Lyndwood Manor.   This brick front corner lot home has great curb appeal, and more.  The main level features a separate living room, dining room, family room w/gas fireplace and kitchen and hardwood flooring throughout except the family room, which is carpeted.  The gourmet kitchen features stainless steel appliances with 4-door refrigerator/freezer with water and ice in the door, a smooth cooktop (cerran) stove with dual oven, a built-in microwave, dishwasher and deep sink with garbage disposal, granite counter tops and a ceramic tile backsplash plus there is an eat-in area.  The elegant dining room features chair rail, crown molding and wainscoting as does the Living Room.   The main level also has a deck off of the kitchen eat-in area that leads to the rear yard.  The upper level has 4 generously proportioned bedrooms and 2 tastefully updated full bathrooms (one in the primary bedroom). The primary bedroom has cathedral ceiling, it's own ensuite bathroom with separate tub and shower and a walk-in closet with built-in closet system.  The lower level is mostly finished including a large recreation room with walk-out level slider to a patio and the rear yard and there are blinds in the sliding door, there is a fully finished storage room (which could be used as a guest bedroom), a luandry/ utility room and another full bathroom .  The ceiling is composed of acoustic ceiling tiles for added sound insulation.  Come see this gorgeous home today!
#MDHW2050708

ELKRIDGE

5944 SANDY RIDGE COURT

4 Beds

3 Baths

2,760 Sq.Ft.

$824,987

MLS#: MDHW2050708
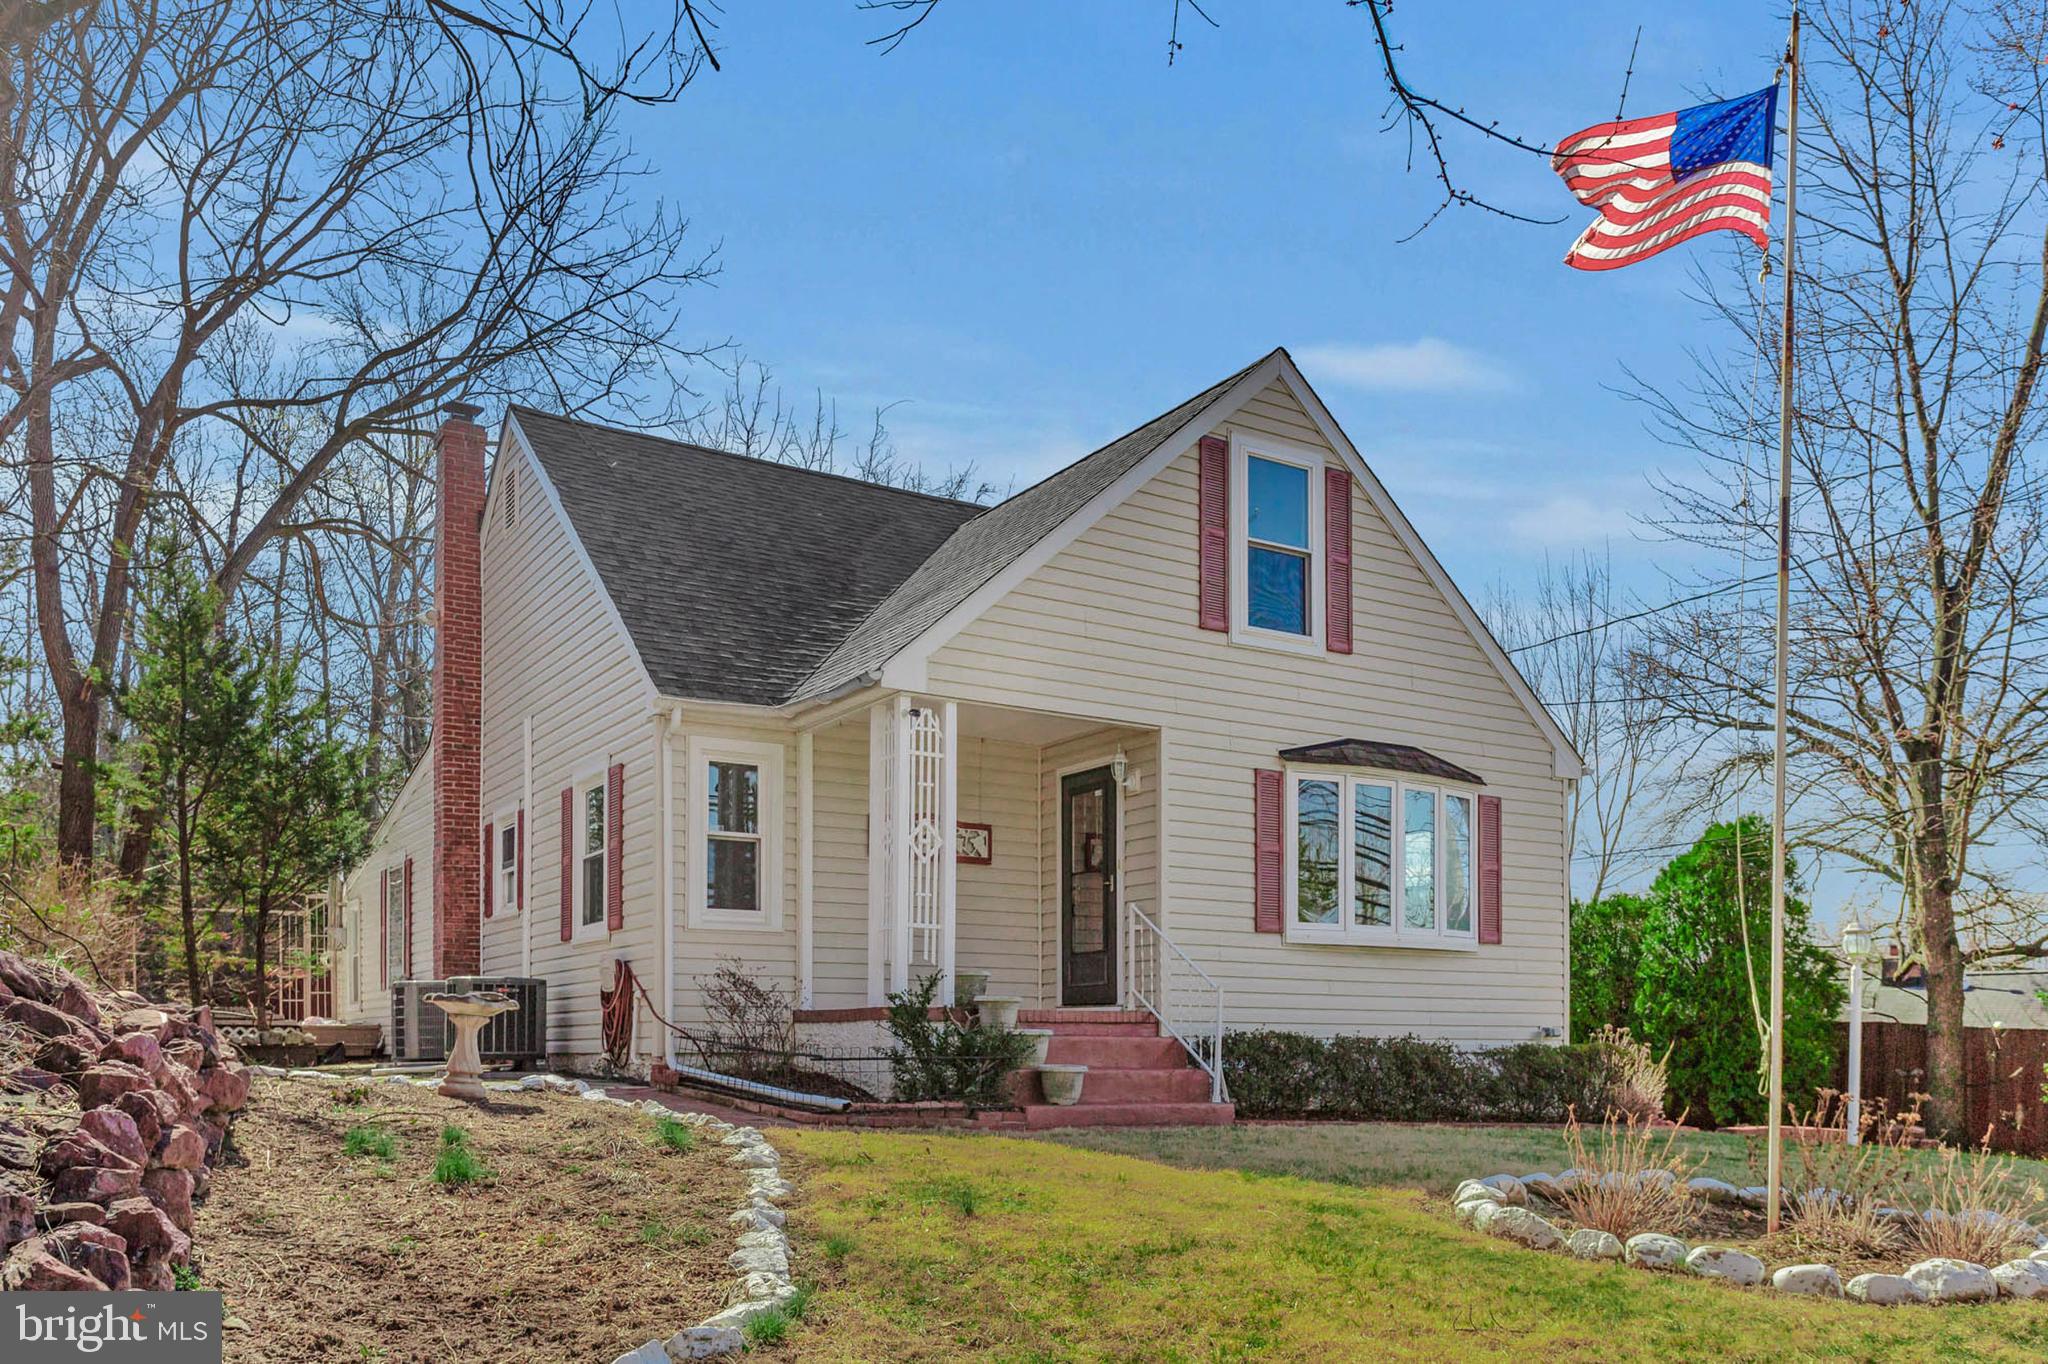
This charming home at 6319 Old Washington Road, Elkridge, MD offers 3, possiibly 4 bedrooms and 2 full bathrooms in 2,431 square feet of living space, perfect for a starter family or anyone looking to establish a home-based business. Recent updates include new paint, carpet, and flooring, giving the home a fresh and inviting feel. Ready to be moved into today! Main level is highlighted by hardwood flooring flowing throughout, Living Room, Dining Room, Kitchen, 2 bedrooms and 1 full bath.

The upper level  features a  Primary Suite with Sitting Room, En-suite full bath with soaking tub, stall shower and walk-in closet. Off of the Primary is a flexible office/bedroom space. Ideal for working from home, the room is designed to easily transform into a cozy bedroom.

Situated in a serene, quiet neighborhood, this home boasts a generously sized fenced lot surrounded by mature trees, offering both privacy and a tranquil atmosphere. Additionally, there is a detached 2 car garage and 2 secure sheds. one shed has electricity and to the garage as well as water to garage. This home is located within the Howard High School district, with potential zoning for Guilford Park High School for the 2025-2026 academic year (please verify with the county for school assignments).

This home offers convenient access to parks, schools, shopping centers, and a variety of dining options. It’s an ideal choice for anyone seeking a home in a great location, close to all the major thoroughfares like Route 100, Route 1, I-95,95,695 and the BW Parkway. Don't miss the opportunity to own this charming Cape Cod home with the added bonus of a space that works for both living and working! Schedule your showing...TODAY!
#MDHW2049400

ELKRIDGE

6319 OLD WASHINGTON ROAD

3 Beds

2 Baths

2,431 Sq.Ft.

$450,000

MLS#: MDHW2049400
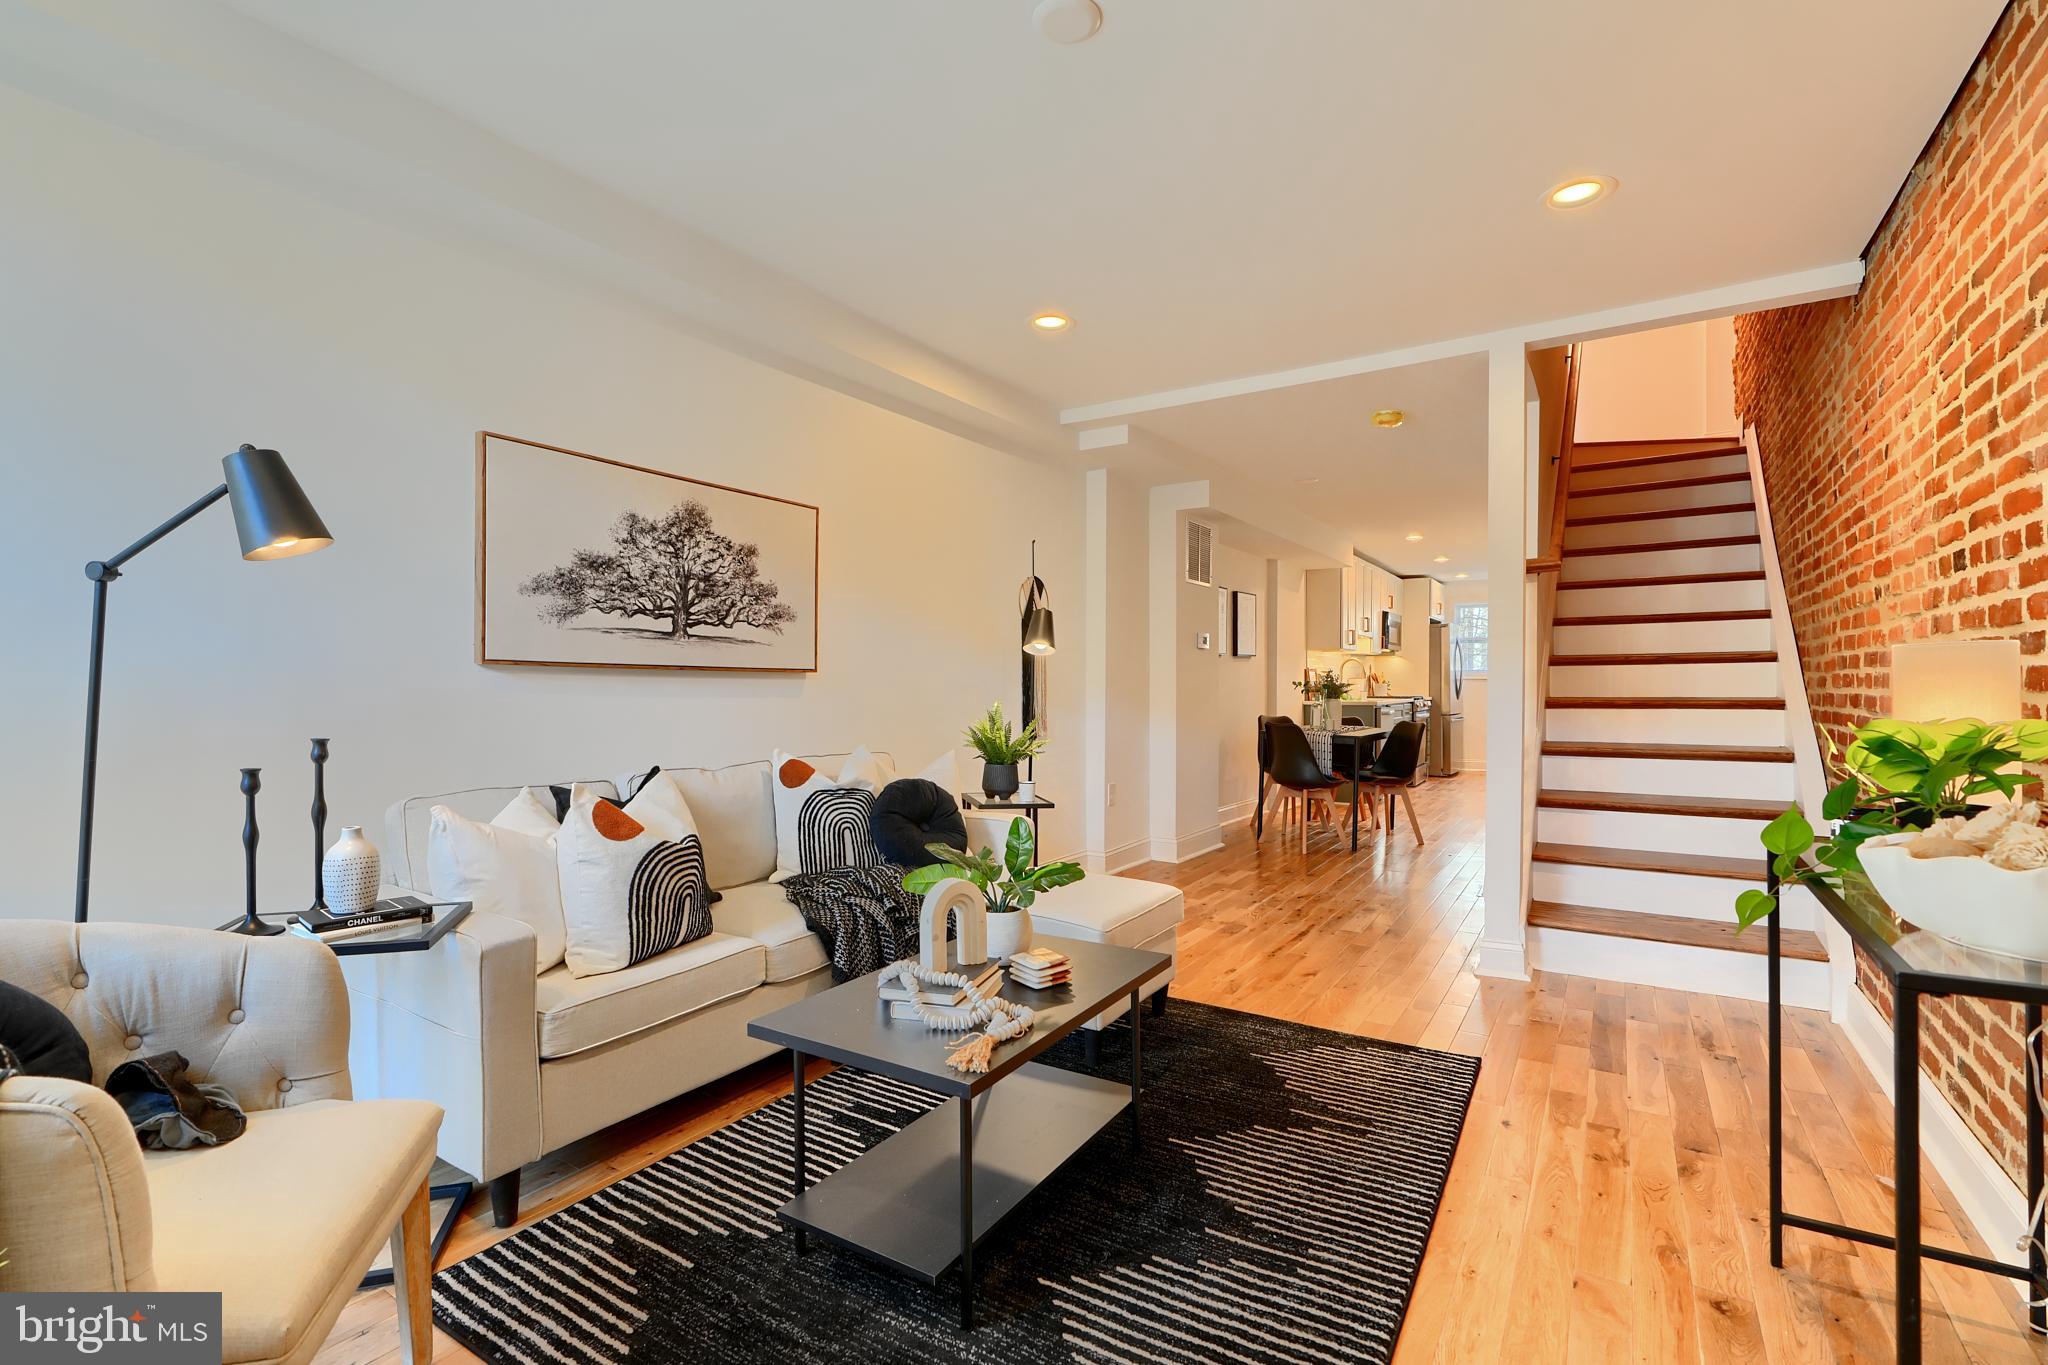
Welcome to 1351 Andre Street.  This completely renovated 4 bedrooms above grade Locust Point with a  10-year CHAP TAX CREDIT(pending approval) is an absolute stunner! Spanning 4 levels and culminating with spectacular views of South Baltimore and the Patapsco river. Walking into the home you are greeted with a flood of natural light, gleaming hardwood floors, and a completely repointed brick wall. The custom kitchen is perfect for entertaining and boast quartz countertops, custom fixtures, and two tone made to order cabinetry. Enjoy the upgraded stainless-steel appliances including a free-standing range. Utilize the *Square footage in tax record does not reflect actual square footage* Home is now 1600 square feet. large elevated rear deck off of the kitchen. The fully finished basement works well as an office or a 5th bedroom complete with a full bath. Making your way to the 2nd level you will find a primary bedroom with an en suite bathroom with gorgeous fixtures and custom tilework.  The second bath on this level is in the hallway and is also adorned with gorgeous tilework and designer fixtures and services bedroom #2. As you arrive on the 3rd level you will find bedrooms 3 and 4, and the final custom 4th bathroom.  You will also love the convenient wet bar with a beverage fridge, smart faucet, and reclaimed wood beam shelves. Across from the wet bar is the door to the stairs leading you to the rooftop deck complete with composite decking and equipped with an electrical outlet.
#MDBA2153742

BALTIMORE

1351 ANDRE

5 Beds

4 Baths

1,607 Sq.Ft.

$599,000

MLS#: MDBA2153742
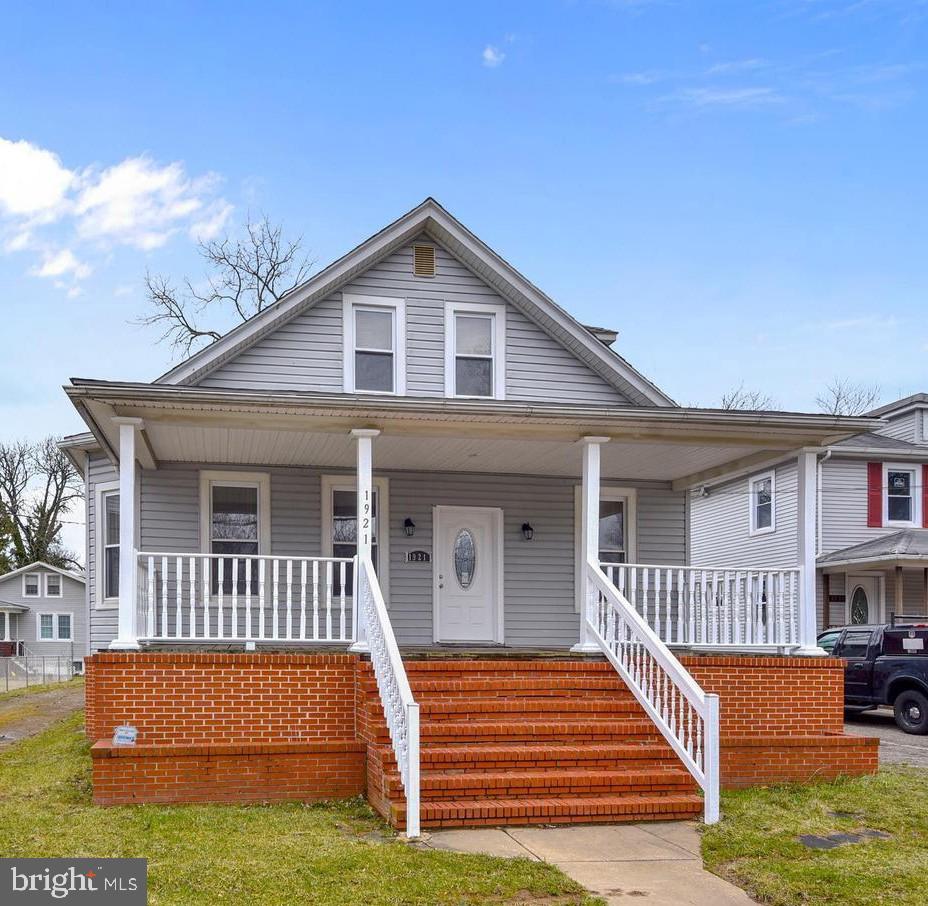
BEAUTIFULLY DESIGNED RENOVATED CAPE COD WITH 3 FINISHED LEVELS & LARGE FENCED YARD! Hardwood floors throughout the main level, inviting living room, separate dining area, Chef's kitchen w/
granite counters & breakfast bar, 2 main level bedrooms w/ 1 full bath, upper level w/ 2 additional bedrooms & full bath, finished basement w/ expansive family room, 3rd full bath, and large storage area, and a large fenced yard that's perfect for entertaining! Move right in! SUBMIT all offers by Monday. They will be presented to the owner on Tuesday morning.
#MDBA2161574

BALTIMORE

1921 N FOREST PARK AVENUE

4 Beds

3 Baths

2,068 Sq.Ft.

$289,000

MLS#: MDBA2161574
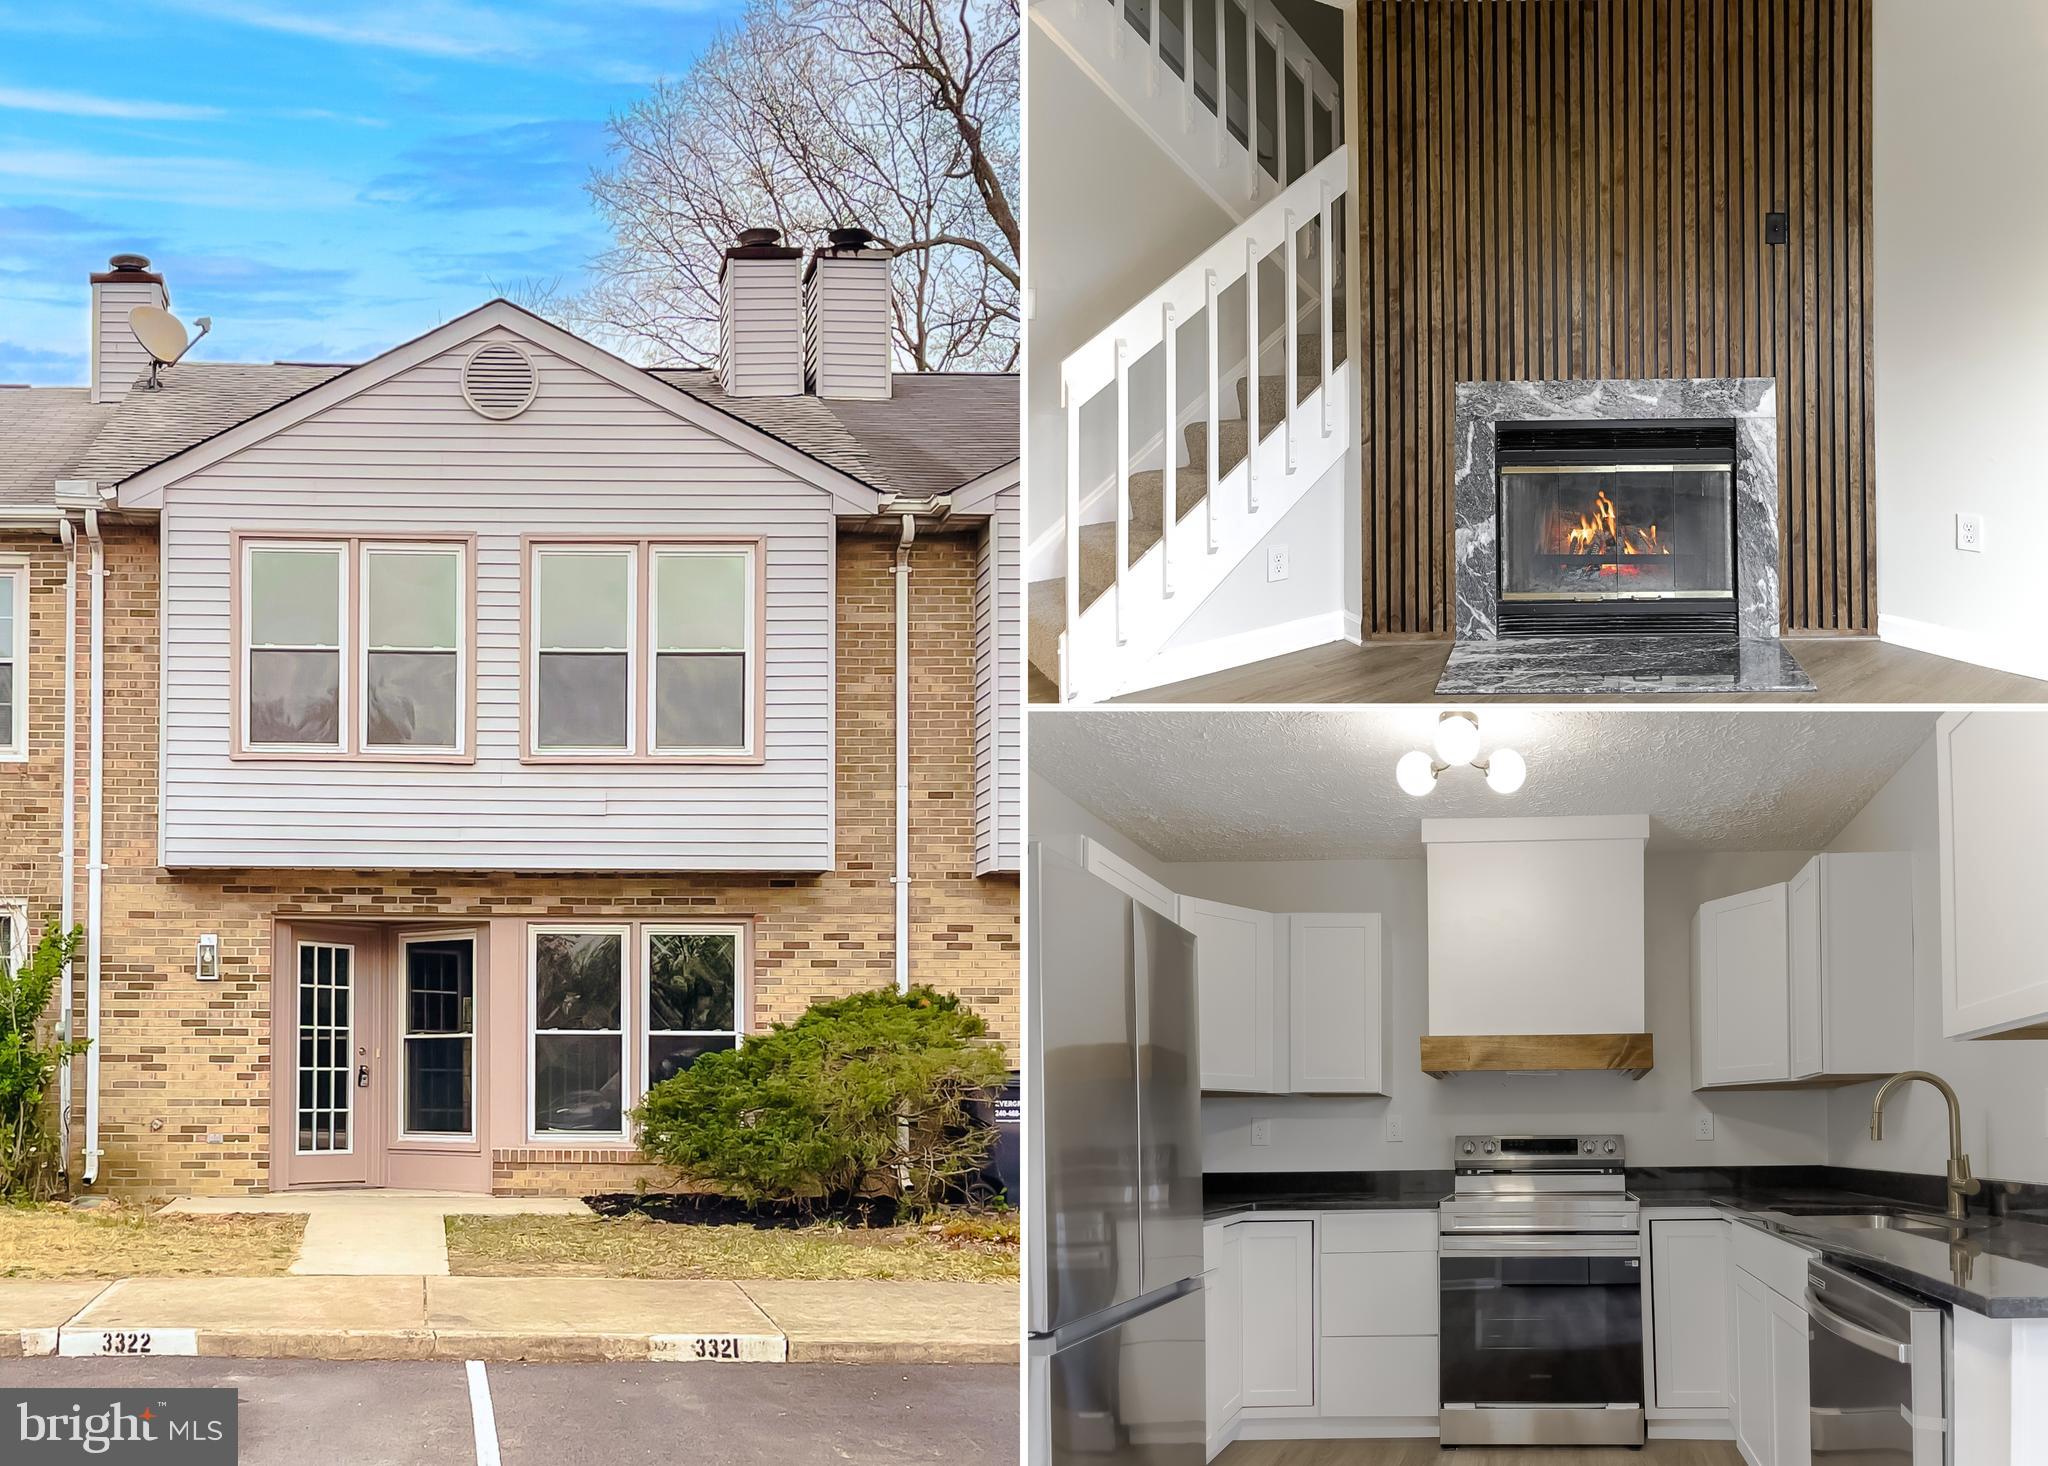
Welcome to your dream home. Enjoy this meticulously designed and remodeled property featuring modern LVP flooring and LED lighting throughout for low maintenance. As you step inside the front door the stunning modern slat wood wall features the granite clad wood burning fireplace. The open living and dining room leads into the modern kitchen. New cabinets, energy efficient stainless steel appliances are topped off with granite countertops and wood accented range hood and shelf to tie into the fireplace feature. The main level also features a convenient half bath, coat closet and under-stair storage. The back door opens to a private fenced backyard with large storage closet. Upstairs features two large, luxurious primary suites each with ample closet space and private baths. Located within minutes of restaurants, shopping, and entertainment, this home combines upscale living with unbeatable convenience.
#MDCH2039734

WALDORF

3322 WESTDALE COURT

2 Beds

2 Baths

1,392 Sq.Ft.

$329,900

MLS#: MDCH2039734
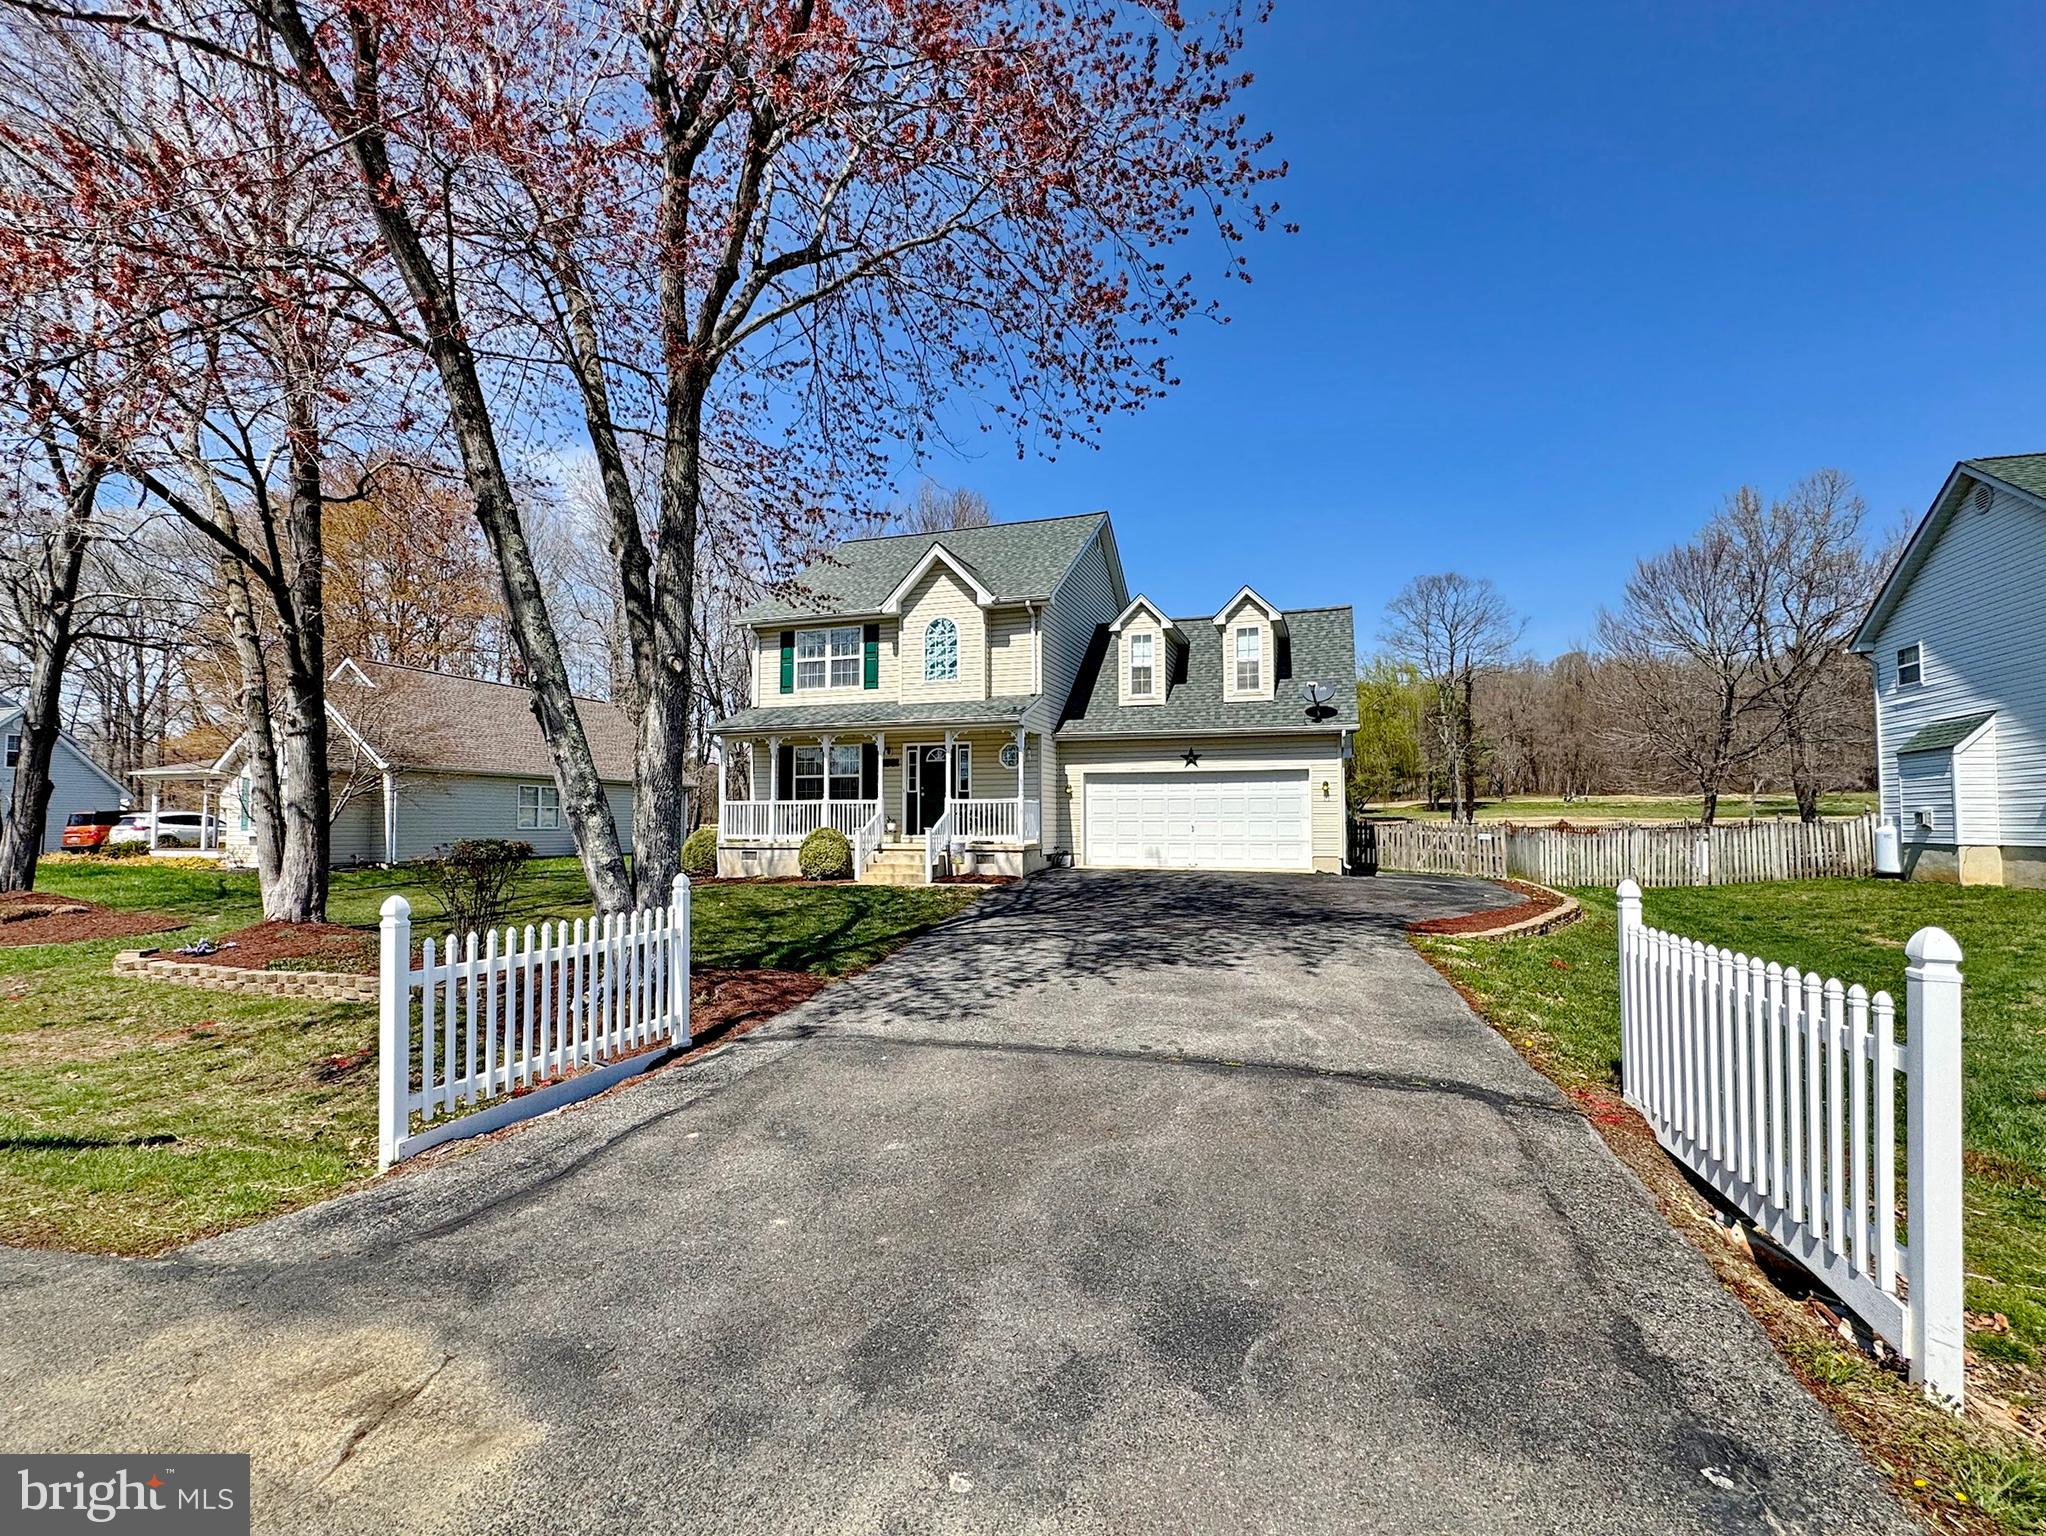
New Listing Alert: Impressive Colonial in a Desirable Golf & Water Community!

Welcome to your dream home! This beautiful four-bedroom, 2.5-bath Colonial is hitting the market in a highly sought-after golf and water community. With no HOA fees, this property offers both privacy and convenience.

Key Features:
Spacious Living: Enjoy an inviting first floor adorned with **Mohawk Redwood flooring, perfect for pets and everyday living.
Modern Amenities: Stay comfortable year-round with a **dual HVAC system that’s less than two years old. The one-year-old roof comes with an impressive 50-year warranty, providing peace of mind for years to come.
Gourmet
 Kitchen**: The layout is perfect for entertaining, featuring a spacious kitchen that flows seamlessly into the living areas.
Outdoor Oasis: Step outside to your **screened-in porch, deck, and patio—ideal for relaxing or hosting gatherings. The mature landscaping enhances the outdoor experience, while the shed with electric offers extra storage and functionality. Backs up to #3 hole on the golf course 
Bonus Features: An extra fridge and slop sink in the **two-car garage add extra convenience for homeowners.

Community Perks:
Access to a public boat ramp for water enthusiasts.
An 18-hole golf course and clubhouse, perfect for leisure and recreation.
Enjoy the tranquility of a flat, level lot in a vibrant community.

This home embodies pride of ownership and is ready for you to make it your own. Whether you're looking for a place to relax or an active lifestyle, this property is your hole-in-one or that fish that didn’t get away. Don’t miss out on this incredible opportunity—schedule your showing today!
#MDSM2023372

MECHANICSVILLE

35406 GOLF COURSE DRIVE

4 Beds

2 Baths

1,782 Sq.Ft.

$450,000

MLS#: MDSM2023372
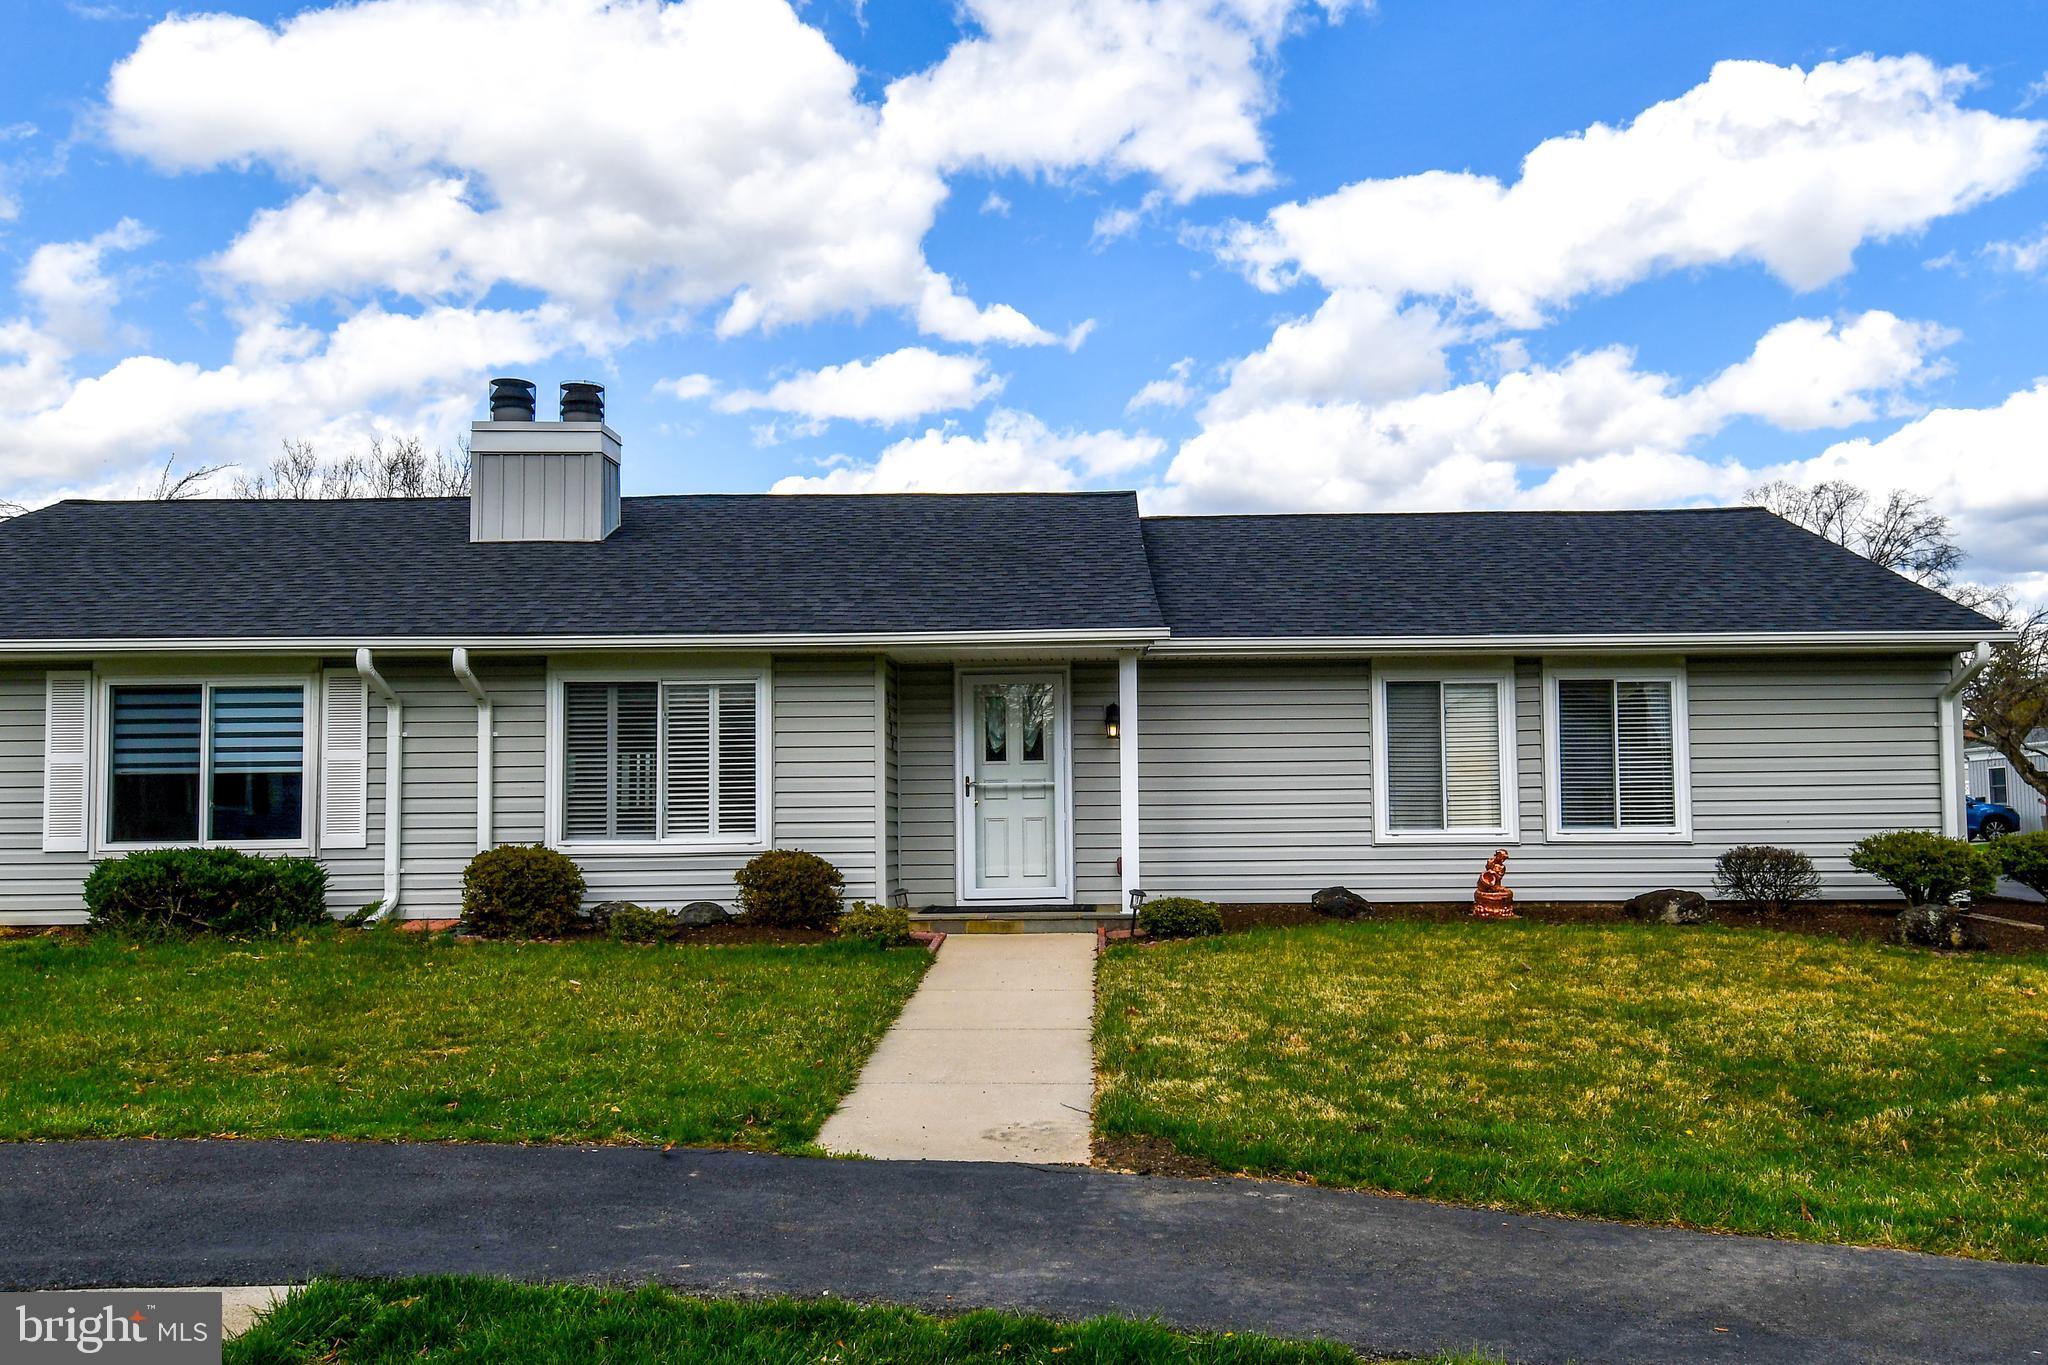
Age 55 and over Gated Community of Leisure World.  Honey Stop The Car!  This is everything you have wanted in a patio home.  Completely updated, Well Cared for, 3 bedroom and 2 full baths.  The garage has been converted into an additional entrance, a great room, lots of closets and an office.  Open Sunday 3/30/25 from 1:00-3:30.
#MDMC2169254

SILVER SPRING

3572 FISKE TERRACE 143-A

3 Beds

2 Baths

1,593 Sq.Ft.

$459,900

MLS#: MDMC2169254
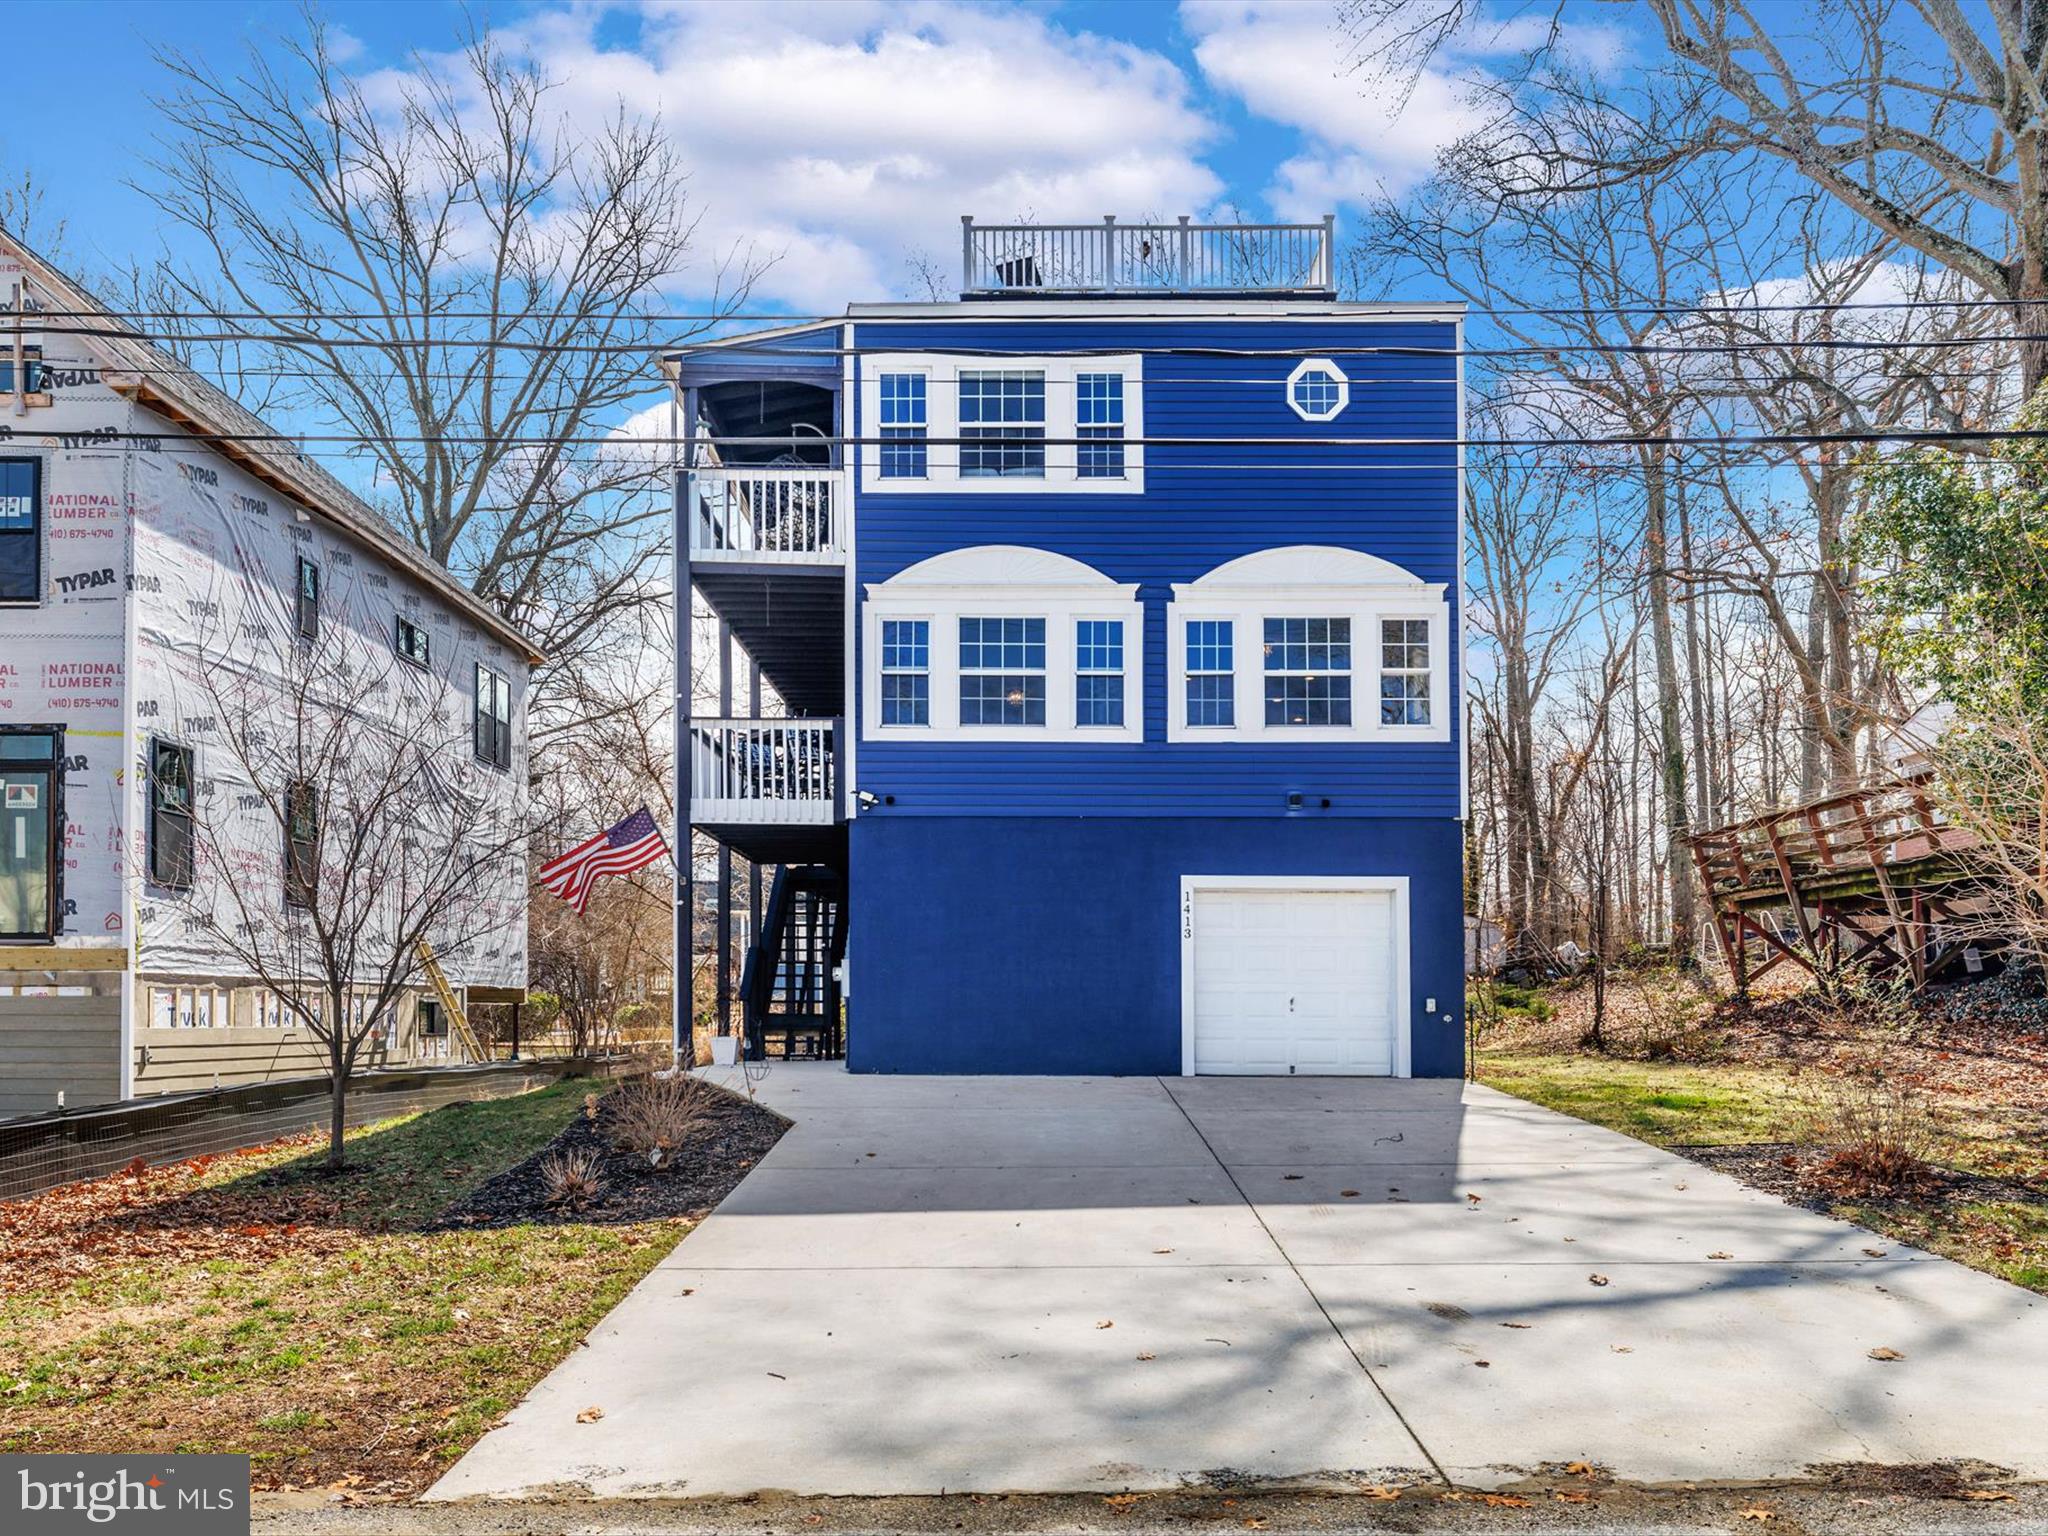
"Coastal Elegance Meets Everyday Comfort – Your Annapolis Dream Home Awaits!"

A stunning coastal retreat in the heart of Annapolis' sought-after waterfront community, Oyster Harbor. This home seamlessly blends relaxed seaside charm with modern conveniences, offering bright, open spaces that make every day feel like a getaway. Only one block to community beach and amenities.  

Step inside and be greeted by rich hardwood floors leading to the expansive great room and kitchen—a dream for any home chef who loves to cook while staying connected with family and friends.  Huge kitchen island and breakfast bar opens to living area and dining area which have waterviews of Oyster Cove.  A dedicated office space and a convenient half bath complete the main level.

Upstairs, the primary bedroom boasts a full bath and spacious walk-in closet, while down the hall, two additional bedrooms and a full bath provide comfort for family or guests. The hallway opens to an outdoor deck with stairs leading up to the incredible rooftop living space—perfect for sunset cocktails and stargazing and amazing views.

The lower level is a versatile guest suite, featuring a bedroom, full bath, and a stylish rec room with a wet bar. Step outside to the low-maintenance backyard, offering yet another inviting space to entertain or unwind.

From the front of the house, take in breathtaking views of Oyster Creek, while the rooftop deck treats you to panoramic vistas of the Chesapeake Bay, Bay Bridge, and unforgettable sunsets.

Community Highlights:
✅ No through traffic – extra safe for kids & pets!
✅Community Marina, Docks and Boat launch areas!
✅ Beach Roped-off swimming area – no jellyfish worries!
✅ Playground and Walking Paths!
✅ Watch the Blue Angels soar overhead when they arrive in town!
✅ Walking distance to a dog beach & calm waters for paddleboarding!
✅ Vibrant neighborhood events: Chili cook-offs, oyster roasts, Friday food trucks & more!

Whether you’re hosting unforgettable gatherings on the rooftop deck, unwinding by the water, or immersing yourself in the vibrant coastal community, 1413 Howard Rd is more than just a home—it’s a lifestyle.

Come see for yourself and experience the magic of coastal Annapolis living! 🌊✨
#MDAA2109294

ANNAPOLIS

1413 HOWARD ROAD

4 Beds

3 Baths

2,760 Sq.Ft.

$880,000

MLS#: MDAA2109294
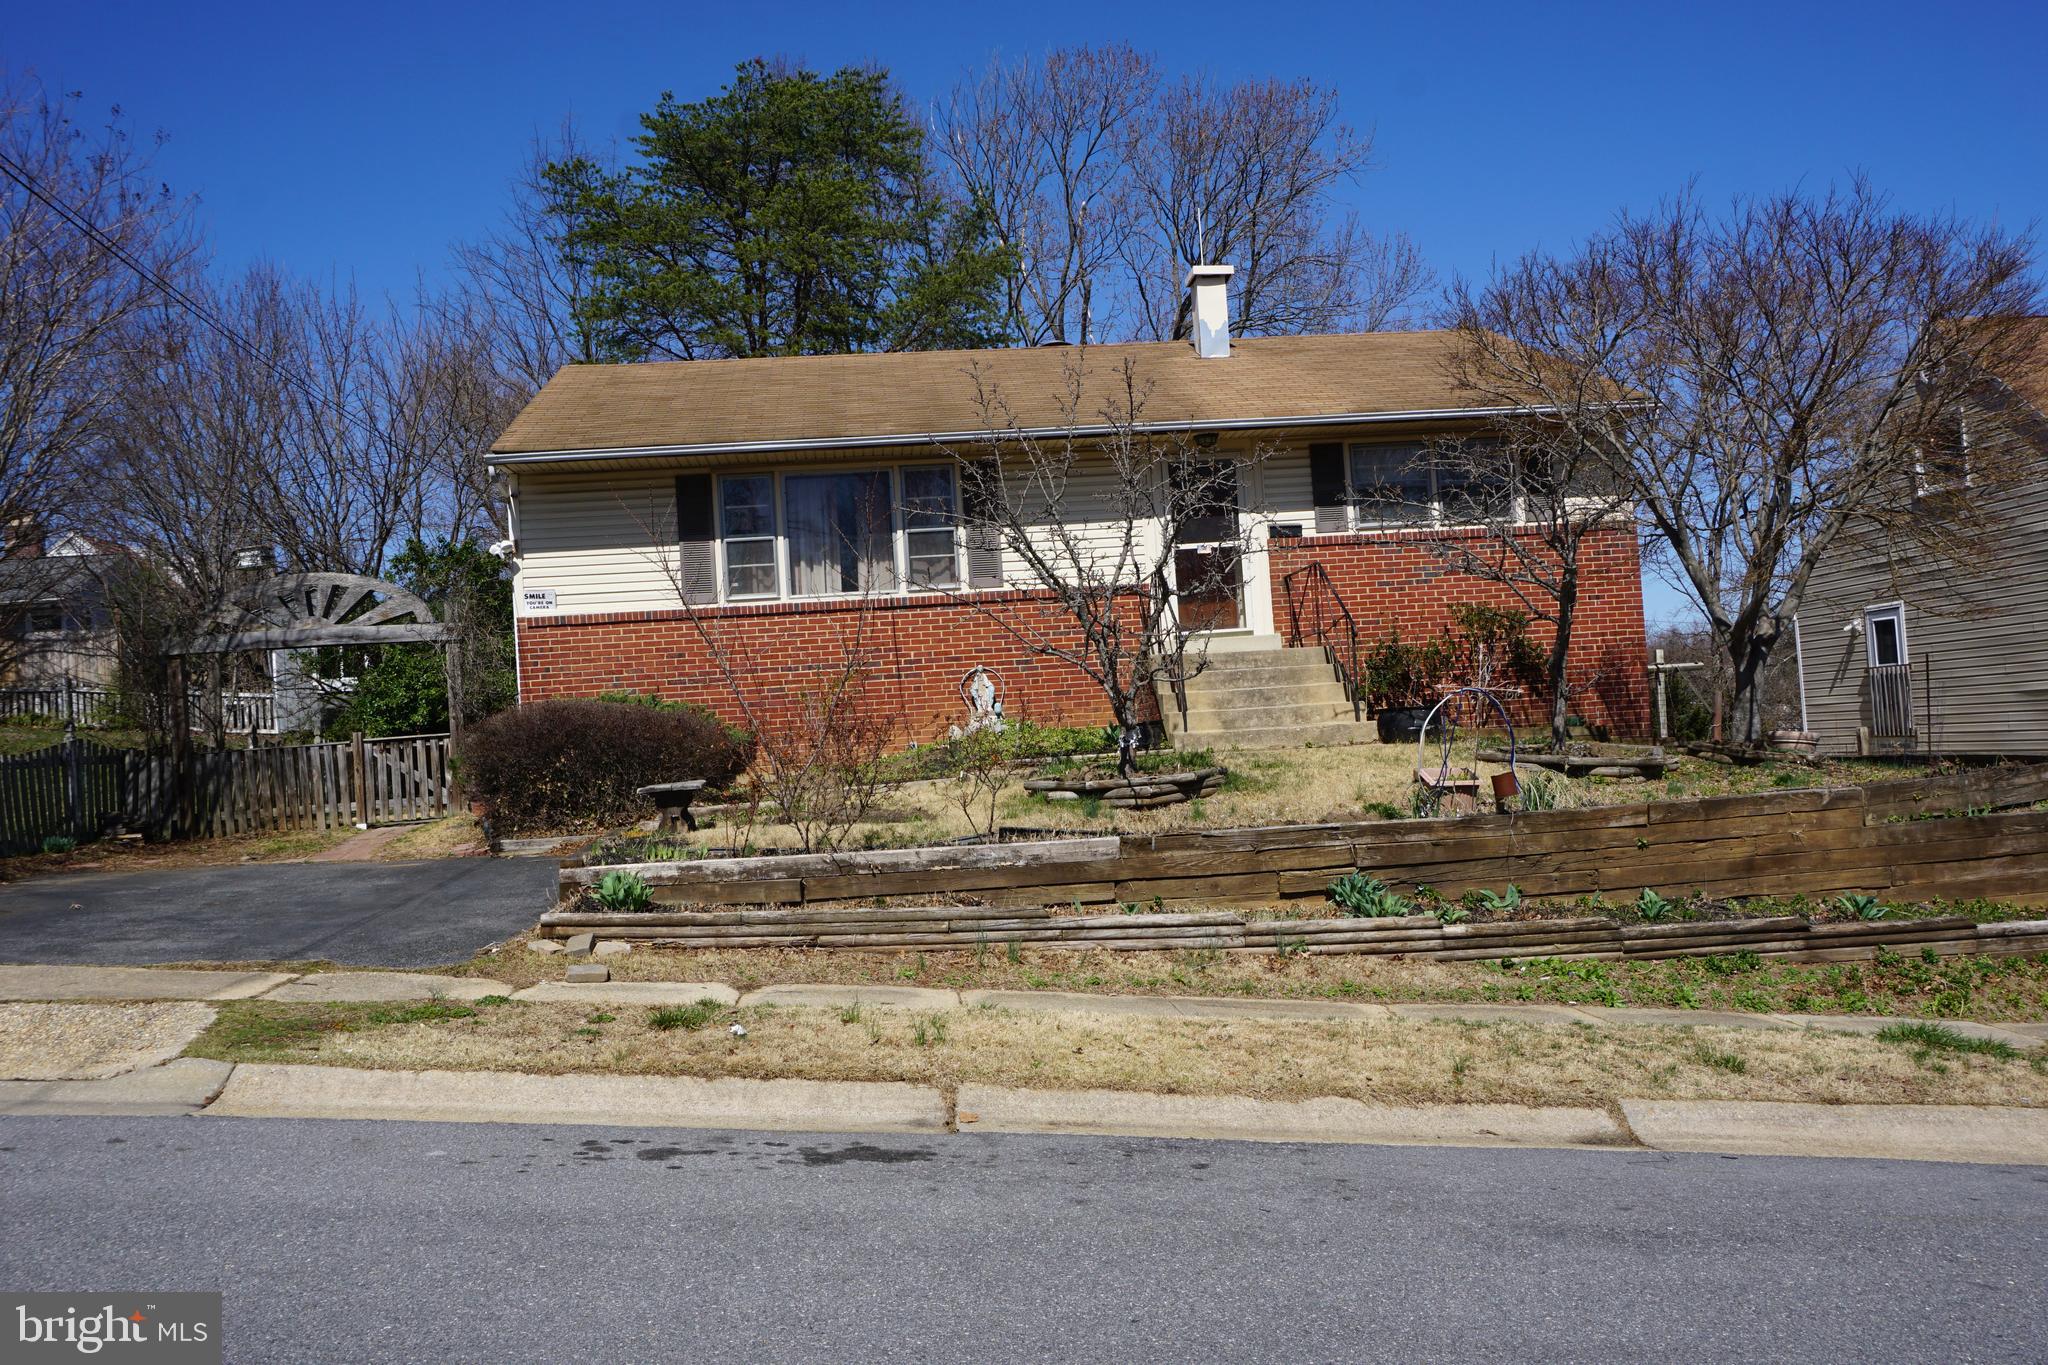
Specious Home with 3 bedrooms, 2 full bathrooms, big unfinished basement with rear outdoor entrance, original hardwood floor ready for sale. The Owner installed new refrigerator, washer, dryer, hot water tank, HVAC with new cooper pipes. The roof is 15 years old. The house looks good, and value will increase with a CV little TLC, Make it yours. The location is very idle and minutes from Laurel shopping mall and major intersections.  For more information, please contact Listing Agent. 


 Sell "As IS"
#MDPG2146690

LAUREL

1057 MARTON STREET

4 Beds

2 Baths

1,064 Sq.Ft.

$419,995

MLS#: MDPG2146690
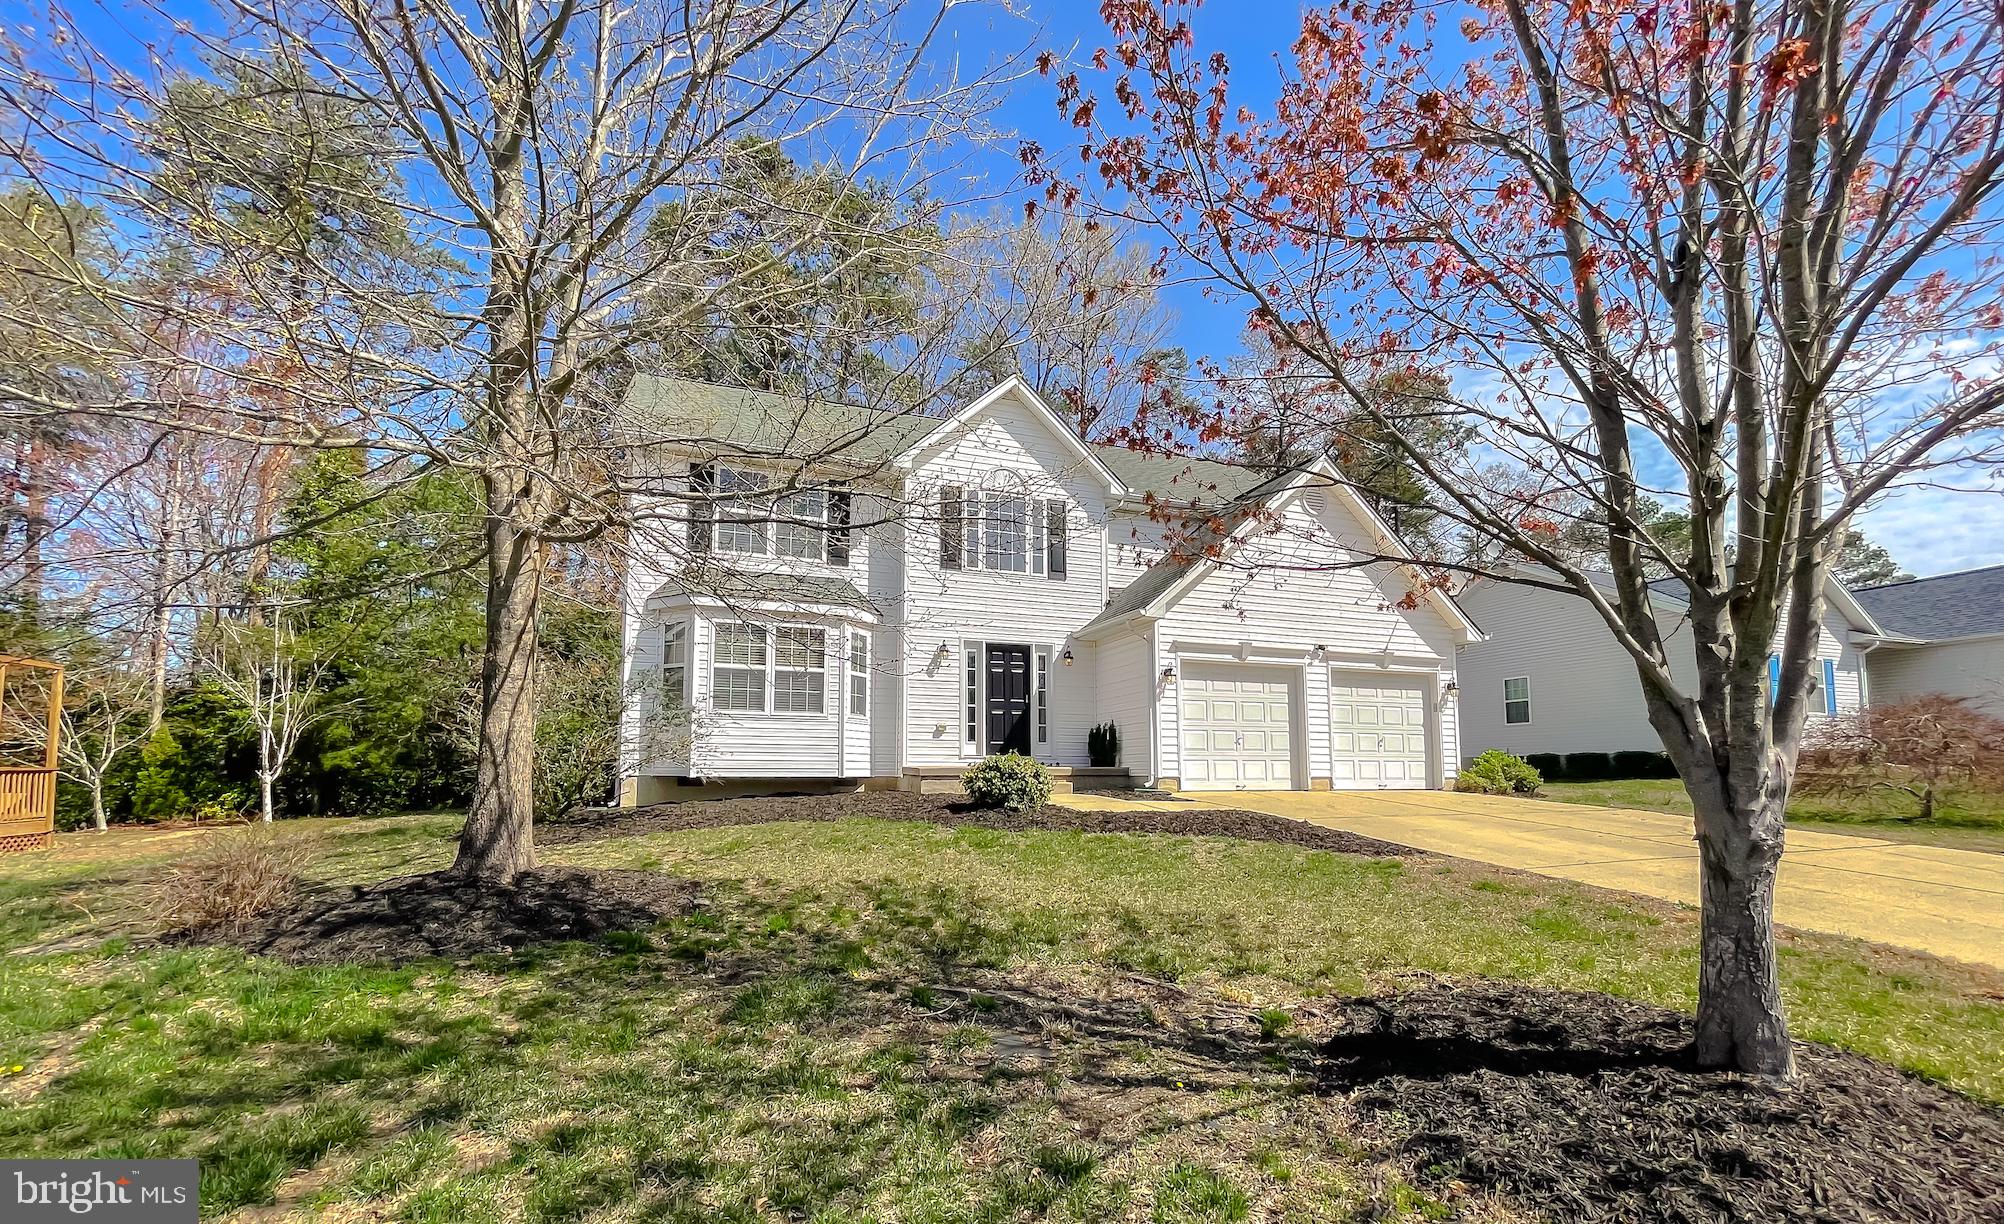
LOVELY TWO STORY IN DESIRABLE WILLOW WOODS NEIGHORHOOD.  ONLY MINUTES TO PAX RIVER, PARKS, SHOPPING AND SCHOOLS.  THIS WELCOMING FLOOR PLAN HAS HAD MANY RECENT UPDATES TO INCLUDE FLOORING, COUNTER TOPS, CABINET RE-FRESH, BATHROOMS AND MUCH MORE!   IN MOVE-IN CONDITION AND READY FOR YOU!  THE TWO STORY FOYER  WITH TONS OF NATURAL LIGHT WELCOMES YOU .  AS YOU MOVE FORWARD YOUR GREATED BY A BEAUTIFUL KITCHEN THAT HAS A CENTER ISLAND, NEW QUARTZ COUNTERS, SS APPLIANCES AND ALL NEWER APPLIANCES.  FORMAL DINING AND LIVING ROOM IS OFF TO YOUR LEFT.  THE KITCHEN OPENS TO A BREAKFAST AREA THAT LEADS YOU TO THE FAMILY ROOM WITH A GAS FIREPLACE AND SLIDING GLASS DOORS TO THE DECK OVERLOOKING THE PRIVATE BACKYARD.  UPSTAIRS YOU'LL FIND A LARGE PRIMARY SUITE WITH WALK-IN CLOSET AND DELUXE BATH.  THERE ARE 3 MORE BEDROOMS, A FULL BATH AND LAUNDRY.    *WIRING IN PLACE FOR ELECTRIC PLUS/CHARGER FOR YOUR CAR* * JUST BRING YOUR PREFERRED EQUIPMENT *
#MDSM2023040

LEXINGTON PARK

46702 SANDALWOOD STREET

4 Beds

2 Baths

2,484 Sq.Ft.

$435,000

MLS#: MDSM2023040

1 ... 516 517 518 519 520 ... 666
* Listings identified with the FMLS IDX logo come from FMLS and are held by brokerage firms other than the owner of this website. The listing brokerage is identified in any listing details. Information is deemed reliable but is not guaranteed. If you believe any FMLS listing contains material that infringes your copyrighted work please review our DMCA policy and learn how to submit a takedown request. © 2024. First Multiple Listing Service, Inc.

Send a message

Message successfully sent.

Your message

What is 3 + 4 ?

Reason for contacting?

I agree to receive email communication and understand I can unsubscribe at any time.

I agree to be contacted by Charis Realty Group - Christine Issler, Broker via call, email, and text for real estate services. To opt out, you can reply 'stop' at any time or reply 'help' for assistance. You can also click the unsubscribe link in the emails. Message and data rates may apply. Message frequency may vary. Privacy Policy

Sign Out

Virtual Assistant

Would you like to take the next step with this property? We can help you schedule a showing or virtual tour, or send you more details.

Yes, I would like more information.

Thank You for Your Reply, One of Our Agents will contact you as soon as possible

No, maybe later.

Thank you, you can always contact me via email, phone number or through the contact form.

Realhub AI

Lucy - Your AI-Powered Realtor

Update Your Temporary Password

Personalize your search

Enter your email and we'll notify you immediately when new listings match what you're looking for.

or enter email address

Already have an account ? Login here

Continue your home search

I agree to receive communications and understand I can unsubscribe at any time.

I agree to be contacted by Charis Realty Group - Christine Issler, Broker via call, email, and text for real estate services. To opt out, you can reply 'stop' at any time or reply 'help' for assistance. You can also click the unsubscribe link in the emails. Message and data rates may apply. Message frequency may vary. Privacy Policy

Already have an account ? Login here

We use cookies

We use cookies primarily for analytics to enhance your experience. By accepting, you agree to our use of these cookies. You can manage your preferences or learn more about our cookies policy.