Properties

Browse or get in touch to schedule a walkthrough.

  • Nearby me
Price range

Popular Features

Community Features

Association

Property Features

Waterfront

View

Exterior Features

Interior Features

Style

535120 properties match your criteria

Updated 1 minute ago

E-Alert name
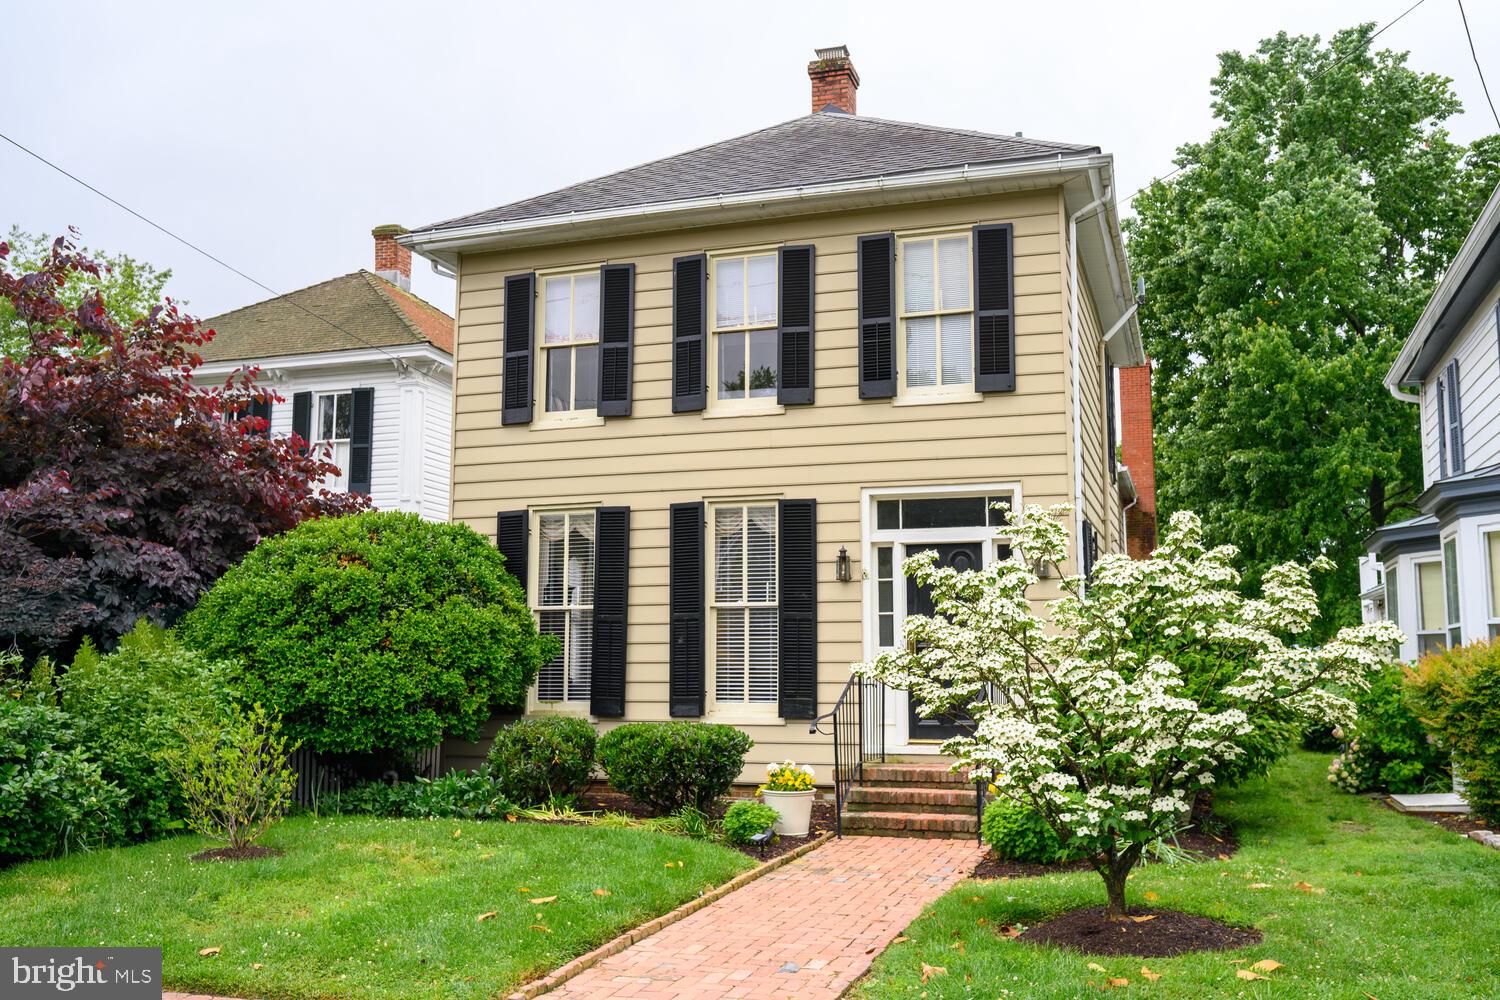
Enjoy the warmth and charm of this historic Oxford waterfront home that has been remodeled and features a gourmet kitchen with a Subzero Refrigerator/freezer and a Wolf Propane  stove.  Upscale bathrooms and fantastic views of the Tred Avon River.  Your first impression upon entering the house is the view of the river the minute you cross the threshold.  More recent renovations take on a slightly contemporary look which takes advantage of the oak floors, the high ceilings, and the back staircase that reaches the primary bedroom suite with its private deck overlooking the river.  This property enjoys the prevailing SW breezes in the summer but avoids the harsher NW winds of winter.  The sunsets are magnificent and there is a beautiful and colorful garden leading to the long dock.  The property has a relatively new bulkhead.  Located in Oxford’s Historic District, modernized and cared for, this is a property you don’t want to miss.
#MDTA2010688

OXFORD

218 S MORRIS STREET S

4 Beds

3 Baths

3,341 Sq.Ft.

$1,575,000

MLS#: MDTA2010688
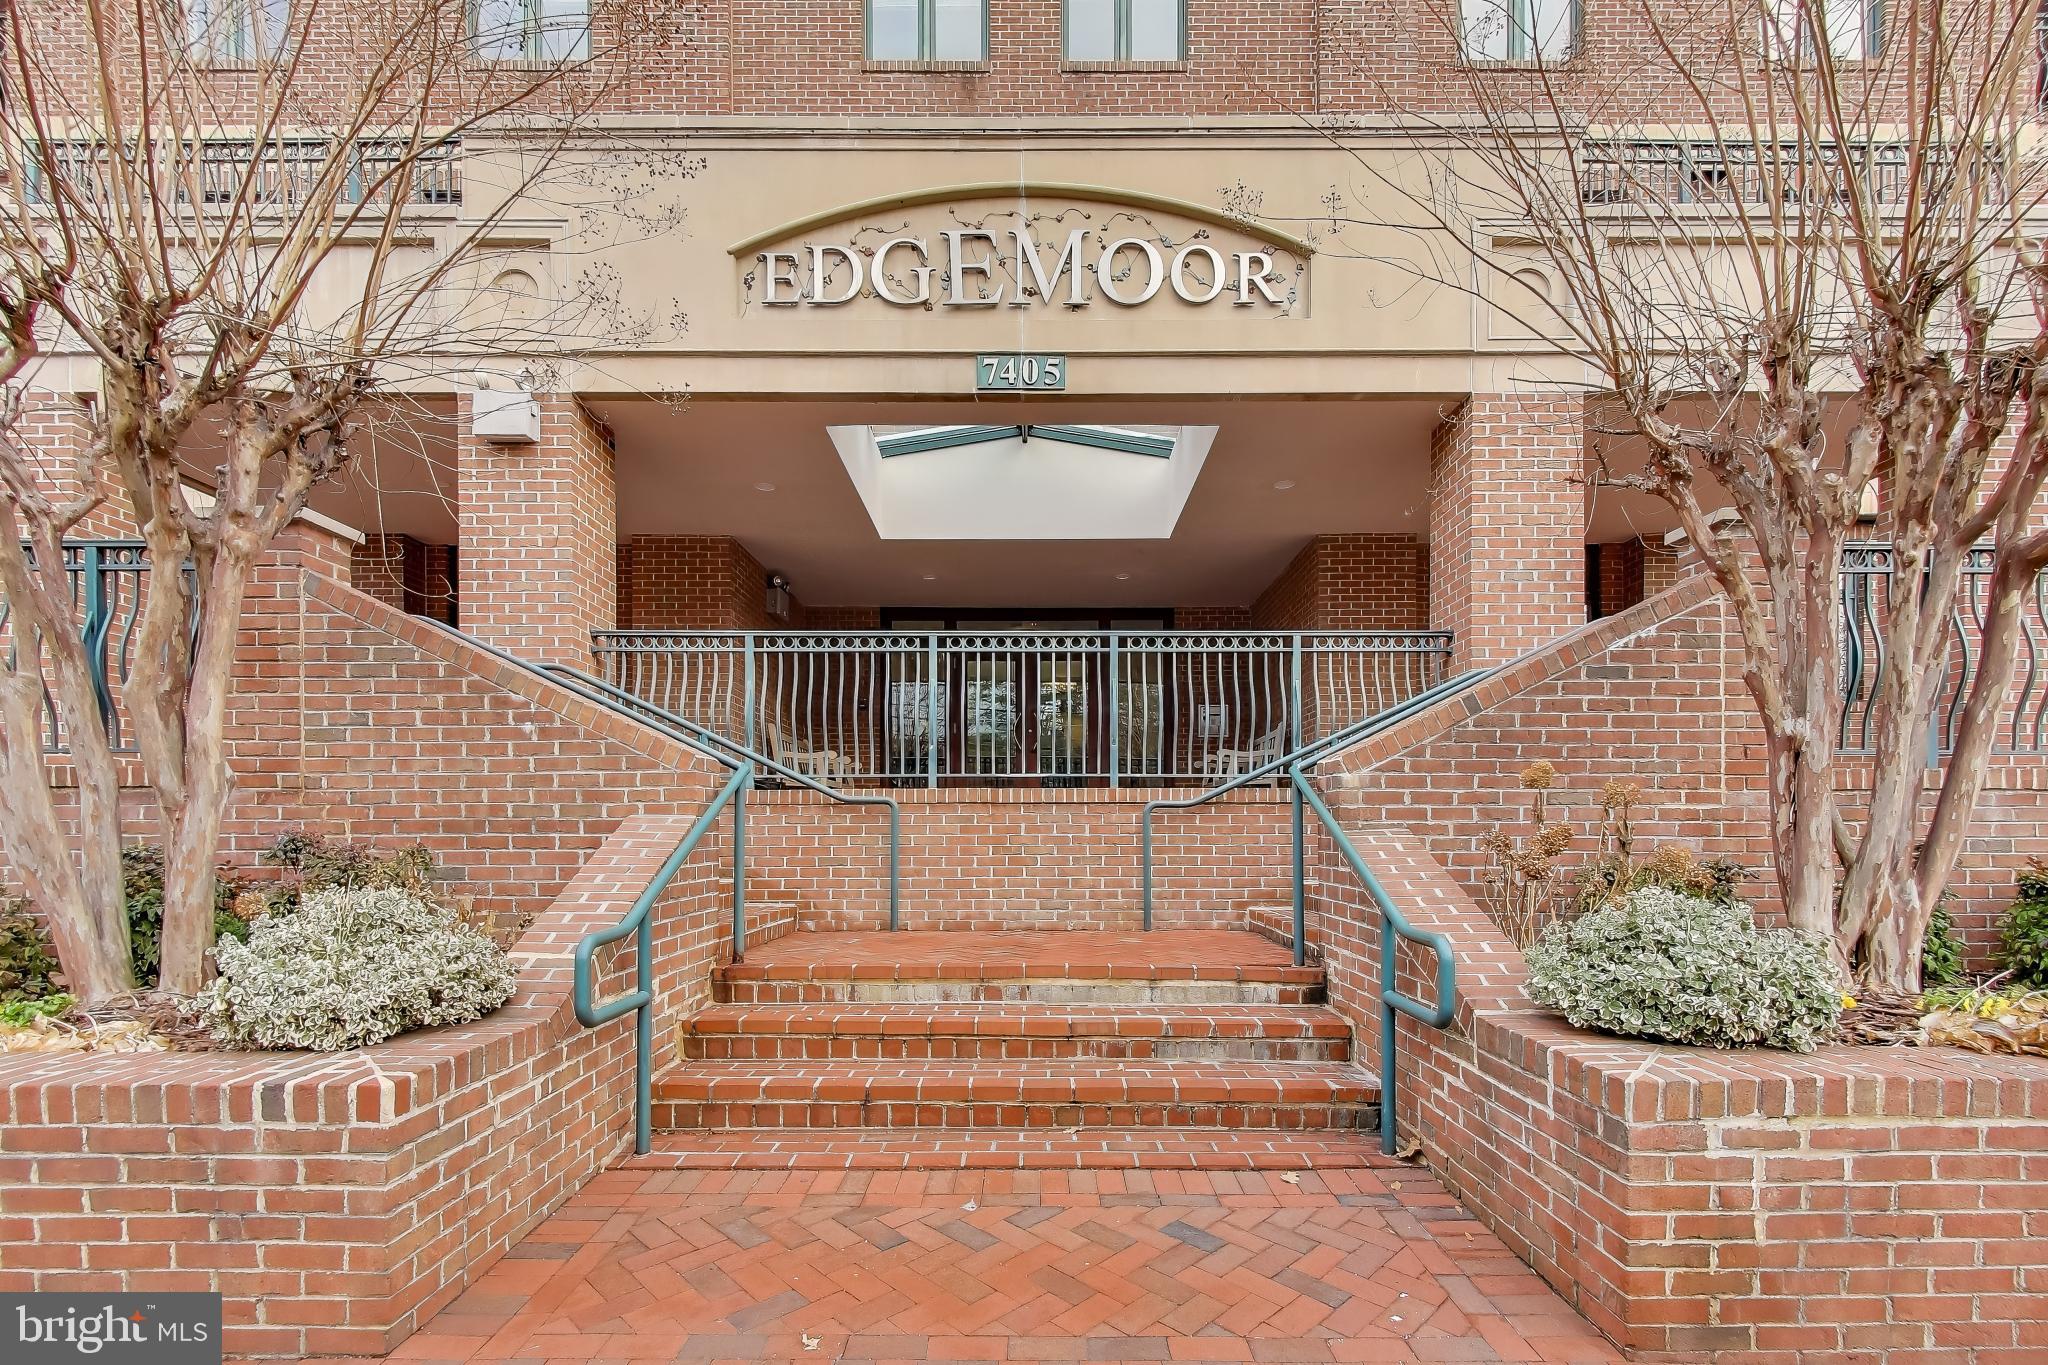
Welcome to an exceptional opportunity to own a stunning residence in one of downtown Bethesda’s most exclusive boutique buildings.  The Edgemoor at Arlington is a private community of just 11 residences, celebrated for its premier location, solid construction, exceptional management, and expansive outdoor balconies. Experience upscale urban living in this stunning 2-bedroom, 2-full-bath PLUS den in a corner unit  located in the heart of downtown Bethesda. 

Step into this home through a gracious vestibule entry, creating a refined sense of arrival before opening into a beautifully designed living space.  The open-concept living and dining areas are flooded with light from windows that frame stunning sunset views. This home features a generously sized dining area offering ample space for hosting dinner parties, holiday gatherings, and special occasions. The living room is accented by a beautiful tray ceiling with integrated lighting.  A spacious den, just off the living room, provides flexible living options, perfect for a home office, media room, or guest space.  Finishing off this living area is one of two balconies, a lovely sunlit space for potted plants and fresh air.

The chef’s kitchen is outfitted with top-of-the-line appliances, sleek finishes, and thoughtful design. At the center is a stylish island that creates the perfect spot for casual meals or morning coffee. Anchoring the space is an impressive oversized farmhouse sink with dual faucets. Here you will find the second balcony, a true extension of the living space, offering an inviting outdoor setting ideal for relaxing, dining, and entertaining. With ample room for comfortable seating, the balcony is the perfect place to host friends, enjoy al fresco meals, or unwind with a book while taking in the surrounding downtown views.

The primary bedroom is a luxurious private retreat, generously sized to accommodate a comfortable seating area. Another elegant tray ceiling creates a warm, refined ambiance. The suite is completed by a very large walk-in closet with abundant storage and a spa-inspired primary bathroom. The large secondary bedroom is thoughtfully designed to be both comfortable and highly functional, offering ample space for a dedicated work area. Just outside the bedroom, the hall stone-clad bathroom is beautifully appointed and includes universal design features, providing enhanced accessibility and ease of use.  A generously sized garage parking space and private storage unit are included, offering rare convenience and added value in downtown Bethesda.

The location is truly unparalleled—placing you at the very center of everything downtown Bethesda has to offer: award-winning restaurants, stylish boutiques, and everyday conveniences, including grocery stores, fitness studios, a public library, a short walk to the Bethesda Metro, and weekend farmer's market This is urban living at its finest—where walkability, convenience, and vibrant city energy come together in one extraordinary address.

Total estimated square footage is 2020 with an additional 201 square footage in balconies.
#MDMC2211764

BETHESDA

7405 ARLINGTON ROAD 202

2 Beds

2 Baths

2,020 Sq.Ft.

$1,575,000

MLS#: MDMC2211764
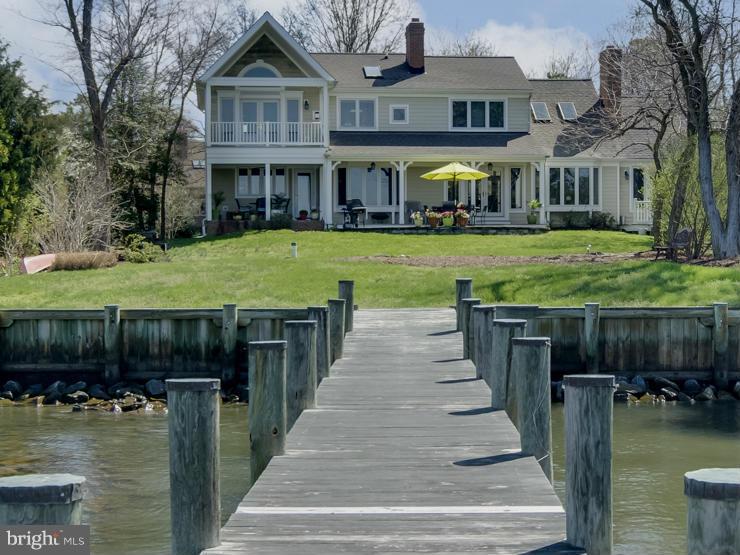
REDUCED OWNER SAYS SELL! Annapolis Water Front custom built home w/ quality & open floor plan. Bulk headed W F and pier are just steps across the level lawn from the porches.Sunsets to enjoy with this expansive view of the South River. Two sided fplc. MBR and BA. Kitchen w/ butlers pantry Viking gas, custom cabinetry, stone fplc. brick drive, full LL for your finishing touches Commu. beach & pool.
#1001271149

ANNAPOLIS

630 RIVERSIDE DRIVE

4 Beds

3 Baths

N/A

$1,575,000

MLS#: 1001271149
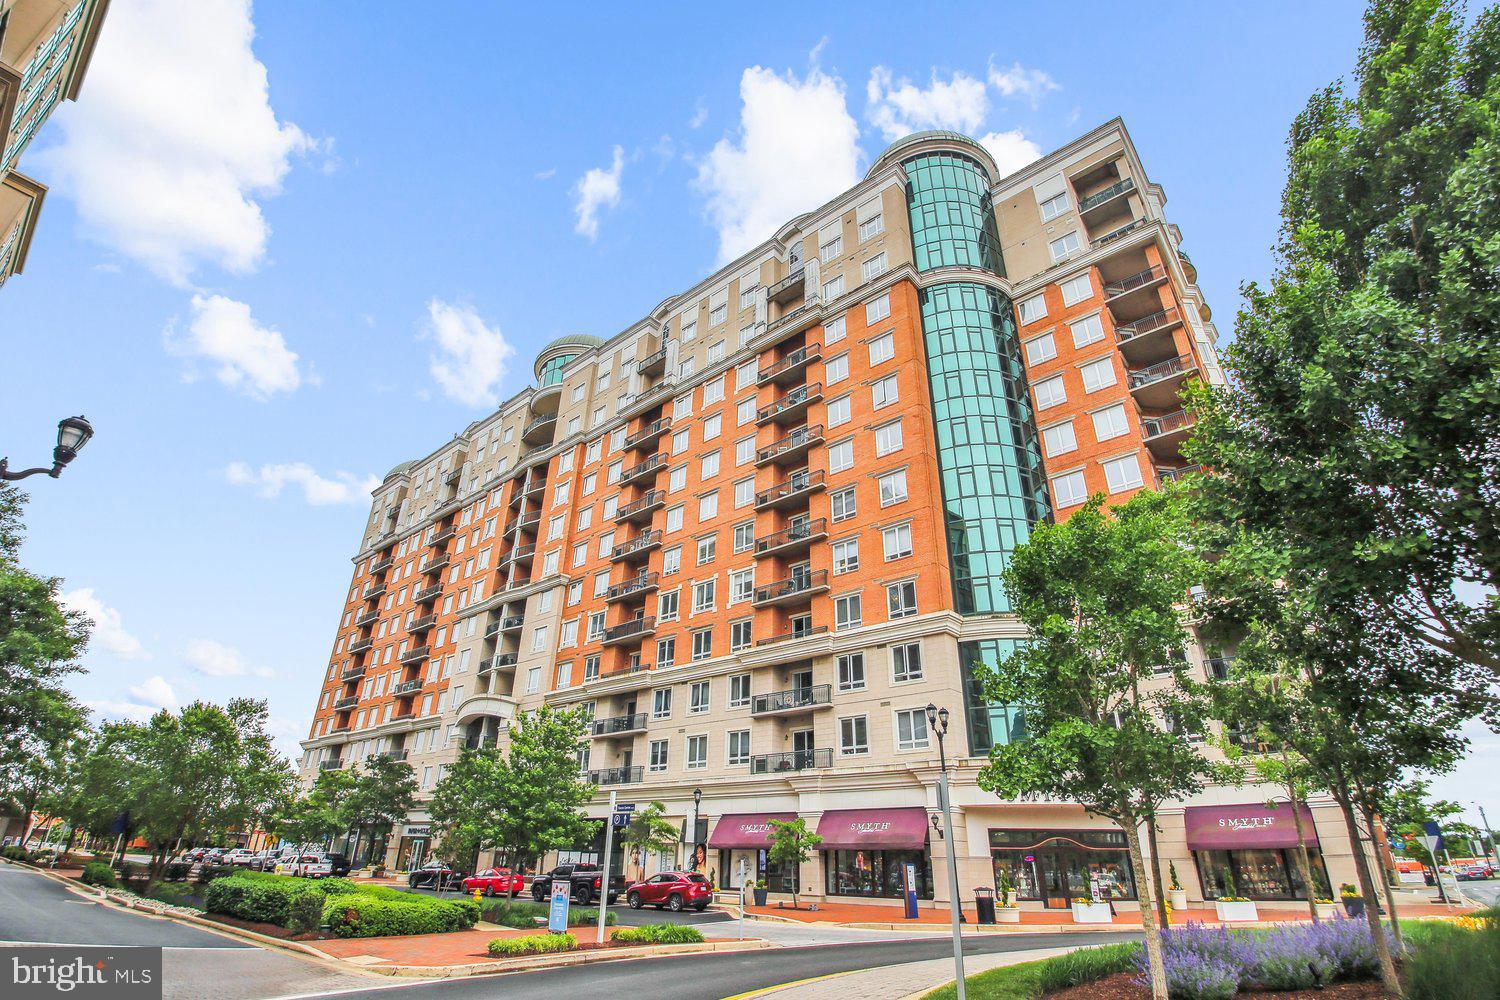
Breathtaking 3 BR, 3.5 BA,  3,400 sq. ft. penthouse offering at GrandView in Annapolis Towne Centre--what a value! Bathed in natural light from expansive windows and enhanced by dramatic 11-foot ceilings, this residence offers space and sophistication.  Rich hickory hardwood floors, stone counters, and a striking fireplace anchor the beautifully appointed interiors, while dual balconies on either end provide an inviting outdoor retreat, and even a peek of downtown-Naptown's water!  A private office and an en-suite bedroom office add both flexibility and function. Residents enjoy a full complement of amenities, including covered assigned garage parking, concierge services, Club room, fitness center, and rooftop bar/lounge/pool. Newly positioned price! Make your appt to tour this offering today!
#MDAA2143720

ANNAPOLIS

1915 TOWNE CENTRE BOULEVARD 1105

3 Beds

3 Baths

3,368 Sq.Ft.

$1,575,000

MLS#: MDAA2143720
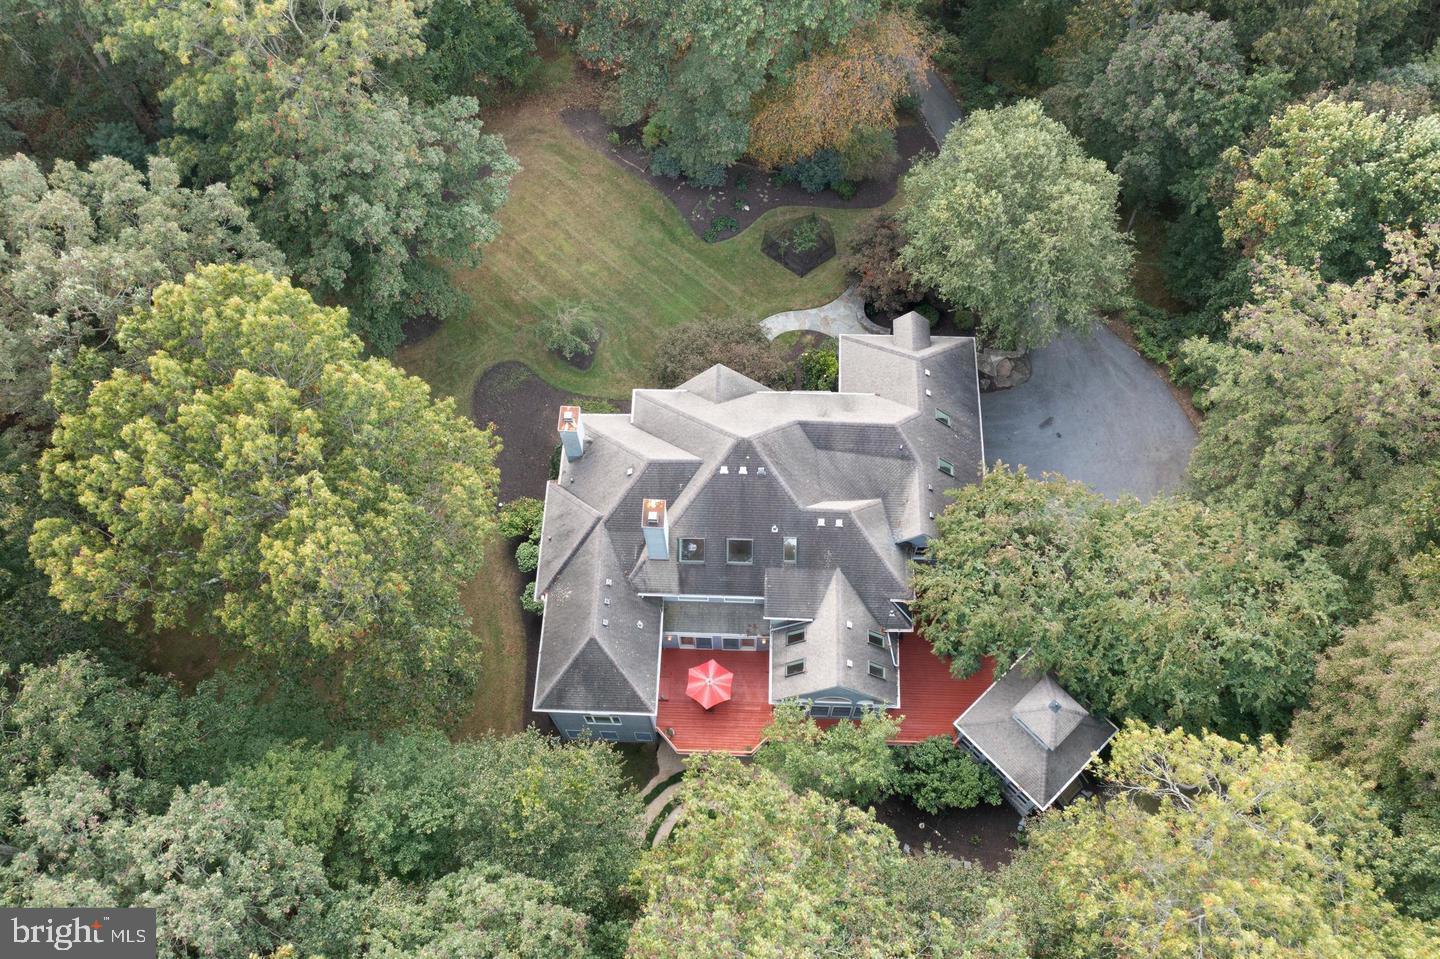
Come enjoy this exceptional, coveted Twelve Hills Community. This gorgeous 6 Bedroom, 4 Full/2 Half Bath custom built home is sits on an extremely private 3.49-acre wooded lot. From the moment you walk in, you will enter a double-height entry foyer covered with marble tiled flooring and beautiful views through the many windows and skylights! You then enter into a well designed living room that is sure to dazzle your guests! The living room boasts new carpet, exquisite built ins, and a cozy wood burning fireplace, which is surrounded by floor-to-ceiling marble! The many windows throughout this home feature stunning views of mature trees and nature all year round! The heart of this home, is its magnificent gourmet chef’s kitchen. You will find custom-built cabinetry, two large center islands, high-end appliances, warming drawer, ice maker, and much more! The Owner suite sits on the first floor, with recessed ceiling, two walk-in closets, and a newely updated Owner suite oasis bathroom. The foyer will lead you to the upper-level, overlooking the foyer and family room. Upstairs you will find three additional bedrooms. All three bedrooms are carpeted and each host a walk in closet! A bonus TV/play room upstairs is a uniquely shared space, sure to be perfect for your family! The walkout lower level offers plenty of space with a recreation area, two more bedrooms, exercise room/office space, and a wet bar for entertaining! You will find many recent updates throughout the entire home! Outside you will find a large wrap-around deck with screened gazebo, which will be perfect for entertaining or just relaxing and enjoying the gorgeous views!. The backyard has been recently updated with many hardscaping features, landscaping, twilight lighting and a stone fire-pit. Photos,Video and drone coming soon...
#MDHW2047246

CLARKSVILLE

13016 RED MAPLE WAY

6 Beds

4 Baths

6,999 Sq.Ft.

$1,575,000

MLS#: MDHW2047246
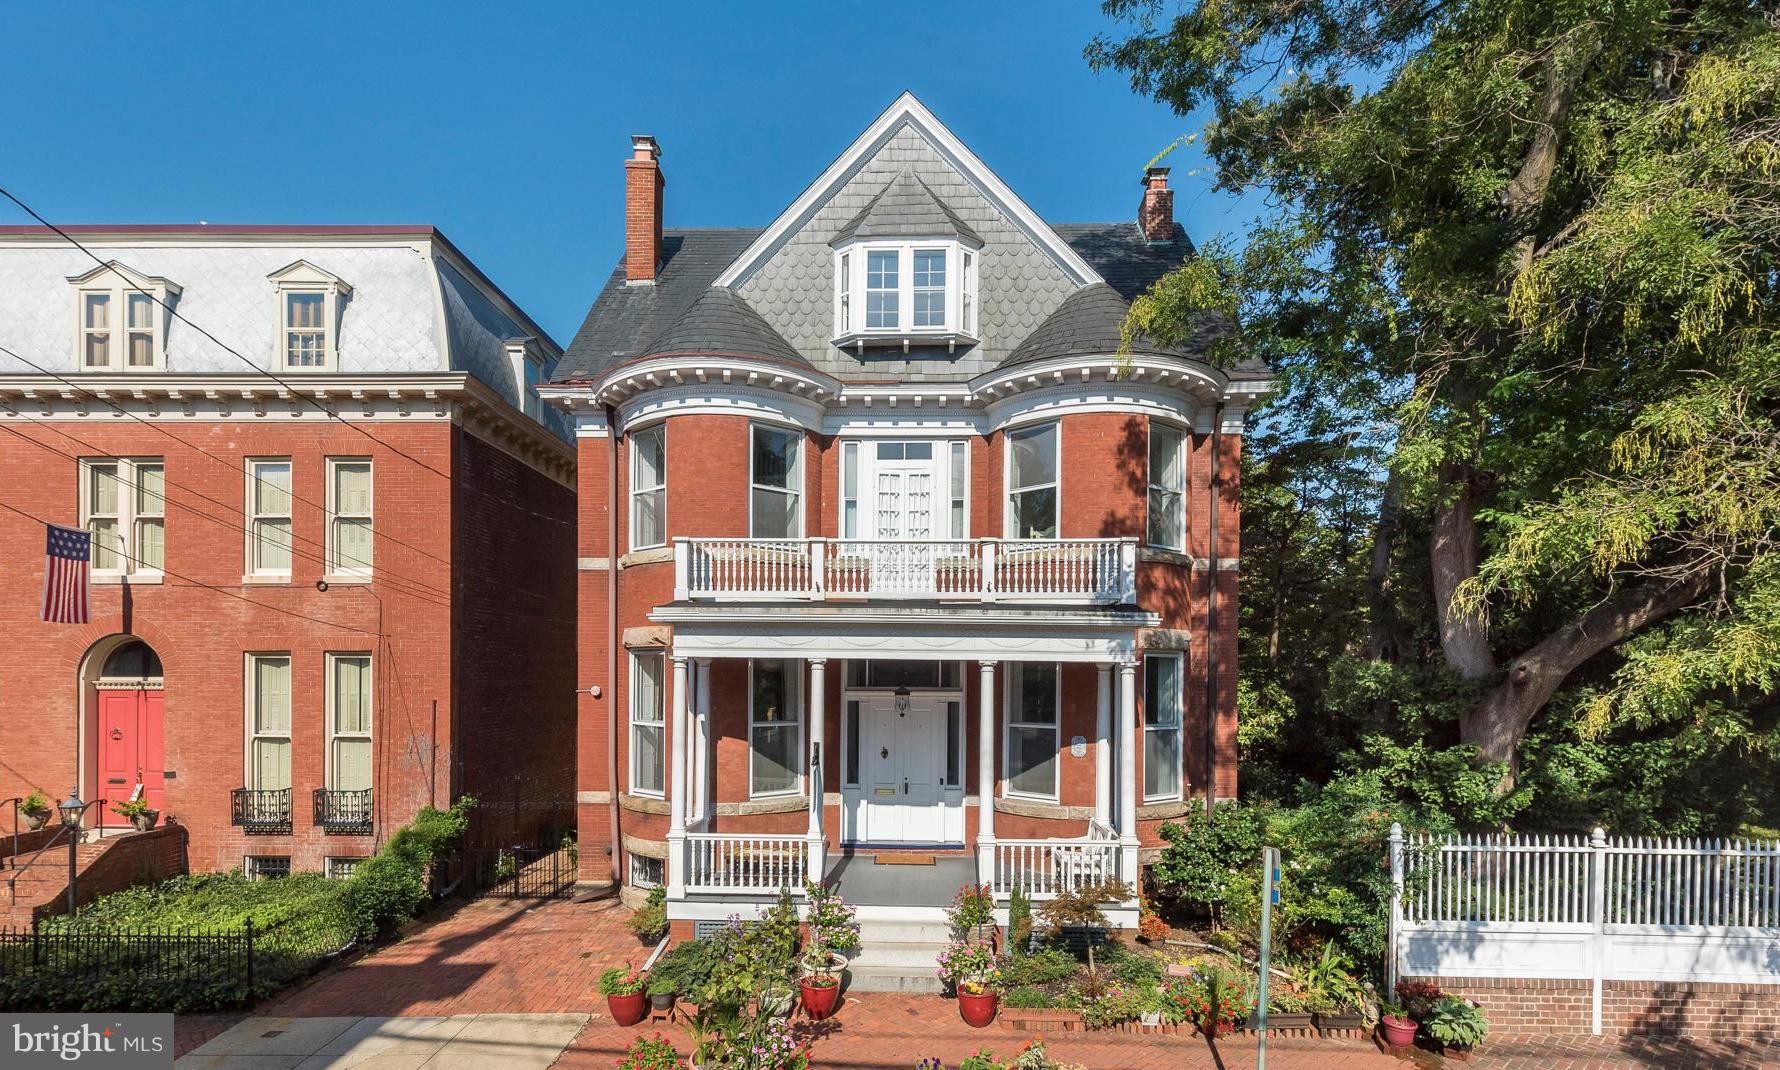
Elegant and welcoming brick Queen Anne Victorian in the heart of Downtown Annapolis. Enjoy easy living in this center hall floor plan with excellent flow and rooms for every purpose. Amazing restoration includes plaster walls, soaring ceilings, ceiling medallions, heart pine floors. Gorgeous preserved original interior shutters/windows/staircase/vestibule/sliding interior doors/front door & porch. Beautiful tile baths, updated heating/cooling, sprinkler system thru out, great eat-in kitchen with chef's range, wine cellar. Extra large lovely garden with a rare opportunity to add a pool and still have plenty of room for entertaining and relaxing. Home offers a wonderful opportunity for a large home office. Home has an excellent history of short term rentals. Maryland Avenue is the most charming street with boutiques, shops and restaurants.
#MDAA453638

ANNAPOLIS

30 MARYLAND AVENUE

7 Beds

6 Baths

5,816 Sq.Ft.

$1,575,000

MLS#: MDAA453638
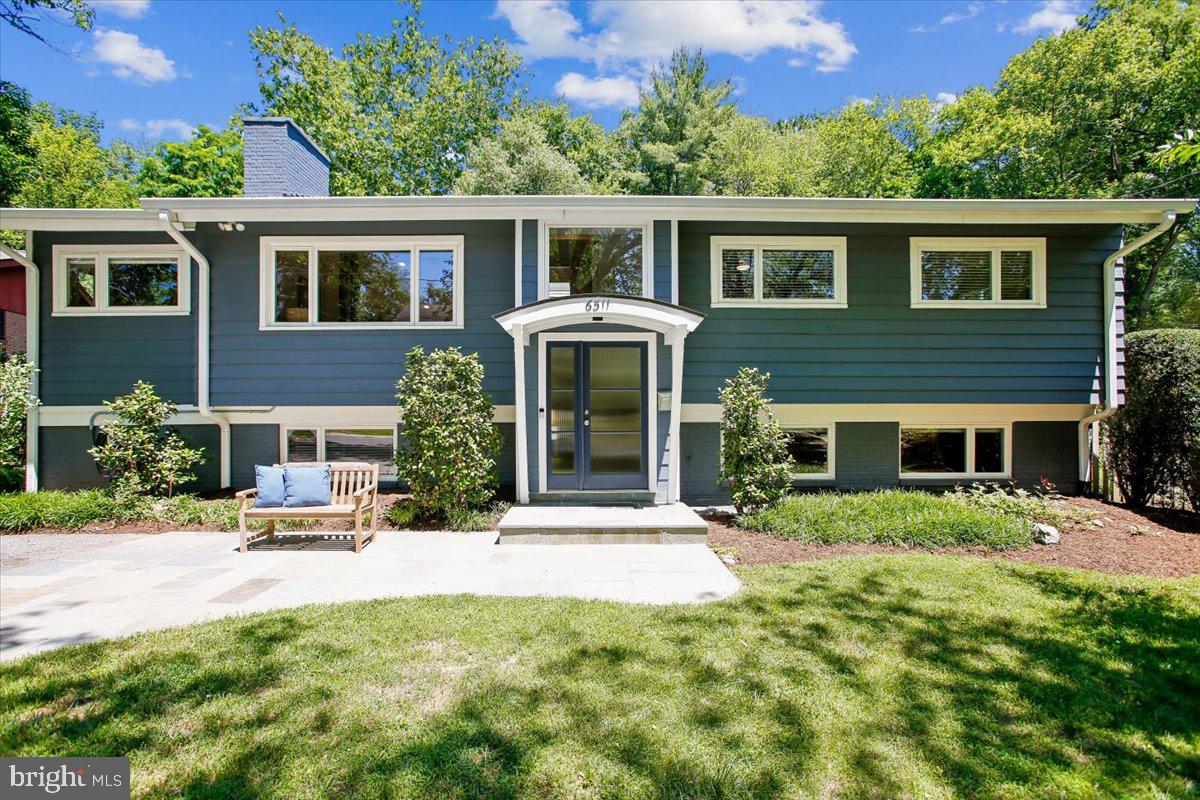
Welcome to 6511 Kenhowe Drive, a beautiful Mid-Century Modern residence nestled in the highly sought-after Bannockburn community of Bethesda. Thoughtfully expanded and extensively renovated in three phases (2004, 2006, and 2019) by ART Design Build and GrossMueller’s Design, Consultants, this exceptional four-five bedroom, three-bathroom home seamlessly blends timeless architectural character with modern comfort, style, and functionality.

Renowned for its strong sense of community, tree-lined streets, and proximity to premier amenities, Bannockburn remains one of Bethesda's most desirable neighborhoods. Ideally situated just moments from Merrimack Park, two neighborhood pools (Merrimack and Bannockburn), Glen Echo Park, downtown Bethesda, and the Capital Crescent Trail, this location offers an unmatched combination of convenience, recreation, and peaceful suburban living. The historic Bannockburn Clubhouse houses a nursery school and serves as a vibrant frequent gathering place for neighborhood events and activities.

The inviting living room is anchored by a gas fireplace and framed by oversized windows that fill the space with natural light. The adjoining dining area opens through large glass doors to an expansive deck with outdoor speakers overlooking a beautifully landscaped backyard, creating the perfect setting for both indoor-outdoor entertaining and everyday living. An adjacent office nook offers a flexible and private work-from-home space with built-in storage and utility access.

Bathed in natural light, the main level features an expansive open-concept floor plan enhanced by soaring vaulted ceilings, oversized windows, several sun tunnels and seamless flow between living spaces. At the heart of the home, the renovated kitchen showcases a skylight, built-in speakers, custom cherry cabinetry, soapstone countertops, newer stainless steel appliances, and direct connection to the spacious living and dining areas. A large pantry with sliding frosted doors provides abundant storage and organization.

The luxurious primary suite serves as a private retreat, featuring vaulted shiplap ceilings, recessed lighting, a spacious custom walk-in closet, and direct access to the rear deck. Inspired by a spa-like design, the en-suite bath includes a freestanding soaking tub, glass-enclosed shower, dual vanities, heated floors and towel rack, and refined finishes throughout.

Two additional bedrooms on this level offer generous proportions, abundant natural light, and ample closet space. The hall bathroom is beautifully appointed with tile flooring, a dual-sink vanity, a tub/shower combination and gorgeous custom cabinetry.

The expansive lower level provides exceptional flexibility with a large recreation room, fourth bedroom, a third full bath, and a bonus room that is very versatile and can serve as a 5th bedroom, media room, fitness area, or playroom. High ceilings and oversized windows create bright, comfortable living spaces rarely found in lower levels. There is an abundance of storage on this level and a utility /laundry room with a door leading to crawl space storage and the backyard.

Set on a picturesque lot framed by mature dogwoods, azaleas, crape myrtles, and other established landscaping, this exceptional property embodies the beauty and tranquility that define life in Bannockburn. Residents take pride in the neighborhood's welcoming spirit, top-rated schools, abundant parks and trails, and convenient access to downtown Bethesda and Washington, D.C. 

As many Bannockburn residents proudly say, "Bannockburn is less a place than it is a state of mind."

Additional Highlights Include:

New roof (2019) 
New windows (2006, 2019) 
New interior doors (2019) 
New exterior doors (2006, 2019)  
HVAC (2019) 
Off street parking for 2 cars -EV  Charger
Comprehensive water management system, including a dry stream bed, French drain, and sump pump
#MDMC2238742

BETHESDA

6511 KENHOWE DRIVE

4 Beds

3 Baths

2,977 Sq.Ft.

$1,575,000

MLS#: MDMC2238742
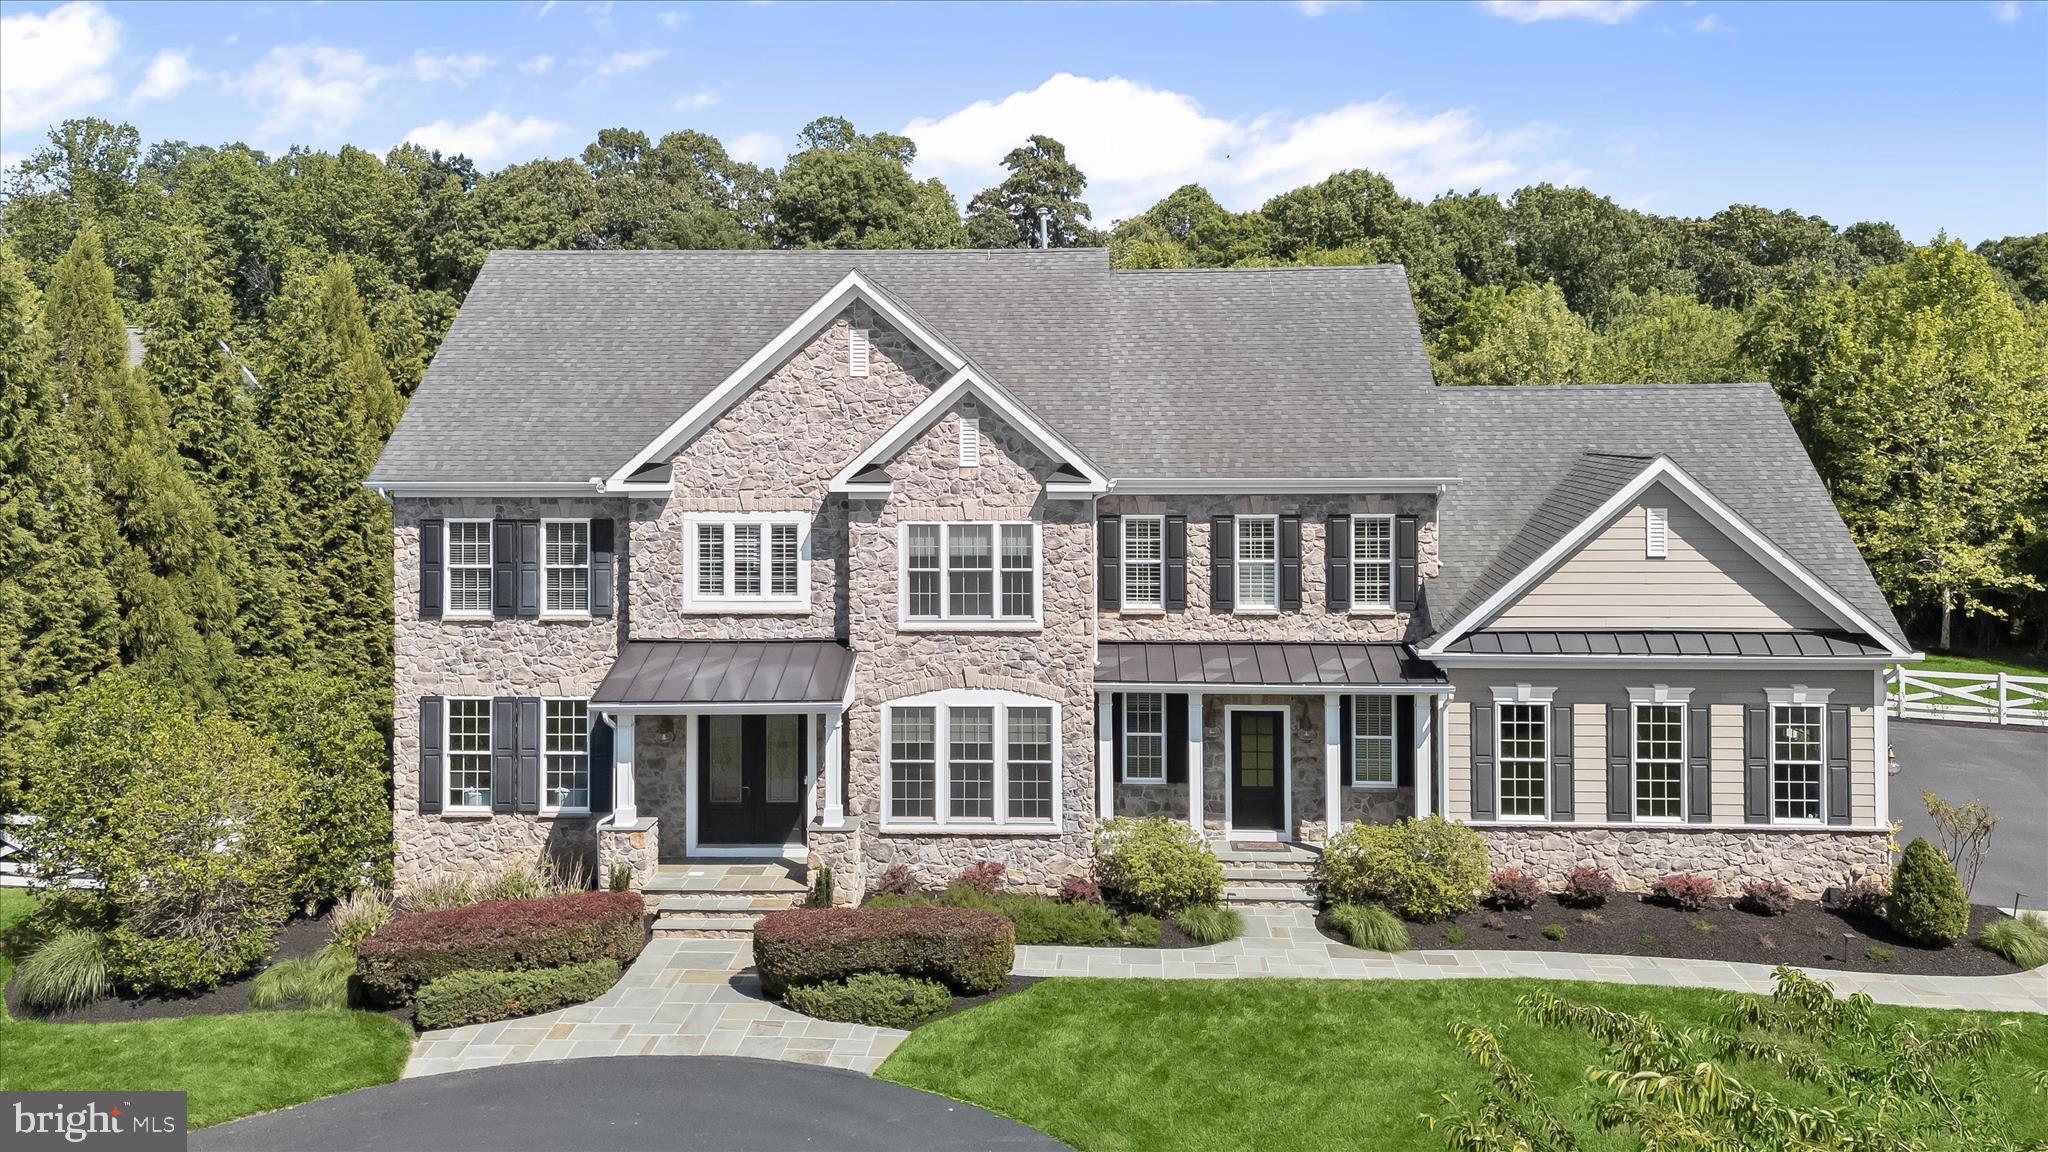
Nestled within the exclusive 26-home enclave of Clarks Meadow, this exceptional Douglas Homes custom estate sits on a private, tree-fringed 1.08-acre lot backing to protected forest preserve land. Built in 2011 and extensively updated in 2025, this residence offers over 4,164 finished square feet above grade, 4 bedrooms, 4 full and 1 half baths, a 3-car side-load garage with Tesla EV charging, and a whole-house 20KW generator.
A circular driveway welcomes you to the striking stone, stucco, and Hardie Plank exterior surrounded by professional landscaping, landscape lighting, Redland trees, Crepe Myrtles, and low-maintenance vinyl-clad fencing with and arched arbor gate entry to a rear oasis. Outdoor living is exceptional with a covered rear porch, and featuring a central stone fireplace, circular brick paver patio, and curved stone garden wall.
Inside, white oak flooring, fresh paint, crown molding, modern vent and return upgrades, and all-new lighting throughout create a refined, move-in ready interior. The grand foyer showcases double front doors and elegant arched openings leading to formal and casual living spaces.
The two-story family room features a coffered ceiling, dramatic stone wood-burning fireplace, and atrium doors with bright sidelights to the covered porch. The private study offers a bay window, gas fireplace, sconces, and glass entry door. Entertain effortlessly in the living room and wine salon is enhanced with recent upgrades  (2026 ) with a new wet bar complete with a quartz top, sink, and tall wine refrigerator dishwasher, and fridge drawers.
Adjacent, the fully remodeled gourmet kitchen (2025) is the centerpiece of the home, featuring quartz countertops, a farmhouse sink, Wood-Mode Brookhaven cabinetry with seeded-glass display cabinets, Sub-Zero refrigerator and freezer, Wolf 6-burner gas range with griddle, pot filler, custom hood, Bosch dishwasher, walk-in pantry with California Closets organization system, and a contrasting island with prep sink and designer lighting. 
Upstairs, all four bedrooms are ensuite with 4 private baths and plantation shutters. The luxurious primary suite includes a gas fireplace, walk-in dressing closet with custom California Closets drawer organizers, and a completely remodeled spa-inspired bath with honed marble flooring, floating tub, dual oversized vanities with tower cabinets, and two linen closets. Convenient upper-level laundry completes the bedroom level.
The unfinished lower level with double exterior door access to the rear grounds offers tremendous expansion potential and is already framed and plumbed for a recreation room, media room, fifth bedroom, and full bath.
Combining timeless craftsmanship, modern updates, exceptional outdoor living, and unmatched privacy, this is a rare opportunity in one of Howard County's most desirable luxury communities.
#MDHW2069110

GLENWOOD

14309 ROXBURY MEADOW DRIVE

4 Beds

4 Baths

4,164 Sq.Ft.

$1,575,000

MLS#: MDHW2069110
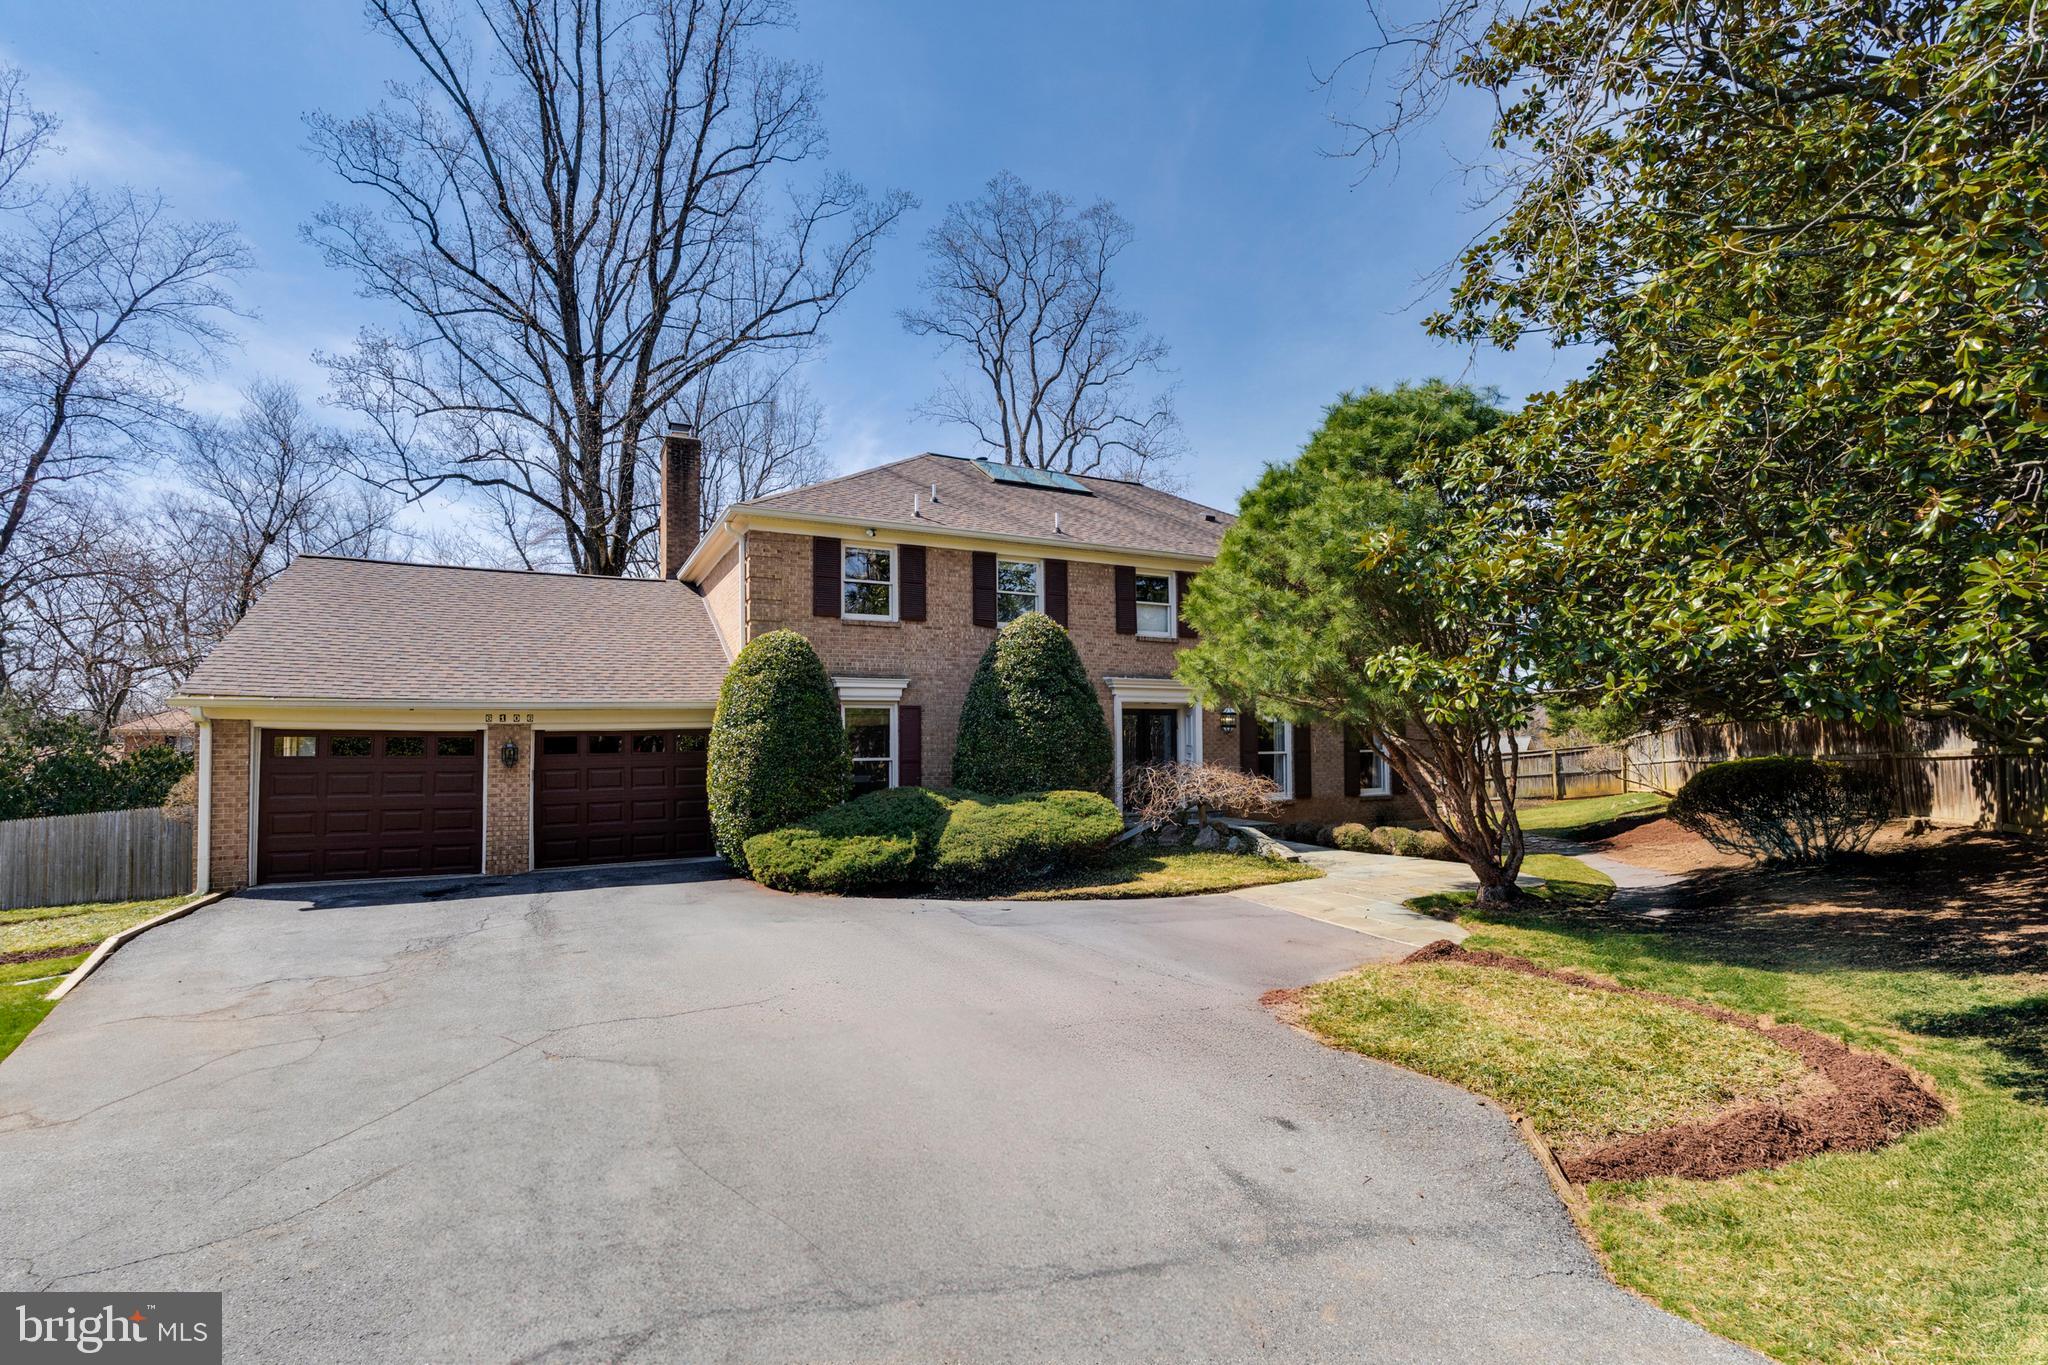
Tucked away on a private half-acre lot in the desirable Heritage Walk neighborhood of North Bethesda, 6106 Wayside Drive is a beautifully updated 1978 brick Colonial that seamlessly blends classic charm with modern conveniences. Thoughtfully cared for and improved over the years, this home offers gracious living spaces, a versatile floor plan, and exceptional outdoor areas, all in an unbeatable location close to Pike & Rose, Wildwood Shopping Center, Bethesda, and major commuter routes.

Step inside to discover a welcoming foyer that leads to an elegant formal living and dining room. The adjacent remodeled kitchen features quality finishes, with ample counter space, cabinetry, and a sun-drenched breakfast room with picturesque views of the backyard. The family room provides a comfortable retreat, complete with a cozy fireplace, while the adjacent spacious all-season sunroom offers a bright and airy space to relax. A private and bright home office, a conveniently located powder room, and a large two-car garage, complete the main level.

Upstairs, the primary suite is a luxurious sanctuary, featuring a generously sized walk-in closet with custom built-ins and a beautifully remodeled en-suite bath. Three additional well-proportioned bedrooms, two full baths, and an upper-level laundry room provide convenience and flexibility for modern living.

The walkout lower level is designed for both recreation and relaxation, offering a large rec room with a fireplace, a wet bar, a private guest suite (currently used as a home gym) with a full bath, ample storage, and a built-in indoor hot tub, a unique feature rarely found in homes today.

Outside, the multi-level deck extends the living space, offering the perfect setting for gatherings, summer barbecues, or quiet evenings under the stars. Recent updates include a new roof, two new HVAC systems, a new water heater, and updated bathrooms, ensuring comfort and efficiency for years to come.

With prime access to Bethesda’s best shopping, dining, and top-rated schools, and just minutes from major commuter routes, 6106 Wayside Drive is the perfect combination of privacy, convenience, and timeless appeal.
#MDMC2162752

ROCKVILLE

6106 WAYSIDE DRIVE

5 Beds

4 Baths

4,950 Sq.Ft.

$1,575,000

MLS#: MDMC2162752
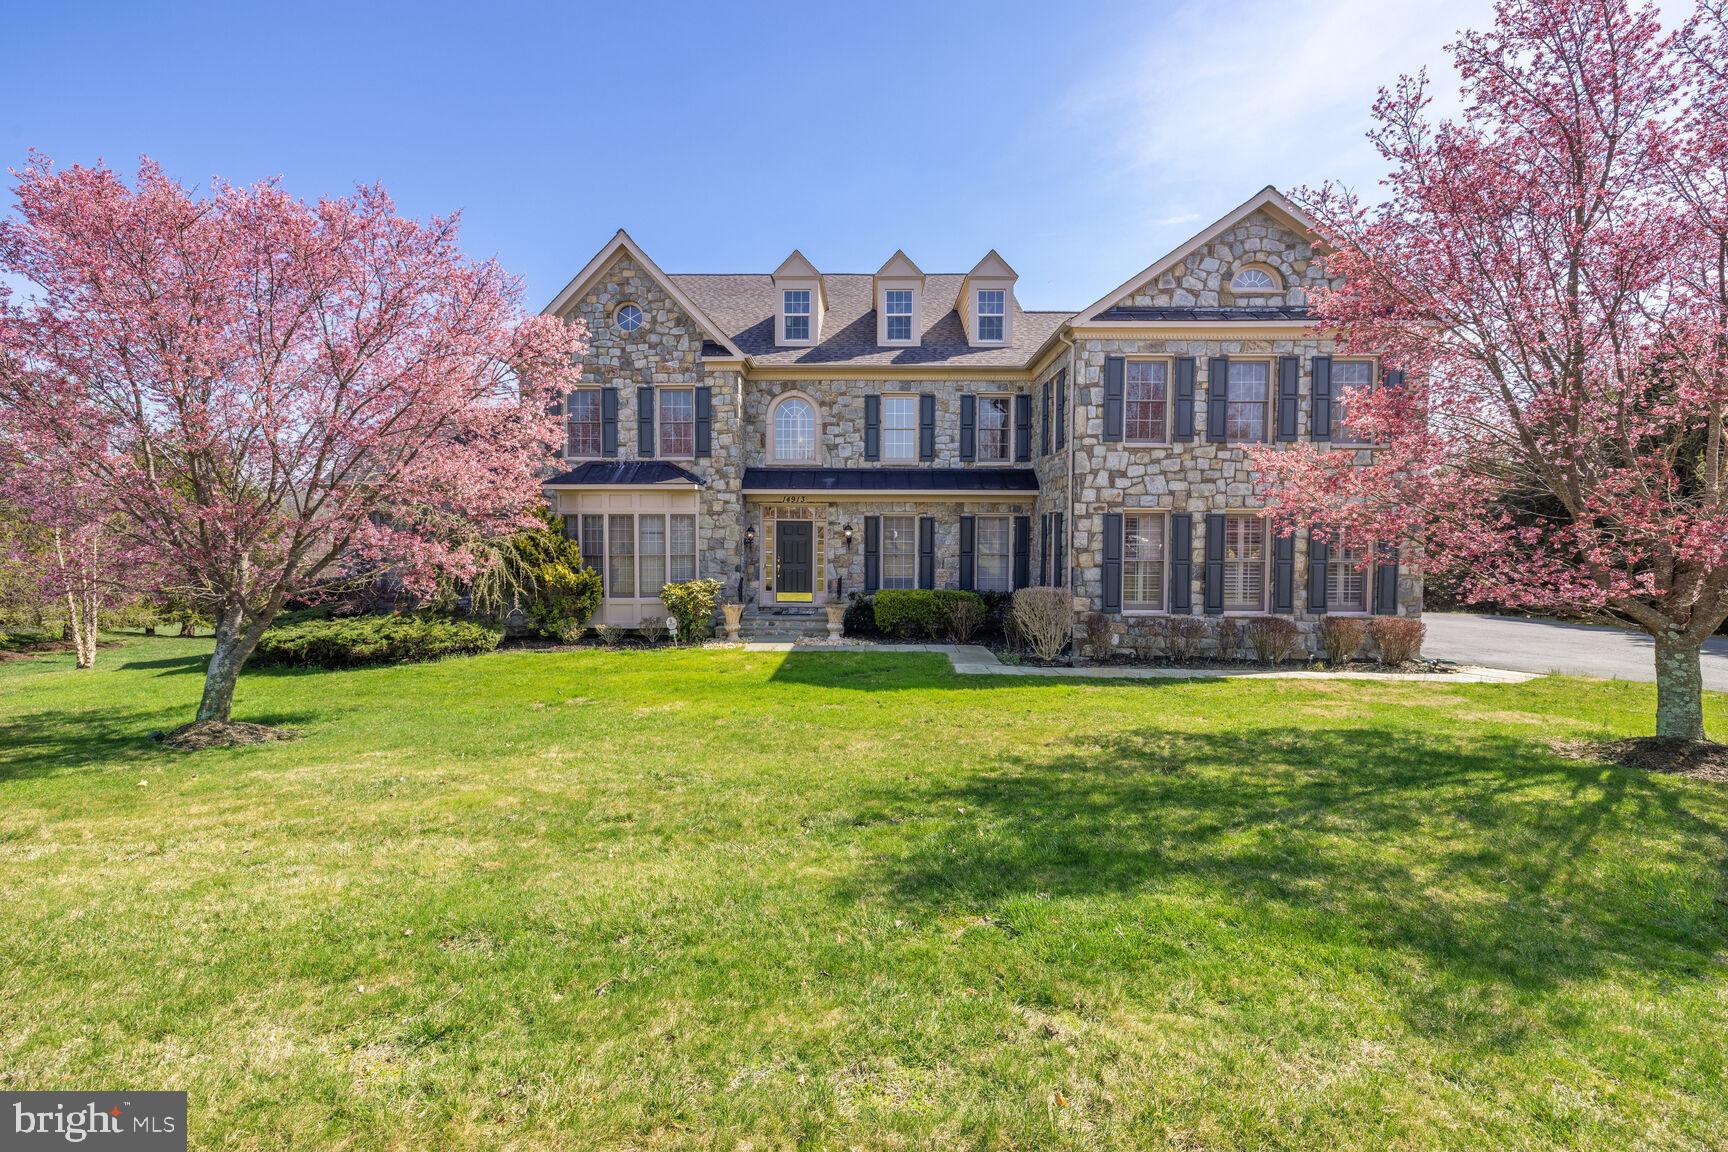
EUREKA! EUREKA! EUREKA! Lovely home in the highly sought-after Finegan Farm neighborhood that features over 8000 SQ FT and sits privately on a 2+ acre lot that backs to forest giving you the feel that your land goes on and on for acres. Expanded Oakton model by Craftmark Homes with every bell and whistle! Custom kitchen with morning room adjoining the family room with a floor-to-ceiling stone fireplace. This 6-bedroom, 6.5-bathroom colonial home has a stone facade with brick on three sides, perfect for entertaining year-round. All bedrooms are en-suite with a walk-in closet. The primary bedroom is your own personal retreat with a large sitting area, two walk-in closets, huge bathroom with a jetted tub, and is complemented with high vaulted ceilings. A third walk-in closet in the primary bedroom has an in-built system for a second washer/dryer. The bonus fourth level has a bedroom and full bath, but also makes for a perfect second office. The home office has built-in floor-to-ceiling bookshelves. The fabulous lower-level walk-out is the most inviting retreat for family, friends, and honored guests. Three car side load garage. The solar panels are owned not leased and drastically save money on monthly utilities. The roof was installed in 2021. Must See!
#MDMC2123600

GERMANTOWN

14913 FINEGAN FARM DRIVE

6 Beds

6 Baths

8,198 Sq.Ft.

$1,575,000

MLS#: MDMC2123600

Will update
#MDHW2072468

SYKESVILLE

1040 STEPPING PLACE

6 Beds

5 Baths

5,813 Sq.Ft.

$1,575,000

MLS#: MDHW2072468
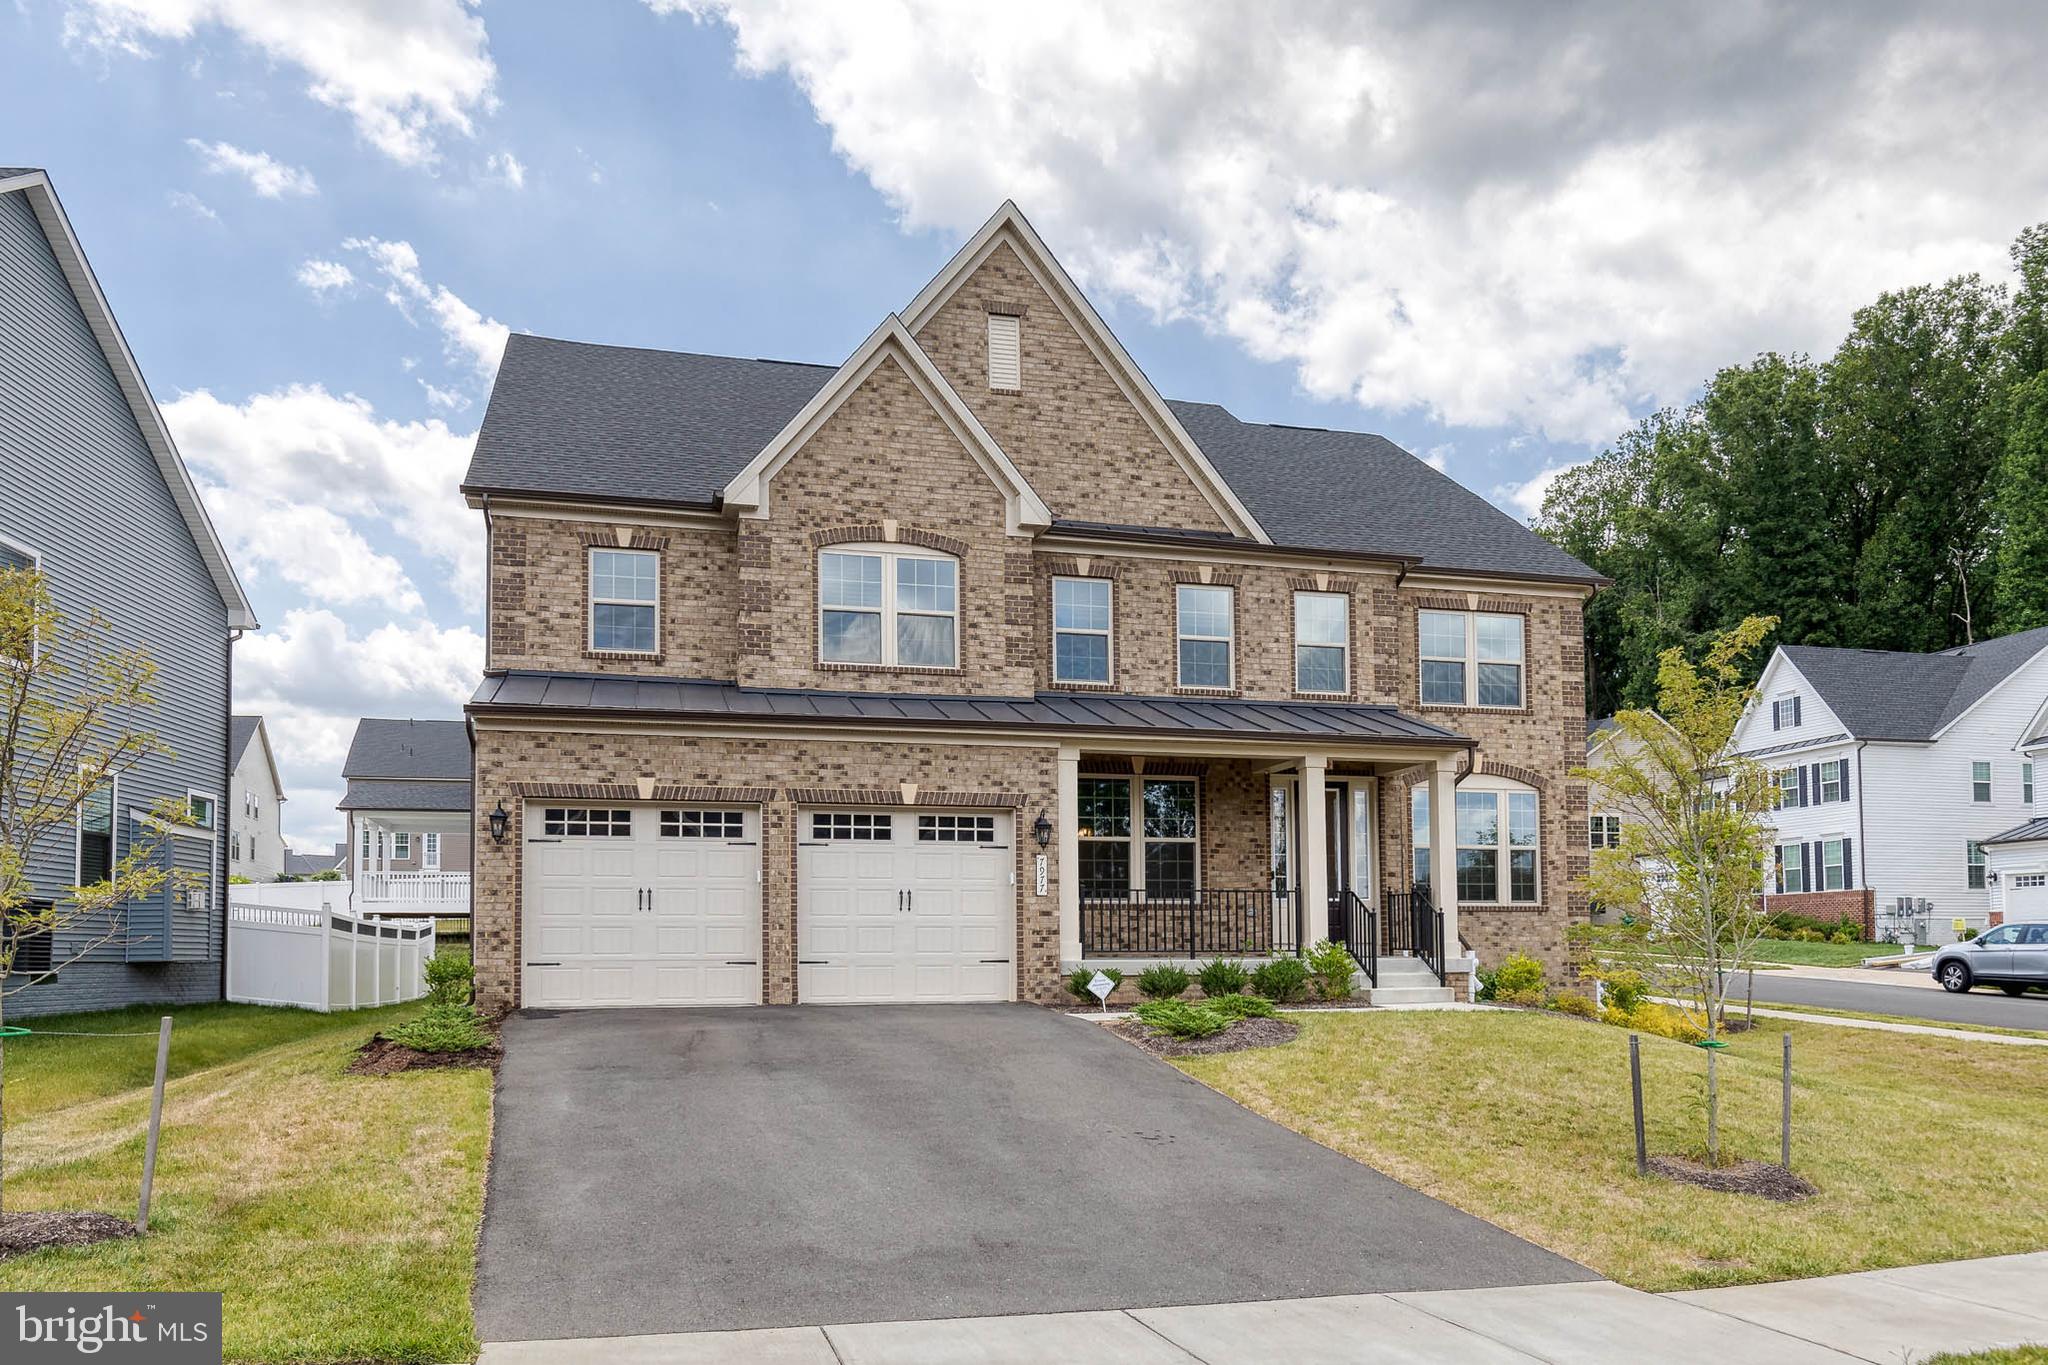
Motivated Sellers! Still time to Move In & Enroll this School Year! 

Welcome to luxury living in this highly sought-after NVHomes Stratford Hall floor plan, nestled in the prestigious community of Cedar Creek, right in the heart of Columbia River Hill District.

This exceptional home is situated on a corner lot and features a spacious and open floor plan with high ceilings and abundant natural light. The two-story great room is a highlight, offering a grand and inviting space for family gatherings and relaxation. The gourmet kitchen is a chef’s dream, equipped with top-of-the-line stainless steel appliances, quartz countertops, a large island, and ample cabinet space. Adjacent to the kitchen is a cozy family room with a fireplace.

The elegant owners suite offers a private retreat with a luxurious en-suite bathroom featuring a soaking tub, separate shower, dual vanities, and two large walk-in closet. Every additional bedroom in the home has its own en-suite bathroom and walk-in closet, ensuring comfort and privacy for all family members and guests. The home also includes a 1st floor bedroom with private en suite, versatile home office/study, a formal dining room, and a finished basement with a recreational area bar perfect for entertaining. 

Nearby, the sought-after communities of River Hill and Clarksville offer numerous shopping and dining and entertaining options to satisfy every taste. Plus, with Washington, DC, Baltimore, and BWI Airport each located within just 25 miles, this home provides unparalleled convenience for your family’s needs.

Don't miss the opportunity to make this stunning property home. Schedule a viewing and experience the epitome of comfort, style, and convenience.
#MDHW2041208

COLUMBIA

7977 LAWNDALE CIRCLE

5 Beds

6 Baths

6,523 Sq.Ft.

$1,575,000

MLS#: MDHW2041208

Welcome to this stunning stone-front Colonial nestled in Woodstock’s desirable The Preserve At Marriotts Ridge community of Howard County, where timeless architecture, refined finishes, and exceptional indoor-outdoor living come together. A welcoming front porch and elegant French door entry introduce the sophisticated interior, where soaring ceilings, gorgeous hardwoods, and thoughtfully designed living spaces create an impressive sense of arrival.  At the heart of the home is the gourmet kitchen, beautifully appointed with a striking chevron-pattern backsplash, high-end stainless-steel appliances, custom cabinetry with glass-front display cabinets, pendant lighting, a spacious center island with breakfast bar, a pantry, and quartz counters. The kitchen provides direct access to the two-car garage, and inviting breakfast room, where a picture window fills the space with natural light and offers seamless access to the expansive deck.  Open to the kitchen, the impressive two-story family room features a soaring ceiling, dramatic Palladian window, and a double-sided gas-burning fireplace designed to enhance both indoor and outdoor entertainment. The formal dining room offers an elegant setting for special occasions with crown molding and recessed lighting, while the private office features crown molding and French door entry. A sun-drenched sunroom showcases abundant natural light, transom windows, and an effortless connection to the home's main living spaces. A main-level bedroom suite provides exceptional flexibility, complete with crown molding and a private en-suite featuring ceramic tile and a glass-enclosed walk-in shower. A convenient mudroom with ample storage and a powder room completes the main level.  Upstairs, the spacious primary suite provides a luxurious retreat with crown molding, gorgeous hardwood flooring, and a French door entry to the beautifully appointed en-suite. The spa-inspired bath features a dual vanity, soaking tub, glass-enclosed walk-in shower, and generous walk-in closet. Three additional bedrooms feature plush carpeting, including two with access to a shared dual-entry bath, while an additional hall bath serves the upper-level sleeping quarters.  The fully finished lower level expands the home's living and entertaining possibilities with versatile space ideal for a home gym, media room, or game area. A wet bar adds convenience for entertaining, while a private bedroom with walk-in closet and full bath with dual vanity and walk-in shower creates an ideal guest or au pair suite.  Outdoor living is equally impressive. The fully fenced rear yard offers a spacious patio, playground area, and piping adjusted  rough-in for a future pool, providing an exceptional setting for gatherings, recreation, and relaxation. Additional improvements include an expanded driveway, basketball and swing set, irrigation system,  fresh paint, stone added to the rear exterior, updated tile in the mudroom and primary bath, and a dedicated gas line for the grill.  Ideally situated with convenient access to I-70, US-40, and US-29, this exceptional residence combines luxurious everyday living with outstanding commuter convenience.
#MDHW2074342

WOODSTOCK

1916 DAVIS BRANCH ROAD

6 Beds

5 Baths

6,360 Sq.Ft.

$1,575,000

MLS#: MDHW2074342
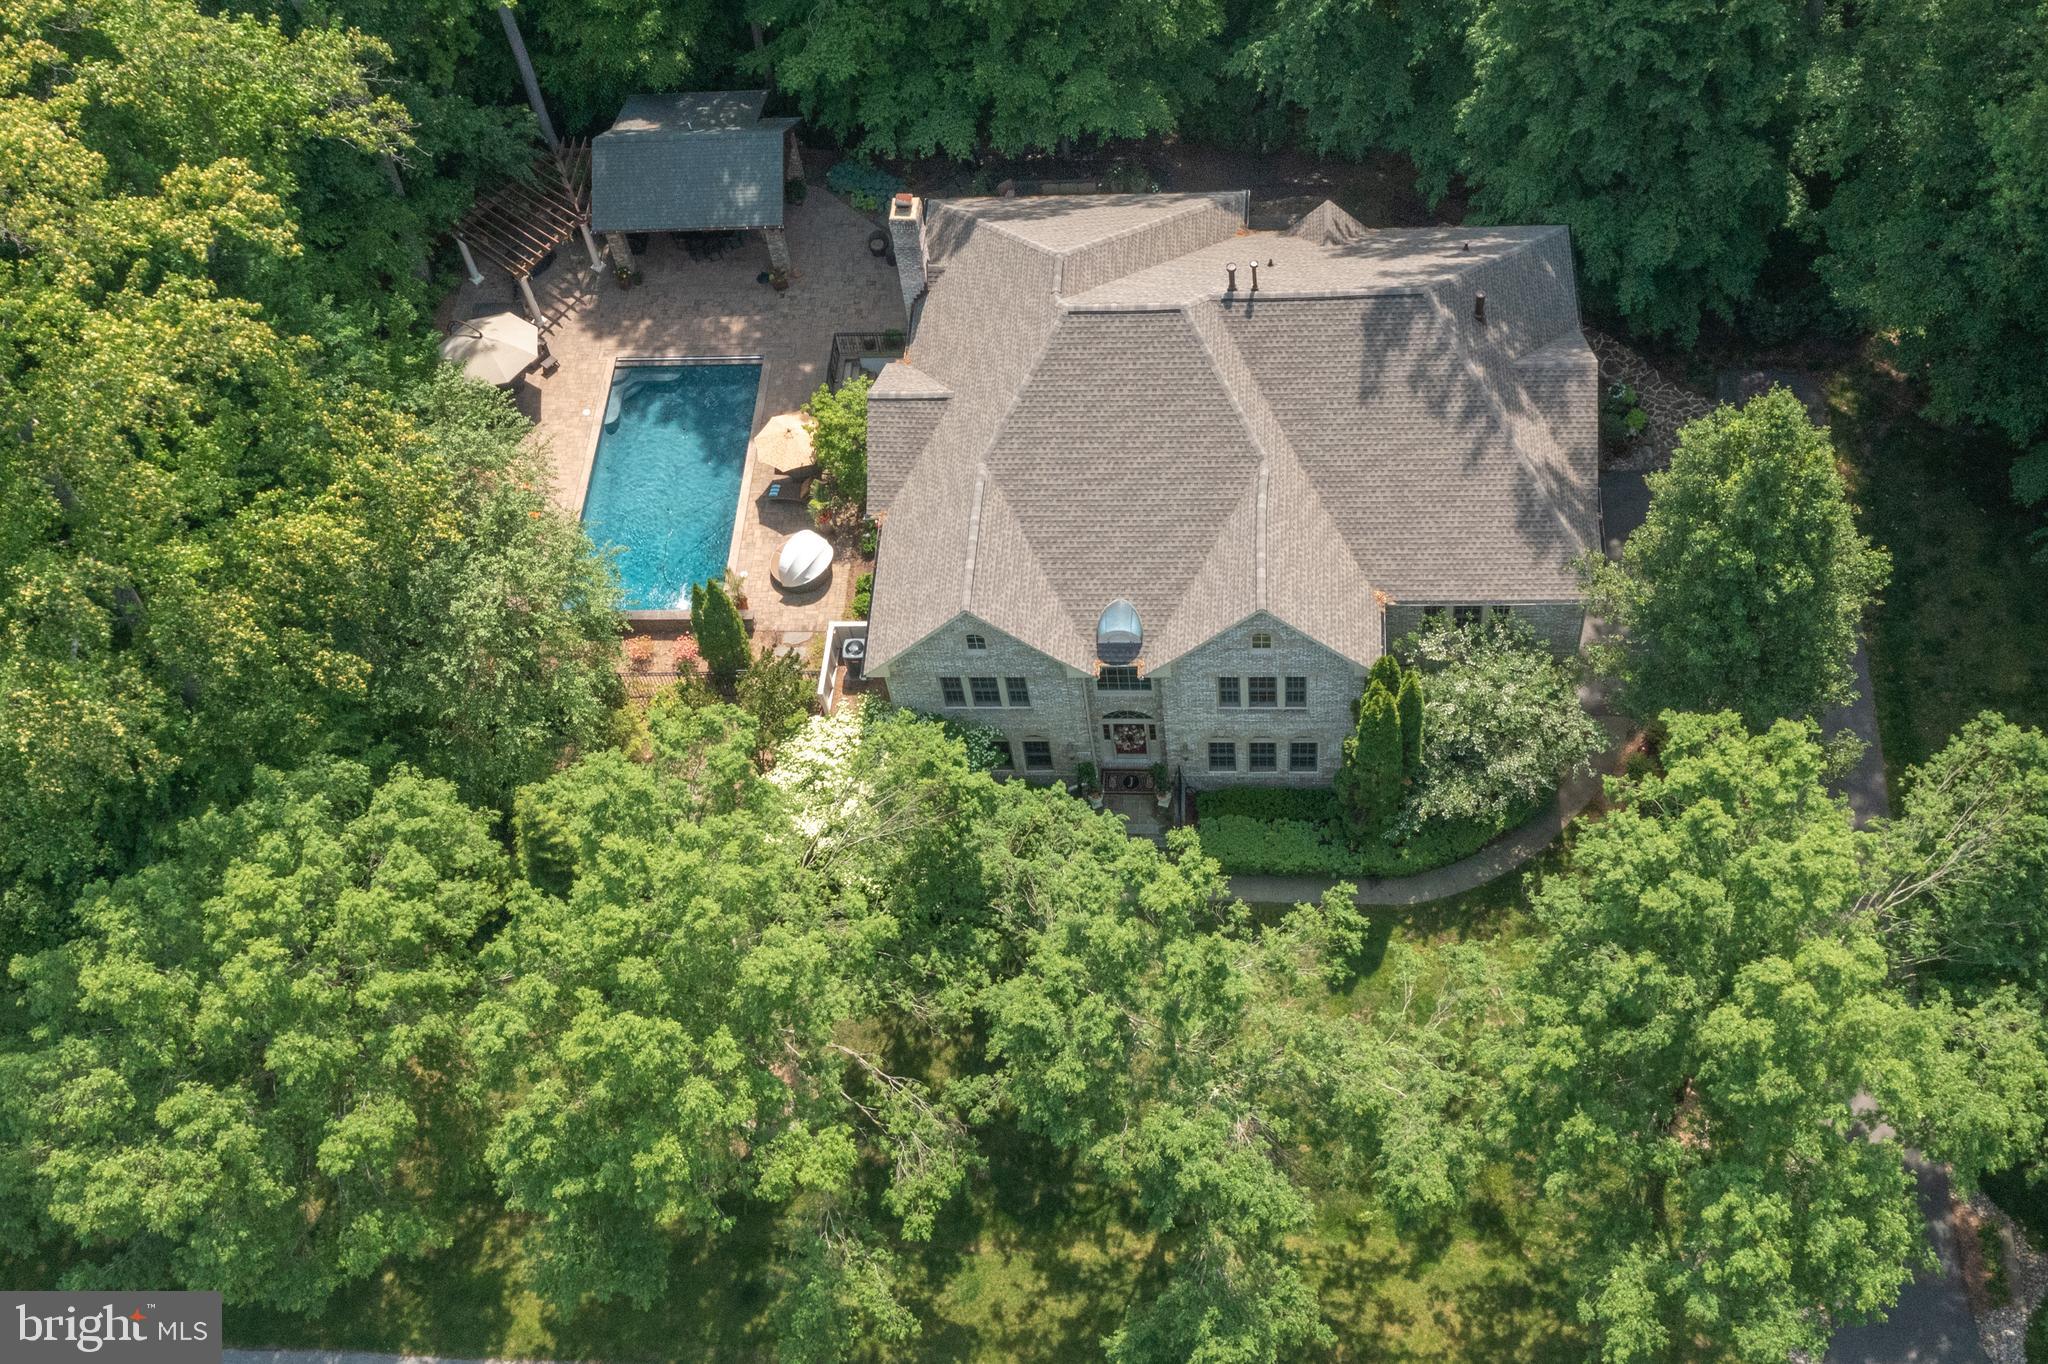
This exquisite home will captivate you both inside and out!  Truly a must-see home!  The amazing outdoor Pool and living space are beyond words including the teak & stone kitchen, 3000+ sf of patio, epi decking, rod iron fencing, uplighting, downlighting, cedar privacy fence, outdoor sprinkler system,  invisible dog fence & more! NEW Architectural Roof and gutters! Enjoy the summer in your black bottom, salt water pool with waterfalls and electric pool cover!  HVAC System just for the pool to heat & cool as you wish! Over $250k alone in pool and decking area! The finished lower level is top of the line boasting over $500k in upgrades to include a theater room, professional style gym, 5th BR/office, gorgeous quartz bathroom, gorgeous kitchen, custom bar area, solid core, and mahogany doors,  contemporary fireplace, and large recreational area! Direct access to the pool from both the main and lower level makes this home perfect for entertaining!  Don't miss the outside bathroom and extra storage!  Backs to gorgeous horse farm!  Very private setting!  South River Colony features include a community pool, tennis courts, basketball courts, community swim team, large tot lot, walking and biking trails and beautiful golf course and clubhouse w/membership fee.
#MDAA2034838

EDGEWATER

3468 MONARCH DRIVE

5 Beds

4 Baths

8,722 Sq.Ft.

$1,575,000

MLS#: MDAA2034838

Work from home? PERFECT HOME OFFICE! Entertain a lot? HUGE PARTY SIZED LR/DR! Game night? SEPARATE CARD/MAJ JONGG ROOM!  THIS HOME HAS IT ALL!
Attention to detail shows everywhere in this 5000 s/f rancher that has 5 Br's & 4.5 BA's where everything has been enlarged, redesigned, remodeled and upgraded throughout from the covered front entry to the special
Interior! The upper level has 4 bedrooms. And there is 1 more bedroom (currently being used as the game room) in the lower, walkout level. Also included in the lower level is the rec room area with a bar, a big laundry room, full bath, utility & storage area, and convenient to walk out to the pool area. Every door in this home has been replaced with European-designed doors, stunning bathrooms, mahogany floors throughout, new HVAC systems, a brand-new large 75-gallon water heater, new
 kitchen & appliances, new fencing, and cabinetry in the entire home has been upgraded. Plus--- the original home has doubled in size with easy living and entertaining in mind! Huge,
 spacious rooms, additions, 2 driveways! - one directly to the refloored oversized 2 car garage with a Tesla charger. The ground level attached wine room/pool house boasts a covered rear
 patio off the living room overlooking the inground pool and fenced yard. All electric and water services have been improved. The entire home is serviced by an ethernet service and an
 extensive security system (camera & lights). Also included are the solar panels, the full house generator, kitchen water purifier, 3 zoned A/C, 2-sided f/p, main level TV room, insulated walls, and extra land included on side of home.
#MDBC2162350

PIKESVILLE

3213 WOODVALLEY DRIVE

5 Beds

4 Baths

4,856 Sq.Ft.

$1,575,000

MLS#: MDBC2162350

1 ... 552 553 554 555 556 ... 666
* Listings identified with the FMLS IDX logo come from FMLS and are held by brokerage firms other than the owner of this website. The listing brokerage is identified in any listing details. Information is deemed reliable but is not guaranteed. If you believe any FMLS listing contains material that infringes your copyrighted work please review our DMCA policy and learn how to submit a takedown request. © 2024. First Multiple Listing Service, Inc.

Send a message

Message successfully sent.

Your message

What is 3 + 4 ?

Reason for contacting?

I agree to receive email communication and understand I can unsubscribe at any time.

I agree to be contacted by Charis Realty Group - Christine Issler, Broker via call, email, and text for real estate services. To opt out, you can reply 'stop' at any time or reply 'help' for assistance. You can also click the unsubscribe link in the emails. Message and data rates may apply. Message frequency may vary. Privacy Policy

Sign Out

Virtual Assistant

Would you like to take the next step with this property? We can help you schedule a showing or virtual tour, or send you more details.

Yes, I would like more information.

Thank You for Your Reply, One of Our Agents will contact you as soon as possible

No, maybe later.

Thank you, you can always contact me via email, phone number or through the contact form.

Realhub AI

Lucy - Your AI-Powered Realtor

Update Your Temporary Password

Personalize your search

Enter your email and we'll notify you immediately when new listings match what you're looking for.

or enter email address

Already have an account ? Login here

Continue your home search

I agree to receive communications and understand I can unsubscribe at any time.

I agree to be contacted by Charis Realty Group - Christine Issler, Broker via call, email, and text for real estate services. To opt out, you can reply 'stop' at any time or reply 'help' for assistance. You can also click the unsubscribe link in the emails. Message and data rates may apply. Message frequency may vary. Privacy Policy

Already have an account ? Login here

We use cookies

We use cookies primarily for analytics to enhance your experience. By accepting, you agree to our use of these cookies. You can manage your preferences or learn more about our cookies policy.
