Properties

Browse or get in touch to schedule a walkthrough.

  • Nearby me
Price range

Popular Features

Community Features

Association

Property Features

Waterfront

View

Exterior Features

Interior Features

Style

535513 properties match your criteria

Updated 1 minute ago

E-Alert name

Welcome to 1410 Clarkson St—a beautifully updated 3 bedroom, 2 bathroom home in the heart of Federal Hill. Lovingly maintained by its current owners, this home combines modern upgrades with classic charm.

Upon entering, you’re greeted by the warmth of exposed brick and hardwood floors that flow throughout the main level. The kitchen is thoughtfully designed with stainless steel appliances, efficient storage solutions, and stylish finishes, making it both functional and inviting. The main level also includes an updated full bathroom, a convenient laundry area, and access to the large back patio. Outdoor living is a highlight of this property. In addition to the upper-level deck, the private fully-fenced backyard boasts a patio with pavers and flower beds, creating a serene retreat in the city.

Upstairs, you’ll find two generously sized bedrooms and a second updated full bathroom. The primary bedroom features soaring ceiling height, custom closet built-ins, and the charming exposed brick continues to both bedrooms upstairs. The rear bedroom provides access to a spacious deck that was just updated.

The fully finished basement offers a third bedroom, along with storage space.


No detail has been overlooked with recent updates, including custom closet built-ins, a new front door, refinished entryway, new basement banister, updated bathrooms, new outdoor stairs to the patio, refreshed trim, and new blinds. The HVAC was replaced in 2021, and the hot water heater was replaced within the last five years. 

Move-in ready and brimming with thoughtful upgrades, 1410 Clarkson St is waiting for its new owner. Don’t miss the chance to make this Federal Hill gem your home!
#MDBA2150462

BALTIMORE

1410 CLARKSON STREET

3 Beds

2 Baths

1,468 Sq.Ft.

$320,000

MLS#: MDBA2150462
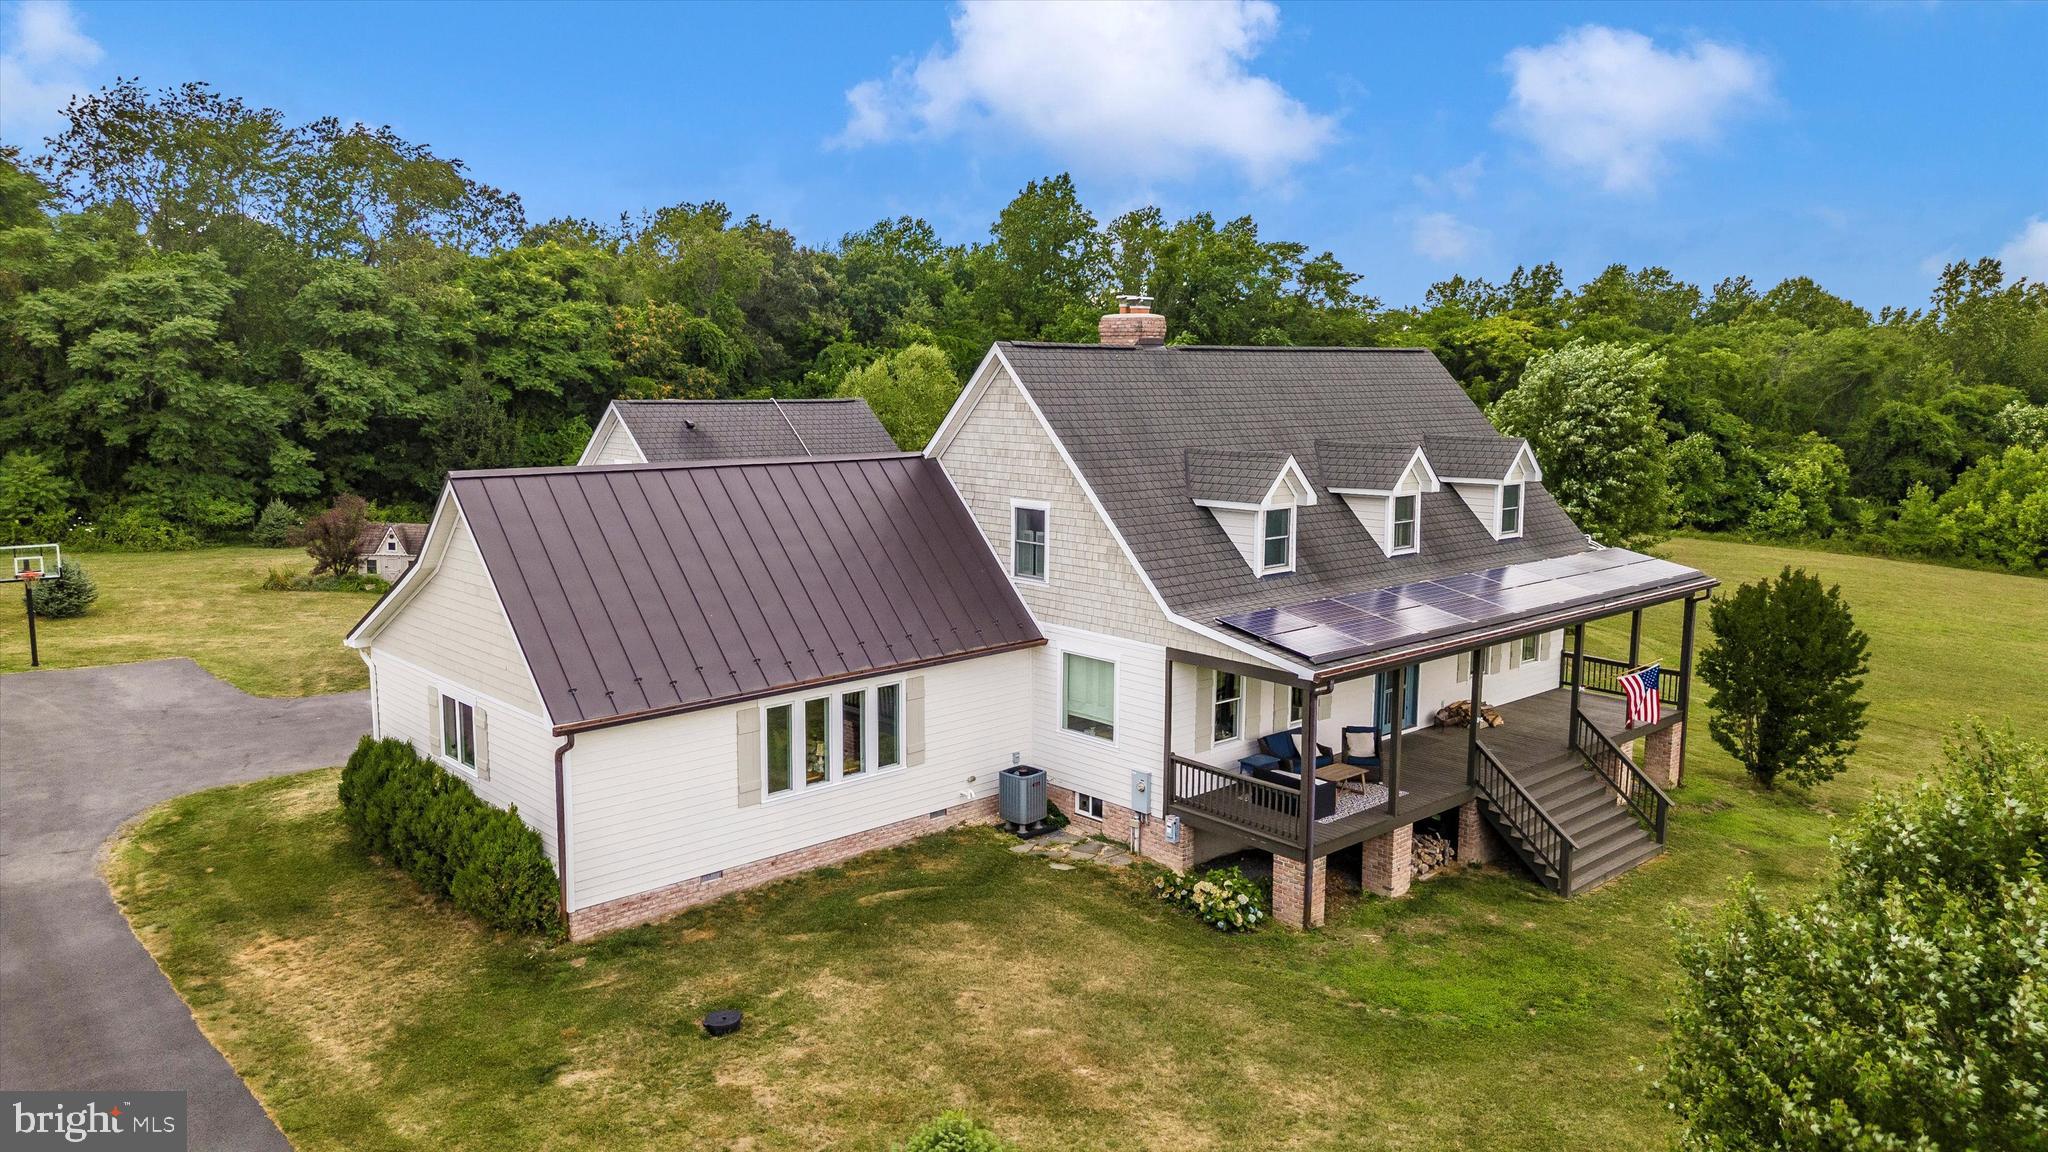
Welcome to your dream Cottage estate home in the highly coveted area of Adamstown. Nestled on over 26 acres of serene wooded and pasture land, this custom-built 2009 residence combines luxury with nature's beauty. The property features stunning views of the Sugarloaf Mountain range, visible from the expansive front porch and the fully concreted pool area, making it an ideal retreat for those who appreciate breathtaking landscapes. The property is permitted for a 1,000 square feet ADU, potentially larger upon permission from Frederick County (buyer to verify). Inside, the home boasts a magnificent 780-square-foot kitchen addition with top-of-the-line appliances and beautiful wide-planked hardwood flooring, perfect for culinary enthusiasts. The newly finished 1,200-square-foot basement offers versatile space for a home theater, gym, or family room, ensuring ample room for relaxation and entertainment. The practical two-car garage serves as a breezeway into a flexible storage area, blending convenience with elegance. This estate also includes a two-story barn and a fenced-in pasture, catering to equestrian activities or other outdoor hobbies. While the home provides a secluded, peaceful lifestyle, it remains just a short drive from Frederick's shopping, dining, and leisure activities, as well as close proximity to the Montgomery County line, ensuring easy access to urban conveniences. The main floor primary suite, with its stunning views, offers a tranquil escape, while additional bedrooms provide comfort and privacy for family and guests. Additionally, the primary suite has its own private French door entryway to your astounding built-in concrete pool. This home is the perfect balance of luxury and nature, providing a sanctuary where you can unwind, entertain, and enjoy the best of both worlds. Don't miss the opportunity to experience this extraordinary property; schedule your private showing today and discover the unmatched charm and elegance of this remarkable Cottage estate home in Adamstown. LISTING AGREEMENT STILL IN PLACE, DO NOT CONTACT SELLER
#MDFR2058592

ADAMSTOWN

1440 GREENFIELD ROAD

4 Beds

4 Baths

5,704 Sq.Ft.

$1,550,000

MLS#: MDFR2058592

Welcome to 3840 Effie Fox Way, a stunning 4-bedroom, 3.5-bathroom townhome in Upper Marlboro’s desirable Beechtree community, featuring luxury upgrades like hardwood stairs, quartz countertops, a coffered ceiling, and a custom closet system. This meticulously maintained home also boasts designer lighting, wainscoting, built-in Sonos speakers, a seamless glass shower door, and a striking shiplap accent wall. Enjoy access to community amenities like walking trails, a golf course, a clubhouse, and a pool—all in a prime location near shopping, dining, and major commuter routes!
#MDPG2140674

UPPER MARLBORO

3840 EFFIE FOX WAY

4 Beds

3 Baths

2,032 Sq.Ft.

$595,000

MLS#: MDPG2140674

Welcome to 2120 Troon Overlook, a move in ready first-floor condo nestled in the prestigious Waverly Woods community. This beautifully maintained and freshly painted home features 1,445 square feet of luxurious living space, offering two spacious bedrooms with custom closets, two bathrooms, and a sunlit den perfect for a home office or guest room.

Upon entering through the foyer, you'll be greeted by soaring ceilings and elegant crown moldings that enhance the open and airy ambiance. The living spaces are adorned with a harmonious blend of brand new carpet, hardwood, and ceramic tile floors, providing both comfort and style. Well-lit interiors and beautiful plantation shutters create a warm and inviting atmosphere. The cozy two-sided gas fireplace serves as a stunning focal point between the dining and living rooms.
The gourmet eat-in kitchen is a chef's dream, equipped with stainless steel appliances, including a 4 burner gas stove, dishwasher, and refrigerator. A huge walk-in pantry offers additional convenience and abundant storage, while the kitchen's windows flood the space with natural light, making meal preparation a delight.

The primary ensuite bathroom is a sanctuary, featuring double vanities and a shower. Both bedrooms boast custom closets, with the master offering two closets, including a walk-in, ensuring ample storage throughout the home. An in-home laundry room with a full size washer and dryer adds to the convenience.  Additional features of this gorgeous home include a 1 car garage.

Residents of this secure building enjoy private basement storage, access to a community pool, tot lot, tennis court, and a community gym/clubhouse. Situated in a tranquil golf course community, this home offers a serene escape while remaining within a leisurely stroll of shopping, restaurants, and quick access to major routes. Embrace the lifestyle you've been yearning for in this charming Woodstock home. This is not a 55+ restrictive neighborhood.

Additional conveniences include an elevator and extra storage. Experience the perfect blend of comfort and luxury at 2120 Troon Overlook. Don't miss the opportunity to make this exceptional condo your new home.
#MDHW2048916

WOODSTOCK

2120 TROON OVERLOOK J 103

2 Beds

2 Baths

1,445 Sq.Ft.

$385,000

MLS#: MDHW2048916

ASSUMABLE VA LOAN FOR VA BUYERS - 5.25%! This stunning 3-level all-brick end-unit Townhome Style Condo has been fully renovated and is move-in ready! Offering 3 bedrooms, 2.5 baths, and an assigned parking space (R-1) just steps from your door, this home combines comfort and convenience. The end-unit layout provides extra natural light and serene views unlike many other units in the community.

The gourmet kitchen boasts upgraded white cabinets with hardware, granite countertops, a stylish backsplash, and stainless-steel appliances, including a French door refrigerator. Bathrooms have been thoughtfully updated, and the main level features luxury vinyl flooring.

The fully finished walkout basement includes a spacious common area, a fenced backyard perfect for entertaining, and a dedicated laundry room with a full-size washer, dryer, and extra storage space. Modern updates include LED recessed lighting, a new water heater (2022), HVAC system and ductwork (2022), and a new roof (2020).

Enjoy the convenience of a condo fee that includes water, and take advantage of the close proximity to shopping, major highways, Andrews Air Force Base, MGM, National Harbor, and DC. Bonus: Watch the Andrews Air Force Base air shows from your own backyard!

This property is not FHA-approved but great for other financing. Don’t miss this incredible opportunity—schedule your tour today!
#MDPG2133946

DISTRICT HEIGHTS

7157 CROSS STREET

3 Beds

2 Baths

1,932 Sq.Ft.

$290,000

MLS#: MDPG2133946

Welcome Home! 1542 Beacon Hill is located in the water access community of Beacon Hill. A perfect opportunity to reimagine and renovate a 3 bedroom, 3 bathroom home with endless potential. This nearly half acre lot has an additional parcel next door. Districted to the Blue Ribbon Broadneck school district, with easy commuter access and a short drive to all the restaurants, shops and entertainment Annapolis offers. Imagine the possibilities!
#MDAA2110022

ANNAPOLIS

1542 SHIPSVIEW ROAD

3 Beds

3 Baths

2,032 Sq.Ft.

$500,000

MLS#: MDAA2110022

Great neighborhood and Smithsburg middle and high schools.  What more could you ask for?  This three bedroom, two full bath split foyer sits on a large, flat lot.   The upper level includes an updated kitchen, freshly painted cabinets, new countertop, backsplash, appliances and flooring.  Nothing left to do!  Kitchen entrance to fantastic, MASSIVE screened in porch.  You may never leave!  Living / dining room combo with lots of (semi) built in cabinetry, custom made at Cavetown Planing Mill.  Upper level completed with three bedrooms and a full bath, which has also had some updating.   Fresh paint and refinished hardwood floors.  Nearly all new windows. The lower level includes a potential 4th bedroom or ideal office with more built ins!  OVERSIZED brand new full bath with walk in shower and double sinks.  Very LARGE, freshly painted family room, new flooring and a beautiful brick fireplace PLUS new french doors to access the rear yard.  Access off family room to two car garage with rear entry and lots of additional driveway parking.
#MDWA2027644

HAGERSTOWN

20731 EMERALD DRIVE

4 Beds

2 Baths

1,746 Sq.Ft.

$375,000

MLS#: MDWA2027644

Welcome to 7 Devon Hill Road, Unit A6, a charming and convenient 3 bedroom, 2 and a half
bath condo on the main level (NO STEPS). This meticulously maintained unit is nestled in one
of Baltimore County's most sought-after communities with easy access to Towson and
Baltimore. In addition to the excellent location, this inviting condominium offers the perfect
blend of comfort, style, and convenience. Enjoy spacious living, an open and airy floor plan that
maximizes space and natural light. The living area is perfect for both relaxation and entertaining,
with large windows and a fireplace, creating a cozy ambiance. The well-appointed kitchen boasts
generous cabinetry and plenty of counter space, making meal preparation a breeze. The unit
includes a large primary bedroom with ample closet space. One full bathroom has a walk-in
shower, the other a traditional shower/tub. The location is situated in a vibrant community,
you’ll have easy access to shopping, dining, and recreational options. Enjoy the serenity of
suburban living while being just minutes away from the bustling city center. The well-maintained
grounds include a formal garden, extensive lawns, and mature trees, all visible from the unit’s
balcony. This unit offers a unique opportunity to live in a well-established and desirable
community with all the comforts of modern living. The combination of its roomy layout,
convenient location, and community features make it an exceptional place to call home. Don’t
miss your chance to own this delightful condo!
#MDBC2105964

BALTIMORE

7 DEVON HILL ROAD A6

3 Beds

2 Baths

1,993 Sq.Ft.

$560,000

MLS#: MDBC2105964

Welcome to this 4-bedroom, 2 full and 2 half-bathroom home with major updates inside and out! Ideally situated at the end of a cul-de-sac, offering privacy and breathtaking views of the serene woods and stream! 
Upon entering, you'll be greeted by durable LVP flooring that extends from the foyer into the kitchen. The updated kitchen showcases a breakfast bar, sleek stainless-steel appliances, a wine/beverage fridge, and beautiful granite countertops. Generous cabinetry — including two storage towers and a pantry — provides superb storage space.
From the kitchen, step out onto the expansive deck, perfect for outdoor dining or simply relaxing while surrounded by nature. The breakfast room’s large double window fills the space with natural light and frames peaceful views of the wooded landscape.
The bright and inviting family room features skylights, a vaulted ceiling, and a cozy wood-burning fireplace, with an open flow to the kitchen.
At the front of the house, a flexible room with hardwood flooring can easily function as a living room, dining room, or office — tailored to suit your needs.
The upper level offers a spacious primary ensuite with dual closets, along with two additional generously sized bedrooms, all equipped with ceiling fans. The hallway includes an upper-level laundry for added convenience. A linen closet and hall bath with a tub/shower combination completes this level.
The lower level provides additional living space with a sizable rec room featuring a sliding door to the backyard. This level also includes a secluded fourth bedroom (or office) with a full-sized window. A full bathroom with dual access from both the bedroom hallway and the rec room adds further convenience
Recent updates include- vinyl siding, roof and skylights in 2023. Complete basement remodel 2023, HWH 2024, carpet 2022. Rare .25 Acre lot!
Combining comfort, privacy and scenic views, this home offers an exceptional lifestyle in Sought after Southampton!
#MDHR2040526

BEL AIR

1401 HARDLEY COURT

4 Beds

2 Baths

2,404 Sq.Ft.

$475,000

MLS#: MDHR2040526

Welcome Home! This charming rancher is located on a quiet cul-de-sac with a family friendly park at the end. Original owner has maintained this property with obvious pride in ownership, and what's not to be proud of. This 2 bedroom, 1 full bath brick home offers a living room complete with a brick fireplace adorn with a beautiful mantel and hearth. The room is bright and welcoming due to a large bay window.  From the living room, you will find a separate dining room beside the eat-in kitchen which has solid wood cabinets, a built in oven and cooktop,. All plumbing in kitchen and bathroom was replaced in 2023. Ready to drink your coffee and start the day? Head to your screened in back patio with views of your secluded back yard, trees and friendly wildlife.  Your attached 1 car garage is an ease to get in and out of thanks to a new garage door opener installed in 2023.  The bathroom is bright and sleek with white subway tiles, vanity, and tub/shower combo.  Your primary bedroom is spacious enough for a king bed and has not 1 but 2 closets! The second bedroom is also roomy with hard wood floors and has a 5 ft closet. The roof was done in 2006 with 30 year shingles. New water heater in 2008.  The full basement offers an abundance of storage or turn it into a  workshop, family room, or whatever else your heart desires. You may not want to leave this tranquil oasis, but if you do you are only minutes from all major shopping and commuter routes. Schedule your showing before this one is gone!
#MDWA2027700

HAGERSTOWN

407 BELVIEW AVENUE

2 Beds

1 Baths

1,160 Sq.Ft.

$229,900

MLS#: MDWA2027700

This 2-bedroom, 2.5-bathroom townhome in Uptown Ocean City is just a short bike ride to the beach. The property features 1,184 sq. ft. of living space and offers fee-simple ownership with no condo fees! The home includes  attic storage, 2 off-street parking spaces, and two rear decks overlooking Gorman Park, complete with a playground and pickleball courts for outdoor enjoyment. Inside, you'll find a recently updated upstairs bathroom with new flooring, vanity, and lighting, plus a brand-new dryer. The crawl space has been encapsulated with a dehumidifier installed. Sold furnished with only a few exclusions. This townhome is perfect as a permanent residence or a beach retreat!
#MDWO2029508

OCEAN CITY

320 GORMAN AVENUE D

2 Beds

3 Baths

1,184 Sq.Ft.

$399,000

MLS#: MDWO2029508

Rare Penthouse Loft with Two Levels & Expansive Private Balcony!

Experience the perfect blend of space, style, and natural light in this stunning two-level penthouse loft. Featuring an inviting two-sided fireplace, skylights, and a bright, open floor plan, this sun-drenched condo is move-in ready with fresh paint and brand-new carpeting.

The beautiful white kitchen boasts upgraded countertops and stainless steel appliances, while the luxurious owner’s suite offers a spa-like bath with a soaking tub, double vanities, and a spacious walk-in closet—plus direct access to the oversized balcony. Recent updates in the bathrooms add to the home's modern appeal.

Enjoy the exceptional amenities of the Kentlands community, all while being conveniently located just minutes from major commuter routes and metro stations.

Don’t miss this rare opportunity—schedule your tour today!
#MDMC2165954

GAITHERSBURG

408 RIDGEPOINT PLACE 408-38

3 Beds

2 Baths

1,437 Sq.Ft.

$429,900

MLS#: MDMC2165954
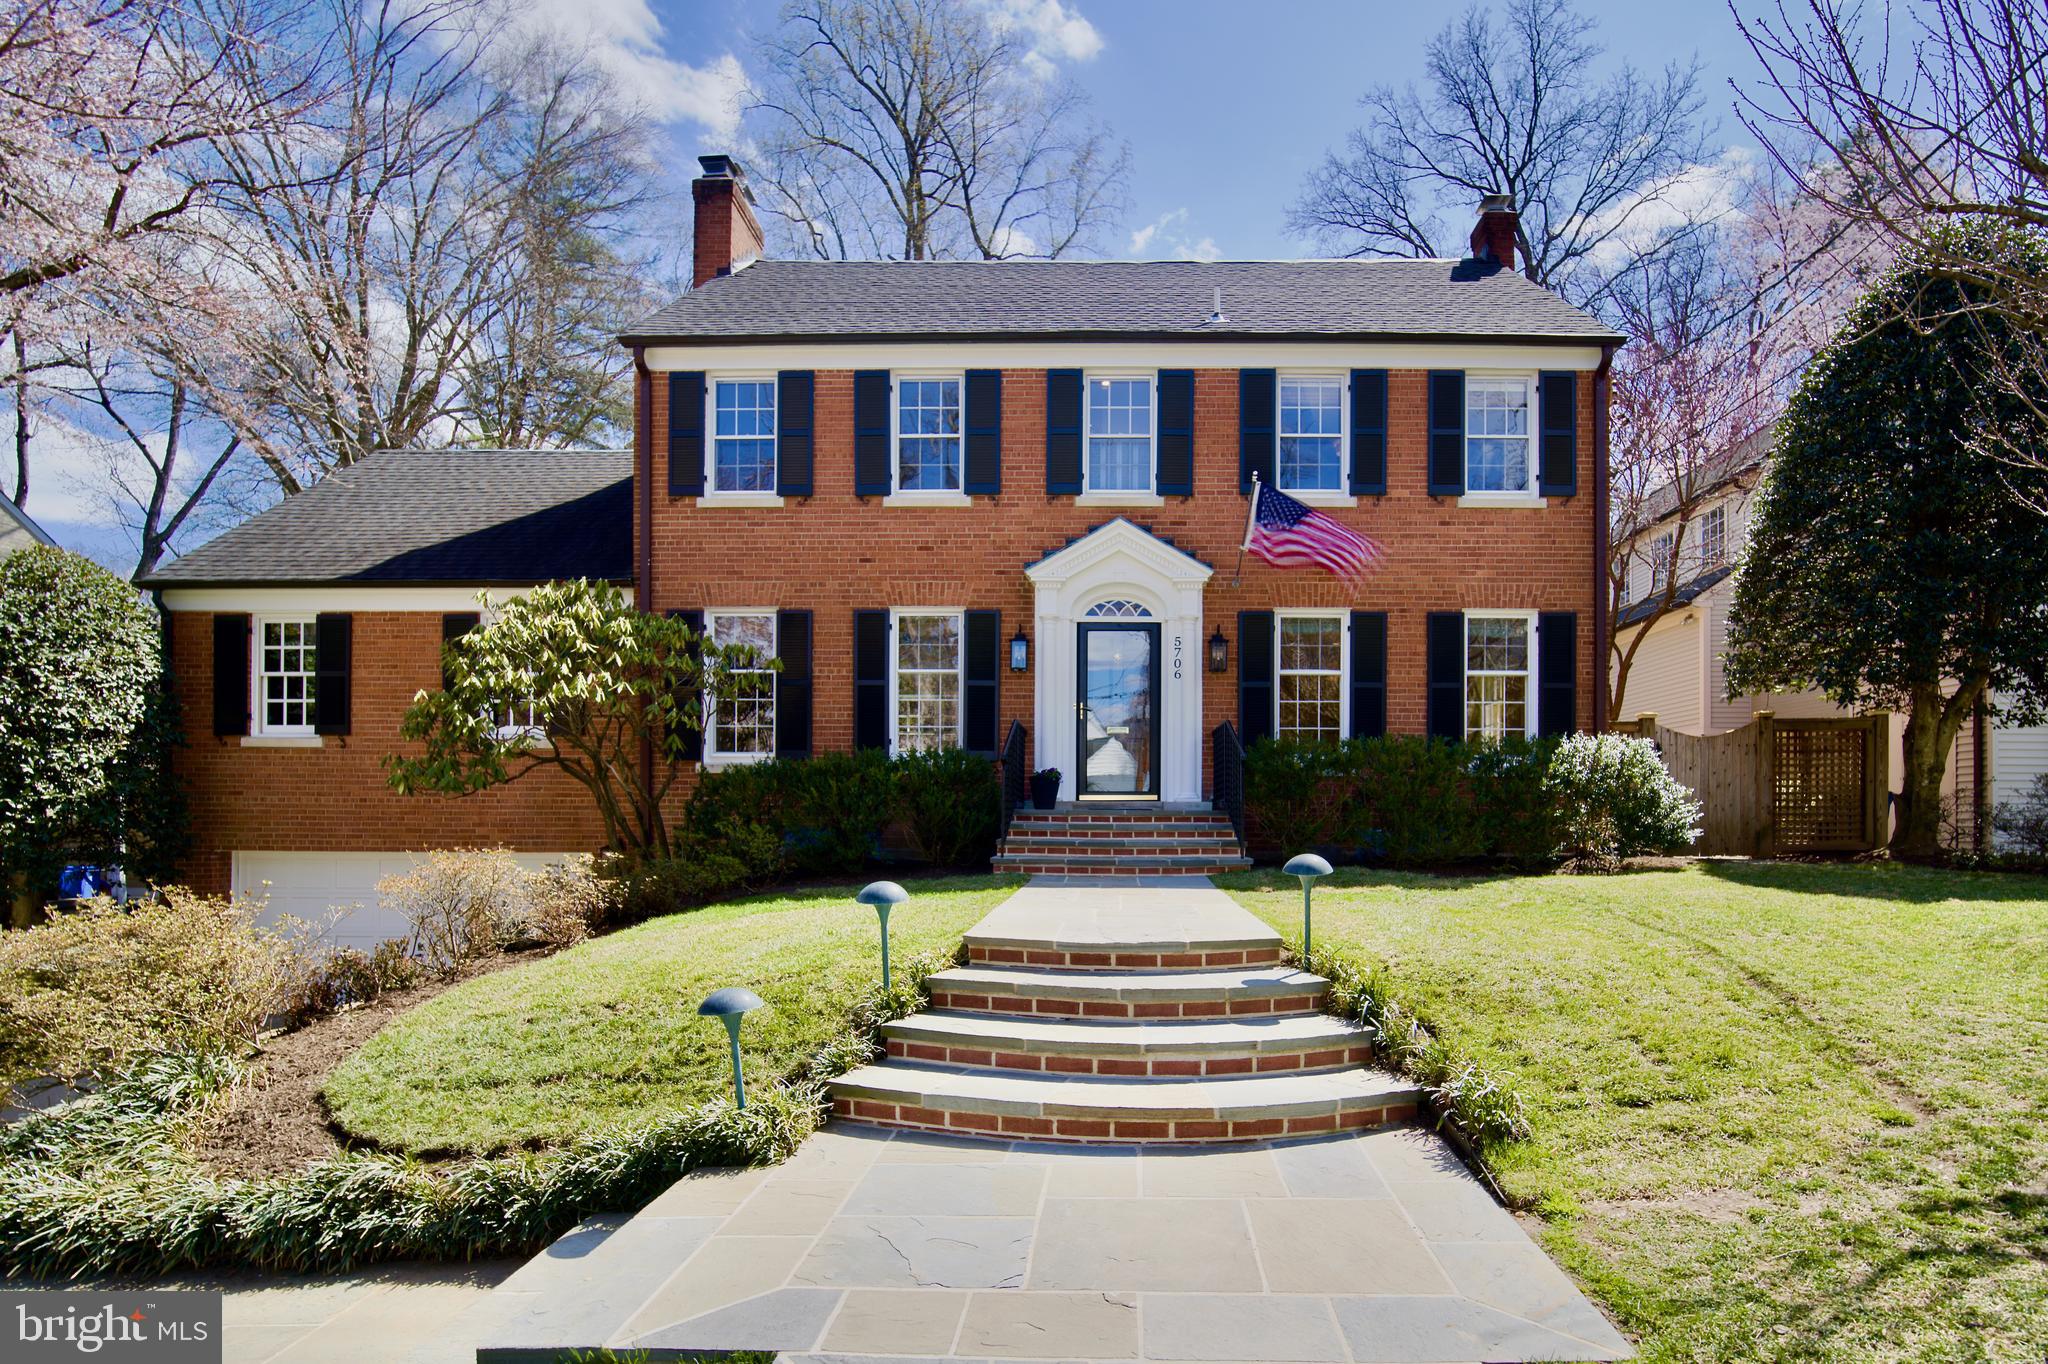
SUNDAY OPEN HOUSE CANCELLED!Quintessential , completely updated, brick colonial in sought after Sumner!
Nestled in the desirable Sumner subdivision of Bethesda, this meticulously maintained Brick Colonial blends classic charm with modern updates. Enjoy a vibrant community spirit, walkability to parks, the Crescent Trail, and nearby shopping.
Freshly painted inside and out, this home boasts fully renovated bathrooms—including luxurious His & Hers baths in the primary suite—plus four additional full baths and a powder room. The custom closets in the primary suite are a dream!
Spacious and inviting, the home features a huge family room, a former kitchen, and a finished attic with an additional full bath—perfect for a home office or extra bedroom. The main level offers seamless access from the kitchen and family room to a beautifully landscaped, fenced backyard with a flagstone patio and a tranquil waterfall koi pond. A repointed flagstone walkway welcomes you home.
Additional highlights include ample closet space, new carpet, refinished hardwood floors in the kitchen, updated lighting, gas fireplaces, and a two-car garage. Thoughtfully updated and impeccably cared for, this home is truly a neighborhood standout!
#MDMC2170800

BETHESDA

5706 ROCKMERE DRIVE

5 Beds

6 Baths

3,964 Sq.Ft.

$2,350,000

MLS#: MDMC2170800

Welcome Home to 2909 Delaware Avenue!!  This Beautifully updated Home has the space you need to create a life you desire.  Boasting an array of sleek finishes throughout this 3 Bedroom, 2 Bathroom home has so much to offer!  The main level offers a spacious living room. family room, eat-in kitchen, laundry, 2 entry level bedrooms and full bathroom.  Kitchen boasts white shaker cabinets, granite counters and MORE!!  Upstairs you'll find the primary bedroom and primary bathroom.  Bathrooms have been updated to include new ceramic tile, vanity and new fixtures.  All new flooring throughout, freshly painted and SO MUCH MORE!!  Off street private parking in personal driveway and so much more!  Book your private showing today before it's gone!!
#MDBC2119218

HALETHORPE

2909 DELAWARE AVENUE

3 Beds

2 Baths

869 Sq.Ft.

$324,900

MLS#: MDBC2119218

Simply Amazing 4 level home in Rollingwood that you are going to love! The owner never stopped with the upgrades and improvements in this house. Let's get started! 3rd upper level primary bedroom addition with full bath(totally upgraded with beautiful walk in shower) ,walk in closet as well as separate  bedroom that you could use for office space, baby's nursery or exercise room along with additional walk in closet space! 2nd level has 2 bedrooms, totally remodeled hallway bath, cedar closet and carpet you can float on. 1st level has bright living room with newly replaced bay window and wood burning fireplace. Remodeled kitchen with additional cabinets, quartz countertops, breakfast bar and pass through to amazing enclosed sunroom with built ins, cathedral ceiling, plantation shutters, stone floor and access to screened in porch!  
Lower level is ideal for sports, game or toy room with access to garage.The backyard is private and shaded with flagstone patio and perfect for cookouts and friends gathering for a glass of wine. 
You don't want to miss this one, Enjoy your visit.
#MDBC2122536

BALTIMORE

201 ROLLINGDALE ROAD

4 Beds

2 Baths

1,812 Sq.Ft.

$585,000

MLS#: MDBC2122536

1 ... 576 577 578 579 580 ... 666
* Listings identified with the FMLS IDX logo come from FMLS and are held by brokerage firms other than the owner of this website. The listing brokerage is identified in any listing details. Information is deemed reliable but is not guaranteed. If you believe any FMLS listing contains material that infringes your copyrighted work please review our DMCA policy and learn how to submit a takedown request. © 2024. First Multiple Listing Service, Inc.

Send a message

Message successfully sent.

Your message

What is 3 + 4 ?

Reason for contacting?

I agree to receive email communication and understand I can unsubscribe at any time.

I agree to be contacted by Charis Realty Group - Christine Issler, Broker via call, email, and text for real estate services. To opt out, you can reply 'stop' at any time or reply 'help' for assistance. You can also click the unsubscribe link in the emails. Message and data rates may apply. Message frequency may vary. Privacy Policy

Sign Out

Virtual Assistant

Would you like to take the next step with this property? We can help you schedule a showing or virtual tour, or send you more details.

Yes, I would like more information.

Thank You for Your Reply, One of Our Agents will contact you as soon as possible

No, maybe later.

Thank you, you can always contact me via email, phone number or through the contact form.

Realhub AI

Lucy - Your AI-Powered Realtor

Update Your Temporary Password

Personalize your search

Enter your email and we'll notify you immediately when new listings match what you're looking for.

or enter email address

Already have an account ? Login here

Continue your home search

I agree to receive communications and understand I can unsubscribe at any time.

I agree to be contacted by Charis Realty Group - Christine Issler, Broker via call, email, and text for real estate services. To opt out, you can reply 'stop' at any time or reply 'help' for assistance. You can also click the unsubscribe link in the emails. Message and data rates may apply. Message frequency may vary. Privacy Policy

Already have an account ? Login here

We use cookies

We use cookies primarily for analytics to enhance your experience. By accepting, you agree to our use of these cookies. You can manage your preferences or learn more about our cookies policy.
