Properties

Browse or get in touch to schedule a walkthrough.

  • Nearby me
Price range

Popular Features

Community Features

Association

Property Features

Waterfront

View

Exterior Features

Interior Features

Style

535554 properties match your criteria

Updated 1 minute ago

E-Alert name

Incredible opportunity to own a stately Victorian on quiet Rider Avenue. The home presents the best of all worlds with historic features like wrap-around porches, quarter sawn oak floors, four fireplaces, and arched doorways married to the modern convenience of an incredible gourmet country kitchen addition, replacement windows, new roof (2024), whole house generator and custom primary bath. Up stone steps and under cover of the wrap around porch is the main entry hall with a double sided fireplace (decorative) and coat closet. The first level features a formal living room with a wood burning fireplace and French doors to the porch; den with floor to ceiling bookcases, fireplace, bow windows and curved wall; formal dining room with picture and chair moulding, curved wall and French doors to deck; country kitchen with pine cabinets, glass front cabinets, granite and butcher block countertops, double wall ovens, island with cooktop, random width pine floors, fireplace with log storage, desk area, breakfast room with coffered ceiling and built-ins; family room with fireplace, built-in cabinetry and shelving, dry sink bar and French door to deck; secondary entrance hall with laundry/mudroom with lockers and coat closet; and a half bath. The second level is improved with a primary suite that has a walk-in closet and a renovated bath (2018) with radiant heated marble floor, double vanity and custom shower with bench; bedroom #2 with built-in dresser with glass front cabinetry and double closet; bedroom #3 with two closets and stairs to attic; bedroom #4 with  floor to ceiling shelving and two closets and ell-shaped bedroom #5 with built-ins; and two full hall baths. The lower level has a daylight family room with two closets and shelving niches; office area with closet; large mechanicals/storage room and smaller storage room with second washer and refrigerator. There are multiple systems for HVAC for controlled comfort with the added insurance of a whole house generator. The exterior is improved with a three sided wrap around porch, wood deck and one plus car detached garage with storage area. Set back from the street, this level .94 acre lot is a rarity with mature perennial plantings and trees - perfect for relaxing, entertaining or playing anything. Walk to Riderwood Elementary. The best of everything - style, comfort, quality and convenience - this is the one you’ve been waiting for.
#MDBC2121216

BALTIMORE

8023 RIDER AVENUE

5 Beds

3 Baths

4,367 Sq.Ft.

$999,000

MLS#: MDBC2121216

Priced below market. Priced to sell - Enjoy a light-filled home in this top floor, corner unit at The Willoughby Condominium. This large two bedroom, two bath condo is ready to move in but is priced to give a new owner the equity to do any desired upgrades. The unit has a balcony with expansive views and an assigned parking spot. And the condo fee includes all the utilities making the unit a great lock and go. The Willoughby is a full service building with 24 hour concierge, roof top pool and gym. And the location can’t be beat - a block from Whole Foods, upscale department stores, great restaurants and much more.
#MDMC2158022

CHEVY CHASE

5500 FRIENDSHIP BOULEVARD 2423N

2 Beds

2 Baths

1,292 Sq.Ft.

$450,000

MLS#: MDMC2158022

LISTING UPDATE!!!!  PRICE  ADJUSTMENT.....

Come see this beautiful GEM in the Historic Edmondson Village Community! Come quick and grab the opportunity to OWN this classic 2-story townhome.  This home features 3 bedrooms, 1 full bath, a fully finished basement and beautiful hardwood flooring on the main and upper level.   The main level opens to a bright spacious living room, dining room and kitchen with access to an upper-level patio off of the kitchen.  The basement is cozy and inviting for entertainment and relaxing.  There are plenty of closets and storage space throughout the home.  Let the welcoming vibe from the front yards curb appeal invite you in.   Look no further, this HOME is turnkey and READY for YOU to MOVE in without any work.  It has been painted in its entirety, the original hardwood floors have been professionally treated throughout, the Basement is newly carpeted, the front and rear porches have been renovated, and the roof has been inspected and certified.  With easy access to I70,  I695, I95 and Downtown Baltimore, schools, and local amenities, this property offers the right mix of convenience and tranquility.  Ask how to buy with 0% down payment using our preferred mortgage lender. The seller is providing a 1 Year Home Warranty, seller assistance and is reviewing ALL Offers, get yours in TODAY!!
#MDBA2137342

BALTIMORE

3937 FLOWERTON ROAD

3 Beds

1 Baths

1,140 Sq.Ft.

$150,000

MLS#: MDBA2137342

Perfect for Entertaining! This spacious 5-bedroom, 3.5-bathroom home offers convenient main-floor living with a thoughtful layout. The kitchen features beautiful cherry cabinets, while hardwood and carpeted flooring add warmth and comfort throughout. Relax by the cozy fireplace or enjoy the outdoors out on the deck. Located at the end of a quiet cul-de-sac, this home includes a walk-out basement with stairs for easy access. Conveniently close to APG and I-95, it’s an ideal location for commuting and amenities
- New Roof 2019
- Brand new Stove &  Dishwasher replaced in Feb, 2025
- HVAC and Water Heater annually maintained.
#MDHR2039248

HAVRE DE GRACE

39 ROCK GLENN ROAD

5 Beds

3 Baths

3,079 Sq.Ft.

$560,000

MLS#: MDHR2039248

Welcome to this charming 3 bedrooms 1.5 bath home in the lovely neighborhood of Eastfield. This well maintained home has wood floors throughout the house. The first floor boasts a covered front porch, spacious living room, dining room connected to kitchen and covered back parch as well. Behind the home there is a decent sized flat yard, shed and private parking pad. The second floor includes 3 large bedrooms and a full bath. In the basement, one side is finished with a cozy electric fireplace, the other size has laundry, utilities and lots of room for storage. The basement also includes a half bath for convenience. You can also access the backyard from the connected outside stairs.  This home comes with a whole house central vacuum. Newer roof, only 5 years old. 
This home is move in ready, or you can put your finishing touches and updates on the home.
#MDBC2117152

BALTIMORE

2245 SEARLES ROAD

3 Beds

1 Baths

1,272 Sq.Ft.

$200,000

MLS#: MDBC2117152

Welcome to 8165 Bayside Drive, where you can enjoy your own private sandy beach and take in breathtaking views of Chesapeake Bay. This exquisite three-level custom-built home features wood flooring throughout and offers unobstructed views from every level. Upon entering the main level, you will be welcomed by a spacious and inviting kitchen, complete with a generous granite island that is perfect for meal preparation and dining. The custom cabinetry provides ample storage, complemented by updated stainless steel appliances. Adjacent to the kitchen is the living room, which exudes warmth with its cozy fireplace. A striking wall of windows fills the space with natural light and showcases picturesque views of the bay. On the second level, you will find two well-appointed bedrooms, a full bathroom, and a convenient laundry room. The family room, featuring a second fireplace, serves as an ideal gathering space. Its floor-to-ceiling windows open onto a charming balcony, offering a perfect spot to unwind while watching the ships go by. The third level is dedicated to the luxurious primary suite, where spectacular bay views greet you each morning. This suite includes a walk-in closet and a spa-like bathroom designed for serene relaxation after a long day. Outside, you will discover an array of amenities, including a newly paved driveway, a shed for extra storage, a welcoming porch off the dining room, and a slate patio off the living room.  A newly installed retaining wall system, along with new composite decking and stairway, provides easy access to your very own sandy beach, where you can soak up the sun or take a dip in the bay. Located in the highly sought-after Pinehurst community, this home offers not only privacy and charm but also access to a community beach, a boat ramp, and a private entrance into Downs Park. Embrace the ultimate coastal lifestyle in this magnificent home!
#MDAA2102720

PASADENA

8165 BAYSIDE DRIVE

3 Beds

2 Baths

2,146 Sq.Ft.

$1,250,000

MLS#: MDAA2102720

***Wow!! Price Improved!***      Seller is offering a SELECT HOME WARRANTY PLATINUM PLAN!              
Snow may be on the ground now, but beach weather is just around the corner!  Do you hear the ocean calling you? Now is the time to find your perfect beach home! In the sought after neighborhood of Ocean Pines and conveniently located near Somerset park and Ocean City the beautifully updated and freshly painted 3-bedroom, 2-bathroom rancher features a separate 1.5-car garage and is perfect for modern living. Nestled on a quiet cul-de-sac, it offers comfort, accessibility, and style throughout.  Updated kitchen in 2021 features Quartzite countertops, oversized black composite undermount sink with commercial style single handle pull down sprayer faucet, recessed lighting, pull out shelving and black stainless-steel refrigerator and gas stove. Gourmet chefs will appreciate the distinct pot filler poised over the gas stove burner. Other recent updates include a new Lennox gas furnace, air conditioner, and thermostat installed in January 2024 with a 9-year warranty remaining. The crawl space was completely encapsulated in July 2023 and has a lifetime warranty with semi-annual maintenance. In 2024 termite pods were installed for preventative protection.
In the living room, you will find vaulted ceilings, decorative wooden beam, 6-ft high-end ceiling fan, and gas fireplace with blower fan, surrounded by an ornate mantelpiece. 
The primary en-suite bedroom offers a walk-in closet with built in keyed Stack-On gun safe and a combination lock Sentry Safe, walk-in shower with grab bars and removable shower seat and handicap-accessible toilet, Quartzite countertop vanity and ceramic tile accents.  A new exhaust fan with LED lighting was installed in 2024. The hall bathroom offers a deep soaking tub, handicap accessible toilet, ceramic tile and heated exhaust fan with light. There are two additional spacious bedrooms with ceiling fans and generous closet space. The laundry room has a laundry sink, a convenient hideaway ironing board cabinet, extra storage and shelving.
Head on outside and relax on either the large front porch or the screened in back porch with a ceiling fan and lighting. There is also a wraparound built in ramp that leads to the deck. The lovely yard is partially fenced in with a white vinyl fence. A large storage shed sits behind the garage. The front yard was professionally landscaped in 2021 with garden beds and landscape lighting. Beautiful mature trees offer plenty of shade.
The oversized one car garage has space for one car and plenty of leftover room for storage or a workshop. You won't break a sweat in the summer thanks to the 10,000 BTU air conditioner and you will stay toasty warm in the winter with the electric baseboard heating. There is a 100-amp electrical sub-panel with multiple outlets and a dedicated 30-amp 220-volt receptacle for plugging in a welder or other piece of shop equipment. 
This meticulously maintained rancher offers both convenience and style. From the professionally landscaped yard to the updated interiors and handicap-accessible features, this home is move-in ready!  Lots of amenities in the Ocean Pines community including several indoor & outdoor pools, Ocean Pines Golf Course, Ocean Pines Yacht Club, Ocean Pines Beach Club, 2 marinas, 14 parks, year-round Farmer's market, a skateboard park, community center and playground.
Schedule your showing today and make this your dream home!
#MDWO2028076

OCEAN PINES

2 GALLEY LANE

3 Beds

2 Baths

1,288 Sq.Ft.

$424,900

MLS#: MDWO2028076

Beautiful Three story Townhome all remodel with 4 bedrooms, 2 full baths and half. All new stainless steel appliances with Granite counter top and new cupboards. Floors are all wood plank with bedrooms carpeted & Family Room.  All new bathrooms, light fixtures, siding, windows, and doors. NOT ON CALLING SERVICE! CALL AGENT FOR COMBO!
#MDCH2041070

WALDORF

11886 HOMESTEAD PLACE

4 Beds

2 Baths

1,927 Sq.Ft.

$375,000

MLS#: MDCH2041070

Welcome to 5317 Springlake Way, a beautifully updated center hall colonial nestled on a spacious corner lot in the heart of Historic Homeland, just one half block from the serene Lakes! With almost 3200 sq ft of living area (assessed by photographer), this 4-bedroom, 3.5-bath home blends classic charm with modern updates. Desirable features include hardwood floors throughout the main and upper levels, the windows have already been replaced with updated screens, and a bright and inviting sunroom to enjoy year round. The spacious living room features a wood-burning fireplace, while the elegant dining room flows seamlessly into a thoughtfully renovated kitchen with granite countertops, stainless appliance, and a refinished floor.
Upstairs, the expansive primary suite boasts a walk-in closet, accompanied by two generously sized bedrooms. The primary bath was completely redone with marble tile by previous owners and a second bathroom with ceramic tile in historic Homeland style. A loft-like fourth bedroom/playroom/home office has newer heat and air,and additional attic storage completes the third level. The fully finished lower level offers incredible flexibility, ideal as a family room, recreation space, or au pair suite with a large storage closet, laundry area, and mudroom.
Step outside to an amazing patio, perfect for entertaining, and enjoy the convenience of a 2-car garage and driveway just steps from the back door. This move-in-ready home sits in a prime location, with easy access to top schools, universities, I-83, and downtown Baltimore.
New AC (2022), new electric heater and AC in sunroom ( 2022), and new expansion tank. The washer and dryer (2024) water heater (2017) windows have already been replaced and the boiler has been meticulously serviced as well as the slate lifetime roof. With its perfect blend of historic charm, modern updates, and unbeatable location, 5317 Springdale is ready to welcome you home. Do not miss this exceptional opportunity!
#MDBA2155632

BALTIMORE

5317 SPRINGLAKE WAY

4 Beds

3 Baths

2,923 Sq.Ft.

$699,000

MLS#: MDBA2155632

Welcome to the beautifully updated 4014 Parkwood! This home boasts an open-concept living space, three spacious bedrooms, two bathrooms, and a versatile bonus room. Enjoy modern updates, including brand-new flooring, a new water heater, updated lighting, fresh paint, and new carpet throughout.

The expansive basement provides the perfect space for a man cave, entertainment area, or additional living space. With bedrooms on the first level and lower level, plus a bonus space on the top floor, this home offers flexibility to fit your needs.

Step outside to a large backyard, perfect for gatherings, gardening, or creating your own outdoor oasis.

Don't miss your chance to see this home in person—schedule your tour today!
#MDBA2145524

BALTIMORE

4014 PARKWOOD AVENUE

3 Beds

2 Baths

1,599 Sq.Ft.

$269,999

MLS#: MDBA2145524

Welcome to your beautifully renovated 2024 dream home! This gem has been completely updated to offer the perfect blend of space, warmth, and modern comfort. From the brand-new kitchen and sleek flooring to the updated appliances and stylish doors, every detail has been thoughtfully designed for you to enjoy.

Nestled in a prime location with plenty of street parking, you’re just a short drive from National Harbor, MGM Grand Casino, and Tangier Outlets. Plus, with easy access to Rt 210, I-495, and I-295, you can be in Alexandria, Crystal City, or even the heart of DC in no time!

Don’t miss your chance to make this stunning home yours!

Accepting Back up Offers
#MDPG2142726

OXON HILL

705 SHELBY DRIVE

3 Beds

1 Baths

910 Sq.Ft.

$335,000

MLS#: MDPG2142726
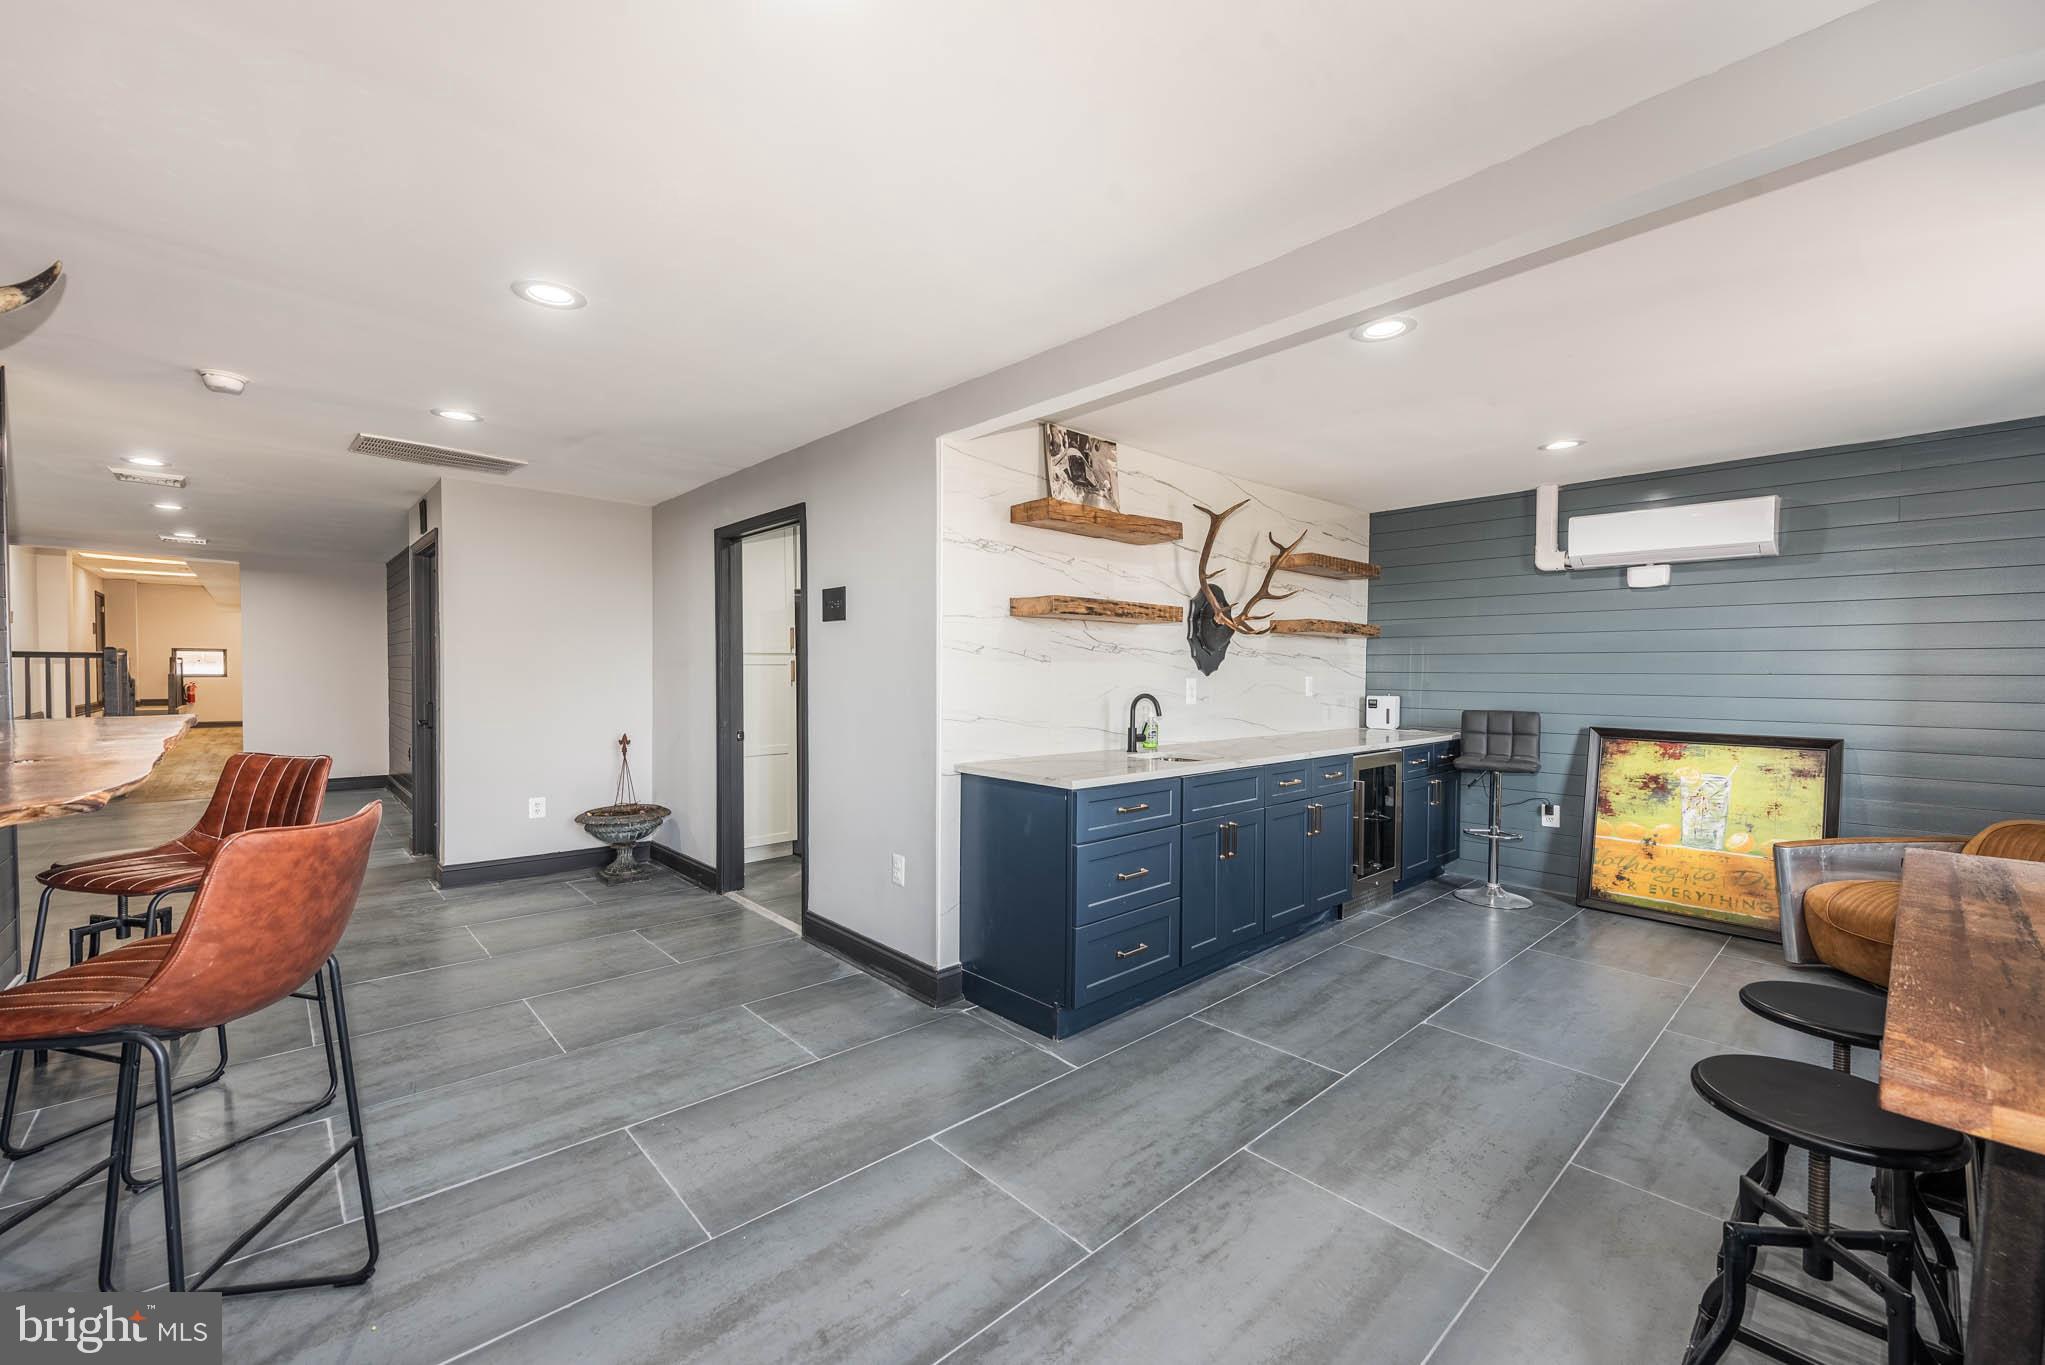
UNIQUE OPPORTUNITY TO LEASE A MODERN OFFICE SPACE WITH AFFORDABLE ACCESS TO A SHARED EVENT SPACE!  This newly renovated commercial suite features approximately 450 sq. ft., wood laminate flooring, access to a shared full kitchen and lounge area with an electric fireplace and wet bar, secured building access, ability to rent out the 2,800 sq. ft. ballroom for special events, and ample parking.  Location can't be beat - conveniently located just off I-95 & 695!
#MDBC2107458

ROSEDALE

8330 PULASKI HIGHWAY SUITE P

None Beds

None Baths

16,460 Sq.Ft.

$1,000

MLS#: MDBC2107458

Fun-loving home has gotten all spruced up and seeks next owner to begin new life together!...  Recent updates like new roof, fresh paint, new carpets, sleek appliances,  new sliding & front doors, and a 2 year old HVAC & water heater blend wonderfully here with timeless favorites like solid oak cabinets, gleaming hardwood floors, and crown molding...  The open yet generous living and dining rooms are ideal for entertaining  while the eat-in kitchen provides a functional alternate for smaller meals.  The master suite (with walk-in closet & separate bath) plus two more bedrooms (each with double door closets) and a full bath complete the main level...  Then down below,  the basement features a 4th bedroom, a 3rd full bathroom (with new LVT flooring), a spacious recreation area, and a separate laundry room...  Bonus extras include:  3 TVs to convey, updated bath vanities, new stove, new built-in microwave, tile backsplash, 6 panel doors, custom blinds, ceiling fans, new nickel-plated door knobs, plus a garage, a patio, a fenced rear yard, and a shed...  This home is tucked away in a quiet subdivision but is centrally located near a plethora of shopping options, the DC & VA borderlines, the Branch Avenue Metro station, Interstate 95, and National Harbor...  Beat the spring rush and realize your dreams of becoming a homeowner in 2025!     ***NEW ROOF BEING INSTALLED***
#MDPG2143232

TEMPLE HILLS

3525 PORTAL AVENUE

4 Beds

3 Baths

2,440 Sq.Ft.

$499,990

MLS#: MDPG2143232

Attention investors—this is the perfect opportunity to bring your vision to life! Priced to sell quickly, this 3-bedroom, 2.5-bath home offers tremendous potential to transform and update, making it a fantastic project for those looking to make their mark in a desirable location.

As you step inside, the welcoming foyer greets you with a convenient coat closet and a powder room, offering a great first impression. The spacious living and dining areas provide plenty of room for gathering and entertaining, with direct access to a private backyard and deck—a cozy space perfect for both relaxation and outdoor fun.

The kitchen, located just off the dining room, features gas cooking and a pantry for ample storage space, providing a solid foundation for culinary creativity. Sliding doors lead to the fully fenced backyard, ideal for hosting friends or enjoying peaceful evenings. Upstairs, you’ll find three comfortable bedrooms, with a shared full bath conveniently situated on this level.

The finished basement is a versatile space, complete with a full bath, laundry facilities, and abundant room for a home office, recreational area, or extra storage—offering endless possibilities to suit your needs. Two assigned parking spaces provide added convenience.

Situated just off Goshen Rd and Montgomery Village Ave, this home is ideally located near shopping, dining, parks, and major commuter routes, including I-270, I-370, and the ICC. Whether you're commuting or exploring the area, you'll appreciate the easy access to all the essentials. Don’t miss out on this incredible opportunity—schedule a tour today and start imagining the potential this home has to offer!
#MDMC2170996

GAITHERSBURG

13 BLUE SMOKE COURT

3 Beds

2 Baths

1,548 Sq.Ft.

$310,000

MLS#: MDMC2170996

Welcome to this stunning Colonial home, nestled on over an acre of land, offering the perfect blend of privacy and breathtaking natural beauty. With 4 spacious bedrooms and 3.5 baths, this home is designed for both comfort and functionality, featuring a two-car garage for ample storage and convenience. The formal living and dining rooms are perfect for entertaining, while the well-appointed kitchen boasts modern appliances. The family room, with its cozy fireplace, invites you to unwind with the family after a long day. Upstairs, the master suite offers a private retreat with a luxurious en-suite bath, complete with a soaking tub, separate shower, and dual vanities. Three additional generous bedrooms and full bath ensure plenty of space for family or guests. Downstairs, you will find a finished basement with a full bath and a walkout to the fenced in back yard! Step outside to your own private oasis, the backyard, offers unrivaled tranquility and panoramic views of the Blue Ridge Mountains! Imagine enjoying your morning coffee while taking in the serene surroundings or hosting outdoor gatherings around the grill on the new patio. Situated in a peaceful, sought-after area, this home provides the perfect balance of rural charm and modern convenience, with easy access to local amenities and major routes. Don't miss your chance to own this exceptional property—schedule your private tour today!
#MDFR2059800

JEFFERSON

1911 GAPLAND ROAD

4 Beds

3 Baths

2,985 Sq.Ft.

$674,900

MLS#: MDFR2059800

1 ... 597 598 599 600 601 ... 666
* Listings identified with the FMLS IDX logo come from FMLS and are held by brokerage firms other than the owner of this website. The listing brokerage is identified in any listing details. Information is deemed reliable but is not guaranteed. If you believe any FMLS listing contains material that infringes your copyrighted work please review our DMCA policy and learn how to submit a takedown request. © 2024. First Multiple Listing Service, Inc.

Send a message

Message successfully sent.

Your message

What is 3 + 4 ?

Reason for contacting?

I agree to receive email communication and understand I can unsubscribe at any time.

I agree to be contacted by Charis Realty Group - Christine Issler, Broker via call, email, and text for real estate services. To opt out, you can reply 'stop' at any time or reply 'help' for assistance. You can also click the unsubscribe link in the emails. Message and data rates may apply. Message frequency may vary. Privacy Policy

Sign Out

Virtual Assistant

Would you like to take the next step with this property? We can help you schedule a showing or virtual tour, or send you more details.

Yes, I would like more information.

Thank You for Your Reply, One of Our Agents will contact you as soon as possible

No, maybe later.

Thank you, you can always contact me via email, phone number or through the contact form.

Realhub AI

Lucy - Your AI-Powered Realtor

Update Your Temporary Password

Personalize your search

Enter your email and we'll notify you immediately when new listings match what you're looking for.

or enter email address

Already have an account ? Login here

Continue your home search

I agree to receive communications and understand I can unsubscribe at any time.

I agree to be contacted by Charis Realty Group - Christine Issler, Broker via call, email, and text for real estate services. To opt out, you can reply 'stop' at any time or reply 'help' for assistance. You can also click the unsubscribe link in the emails. Message and data rates may apply. Message frequency may vary. Privacy Policy

Already have an account ? Login here

We use cookies

We use cookies primarily for analytics to enhance your experience. By accepting, you agree to our use of these cookies. You can manage your preferences or learn more about our cookies policy.