Properties

Browse or get in touch to schedule a walkthrough.

  • Nearby me
Price range

Popular Features

Community Features

Association

Property Features

Waterfront

View

Exterior Features

Interior Features

Style

535439 properties match your criteria

Updated 1 minute ago

E-Alert name

Fantastic Investment Opportunity! This 3-bedroom, 1.5-bath end-unit townhome with a basement is ready for your vision and upgrades. Whether you're looking to renovate and live in, flip for profit, or expand your investment portfolio, this property offers endless possibilities. Ideally located just a short walk from the Metro and the Hillcrest Heights Community Center, you'll enjoy unbeatable convenience with shopping, DC, National Harbor, and easy access to I-495 and I-95 all nearby.
The main level boasts spacious living and dining areas, a functional kitchen, and a side door leading to the driveway. Upstairs, you'll find 3 generous bedrooms with plenty of closet space and a full bathroom. The unfinished basement presents ample opportunity for expansion, storage, or customization. The fenced-in backyard is perfect for pets or outdoor activities.
This property is being sold as-is but offers incredible potential for anyone looking to make it their own. Don’t miss out on this great opportunity!
#MDPG2145106

TEMPLE HILLS

2225 AFTON STREET

3 Beds

1 Baths

1,128 Sq.Ft.

$240,000

MLS#: MDPG2145106

Come see this Gorgeous 3 -level Traditional style home, showcasing 5-bedrooms, 3 Full bathrooms, in the highly desirable neighborhood in Howard County "Elkridge" . The interior showcases contemporary finishes and a thoughtful layout that maximizes both style and functionality. Complete with a traditional floor plan and modern finishes that will wow you the minute you walk through the door. The custom kitchen with quartz countertops, and stainless-steel appliances offers maximum versatility and functionality. The bathrooms have been tastefully spruced up adding modern elegance to this classic home. Freshly painted and new carpet throughout. Relax in the expansive living room in front of a wood burning fireplace, an inviting spot to unwind after a long day. Keep your autos clean and dry in the oversized single auto attached garage. Enjoy this summer in the large fully fenced backyard area, great for entertaining, grilling, and relaxing. Located close to  restaurants, shopping and entertainment. Convenient to major routes, Schedule to see this amazing home today!!
#MDHW2049614

ELKRIDGE

5717 GREEN VALLEY PLACE

5 Beds

3 Baths

2,633 Sq.Ft.

$549,900

MLS#: MDHW2049614

Welcome Home! Beautiful colonial in Chapel Run with a main floor primary suite!  This home features 5 bedrooms and 3 full bathrooms.  In 2024 the seller put an addition on the house to include a primary suite on the 1st floor. Countless upgrades have been completed over the past few years including a new roof, new hvac (2024), new water heater(September 2023), and an addition that added a primary suite and laundry area on the main level. The kitchen is open and welcoming featuring custom backsplash, stainless steel appliances, white cabinets, and stunning countertops. You can relax in the light filled sunroom that leads to a new 24 x 20 patio . Seller also has 220 power and junction box run to patio (ready for you to add a hot tub.) Upstairs you will find another primary suite with a walk in closet and 3 more generous size bedrooms. This house is complete being located on a corner lot with a spacious yard with a  shed! If this was not enough, this house also has a fully finished basement with an additional room as a study or 6th bedroom. You do not want to miss out on this property that just minutes from I-95 and convenient to all your shopping, dining needs in Elkton and Newark! Schedule your tour today!
#MDCC2015582

ELKTON

116 AUTOMOTIVE BOULEVARD

5 Beds

3 Baths

2,754 Sq.Ft.

$509,999

MLS#: MDCC2015582

None
#MDCA2020268

PRINCE FREDERICK

98 MASON ROAD

None Beds

None Baths

1.48 acres

$80,000

MLS#: MDCA2020268
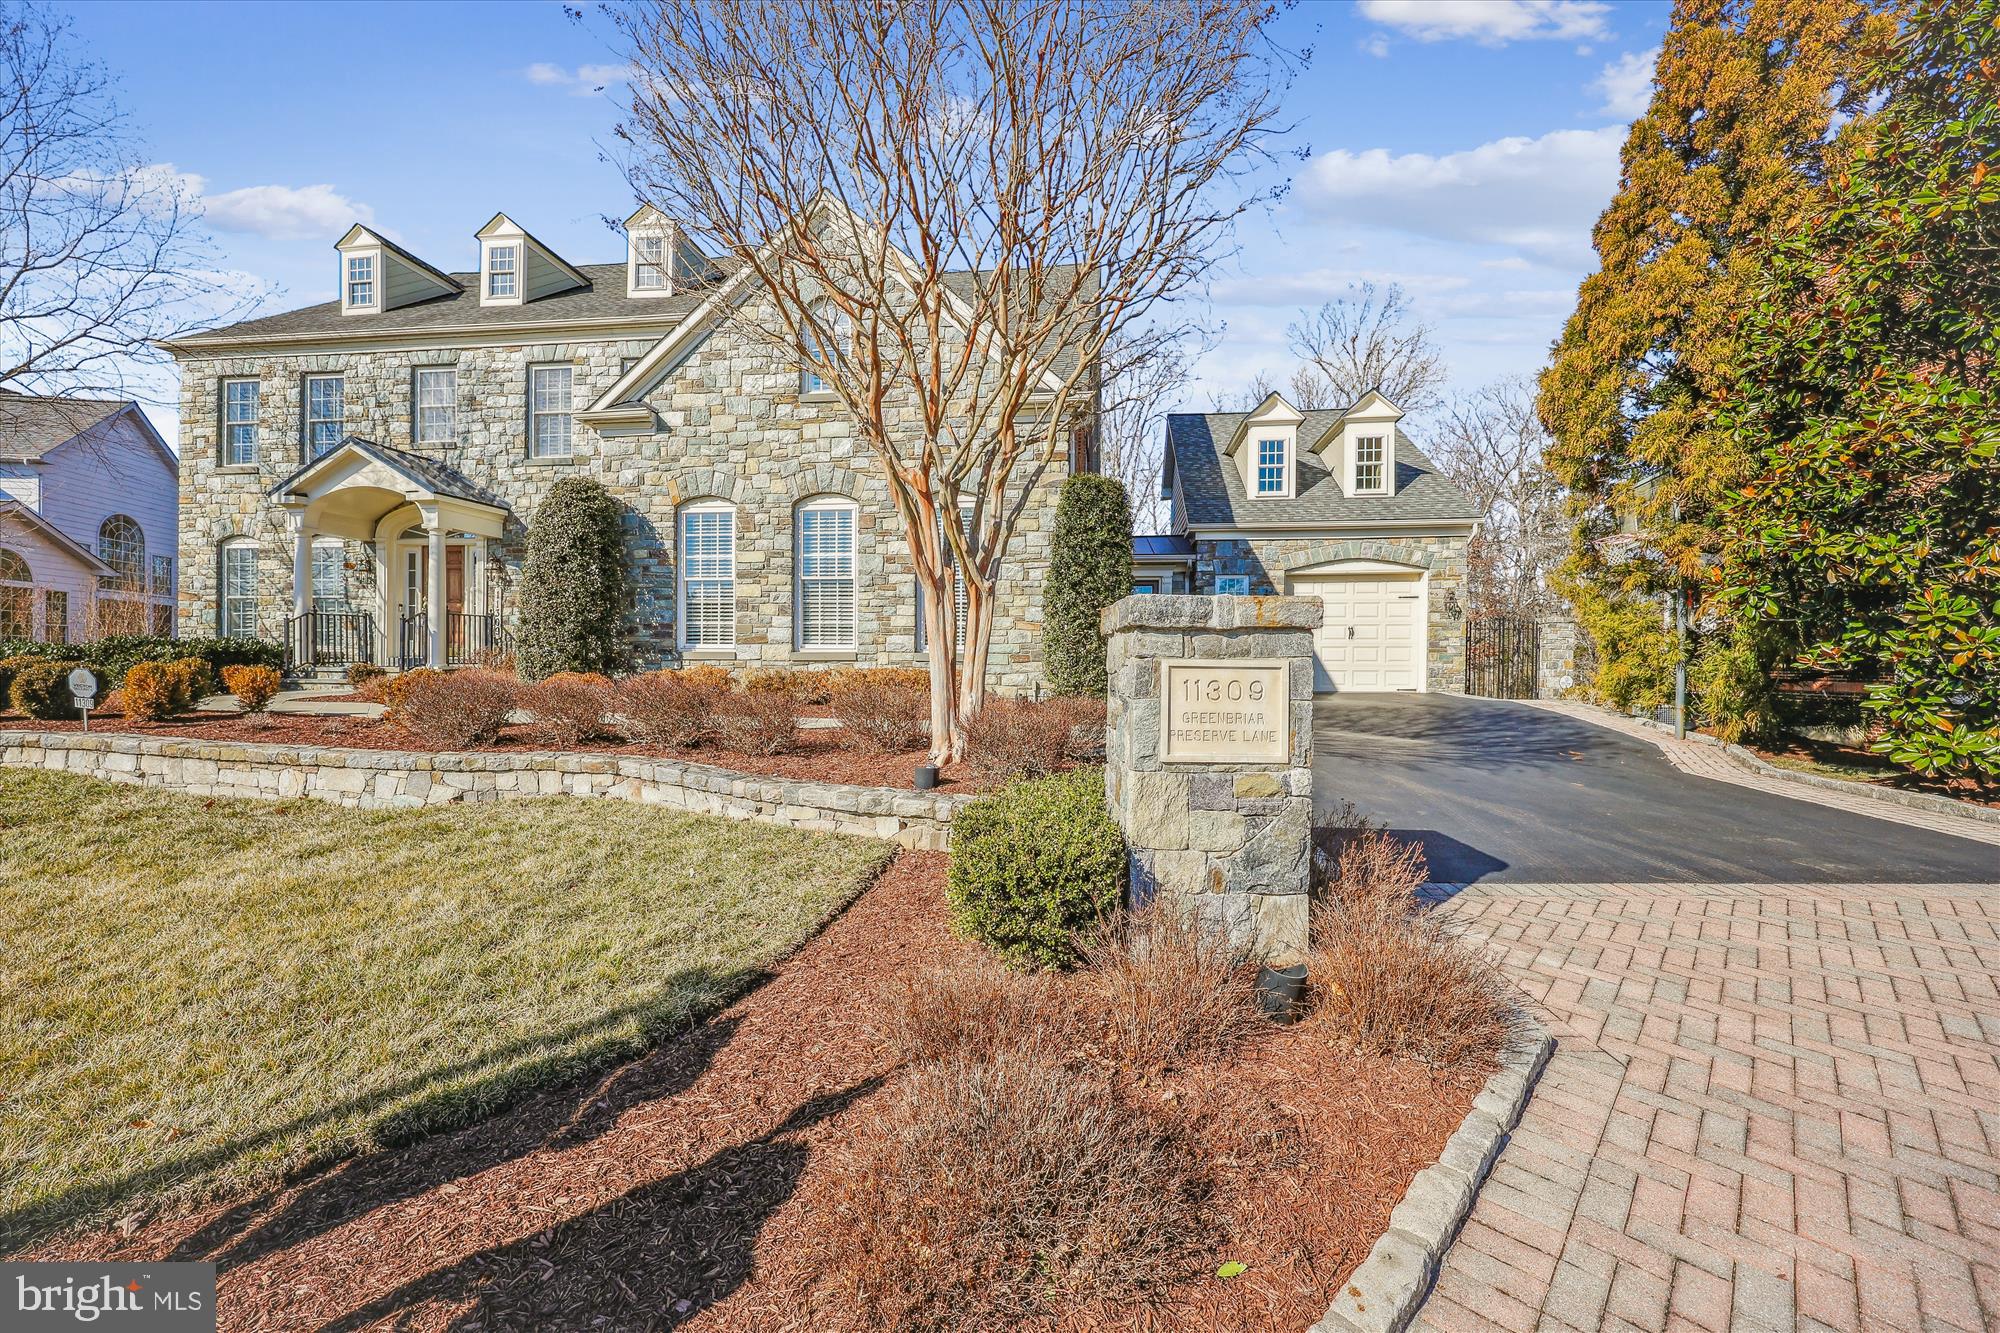
Prepare to be amazed by this meticulously maintained home, featuring an elegant stone façade that surpasses any other in the neighborhood. A thoughtfully designed addition includes a spacious garage and a versatile flex room above. The gourmet kitchen is a chef's dream, boasting a large island, stainless steel appliances, and an abundance of rich cherry cabinetry. The two-story family room is a showstopper, with an impressive stone gas fireplace, custom built-ins, and walls of windows offering serene views of conservation land. The fully finished walkout basement is a true gem with intricate molding and stunning stone accents throughout.  Also features a separate full kitchen, a luxurious stone wine cellar, and an abundance of built-ins for both functionality and style.  Descend the spiral staircase from the sunroom to an entertainer's paradise, where you'll find a stunning array of stone accents. The outdoor space is equally impressive, with a flagstone patio, a built-in grill and refrigerator, a grand stone fireplace, and a cozy stone firepit, perfect for gatherings. To top it all off, this home is equipped with a whole-house generator.
#MDMC2163366

POTOMAC

11309 GREENBRIAR PRESERVE LANE

6 Beds

5 Baths

7,500 Sq.Ft.

$2,120,000

MLS#: MDMC2163366

This 4 bedroom, 2 and 1/2 bath home is nestled amidst a well maintained yard (.82 acre) encompassed by mature landscaping. The home will have a new roof and septic installed before settlement. The home offers a harmonious blend of indoor and outdoor living spaces. Upon entering the home you're greeted by a spacious foyer and stairs, with access to the large family room with a wood burning fireplace, formal dining room and kitchen, with real hardwood floors guiding you throughout the first floor level of the home. The kitchen features quartz countertops, ample recessed lighting and soft close cabinets. The kitchen is outfitted with stainless steel appliances, which are less than three years old. The breakfast room off the kitchen can be used as the playroom as well. The half bath and laundry room complete the first floor level. Upstairs you will find the owner's suite, which is oversized and supplemented with a walk-in closet and ensuite bathroom. The 2nd floor hall bath has been beautifully renovated. There are 3 other bedrooms upstairs. There's a huge 3rd floor unfinished storage area. The side entry double car garage has lots of storage and there's a 12x24 shed, with electric, for all of your yard items. The property is equipped with an in ground sprinkler system. You will find yourself just minutes from a plethora of options for shopping, dining, health care, schools and recreational activities and it's less than a thirty minute drive to the beaches at Ocean City and Assateague Island. This home is waiting for its new owners, call for an appointment today.
#MDWC2016120

SALISBURY

32078 MELVILLE COURT

4 Beds

2 Baths

1,824 Sq.Ft.

$349,900

MLS#: MDWC2016120

This charming home has undergone an amazing transformation! Nestled on a quiet cul-de-sac, this property offers a fenced-in backyard that backs up to serene trees, providing both privacy and a picturesque setting. Fresh paint throughout the home, Completely updated kitchen with brand-new white shaker style cabinets and stainless steel appliances. New wall-to-wall carpeting throughout (original hardwood flooring underneath carpet on main floor), Updated HVAC and water heater (2025) for efficiency and peace of mind. The lower level offers a spacious family room, 4th bedroom, and separate office. The utility room with washer, dryer, freezer, as well as extra storage space is a plus. Newly installed vinyl railings on the inviting front porch. Siding, sidewalks, porch and deck power washed and base of house painted to refresh the home’s curb appeal, BGE recently replaced the gas meter (2025), This is a fantastic opportunity to own a move-in-ready home with modern updates in a desirable location. Don’t miss your chance—schedule a tour as soon as it hits the market! Close to major commuter routes, shopping, restaurants and entertainment.
#MDBC2117410

OWINGS MILLS

3 MASON COURT

4 Beds

1 Baths

875 Sq.Ft.

$325,000

MLS#: MDBC2117410

THIS IS IT- the most beautifully appointed and upgraded home- built in 2018; 7 years young with a 10 year structural warranty intact for the remaining 3 years. Backing up to private and serene woods, with mature plum and peach trees planted by the current owners, come and experience this PERFECTION and flexible layout for modern living: open flow, 2 home offices/1st floor bedroom option, GOURMET KITCHEN with a custom island, fireplace, and LIGHT abound.  Expansive primary bedroom suite, with lux bathroom and a closet big enough to host a party; plus 3 additional bedrooms on the second floor. Continue the entertaining on the lower level in the home theatre space, generous recreation area, and then, workout in the home gym. There is also a rough in installed to add a basement kitchen. SPACE AND STORAGE ABOUND plus  2 car GARAGE and convenient mud area, makes this home - PERFECT.  Extra features include: Newer dishwasher, washer and dryer, high energy efficiency rated materials. and two zones HVAC.  Conveniently located near restaurants, stores, and NoVa, DC and 295/95/495.
#MDPG2142774

FORT WASHINGTON

1306 DANIA DRIVE

6 Beds

5 Baths

3,108 Sq.Ft.

$775,000

MLS#: MDPG2142774

This well kept split level home in bannister neighborhood is waiting for you. With a vast back yard, abutting mature trees, you can have a cookout on the patio or picnic in the grass. If you are looking for a quiet place to lay your head at night but want the convenience for the city, this is the location for you. The neighborhood offers tennis courts, a community pool, walking/biking paths, a playground, and a clubhouse.  Want to go out with friends or family? Southern Maryland has you covered from restaurants to theaters and so much more.
#MDCH2038234

WALDORF

1805 COOPER COURT

3 Beds

2 Baths

2,024 Sq.Ft.

$385,000

MLS#: MDCH2038234

Honey Stop The Car! This could be it! Extremely well maintained 3 finished level townhouse! Sun drenched spacious newly updated kitchen with granite tops and stainless appliances! Kitchen walks out to a newly resurfaced deck! ( Just in time for chillin & grillin!) Generous size and open living room! Owners suite with amazing finishes, tub, vanity and make up counter!! Keep the clutter to a minimum with the large walk in closet! Fully finished walk out basement to patio for entertaining! Bedroom in basement! House looks great! Turn the key and enjoy!!!
#MDCH2041084

WALDORF

11950 CALICO WOODS PLACE

4 Beds

2 Baths

1,960 Sq.Ft.

$389,900

MLS#: MDCH2041084

Welcome to this spacious 3-bedroom, 2.5-bathroom interior townhome that perfectly blends comfort and convenience.  As you enter, you're greeted by gleaming hardwood floors that flow seamlessly throughout dining and kitchen areas as well as the staircase and upper landing, creating an inviting and open atmosphere.  Featuring two wood-burning fireplaces, this home provides a cozy ambiance for family gatherings or quiet evenings in.  For all of you nostalgic individuals, imagine movie nights or big game events with the convenience of a projector setup (projector not included)—turn your living room into a home theater for the ultimate viewing experience.  The large living area is perfect for relaxation, while the well-appointed kitchen offers plenty of space for cooking and entertaining.  The stunning walkout basement adds both character and functionality. Perfect for entertaining or relaxation, the basement offers a warm and inviting atmosphere with its own wood-burning fireplace.  As a bonus, the Seller is providing an extra 30-gallon electric water heater to easily convert from 30 gallons to 60 gallons.  The buyer is responsible for connecting the extra water heater for service.   Setup has been done.
The primary bedroom boasts its own private bath with a skylight, French doors, and double closets to provide ample space, offering a peaceful retreat. Two additional bedrooms and a full bath complete the 2nd upper level, ideal for family or guests.
Enjoy outdoor living with your own private deck—perfect for morning coffee or evening meals. The home also includes a single-car garage, providing secure parking and additional storage.  The driveway accommodates two additional vehicles.
Located in a desirable neighborhood with easy access to local amenities, this townhome is the perfect place to call home. The Greenbelt Community Center, just a couple of miles away, provides access to a state-of-the-art aquatic and fitness center offering everything from swimming pools to fitness equipment for your health and wellness.  The community center features a vibrant youth center—an ideal space for kids and teens to connect, participate in activities, and make lifelong memories. Whether you are looking to stay active, relax by the pool, or keep the younger ones entertained, this neighborhood has it all.
The neighborhood is conveniently located near schools, restaurants, shopping centers, bus routes, 295 parkway, 495 beltway and the Greenbelt Metro Station.  Do not miss the opportunity to make it yours!  Greenbrook Village awaits!
#MDPG2142872

GREENBELT

7906 BROOKS PLACE

3 Beds

2 Baths

2,080 Sq.Ft.

$419,900

MLS#: MDPG2142872

More photos to come soon...

Awesome three bedroom townhome with three finished levels. Amenities include: Large eat in kitchen w/ 42" cabinets, granite countertops, island and siting area*Fully finished LL w/office or possible 4th BD, half bath .LR w/ bay window. All the home needs is you....
#MDBC2120878

REISTERSTOWN

170 CAROLSTOWNE ROAD

3 Beds

2 Baths

1,920 Sq.Ft.

$365,000

MLS#: MDBC2120878

A MUST SEE!!! Alluring 3 level Townhome offering 2,330 sq ft of flowing and open living space,  4 bedrooms and 2.5 bathrooms and a garage. Walk in level with large space for recreation room,/4th bedroom/ office with backyard with patio and Backs to trees. Second level living space with large family room, and a morning room open to eat-in kitchen, newly renovated kitchen featuring granite countertops, stainless steel appliances, with center island with storage, pantry, and beautiful deck off kitchen, . Owner s suite with vaulted ceilings, space for a reading/relaxation nook near window, walk-in closet, En-suite with double oak cabinet vanity, soaking tub, recessed lighting. Additional 2 nice sized bedrooms and full bathroom. 1-Car garage with additional driveway parking, Conveniently located close to I-270, ride on bus, MARC train, Germantown Transit Center, library, shopping, Wegmans, dozens of restaurants and Top Golf, Black Hills Regional Park, Maryland Sportsplex, easy access to I-270. Please remove shoes, booties provided onsite.
#MDMC2171154

GERMANTOWN

13720 PALMETTO CIRCLE

4 Beds

2 Baths

2,330 Sq.Ft.

$539,990

MLS#: MDMC2171154

Welcome to this charming Cape Cod home, newly renovated in 2024, which offers a blend of modern updates and cozy living. Featuring 2 bedrooms and 2 full baths, the home has been thoughtfully designed with a focus on comfort and style. The kitchen is a standout with sleek stainless steel appliances, including a gas range, quartz countertops, and plenty of cabinet space for storage. Both bathrooms showcase elegant granite countertops, adding a touch of luxury to the space.

The home is complete with durable, easy-to-maintain LVP flooring throughout, a brand-new asphalt roof, and a new water heater, ensuring peace of mind for years to come. The fenced backyard provides a private oasis perfect for relaxing with pets and cultivating a garden, while off-street parking adds convenience.

Located just minutes from the city center of Westminster, you'll enjoy a prime location close to shopping, dining, and local amenities. This is an ideal opportunity to own a beautifully renovated home in a desirable neighborhood.
#MDCR2025484

WESTMINSTER

35 WEBSTER STREET

2 Beds

2 Baths

1,212 Sq.Ft.

$310,000

MLS#: MDCR2025484

Charming End-of-Group Brickfront Rowhome Across from Patterson Park! Step into timeless charm and modern convenience with this stunning brick-front rowhome, perfectly positioned directly across from Patterson Park. As you enter, you're welcomed by the original tile in the vestibule, leading into a bright and inviting living space with gleaming original parquet hardwood floors featuring intricate walnut inlay details. Natural light pours into the spacious living room, creating a warm and welcoming atmosphere for entertaining. The open dining area flows seamlessly into the well-equipped kitchen, complete with all new stainless steel appliances (including smart refrigerator with a beverage center and smart oven with airfryer), and abundant cabinet and prep space—perfect for any home chef. The original chandeliers on the main level also add character. A convenient powder room and walls of windows complete the main level. Upstairs, you'll find two generously sized bedrooms with hardwood floors, offering comfortable retreats, and a large landing waiting for a spiral staircase to a rooftop deck. The full hall bath features a luxurious soaking tub and a separate shower for added convenience. The unfinished basement is fully open and includes a laundry area with a washer and dryer. Forget the hassle of street parking—this home boasts a 1-car carport in the rear for easy access! This home is equipped with a Ring video doorbell and chime system, and an updated smart Ecobee thermostat. Enjoy the best of city living with Patterson Park right at your doorstep and walkable access to Canton Square, Canton Crossing, and a variety of vibrant shops and restaurants. Don't miss this rare opportunity to own a classic Baltimore gem in an unbeatable location!
#MDBA2151608

BALTIMORE

2739 EASTERN AVENUE

2 Beds

1 Baths

1,316 Sq.Ft.

$380,000

MLS#: MDBA2151608

1 ... 618 619 620 621 622 ... 666
* Listings identified with the FMLS IDX logo come from FMLS and are held by brokerage firms other than the owner of this website. The listing brokerage is identified in any listing details. Information is deemed reliable but is not guaranteed. If you believe any FMLS listing contains material that infringes your copyrighted work please review our DMCA policy and learn how to submit a takedown request. © 2024. First Multiple Listing Service, Inc.

Send a message

Message successfully sent.

Your message

What is 3 + 4 ?

Reason for contacting?

I agree to receive email communication and understand I can unsubscribe at any time.

I agree to be contacted by Charis Realty Group - Christine Issler, Broker via call, email, and text for real estate services. To opt out, you can reply 'stop' at any time or reply 'help' for assistance. You can also click the unsubscribe link in the emails. Message and data rates may apply. Message frequency may vary. Privacy Policy

Sign Out

Virtual Assistant

Would you like to take the next step with this property? We can help you schedule a showing or virtual tour, or send you more details.

Yes, I would like more information.

Thank You for Your Reply, One of Our Agents will contact you as soon as possible

No, maybe later.

Thank you, you can always contact me via email, phone number or through the contact form.

Realhub AI

Lucy - Your AI-Powered Realtor

Update Your Temporary Password

Personalize your search

Enter your email and we'll notify you immediately when new listings match what you're looking for.

or enter email address

Already have an account ? Login here

Continue your home search

I agree to receive communications and understand I can unsubscribe at any time.

I agree to be contacted by Charis Realty Group - Christine Issler, Broker via call, email, and text for real estate services. To opt out, you can reply 'stop' at any time or reply 'help' for assistance. You can also click the unsubscribe link in the emails. Message and data rates may apply. Message frequency may vary. Privacy Policy

Already have an account ? Login here

We use cookies

We use cookies primarily for analytics to enhance your experience. By accepting, you agree to our use of these cookies. You can manage your preferences or learn more about our cookies policy.
