Properties

Browse or get in touch to schedule a walkthrough.

  • Nearby me
Price range

Popular Features

Community Features

Association

Property Features

Waterfront

View

Exterior Features

Interior Features

Style

535437 properties match your criteria

Updated 1 minute ago

E-Alert name

MOVE-IN READY SEMI-DETACHED HOME – DON'T MISS OUT!
This beautifully updated 3-bedroom, 2-bathroom semi-detached home is ready for you! Freshly painted with brand-new luxury vinyl flooring on the main level, hardwood floors upstairs, and stunning new granite countertops in the kitchen. Enjoy peace of mind with newer appliances, new roof, and a new HVAC system!
Step outside to a perfectly sized, easy-to-maintain yard—ideal for kids to play, summer cookouts, or your dream garden. Conveniently located near bus stops, Metro, and shopping, making your commute and errands a breeze.
Call John today to schedule your private showing!
#MDPG2145150

LANDOVER

8005 BARLOWE ROAD

3 Beds

2 Baths

1,066 Sq.Ft.

$319,900

MLS#: MDPG2145150

Welcome to 2111 Ganton Green E312 nestled in The Cloisters of Waverly Woods. Set amidst meticulously maintained grounds, this exceptional home offers the ease and security of an elevator building. Step inside to discover a beautifully designed eat-in kitchen, featuring sleek stainless steel appliances, quartz countertops, a breakfast bar, and decorative backsplash. The kitchen seamlessly flows into the open-concept living and dining areas, which provide dual access to a private balcony—ideal for both relaxation and entertaining. The primary bedroom boasts soaring ceilings and an en-suite bath with quartz counters and dual vanities, while the second bedroom offers a spacious walk-in closet and is complemented by an updated full bath. A separate laundry room adds to the home's convenience. Residents are welcome to amenities, including dedicated garage parking, an electric vehicle charging station, a private storage unit, and convenient disposal stations on each floor for effortless trash removal. Beyond the building, The Cloisters at Waverly Woods offers an array of community features, including an outdoor swimming pool, tennis courts, a tot-lot, and access to an 18-hole golf course with membership options. Shopping and dining are just moments away, making everyday living a breeze. Best of all, this is not a 55+ community—offering a vibrant lifestyle for all!  Some photos have been virtually staged
#MDHW2050648

WOODSTOCK

2111 GANTON GREEN E312

2 Beds

2 Baths

1,363 Sq.Ft.

$375,000

MLS#: MDHW2050648

Enjoy the fun and convenience of city life at the Mica Condominium in vibrant Downtown Silver Spring. This generously-sized two bedroom, two bath unit offers all the space you could need. The large open living and dining rooms are filled with light and provide access to the first of two balconies. The galley kitchen, located just off the dining room, has granite countertops, stainless steel appliances, and a window to let in natural light. The refrigerator, dishwasher, and microwave were all replaced within the last 7 years. The primary suite is located at the other end of the floorplan, with its own full bath, walk-in closet, and access to the second balcony. A second bedroom, with its own walk-in closet, and another full bath accessible from the unit’s hallway, complete this spacious unit.

The Mica Condominium is a pet-friendly building that offers a fitness center, movie theater room, and an outdoor pool and has an on-site manager. Walk to Silver Spring Metro or drive and park in your reserved parking space. All utilities are included within the condo fee. The building's prime location has all your city living needs with easy access to Metro, Marc train, restaurants, shops, and entertainment. The soon-completion of the Metro purple line will put this condo at the top of the list of desirable places.
#MDMC2169570

SILVER SPRING

1220 BLAIR MILL ROAD 1405

2 Beds

2 Baths

1,590 Sq.Ft.

$455,000

MLS#: MDMC2169570

BRAND NEW 3BR/2.5BA ****** Location qualifies for 100% Financing & seller is $10,000 in closing costs help with an acceptable offer! ******  Our poplar Meadowbrooke 2-story floorplan - with upgrades galore! -- brick-trimmed porch, decorative siding, granite countertops in the kitchen and both bathrooms, stainless steel kitchen appliance package, LVP flooring throughout the living, dining, kitchen, laundry, & bathrooms, carpet and ceiling fans in the bedrooms and living room. Welcoming front porch. Spacious great room w/LVP floor. Bright and cheery kitchen w/granite counters, crisp white cabinetry, and roomy dining area. A half bath and laundry room complete the first floor. Upstairs, Primary bedroom w/walk-in closet, and full, en-suite bath - double-sink vanity w/granite counters, LVP flooring, step-in shower. 2 additional bedrooms, and a 2nd full bath w/tub/shower combo, granite counters. Neutral, welcoming color palette to enhance with your decor, or a nice, light base to make it your own. Conveniently located in Historic Princess Anne - a vibrant town with rich history, charming shops, & unique restaurants. Minutes to the best that Somerset County has to offer - sandy beaches, boating and public boat ramps, world-class fishing, crabbing, hunting, dining, arts, shopping, golfing, wildlife estuaries, incredible state parks - a true paradise for nature lovers, photographers, boaters, fishermen and anyone who wants to enjoy the relaxed pace on the Eastern Shore - from the beaches to the bays and beyond! 10mi to Salisbury, 13mi to Pocomoke's shopping hub, 19mi to Crisfield.  About 33mi to NASA / Wallops Island, 34mi to the beloved Chincoteague Island, and the incredible wild horses and sandy beaches of Assateague Island. Just 2-3 hours to major metro areas - Virginia Beach/Norfolk, Washington DC, Baltimore, Philadelphia, NYC.  Seller does not split transfer and recordation taxes and fees.  Plans, listings, renderings, aerials, sizes, acreages are all for REFERENCE only, and may show upgrades & options not included in list price; subject to changes in the field. Owner is a licensed realtor; agent has financial interest.  Sizes, taxes are approximate.
#MDSO2005208

PRINCESS ANNE

11752 BEECHWOOD STREET

3 Beds

2 Baths

1,350 Sq.Ft.

$264,990

MLS#: MDSO2005208
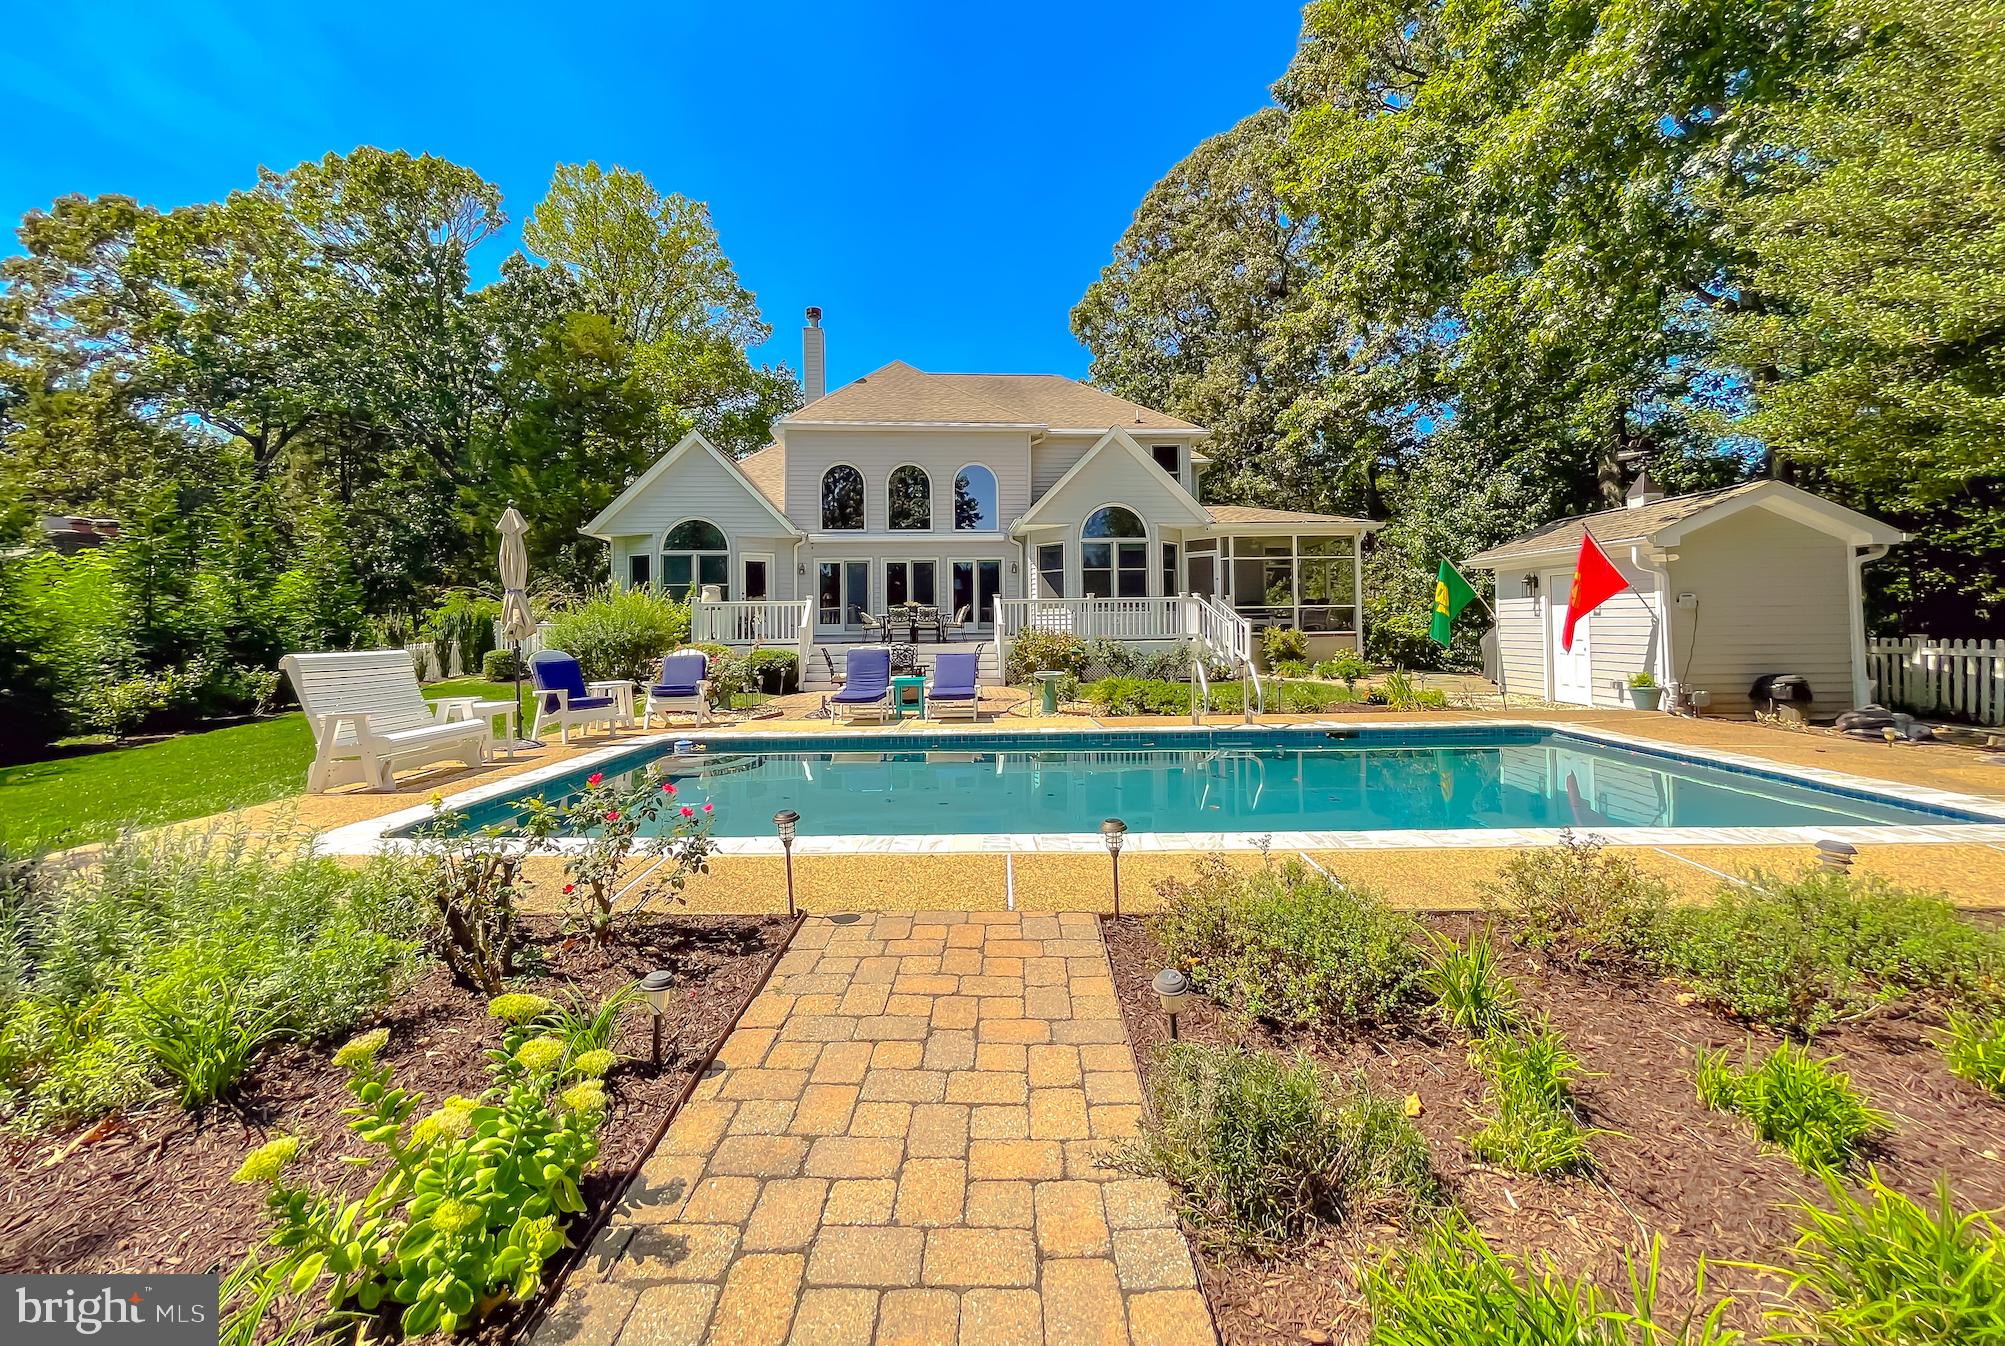
Welcome to Preston Point, a serene and secluded waterfront community featuring just over 25 exclusive properties. Nestled between Blunts Cove and Helen’s Creek, this prestigious estate offers an unparalleled waterfront lifestyle. Now available for sale on Preston Drive, this unique home is sure to impress even the most discerning buyer.

Perched on a prime lot with unobstructed views of Helen Creek, the property boasts deepwater slips accommodating vessels up to 45 feet. Upon entering, you’re greeted by a grand great room with 25-foot ceilings and gleaming hardwood floors. The main level offers expansive water views through atrium windows and sliding glass doors that lead to a deck overlooking the pool, pier, and scenic Helen’s Creek.

The gourmet kitchen is a chef’s dream, complete with an eat-in area and a separate formal dining room that comfortably seats 8 to 10 guests. The luxurious owner’s suite, also on the main level, features stunning creek views and an elegant ensuite bathroom with a soaking tub, shower, marble floors, and granite countertops. Additional amenities on the main floor include a versatile den, study, or office space.

Upstairs, you’ll find three generously-sized bedrooms, all with water views, along with a full bath. The lower level offers a spacious game room with a wet bar, a walk-out basement, and a separate bunk area perfect for overnight guests or family.

Outside, the meticulously landscaped grounds include a new riprap, retaining walls, a pool house, and a beautiful pool area. A few steps lead you down to the private pier. Properties in Preston Point are rare to come by, and this one is truly a hidden gem. Don’t miss the chance to make it yours—you won’t be disappointed.
#MDCA2020004

LUSBY

12148 PRESTON DRIVE

5 Beds

3 Baths

4,937 Sq.Ft.

$1,495,000

MLS#: MDCA2020004

10K price reduction!!!Welcome to this beautiful single-family car garage and including remote, control door private driveway4-bedroom, 3-bathroom home offering three levels of versatile living space. The heart of the home features a modern kitchen with beautiful island and Quartz countertops, a stylish backsplash, and brand-new stainless steel appliances. Main floor refinish, hardwood flooring and Luxury Vinyl Flooring a contemporary feel, while recessed lighting throughout . Beautiful crown molding. Expansive front yard for various activities and the serene backyard, perfect for relaxation and entertainment. *: New Roof, Newer Water Heater and HVAC, New Doors and windows finished basement offers a bedroom separate living area, ideal for guests or a private retreat. It includes a full bathroom, kitchenette, and direct access to the fenced-in backyard .. incredible opportunity to own a spacious single-family detached property in a prime location. Metro Rail stations make daily commuting a breeze. Public Transportation shopping and dining options are abundant with Convinient location, closed to DC
#MDPG2141566

CAPITOL HEIGHTS

4619 BOOSA ST

4 Beds

3 Baths

2,141 Sq.Ft.

$399,900

MLS#: MDPG2141566

Don't miss the chance to explore this beautifully remodeled Canton gem—move-in ready and waiting for you! Step through the front door into a welcoming living room, where two stunning stained-glass transoms add character—one above the window and another above the door. Luxury vinyl plank flooring and built-in shelving enhance the space with both style and functionality. Toward the back of the main level, the eat-in kitchen features tile flooring, sleek granite countertops, stainless steel appliances, and convenient access to the alley via the back door. Separating the living area and kitchen, you'll find a dedicated laundry room with a stackable washer/dryer, extra shelving for storage, a guest-friendly half bath with tile flooring, and a staircase leading upstairs. The upper level boasts a spacious primary bedroom with a vaulted ceiling, two closets, luxury vinyl plank flooring, and a private en-suite bath complete with tile flooring and a relaxing jetted tub. The second bedroom also features luxury vinyl plank flooring and its own en-suite bath with tile flooring. Situated in a prime location, this home offers easy access to all the best that Canton has to offer!
#MDBA2158404

BALTIMORE

2404 FOSTER AVENUE

2 Beds

2 Baths

1,056 Sq.Ft.

$299,000

MLS#: MDBA2158404

Welcome home to 1203 Seneca Road! This charming waterfront home features 3 bedrooms, 2 full baths, and a boat lift (12,500 lb capacity) Enjoy gorgeous views of Seneca Creek with access to boating adventures right from your backyard. When you're not boating, enjoy soaking up some sun in the inground pool. The large flat backyard provides a great place to entertain. Inside you'll love the new LVP flooring, fresh neutral paint, open floor plan, pellet stove, main floor bedroom, spacious eat-in kitchen complete with ample cabinet/counter space and a spacious island perfect for casual dining. Home is equipped with a whole house generator for peace of mind during storms. The home is conveniently located near commuter routes and many Bowley's Quarter's staples like Sunset Cove, Bowley’s on the Bay, Skipjack’s Crab Deck and Tavern in the Quarters. SOLD AS-IS.
#MDBC2120768

MIDDLE RIVER

1203 SENECA ROAD

3 Beds

2 Baths

1,620 Sq.Ft.

$519,000

MLS#: MDBC2120768

Welcome to 18805 Sparkling Water Dr! This incredible second floor unit has been fully renovated and meticulously maintained. Enter into a stunning tile foyer that transcends into a large open concept living space featuring wood flooring and a gourmet kitchen with granite countertops. The large primary suite is drenched in natural light and boasts an ensuite with a huge walk-in closet. The second oversized bedroom with walk-in closet connects to the second full bathroom with double sinks. A separate laundry room completes the space. Outside a gorgeous private balcony facing the trees provides the perfect addition to this amazing home. The fountain hills community presents many amenities including a community pool, playground, tennis courts and walking trails. Located minutes from 270 and tons of shopping this home truly has it all!
#MDMC2169760

GERMANTOWN

18805 SPARKLING WATER DRIVE 7/203

2 Beds

2 Baths

1,183 Sq.Ft.

$325,000

MLS#: MDMC2169760

OFFER DEADLINE MONDAY MARCH 24TH 5PM Beautiful, light-filled 2-bedroom condo,  a rare opportunity as the first unit available in three years, offering a bright and inviting living space in highly sought-after Inverness Knolls. Featuring updated appliances, hardwood throughout, new windows, front door and storm door (2024)
HVAC (2021), renovated bathroom, assigned parking,  a low condo fee of only 250$  and of course unbeatable convenience just across the street from the newly renovated Cabin John Village with local favorites like Sisters Thai, The Grove, Giant, CVS, Orangetheory Fitness, and so much more
#MDMC2169854

ROCKVILLE

7816 CODDLE HARBOR LANE 37

2 Beds

1 Baths

746 Sq.Ft.

$385,000

MLS#: MDMC2169854

This historic 1937 Greenbelt home has been updated and refreshed by Be Smart Homes interior design firm. It is a 3 bed, 1 bath home with freshly refinished oak hardwood floors throughout the house. As you walk through this home, admire the fine finishes, including unique high-end light fixtures, Carrara marble penny round backsplash, quartz countertops, marble shower surround with shower niche, and modern sculpture pedestal sink. The house appliances include a cabinet-covered KitchenAid dishwasher, GE extra-large capacity steam dryer and matching auto-dispensing washer, microwave drawer, convection oven, and modern range hood. The unit also boasts custom closet shelving and built-in storage, a built-in bookcase, and a custom mid-century headboard. The attic is accessible via permanent stairs through an upstairs closet and offers tons of additional storage space! Step outside onto the 280 sq. ft. deck, perfect for entertaining, and see the private garden side yard with custom planter beds, a privacy hedge-covered fenced-in yard (great for kids and pets).
#MDPG2142338

GREENBELT

2 NORTHWAY K

3 Beds

1 Baths

1,046 Sq.Ft.

$397,950

MLS#: MDPG2142338
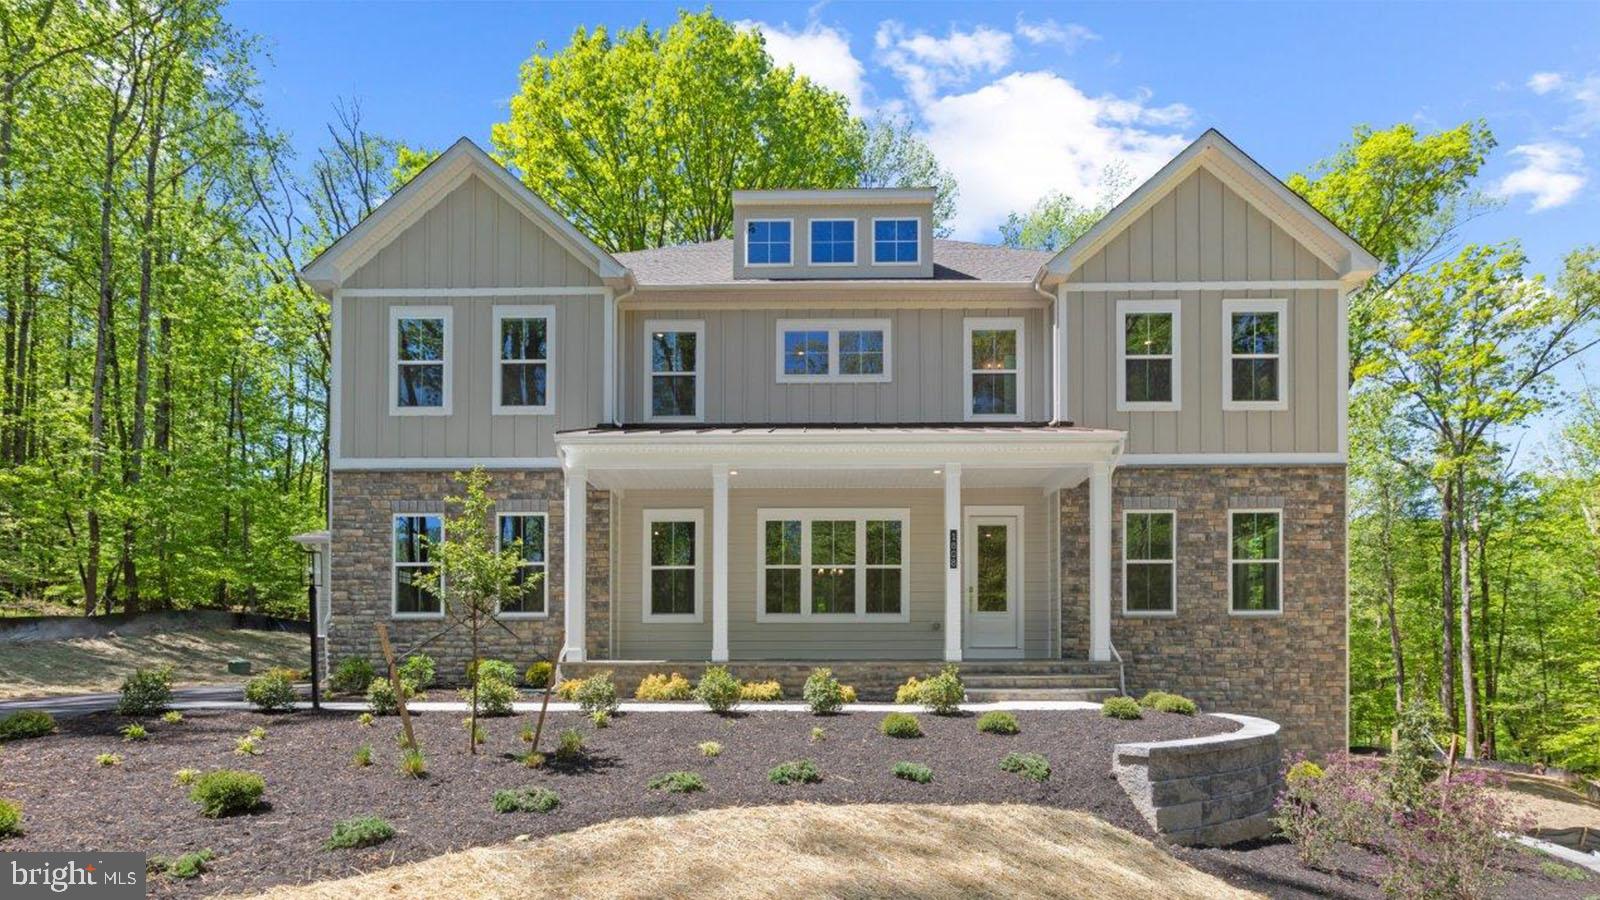
Spring Settlement.  MULTI-GEN LIVING. Enjoy the tranquility of the Preston at Stillview Acres. The Preston by D.R. Horton EMERALD is 6,955 total square feet and includes 6 bedrooms, 7.5 baths and 3-car garage on a wooded homesite in a cul-de-sac. The regal exterior features a partial stone front, covered porch, and hardi-plank siding. Enter the foyer with formal dining room and a flex room to use as you prefer opposite of each other. Convenience at its best the dining room includes a butler pantry with added cabinets for storage. 10 foot ceilings are throughout the main living space with tray ceilings in the formal dining room, family room and kitchen areas along with beamed ceilings. The kitchen, family room and casual dining space provide the open concept feel. Cozy up to a gas 60" linear fireplace. The kitchen is fit for a chef and includes our "Pro-Kitchen" upgrades to include a Kitchen Aid 48" refrigerator, 2 dishwashers, 36" commercial grade range, second convection oven/microwave combo and beverage center. The kitchen island is over-sized with an abundance of seating. An additional room off the kitchen is perfect for a catering room or office space. Enjoy the wooded views from the tall double slider in the family room. A drop zone, double door coat closet and walk-in pantry is positioned off the owner-entry. A generous main level bedroom is positioned adjacent to the family room with walk-in closet and full bathroom. An oak staircase leads to the bedroom level. Enter the primary bedroom at the top of the stairs that features a sitting area along with tray ceilings. The primary bath is breathtaking. A dual head glass enclosed shower is the focus point with overhead rain faucet and free-standing tub in front. The tile and fixtures have been carefully selected by a design team.  Sinks with an abundance of storage are positioned opposite of one another. Plenty of storage is included with a dual walk-in closet and separate linen closet. 3 additional sizable bedrooms are on the upper level, each with own baths and an abundance of closet space. The bedroom level also includes a study with it's own private bath. For convenience, the laundry room is on the upper level with cabinets and sink included. Two storage closets and linen closets complete the bedroom level. The basement is a partial walk-out with plenty of sunlight. A generous recreation room, bedroom and full bath complete the basement that gets plenty of sunlight.  Enjoy our Home is Connected package which includes a skybell with video camera, Echo Dot, z-wave thermostat, z-way light switch and z-wave door lock with deadbolt. The garage doors also share compatibility with the Home is Connected package. Plug and play light switches by DEAKO are throughout the home. Add a dimmer or motion sensor easily with these switches. Welcome home!
#MDAA2098998

DAVIDSONVILLE

1808 STILLVIEW ACRES ROAD

6 Beds

7 Baths

6,699 Sq.Ft.

$1,885,700

MLS#: MDAA2098998

Come check out this beautifully updated split foyer in the Green Haven Community. This home features 4 bedrooms, two full bathrooms and tons of extra space for storage or entertainment.  The roof, siding, gutters, soffits, exterior doors, windows, double level deck, fence and an extended driveway were all installed in 2023 making the maintenance easy. Both bathrooms are freshly renovated as well as new carpet and paint. Updated kitchen with open-concept breakfast area. With easy access to 100 and 10 via Mountain Rd, this home is perfectly located.

Seller has set an offer deadline of 12pm of Monday, March 24, 2025.
#MDAA2108644

PASADENA

8081 ESCALON AVENUE

4 Beds

2 Baths

1,833 Sq.Ft.

$450,000

MLS#: MDAA2108644

EXPANSIVE CUSTOM HOME ON NEARLY 2 ACRE LOT ALONG SCENIC LONG GREEN - MANOR ROAD CORRIDOR AND JUST A SHORT WALK FROM THE WATER'S EDGE OF LOCH RAVEN RESERVIOR IN GLEN ARM TO BE COMPLETED BY MAY 1ST - The Caroline model built by Van Allen Homes offers over 4000 sq ft of living space above grade and can be fully customized by the buyer!  Standard features include large two-story foyer, living room, separate dining room, massive two-story great room with gas fireplace and an oversized chef's kitchen that can be designed to your culinary and entertaining needs. 
 The upper level boasts 4 bedrooms, 3 bathrooms, laundry room and the most elegant owner's suite with luxurious shower, separate soaking tub, double bowl vanity and walk-in closet.  Included in the list price is a 3-car garage and a large unfinished lower level with full bath rough-in and welled walk-out basement.  Unlimited options and upgrades available, schedule your tour with the builder today.  Photos are of the exact home and floor plan built on another lot - May 2025 delivery date.  Call for details.
#MDBC2098094

GLEN ARM

12115 MANOR ROAD

4 Beds

3 Baths

4,129 Sq.Ft.

$1,090,000

MLS#: MDBC2098094

***MOTIVATED SELLERS**** NEW CARPET INSTALLED ON ALL 3 LEVELS ! Move-in ready 4-bedroom townhouse! Enjoy an eat-in kitchen with brand-new LG appliances, including a refrigerator, dishwasher, and cooking range (2024). Additional upgrades include a Rheem water heater (2024), a new HVAC system (2019), and a deck redone in 2022. The roof, installed in 2018, features durable 50-year GSF shingles. The walk-out finished basement provides extra living space and convenient outdoor access. Located near major highways (I-95, 175, 100, 32, 29), it's approximately 25 minutes from BWI Airport and close to Costco, BJ’s, Wegmans, Walmart, Target, and a variety of dining options. Nearby banks and retail shops make everyday errands a breeze. A perfect blend of comfort and convenience!
#MDHW2046646

COLUMBIA

6252 DEEP RIVER CANYON

4 Beds

2 Baths

1,880 Sq.Ft.

$464,900

MLS#: MDHW2046646

1 ... 619 620 621 622 623 ... 666
* Listings identified with the FMLS IDX logo come from FMLS and are held by brokerage firms other than the owner of this website. The listing brokerage is identified in any listing details. Information is deemed reliable but is not guaranteed. If you believe any FMLS listing contains material that infringes your copyrighted work please review our DMCA policy and learn how to submit a takedown request. © 2024. First Multiple Listing Service, Inc.

Send a message

Message successfully sent.

Your message

What is 3 + 4 ?

Reason for contacting?

I agree to receive email communication and understand I can unsubscribe at any time.

I agree to be contacted by Charis Realty Group - Christine Issler, Broker via call, email, and text for real estate services. To opt out, you can reply 'stop' at any time or reply 'help' for assistance. You can also click the unsubscribe link in the emails. Message and data rates may apply. Message frequency may vary. Privacy Policy

Sign Out

Virtual Assistant

Would you like to take the next step with this property? We can help you schedule a showing or virtual tour, or send you more details.

Yes, I would like more information.

Thank You for Your Reply, One of Our Agents will contact you as soon as possible

No, maybe later.

Thank you, you can always contact me via email, phone number or through the contact form.

Realhub AI

Lucy - Your AI-Powered Realtor

Update Your Temporary Password

Personalize your search

Enter your email and we'll notify you immediately when new listings match what you're looking for.

or enter email address

Already have an account ? Login here

Continue your home search

I agree to receive communications and understand I can unsubscribe at any time.

I agree to be contacted by Charis Realty Group - Christine Issler, Broker via call, email, and text for real estate services. To opt out, you can reply 'stop' at any time or reply 'help' for assistance. You can also click the unsubscribe link in the emails. Message and data rates may apply. Message frequency may vary. Privacy Policy

Already have an account ? Login here

We use cookies

We use cookies primarily for analytics to enhance your experience. By accepting, you agree to our use of these cookies. You can manage your preferences or learn more about our cookies policy.
