Properties

Browse or get in touch to schedule a walkthrough.

  • Nearby me
Price range

Popular Features

Community Features

Association

Property Features

Waterfront

View

Exterior Features

Interior Features

Style

535556 properties match your criteria

Updated 1 minute ago

E-Alert name

Welcome to 1115 Meadowlark Dr. This home is nestled in the center of the desirable Wynnewood Community and features 3 bedrooms (plus an office or 4th bedroom) and 1.5 bathrooms. This lovely split level home has 1,344 square feet of living space and includes features such as hardwood flooring, a large bay window and attached one car garage.  The front door opens up to a foyer with easy access to the garage, a half bath and the office/workout room/4th bedroom. The main level is the heart of the home where you will find the kitchen, a dedicated dining room and the large living room with plenty of light. The third floor is where the three bedrooms and updated full bathroom are located. The large backyard with a patio is perfect for relaxing, gardening or hosting gatherings. 
This home is truly move in ready and several updates include windows (2023), bathroom, air conditioning unit, hot water heater, kitchen appliances, garbage disposal (2021) as well as new interior doors, concrete patio & storm drainage in backyard. Move in just in time for a summer of fun at Wynnewood Pool, which is located just at the bottom of the street. This house is conveniently located with easy access to 95, 695, UMBC, BWI Airport, Guinness Brewery and Patapsco State Park. Come take a look today....its a great home and ready for the next chapter!
#MDBC2118016

BALTIMORE

1115 MEADOWLARK DRIVE

3 Beds

1 Baths

1,344 Sq.Ft.

$410,000

MLS#: MDBC2118016

Offer deadline: Monday March 24th at 11AM. Live the dream in Seminary Ridge! This rare gem is the largest original floor plan in the neighborhood - just shy of 4,000 total sq ft - set on a flat, private, tree-lined lot that’s nearly an acre. With 5 true upper-level bedrooms and an attached 2 car garage, this is the one you’ve been waiting for! The main level is a knockout, and the beautifully renovated kitchen checks every box (yes, including under-cabinet lighting & a bev fridge)! Every space is updated and functional, right down to the mud room with cubbies and a bench. The owner’s suite is brimming with potential - the spacious sitting room is just begging to be transformed into your dream walk-in closet & luxury bath. The lower level brings even more to love with a rec room, 3rd full bath, and tons of storage space. Beyond your massive back yard, Seminary Ridge offers 20 acres of open space, scenic walking & biking paths, and outdoor gathering areas. This close-knit neighborhood hosts beloved annual events like the Halloween parade, Santa coming by on a fire truck, Christmas Eve luminarias, an Easter egg hunt, a crab feast, and more! Key updates include 2 zone HVAC (2019/2020), kitchen & main level remodel (2018) & paver patio w/32’ seating wall (2022). Zoned for Riderwood Elementary, Ridgely Middle, and Dulaney High - highly sought-after schools in Baltimore County. Blink and you’ll miss this one! Sellers providing 1 year home warranty from First American.
#MDBC2121400

LUTHERVILLE TIMONIUM

8304 TALLY HO ROAD

5 Beds

3 Baths

3,487 Sq.Ft.

$899,900

MLS#: MDBC2121400

Welcome to Clarksmeade Drive! This spacious and bright two-bedroom, two-bathroom condo with attached garage is the perfect blend of comfort and convenience. Located in a secure and well-maintained building, it boasts hardwood floors and large windows throughout, flooding the space with natural light. The open-concept kitchen has a gas stove, double sink, brand new microwave and spacious pantry. The dining area blends into the family room or the balcony--great spaces for entertaining or relaxing. Both bedrooms are generously sized and have walk-in closets, with the primary bedroom featuring an en-suite bathroom for added privacy. The second bathroom is also well-appointed for guests or family members. You'll enjoy the added bonus of in-unit laundry, making chores a breeze. Plus, the building offers fantastic amenities, including a fitness center, swimming pool, playground and a community center for social gatherings. The location can’t be beat—close to I270, Clarksburg Outlets, restaurants and more! Whether you're looking for a modern and cozy space to call home or a low-maintenance lifestyle with access to great amenities, this condo checks all the boxes. Make your showing appointment today!
#MDMC2166830

CLARKSBURG

23730 CLARKSMEADE DRIVE 203

2 Beds

2 Baths

1,206 Sq.Ft.

$329,900

MLS#: MDMC2166830

Welcome to this beautifully renovated home in the highly sought-after Glen Burnie area! EVERYTHING has been thoughtfully updated, offering you the perfect blend of modern amenities and comfort. All you need to do is move in and start making memories! As you enter, you'll immediately notice the spacious and bright living room, bathed in natural light, leading into the stunning kitchen. The kitchen is a true standout, featuring gorgeous granite countertops, a stylish tile backsplash, and  stainless steel appliances, with plenty of table space for gatherings or casual dining. Upstairs, you’ll find three generous bedrooms, each with ample closet space, and a beautifully renovated full bathroom complete with a tub/shower combo. The fully finished lower level adds even more living space, including a convenient half-bath and a walkout to your private, fully fenced-in backyard. The yard has been upgraded with a new drainage system to prevent water pooling, ensuring a dry, usable space all year round. Plus, you'll love the great shed in the backyard for extra storage or a workshop, as well as the newly replaced concrete deck and sidewalk – perfect for outdoor entertaining or relaxing in your own private oasis. The home is ideally located with easy access to Rt. 100 and I-97, making commuting a breeze, and is just minutes to Fort Meade, BWI Airport, and Baltimore. A short drive takes you to Annapolis for shopping, dining, and entertainment. This home may also offer the potential for an assumable VA loan with a potentially lower interest rate (please inquire for more details) – a fantastic option for eligible buyers! This home has it all: style, comfort, a fantastic location, and countless updates that make it truly turn-key. Don’t miss out on this gem – schedule your showing today!
#MDAA2108664

GLEN BURNIE

1078 CAYER DRIVE

3 Beds

1 Baths

1,612 Sq.Ft.

$350,000

MLS#: MDAA2108664

Villas is a collection of new homes for aged 55+ active-adult homebuyers, now selling at the Parklands master-planned community in White Plains, MD. Every homesite provides beautiful views of nature and there is a seasonal harvest field for a farm-to-table lifestyle. Homeowners will also enjoy an onsite community center, swimming pool, exercise room, walking trails and an event room available for reservations. Parklands is near great shops, restaurants, parks and golf courses for outdoor activities. The Capital Beltway offers easy access to Washington, D.C. Pictures are for illustration purposes only and not actual photos of the subject property.  Picture are not actual photos and for illustration purposes only.
#MDCH2040434

WHITE PLAINS

10659 GRAND TETON PL

2 Beds

2 Baths

1,386 Sq.Ft.

$349,990

MLS#: MDCH2040434

*** Multiple offers received. Please bring highest and best by Sunday, March 23rd @ 5pm ***

Welcome to 8092 Wolsey Ct, a BEAUTIFULLY maintained and nicely updated Townhome in sought after Chesterfield Community! This fully updated townhome offers everything one needs to come home, relax or have family or friend gatherings. The fully updated beautiful kitchen offers newer quartz countertops, stainless-steel appliances and updated floors throughout. Two large bedrooms with nicely sized closets, a full bath on the third floor will have you rested up and ready for a work week.  Basement offers lots of natural light through the walkout sliding doors. Basement also offers updated half bath and an EXTRA third bedroom with a closet which walks out to a deck and spacious yard, perfect for relaxing and enjoying some much-needed outdoor space facing trees and nature. What more would you want?! Additionally, laundry and storage room in basement for extra storage. Included with living in Chesterfield community is a swimming pool, basketball courts and playground. Close to everything!! Schedule your showings ASAP! This one won't last long at this price!

Please note* Seller is currently under contract on her new home so please use the addendum attached in disclosures Home of Choice Addendum when writing your offer. Thank you!"
#MDAA2108896

PASADENA

8092 WOLSEY COURT

3 Beds

1 Baths

1,185 Sq.Ft.

$325,000

MLS#: MDAA2108896

**Property Description:**

Experience the epitome of luxury in this newly built home, perfectly nestled on 2.25 acres of serene landscape. The main level is designed for both elegance and function, effortlessly combining a formal living room, dining area, and a spacious family room. The heart of the home, the kitchen, is a chef's dream, featuring top-of-the-line appliances, upgraded countertops, under-cabinet lighting, and a built-in microwave. Convenience is at its finest with a well-appointed half bathroom, a dedicated laundry room, and a mudroom that leads to an oversized garage.

Upstairs, the primary suite is a true retreat, offering a peaceful sitting area and an en-suite bath that exudes luxury with a soaking tub, dual showers, a dual vanity, and tasteful tile accents. Two additional bedrooms, a versatile study that could serve as a fourth bedroom, and another full bathroom with tile flooring complete the upper level.

A standout feature of this property is the innovative drip sand mount system for the septic, a rare find that reflects a commitment to modern living. This home beautifully balances premium living with practicality, creating an exciting and inviting space to call home. Welcome to a lifestyle where luxury meets everyday comfort!
#MDWA2024062

HAGERSTOWN

17000 BIVENS LANE

3 Beds

3 Baths

2,464 Sq.Ft.

$525,000

MLS#: MDWA2024062

Turn key offering in Fells Point's premier condo community at Belt's Landing.   Rarely available garden terrace level unit appointed with all the latest modern amenities.  Beautifully renovated kitchen offers a cooks paradise open to living and dining areas perfect for entertaining.  Immense primary suite with double closets,  spa like bath, with dual vanity, soaking tub, and beautiful frameless glass shower.   Perfectly petite 2nd bedroom/den for the occasional guest or dedicated office space.   Relax or entertain on covered patio that opens to shared courtyard with lovely water views.  Enjoy, 24 hour security, 2 garage parking spaces, community pool, club room, and exercise room.  Perfectly located along Fells Point promenade in great proximity to all the areas finest shops and restaurants, JHH, 95 & 895.  Ask about boat slip availability.
#MDBA2145236

BALTIMORE

960 FELL STREET 315

2 Beds

2 Baths

1,178 Sq.Ft.

$375,000

MLS#: MDBA2145236

MOVE-IN READY! -- BACKS TO OPEN SPACE (CHECK AERIAL PHOTOS!) -- INCREDIBLE REAR YARD -- PRICED TO SELL FAST! Welcome to 3978 Forest Valley Rd located in Cromwell Station. This community is perfectly situated for outdoor enthusiasts with Minebank Run, Loch Raven Reservoir, and Cromwell Valley Park just moments away. Residents have easy access to hiking trails, fishing, biking, and scenic picnic areas. The proximity to these natural treasures makes it effortless to embrace an active lifestyle while staying close to home. For commuters and those who enjoy city conveniences, I-695 is only minutes away, allowing quick access to Towson and Baltimore City. This prime location ensures that shopping, dining, and essential amenities are all within easy reach while maintaining the peaceful charm that makes Cromwell Station so special. Move-in ready from day one, this home offers a modern floor plan, tons of space to entertain on the main level, and three spacious bedrooms upstairs. The fully finished basement offers incredible versatility, featuring a wood burning fireplace, larger entertainment space, full bathroom, workshop area, and walkout-level access to the backyard. Whether you need extra living space, a home office, or a recreation area, this lower level delivers. This home will work for the buyer seeking a move-in ready option surrounded by other well-maintained homes and yards. **KEY FEATURES & HIGHLIGHTS** Professionally landscaped 2025; new sod in rear yard -- Brick front, shingle roof, replacement windows -- Composite deck in rear 2023 w/ retractable awning -- Covered concrete patio in rear -- Backs to open space -- Wood floor main level -- New carpet 2025 -- Granite counters, updated appliances -- Breakfast area + dining area -- Wood burning fireplace -- Great room in basement -- Workshop area -- Water heater 2024 -- Attic storage added 2023 -- Sizable bedrooms -- Two full baths, one half bath.
#MDBC2121754

BALTIMORE

3978 FOREST VALLEY ROAD

3 Beds

2 Baths

2,003 Sq.Ft.

$350,000

MLS#: MDBC2121754

Stunning Four-Level Townhome with Upgrades Galore!

This beautifully upgraded three-bedroom, three-bath townhome offers an open floor plan with 9' ceilings and hardwood flooring throughout. The impressive gourmet kitchen is a chef’s dream, featuring a gas cooktop, 5-burner stove, wall oven, granite countertops, stainless steel appliances, and a massive center island with a breakfast bar. The spacious living and dining area is enhanced by a rustic brick accent wall and an abundance of natural light.

On the top level, retreat to the private owner’s suite, complete with dual walk-in closets and a luxurious en-suite bath featuring an upgraded walk-in shower, soaking tub, dual vanity sinks, and elegant tile flooring. Step outside onto the rooftop terrace, where you can unwind while enjoying the breathtaking mountain and treetop views.

Two additional bedrooms are located on a separate level, sharing a modern full bath. Additional highlights include a one-car garage, an assigned parking space, and visitor parking in the rear alley.

Located just minutes from downtown Frederick, Wegmans, Giant Food, top restaurants, gyms, and shopping, this home offers both convenience and luxury—all with a low monthly condo fee. It is also minutes away from walking and bike trails and Riverside Center Park!

Don't miss this incredible opportunity—schedule your showing today!
#MDFR2060266

FREDERICK

1442 TRAFALGAR LANE

3 Beds

2 Baths

2,014 Sq.Ft.

$415,000

MLS#: MDFR2060266

WOW!!!  Look at this beautiful view of the mountains.  Don't miss this opportunity to own this great family home featuring living room, dining room, kitchen, great room and full bath on first floor and 3 bedrooms and full bath on second floor.  In addition to the 3 bedrooms there is also a small room which is currently being utilized as closet area.  The heat and air is approximatley 4/5 years old, roof approximately 8/9 years old, hot water tank approximately 2/3 years old, and recently updated second floor bathroom.  There is a fenced yard, rear deck and rear patio to enjoy the beautiful view.  Price Reduced....Motivated Sellers!!!
#MDAL2010178

CUMBERLAND

13420 PERSHING STREET

3 Beds

2 Baths

1,919 Sq.Ft.

$249,000

MLS#: MDAL2010178

Welcome to Square Pond Farm! Nestled in the scenic countryside of Carroll County, Maryland, this breathtaking 48-acre estate offers a harmonious blend of historic charm and modern luxury. The property boasts approximately 10 acres of pasture, 32 wooded acres, and a beautifully curated 6-acre homesite, all bordering the pristine lands of Prettyboy Reservoir—providing direct access to horseback riding and hiking trails.

At the heart of the farm stands a stunning 27-year-old modern farmhouse, thoughtfully designed on the original homestead site of a century-old farming family. This home seamlessly blends old-world character with contemporary conveniences, featuring soaring 9' and 10’ ceilings, rich wood floors, and a standing seam metal roof. Expansive windows and transomed doors flood the living spaces with natural light, while a wrap-around covered porch invites you to relax and take in the serene views. Inside, the gourmet kitchen is a chef’s dream, complete with soapstone countertops, 42” maple cabinetry, a Kitchen Aid commercial-style fridge, double convection ovens, a separate cooling fridge, and an under-counter icemaker. Additional highlights include a spacious living room with a converted gas fireplace, a grand 20’ entry foyer, and two master suites—one on the main level and another upstairs.

This estate is built for both comfort and efficiency, featuring zoned heating and cooling, a whole-house propane generator, updated HVAC systems, and a unique integrated corn furnace. The property is fully equipped for farming, equestrian, or hobbyist pursuits with a 30’ x 26’ bank barn, tack room, green/grow house, workshop, equipment shed, and a two-car detached garage. Outdoor amenities include an ornamental  pond with a waterfall and pier, a large spring-fed pond, a firepit area, and a beautifully tiered stone garden with exceptional plantings, walkways and waterfalls.

Whether you're seeking a private retreat, an equestrian haven, or a sustainable homestead, Square Pond Farm is a rare gem that offers it all. Don’t miss the opportunity to own this extraordinary slice of Maryland countryside!
#MDCR2025682

MILLERS

4250 GRAVE RUN ROAD

4 Beds

3 Baths

2,957 Sq.Ft.

$995,000

MLS#: MDCR2025682

***MULTIPLE OFFERS presenting 3/23 at 7PM*** Charming Split Foyer Home with Stunning Updates – Your Dream Home Awaits! This beautiful single-family home has been meticulously renovated with modern updates, making it a true standout. Featuring new siding and windows (2015), a brand-new water heater (2023), and a complete gut renovation (2023), this home is designed for comfort and style. Enjoy a bright, airy atmosphere with abundant natural light, freshly painted interiors, and gorgeous new hardwood flooring throughout the main level.
The chef-inspired kitchen is a true highlight, complete with updated cabinets, countertops, and Delta fixtures. A spacious kitchen island with a microwave insert makes cooking and entertaining a breeze. You’ll love the 3 spacious bedrooms and a fully renovated bathroom on the main level. Venture downstairs to find a finished basement with new luxury vinyl plank flooring, an additional bedroom (perfect for a study or rec room), and a large open area ideal for lounging or entertaining guests. Step outside into the expansive, fenced-in backyard with an above-ground pool and deck, perfect for grilling, relaxing, or gardening. Best of all, enjoy the low-cost HOA at just $10 a year, offering access to community beaches, a boat ramp, and a clubhouse. This is the perfect home for those seeking both modern amenities and a peaceful retreat. Don’t miss out on your chance to call this home – schedule a showing today!
#MDAA2107358

ANNAPOLIS

1243 GREEN HOLLY DRIVE

4 Beds

2 Baths

1,539 Sq.Ft.

$500,000

MLS#: MDAA2107358
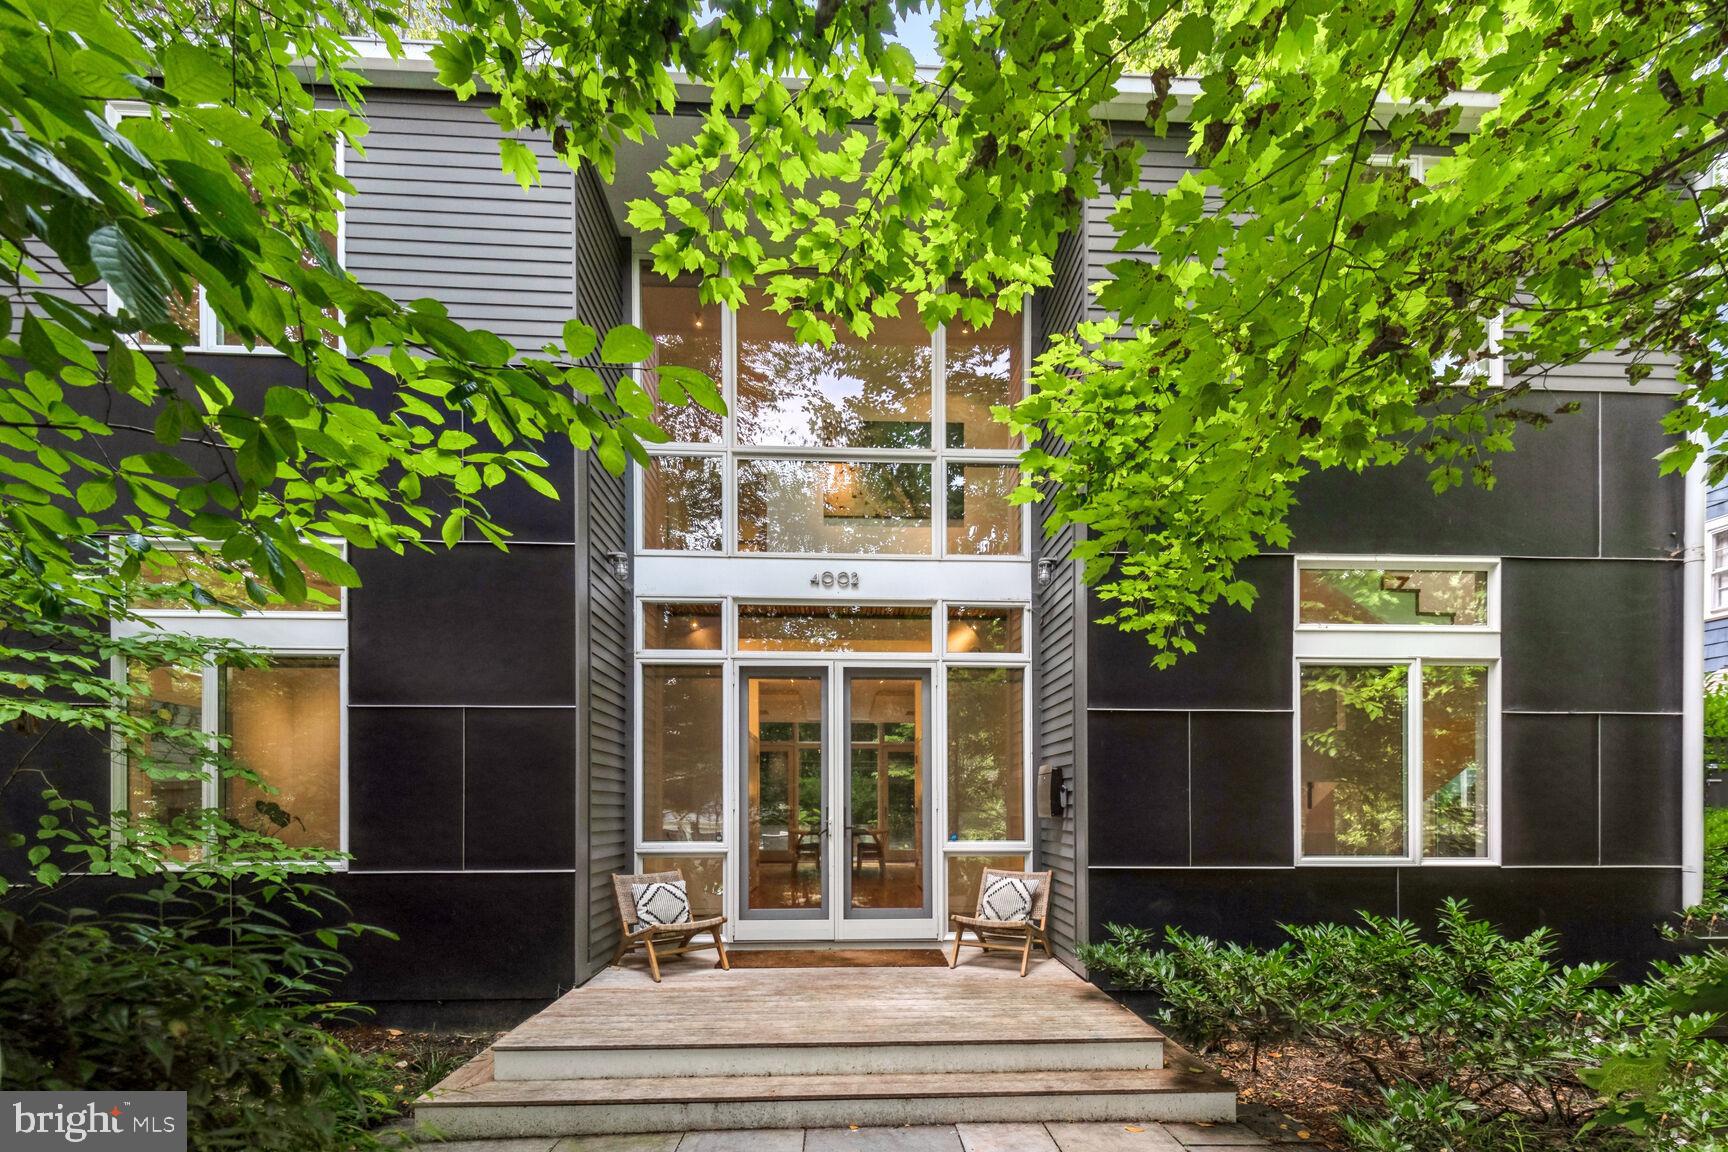
Welcome to 4002 Thornapple Street, a masterful creation by the distinguished architect Mark McInturff, completed in 2008. This exquisite contemporary residence offers a private sanctuary that effortlessly combines refined luxury with the tranquil allure of its wooded setting, all within the prestigious enclave of the Town of Chevy Chase. Encompassing over 5,000 square feet of sophisticated living space, this home is gracefully situated on a secluded 7,200-square-foot lot, epitomizing both elegance and practicality. The Garden Design is by Oehme Van Sweden, a renowned Landscape Architect.

As you enter, you are welcomed by an impeccably designed main level featuring a stately office, a chic powder room, and an expansive family room. The culinary space is a testament to modern luxury, showcasing a sleek kitchen outfitted with premium stainless steel appliances. The seamless transition to the outdoor patio reveals a contemporary water feature, creating an enchanting backdrop for both entertaining and repose. The patio is complemented by two distinct structures: a refined screened-in room ideal for serene moments and a versatile storage shed.

The upper level is devoted to personal comfort, presenting a sumptuous primary suite with a generous size balcony and a spa-inspired bathroom. Revel in the opulence of the deep soaking tub and the indulgent shower, equipped with multiple shower heads for a truly rejuvenating experience. This level also includes two elegantly appointed bedrooms, another balcony, a stylish full bath, and a convenient laundry area.

The fourth level is an exclusive retreat, featuring a private bedroom suite with a gracious sitting room and an elegant full bath—perfect for out of town guests or an Au Pair. The lower level offers an impressively expansive space, complete with a full bath, there is the the potential for a fifth bedroom, providing versatility to suit any need.

4002 Thornapple Street is the epitome of high-end living, where architectural brilliance meets luxurious comfort, creating an unparalleled residence for those who seek the very best.
#MDMC2143984

CHEVY CHASE

4002 THORNAPPLE STREET

5 Beds

4 Baths

5,180 Sq.Ft.

$2,697,000

MLS#: MDMC2143984

Major Price Reduction! This Renovated 4 Bedroom 2 Full Bath Home is Waiting for You. Great Kitchen w/ New Stainless Steel Appliances, New Vinyl Plank Floors & Ceiling Fan. Fresh Paint Throughout, Newly Refinished Hardwood Floors on Main & Upper Levels. Ceramic Tiles in Bathrooms, Lower Level, & Separate Laundry Room.  A Great Front Porch on a Nice .33 Acre Corner Lot w/ a New Asphalt 2- Car Driveway. Great Investment Potential, May Be Able To Turn This Property Commercial $$$ Comprehensive Zoning Map Process Begins Sept 1, 2027
#MDBC2117620

GWYNN OAK

6607 DOGWOOD ROAD

4 Beds

2 Baths

1,331 Sq.Ft.

$310,000

MLS#: MDBC2117620

1 ... 631 632 633 634 635 ... 666
* Listings identified with the FMLS IDX logo come from FMLS and are held by brokerage firms other than the owner of this website. The listing brokerage is identified in any listing details. Information is deemed reliable but is not guaranteed. If you believe any FMLS listing contains material that infringes your copyrighted work please review our DMCA policy and learn how to submit a takedown request. © 2024. First Multiple Listing Service, Inc.

Send a message

Message successfully sent.

Your message

What is 3 + 4 ?

Reason for contacting?

I agree to receive email communication and understand I can unsubscribe at any time.

I agree to be contacted by Charis Realty Group - Christine Issler, Broker via call, email, and text for real estate services. To opt out, you can reply 'stop' at any time or reply 'help' for assistance. You can also click the unsubscribe link in the emails. Message and data rates may apply. Message frequency may vary. Privacy Policy

Sign Out

Virtual Assistant

Would you like to take the next step with this property? We can help you schedule a showing or virtual tour, or send you more details.

Yes, I would like more information.

Thank You for Your Reply, One of Our Agents will contact you as soon as possible

No, maybe later.

Thank you, you can always contact me via email, phone number or through the contact form.

Realhub AI

Lucy - Your AI-Powered Realtor

Update Your Temporary Password

Personalize your search

Enter your email and we'll notify you immediately when new listings match what you're looking for.

or enter email address

Already have an account ? Login here

Continue your home search

I agree to receive communications and understand I can unsubscribe at any time.

I agree to be contacted by Charis Realty Group - Christine Issler, Broker via call, email, and text for real estate services. To opt out, you can reply 'stop' at any time or reply 'help' for assistance. You can also click the unsubscribe link in the emails. Message and data rates may apply. Message frequency may vary. Privacy Policy

Already have an account ? Login here

We use cookies

We use cookies primarily for analytics to enhance your experience. By accepting, you agree to our use of these cookies. You can manage your preferences or learn more about our cookies policy.
