Properties

Browse or get in touch to schedule a walkthrough.

  • Nearby me
Price range

Popular Features

Community Features

Association

Property Features

Waterfront

View

Exterior Features

Interior Features

Style

10000 properties match your criteria

Updated 1 minute ago

E-Alert name
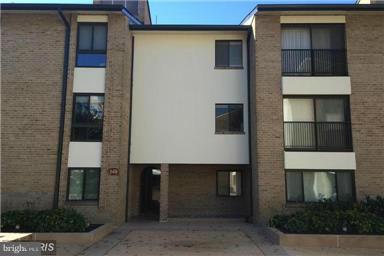
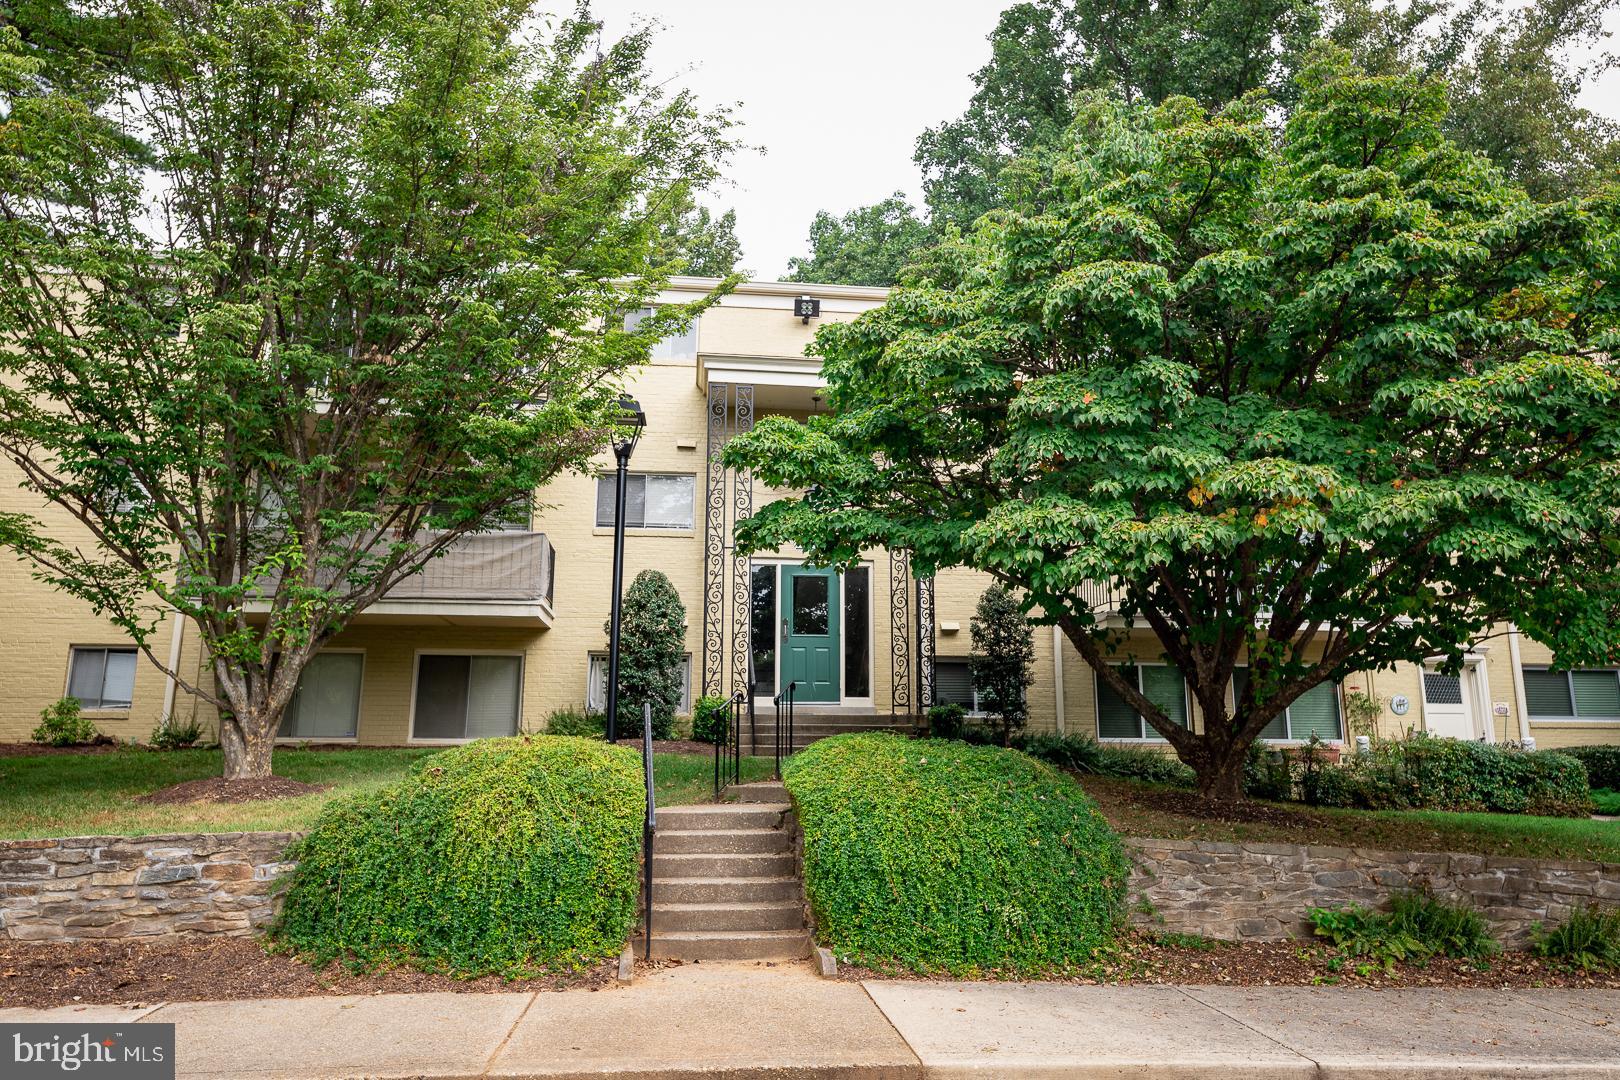
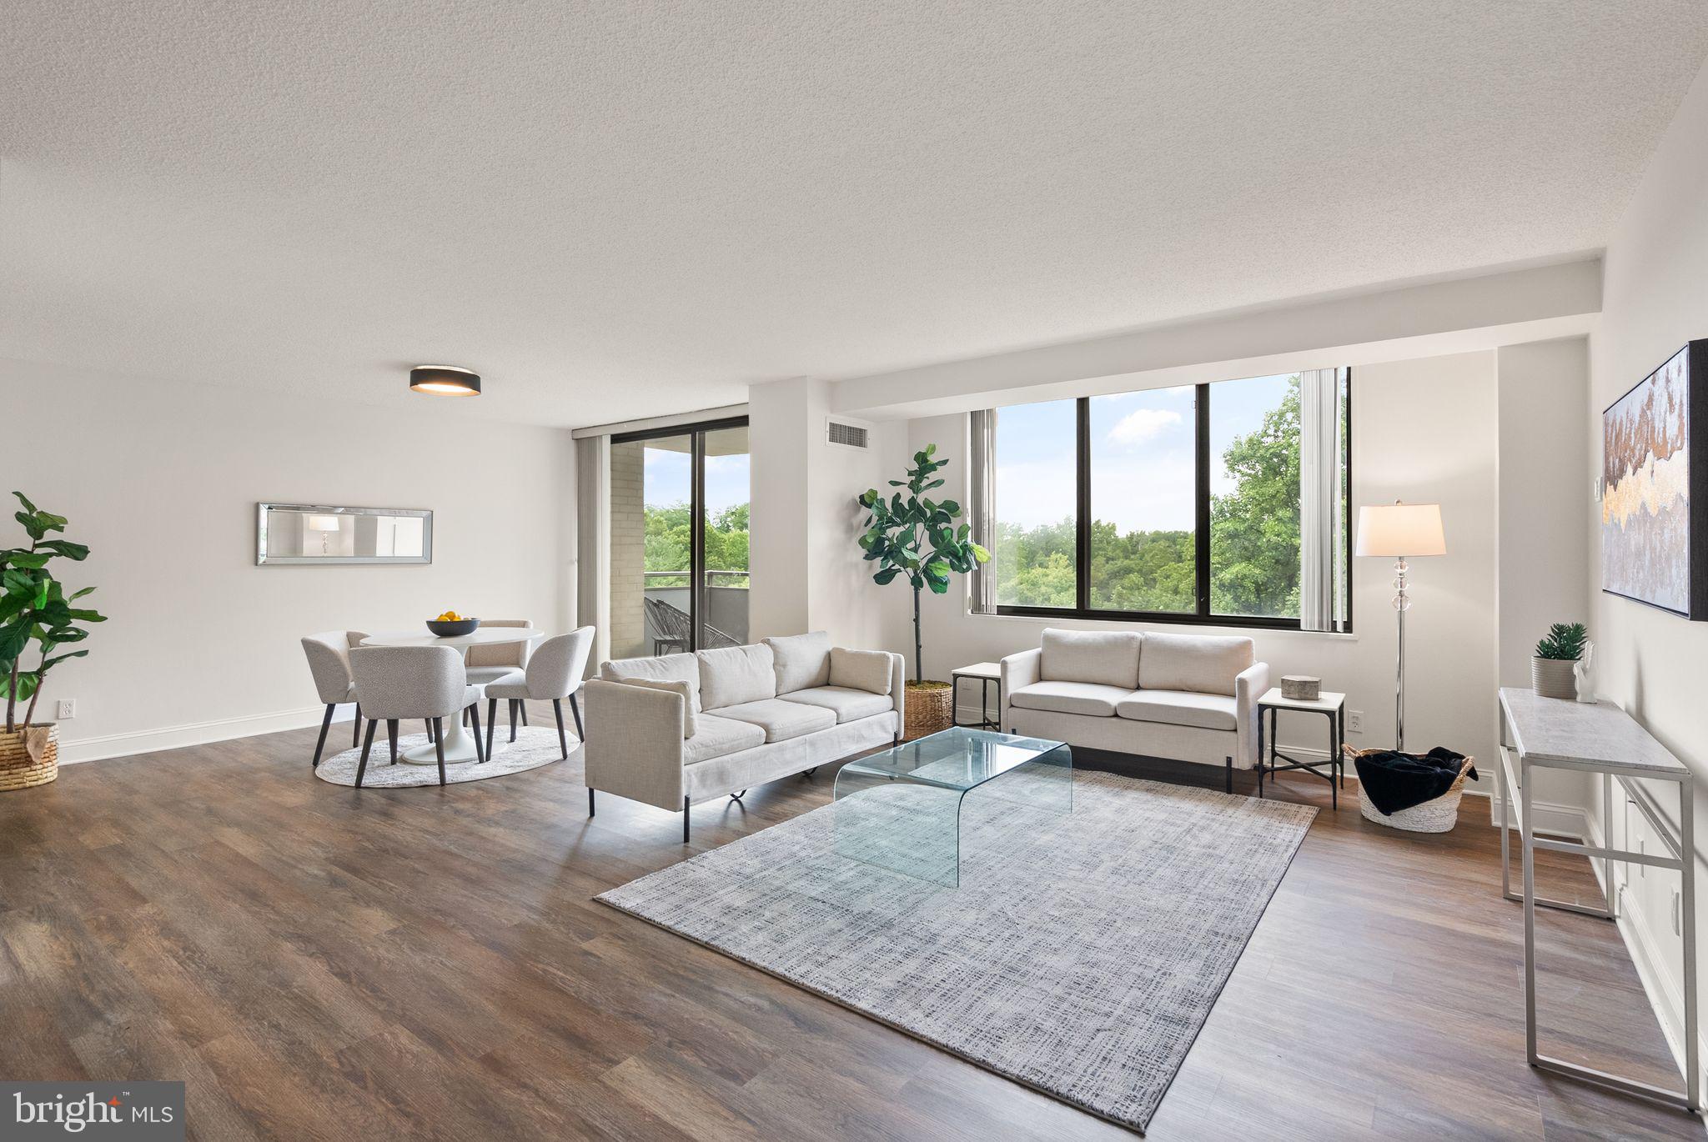
POPULAR PARKSIDE CONDOMINIUMS. STEPS TO THE GROSVENOR METRO STATION ON THE RED LINE. NEAR NIH AND WALTER REED. GREAT RENTAL NEW LISTING. SELDOM AVAILABLE 2 BR 2 BA. VERY DESIRABLE! 2 BEDROOMS, TWO FULL BATHROOMS. TOP FLOOR. BALCONY. ON THE BACK OF THE BUILDING OVER LOOKING BEAUTIFUL WOODED SETTING. GREAT SUNLIGHT.  UPDATED.  GREAT HOME! IMMACULATELY KEPT. MODERN KITCHEN. STATE OF THE ART BATHROOMS..BOTH FULLY RENOVATED IN 2019. RENT INCLUDES THE UTILITIES (HEAT, AC, ELECTRIC, GAS, WATER&SEWER), PARKING, STORAGE, AND AMENITIES ( 3 POOLS, 2 TENNIS COURTS, 2 CLUBHOUSES, BALLFIELD, PLAYGROUND, PICNIC AREA WITH GRILLS, COMMUNITY GARDENS)
#MDMC730610

BETHESDA

10648 MONTROSE AVENUE 202

2 Beds

2 Baths

1,206 Sq.Ft.

$2,050

MLS#: MDMC730610

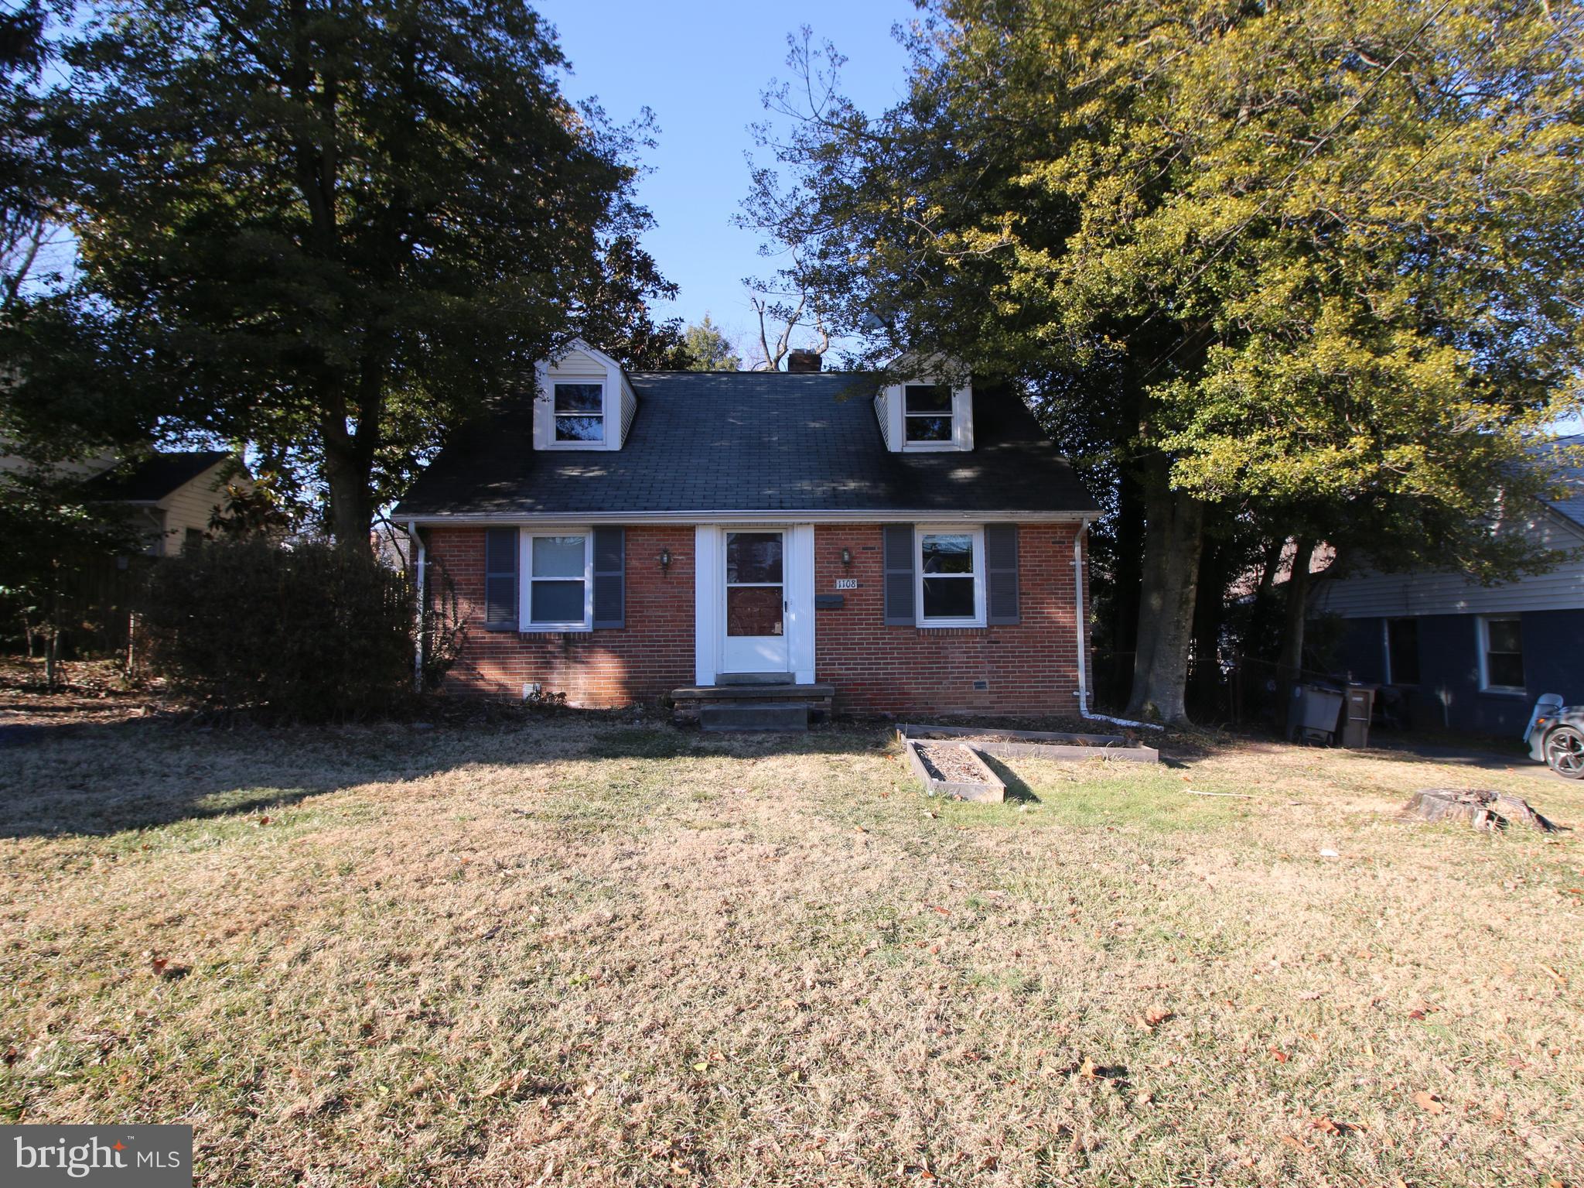
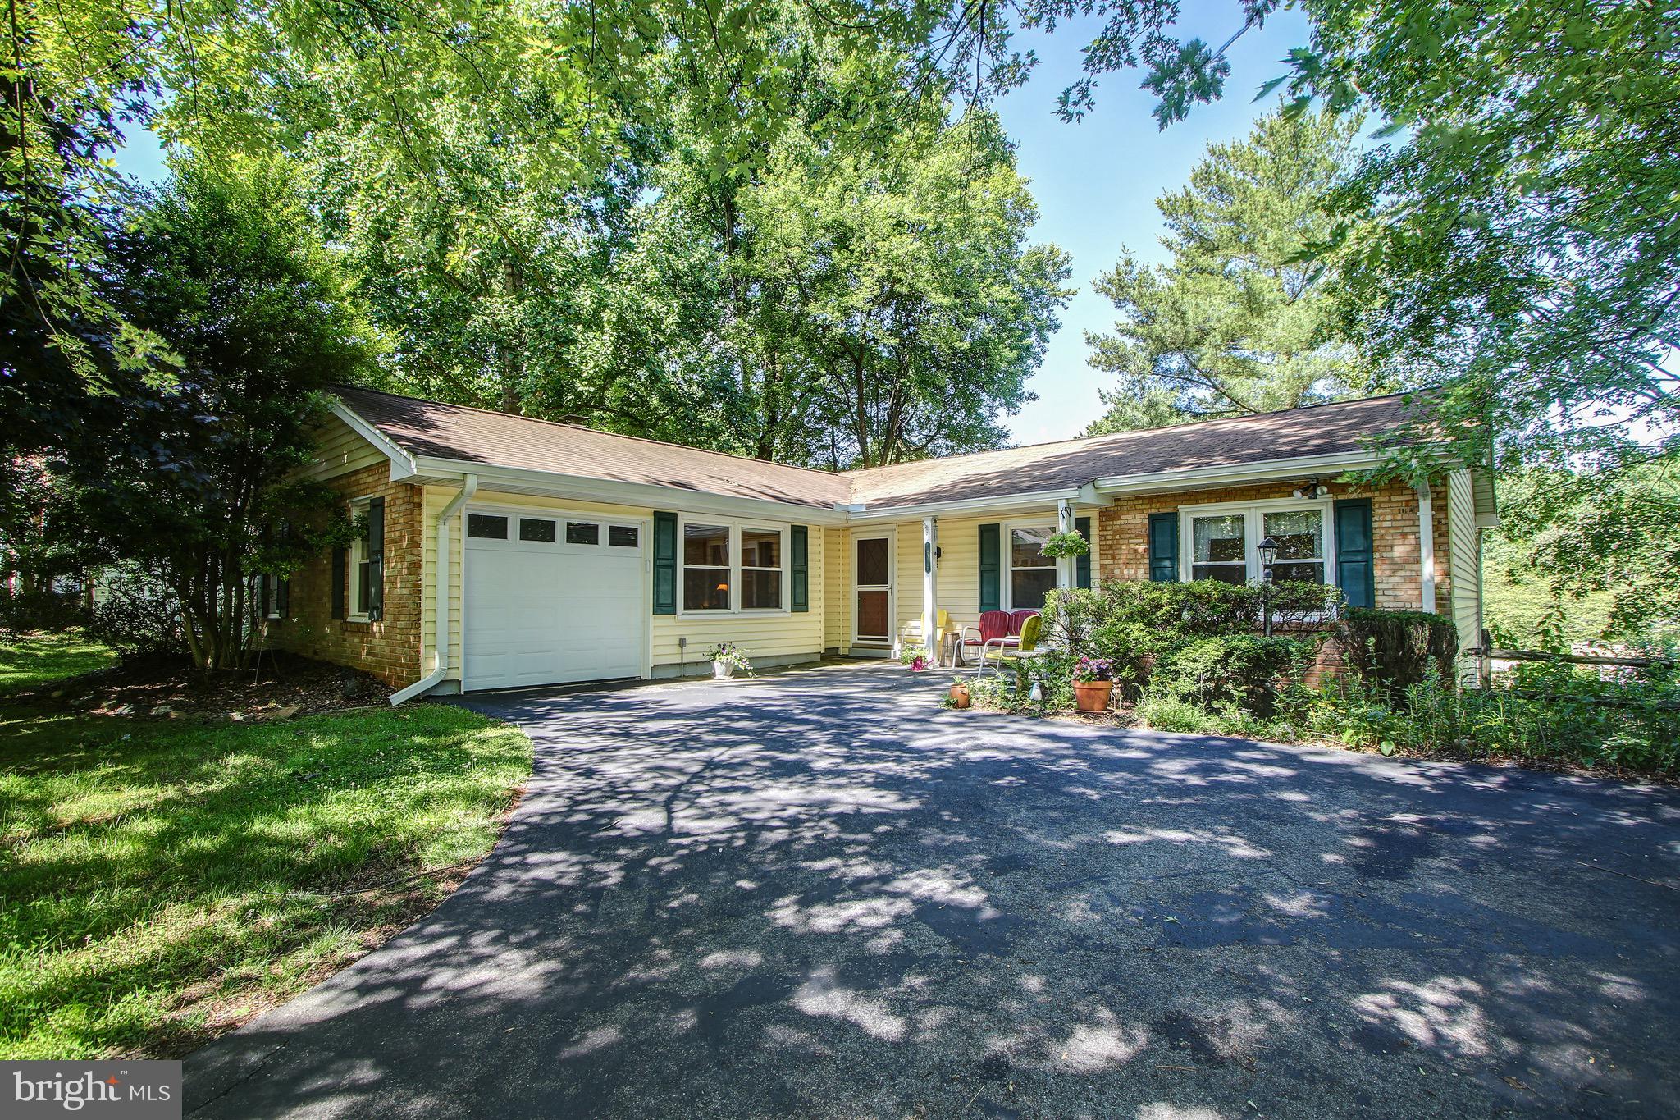
Schedule now!  This home truly won't last long. You the lucky owner, will be the envy of friends and family. This home is move in ready.  It has been freshly and meticulously repainted with designer colors to match your discerning taste. Your toughest critic will marvel at the cleanliness of your new home. Imagine yourself waking, refreshed for a healthy day.  Sunlight gleams through your oversized windows in the master suite. Head downstairs, and enjoy breakfast in the well sized eat-in-kitchen.  Off to work, conveniently located just minutes off the ICC and close to DC you will save both time and money on commuting.  Upon returning home, enjoy the spring days watching nature come to life with blooming plants and a hint of wildlife in your fully fenced backyard.  Your guests will be amazed at how serene your well landscaped yard is while being close to everything. On a cool night, you may decide to retire to the living room and enjoy the authenticity of a true fire in this wood burning fireplace. Your gatherings will be the envy of your friends enjoying  both the large kitchen and separate eleven by eleven dining room. After dinner escape downstairs to the large finished area which could serve as an amazing media and gaming room. To make this space even more comfortable, both a bathroom and hidden refrigerator area were designed into the space.  What more can your guests desire?  The vibrant community pools is a quick walk to enjoy warm summer days or enjoy a game of tennis on the community tennis courts.  Saving you money on homeownership, the roof and skylight were replaced in 2011 with the HVAC replaced in 2012.  The rear slider was replaced in 2017 for an enhanced kitchen experience. For your ease of ownership, the homeowner had the chimney inspected and repaired.  New fence gates were installed this year, insuring trouble free access to your backyard oasis.  There is ample parking, including a deep garage for one's pride and joy, and two driveways spaces!  Schedule now!  This home truly won't last long.
#MDMC702556

SILVER SPRING

13209 TREBLECLEF LANE

3 Beds

2 Baths

2,392 Sq.Ft.

$440,000

MLS#: MDMC702556

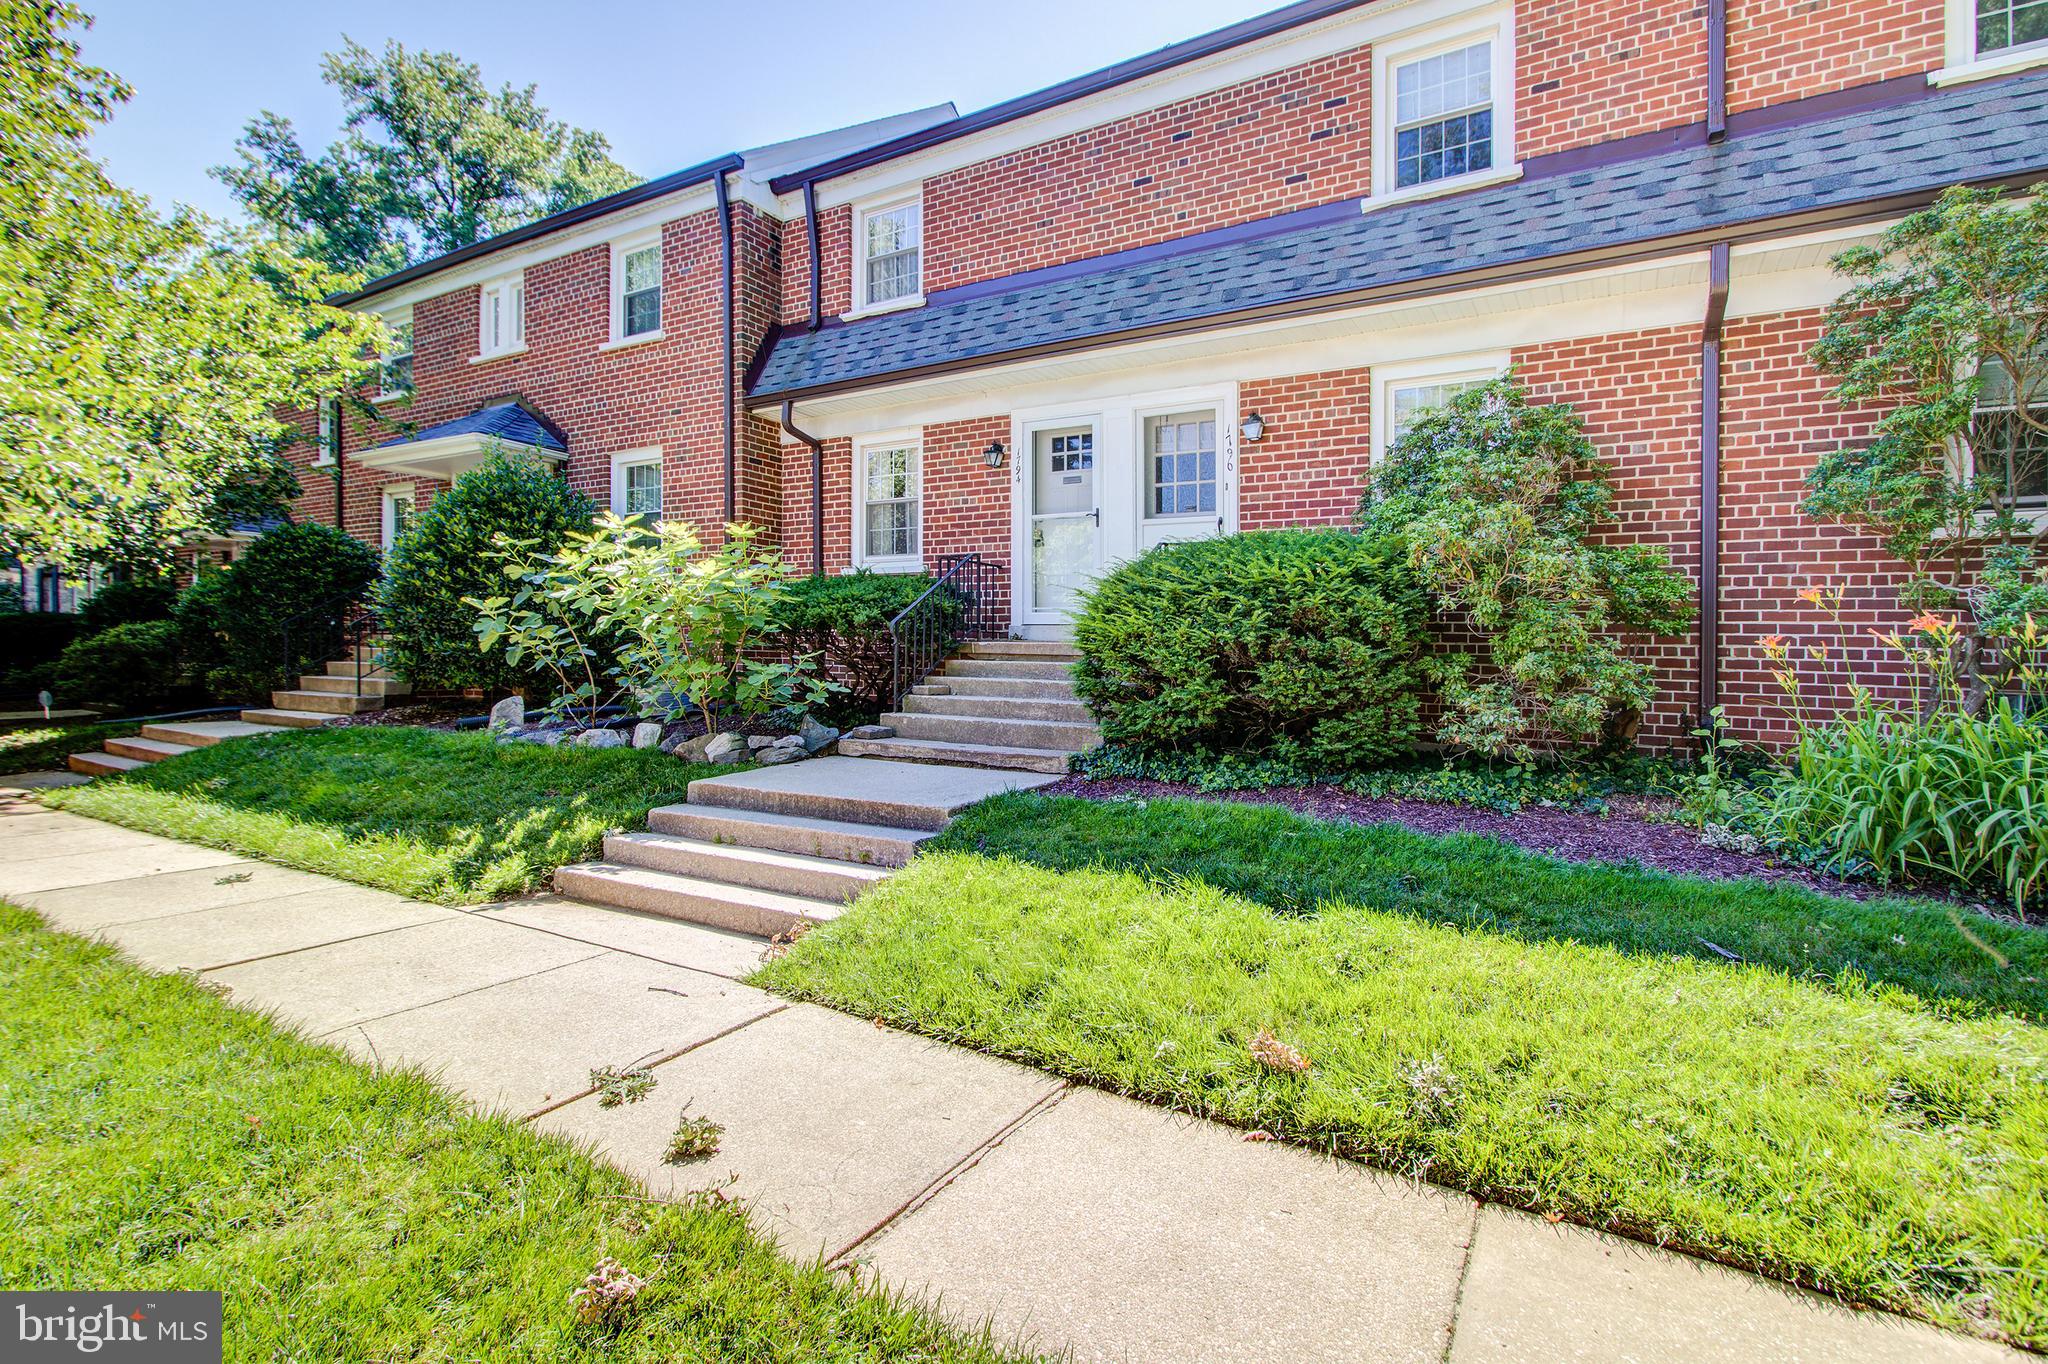
Oozes charm, hardwood floors, designer touches throughout. Beautifully remodeled eat in kitchen, dining room, sunny living room. Powder/laundry rm.  9 ft ceilings. Master bedroom w/ sep sitting room, 2nd bedroom, gorgeous upstairs bath. Parking space off street. Great location historic Locust Point near restaurants, shopping. Available June 1, 2022. No Smokers. Pets on Case by Case Basis with additional security deposit.
#MDBA2036582

BALTIMORE

1249 HULL STREET

2 Beds

1 Baths

1,482 Sq.Ft.

$2,300

MLS#: MDBA2036582

BE SURE TO VIEW THE VIRTUAL TOUR AND FLOOR PLAN LINK!! Welcome to 18709 Bloomfield Road, a fabulous home nestled in the sought-after town of Olney, MD. This delightful property offers a combination of comfort, convenience, and a desirable location.  As you step into this inviting home, you are greeted by an open and spacious floor plan.  The main level features a warm and inviting living room, perfect for relaxation or entertaining guests. Beautiful luxury plank flooring throughout. The adjacent dining area offers an ideal space for family meals or hosting dinner parties.  The spacious kitchen offers updated  appliances, ample cabinet space for plenty of storage.  Master bedroom with en-suite bathroom, and 2 additional bedrooms with hall bath.  The lower level of the home provides versatile space that can be customized to suit your needs. Whether you envision a recreation room, a home office, or a gym, this area offers endless possibilities. A separate laundry room and ample storage space add to the functionality of this level as well as a den/guest bedroom and full bath. Access to a large 2 car garage.  Outside, the property boasts a spacious fully fenced backyard that presents the perfect backdrop for outdoor activities and gatherings. The patio area provides an ideal spot for dining or simply enjoying the beautiful surroundings.  Its prime location offers easy access to a variety of shopping, dining, and entertainment options, including the vibrant Olney Town Center. With nearby parks, trails, and recreational facilities .Commuting is a breeze with convenient access to major highways and public transportation.    Don't miss the opportunity to make this your new home!
#MDMC2095688

OLNEY

18709 BLOOMFIELD ROAD

3 Beds

3 Baths

2,094 Sq.Ft.

$629,000

MLS#: MDMC2095688

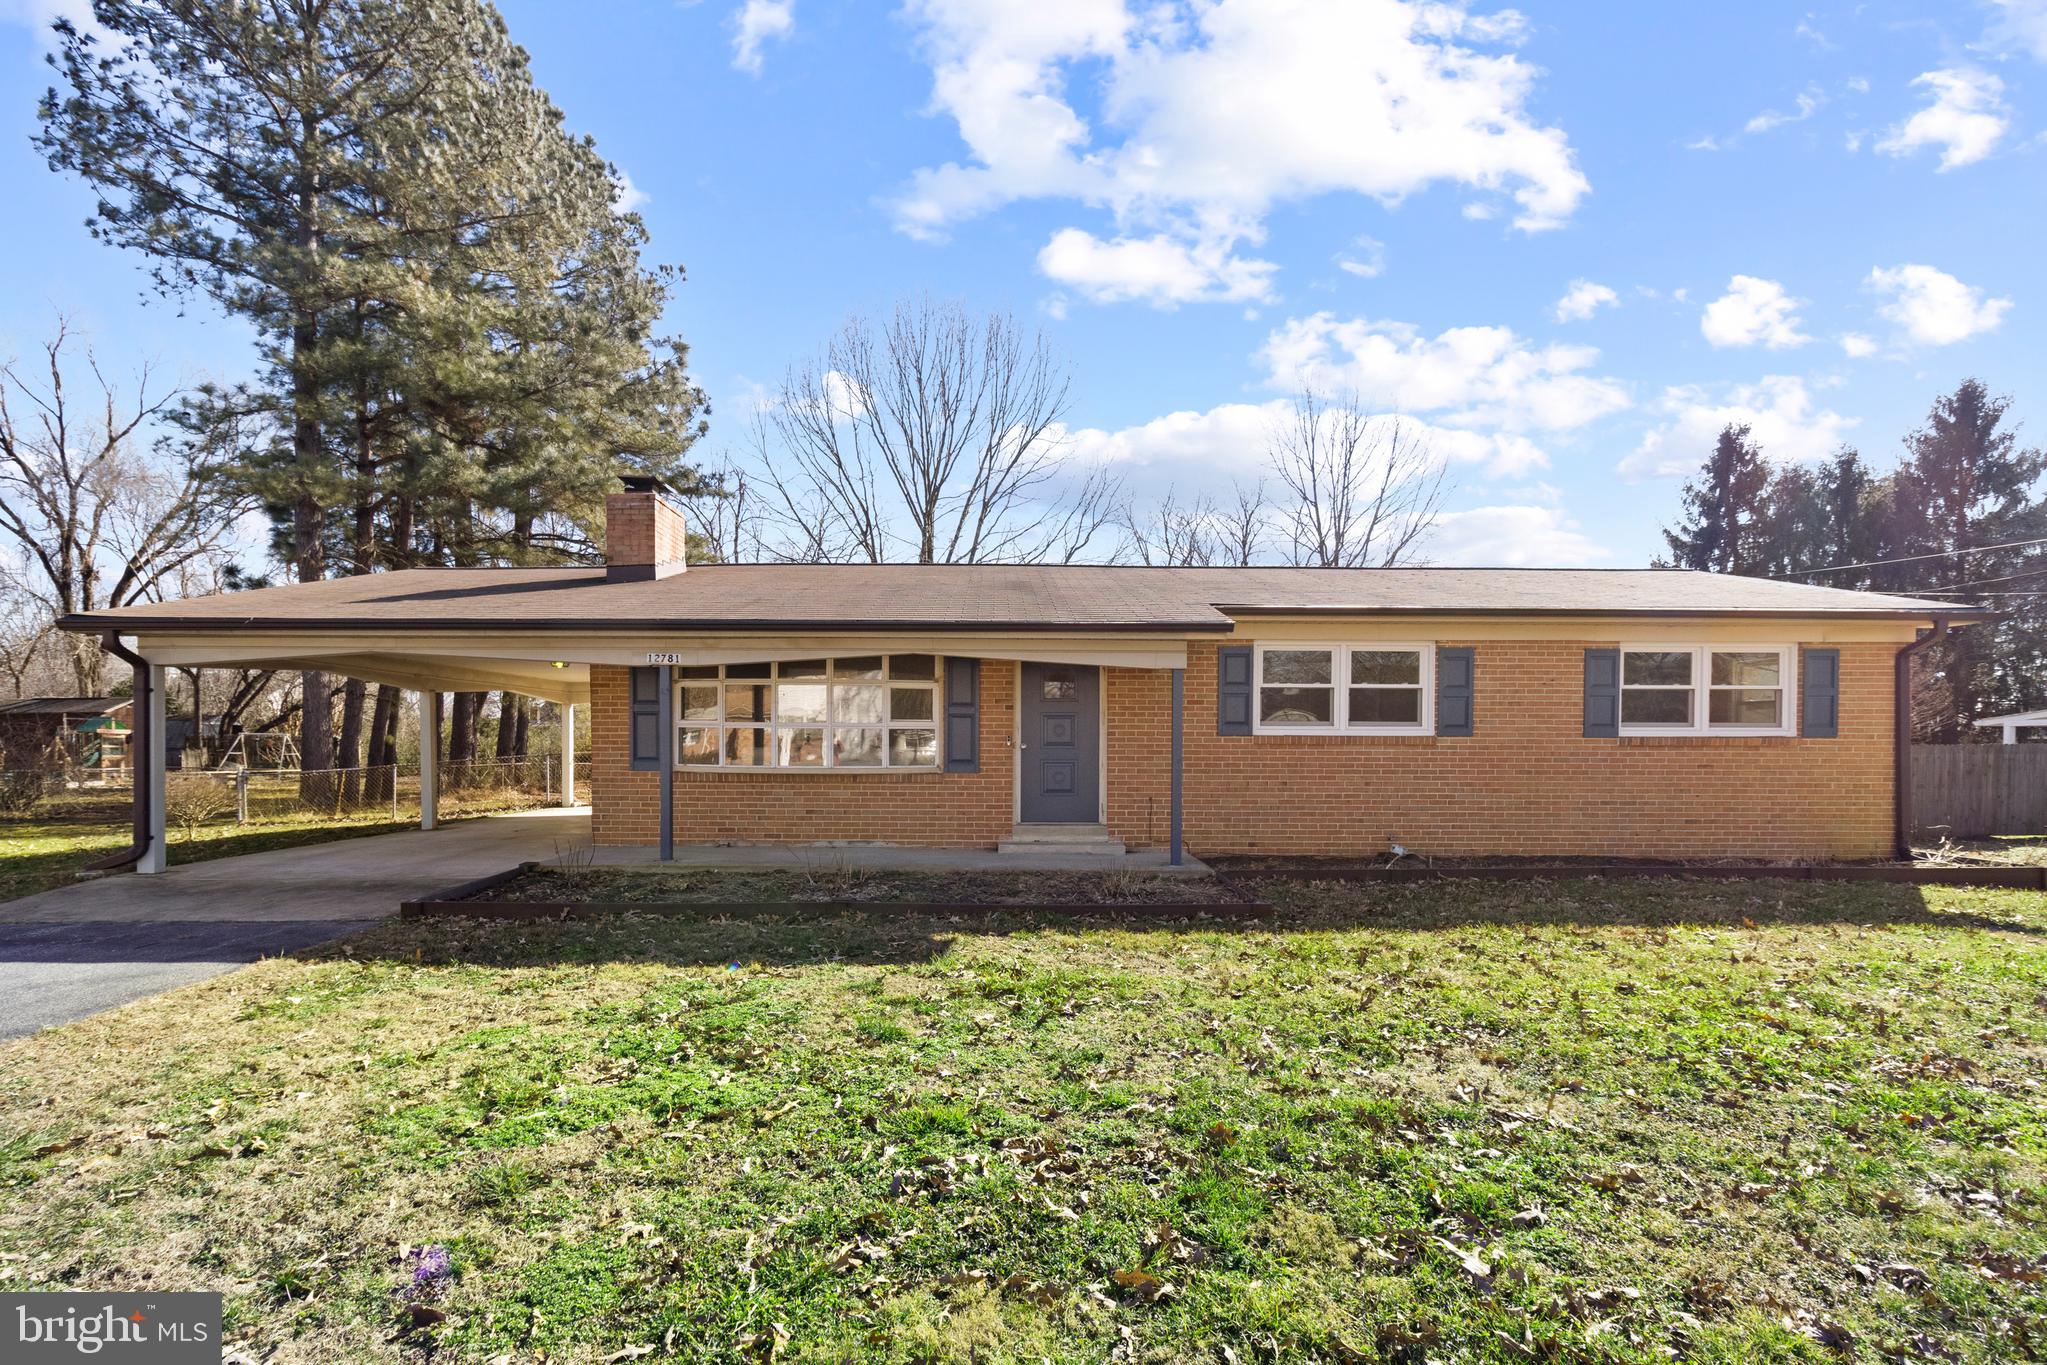
Renovated. Beautiful hardwood floors on all levels, four bedrooms including a large master bedroom with attached bath. One car garage, level walkout basement with large patio and house backs to open space. Great Neighborhood.  Lawn Care is included and inside housekeeper 1 time per month is also included in the Rent.
#MDMC2053340

SILVER SPRING

14242 TWIG ROAD

4 Beds

3 Baths

2,010 Sq.Ft.

$3,400

MLS#: MDMC2053340

Welcome Home to this Brick-Front River Hill Beauty with over 4,000 Square Feet of Finished Living Space Located on a Quiet Tree-Lined Street. As You Step Into the Home You are Greeted by Newly Refinished Hardwood Floors and Fresh Stylish Paint. You will Delight in the Eat-In Kitchen with Island, Granite Countertops, Stainless Steel Appliances and Ceramic Tiling. The Kitchen Opens to A Gorgeous Two-Story Family Room with New Floor To Ceiling Windows with Custom Hunter Douglas Shades that Frame a Wood Burning Fireplace. You Will Have a Grand Time Entertaining in the Separate Dining Room and Living Room Spaces. There is also a Large First Floor Office Convenient for Work or Study at Home.  Just off the Kitchen you will Find an Inviting Screened & Covered Porch that Leads to a Spacious Deck Perfect for Sipping Lemonade and Relaxing. Upstairs, Revel in the Generous Primary suite with Vaulted Ceilings, Walk-in Closets and a Beautiful 2020 Updated Bath Remodel with Luxury Tiling, Quartz Dual Vanity, Soaking Tub and Separate Shower.  Three Additional Bedrooms and a Shared Hall Bath Grace this Level. The Lower Level Features an In-Law Suite with Kitchenette, Two Bedroom Style Spaces, a Full Bath, Plenty of Storage  and Large Finished Area with Walk Out to the Back Yard.  The House Backs to a Small Grove of Trees and is Very Private. Enjoy the Community with Its Many Biking and Walking Paths and Take Advantage of the Tot Lots, Playgrounds and Pool. It Is Also Close to Shopping and Major Commuter Routes.  The Home Boasts Many Upgrades Including: Newer Roof, Siding, Garage Doors, HVAC Sysytem, Water Heater & Several New Appliances!  This Home is A MUST SEE!
#MDHW2017506

COLUMBIA

6516 OCEAN SHORE LANE

4 Beds

3 Baths

4,232 Sq.Ft.

$875,000

MLS#: MDHW2017506

The best value in Prince Georges County!  Located on a sweet, quiet street in the desirable subdivision of Greenwood forest!  Amazing house updated meticulously!  This house features a beautiful gourmet kitchen with quartz countertops, stainless steel, stunning back splash, and a double wide sink!  New, superb state of the art light fixtures gives the home a warm, comforting feeling! Lots of recessed lighting as well! This house also boasts an electrical heavy up to 200 AMP! You will love the awesome hard wood floors and carpets throughout!  The 2 bedrooms in the basement are both dens. Enjoy your morning coffee in the sweet sunroom/gazebo attached to the kitchen!  Don't miss the large patio where your friends and family can gather for dinner and a bbq! Check out the extremely spacious, fenced in backyard!  What else do you need?! No detail missed and too many to mention!  This one will not last!
#MDPG2088832

LANHAM

9202 SHERIDAN STREET

5 Beds

3 Baths

1,269 Sq.Ft.

$510,000

MLS#: MDPG2088832

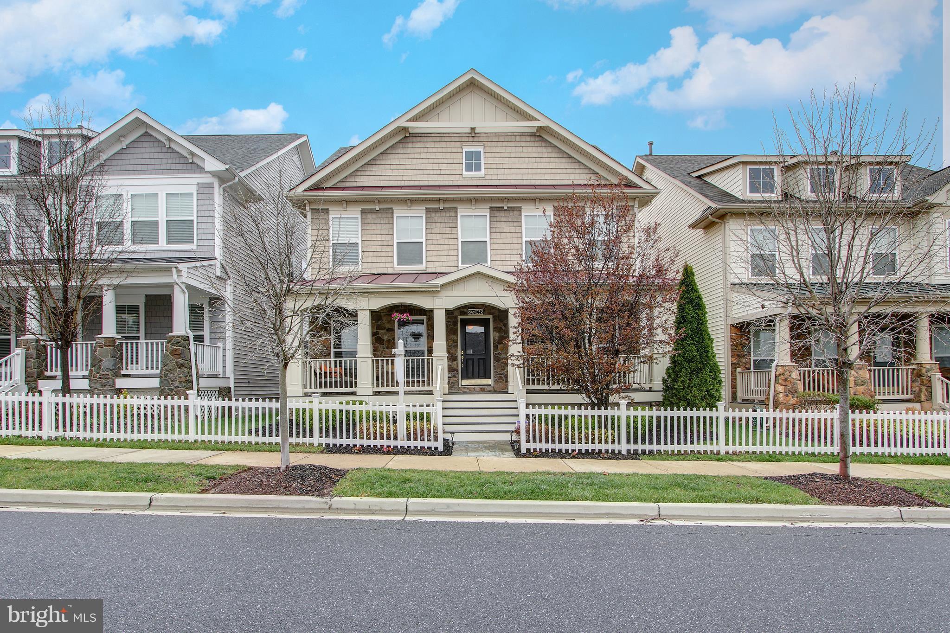
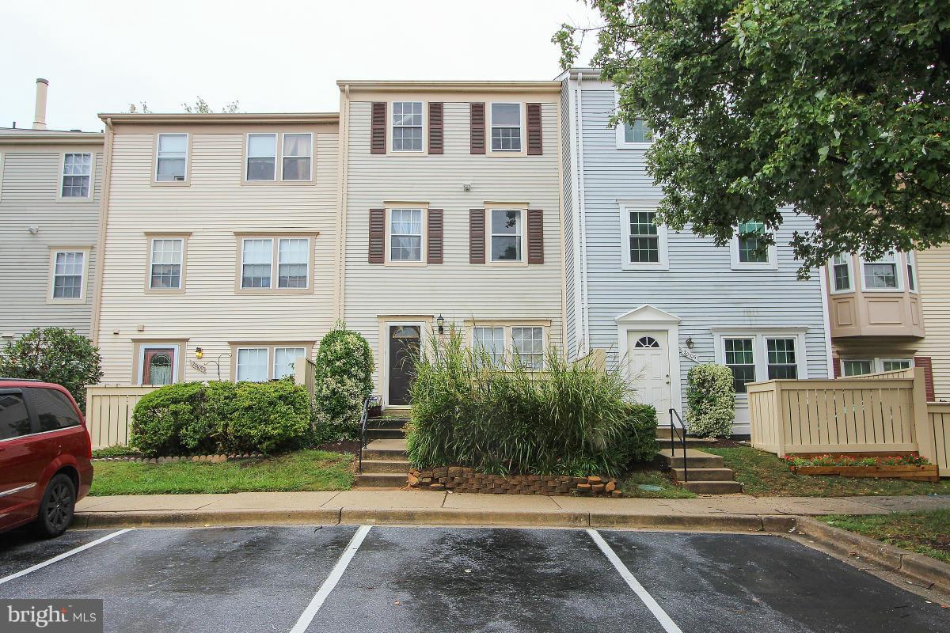
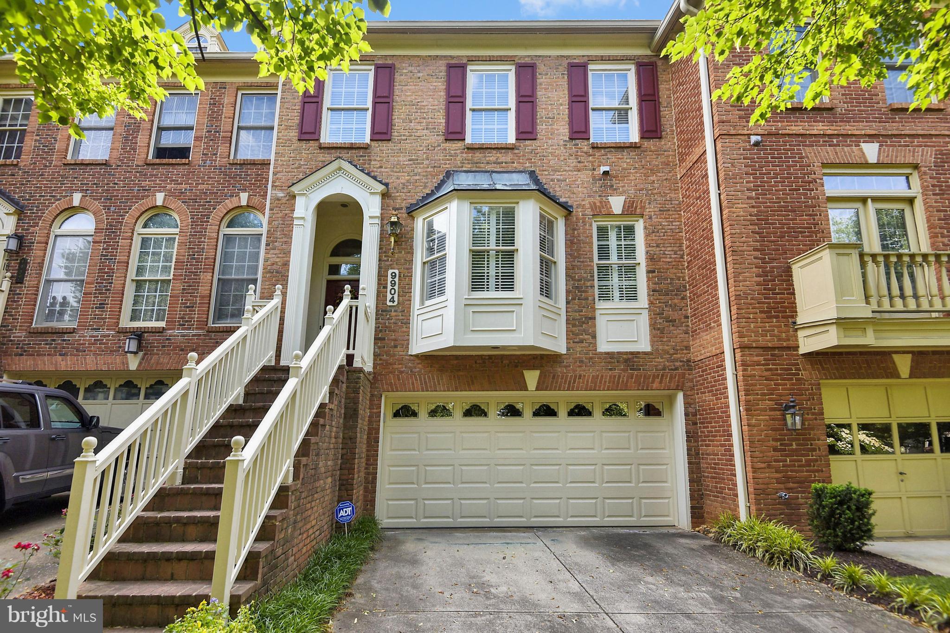
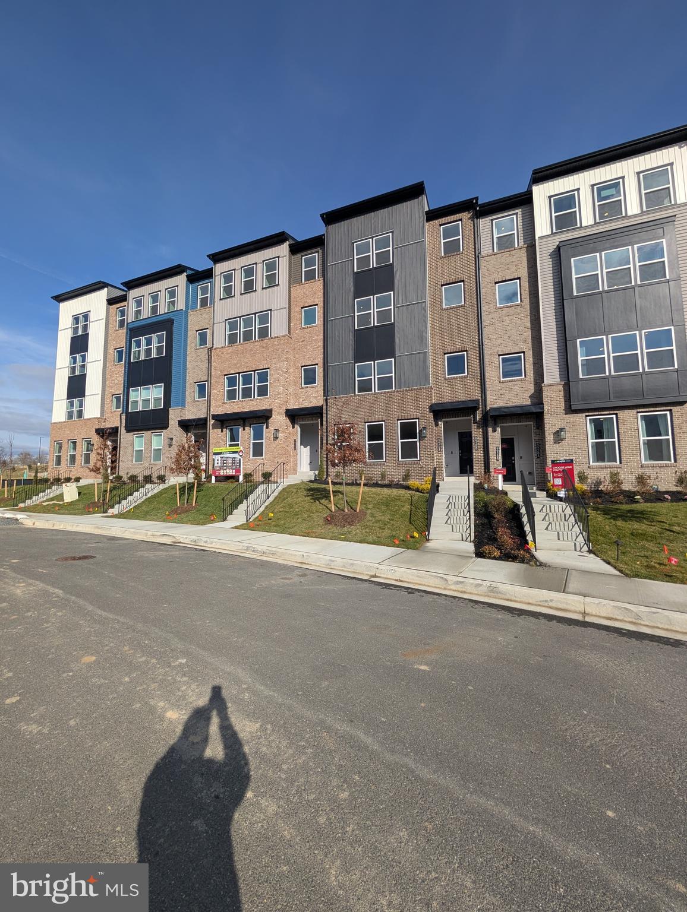
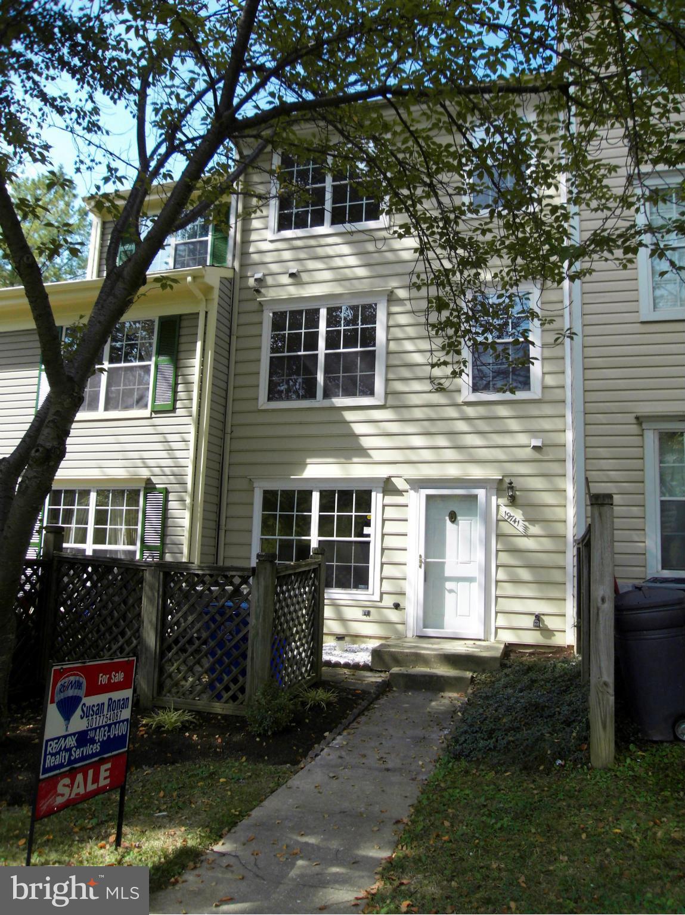
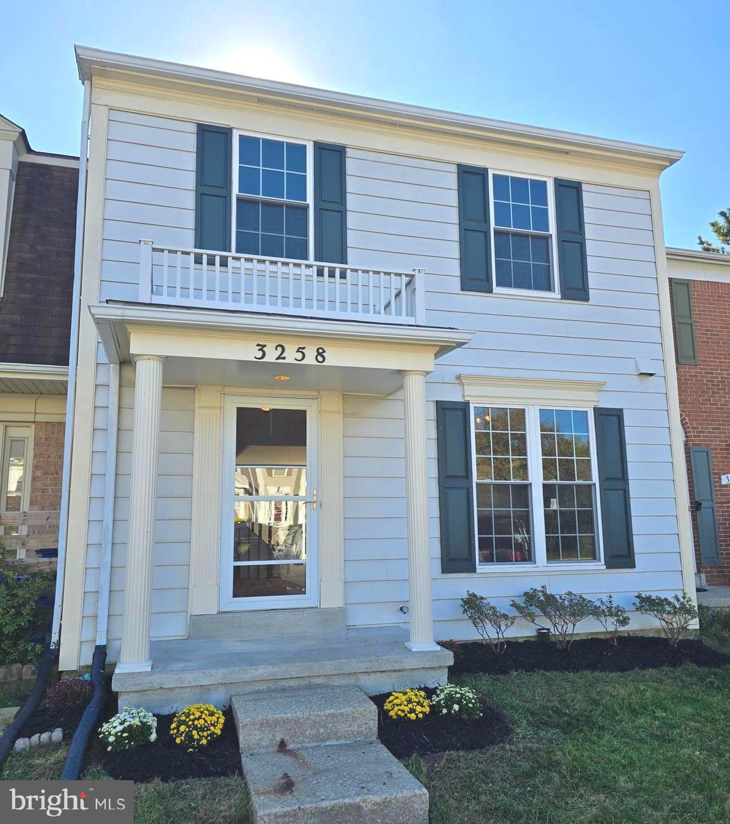
Welcome to this charming 3-bedroom townhouse, where comfort meets functionality.  This lovely home is perfect for those seeking a cozy and practical living space without compromising on style and modern amenities. As you step inside, you'll immediately appreciate the open main floor plan that seamlessly connects the kitchen, dining room, and living room. The layout is designed for both daily living and entertaining, providing a sense of togetherness that is essential in today's busy world. The kitchen boasts granite countertops that not only provide ample workspace but also add a touch of sophistication to your culinary adventures. Stainless steel appliances are a highlight, ensuring that your kitchen is equipped with the latest in modern conveniences. A wall of windows along the back of the house floods the space with natural light, creating a warm and inviting ambiance. From here, you'll have a picturesque view of the backyard and the grassy open area beyond, allowing you to enjoy the beauty of the outdoors from the comfort of your own home. Outside, a composite deck provides an extension of your living space, offering the perfect spot for outdoor gatherings or simply a place to enjoy the fresh air. The finished basement offers versatility and additional space to suit your needs. Whether you dream of a recreation room for family gatherings, a quiet office for remote work, or a dedicated workout area, this space can easily adapt to your lifestyle.  Convenience is key, with two assigned parking spaces ensuring you always have a place to park when you return home. Don't miss your chance to make this wonderful property your own.
#MDMC2105944

MONTGOMERY VILLAGE

19004 CAPEHART DRIVE

3 Beds

2 Baths

1,813 Sq.Ft.

$375,000

MLS#: MDMC2105944

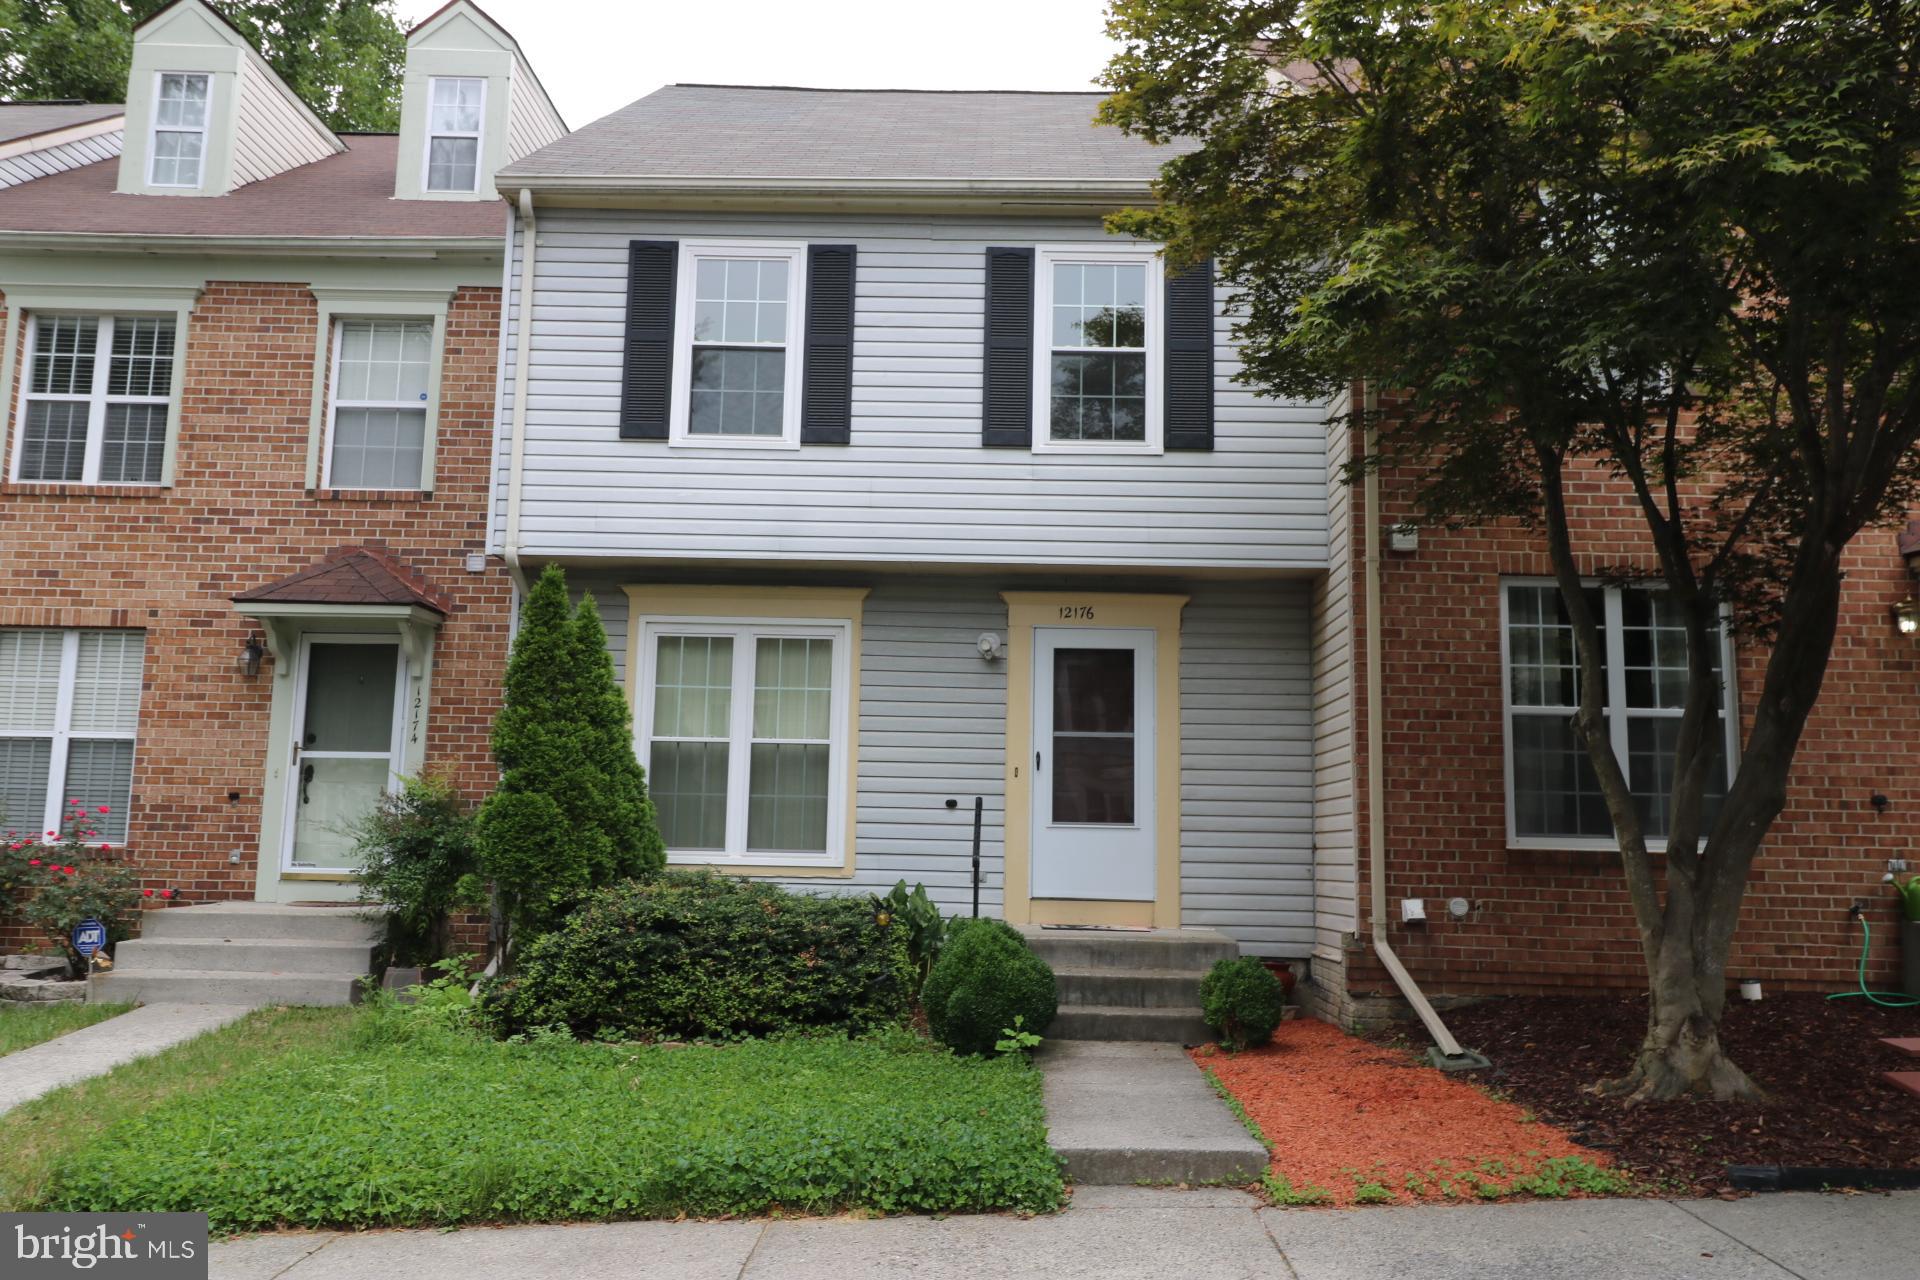
Fabulous 2 bedroom, 1 Bath with assigned parking garage space and storage unit. Perfectly located in the heart of downtown Bethesda.  Easy access to the Metro directly across the street.  This condo features a beautifully updated kitchen with gorgeous white cabinets, granite countertops and stainless steel appliances. Spacious living and dining area.  Lovely wood floors. Spacious Master Bedroom with 2 large closets and access to the full bath.  Additional bedroom  may also be used as an office/den or guest bedroom. 
Private balcony to enjoy. Washer and dryer in the unit.  A MUST SEE!!
#MDMC2100446

BETHESDA

7500 WOODMONT AVENUE S202

2 Beds

1 Baths

861 Sq.Ft.

$2,700

MLS#: MDMC2100446

Lovely & spacious 1 bedroom condo. Utilities Included in Rent.  Private balcony and sunny view. Gleaming hardwood FLRs, updates in Kit, SS appliances gas cooktop. Upgraded Bathroom. Amenities include pool, fitness and lovely common grounds. 1 garage parking. Commuter dream - steps from Metro and easy access to 355 and 270. Fantastic close-by shopping dining, Rockville town center and more.
#1002509583

ROCKVILLE

118 MONROE STREET 806

1 Beds

1 Baths

876 Sq.Ft.

$1,650

MLS#: 1002509583

Back on market. Buyer did not perform. Best value in Prince Georges!  Please contact listing agent for details!   Great end unit in the desirable Central Park Condo subdivision!  Extensive renovation performed meticulously! Amazing gourmet kitchen with top of the line quartz countertops, stainless steel, & double wide sink! Outstanding luxury vinyl plank throughout, along with some superb carpets! Lots of recessed lighting! Don't miss the patio where your friends and family can gather for dinner and a bbq! Check out the sweet fenced in backyard!   Great location - very close to DC! No detail missed!  This one will not last! ***cash or 10% down conventional only**
#MDPG2125680

CAPITOL HEIGHTS

86 DAIMLER DRIVE 90

3 Beds

2 Baths

1,896 Sq.Ft.

$299,900

MLS#: MDPG2125680

Stunning estate lots at The Reserve at Black Rock, set on 255 acres of pristine land with expansive views.  Build the home of your dreams! Unrivaled natural setting for your estate home. The Reserve's Darnestown location is the ideal combination of closeness and spaciousness within just 45 minutes of Washington, DC. Walking distance to the new Windridge Vineyards! There are a limited number of lots ranging from 1.5 Acres to 53 Acres remaining. See for yourself why The Reserve at Black Rock is the place to live!
#MDMC689540

DARNESTOWN

15762 SENECA RUN COURT

None Beds

None Baths

1.99 acres

$397,000

MLS#: MDMC689540

Spacious home with family room addition. Large eat in kitchen with new quartz countertops, new appliances, gleaming hardwood floors on main level, large master bedroom. Finished lower level, bedroom with in suite bathroom, egress window, additional bedroom and full bath, kitchenette, recreation room with woodburning fireplace, windows, storage room. Level walkout to yard. A really large house all in good condition, freshly painted and new laminate flooring in lower level. Carport. Minutes to DC and downtown Silver Spring, easy access to 95 and 495 exits. Owner requires credit scores above 640 and income should be above $100K, some exceptions apply. Pets allowed on case by case with restrictions and additional $250 deposit. 18 months lease minimum!
#MDMC2117308

SILVER SPRING

2934 CRAIGLAWN ROAD

5 Beds

4 Baths

3,531 Sq.Ft.

$3,350

MLS#: MDMC2117308

Stunning colonial in desirable Fountain Hills Community! Move-in ready w/ 4BR/3.5BA, 2 car garage, and fresh paint throughout! Bright eat-in kitchen w/ new SS stove, dishwasher, and leads to lg back deck perfect for entertaining! FR w/ new carpet and cozy FP. MBR w/ vaulted ceiling, w/in closet, ensuite w/ double sink and soaking tub! LL w/ additional BR and rec space. Check out the 3D Tour!
#1001400661

GERMANTOWN

18904 PORTERFIELD WAY

4 Beds

3 Baths

2,040 Sq.Ft.

$475,000

MLS#: 1001400661

This stunning home is situated in the desirable Arora Hills Community in Clarksburg. Within walking distance to shopping, restaurants, and community parks. The property features over 1,700 square feet of living space with 2 Bedrooms and 2.5 Bathrooms including a garage. The unit features hardwood flooring throughout. Enjoy the open concept main level with a large living/dining room combination. The living room has a large picture window letting in tons of natural light and beautiful views of the community courtyard. The kitchen features stainless steel appliances, granite counters, and plenty of storage space. You have direct access to your garage from the kitchen. There is also a convenient main floor powder room. The upper level features a spacious master bedroom with a walk-in closet and ensuite featuring oversized vanity, soaking tub and walk-in tile shower. You also have  large upper level laundry room and another full bath and bedroom.  As a bonus you have an additional family room that can be multifunctional with direct access to your back deck. This property is located within minutes to I-270 and public transit. Don't forget to view the virtual tour of this home!
#MDMC743436

CLARKSBURG

22944 SPICEBUSH DRIVE 1381

2 Beds

2 Baths

1,730 Sq.Ft.

$330,000

MLS#: MDMC743436

1 ... 62 63 64 65 66 ... 666
* Listings identified with the FMLS IDX logo come from FMLS and are held by brokerage firms other than the owner of this website. The listing brokerage is identified in any listing details. Information is deemed reliable but is not guaranteed. If you believe any FMLS listing contains material that infringes your copyrighted work please click here to review our DMCA policy and learn how to submit a takedown request. © 2024. First Multiple Listing Service, Inc.
 - property

Send a message

Message successfully sent.

Your message

What is 3 + 4 ?

Reason for contacting?

I agree to receive email communication and understand I can unsubscribe at any time.

I agree to be contacted by Charis Realty Group via call, email, and text for real estate services. To opt out, you can reply 'stop' at any time or reply 'help' for assistance. You can also click the unsubscribe link in the emails. Message and data rates may apply. Message frequency may vary. Privacy Policy

Sign Out

Virtual Assistant

Would you like to take the next step with this property? We can help you schedule a showing or virtual tour, or send you more details.

Yes, I would like more information.

Thank You for Your Reply, One of Our Agents will contact you as soon as possible

No, maybe later.

Thank you, you can always contact me via email, phone number or through the contact form.

Realhub AI

Lucy - Your AI-Powered Realtor

Update Your Temporary Password

Personalize your search

Enter your email and we'll notify you immediately when new listings match what you're looking for.

or enter email address

Already have an account ? Login here

Continue your home search

I agree to receive communications and understand I can unsubscribe at any time.

I agree to be contacted by Charis Realty Group via call, email, and text for real estate services. To opt out, you can reply 'stop' at any time or reply 'help' for assistance. You can also click the unsubscribe link in the emails. Message and data rates may apply. Message frequency may vary. Privacy Policy

Already have an account ? Login here

We use cookies

We use cookies primarily for analytics to enhance your experience. By accepting, you agree to our use of these cookies. You can manage your preferences or learn more about our cookies policy.