Properties

Browse or get in touch to schedule a walkthrough.

  • Nearby me
Price range

Popular Features

Community Features

Association

Property Features

Waterfront

View

Exterior Features

Interior Features

Style

535604 properties match your criteria

Updated 1 minute ago

E-Alert name

DINE IN THE UPGRADED KITCHEN AND RELAX BY THE ONE-OF-KIND SUNLIT BAY WINDOW!!  KITCHEN ISLAND WITH MATCHING MARBLE TOPS THROUGHOUT!! UPGRADED BATHROOMS!! BEAUTIFUL CUSTOM CERAMIC TILE WORK THROUGHOUT!! NEWER ROOF & HVAC (CARRIER) SYSTEM!! FRESHLY PAINTED INTERIOR!! HARDWOOD FLOORS!! COMPLETELY FINISHED LOWER LEVEL WITH TWO B-I-G BEDROOMS, EACH WITH WALK-IN-CLOSETS, PLUS A JACK-N-JILL BATHROOM LOCATED SMARTLY BETWEEN THE BEDROOMS!! EXTRA STORAGE CLOSETS!! SLIDING-GLASS-DOOR OPENS TO RECENTLY STAINED DECK WITH STEPS DOWN TO PATIO!! SWINGSET/PLAY STATION CONVEYS!! FIREPIT FOR SOCIALS!! **MINUTES TO SHOPS, LIBRARY, MATTHEW HENSON AND ROCKCREEK BIKE TRAILS, ICC, OLNEY REGIONAL PARK W INDOOR POOL, 18 TENNIS COURTS, AND MUCH MORE!!
#MDMC2169708

ROCKVILLE

13725 WOODLARK DRIVE

4 Beds

3 Baths

2,300 Sq.Ft.

$590,000

MLS#: MDMC2169708
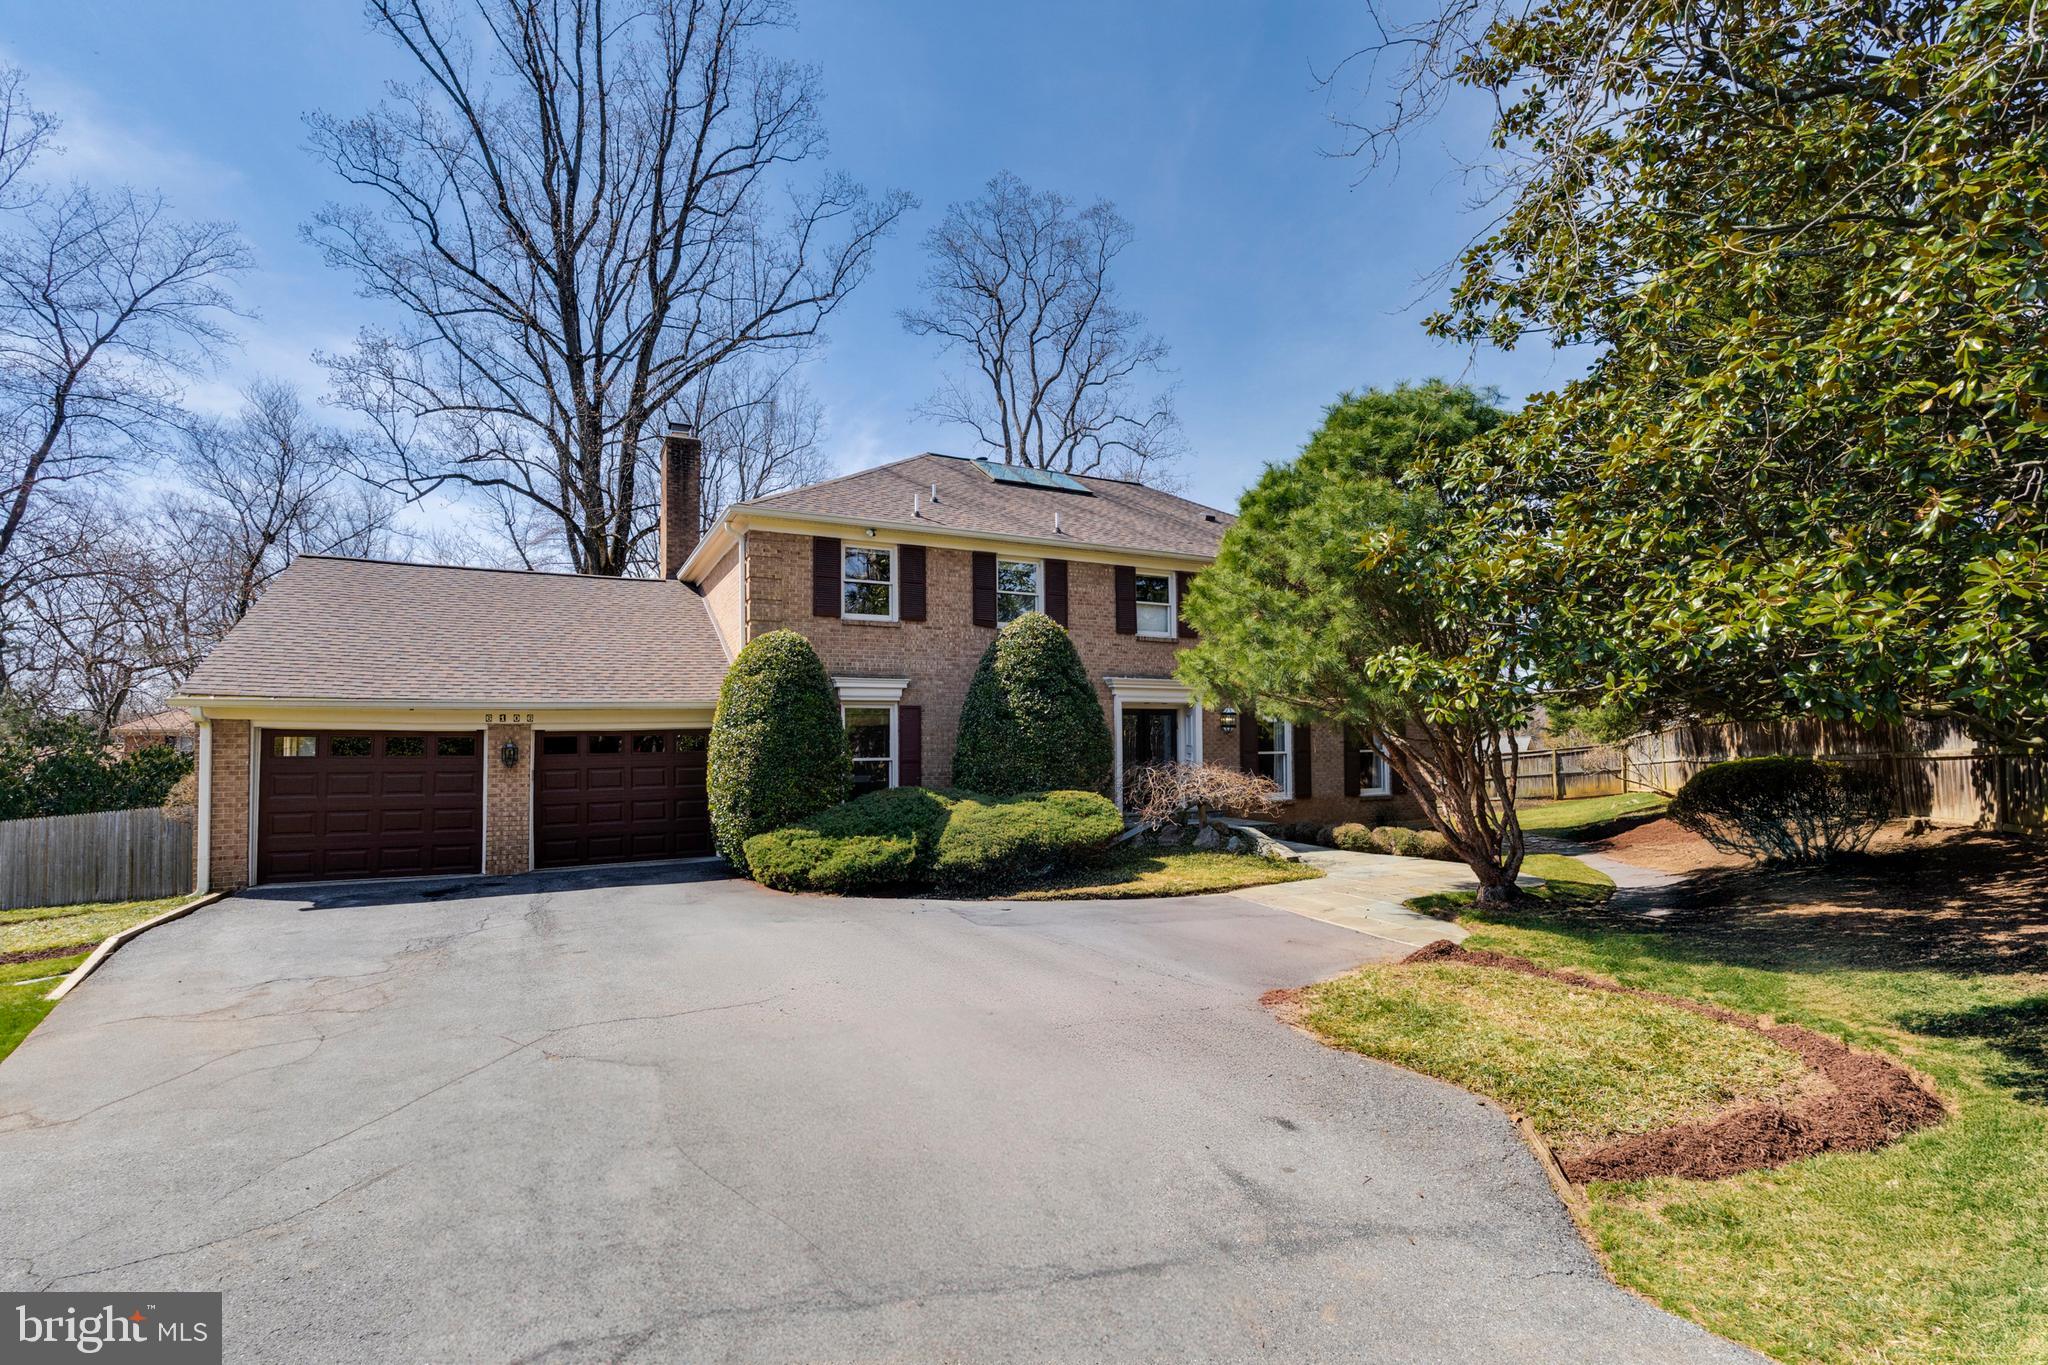
Tucked away on a private half-acre lot in the desirable Heritage Walk neighborhood of North Bethesda, 6106 Wayside Drive is a beautifully updated 1978 brick Colonial that seamlessly blends classic charm with modern conveniences. Thoughtfully cared for and improved over the years, this home offers gracious living spaces, a versatile floor plan, and exceptional outdoor areas, all in an unbeatable location close to Pike & Rose, Wildwood Shopping Center, Bethesda, and major commuter routes.

Step inside to discover a welcoming foyer that leads to an elegant formal living and dining room. The adjacent remodeled kitchen features quality finishes, with ample counter space, cabinetry, and a sun-drenched breakfast room with picturesque views of the backyard. The family room provides a comfortable retreat, complete with a cozy fireplace, while the adjacent spacious all-season sunroom offers a bright and airy space to relax. A private and bright home office, a conveniently located powder room, and a large two-car garage, complete the main level.

Upstairs, the primary suite is a luxurious sanctuary, featuring a generously sized walk-in closet with custom built-ins and a beautifully remodeled en-suite bath. Three additional well-proportioned bedrooms, two full baths, and an upper-level laundry room provide convenience and flexibility for modern living.

The walkout lower level is designed for both recreation and relaxation, offering a large rec room with a fireplace, a wet bar, a private guest suite (currently used as a home gym) with a full bath, ample storage, and a built-in indoor hot tub, a unique feature rarely found in homes today.

Outside, the multi-level deck extends the living space, offering the perfect setting for gatherings, summer barbecues, or quiet evenings under the stars. Recent updates include a new roof, two new HVAC systems, a new water heater, and updated bathrooms, ensuring comfort and efficiency for years to come.

With prime access to Bethesda’s best shopping, dining, and top-rated schools, and just minutes from major commuter routes, 6106 Wayside Drive is the perfect combination of privacy, convenience, and timeless appeal.
#MDMC2162752

ROCKVILLE

6106 WAYSIDE DRIVE

5 Beds

4 Baths

4,950 Sq.Ft.

$1,575,000

MLS#: MDMC2162752

*** The seller is in receipt of contract offers. The seller requests that buyers submit their highest and best offer, without escalation clause, by 10 am on Monday, March 24. Thank you. ***This charming all brick ranch-style home, built in 1982, offers a perfect blend of comfort and functionality. With 3 spacious bedrooms and 2 full bathrooms, this well-maintained property boasts a generous 2005 sq. ft. of living space on the main level, plus a huge unfinished lower level with walk-out stairs. The inviting family room features a vaulted ceiling and gas fireplace, and a french door leads to the sunroom with sliding glass doors. Enjoy formal dining in the separate dining room or casual meals in the kitchen's cozy table space. Step outside to a beautifully landscaped 1-acre lot, perfect for outdoor enjoyment. The attached side-entry garage provides convenience. With lovely views and a peaceful atmosphere, this home is ready to welcome you. A 1 year Home Warranty is included that covers the HVAC system, all appliances, plumbing, electrical, and more. Excellent opportunity!
#MDBC2121368

KINGSVILLE

7020 MOUNT VISTA ROAD

3 Beds

2 Baths

2,005 Sq.Ft.

$575,000

MLS#: MDBC2121368

None
#MDAA2108710

PASADENA

667 C STREET

3 Beds

1 Baths

1,716 Sq.Ft.

$350,000

MLS#: MDAA2108710

Enjoy the convenience and charm of one-level living in this delightful home. Featuring hardwood floors throughout the living areas, the interior is both welcoming and easy to maintain. The kitchen is equipped with stainless steel appliances, granite countertops, and a breakfast bar, perfect for casual meals. Spacious bedrooms provide ample room for relaxation and rest. Outside, the large, fenced backyard includes a detached garage, offering privacy and storage. Excellently located just 3.5 miles from Joint Base Andrews and 10 miles from Washington D.C., this home is ideal for both quick commutes and leisurely days out in the city, whether it’s for work, a play, or dining out!
#MDPG2139224

CLINTON

9005 TOWNSEND LANE

3 Beds

2 Baths

1,424 Sq.Ft.

$415,000

MLS#: MDPG2139224

Welcome to your new home at 7965 Pebble Creek Ct, Waldorf, MD! This stunning single-family residence offers an expansive 2,318 square feet of living space, featuring 4 spacious bedrooms and 2.5 well-appointed bathrooms. As you enter, you'll be greeted by the warm ambiance of beautiful hardwood floors that flow seamlessly throughout the home.

The kitchen features newly installed stainless steel appliances, including a refrigerator/freezer, stove, and microwave making it a chef's delight. The open layout allows for effortless entertaining and daily living, complemented by a cozy fireplace that adds a touch of elegance to the living area.

The primary suite is a true retreat, boasting a generous walk-in closet and a luxurious bathroom with a soaking tub, perfect for unwinding after a long day. The additional 3 bedrooms provide ample space for all your needs, whether a home office, gym, or hobby room. The included washer and dryer are also new and their convenient location on the top floor, with the bedrooms, makes laundry easy! 

Step outside to your private patio and enjoy the serenity of the backyard, an ideal spot for outdoor gatherings or quiet relaxation. The property also includes a storage shed, with a new roof, for all your organizational needs.The roof of the home was re-done 8 months ago giving peace of mind! 

Convenience is key with an attached garage and plenty of on-site private parking in the driveway. The included washer and dryer add to the practicality of this exceptional home.

Don't miss the opportunity to make this your dream home. Schedule a viewing today and experience the perfect blend of comfort, style, and functionality!
#MDCH2040392

WALDORF

7965 PEBBLE CREEK COURT

4 Beds

2 Baths

2,326 Sq.Ft.

$515,000

MLS#: MDCH2040392

Brand New 840 sqft mobile home in a small quiet 55+ community. Lot rent only $475 a month. Ideal lot backed to parks & rec fields. Everything is brand new! 2025 Champion 60x14 Mobile Home with brand new appliances, new front and back decks, concrete pad, and new shed. Central air and heat. 2 Bedrooms and 2 Full Baths. Buyers must be approved by the park owner. Restrictions apply. Lot rent includes water, sewer, and snow removal. $40 application fee per person. Pets case by case basis.
#MDHR2037766

DARLINGTON

4104 CONOWINGO ROAD 19

2 Beds

2 Baths

840 Sq.Ft.

$115,000

MLS#: MDHR2037766

Water View , double  lot corner in Arundel on the Bay . Room for expansion, pool .
Recent updates, roof, heat pump, water heater, generator, gutters, well pump, sump pump.  Community beach, boat ramp and piers for accessing the great Chesapeake Bay and local rivers and creeks, tot lot playground for  the little kids and just minutes to downtown Annapolis, the mall, the airport and the Eastern shore.
#MDAA2099818

ANNAPOLIS

1301 HOLLYWOOD AVENUE

3 Beds

2 Baths

2,204 Sq.Ft.

$695,000

MLS#: MDAA2099818

This 4 bedroom, 2.5 bath one-story home offers unlimited potential and is located on a 2.26 acre lot overlooking the 15th hole of the Talbot Country Club. Living room with wood burning fireplace, kitchen/dining combination, family room, large sunroom and 2 car garage. New carpet throughout. In a prime Talbot County location just off Baileys Neck Road.  Close to downtown Easton shopping, restaurants, YMCA, park and churches.
#MDTA2009938

EASTON

6331 CANTERBURY DRIVE

4 Beds

2 Baths

2,523 Sq.Ft.

$615,000

MLS#: MDTA2009938

Welcome to this beautifully remodeled 4-bedroom, 3-bathroom home, offering modern updates and plenty of space for both relaxation and entertainment. Located on a private 3-acre lot in the highly sought-after Mount Airy neighborhood, this home seamlessly combines comfort, functionality, and serene country living.The main level features a spacious and inviting living room with a large bay window, allowing natural light to flood the space while offering picturesque views of the surrounding field. The updated kitchen is a chef’s dream, with sleek modern finishes, high-end appliances, and ample storage space, making it ideal for preparing meals and hosting guests.As you explore the home, you’ll find the beautifully remodeled bathrooms, each designed with both style and convenience in mind. The home’s 4 bedrooms are generously sized, offering plenty of room for a growing family or guests.One of the standout features of this property is the fully finished basement, which boasts a second kitchen—perfect for multi-generational living, an in-law suite, or simply creating an additional space for family gatherings and entertaining. The basement also offers plenty of potential for customization, whether you envision a home theater, gym, or playroom.

Step outside to your own private oasis, where you’ll find a sparkling pool set against the backdrop of 3 acres of land. The expansive yard offers endless possibilities for outdoor enjoyment, from hosting summer barbecues to relaxing in the peaceful surroundings.This home truly offers the best of both worlds: peaceful country living with the convenience of nearby amenities. Whether you’re enjoying the pool in the summer, taking in the views from the bay window, or cooking in the gourmet kitchen, every detail has been carefully considered to make this a place you’ll be proud to call home. Schedule your private tour today!
#MDFR2060392

MOUNT AIRY

14336 SHIRLEY BOHN ROAD

4 Beds

2 Baths

3,315 Sq.Ft.

$760,000

MLS#: MDFR2060392

Lynch Point’s latest renovation has been going since last winter. It’s been out with the old and in with the new at 3109 Green Hill Road. A fresh and smarter layout, modern finishes & textiles, and new systems brought this outdated home back to life! A brand-new gas HVAC and electric water heater have been installed. Before finishing the basement, a full drainage system and waterproofing were installed. 
The original hardwood floors were beautifully restored throughout the main level. New trim finishes off the open living room and into the dining area. A gourmet kitchen anchors this great entertaining space with granite, stainless, black fixtures, and herringbone patterned subway tile backsplash to the ceiling! There are 2 bedrooms and a full bath on the main level. The lower level is finished, offering a master bedroom and full bath. This level also has a laundry room, a sitting room and a family room. There is an exterior door to the backyard for easy access. The lot is flat and fenced in. 
The house is roughly one block from the Back River waterfront and Lynch Point Park, a community park with a playground, small beach and water access.
#MDBC2121450

SPARROWS POINT

3109 GREEN HILL ROAD

3 Beds

2 Baths

832 Sq.Ft.

$349,900

MLS#: MDBC2121450
**SOLD 5/22/2025- SEE MLS RESIDENTIAL LISTING - MLS#  MDBC2110238**

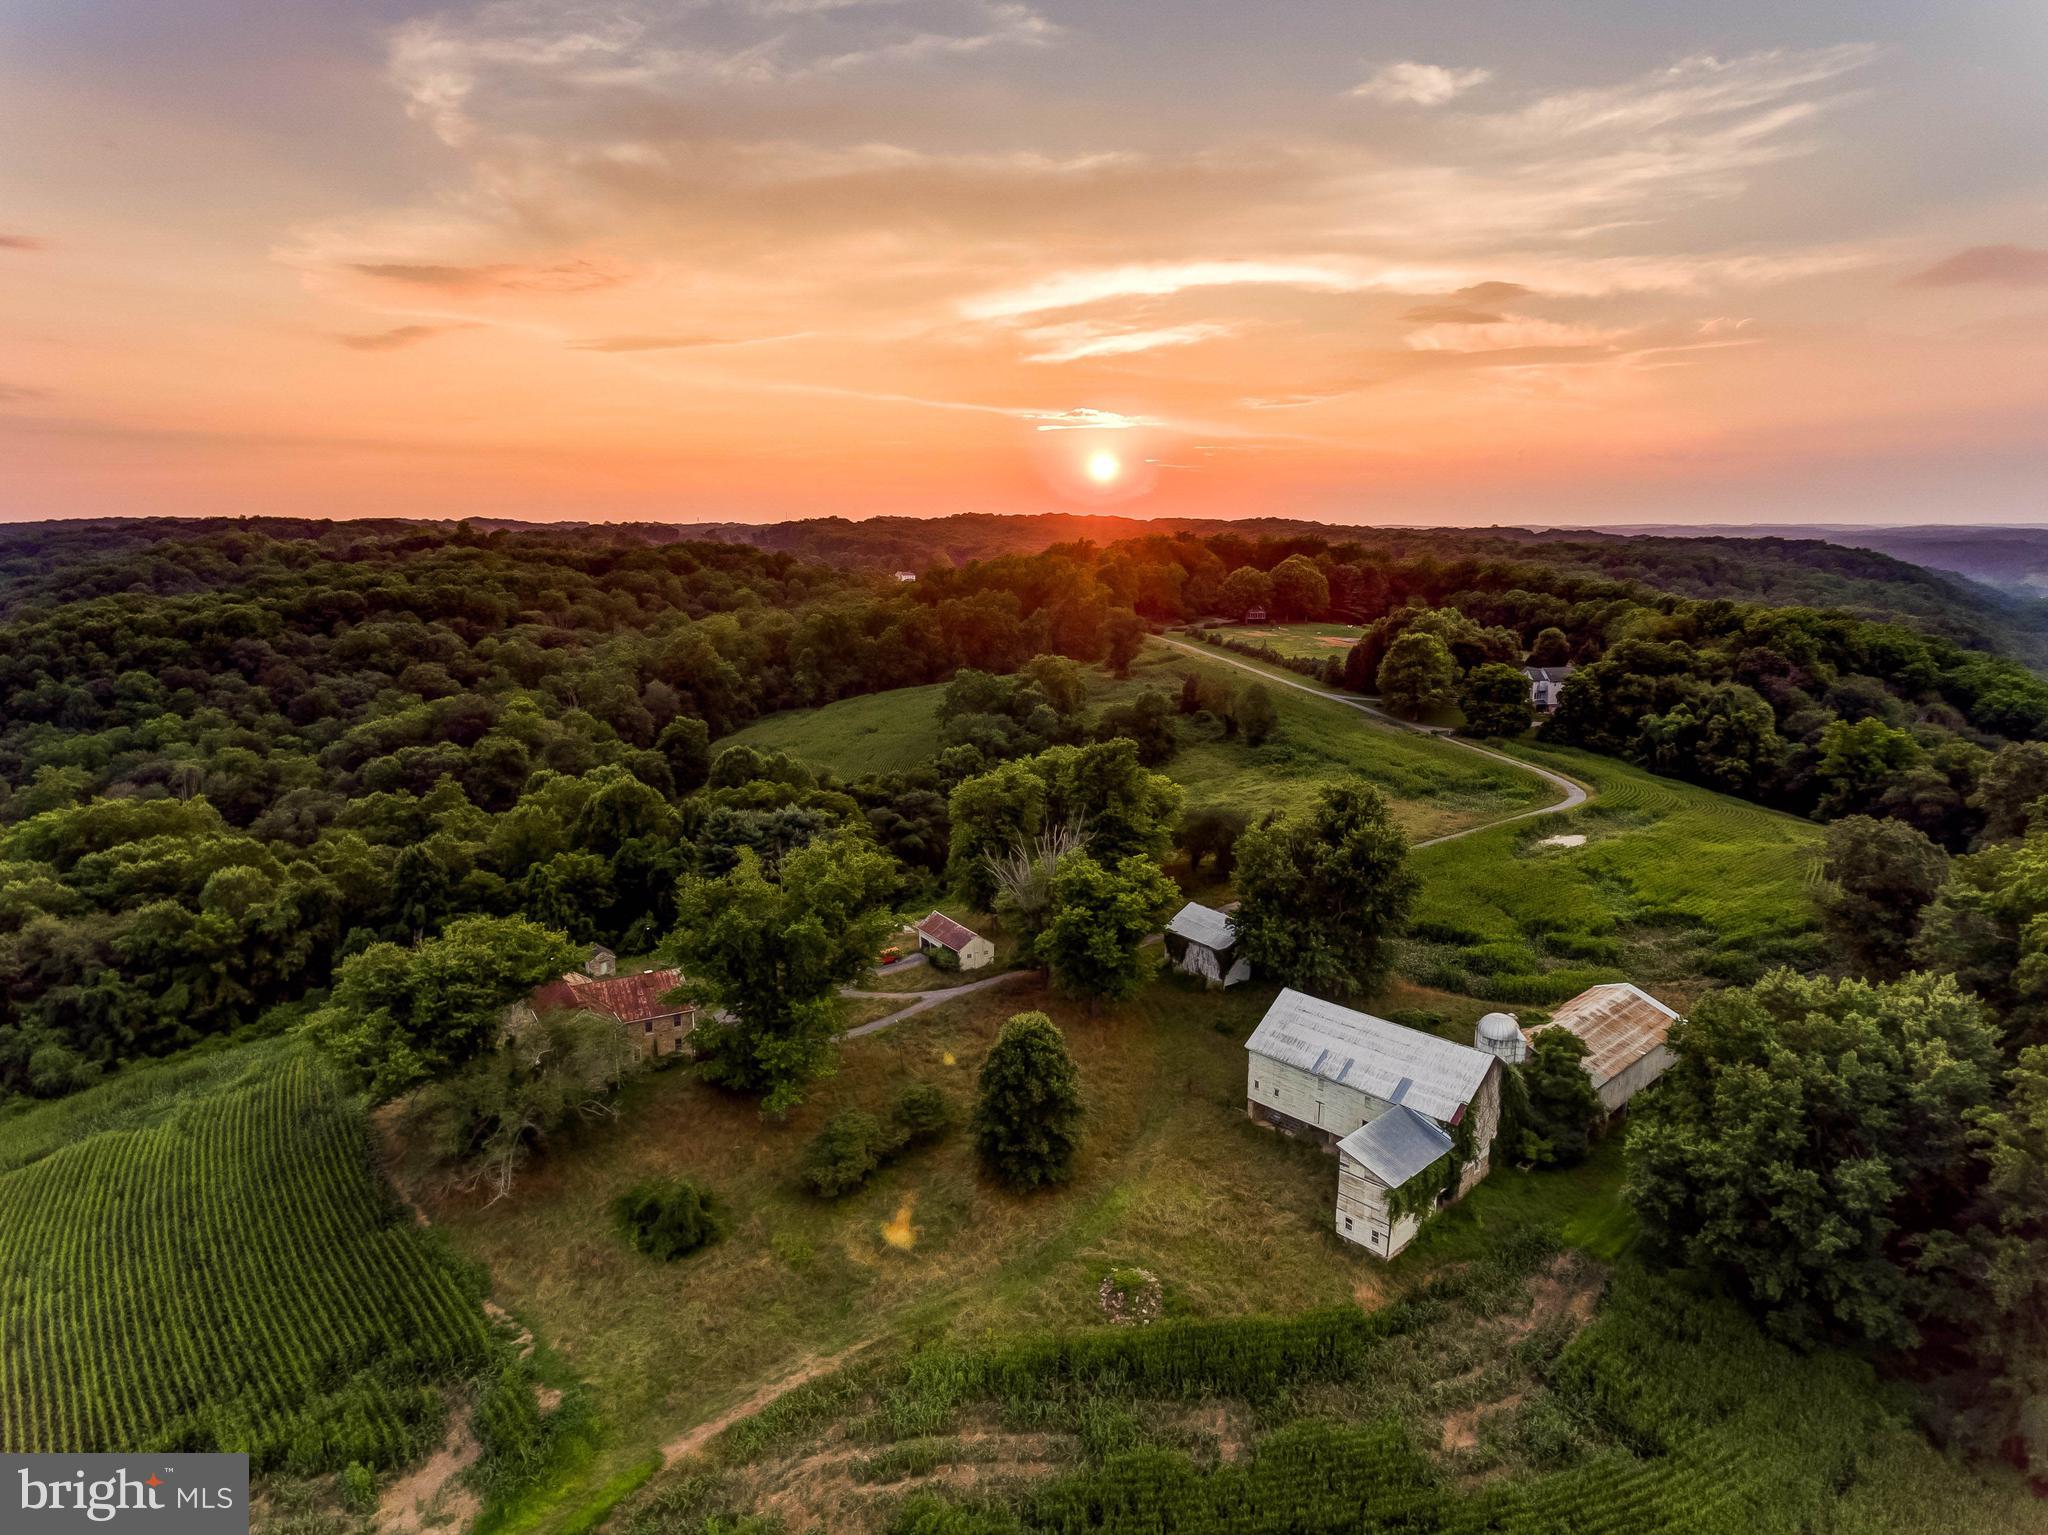
Live authentically. Fairview Farm. Unrivaled Gunpowder River frontage approximately 1.5 miles. A parklike oasis of 120.8 acres... a river runs through it. Once in a lifetime legacy opportunity for the lifestyle that you have dreamed of. The quintessential stone farmhouse Circa 1852 is perched in the ideal spot to maximize summer breezes and panoramic vistas. Seller believes the Frenchman, Richard Antonio Remare, built the farmhouse. Vintage chestnut barn and guesthouse... a property that awaits your vision. A canvas ready for you to paint the next chapter of your life. Relish robust trails and leisurely riverside strolls... birdwatching, kayaking, painting, gardening and inviting friends and family for the ultimate gatherings. Bring your horses, cows, goats and chickens. All are welcome! Embrace the Monkton lifestyle. In the heart of My Lady's Manor. A hamlet rich in history and community. In Gunpowder Valley Conservancy. Cultivate your existence. The art of uniting human and home.
#MDBC2111268

MONKTON

1304 MONKTON ROAD

5 Beds

2 Baths

4,558 Sq.Ft.

$3,385,000

MLS#: MDBC2111268

This is the home you’ve been waiting for! Originally a true three-bedroom, the current owner transformed the space by removing a wall to create an expansive primary suite, but it can easily be converted back if desired. Meticulously cared for, this home offers peace of mind with major updates already completed, including a new roof (2024), septic system replacement (2023), HVAC system (2022), new windows (2021), and a newer well pump. With all the big-ticket items taken care of, the next owner will only need to personalize it to their taste. Don’t miss this opportunity—schedule your showing today!
#MDCR2025334

MANCHESTER

3446 MILLERS STATION ROAD

2 Beds

1 Baths

1,596 Sq.Ft.

$360,000

MLS#: MDCR2025334

BACK ON THE MARKET - INVESTMENT OPPORTUNITY!!  This property is being SOLD AS-IS!  The buyer is responsible for all due diligence. 

 This home is located just off North Ave., 0.4 mile from Coppin State University, Mondawmin Mall, and 2 miles from Druid Hill Park.  DO NOT MISS THIS OPPORTUNITY!

 CASH, HARD MONEY, OR PRIVATE MONEY ONLY. 
 Seller prefers the buyer to use New World Title Co.  For any further questions or to submit an offer, please contact the listing agent.
#MDBA2157396

BALTIMORE

1629 N ASHBURTON STREET

3 Beds

1 Baths

1,100 Sq.Ft.

$20,000

MLS#: MDBA2157396

Ranch/rambler freshly painted with recent updates. Granite countertops, stainless steel appliances, newer  42 inch kitchen cabinets and recess lights. Five ceiling fans through-out including one in the front porch area . 10 year old roof and siding w/insulation. Spacious family room has a wide bay window which provides plenty of natural light . The back yard has landscaping features in place and offers a patio with ample space for entertaining and a privacy fence.  The outdoor picnic table and a separate freezer are included. There are 2 sheds: one regular shed and one workshop shed w/electricity. Storm doors and some storm windows. The house has flood lights outside on the side and in the backyard. Full width front porch with multiple lighting features. Solar panels (owned and paid in full) provide potential energy savings. Great location close to public transportation bus, I 495 and 295, 3 miles to UMD, just 2 minutes walk to Greenbelt Metro with access to Metro Green line to DC and Greenbelt MARC Commuter Rail. OPEN HOUSE 3/22 - 1:00 pm to 4:00 pm.
#MDPG2145402

COLLEGE PARK

9609 52ND AVENUE

3 Beds

1 Baths

1,208 Sq.Ft.

$399,500

MLS#: MDPG2145402

1 ... 639 640 641 642 643 ... 666
* Listings identified with the FMLS IDX logo come from FMLS and are held by brokerage firms other than the owner of this website. The listing brokerage is identified in any listing details. Information is deemed reliable but is not guaranteed. If you believe any FMLS listing contains material that infringes your copyrighted work please review our DMCA policy and learn how to submit a takedown request. © 2024. First Multiple Listing Service, Inc.

Send a message

Message successfully sent.

Your message

What is 3 + 4 ?

Reason for contacting?

I agree to receive email communication and understand I can unsubscribe at any time.

I agree to be contacted by Charis Realty Group - Christine Issler, Broker via call, email, and text for real estate services. To opt out, you can reply 'stop' at any time or reply 'help' for assistance. You can also click the unsubscribe link in the emails. Message and data rates may apply. Message frequency may vary. Privacy Policy

Sign Out

Virtual Assistant

Would you like to take the next step with this property? We can help you schedule a showing or virtual tour, or send you more details.

Yes, I would like more information.

Thank You for Your Reply, One of Our Agents will contact you as soon as possible

No, maybe later.

Thank you, you can always contact me via email, phone number or through the contact form.

Realhub AI

Lucy - Your AI-Powered Realtor

Update Your Temporary Password

Personalize your search

Enter your email and we'll notify you immediately when new listings match what you're looking for.

or enter email address

Already have an account ? Login here

Continue your home search

I agree to receive communications and understand I can unsubscribe at any time.

I agree to be contacted by Charis Realty Group - Christine Issler, Broker via call, email, and text for real estate services. To opt out, you can reply 'stop' at any time or reply 'help' for assistance. You can also click the unsubscribe link in the emails. Message and data rates may apply. Message frequency may vary. Privacy Policy

Already have an account ? Login here

We use cookies

We use cookies primarily for analytics to enhance your experience. By accepting, you agree to our use of these cookies. You can manage your preferences or learn more about our cookies policy.
