Properties

Browse or get in touch to schedule a walkthrough.

  • Nearby me
Price range

Popular Features

Community Features

Association

Property Features

Waterfront

View

Exterior Features

Interior Features

Style

535604 properties match your criteria

Updated 1 minute ago

E-Alert name

Welcome to this delightful 3-bedroom, 3-bathroom home located in the charming Woodcreek community! You'll appreciate the spaciousness and brightness of this lovely residence. The living areas are seamlessly connected, featuring a kitchen designed for easy cooking. The two-story living and dining rooms flow effortlessly into the sunroom, which can be kept open or divided to suit your preferences. You'll also find an expansive concrete patio perfect for all your outdoor activities.

Inside, the lower level includes the primary suite, complete with a cozy gas fireplace, and a primary bathroom featuring a soaking tub and a walk-in shower. This home boasts two walk-in closets (one upstairs and one on the main level), providing ample storage space. Bedroom #3 is conveniently located on the main level, right next to a full bathroom.

As you ascend to the second level, you'll discover a versatile loft area that overlooks the living space below. This loft can serve various purposes, such as a game room, sitting area, TV space, craft corner, or anything else you envision to enhance your living environment. Bedroom #2, which is the same size as the primary suite below, is also on this level and shares a full bathroom.

Don't miss the opportunity to explore this incredible home that 'YOU' could make your own. Bonus: The home features a new HVAC system with a Hybrid Heat Pump, installed in 2023! Contact us today to schedule your showing before it’s gone!
#MDWC2015654

DELMAR

9505 WEDGE WAY

3 Beds

3 Baths

2,006 Sq.Ft.

$294,900

MLS#: MDWC2015654

Welcome home! This bright and sunny home is a hidden gem. Recently refreshed with new flooring throughout, brand new stainless-steel appliances, and fresh paint. Entertain on the spacious rear deck that is surrounded by nature or shoot some hoops in your side-yard court. This home is situated on a generous lot, there is plenty of room for gardening and recreation. It also has a large basement that is partially finished, boasts plenty of storage and is just waiting for your finishing touches. Home is located in a water-oriented community. Enjoy your leisure time at any one of the community spaces. lake, beach, boat launch, clubhouse, campground, and parks.
#MDCA2020136

LUSBY

12255 CATALINA DRIVE

4 Beds

2 Baths

1,696 Sq.Ft.

$310,000

MLS#: MDCA2020136

Welcome to 7421 Holabird Ave, a beautifully renovated and move-in ready home located in the heart of Dundalk. This delightful 2-bedroom, 2- full bathroom property offers the perfect combination of comfort, convenience, and character. 

As you step inside, you’re greeted by a spacious living room filled with natural light, ideal for relaxing or entertaining. The updated kitchen features new cabinets, and a newly built peninsulas perfect for preparing meals or with additional built in cabinets underneath. Just off the kitchen, you’ll find a cozy dining area perfect for guests.

Upstairs, the generous bedrooms provide a peaceful retreat, with large windows that allow for plenty of sunlight. The newly renovated bathroom offers a huge tiled shower and updated fixtures.

The fully finished basement features a renovated new full bathroom with a beautiful tiled shower. There is an additional room in the basement that is perfect for a home office, or a guest room.

Outside, the fully fenced backyard offers a private oasis for summer BBQs, gardening, or simply unwinding after a long day.

Located just minutes from major highways, shopping, dining, and parks, this home offers an ideal location with easy access to all that Dundalk has to offer. Whether you're a first-time homebuyer or looking for a great investment property, 7421 Holabird Ave is a must-see!
#MDBC2117624

BALTIMORE

7421 HOLABIRD AVENUE

3 Beds

2 Baths

1,016 Sq.Ft.

$230,000

MLS#: MDBC2117624

Charming cape cod with all the upgrades!  

Welcome to this beautifully appointed 3-bedroom, 2-bath Cape Cod that’s bursting with charm and modern upgrades! Step onto the inviting covered front porch, perfect for morning coffee or evening cocktails. Inside, the updated eat-in kitchen shines with sleek, stainless steel appliances, and gleaming granite countertops, ideal for whipping up your favorite meals.  

The spacious master suite is your personal escape, featuring a dreamy walk-in closet and a spa-like luxury bath with a jacuzzi tub, separate shower, and dual vanities. The finished basement family room on the lower level is perfect for movie nights or game days.  

But the real magic is out back! The huge fenced yard with a 6 ft privacy fence offers tons of space for summer BBQs, playdates, and unwinding. Plus, there’s a detached garage for all your storage and hobby needs.  

This home is ready to make some amazing memories—come see it before it’s gone!
#MDBC2121706

BALTIMORE

7904 HIGHPOINT ROAD

3 Beds

2 Baths

1,959 Sq.Ft.

$364,900

MLS#: MDBC2121706

Best price in this arena - On a Quiet neighborhood and quite street 3 Level townhome in Drexel Woods subdivision. Walkout lower level basement offers inviting large backyard facing to woods. The upper level offers three bedrooms, including a primary bedroom, one full bath and half bath and walk-in closet. The lower level includes a basement with a storage and laundry room, a bonus room, and a full bathroom for a in-law suite, it can be used as family room, another bedroom. New roof in 2023.
#MDBC2121722

CATONSVILLE

8 KIMBALL RIDGE COURT

4 Beds

2 Baths

1,655 Sq.Ft.

$329,900

MLS#: MDBC2121722

OFFER DEADLINE HAS BEEN SET FOR SUNDAY 3/23 @ 8PM ET. 

This phenomenal 4-bedroom, 2.5-bath Colonial with a 2-car garage sits on nearly half an acre with a park-like backyard with a 15X15 vegetable garden! Inside, the main level shines with luxury vinyl plank flooring,  the sunken family room features a stone fireplace with a high-efficiency pellet stove—perfect for cozy evenings. Enjoy breathtaking views from the screened in porch(installed in 2024), which overlooks mature trees and serene open space. The spacious eat-in kitchen is equipped with stainless steel appliances, an island, and ample storage. A convenient main-level laundry/mudroom adds to the home’s ease and functionality. Upstairs, the primary suite is a true retreat, featuring a large walk-in closest,  and renovated ensuite bath (2025) with a double vanity, soaking tub, and separate shower. Three additional generously sized bedrooms and a full hall bath complete the upper level. The carpets installed throughout the upper level in 2023. The walkout basement provides ample storage and offers endless potential for finishing to suit your needs! Bonus perks: No HOA! Three owned solar panels power the water heater, enhancing energy efficiency.  Book your showing today!
#MDHR2040766

BEL AIR

1214 AMBRIDGE ROAD

4 Beds

2 Baths

2,706 Sq.Ft.

$605,000

MLS#: MDHR2040766

Move-in ready! A gardener’s delight! 3 bedroom 2.5 bath home located on a quiet cul-de-sac. Beautifully landscaped front, side and rear yards. Private backyard. Landscaped path to rear yard. HVAC unit/waste receptacle enclosure. New roof in 2018.  30 year shingles.  10 year warranty on workmanship. All three baths recently renovated.  Custom window treatments throughout the house. Plenty of built-in storage throughout the home. Hardwood flooring in the Living Room, Dining Room and Master Bedroom. Cozy fireplace in Living Room. Plush neutral carpeting installed in 2024. Large eat-in kitchen was fully renovated in 2020 with custom cabinets and granite countertops. Kitchen includes a refrigerator with ice/water installed in 2019.  Backyard includes a vegetable garden, herb garden and brick patio for entertaining.
The finished area of the basement includes a built-in desk with storage and a desk nook.  The unfinished portion of the basement includes loads of storage space.  Furnace and A/C replaced in 2021.  20  year furnace warranty on heat exchanger, 10 year furnace  warranty on parts, 10 year A/C warranty on parts.
The dryer was replaced in 2024 The gutters were replaced in 2025. The hot water heater was replaced in 2025.  Don't miss out on this one!
#MDHW2050606

ELKRIDGE

6371 WOODLAND FOREST DRIVE

3 Beds

2 Baths

1,636 Sq.Ft.

$520,000

MLS#: MDHW2050606

Welcome to this beautifully updated two-bedroom, two-bath condo in the heart of Pikesville’s sought-after Stevenson Village community. This home seamlessly combines modern style and everyday convenience.


Step inside to be greeted by abundant natural and recessed lighting, enhancing the open concept living and dining area. The spacious layout is perfect for entertaining, with a fully enclosed glass balcony offering the perfect spot for morning coffee or relaxing evenings.


The kitchen is a chef’s dream, featuring sleek stainless-steel appliances, quartz countertops, and ample storage space. The primary suite is a tranquil retreat, complete with a large walk-in closet and an en-suite bath. A second bedroom and closet, full hall bath and walk-in hallway closet provide additional space and versatility.


Enjoy added convenience with front-door trash pickup three times a week and an on-site management team to ensure your needs are met. HOA fees include water, gas-heat, and sewer utilities, leaving only electric and internet as a separate expense.


Stevenson Village offers exceptional amenities, including a refreshing swimming pool and plenty of parking for residents and guests.


Don’t miss your chance to make this stunning condo your new home. Schedule your showing today!
#MDBC2111070

PIKESVILLE

27 STONEHENGE CIRCLE 27-10

2 Beds

2 Baths

1,230 Sq.Ft.

$224,900

MLS#: MDBC2111070

This two story home has undergone an amazing transformation! As you enter the first floor, you are welcomed by beautiful flooring, a new living room with a restored fireplace, kitchen with quartz counters, dining area, a laundry room and a powder room.  
The second floor has two bedrooms, a bathroom and the primary owner's bedroom. The primary owners bedroom includes a large bathroom, two closets & a little nook that can be personalized to best fit your needs- add shelves for extra storage, a small office, a home for your fur baby, the sky is the limit! 
The partially finished attic is simply awaiting its new role in your home, let your imagination & needs take charge! Enjoy your time outside on the deck, on the patio or gardening in the yard. 
This home was remodeled in 2024/2025 and has new- HVAC, plumbing, electric, flooring, drywall, lighting fixtures, appliances, insulation, roof, windows, main water line, bathrooms, front porch, fire sprinkler system, gravel driveway, new layout of home, shed, kitchen, etc and is now looking for a new owner.
Location: within minutes of Hwy 404, less than hour to Annapolis, Ocean City and tax-free shopping in Delaware!
#MDCM2005228

DENTON

608 MARKET STREET

3 Beds

2 Baths

2,056 Sq.Ft.

$325,000

MLS#: MDCM2005228

An inviting covered front porch welcomes you home into a spacious open floor plan with a dramatic vaulted ceiling, recessed lighting and a feature fireplace in the family room. The stunning kitchen with a large island with bar seating as well as a separate eating area will delight the cooks in the family. There is a beautiful primary bedroom and bath with a large walk-in closet on the main floor and a spacious laundry room. The second floor boasts 2 additional bedrooms, a nice sized bath, a large bonus room and a loft area. There's a large, fenced back yard and in-ground irrigation system. This property is a great value for a beautiful home with significant upgrades. Don't let it get away!
#MDWC2016280

SALISBURY

27671 BELGIAN WAY

3 Beds

2 Baths

2,555 Sq.Ft.

$510,000

MLS#: MDWC2016280

Nestled on a picturesque, tree-lined street, this beautifully renovated Craftsman home seamlessly blends historic charm with modern updates. Thoughtfully upgraded between 2019 and 2024, this home offers a perfect combination of timeless design and contemporary convenience. A welcoming front porch invites you to relax and take in the serene surroundings, with mature trees providing shade and character to this charming property. As you step inside, the open-concept living and dining area immediately impresses with rich floors, a striking deep navy accent wall, and custom built-in cabinetry that enhances both style and function. The heart of the home is the stunning chef’s kitchen, featuring crisp white shaker-style cabinetry, sleek countertops, a stylish subway tile backsplash, and high-end stainless steel appliances, all designed to create an elegant yet highly functional space. A spacious center island offers additional prep space, storage, and seating, making it the perfect gathering spot for casual dining or entertaining. Large windows throughout the home allow natural light to pour in, creating a warm and inviting atmosphere in every room.
Upstairs, the primary suite is a true sanctuary, boasting soaring ceilings with exposed wood beams and a wall of oversized windows that flood the room with natural light. The spa-inspired en-suite bathroom offers a luxurious retreat, featuring a frameless glass shower with contemporary tilework, a floating vanity, and sleek modern fixtures. The additional bedrooms are generously sized, each thoughtfully designed with large windows, natural wood trim, and ceiling fans to enhance comfort and style. Every bathroom in the home has been meticulously updated, featuring designer tile selections, matte black hardware, and a beautifully tiled soaking tub, ensuring a touch of luxury in every space.
The finished basement adds another layer of versatility, seamlessly blending industrial character with modern convenience. Exposed concrete columns and original wood beams complement the stylish patterned carpeting and recessed lighting, creating a cozy yet contemporary feel. Multiple flexible areas provide endless possibilities, whether used as a family room, media space, home office, or creative studio. Built-in shelving offers ample storage while maintaining a streamlined aesthetic, and a separate laundry and utility area adds to the home’s overall functionality and cavernous storage.
Stepping outside, the expansive backyard offers a perfect outdoor oasis, complete with a large wooden deck ideal for barbecues, gatherings, or simply unwinding in the fresh air. This home is move-in ready with major updates that include a new roof (2020), updated heating and air conditioning systems (2021), and recently replaced windows (2020-2023), providing peace of mind for years to come.
Located in a vibrant community known for its friendly atmosphere, and easy access to major highways and public transportation, this home offers the perfect balance of suburban tranquility and urban accessibility. With its stunning architectural details, high-end finishes, and thoughtfully designed layout, this home is a rare find that perfectly marries charm, elegance, and practicality. Don’t miss the opportunity to make this exceptional property your own—schedule your showing today!
#MDBC2121086

CATONSVILLE

13 OVERBROOK ROAD

3 Beds

3 Baths

2,680 Sq.Ft.

$559,900

MLS#: MDBC2121086
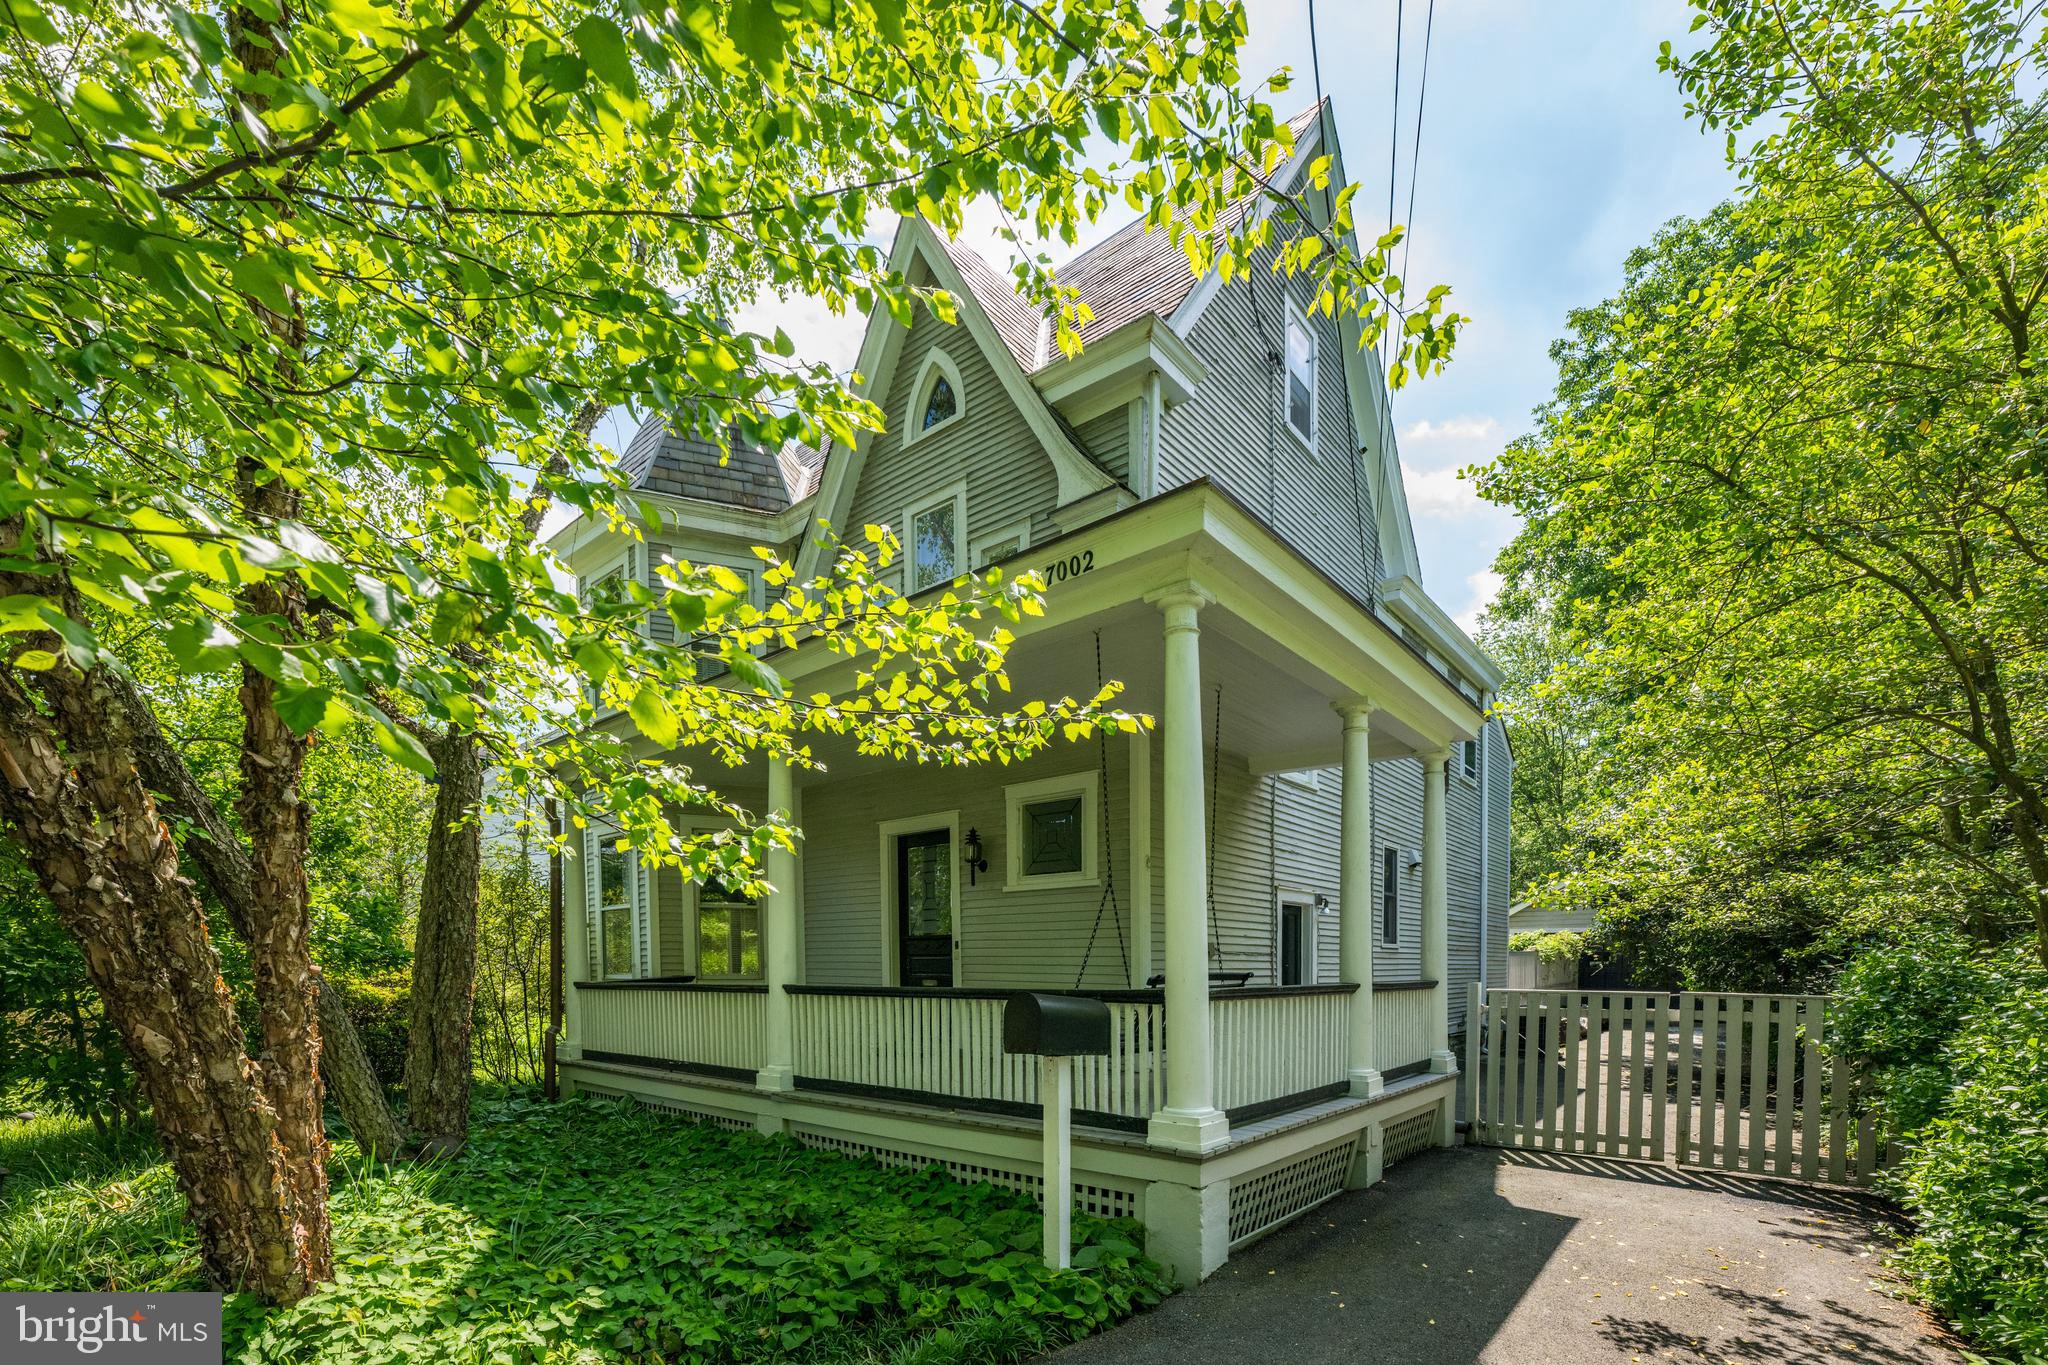
Situated on an expansive 20,000 sqft lot in the heart of Chevy Chase, this home has been thoughtfully expanded to include over 5,300 sqft. The main level offers a number of spacious rooms including an updated gourmet, eat-in kitchen, formal living room, dining room with fireplace and built-ins, as well as an oversized family room with fireplace and access to the rear exterior. Rounding out this level is a separate entrance to a main level suite that includes a large bedroom, office/den with built-ins and a full bath. The upper level offers four bedrooms and two full baths including the primary suite with ample closet storage and built-ins, as well as an ensuite bath with double vanity. The third level is spacious and includes an additional two bedrooms and full bath. Rounding out this special home is an expansive, private lot on half an acre with a detached garage. The possibilities are endless on both the interior and exterior of this home!
#MDMC2161824

CHEVY CHASE

7002 CONNECTICUT AVENUE

7 Beds

4 Baths

5,332 Sq.Ft.

$1,795,000

MLS#: MDMC2161824

Welcome to this beautifully maintained home, nestled in the highly desirable Willowood community of Elkridge. Boasting impressive curb appeal and a wealth of thoughtful upgrades, this home offers the perfect blend of comfort, style, and convenience.

Located conveniently near shopping, dining, and major highways, this home offers easy access to everything you need while maintaining a peaceful, tranquil atmosphere. Whether commuting or enjoying local amenities, this home strikes the perfect balance of serenity and accessibility.

Don’t miss out on the opportunity to own a beautiful home.
#MDHW2049542

ELKRIDGE

6440 WESLEY LANE

5 Beds

3 Baths

2,088 Sq.Ft.

$725,000

MLS#: MDHW2049542

Upon arrival, a welcoming foyer with a cozy nook and coat closet sets the stage for the inviting interior. The bright living room showcases beautiful wood flooring, while the dining room, complete with a modern chandelier, opens onto the screened porch, seamlessly blending indoor and outdoor living. The renovated kitchen features handsome Shaker cabinetry, stainless steel appliances, gas cooking, and a gorgeous quartz counters, creating a functional and stylish space. The main level also includes a renovated full bathroom and two bright bedrooms with ceiling fans and hardwood flooring.

Upstairs, the large and private primary bedroom offers charming built-ins and extensive eaves storage, providing both character and functionality.

The finished lower level expands the living space with a roomy family room, a modern full bathroom, and a convenient laundry area. Outside, the deep fenced yard provides plenty of space to play and entertain, featuring a beautiful expansive stone patio perfect for outdoor gatherings.

Enjoy living in eclectic Takoma Park, where this home offers both charm and convenience. Just minutes from shops, restaurants, the Red Line Metro station, the Farmer’s Market, and Sligo Creek Park and trails, this location also provides easy access to Jackson-Boyd Neighborhood Park and other nearby green spaces.
#MDMC2166724

TAKOMA PARK

403 LINCOLN AVENUE

3 Beds

2 Baths

1,364 Sq.Ft.

$695,000

MLS#: MDMC2166724

Great Opportunity to own a Beautiful Townhome in the Highly Sought After Community of Creekside Village.  This Home offers 3 Bedrooms & 3 Full Bathrooms in almost 2,000 Square Feet of Living Space.  Features of this Home include Hardwood Floors, Walk-in Level Bedroom & Full Bathroom, Large Rec Room, Granite Countertops, Stainless Steel Appliances with Gas Stove, Kitchen Bar & Island, Trex Deck, Primary Bedroom Suite with Tray Ceiling, Dual Vanity, and Shower with 2 opposing showerheads, Bedroom level Laundry, and So Much More!!!!   The Creekside Community offers an Olympic Style Pool, Playgrounds, Dog Park, Walking Trails, Gym, and Community Center.  Located Minutes from Fort Meade, Annapolis, Washington D.C., and Baltimore.
#MDAA2105532

GLEN BURNIE

557 WHITE OAK DRIVE

3 Beds

3 Baths

1,920 Sq.Ft.

$420,000

MLS#: MDAA2105532

1 ... 640 641 642 643 644 ... 666
* Listings identified with the FMLS IDX logo come from FMLS and are held by brokerage firms other than the owner of this website. The listing brokerage is identified in any listing details. Information is deemed reliable but is not guaranteed. If you believe any FMLS listing contains material that infringes your copyrighted work please review our DMCA policy and learn how to submit a takedown request. © 2024. First Multiple Listing Service, Inc.

Send a message

Message successfully sent.

Your message

What is 3 + 4 ?

Reason for contacting?

I agree to receive email communication and understand I can unsubscribe at any time.

I agree to be contacted by Charis Realty Group - Christine Issler, Broker via call, email, and text for real estate services. To opt out, you can reply 'stop' at any time or reply 'help' for assistance. You can also click the unsubscribe link in the emails. Message and data rates may apply. Message frequency may vary. Privacy Policy

Sign Out

Virtual Assistant

Would you like to take the next step with this property? We can help you schedule a showing or virtual tour, or send you more details.

Yes, I would like more information.

Thank You for Your Reply, One of Our Agents will contact you as soon as possible

No, maybe later.

Thank you, you can always contact me via email, phone number or through the contact form.

Realhub AI

Lucy - Your AI-Powered Realtor

Update Your Temporary Password

Personalize your search

Enter your email and we'll notify you immediately when new listings match what you're looking for.

or enter email address

Already have an account ? Login here

Continue your home search

I agree to receive communications and understand I can unsubscribe at any time.

I agree to be contacted by Charis Realty Group - Christine Issler, Broker via call, email, and text for real estate services. To opt out, you can reply 'stop' at any time or reply 'help' for assistance. You can also click the unsubscribe link in the emails. Message and data rates may apply. Message frequency may vary. Privacy Policy

Already have an account ? Login here

We use cookies

We use cookies primarily for analytics to enhance your experience. By accepting, you agree to our use of these cookies. You can manage your preferences or learn more about our cookies policy.
