Properties

Browse or get in touch to schedule a walkthrough.

  • Nearby me
Price range

Popular Features

Community Features

Association

Property Features

Waterfront

View

Exterior Features

Interior Features

Style

535671 properties match your criteria

Updated 1 minute ago

E-Alert name

BUYER IS UNABLE TO MOVE FORWARD BECAUSE OF RECENT HEALTH DIAGNOSIS. THIS TWO BEDROOM, TWO BATH, FRONT RIGHT UNIT CONDO IS HANDICAP ACCESSIBLE FROM THE PARKING LOT BY ENTERING ON PORCH, NO STEPS.  THE BUILDING DOES HAVE AN ELEVATOR. SELLERS ARE DESIROUS OF SELLING THE UNIT "AS-IS" AND THEREFORE HAVE PAID FOR A HOME INSPECTION (COPY IN DOCUMENTS) AND HAVE PRICED IT TO HAVE NEW OWNERS PICK THE CARPET, FLOORING, PAINTING AND APPLIANCES THEY DESIRE.  CHECK THE RECENT COMPS AND YOU WILL AGREE IT IS PRICED TO SELL! THE UNITS ARE NOT ALLOWED TO BE RENTED, PETS ARE ALLOWED BUT DOGS HAVE A WEIGHT RESTRICTION OF 20 LBS. THERE IS A SPECIAL ASSESSMENT OF $800 IS DUE BY JUNE. YOU BETTER BE FIRST TO MAKE THIS YOUR NEW HOME! CONDO DOCS IN DOCUMENTS
#MDHR2040442

FOREST HILL

111 SUNSHINE COURT D D

2 Beds

2 Baths

1,330 Sq.Ft.

$260,000

MLS#: MDHR2040442

Gorgeous 2 bedroom, 2 full bath with den and three season room at Mallard Landing Retirement Community.  Master Bath has a walk-in shower and the second bath has a walk-in soaker tub/shower with grab bars for assistance.  Two car garage with workshop space with  plenty of storage and extra space. Three season room in the rear end of the home isn't included in the listed square footage and is a great place to entertain & relax. All appliances, hot water heater, and HVAC system were replaced and house was freshly  painted in 2023.  All HVAC ductwork was cleaned and resealed, and new window blinds and smoke alarms were installed in 2024.  Plenty of outdoor space to walk dogs and play with the grand kids.  Community services include a clubhouse with dining rooms, fitness center, library, meeting rooms, chapel, hair salon, and pub(byob). The Mallard Landing community offers walking trails, and scheduled trips(including transportation to restaurants, concerts, and other activities, as well as shopping and doctors appointments if needed.
#MDWC2016736

SALISBURY

943 WINDING WAY

2 Beds

2 Baths

1,673 Sq.Ft.

$235,000

MLS#: MDWC2016736

Welcome Home to Wincopia Farms – A Rare Offering of Unparalleled Luxury! Nestled in the prestigious community of Wincopia Farms, this exquisite single-family estate is a rarely available gem, boasting an array of luxurious upgrades, a fresh coat of paint and modern refinements. With 5 bedrooms, 4.5 bathrooms, and a newly added kitchenette in the fully finished walk-out basement, this home is designed to impress at every turn. From the moment you step through the grand, sunlit foyer, you are greeted by an atmosphere of elegance and sophistication. To your right, a formal living room adorned with intricate crown molding flows seamlessly into a refined dining area, setting the stage for unforgettable gatherings. Gleaming engineered hardwood floors lead you into the heart of the home—a magnificent gourmet kitchen that is every chef’s dream. Featuring custom 42” espresso cabinetry, striking granite countertops, a massive granite center island, high-end KitchenAid stainless steel appliances, an expansive pantry, and a gas cooktop with exterior exhaust ventilation; this kitchen is as functional as it is stunning. The stunning, sun-drenched morning room, surrounded by windows on all sides, offers the perfect space for a cozy breakfast nook or a versatile retreat to suit your needs. It also features a rough-in for balcony access, providing the opportunity to seamlessly extend your living space with a future deck. The open-concept layout extends into a spacious great room, radiating warmth and grandeur. Adjacent to the family room, a mudroom with a built-in command center and granite countertops provides effortless organization, while a discreetly placed powder room enhances privacy. The oversized two-car garage completes the main level with ease of access and ample storage. Ascend the graceful staircase to the serene living quarters, where a sumptuous primary suite awaits. This private retreat offers a sitting area, a customized walk-in closet, and a spa-like en-suite bath—featuring a soaking tub, an oversized walk in shower, dual vanities with quartz countertops, a private water closet and a convenient linen closet. The upper level continues with three additional bedrooms, each with walk-in closets, and two en-suite bathrooms. A lavish walk-in laundry room, complete with cabinetry and a deep sink, adds both style and function. The fully finished walk-out basement is an entertainer’s paradise or an ideal in-law suite, complete with a newly installed kitchenette, a full bedroom, a full bathroom, and an expansive recreational area. A large storage closet ensures ample space for organization. Beyond the home’s impeccable interior, the brick-paved driveway—one of the largest in the community—adds to its curb appeal.Notable upgrades include an active radon mitigation system, a Hunter irrigation system, and newly installed gutter guards, with the added convenience of ample street parking.Enjoy the neighborhood’s scenic walking trails, a gated playground, and a charming picnic area, perfect for creating lifelong memories. Conveniently located just minutes from premier shopping, dining, and major commuting routes (Ft. Meade, Columbia, Baltimore, and Washington, D.C.), with easy access to 29 | 95 | 32 | 295 | Route 216, this home also belongs to the top-ranked Howard County School District. A private tunnel connects directly to Murray Hill Middle and Gorman Elementary, making school drop-offs a breeze. This meticulously maintained, like-new estate is an extraordinary opportunity that will not last. Come experience the epitome of luxury living—schedule your private tour today!
#MDHW2049192

LAUREL

10045 ROWAN LANE

5 Beds

4 Baths

4,780 Sq.Ft.

$1,050,000

MLS#: MDHW2049192

Nestled in the heart of the prestigious Glen Echo Heights neighborhood, this undeveloped lot offers an unparalleled opportunity to create your dream home. Spanning nearly 10,000 square feet, this fairly flat and rectangular parcel is perfectly positioned between 6205 and 6211 Walhonding Road, providing a serene and private setting for your future residence.  Imagine starting the new year with a fresh project, crafting a custom residence tailored to your vision. Don't miss out on this rare opportunity to make your dream home a reality!

Imagine designing a custom home in a community where new builds are valued at $2 million and above, ensuring a sound investment in a highly sought-after area. This prime location falls within the esteemed Whitman High School cluster, making it an ideal choice for families seeking top-tier education.

Convenience meets tranquility as you are just blocks away from the charming shops of Sangamore and a short drive to the vibrant dining and shopping destinations of Palisades, Friendship Heights, and Bethesda Row. Embrace the natural beauty of the Potomac River with a leisurely stroll, or indulge in the arts and culture at nearby Glen Echo Park.

Located a short drive to downtown Bethesda, Friendship Heights, and Washington, DC, this lot offers easy access to major commuting routes, making it a perfect retreat close to everything. Don't miss the chance to build your sanctuary in this supreme location that combines the best of suburban peace and urban convenience. Secure your future in Glen Echo Heights today!
#MDMC2155228

BETHESDA

WALHONDING ROAD

None Beds

None Baths

0.22 acres

$900,000

MLS#: MDMC2155228

Welcome to this beautifully updated colonial gem, perfectly situated in the heart of Hyattsville! Ideally located just 2.1 miles from the Metro, 2.6 miles to the University of Maryland College Park, and only minutes from the DC border, this home offers convenience and charm in one perfect package.

Step inside to discover a light-filled interior with a stylish, modern kitchen featuring a spacious island. With 3 bedrooms and 2.5 baths, there's plenty of room for comfortable living. The finished basement adds even more space with two additional rooms, ideal for a home office, gym, or extra storage. Plus, enjoy the convenience of a kitchenette in the basement, making it perfect for entertaining or extended living.

This home blends classic charm with contemporary updates—schedule your showing today!
#MDPG2143016

HYATTSVILLE

6510 TRUMAN ROAD

3 Beds

2 Baths

1,196 Sq.Ft.

$475,000

MLS#: MDPG2143016

Welcome to this well-maintained 2-bedroom, 1.5-bath townhome in a highly desirable location! The main level boasts beautiful hardwood floors and an open floor plan, perfect for modern living. The dining room features a sliding glass door that leads to a charming patio, ideal for outdoor enjoyment. The partially finished lower level includes a spacious family room with potential for additional updates, such as a half bath or laundry area. Upstairs, the primary bedroom offers a generously sized closet and a sliding glass door that fills the space with natural light. This home provides a fantastic opportunity for comfortable living and entertaining!
#MDBC2117080

BALTIMORE

78 DENDRON 78

2 Beds

1 Baths

1,204 Sq.Ft.

$195,000

MLS#: MDBC2117080

Welcome to this stunning single-family home, perfectly situated at the entrance of a peaceful cul-de-sac in a highly sought-after community. Offering a blend of privacy, tranquility, and convenience, this home provides an inviting sanctuary.

As you enter, you're immediately greeted by gleaming hardwood floors that set the tone for the warmth and charm throughout the home. The main level features a spacious living room, a formal dining area with a charming bay window nook, and a cozy family room with a wood-burning fireplace. The updated kitchen is an entertainer’s dream, with an abundance of maple cabinetry, a work station, and two large pantries. It flows seamlessly into the family room with vaulted ceilings, creating an ideal space for both relaxation and gatherings. A sliding glass door leads to a sprawling deck, perfect for enjoying the balance of indoor and outdoor living.

Upstairs, you’ll find three  generously sized bedrooms, including a luxurious primary suite offering a private sitting area, soaring vaulted ceilings, and a walk-in closet. The en-suite bath is a true retreat, featuring dual sinks, a soaking tub, and a separate stall shower.

The walkout lower level adds even more living space, with a large recreation room, office areas featuring generous built-in bookshelves, a bonus room, a full bathroom, and a wet bar with seating. Whether you're hosting guests or unwinding with family, this space is perfect for both entertaining and relaxing. Sliding glass doors open to a charming patio and a private, fenced backyard—ideal for outdoor enjoyment. The attached two-car garage and spacious driveway provide ample parking and convenience.

Step outside into your peaceful backyard oasis, where you can relax or entertain in complete privacy. This home is ideally located just moments from shopping, dining, and I-270, offering easy access to all the amenities you need and convenient commuting options.  

Key Updates & Features:

New roof, gutter covers, garage doors, and front-side windows
Custom mahogany front door and freshly painted rooms throughout
Master bath fully updated in February 2025 with custom vanity, new faucets, mirrors, and fresh paint
Beautiful hardwood floors on the 2nd and 3rd floors (installed within the last 1-7 years)
Deck recently restained, backyard fence installed within the past 1-2 years
Hot water tank and HVAC systems replaced 5-7 years ago
HOA Benefits:

Curbside leaf collection and trash service
Additional Perks:

Quiet cul-de-sac location with minimal traffic. 
Walking distance to Roberto Clemente Magnet School and Poolesville High School (Magnet bus service available). You will enjoy a close distance to Waring Station Park and Blackhill Regional Park. 
Quick access to I-270 and nearby amenities, including doctors, hospitals, libraries, Black Hill Park, and more.  Located in the heart of the Washington Metropolitan Area, this charming home in Germantown, MD offers easy access to downtown D.C. while providing a peaceful suburban retreat with excellent schools and amenities nearby—don’t miss the chance to make it yours! Schedule a showing today and experience the ultimate in comfort and convenience.
#MDMC2167118

GERMANTOWN

19005 LEATHERBARK DRIVE

4 Beds

3 Baths

2,832 Sq.Ft.

$720,000

MLS#: MDMC2167118

BEAUTIFUL BRICK FRONT END UNIT 3 BR 2.5 BT   TH. NEW    VINYL  ON 1ST FLOOR ,NEW CARPET ON STEPS AND 2ND FLOOR. HUGE PRIMARY BEDROOM WITH PRIMARY BATHROOM AND BIG WALK IN CLOSET. NEW HVAC SYSTEM, NEW REFRIGERATOR ,NEW KITCHEN APPLIANCES. BRICK FIREPLACE ON 1ST FLOOR .BIG EAT IN KITCHEN. FRESHLY PAINTED. 1ST FLOOR LAUNDRY. READY TO MOVE IN. THE LISTING  AGENT IS ONE OF THE SELLERS.
#MDMC2165360

GERMANTOWN

11300 APPLEDOWRE WAY 581

3 Beds

2 Baths

1,253 Sq.Ft.

$329,700

MLS#: MDMC2165360

None
#MDPG2112124

UPPER MARLBORO

3207 GEATON DRIVE

4 Beds

2 Baths

2,474 Sq.Ft.

$545,000

MLS#: MDPG2112124

Don’t miss this impeccably maintained and updated end unit, brick townhome in the community of Waters Edge at Woods Landing, perfectly situated on a premier lot backing to a wooded landscape!  The neighborhood features thoughtfully maintained landscaping and scenic walking paths to the waterfront, where you’ll find a fishing/crabbing pier and kayak/canoe launch.  Stepping inside, you’re welcomed into a freshly painted home with neutral colors throughout and a two-story foyer flooded with natural light, enhanced by side windows available exclusively on end units.  With its clean, modern palette and move-in ready condition, the space is ready to suit any style.  The main level is tastefully designed with a spacious family room, private office or other flexible space with LVP flooring, and sliding glass door access to a main level deck that extends the living space outdoors and beyond with space for comfortable outdoor seating.  There’s a conveniently located half bath and nearby laundry closet, making this space both functional and welcoming.  Up the stairwell you’ll again find lots of natural light and hardwood floors extending throughout this upper level, and continuing to the 3rd and 4th levels.  The living room is a bright and an inviting space with a warm and cozy three-sided gas fireplace.  The kitchen showcases a dining area and butler’s pantry, a central island with stool seating and gas stovetop with stainless hood, along with high end GE café oven, microwave and cooktop, GE profile refrigerator and Bosch dishwasher (all under extended warranties).  There’s also access to the upper deck where you can enjoy peaceful views of the woods behind.  The third level presents two well appointed bedrooms sharing a full bath, and an owner’s suite captures more views of the woods and features an en-suite full bath with oversized shower and soaking tub.  A private, additional 4th level adds an additional bedroom or other flexible space, along with full bath.  Upgrades include both living and family rooms wired for surround sound speakers and wall mounted TVs, 2 zone HVAC with Ecobee thermostats, freeze proof spigot for upper deck, UV air purifier in furnace air handler, Kohler smart flush toilets, whole house surge protector, and much more!  Dual zone HVAC, plumbing and electrical under transferrable warranties until 4/2026.  Close proximity to Bay Bridge and Sandy Point State Park, and easily accessible to Rts. 50 and 97.
#MDAA2105870

ANNAPOLIS

614 SNOW GOOSE LANE

4 Beds

3 Baths

2,004 Sq.Ft.

$560,000

MLS#: MDAA2105870

Phenomenal sight unseen offer was made and seller's decided to accept. Welcome home to this spacious and well-maintained colonial!  Featuring amazing renovations to the kitchen and primary bath, this commuter-friendly property has it all!  Entering the two-story foyer, rich wide plank hardwood floors, installed in 2021, are in view throughout the main level, even continuing with hardwood treads up to the second level.  A roomy and sunlit living room opens into a formal dining room with a bay wall overlooking the serene back yard.  Completely renovated in 2021, the kitchen is a masterpiece.  Wood-grained gray cabinets are accented beautifully by chic herringbone tile, a farmhouse sink and quartz countertops.  An island seats three and provides storage and power outlets.  All appliances are stainless steel including the stove with a double oven and new at the time of renovation.  This open-concept space gives views into both a generous family room and an extensive sunroom.  9-foot ceilings allow the main level to feel even more expansive.  Anchored by a center fireplace, the family room is awash with natural light from plentiful windows.  Passing through two ornate columns, the sunroom features a cathedral ceiling, custom floor tile with inlays, and abundant windows.  A glass door to the patio area allows for maximum natural light.  Upstairs, 3 bedrooms (including the primary) and the hall received new carpet in 2022.  A fourth bedroom has vinyl plank flooring.  The hall bathroom is newly refreshed with luxury vinyl plank flooring, lighting and freshly painted. The primary suite is generous and offers a vaulted ceiling and walk-in closet. Renovated in 2020, the primary ensuite bathroom is top-tier luxury.  Highlights include a dual granite vanity, a freestanding soaker tub, and an immense shower with three water features:  overhead rainfall, wall mount, and tubular handheld spray.  The bath is completed by superb tile selections and installation.   The lower level provides yet another casual space for a home theater, gym, rec room, or office.  This carpet was also new in 2022.  A half bath, bonus room (which can be used as another bedroom), and storage space complete the lower level.  With new fencing in 2020, the back yard is peaceful and offers space for entertaining.  A patio, accessed from the sunroom, is a focal point with Pennsylvania Flagstone (2021) and room for a grill and seating.  Other upgrades include roof replacement (2019) and new HVAC and water heater (2020).  This desirable location boasts top-rated schools and cannot be equaled.  Various tot lots are within walking distance of this home.  Although tucked away in this quiet neighborhood, within 1 mile there are schools, restaurants, grocery stores, pharmacies, and hardware and other retail spaces.  Various scenic trails weave within and around the neighborhood of River Hill, providing access to Columbia's extensive bike/hiking trail system and County parks.  The Village of River Hill is Columbia’s final village and includes a shopping center, outdoor pool, meeting room and gym.  Columbia Association offers 3,600 acres of open space which includes 114 miles of pathways, 171 parks and tot lots, 3 man-made lakes, 41 ponds, 34 miles of stream valleys: all ideal for the outdoor enthusiast. Commuter routes 108 and 32 are easily accessed. This lovely home within this esteemed community is awaiting its new owners!
#MDHW2050070

CLARKSVILLE

12141 FLOWING WATER TRAIL

4 Beds

2 Baths

3,333 Sq.Ft.

$995,000

MLS#: MDHW2050070

Come see this great offering in North Pointe! Beautiful 4 bedroom, 3 1/2 bath Colonial in desirable North Pointe. Each upstairs bedroom has a walk-in closet. The private primary suite has his and hers vanities with Quartz countertops, as well as 2 over sized linen closets. The best part is an oversized shower as well as a jetted tub to unwind from any long day. For the chef in the family, the gourmet kitchen boast stainless steel GE appliances, granite counter tops and 42 inch cabinets throughout. Relax in the giant family room with a gas fireplace. Laundry room uniquely setup already upstairs, just add a washer and dryer. In the large basement, it's pre-wired as a theater room. Also in the basement is the now finished 4th bedroom and full bath. The two car garage is wonderful for lots of storage, and the stamped concrete driveway makes the look out front. Last, for pets, a large fenced in yard is ready to go. It's an amazing offering, and one you can really see well taken care of by great owners. Most recent work - fresh paint and carpet just added in February 2025, Pearl Certified furnace installed January 2025.
#MDCH2039900

WALDORF

2690 HOMECOMING LANE

4 Beds

3 Baths

3,312 Sq.Ft.

$599,000

MLS#: MDCH2039900

Welcome to 3200 Grace Rd, Sparrows Point, MD 21219—a beautifully designed 4-bedroom, 2.5-bath Colonial located in the highly desirable and rarely available Lynch Point Community of Edgemere. This home offers the perfect blend of modern elegance, comfort, and functionality, making it an incredible opportunity you won’t want to miss!

🏡 Key Features:
✔ Spacious Open Floor Plan – Perfect for entertaining with a seamless flow between the living, dining, and kitchen areas.
✔ Beautifully Designed Kitchen – Featuring modern finishes, sleek countertops, stylish cabinetry, and stainless steel appliances.
✔ Cozy Family Room – A warm and inviting space perfect for relaxing and unwinding.
✔ Luxurious Primary Suite – A private retreat with a spa-like en-suite bath and ample closet space.
✔ Three Additional Bedrooms – Generously sized with great natural light.
✔ Full, Partially Finished Basement – Includes a walkout and potential fifth bedroom, perfect for extra living space or a guest suite.
✔ Outdoor Space – Enjoy a spacious yard, ideal for entertaining, gardening, or simply soaking up the outdoors.
✔ Prime Location – Nestled in Lynch Point, a sought-after waterfront community in Edgemere, offering a peaceful neighborhood feel while being conveniently located near shopping, dining, and major commuter routes.

📅 This incredible home will be hitting the market soon! Stay tuned for professional photos and additional details. Don't miss your chance to own this stunning property—schedule a private showing as soon as it goes live!
#MDBC2119706

SPARROWS POINT

3200 GRACE ROAD

4 Beds

2 Baths

2,463 Sq.Ft.

$501,000

MLS#: MDBC2119706

Welcome to 2464 Shawnee Ln —a stunning 4-bedroom, 2.5-bath home with modern updates and plenty of space! Inside, you'll find fresh new paint and brand-new carpeting throughout, light filled windows, and a gourmet kitchen with custom cabinetry, stainless steel appliances and upgraded countertops. Looking for places to relax? How about your own hot tub room with vaulted ceiling and floor to ceiling windows! Outside you will find an expansive rear deck and spacious fenced-in backyard, perfect for entertaining, pets, or relaxation. The spacious layout includes formal living and dining rooms, den, and finished lower level, and generously sized bedrooms.
For those who need extra parking or storage, the oversized 4-car garage is a rare and valuable feature. Plus, with an updated HVAC system, you'll enjoy year-round comfort and efficiency! A must see!
Conveniently located near shopping, dining, and major commuter routes, this move-in-ready home won’t last long.
#MDCH2040028

WALDORF

2464 SHAWNEE LANE

4 Beds

2 Baths

3,090 Sq.Ft.

$515,000

MLS#: MDCH2040028
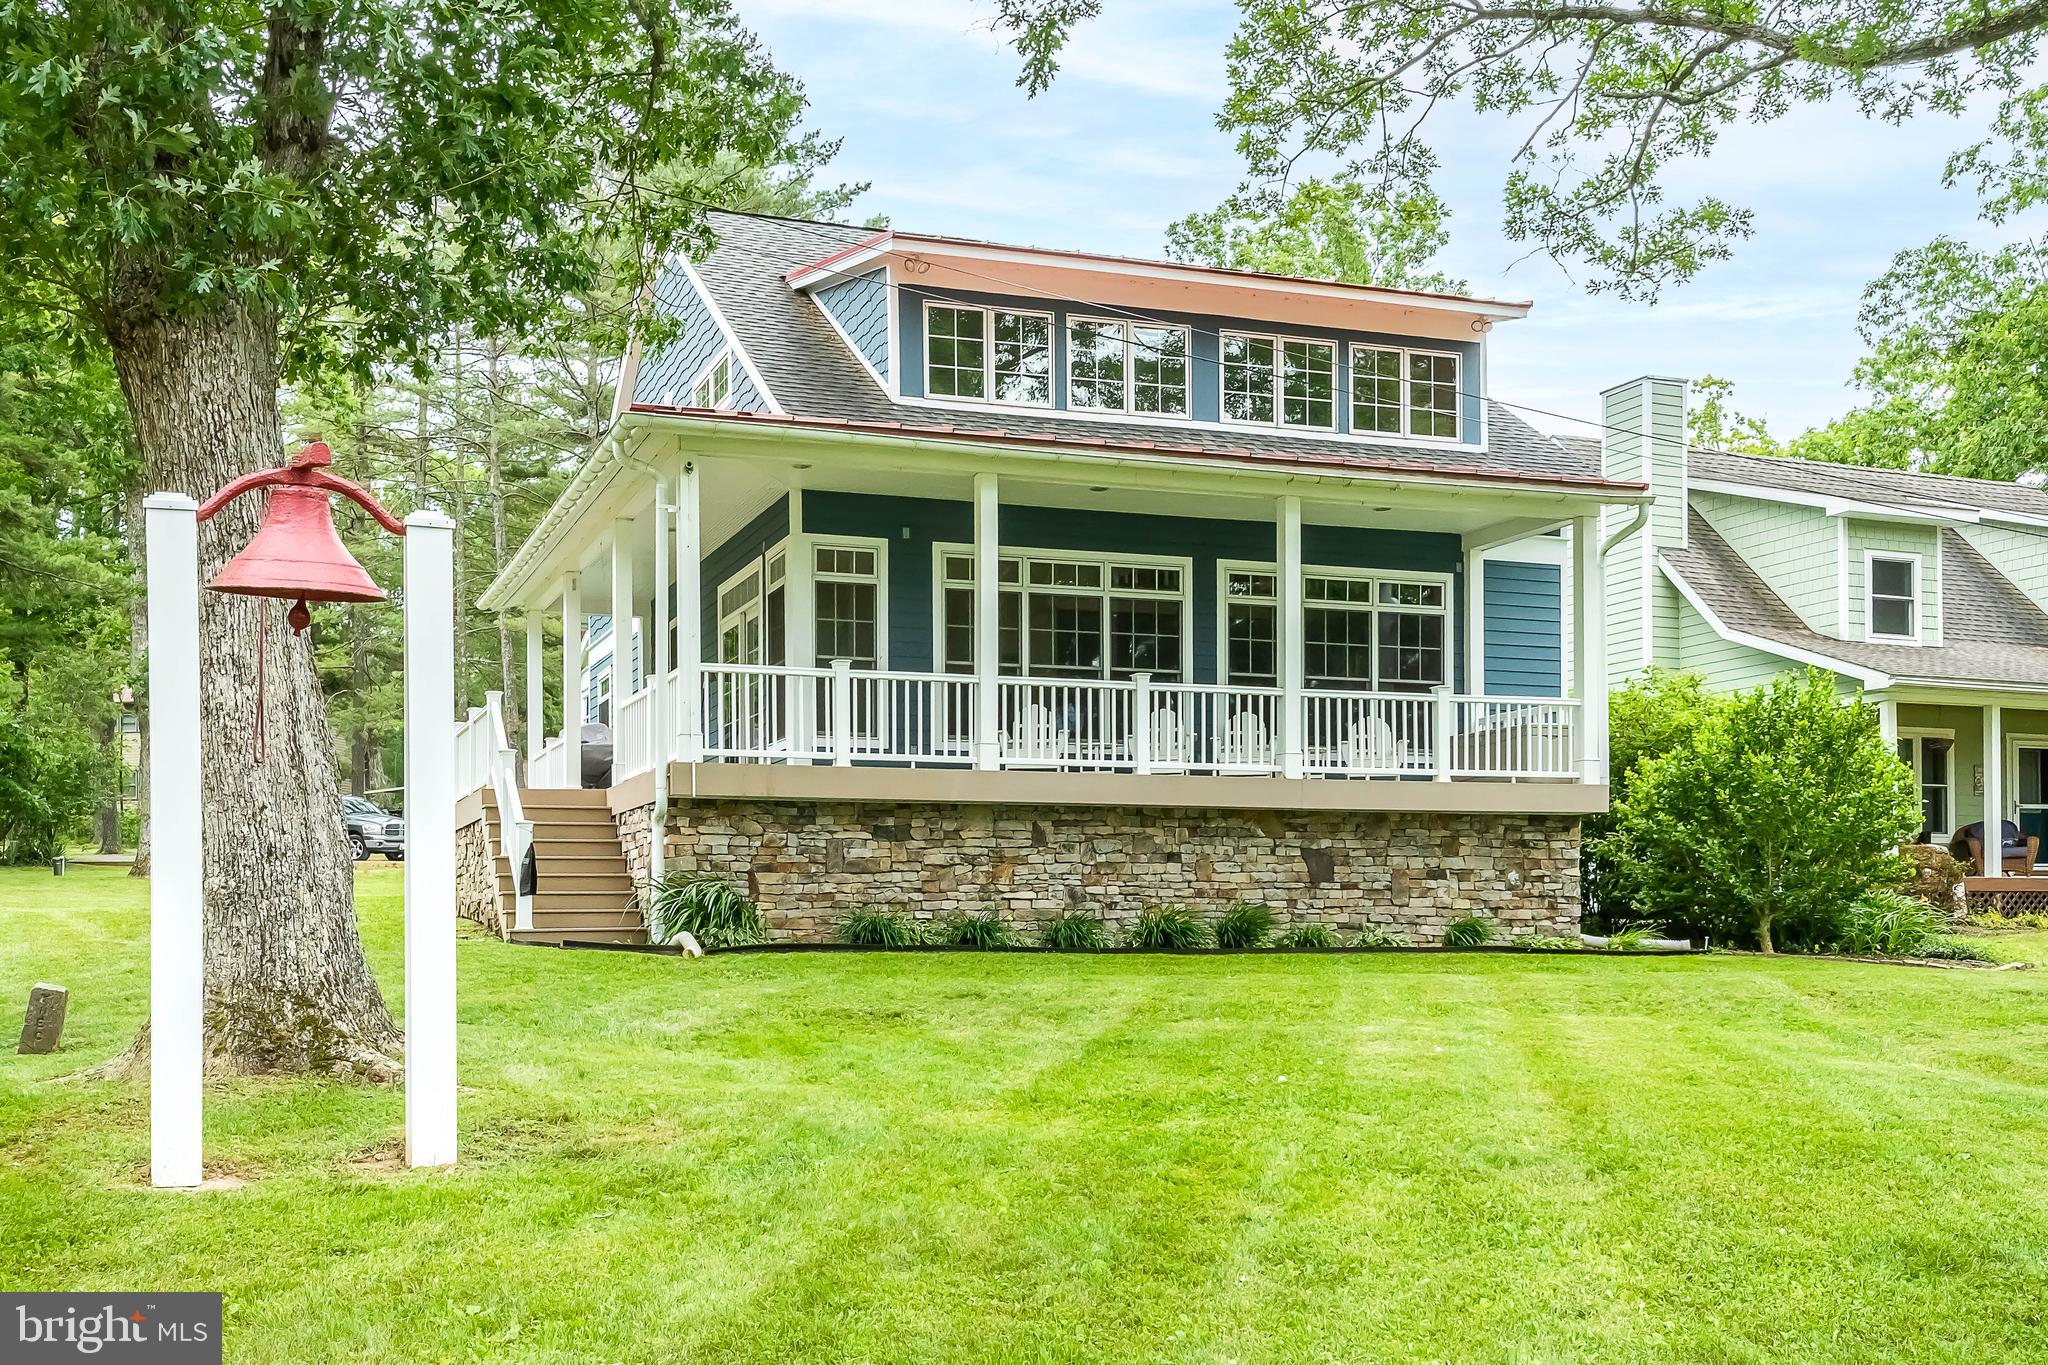
Charming lakefront cottage in a quiet cove on an open, premium site. This home is warm and inviting from the moment you enter. Offering a stone gas burning fireplace, hardwood flooring, granite countertops, vaulted ceilings, and a great loft area. The abundance of windows allows you to enjoy the beauty of Deep Creek Lake during all seasons. The covered porch is just one more great feature, offering plenty of space to enjoy with family and friends. If all of this isn't enough, right outside, you also can enjoy a nice firepit, hot tub, and your private Type A dock. This turn-key home truly checks off all the boxes. Established vacation rental "Sunset Cove". Call today to preview this gem, it won't last long!
#MDGA2008874

SWANTON

84 WHISPERING WAY

3 Beds

3 Baths

2,280 Sq.Ft.

$1,495,000

MLS#: MDGA2008874

1 ... 656 657 658 659 660 ... 666
* Listings identified with the FMLS IDX logo come from FMLS and are held by brokerage firms other than the owner of this website. The listing brokerage is identified in any listing details. Information is deemed reliable but is not guaranteed. If you believe any FMLS listing contains material that infringes your copyrighted work please review our DMCA policy and learn how to submit a takedown request. © 2024. First Multiple Listing Service, Inc.

Send a message

Message successfully sent.

Your message

What is 3 + 4 ?

Reason for contacting?

I agree to receive email communication and understand I can unsubscribe at any time.

I agree to be contacted by Charis Realty Group - Christine Issler, Broker via call, email, and text for real estate services. To opt out, you can reply 'stop' at any time or reply 'help' for assistance. You can also click the unsubscribe link in the emails. Message and data rates may apply. Message frequency may vary. Privacy Policy

Sign Out

Virtual Assistant

Would you like to take the next step with this property? We can help you schedule a showing or virtual tour, or send you more details.

Yes, I would like more information.

Thank You for Your Reply, One of Our Agents will contact you as soon as possible

No, maybe later.

Thank you, you can always contact me via email, phone number or through the contact form.

Realhub AI

Lucy - Your AI-Powered Realtor

Update Your Temporary Password

Personalize your search

Enter your email and we'll notify you immediately when new listings match what you're looking for.

or enter email address

Already have an account ? Login here

Continue your home search

I agree to receive communications and understand I can unsubscribe at any time.

I agree to be contacted by Charis Realty Group - Christine Issler, Broker via call, email, and text for real estate services. To opt out, you can reply 'stop' at any time or reply 'help' for assistance. You can also click the unsubscribe link in the emails. Message and data rates may apply. Message frequency may vary. Privacy Policy

Already have an account ? Login here

We use cookies

We use cookies primarily for analytics to enhance your experience. By accepting, you agree to our use of these cookies. You can manage your preferences or learn more about our cookies policy.
