Properties

Browse or get in touch to schedule a walkthrough.

  • Nearby me
Price range

Popular Features

Community Features

Association

Property Features

Waterfront

View

Exterior Features

Interior Features

Style

535671 properties match your criteria

Updated 1 minute ago

E-Alert name

Nestled on 3.39 private acres, this updated 4-bedroom, 3.5-bath home offers the perfect blend of cozy charm and modern convenience, with 3,000 square feet of thoughtfully designed living space. A potential 5th bedroom in the walk-out basement adds flexibility for growing families or guests. Inside, reclaimed hardwood floors grace the main level, complemented by brand-new carpet and elegant moulding details throughout. Built-in bookcases and two fireplaces—one electric, one wood stove with brick surround—create warm, inviting focal points for gatherings.

The heart of the home is an updated county-style kitchen featuring open shelving, abundant cabinetry that flows into the dining area, and appliances just two years young. Recent upgrades include a well pump replaced in 2024 and septic distribution system updated in 2021, ensuring peace of mind for years to come. Step outside to a private oasis: a stone patio perfect for entertaining, a massive fenced vegetable garden with 11 raised beds, a newly built greenhouse, and a chicken coop for sustainable living enthusiasts. A shed/workshop with electric offers additional storage or hobby space.

Move-in ready and brimming with character, this property invites you to enjoy the serenity of country living while being within 15 minutes of Westminster, Mt. Airy, and Eldersburg shopping.
#MDCR2025720

WESTMINSTER

3160 CARDINAL DRIVE

4 Beds

3 Baths

3,000 Sq.Ft.

$689,900

MLS#: MDCR2025720

Welcome to this exceptionally maintained end unit townhome in Parkside, an amenity rich community featuring clubhouse with well-equipped fitness center, meeting/party rooms, walking trails, resort style outdoor pool, dog walking stations, and tot lots and playgrounds.   Loads of natural light is offered by an abundance of side windows only offered with end units, and this home is also perfectly situated against a scenic wooded backdrop!   Step inside to an open entryway with convenient half bath and entry level living area serving as a versatile space, easily adaptable as 4th bedroom or home office, and featuring sliding glass door access to the backyard paver patio, extending the living space outdoors.  The main level living area offers a seamless flow from the bright and airy living room into the kitchen, boasting abundant cabinetry for ample storage and large central island with sink, perfect for meal prep, casual dining, and large gatherings.  Sliding glass door leads to an oversized, expansive composite deck, offering scenic views of the woods beyond, along with an electric awning allowing for use of the deck in any weather.  Two spacious bedrooms, a convenient laundry closet with shelving, and hall bath decorated with light blue pastel tones complete the upper level, along with an owner’s suite with views of the woods, walk-in closet, and en-suite full bath with two windows filling the space with natural light, two sink vanity, and shower with dual showerheads.  Updates include paver patio, ceiling fans in all of the bedrooms, dishwasher, upgraded plumbing, garage shelving, custom paints, Closet America organizers, top to bottom custom blinds, and refreshed landscaping.
#MDAA2103490

HANOVER

3301 LAUREL HILL ROAD

3 Beds

2 Baths

1,960 Sq.Ft.

$530,000

MLS#: MDAA2103490

NO HOA!! This cute rambler has an entryway courtyard leading to almost 2000 sqft  of single floor living.  Home has fresh paint, new carpet and 4 spacious bedrooms. Living room area with sliders to patio, kitchen with recessed lighting, granite counter-tops. Separate dining area also with sliders to backyard and step down into family room with cozy fireplace. Owners suite with full bath and sliders leading to enclosed patio, lots of natural light throughout.   One car garage with lots of storage
#MDCH2040192

WALDORF

8026 HOLLY AVENUE

4 Beds

2 Baths

1,940 Sq.Ft.

$425,000

MLS#: MDCH2040192

This spacious 6-bedroom, 3-bath brick townhome is a turnkey investment opportunity, leased at $3,200/month from 6/1/2025 through 5/31/2026. Located in a high-demand rental market, this property offers strong cash flow and long-term stability.

The home features large living and dining areas, hardwood flooring throughout most of the home, and a covered front porch. The kitchen is designed for durability, equipped with wood cabinets, laminate countertops, and a gas range.

The six bedrooms offer flexible living space, with room for sleep, study, and work setups. The three full bathrooms include shower stalls with vinyl enclosures and one tub with vinyl enclosure, designed for easy maintenance.

A full basement provides additional storage or flexible use, and the rear yard backs directly to the Charles Village Tot Lot.

Situated in the heart of Charles Village, this property is just four walkable blocks from Johns Hopkins University Homewood Campus and the Charles Village Shopping District, home to Chipotle, Starbucks, Barnes & Noble, Streets Market, and numerous local shops and restaurants. Union Memorial MedStar Hospital is just two blocks north.

For added security and peace of mind, the street is patrolled by Charles Village Special Benefits District and Johns Hopkins Campus Security Officers.

With a strong lease in place starting June 2025 and professional management, this is a highly desirable rental investment in a prime location.
#MDBA2157506

BALTIMORE

3131 GUILFORD AVENUE

6 Beds

3 Baths

2,016 Sq.Ft.

$410,000

MLS#: MDBA2157506

Beautifully Maintained 3-Level Townhome with Amazing Community Amenities!

Welcome to this well-maintained, newer 3-level townhome offering both comfort and convenience! Featuring a 1-car garage with a concrete driveway, plus additional guest parking within the community, this home is designed for easy living.

On the lower level, you’ll find a versatile side room that can be used as a second family room, home office, gym, or playroom. There is a rough in on this level for optional 3rd bathroom. This space leads to the fully fenced backyard, complete with a newer vinyl fence and a concrete patio, perfect for outdoor relaxation. Additionally, this level provides inside access to the garage for added convenience.

The main level boasts 9’ ceilings and an open-concept layout, ideal for both entertaining and everyday living. The spacious kitchen features a large island, stainless steel appliances, 42” cabinets, granite countertops, and a huge pantry. There is also space for a dining table, with direct access to the rear deck for seamless indoor-outdoor living. The bright living area is flooded with natural light and includes recessed lighting to enhance the ambiance.

Upstairs, the upper level offers two spacious bedrooms and two full bathrooms. The primary suite is a true retreat, High ceilings , a walk-in closet, Double sink vanity. 

Beyond the home itself, the community amenities are truly outstanding. Residents have access to a lap pool and children’s pool, a clubhouse available for private events, tennis and basketball courts, a dog park, community garden, and a fitness center with locker rooms. Enjoy walking trails, beautifully maintained landscaping, and multiple playgrounds, making this neighborhood a fantastic place to call home.

This home has been lovingly cared for and is ready for its new owners. Don’t miss out on this incredible opportunity—schedule your showing today before it’s gone!
#MDAA2105812

GLEN BURNIE

632 WARBLERS PERCH WAY

2 Beds

2 Baths

1,528 Sq.Ft.

$384,900

MLS#: MDAA2105812

Incredibly updated 4 Bedroom, 3 Full and 1 Half Bath Townhouse with GARAGE parking in the Cambridge  Walk Community in Canton. Every update thoughtfully curated by the sellers as this was to be their forever home. A convenient bright entryway plus closet on the lower level provides storage for holding all of your daily life.  A first floor guest bedroom and full bath are perfect for company or an au-pair suite. You also have the option to enter this first level directly through the 2 car tandem garage.   The impressive second level features a fantastically renovated kitchen with savvy upgrades and great layout. An open living-dining area makes this area perfect for entertaining. A breakfast space adjacent to the kitchen with built-in cabinets could also be a flex space for an office or a den.  A sizeable pantry for everything you need organized and a convenient half bath completes this second level.  The third level features a bright primary bedroom with en-suite bath and a walk-in closet and two additional bedrooms and a hall bath . The laundry room is also located on this level. The huge upper loft space is perfect for watching sunsets as it leads on to the roof top deck with panoramic views of the Baltimore skyline. Watch the fireworks without leaving your home. A wetbar is perfect for entertaining. Just minutes to I-95.  Equidistant to Fells Point fun and Canton's amenities.   Enjoy heading over to Canton Waterfront Park  to hop on a water taxi , enjoy a picnic,  or launch your boat for fishing or heading out onto the Chesapeake Bay. Situated near many  restaurants and the Inner Harbor.
#MDBA2158536

BALTIMORE

2330 CAMBRIDGE WALK

4 Beds

3 Baths

2,570 Sq.Ft.

$649,500

MLS#: MDBA2158536

This spacious, fully leased investment property is rented at $3,850/month through May 2026, with a two-year lease in place from June 2025 to May 2027 at $3,975/month, ensuring long-term cash flow stability. With an 8.95% cap rate and a projected 10.6% cash-on-cash return, this property presents a strong investment opportunity in a high-demand rental market.

The home features hardwood flooring throughout the living spaces, laminate flooring in the kitchen, and a grassy rear yard for tenant enjoyment. The kitchen is built for durability, offering wood cabinetry, laminate countertops, and a functional layout. A half bath is conveniently located on the main floor, while full bathrooms are found on both the second and third floors.

A full basement with laundry provides additional storage or flexible use, adding to the property’s tenant appeal.

Prime Location & High Rental Demand
Located in Charles Village, this home is just four walkable blocks from Johns Hopkins University Homewood Campus and the Charles Village Shopping District, featuring Chipotle, Starbucks, Barnes & Noble, Streets Market, and an array of local shops and restaurants. Union Memorial MedStar Hospital is just two blocks north.

For added security and peace of mind, the street is patrolled by Charles Village Special Benefits District and Johns Hopkins Campus Security Officers.

With a strong lease structure, professional management, and excellent projected returns, this is a rare opportunity to acquire a fully stabilized rental investment in a high-demand market.
#MDBA2158418

BALTIMORE

3206 GUILFORD AVENUE

6 Beds

2 Baths

2,076 Sq.Ft.

$415,000

MLS#: MDBA2158418

Beautiful home located in the heart of Glen Burnie! This Harundale property includes 3 large bedrooms and 1 full bathroom, soft-close kitchen cabinets, brand new carpeting, fresh paint and new LED lighting throughout the home. Seller will also provide appliance credit subject to offer. Home includes addition on the back as well as a beautiful backyard with fire pit and shed for storage. Close to commuter routes and shopping with access to the B&A trail. Great quiet and well maintained neighborhood in a prime Anne Arundel County location!
#MDAA2107974

GLEN BURNIE

1912 NORWICH ROAD

3 Beds

1 Baths

1,148 Sq.Ft.

$335,000

MLS#: MDAA2107974

Discover this beautifully maintained townhome offering a perfect blend of comfort and style! Step into the bright and airy living area, where natural light fills the spacious main level, featuring sleek LVP flooring. The open dining area flows seamlessly into the updated kitchen, complete with stainless steel appliances, quartz countertops, and direct access to the back deck—ideal for outdoor relaxation. Upstairs, you'll find three well-appointed bedrooms, including a spacious primary suite with an attached bathroom. The two additional bedrooms share a full hall bath. The lower level offers even more living space, featuring a cozy white brick fireplace, a designated laundry area, and ample storage. Located in a convenient area with easy access to Route 97, this home is perfectly situated for commuting to Baltimore, Annapolis, and DC. Don’t miss this opportunity—schedule your showing today!
#MDAA2105818

MILLERSVILLE

232 MICHELE CIRCLE

3 Beds

2 Baths

1,760 Sq.Ft.

$355,000

MLS#: MDAA2105818

The Seller will give $10,000 towards Buyer's Closing Cost or to lower interest rate with full price offer by March 5th. Wonderful  detached home for the same price as a townhome. Welcome to this stunning spacious, newly renovated home, where modern elegance meets timeless charm! A rare gem! Don't judge a book by its cover, this LARGE 3-level home has 5 freshly painted bedrooms plus 3 full bathroom detached home has been thoughtfully updated with new kitchen, bathrooms, flooring, roof (2024), heating system (2024), coffered ceilings and enjoy new finishes like granite countertops, energy efficient stainless-steel appliances, designer tilework, and custom cabinetry. The main level features three bedrooms and family room with coffered ceilings. Create your personal oasis in state-of-the art private owner's suite with customized full bath, pebbled tiled shower, and walk-in closet. Features newly renovated kitchen, dining space, a bedroom with newly built ensuite bathroom, and walk-out to large backyard.
#MDBA2146620

BALTIMORE

2717 CHESLEY AVENUE

5 Beds

3 Baths

2,060 Sq.Ft.

$345,000

MLS#: MDBA2146620

Charming and lovingly maintained single family home in the heart of sought-after Riverdale Park! This gem offers a perfect blend of modern comforts, thoughtful renovations, and unbeatable convenience. Bright, open-concept layout with stylish finishes throughout. The kitchen features ample storage and a functional layout (and has been gluten free since it was new!). The primary suite is a true retreat, including a private en suite bath, custom closet system, and direct access to the backyard. Two additional bedrooms, one with a custom-built desk/shelving, and a full hall bath round out this level. The finished basement offers great space and versatility. With a living area, two additional rooms that can be bedrooms, kitchenette, full bath, and a separate entrance it is ideal for working from home, guests, or additional income. Just in time for the warmth of Spring! Your serene oasis awaits in the fully fenced backyard with patio and pergola, perfect for entertaining, gardening, or relaxing. Minutes from University of Maryland, Whole Foods, and Gateway Arts District for shopping, dining, and entertainment. One mile to Hyattsville Crossing and 1.7m to College Park/UMD metros (green line); 5-minute stroll to MARC Camden Line station; and quick access to major commuter routes, making travel to DC and beyond a breeze. A truly special home that has it all, don't miss out on this opportunity!
#MDPG2145074

RIVERDALE

4508 OLIVER STREET

3 Beds

3 Baths

1,688 Sq.Ft.

$487,000

MLS#: MDPG2145074

Investor alert ! Check out this charming 3 bedroom house located in within walking distance of a shopping plaza with a market ! Minutes from the refreshed downtown Baltimore street, access to interstate 68 is a very short drive !
#MDAL2010890

CUMBERLAND

730 BAKER STREET

3 Beds

1 Baths

1,450 Sq.Ft.

$40,000

MLS#: MDAL2010890

Thank You for showing this property.  The Sale is now Pending.

Rare Contemporary Retreat on a Wooded Lot – Will Not Last!

Opportunities like this are few and far between! This stunning four-bedroom contemporary home is a rare gem in the area, offering a serene wooded setting that is nearly impossible to find. Nestled against protected open space, this home seamlessly blends modern living with the tranquility of nature.
Step inside to discover an open, light-filled layout that embraces the outdoors at every turn. A spacious screened-in porch extends across the back of the home, creating a perfect retreat to relax and take in the lush, private views. The wraparound deck invites you to immerse yourself in nature, making it an ideal space for entertaining or quiet reflection.
Lovingly maintained and thoughtfully upgraded, this home is move-in ready for today’s modern lifestyle. The primary suite boasts new hardwood floors and a luxurious whirlpool tub—a true spa-like escape. The finished lower leveloffers incredible flexibility, featuring a full bath with a steam sauna, making it perfect for a fourth bedroom, guest suite, or media room.
Throughout the home, tastefully updated bathrooms showcase stylish, high-end fixtures. Upstairs, two skylights flood the hallway with natural light, enhancing the contemporary design and airy feel.
Located in a vibrant, active neighborhood, residents enjoy easy access to bike paths, nature trails, and scenic walks, perfect for outdoor enthusiasts. Plus, with top-rated schools, shopping, and local activities just minutes away, this home offers both convenience and tranquility.
Don’t miss your chance to own this one-of-a-kind contemporary retreat—homes like this do not stay on the market for long!
#MDHW2050608

COLUMBIA

7614 SWEET HOURS WAY

4 Beds

3 Baths

3,450 Sq.Ft.

$799,900

MLS#: MDHW2050608

Open Houses Cancelled.  
Move-in ready 4BR/3BA Rancher tucked into the landscape on a sprawling lot.  Make your way through the gated private driveway to the covered front porch of your new home.  Step into a bright and airy home boasting original hardwood flooring throughout the entire main floor.  The main living spaces consist of a large formal dining room, an eat-in kitchen, and a large family room boasting a wall of brick with a free standing wood burning stove. The kitchen features plenty of wood cabinets finished to the ceiling with crown moldings, some with glass doors, stainless steel appliances, plenty of counter space, a double porcelain sink under a garden window, and an island with breakfast seating.  Down the hall are three sizable secondary bedrooms, a full bath, and a primary suite boasting a private full bath and a walk-in closet.  From the kitchen step outside to an oversized wood deck with access to the enclosed sunroom which can be accessed from the family room as well.  The lower level offers additional living space with the fifth bedroom, a full bath with walk-in shower, a large family room with a custom built-in bar and another free standing wood burning stove, storage and laundry.  The sliding doors lead to a covered walkway and a yard filled with tons of green space, adult shade trees, a shed, a hot tub, and an inground pool.  Tucked under the house is an attached two-car garage with access to the lower level.  This home is ideal for any new homeowner who enjoys the quiet of the country surroundings. Imagine all this and in close proximity to shopping, restaurants, and commuter routes.
#MDHW2050350

SYKESVILLE

1108 UNDERWOOD ROAD

4 Beds

3 Baths

1,680 Sq.Ft.

$650,000

MLS#: MDHW2050350
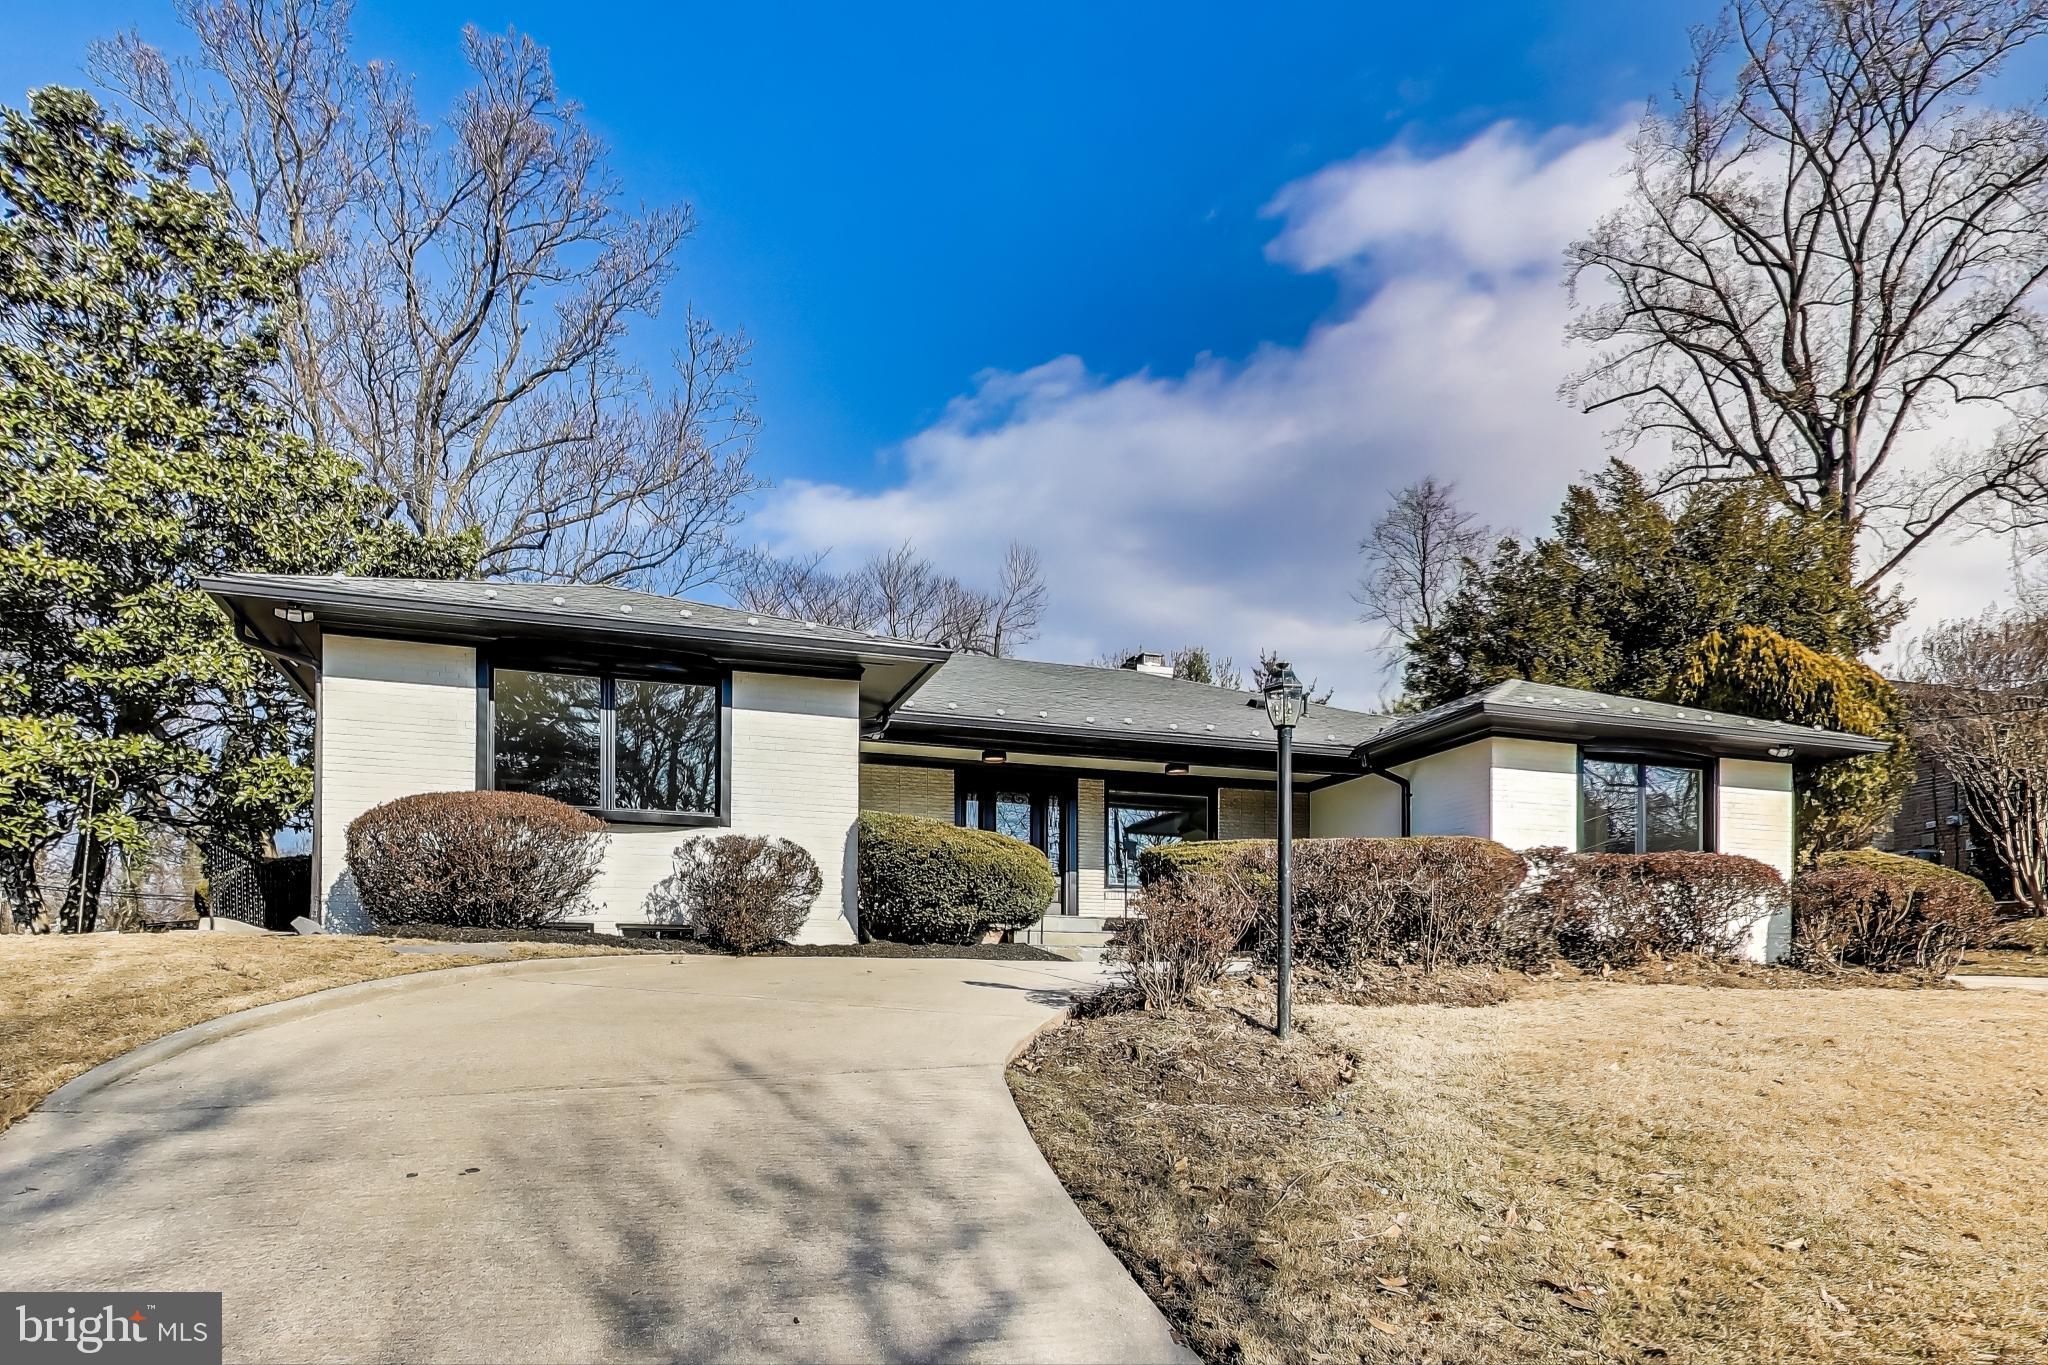
Stunning oversized rambler with a walkout basement. Be the home where everyone wants to gather! Your kids and their friends will flock to your house because it's across from Walt Whitman H.S.  How cool and convenient! While the original 1964 layout remains, this newly updated, stately ranch-style home in Bethesda has been transformed for today's lifestyle.  It offers flexible spaces perfect for remote work, kids' hangouts, or a dedicated fitness area—all within a thoughtfully designed layout featuring a walkout basement. The oversized, modern kitchen is a showstopper, featuring rich dark cabinetry, a gas stove with a pot filler, stylish fixtures and pulls, and a cozy fireplace—the perfect spot for cooking, entertaining, or unwinding. There's even room for a coffee or wine bar! Host in style in the formal dining room, which, with its original wallpaper, nods to the home's 60's charm. Alternatively, relax in the spacious living room, which is made for gatherings. With five bedrooms and 3.5 bathrooms, there's plenty of room for the kids, guests, and flex space. The lower-level rec room with a kitchen bar area will surely be a family favorite. The separate mudroom entrance to the laundry room adds everyday convenience, perfect for busy households. Move-in ready with brand-new windows, appliances, and flooring! Don't miss your chance to tour this incredible home in one of Bethesda's most sought-after locations.
#MDMC2165098

BETHESDA

6227 GOODVIEW STREET

5 Beds

3 Baths

5,205 Sq.Ft.

$1,600,000

MLS#: MDMC2165098

1 ... 657 658 659 660 661 ... 666
* Listings identified with the FMLS IDX logo come from FMLS and are held by brokerage firms other than the owner of this website. The listing brokerage is identified in any listing details. Information is deemed reliable but is not guaranteed. If you believe any FMLS listing contains material that infringes your copyrighted work please review our DMCA policy and learn how to submit a takedown request. © 2024. First Multiple Listing Service, Inc.

Send a message

Message successfully sent.

Your message

What is 3 + 4 ?

Reason for contacting?

I agree to receive email communication and understand I can unsubscribe at any time.

I agree to be contacted by Charis Realty Group - Christine Issler, Broker via call, email, and text for real estate services. To opt out, you can reply 'stop' at any time or reply 'help' for assistance. You can also click the unsubscribe link in the emails. Message and data rates may apply. Message frequency may vary. Privacy Policy

Sign Out

Virtual Assistant

Would you like to take the next step with this property? We can help you schedule a showing or virtual tour, or send you more details.

Yes, I would like more information.

Thank You for Your Reply, One of Our Agents will contact you as soon as possible

No, maybe later.

Thank you, you can always contact me via email, phone number or through the contact form.

Realhub AI

Lucy - Your AI-Powered Realtor

Update Your Temporary Password

Personalize your search

Enter your email and we'll notify you immediately when new listings match what you're looking for.

or enter email address

Already have an account ? Login here

Continue your home search

I agree to receive communications and understand I can unsubscribe at any time.

I agree to be contacted by Charis Realty Group - Christine Issler, Broker via call, email, and text for real estate services. To opt out, you can reply 'stop' at any time or reply 'help' for assistance. You can also click the unsubscribe link in the emails. Message and data rates may apply. Message frequency may vary. Privacy Policy

Already have an account ? Login here

We use cookies

We use cookies primarily for analytics to enhance your experience. By accepting, you agree to our use of these cookies. You can manage your preferences or learn more about our cookies policy.
