Properties

Browse or get in touch to schedule a walkthrough.

  • Nearby me
Price range

Popular Features

Community Features

Association

Property Features

Waterfront

View

Exterior Features

Interior Features

Style

10000 properties match your criteria

Updated 1 minute ago

E-Alert name
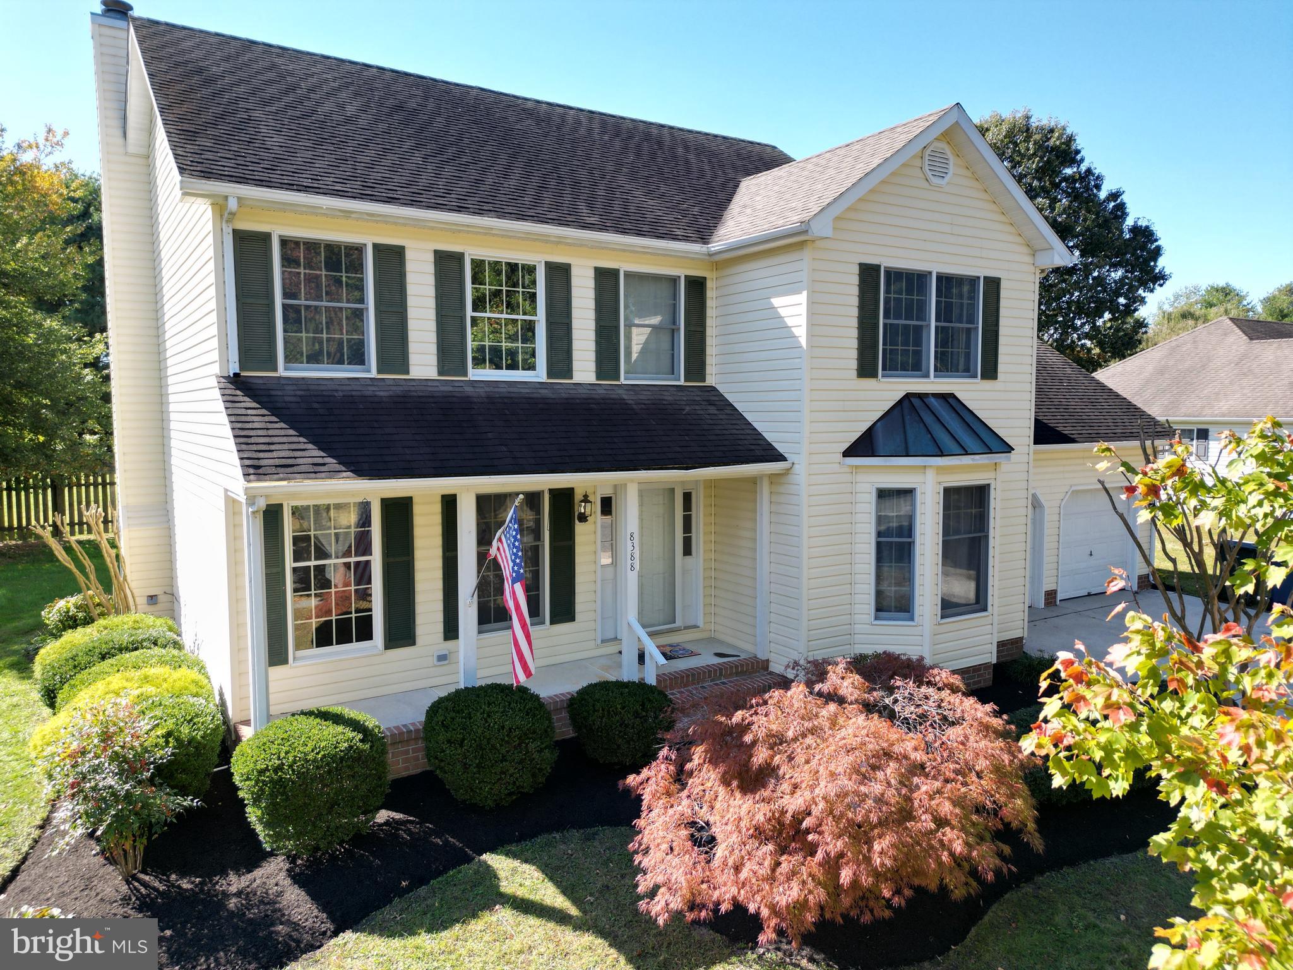
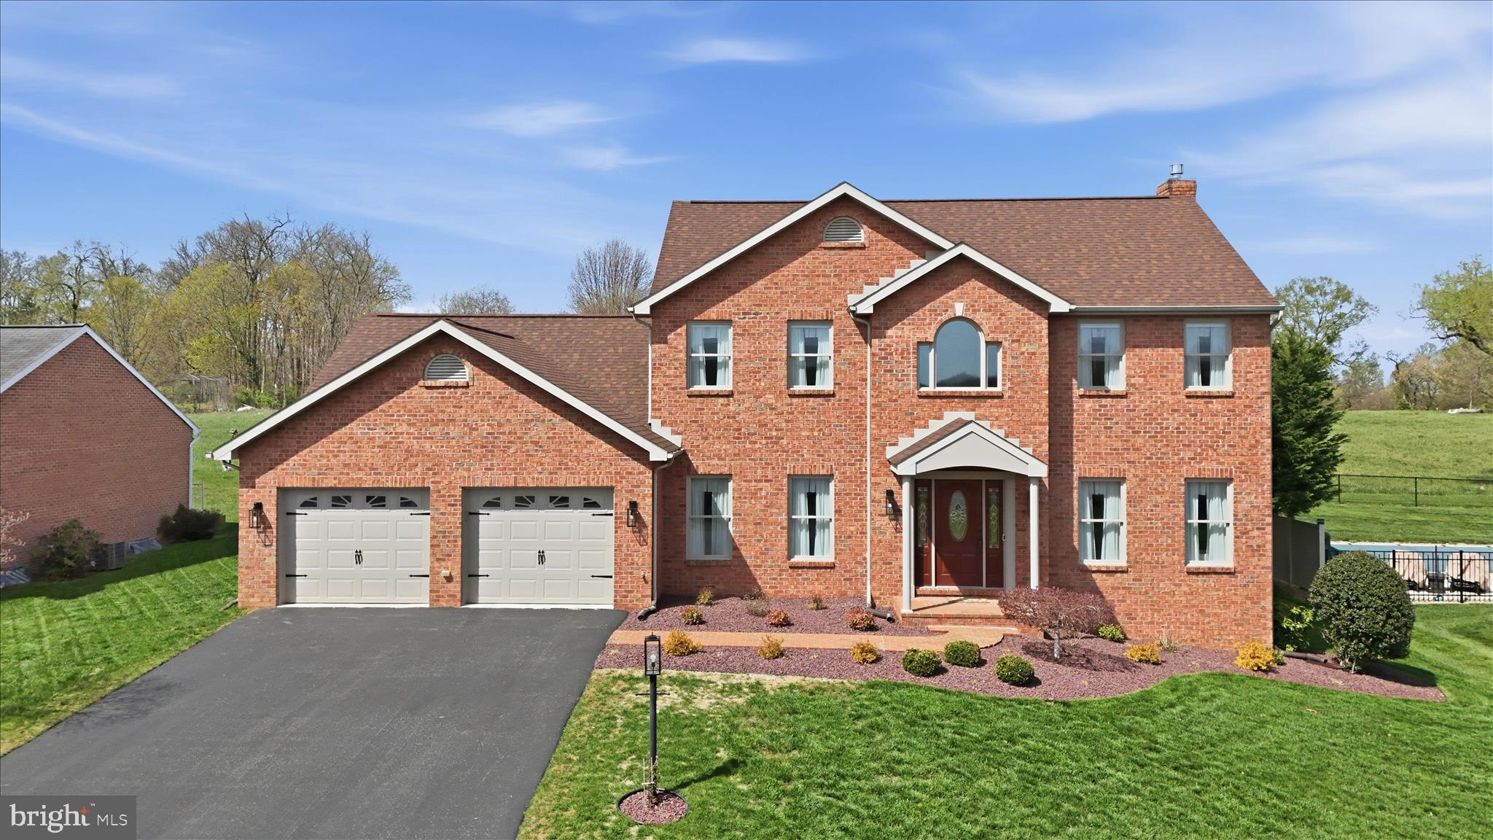
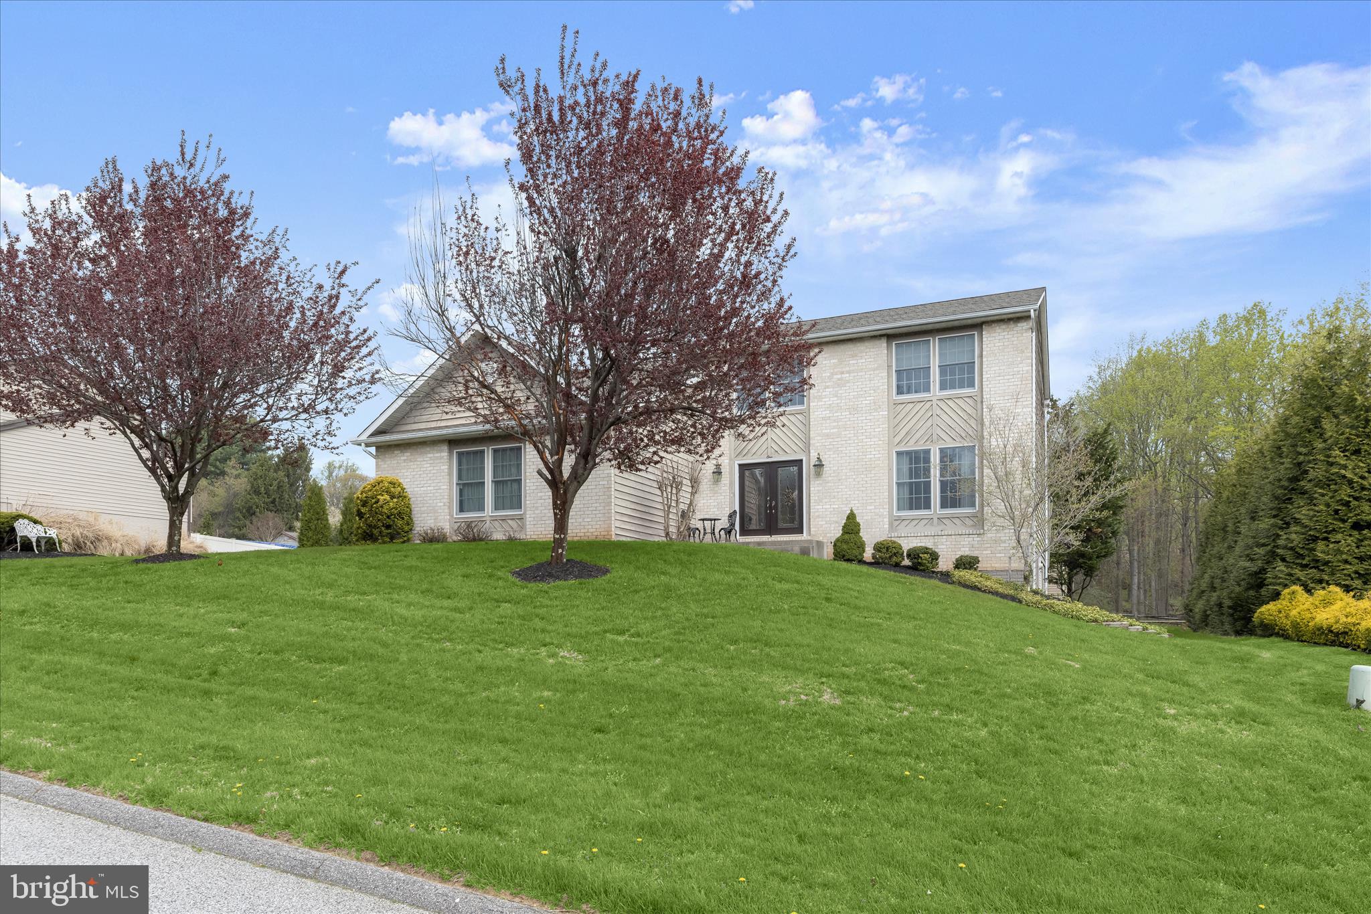
Stunning brick front colonial in desirable Turf Valley Overlook community! Features 4BR/2.5BA with 2 car garage. Spacious ML with formal LR/DR and den. Beautiful 2 story FR with cozy FP. Lg backyard and patio for entertaining! Eat-in kitchen with ss appliances and plenty of storage. MBR with sitting room, w/in closet, and huge ensuite with double sinks and soaking tub! Check out the 3D Tour!
#1000996115

ELLICOTT CITY

10326 PINEHURST COURT

4 Beds

2 Baths

4,137 Sq.Ft.

$650,000

MLS#: 1000996115

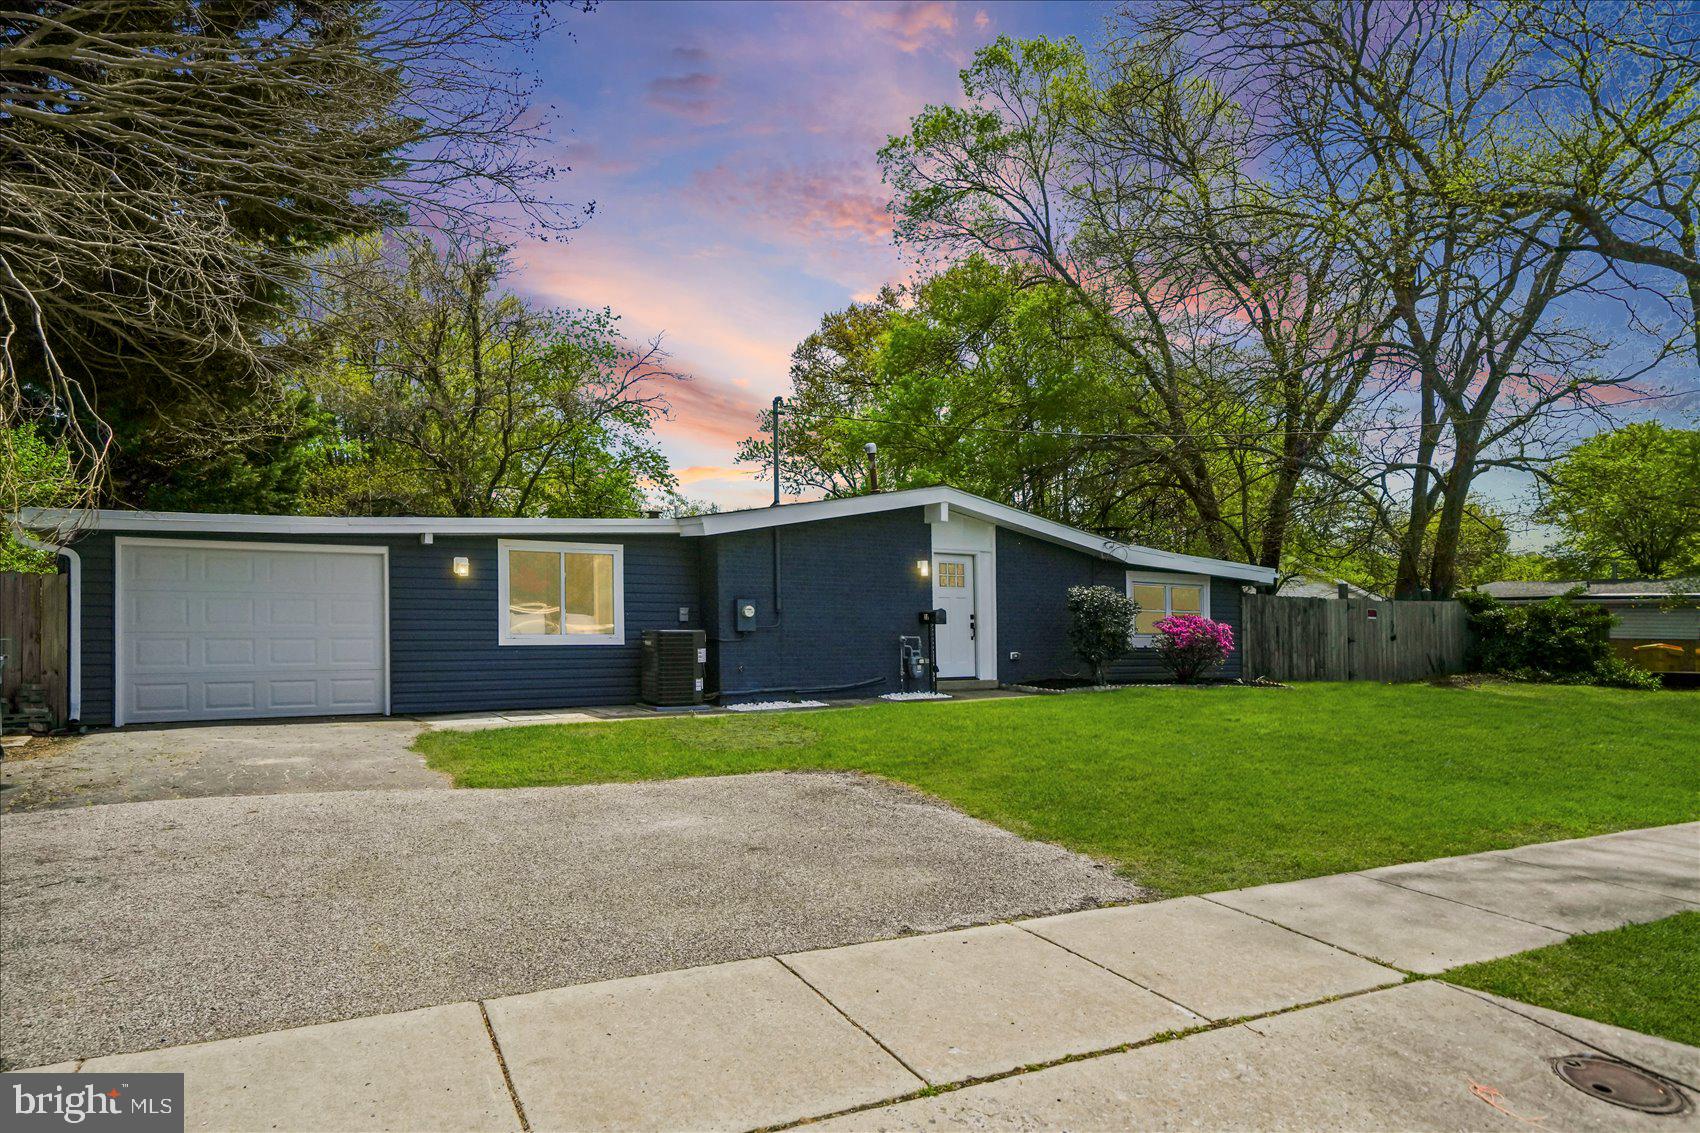
Expanded all brick rambler style home with professional home office and fully finished lower level. Eat in kitchen, family and living rooms. Like new kitchen with granite counter tops and back splash. Gleaming hardwood floors in living and dining areas. Main level laundry room with extra storage. Finished lower level with all new laminated flooring, extra bedrooms and full bath.  Large shed with electricity. Over sized concrete parking. Freshly painted. Walk to downtown shops, restaurants and metro stop.
#MDMC666816

SILVER SPRING

601 WAYNE AVENUE

4 Beds

3 Baths

3,044 Sq.Ft.

$634,900

MLS#: MDMC666816

HUGE $20K PRICE REDUCTION!! COME & SEE!! Fabulous commuter location, convenient to DC, Baltimore, NASA, University of MD. Tree-shaded end-unit townhome with deck located at end of quiet court, with 2 assigned parking spaces right in front! Spacious renovated table space kitchen features granite countertops, solid wood soft-close cabinets and drawers, with extra cabinets and counter space installed. Additional amenities are under-cabinet lighting, stone tile backsplash, and custom window shades that open from top *OR* bottom. Enjoy peaceful green views through the kitchen pass-through as you prepare a meal or clean up. Living room offers a Thompson Creek slider to the deck backing to common area. Two large bedrooms upstairs have remote-controlled ceiling fans with lights, and most of the upper level windows are by Thompson Creek. Full bathroom with stylish vessel sink connects to primary bedroom and hall, and both bedrooms are large and have enough closet space. Downstairs the rec room offers a cozy wood-burning fireplace, an outside exit, and lots of storage space. The large laundry room features motion detector lights so you don't have to fumble for a switch with an armload of laundry and also has plenty of room for storage. The hardwired 2-camera security system backing up to DVR conveys. Extra insulation and a heat shield have been added in the attic, and shade trees front and back lower your cooling costs. LOW HOA FEE. Home warranty of buyer's choice included. Whether it's coffee on the deck or hot chocolate in front of the fireplace, this freshly painted space with new carpet throughout is ready to welcome you home!
#MDPG2060608

BELTSVILLE

12133 BELTSVILLE DRIVE

2 Beds

2 Baths

1,160 Sq.Ft.

$295,000

MLS#: MDPG2060608

Multiple Offers In Hand.  Highest and Best Tuesday Feb 9th 10am. Don't miss your opportunity with this beautifully updated home!  All hardwood floors, newly refinished, through main level living and dining areas, all new kitchen 42 inch cabinets with granite counter and all new stainless steel appliances!  Large fully fenced backyard perfect for entertaining family and friends.  Full basement with exterior entrance offers extra space for lounging, play area and there is LOADS of storage space, and room for creating an additional room if desired.  This one will go fast!
#MDCH221512

WALDORF

12781 JONES LANE

3 Beds

1 Baths

2,221 Sq.Ft.

$290,000

MLS#: MDCH221512

Gorgeous 4 BR 3.5 BA w/ porch, fin. walkup lower lvl, det garage, fenced yard. Open flr plan, dining rm w/ butler pantry, large 1st flr study, gourmet kitchen w/ granite, stainless & island open to family rm w/ fpl, breakfast nook. HDWD main lvl, new carpet up. Spacious owner BR, tray ceiling, 2 walk ins, luxury BA sep soak tub. Pool, gym. Near 270, bus, Outlets, shopping coming soon. Walk to ES
#1000323024

CLARKSBURG

23946 CATAWBA HILL DRIVE

4 Beds

3 Baths

3,730 Sq.Ft.

$565,000

MLS#: 1000323024

Charming 3BR/2BA in great location!  This bright home features hardwood floors, large MBR suite, and front patio perfect for entertaining!  Kitchen features stainless steel appliances. MBR is huge with en-suite and walk-in closet!  Community features pool, playgrounds, and more!  Close to restaurants, shopping, schools, and public transportation! A must see!
#1000158821

GERMANTOWN

20107 LOCUSTDALE DRIVE 301

3 Beds

2 Baths

1,334 Sq.Ft.

$195,000

MLS#: 1000158821

Charming brick single family home in Rockville! This property is in a prime location within walking distance to public transit and just minutes from major commuter routes. Walking distance to shopping, restaruants, and local parks. Property features 2 bedrooms and 1 bathroom and sits on a large .16 acre lot with a fully fenced backyard. The main level features wood flooring throuhout with with a living room featuring a cozy wood burning fireplace. The eat-in kitchen has ample cabinetry and access to your lush backyard. The bedrooms are bright with tons of natural light. The full bath is upgraded with beautiful tilework and flooring. The upper level while unfinished offers ample space for storage and a full size washer and dryer. Don't miss out on this gem!
#MDMC2037188

ROCKVILLE

1108 EDMONSTON DRIVE

2 Beds

1 Baths

1,302 Sq.Ft.

$2,200

MLS#: MDMC2037188

AFFORDABLE SPACIOUS ONE BEDROOM WITH BALCONY. W/D IN CONDO. 2 PETS UP TO 35 LBS EACH.WALK TO METRO AND ALL THE GREAT SPOTS AT ROCKVILLE TOWN CENTER! HURRY FOR THIS OPPORTUNITY! FRESHLY PAINTED AND NEW CARPETING.
#1002499317

ROCKVILLE

148 MONROE STREET 202

1 Beds

1 Baths

857 Sq.Ft.

$165,000

MLS#: 1002499317

STUNNING TOWNHOME FEATURING GLEAMING HW FLOORS. NEW SS APPLIANCES. GRANITE COUNTERTOPS AND DECORATIVE BACKSPLASH WITH UNDER COUNTER LIGHTING. CUSTOM MADE SHUTTERS AND NEW BLINDS. NEW ROOF AND GUTTERS IN 2013. NEW CARRIER AIR CONDITIONER IN 2015. TRAVERTINE STONE FLOOR IN FINISHED BASEMENT.NEW WASHER AND DRYER. NEW INSULATED GARAGE DOOR. REFINISHED STAINED PRIVATE DECK. A MUST SEE!!
#1002000602

ROCKVILLE

9904 FOXBOROUGH CIRCLE

3 Beds

3 Baths

2,568 Sq.Ft.

$609,000

MLS#: 1002000602

Enjoy this newly built spacious property, with over 1,540 square feet of interior space, one car garage, open floor plan. Large kitchen area with stainless steel appliances, oversized kitchen island. Master bedroom with walk in closet, soaking tub, walk in shower and dual sinks. Private balcony that faces wooded area for extra privacy. Property boasts a new energy series READY homes furnace and AC with whole house indoor air quality filtering system. Great public schools and easy access to 295/95 exits. Near shops, restaurants and Laurel town center. Community has walking trails, dog park, kid's playgrounds. Pets allowed under 30 lbs. on a case by case with additional $50.00 per month. Landlord requires credit scores above 640 and income above $93,000.00, some exceptions may apply, call me if you have any questions.
#MDHW2047698

LAUREL

9926A SIR BARTON WAY

3 Beds

2 Baths

1,581 Sq.Ft.

$3,100

MLS#: MDHW2047698

Move-in ready! Beautiful neutral home with new wood floors, fresh paint and new carpet.  Kitchen is a dream -- granite counters, new 42" cabinets, new stainless appliances. Inviting renovated baths, spacious master suite, separate full-size laundry room, plenty of storage.  Minutes to I-270 / Grt Seneca Hwy / MARC train station.  Plenty of nearby shopping.
#1002458835

GERMANTOWN

19741 TEAKWOOD CIRCLE 88

3 Beds

2 Baths

1,374 Sq.Ft.

$215,000

MLS#: 1002458835

You're Gonna to Fall In LOVE with this Beautiful 3 Bedroom, 3.5 Bathroom Townhouse located in Sought After Hollowell. Exciting updates are found throughout, including the kitchen, baths, lighting, roof, fresh paint and new carpet. Upon entering you'll find the house is bathed in natural light and it offers a warm and inviting atmosphere. The kitchen is a delight, it opens to Dining Room & Living Room, and is designed to inspire and support your modern lifestyle.  Off the foyer is a 1/2 bath & closet.  Upstairs, you'll find three bedrooms, including a large primary suite with 2 closets and a private bath. The the additional bedrooms provide versatile spaces for guests, a home office, or cozy hideaways for family members.   The spacious lower-level family room with fireplace offers the perfect setting for relaxation or entertaining. Another Room was used as a bedroom/office. With two assigned parking spaces convenience is right outside your front door and out back is open space offering and relaxing, spacious, comfortable view. The location is excellent: its close to parks, schools, walking paths, the pool and downtown Olney, making it both a relaxing retreat and a commuter's haven. MUST SEE!
#MDMC2150006

OLNEY

3258 SAINT AUGUSTINE COURT

4 Beds

3 Baths

2,240 Sq.Ft.

$499,000

MLS#: MDMC2150006

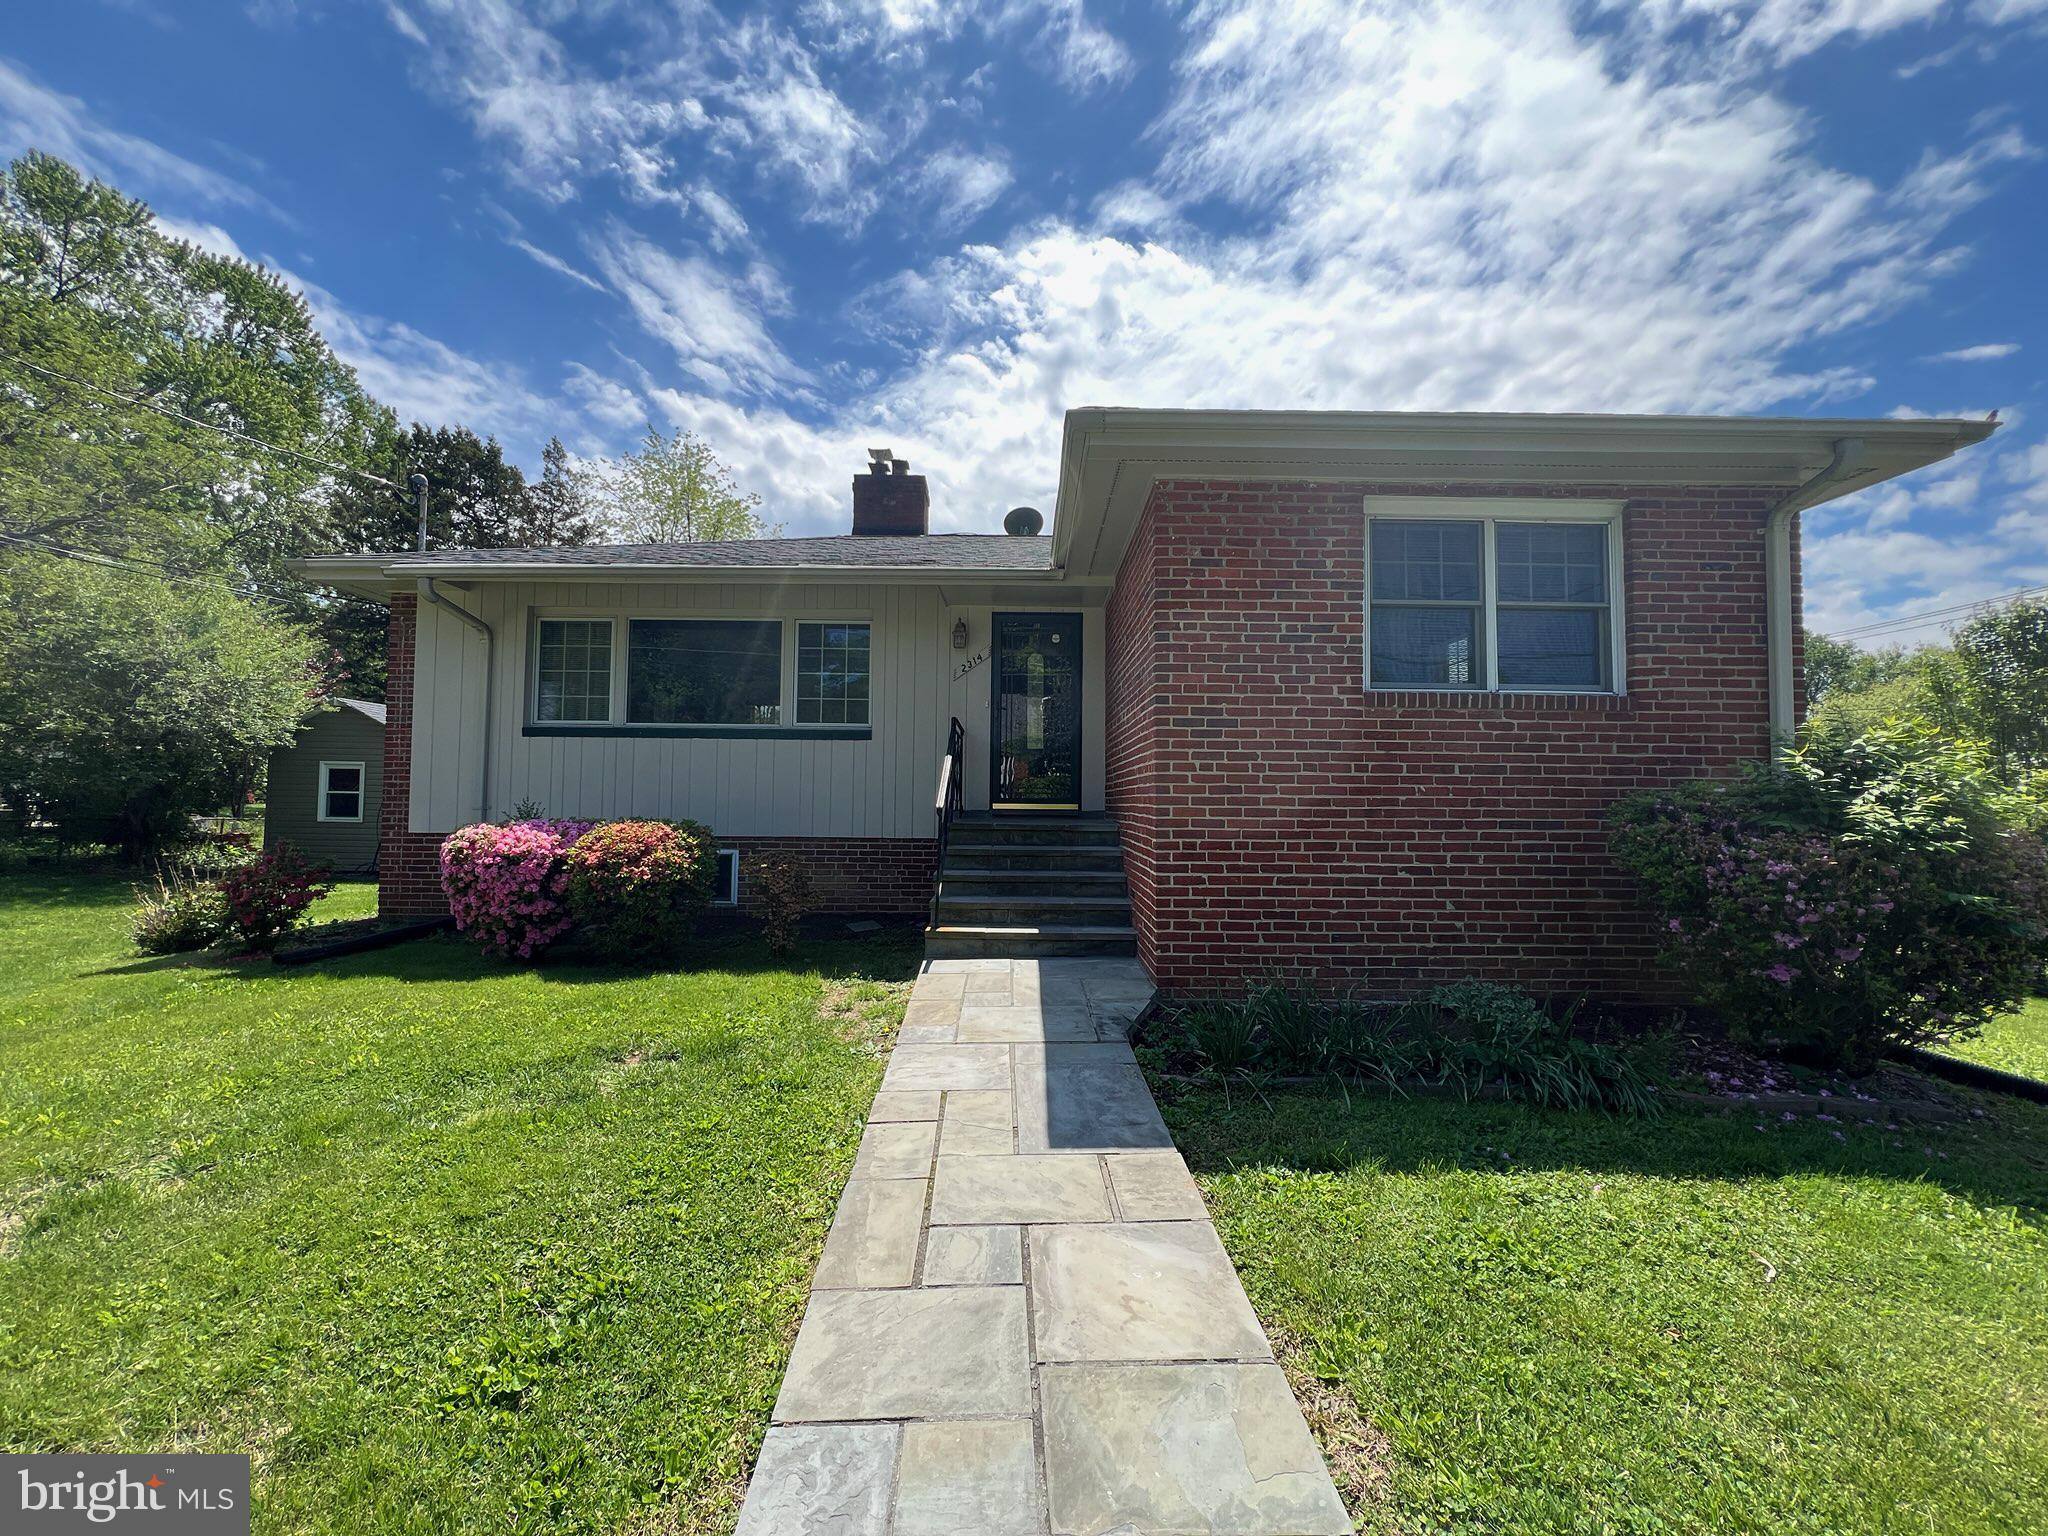
Beautiful single family home in Germantown! This home is situated on a lush .29 acre corner lot with mature trees. The home is well maintained with updated windows, siding, fresh paint, and a large flagstone front porch to welcome you in. The main level features gleaming hardwood floors throughout with 3 bedrooms and 2 bathrooms. Enjoy the open concept living and dining room with direct access to the brand new back deck thats perfect for indoor/outdoor living . Spacious eat-in kitchen with upgraded custom cabinetry, granite counters, and loads of storage space. Off the kitchen is the large family room with a cozy fireplace and garage access as well. The master bedroom is bright with tons of natural light and features a double closet and private ensuite bath. The lower level is finished with an additional half bath and laundry room including a new washer and dryer. There is also tons of additional storage room and a huge rec space with a walk-out to the fully fenced backyard. Peaceful and established community that feeds to Clarksburg schools. Located within minutes of I-270 and public transit. Close to shopping, restaurants, and local parks. Don't forget to check out the virtual tour of this home!
#MDMC713432

GAITHERSBURG

19016 HIGH POINT DRIVE

3 Beds

2 Baths

1,670 Sq.Ft.

$400,000

MLS#: MDMC713432

Great one bedroom value! Conveniently located across from the community center and short walk to Metro. Freshly painted and cleaned. Sunny south exposure. Low monthly condo fee includes utilities (heat, ac, gas, electric, w/s) and amenities (pools, tennis courts, ballfield, picnic area, playground, clubhouses). 
Parkside is a hidden treasure in Bethesda. Surrounded by park. Steps to Metro and Strathmore Music and Arts.  Walk or bike in Rock Creek Park. Walk to Garrett Park which offers an elementary school, a MARC train station with service  to Union Station, a Black's restaurant, a post office, a farmer's market and more!
Hop right on the  beltway(I-495) or I-270.  Near NIH, Walter Reed Bethesda Medical, White Flint Whole Foods,  Pike and Rose, and downtown  DC in minutes by Metro.
*** open Sunday 9/11 from 2pm to 4pm ***
#MDMC2066740

BETHESDA

10524 WEYMOUTH STREET 1

1 Beds

1 Baths

789 Sq.Ft.

$199,900

MLS#: MDMC2066740

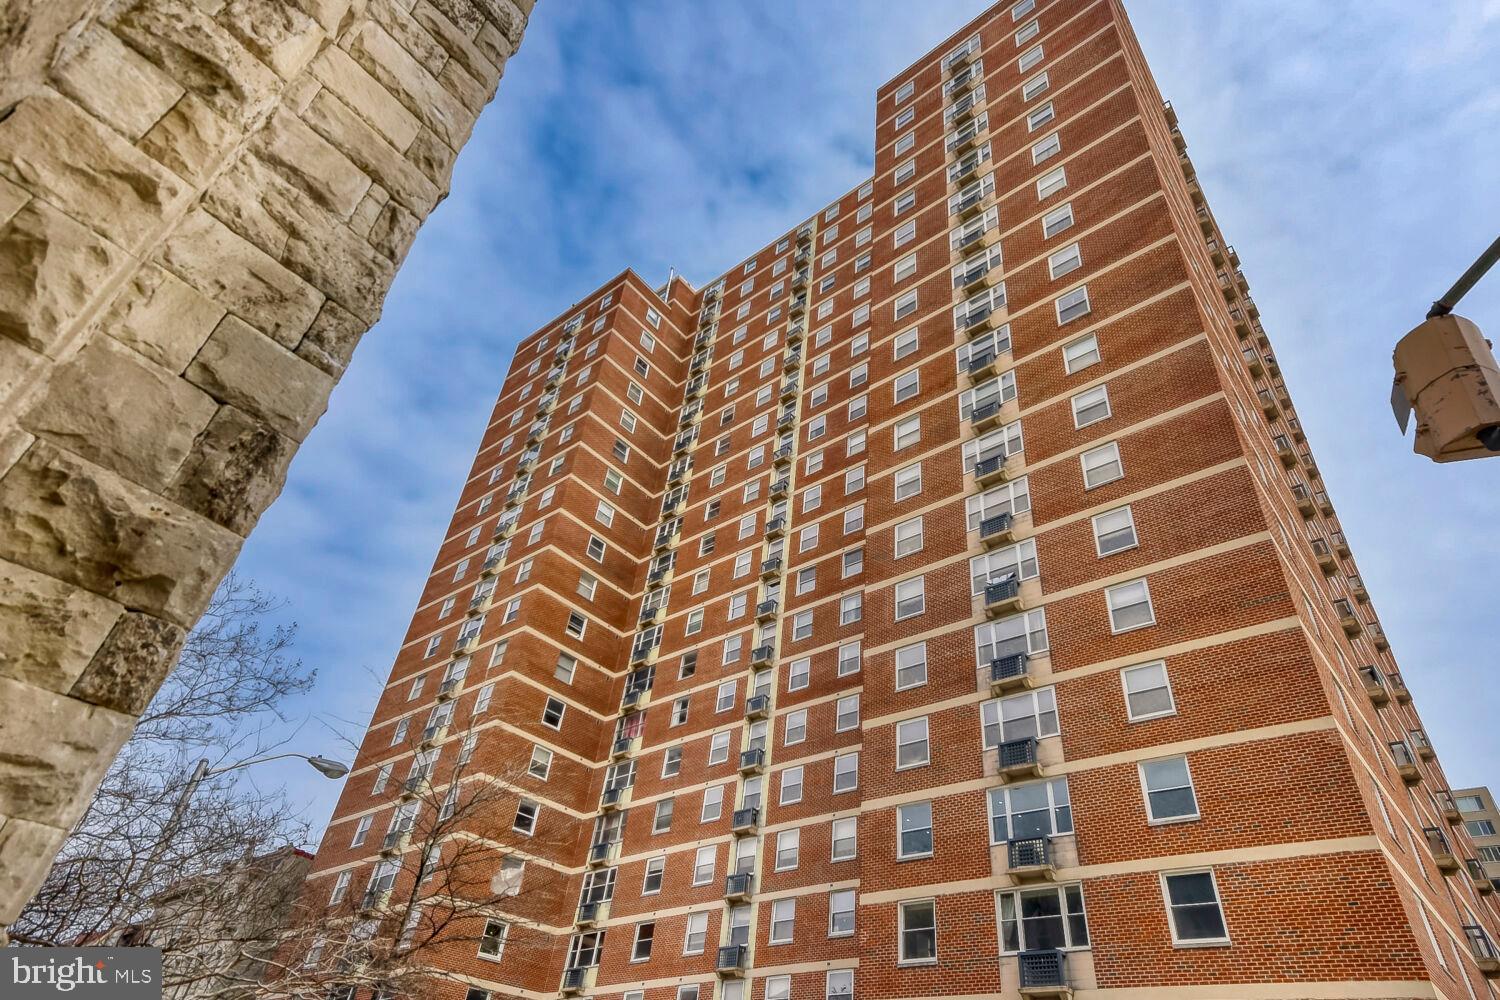
Discover this beautifully renovated 981 sq. ft. 1-bedroom, 1-bathroom co-op home, nestled among the treetops with abundant natural light that creates a bright and airy ambiance.

This ninth-floor unit is move-in ready, having been fully renovated. The modern kitchen showcases 42-inch white shaker cabinets, quartz countertops, and a suite of brand-new LG appliances. The bathroom features a sleek, contemporary design with a stunning floating vanity and an LED mirror.

Located in The Promenade community, you'll enjoy a park-like setting with meticulously maintained grounds and extensive amenities that make it easy to live, work, and play without leaving the property. For those moments when you venture beyond this idyllic setting, enjoy the convenience of electric vehicle charging, a car wash station, and abundant access to public transportation, including the Ride On bus 30, to 2 nearby metro stations. Excellent proximity to the Bethesda Trolley Trail. Don't miss this opportunity to own in a serene and convenient location. Schedule your viewing today!

All utilities and property taxes are included in the monthly co-op fee, simple and convenient.
#MDMC2140428

BETHESDA

5225 POOKS HILL ROAD 911S

1 Beds

1 Baths

981 Sq.Ft.

$199,000

MLS#: MDMC2140428

1 ... 67 68 69 70 71 ... 666
* Listings identified with the FMLS IDX logo come from FMLS and are held by brokerage firms other than the owner of this website. The listing brokerage is identified in any listing details. Information is deemed reliable but is not guaranteed. If you believe any FMLS listing contains material that infringes your copyrighted work please click here to review our DMCA policy and learn how to submit a takedown request. © 2024. First Multiple Listing Service, Inc.
 - property

Send a message

Message successfully sent.

Your message

What is 3 + 4 ?

Reason for contacting?

I agree to receive email communication and understand I can unsubscribe at any time.

I agree to be contacted by Charis Realty Group via call, email, and text for real estate services. To opt out, you can reply 'stop' at any time or reply 'help' for assistance. You can also click the unsubscribe link in the emails. Message and data rates may apply. Message frequency may vary. Privacy Policy

Sign Out

Virtual Assistant

Would you like to take the next step with this property? We can help you schedule a showing or virtual tour, or send you more details.

Yes, I would like more information.

Thank You for Your Reply, One of Our Agents will contact you as soon as possible

No, maybe later.

Thank you, you can always contact me via email, phone number or through the contact form.

Realhub AI

Lucy - Your AI-Powered Realtor

Update Your Temporary Password

Personalize your search

Enter your email and we'll notify you immediately when new listings match what you're looking for.

or enter email address

Already have an account ? Login here

Continue your home search

I agree to receive communications and understand I can unsubscribe at any time.

I agree to be contacted by Charis Realty Group via call, email, and text for real estate services. To opt out, you can reply 'stop' at any time or reply 'help' for assistance. You can also click the unsubscribe link in the emails. Message and data rates may apply. Message frequency may vary. Privacy Policy

Already have an account ? Login here

We use cookies

We use cookies primarily for analytics to enhance your experience. By accepting, you agree to our use of these cookies. You can manage your preferences or learn more about our cookies policy.