
Property
Beds
5
Full Baths
4
1/2 Baths
1
Year Built
2003
Sq.Footage
4,082
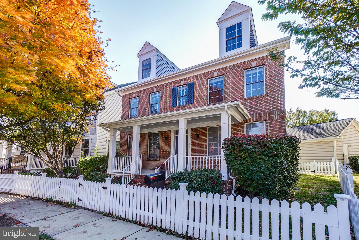
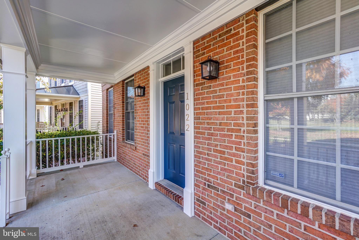
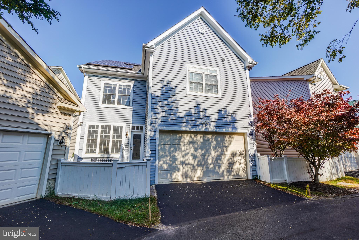
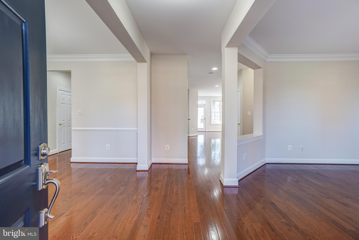
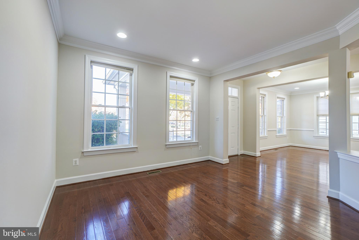
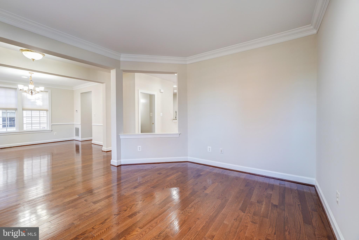
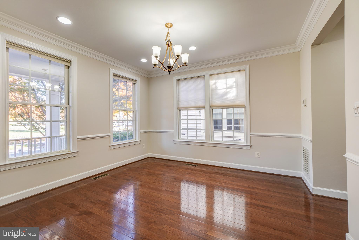
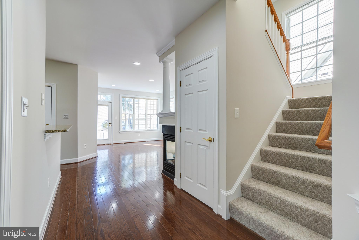
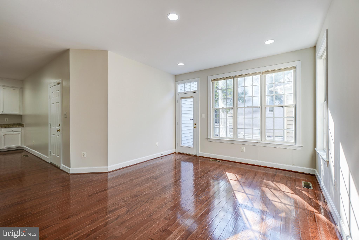
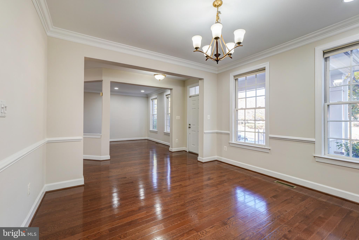
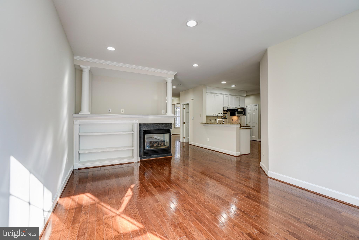
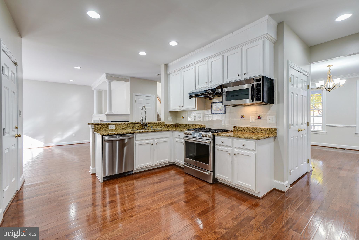
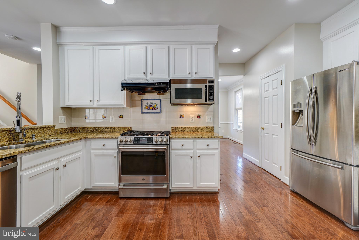
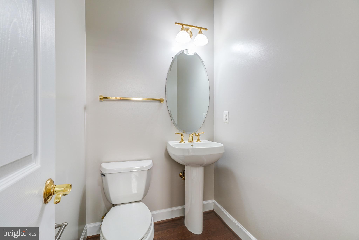
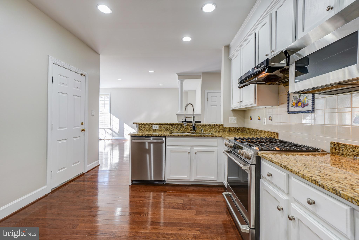
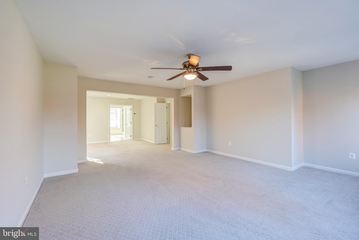
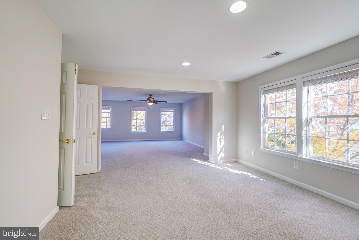
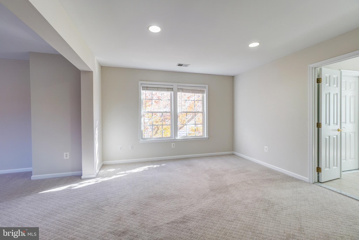
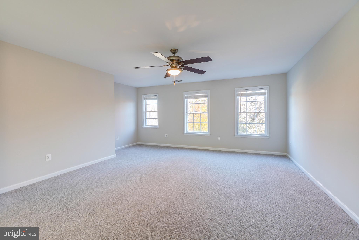
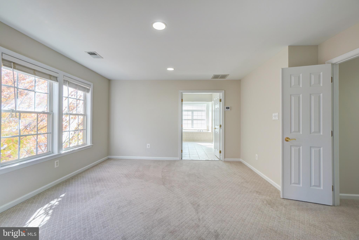
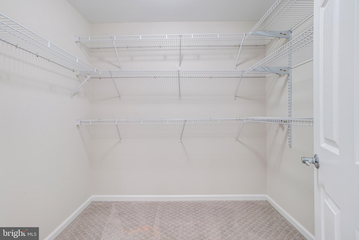
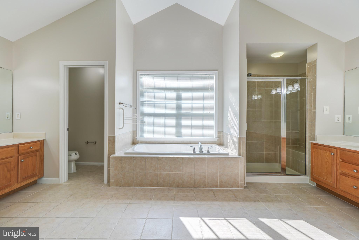
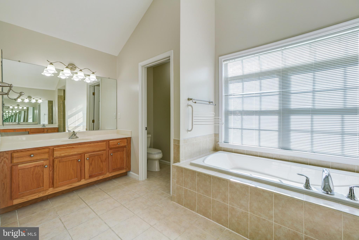
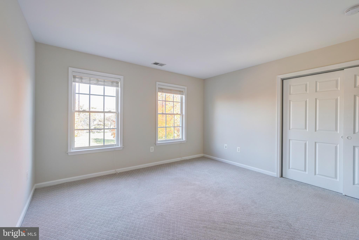
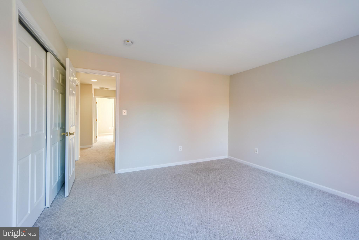
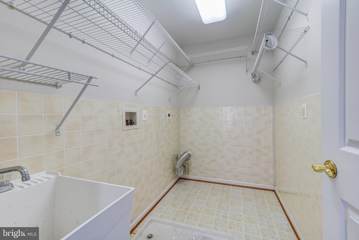
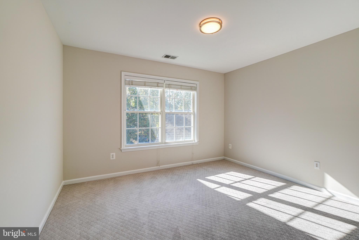
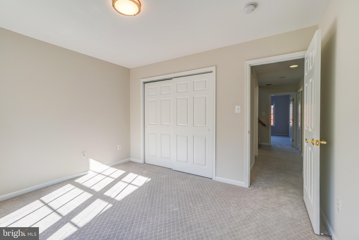
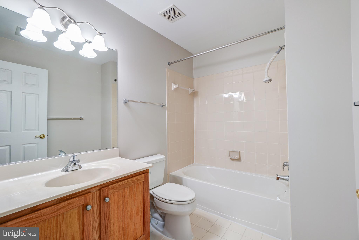
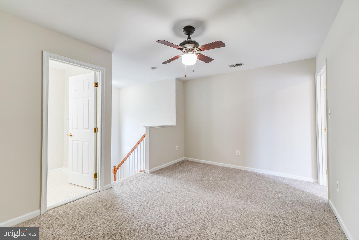
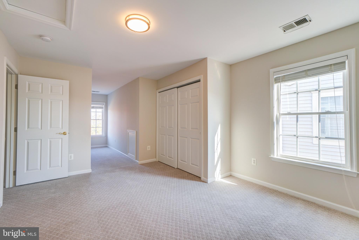
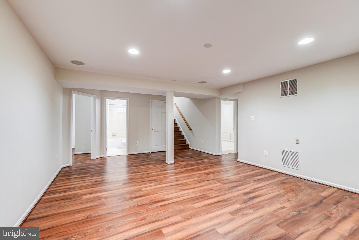
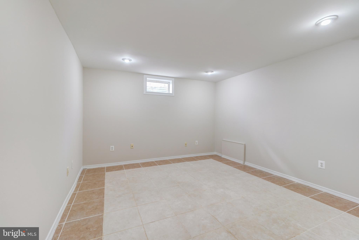
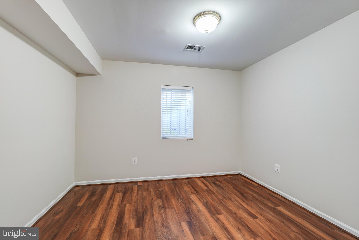
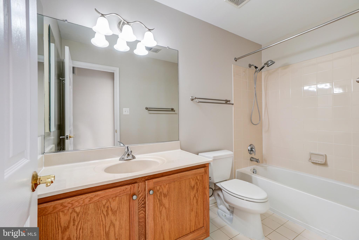
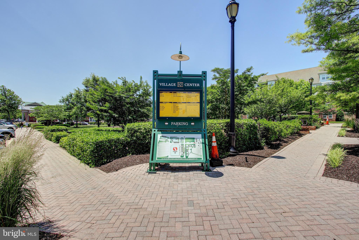
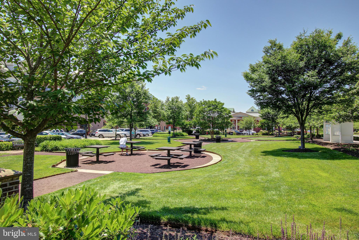
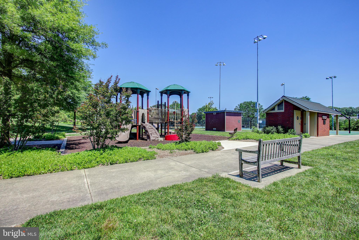
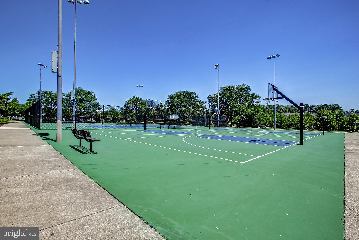
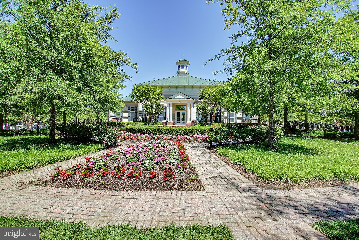
All updated and ready to move into. Tired of not having enough room to work? This well-maintained Single Family brick front home comes with four finished levels of living space (over 4,000 square feet), 5 bedrooms, 2 potential separate office spaces, and four full and one-half baths. The exterior and interior have recently been professionally painted. Enjoy the 4th of July fireworks from your front porch which overlooks the circle. Recent improvements include new carpets throughout, new hardwood flooring on the main level, new flooring in the basement, an updated kitchen with white cabinets, stainless steel appliances, and a new dishwasher. The GE Café range comes with six burners, including a 21,000 BTU burner, and is large enough to cook with 4+ large pots and pans at once. The family room has a gas fireplace for those cozy winter nights. Additional features include a super-sized primary bedroom with a separate sitting room. The master bath has cathedral ceilings, a soaking tub, and leads to two large walk- in closets. The laundry room is located on the second floor. The bonus top floor comes with an office or media area, bedroom, and full bath. The lower level has the fifth bedroom, full bath, rec room, storage area, and tiled workout room/second office. Comes with two zoned heating and A/C systems. The Energy saving SOLAR PANELS CONVEY with the home. The attached disclosures provide the cost-saving breakdown from Solar – on average it generates 465 kWh per billing period. Located in walkable King Farm. Adjacent to the 27 acres Mattie J.T. Stepanek park whose amenities include a tot lot, dog park, and basketball, tennis, and pickle-ball courts. Only a short walk to the King Farm Village Center and community outdoor pool. Easy access to the Shady Grove Metro, I- 270 and the ICC. The Community provides a free weekday shuttle to the Shady Grove Metro. SEE attached floor plan and virtual tour.
Features & Amenities
Interior
-
Other Interior Features
Ceiling Fan(s), Walk-In Closet(s), Recessed Lighting, High Ceilings, Crown Molding
-
Total Bedrooms
5
-
Bathrooms
4
-
1/2 Bathrooms
1
-
Above Grade Finished Area
3102.0
-
Basement YN
YES
-
Cooling YN
YES
-
Cooling
Central Air, Ceiling Fan(s), Zoned, Electric
-
Fireplace YN
YES
-
Heating YN
YES
-
Heating
Natural Gas, Forced Air
-
Pet friendly
Yes
Exterior
-
Garage
Yes
-
Garage spaces
2
-
Construction Materials
Brick Veneer, Vinyl Siding
-
Other Exterior Features
Other
-
Parking
Garage, Attached
-
Pool
Yes
-
Pool Features
Community
-
Waterfront YN
NO
Area & Lot
-
Lot Size(acres)
0.08
-
Lot Size(square feet)
3,284
-
Property Type
Residential
-
Property Sub Type
Single Family Residence
-
Architectural Style
Colonial
Price
-
Sales Price
$889,500
-
Tax Amount
$9,573
-
Financing Options
Conventional
-
Sq. Footage
4,082
-
Price/SqFt
$217
HOA
-
Association
YES
-
Association Fee
$120
-
Association Fee Frequency
Monthly
-
Association Fee Includes
N/A
School District
-
Elementary School
N/A
-
Middle School
N/A
-
High School
N/A
Property Features
-
New Construction
NO
-
Association Amenities
Tennis Court(s), Basketball Court, Fitness Center
-
Foundation Details
Slab
-
Senior Community YN
NO
-
Sewer
Public Sewer
-
Tax Lot
3
-
Water Source
Public
Schedule a Showing
Showing scheduled successfully.
Mortgage calculator
Estimate your monthly mortgage payment, including the principal and interest, property taxes, and HOA. Adjust the values to generate a more accurate rate.
Your payment
Principal and Interest:
$
Property taxes:
$
HOA fees:
$
Total loan payment:
$
Total interest amount:
$
Location
County
MONTGOMERY
Elementary School
Middle School
High School
Listing Courtesy of Martin P Green, RE/MAX Realty Services
RealHub Information is provided exclusively for consumers' personal, non-commercial use, and it may not be used for any purpose other than to identify prospective properties consumers may be interested in purchasing. All information deemed reliable but not guaranteed and should be independently verified. All properties are subject to prior sale, change or withdrawal. RealHub website owner shall not be responsible for any typographical errors, misinformation, misprints and shall be held totally harmless.

AGENT
Sarah Strong
Call Sarah today to schedule a private showing.

* Listings on this website come from the FMLS IDX Compilation and may be held by brokerage firms other than the owner of this website. The listing brokerage is identified in any listing details. Information is deemed reliable but is not guaranteed. If you believe any FMLS listing contains material that infringes your copyrighted work please click here to review our DMCA policy and learn how to submit a takedown request.© 2024 FMLS.
Related Properties

ROCKVILLE
5014 MACON ROAD
7 Beds
4 Baths
2,080 Sq.Ft.
$765,000
MLS#: MDMC2249004

ROCKVILLE
863 KING FARM BOULEVARD
3 Beds
3 Baths
1,760 Sq.Ft.
$810,000
MLS#: MDMC2251000

ROCKVILLE
7029 GARRETT ROAD
3 Beds
2 Baths
2,564 Sq.Ft.
$934,900
MLS#: MDMC2250334

ROCKVILLE
1009 BRICE ROAD
4 Beds
2 Baths
1,484 Sq.Ft.
$750,000
MLS#: MDMC2249690

ROCKVILLE
17408 REDLAND ROAD
4 Beds
3 Baths
2,068 Sq.Ft.
$769,000
MLS#: MDMC2249994

ROCKVILLE
14932 DISPATCH STREET LOT 8
3 Beds
2 Baths
2,300 Sq.Ft.
$999,888
MLS#: MDMC2252200

ROCKVILLE
17613 KIRK LANE
4 Beds
3 Baths
1,581 Sq.Ft.
$729,000
MLS#: MDMC2242828

ROCKVILLE
820 THOMPSON CRESCENT 26
3 Beds
3 Baths
2,554 Sq.Ft.
$839,000
MLS#: MDMC2253590

ROCKVILLE
11 GROVE RIDGE COURT 70
3 Beds
3 Baths
1,970 Sq.Ft.
$715,000
MLS#: MDMC2248850

ROCKVILLE
11306 HOLLOWSTONE DRIVE
3 Beds
3 Baths
2,418 Sq.Ft.
$1,055,000
MLS#: MDMC2252282
.png)