Features & Amenities

Interior

  • Total Bedrooms

    3

  • Bathrooms

    2

  • Above Grade Finished Area

    1568.0

  • Basement YN

    YES

  • Cooling YN

    YES

  • Cooling

    Central Air, Electric

  • Heating YN

    YES

  • Heating

    Wood Stove, Oil, Wood, Forced Air

  • Main Level Bedrooms

    3

  • Pet friendly

    N/A

Exterior

  • Garage

    Yes

  • Garage spaces

    2

  • Construction Materials

    Concrete, Frame, Vinyl Siding

  • Parking

    Garage, Driveway, Basement, Attached

  • Patio and Porch Features

    Deck, Patio, Porch

  • Pool

    No

  • Waterfront YN

    NO

Area & Lot

  • Lot Features

    Wooded, Cleared

  • Lot Size(acres)

    2.0

  • Lot Size(square feet)

    87,120

  • Property Type

    Residential

  • Property Sub Type

    Single Family Residence

  • Architectural Style

    Ranch/Rambler

Price

  • Sales Price

    $375,000

  • Tax Amount

    $2,757

  • Zoning

    AR

  • Sq. Footage

    1,568

  • Price/SqFt

    $239

HOA

  • Association

    No

School District

  • Elementary School

    N/A

  • Middle School

    N/A

  • High School

    N/A

Property Features

  • New Construction

    NO

  • Foundation Details

    Block

  • Senior Community YN

    NO

  • Sewer

    Septic Tank

  • Water Source

    Well

Schedule a Showing

Showing scheduled successfully.

<
>
IN PERSON
VIA CHAT

What is 3 + 4 ?


Change time

Mortgage calculator

Estimate your monthly mortgage payment, including the principal and interest, property taxes, and HOA. Adjust the values to generate a more accurate rate.

Your payment

Principal and Interest:

$

Property taxes:

$

HOA fees:

$

Total loan payment:

$

Total interest amount:

$

Location

County

WICOMICO

Elementary School

Middle School

High School

Listing Courtesy of Donna Harrington, Coldwell Banker Realty

RealHub Information is provided exclusively for consumers' personal, non-commercial use, and it may not be used for any purpose other than to identify prospective properties consumers may be interested in purchasing. All information deemed reliable but not guaranteed and should be independently verified. All properties are subject to prior sale, change or withdrawal. RealHub website owner shall not be responsible for any typographical errors, misinformation, misprints and shall be held totally harmless.

Agent Sarah Strong

Salesperson, Realtor

Sarah Strong

Call Sarah today to schedule a private showing.


* Listings on this website come from the FMLS IDX Compilation and may be held by brokerage firms other than the owner of this website. The listing brokerage is identified in any listing details. Information is deemed reliable but is not guaranteed. If you believe any FMLS listing contains material that infringes your copyrighted work please click here to review our DMCA policy and learn how to submit a takedown request.© 2024 FMLS.
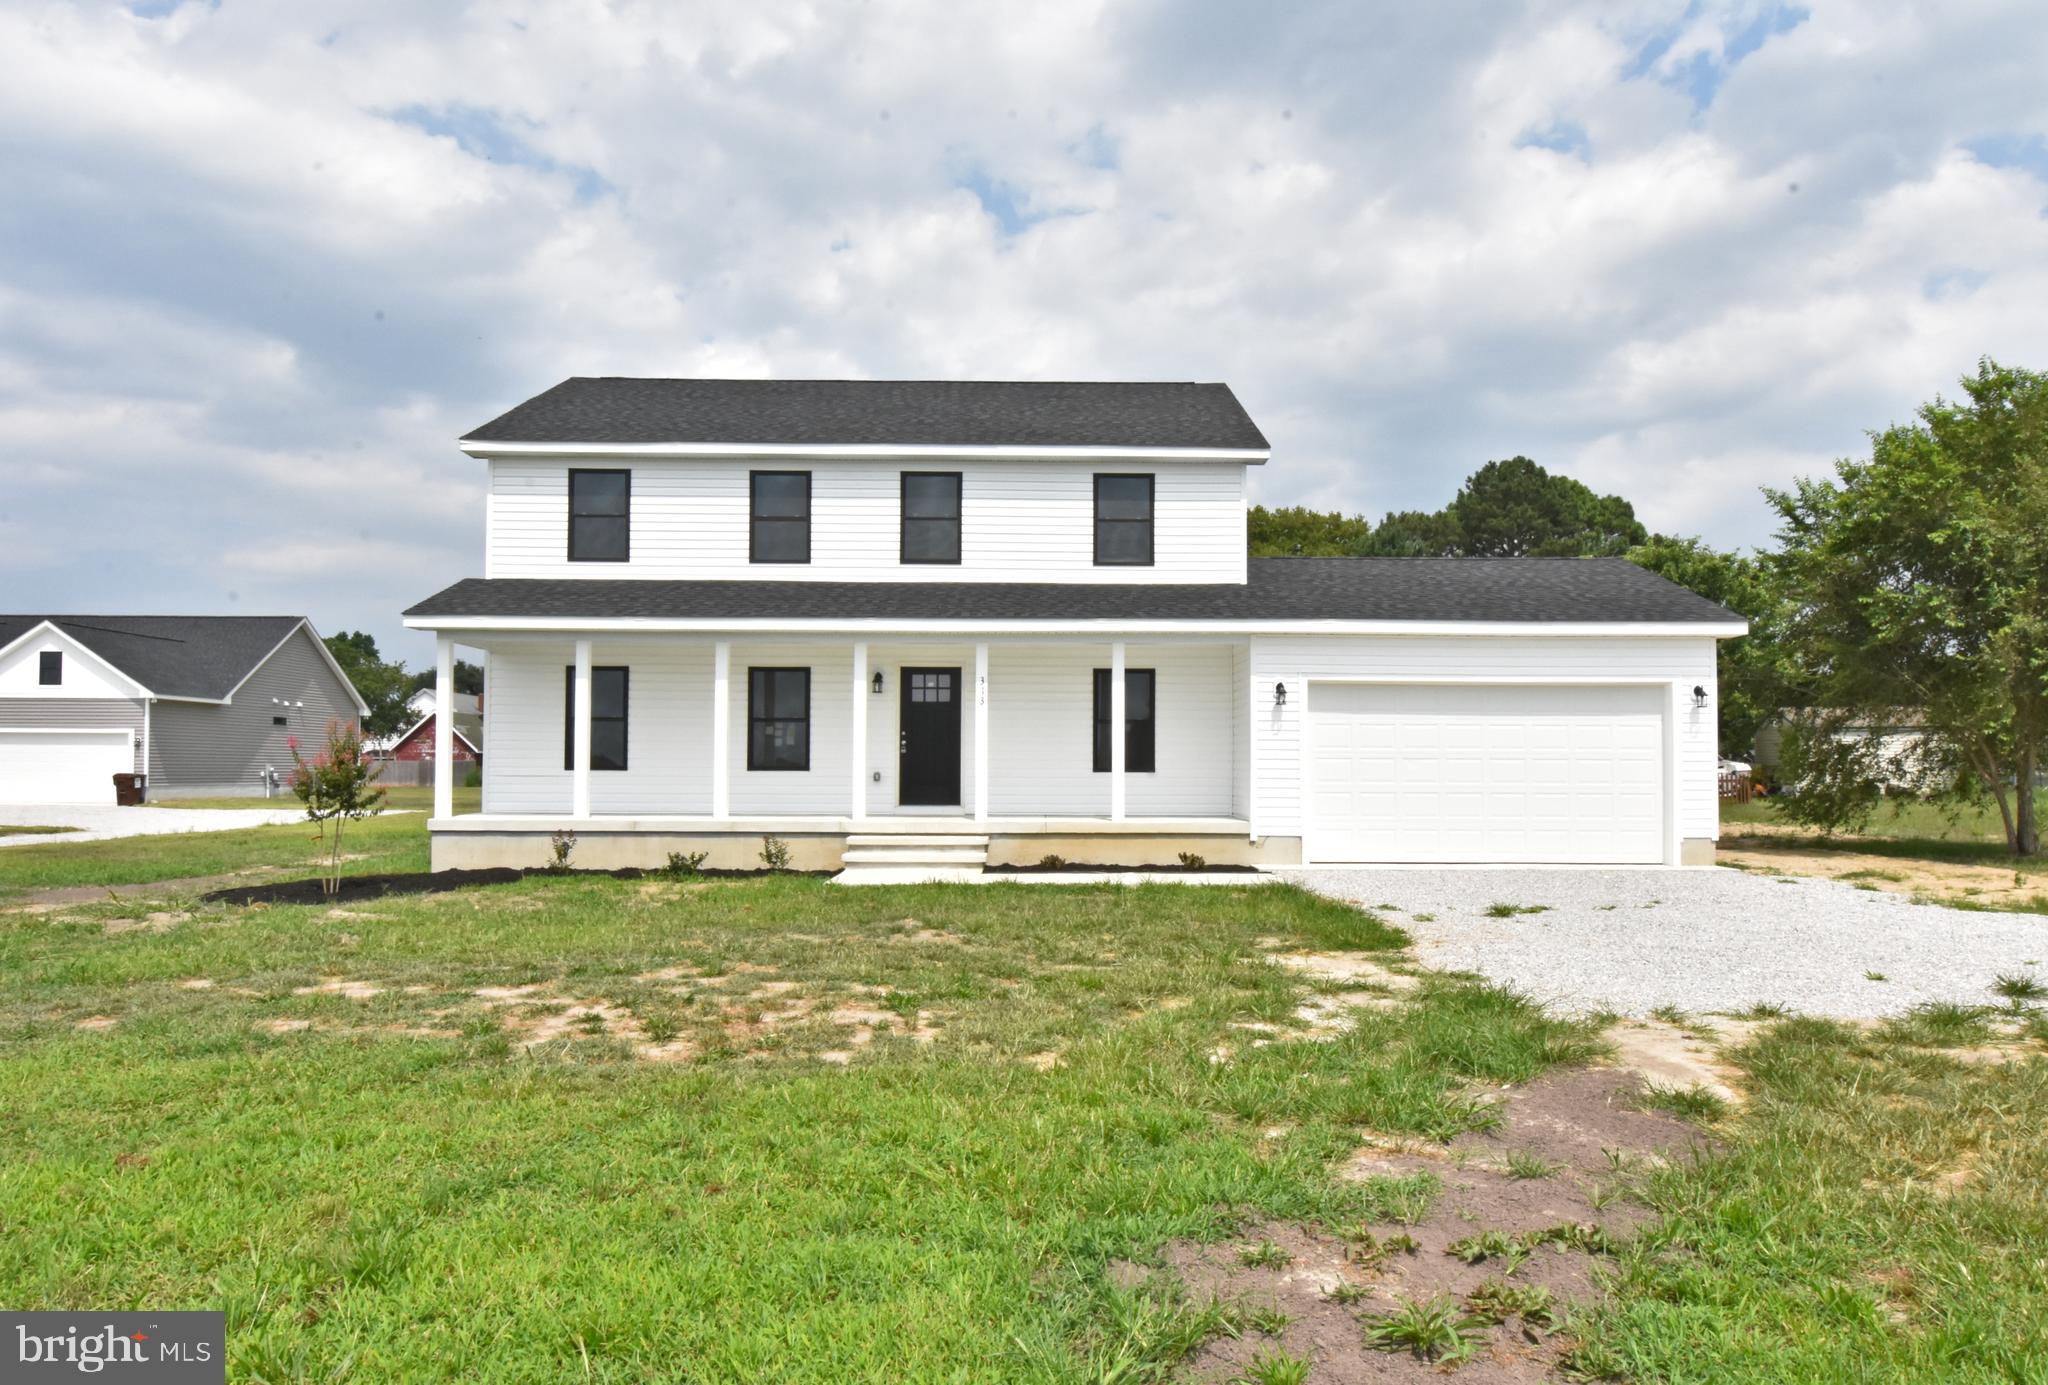
Discover the charm of this delightful ranch-style home, nestled on 2 private acres that beautifully balances cleared space with serene wooded areas. Built in 1997, this home features 3 bedrooms and 2 full bathrooms, along with a full unfinished basement, with one end serving as the garage. Inside you'll find hardwood floors throughout the main living areas, complimented by wood-grain tile in the kitchen. The  living room features a large bay window and a woodstove for cozy nights at home. The inviting kitchen offers an abundance of cabinetry, granite countertops, and plenty of workspace for cooking and entertaining . Step outside to enjoy the welcoming front porch, raised deck or rear deck, perfect for morning coffee or evening gatherings.  There are several storage barn/sheds adding extra utility for your outdoor needs. If you're looking for privacy, acreage, and the convenience of a ranch-style home with plenty of storage and outdoor space, this property is a wonderful opportunity to make your own.

10625 RIVERTON ROAD

Message successfully sent.

What would you like to know?

What is 3 + 4 ?

I agree to receive email communication and understand I can unsubscribe at any time.

I agree to be contacted by Charis Realty Group - Christine Issler, Broker via call, email, and text for real estate services. To opt out, you can reply 'stop' at any time or reply 'help' for assistance. You can also click the unsubscribe link in the emails. Message and data rates may apply. Message frequency may vary. Privacy Policy

Related Properties

Brand-new construction at 313 Brown St! This beautifully designed 4-bedroom, 2.5-bathroom home is situated on over one acre, offering the perfect balance of modern comfort and space to enjoy the outdoors. Thoughtfully built with quality finishes throughout, this home features LVP flooring, quartz countertops, stainless-steel appliances, and 36" solid wood cabinets that provide both style and functionality in the kitchen. The open-concept layout creates a welcoming flow between the main living spaces, ideal for both everyday living and entertaining. The spacious primary suite and additional bedrooms offer plenty of room for family, guests, or a home office. Additional highlights include an attached two-car garage, ample yard space, and the benefits of brand-new construction, giving buyers the opportunity to enjoy a modern home with minimal maintenance. Conveniently located in the Mardela School District, this property offers peaceful surroundings while still being within easy reach of local amenities. Don't miss your chance to see this one today!
#MDWC2022006

MARDELA SPRINGS

313 BROWN STREET

4 Beds

2 Baths

2,055 Sq.Ft.

$415,000

MLS#: MDWC2022006

Welcome to 25946 Cadillac Way, a beautifully maintained home situated on approximately one acre in the peaceful Adventure Farms community of Mardela Springs and located in the highly sought-after Mardela School District. Adventure Farms is an established neighborhood of just 32 homes with a single entrance from Route 50, offering a quiet setting with very little through traffic while maintaining exceptional convenience. Enjoy quick access to Route 50 for travel west toward major airports, while the Centre at Salisbury, shopping, dining and amenities are approximately 15 minutes away.

The professionally landscaped property features an expansive, level backyard bordered along the rear by approximately 50 acres of farmland, creating a peaceful open backdrop with no homes immediately behind you. There's plenty of room for entertaining, recreation and even the potential for a future swimming pool, subject to applicable permits and approvals. An in-ground irrigation system services the property, and a storage shed with a wooden ramp and shelving provides space for a riding mower, four-wheeler and outdoor equipment. A 28-foot-wide rear deck provides the perfect place to relax, grill or entertain while enjoying the backyard and farmland views.

Inside, the home offers comfortable, primarily one-level living. The great room features a soaring cathedral ceiling and corner gas fireplace with dedicated accent lighting above the mantle. The spacious kitchen includes a center island, abundant cabinetry and separate above- and below-cabinet lighting. The bright breakfast area sits in front of a large double window with room for a table seating six to eight.

The oversized primary suite is a true retreat. Its spacious en-suite bath features a Kohler walk-in jetted tub framed by columns, an archway and stained-glass windows. The tub includes a self-cleaning system designed to flush its internal lines after use. You'll also find generous counter space, a separate seated shower, private water closet and impressive L-shaped walk-in closet.

A conveniently located laundry room offers cabinetry, a hanging rack, folding counter and built-in ironing board cabinet. The attached two-car garage provides additional storage, and the full-size refrigerator/freezer in the garage conveys.

One of the home's most exciting features is the enormous unfinished upper level. A fully enclosed staircase leads to a completely floored space with ceilings reaching approximately 12 feet and floor-to-ceiling shelving. This incredible area offers tremendous potential for future finished living space, subject to applicable permits and approvals. Imagine additional bedrooms and a bath, recreation room, home theater, office, fitness area or an incredible bonus room.

Additional features include a Rinnai tankless hot-water system installed approximately 1.5 years ago, a refrigerator approximately four years old, and dishwasher, microwave, washer and dryer approximately three years old. The home is served by a deep artesian well extending more than 300 feet and also includes a water treatment/softening system. A fully lined and lighted crawlspace is conveniently accessed from inside the garage, with a supplemental gas heating system designed to activate during extremely cold temperatures.

With approximately 1.4 acres, a large level backyard, farmland views, two-car garage, tremendous expansion potential and convenient Route 50 access, 25946 Cadillac Way offers space, privacy and versatility in the highly sought-after Mardela School District. This is an exceptional opportunity to enjoy peaceful Eastern Shore living with room to grow.
#MDWC2024470

MARDELA SPRINGS

25946 CADILLAC WAY

3 Beds

2 Baths

1,965 Sq.Ft.

$419,900

MLS#: MDWC2024470

Back on the Market At No Fault of the Sellers, the buyers home sale contingency was not satisfied. Now is your chance to make this beautifully updated four bedroom, two and a half bath residence, offering the perfect blend of modern style and everyday comfort your Home! The spacious first-floor primary suite provides convenience and privacy, while the thoughtfully updated interior creates a move-in-ready experience throughout. The heart of the home is the expansive kitchen, featuring ample cabinet and counter space that’s perfect for preparing meals, entertaining, or gathering with family and friends. The large living room offers plenty of space to relax, and each of the generously sized bedrooms provides comfort for everyone.
Step outside to enjoy the fully fenced backyard, ideal for pets, play, or outdoor entertaining. With updates throughout the entire home and a functional layout designed for today’s lifestyle, this property is ready for its next owners to move right in and make it their own. Conveniently situated with easy access to Salisbury, Ocean City and surrounding Eastern Shore destinations, this home offers the perfect combination of space, convenience, and small-town charm. Call today for your private tour!
Property is currently Active under contract. The seller is open to additional showings and offers.
#MDWC2023626

MARDELA SPRINGS

25879 OCEAN GATEWAY

4 Beds

2 Baths

2,016 Sq.Ft.

$389,000

MLS#: MDWC2023626

 - property

Send a message

Message successfully sent.

Your message

What is 3 + 4 ?

Reason for contacting?

I agree to receive email communication and understand I can unsubscribe at any time.

I agree to be contacted by Charis Realty Group - Christine Issler, Broker via call, email, and text for real estate services. To opt out, you can reply 'stop' at any time or reply 'help' for assistance. You can also click the unsubscribe link in the emails. Message and data rates may apply. Message frequency may vary. Privacy Policy

Sign Out

Virtual Assistant

Would you like to take the next step with this property? We can help you schedule a showing or virtual tour, or send you more details.

Yes, I would like more information.

Thank You for Your Reply, One of Our Agents will contact you as soon as possible

No, maybe later.

Thank you, you can always contact me via email, phone number or through the contact form.

Realhub AI

Lucy - Your AI-Powered Realtor

Update Your Temporary Password

Personalize your search

Enter your email and we'll notify you immediately when new listings match what you're looking for.

or enter email address

Already have an account ? Login here

Continue your home search

I agree to receive communications and understand I can unsubscribe at any time.

I agree to be contacted by Charis Realty Group - Christine Issler, Broker via call, email, and text for real estate services. To opt out, you can reply 'stop' at any time or reply 'help' for assistance. You can also click the unsubscribe link in the emails. Message and data rates may apply. Message frequency may vary. Privacy Policy

Already have an account ? Login here

We use cookies

We use cookies primarily for analytics to enhance your experience. By accepting, you agree to our use of these cookies. You can manage your preferences or learn more about our cookies policy.