


Property
Beds
3
Full Baths
2
1/2 Baths
1
Year Built
2000
Sq.Footage
1,899
OPEN HOUSE, SAT 10/3/26 from 1-3PM - Owner Says Sell! Newly Reduced Price * Bayside Condo Townhomes in Chester * Kent Island - Located in the Popular Community of Bayside just minutes from the Bay Bridge, Castle Harbor Marina for Boaters and all Kent Island has to offer! This lovely End Unit Townhome with Garage is very well maintained and in move in condition. It features 3 levels above ground, so all rooms have windows and the ground floor is a level walk out. Enter at ground level which includes Garage, Foyer, Laundry and a bright and sunny 1st floor Family Room with Sliding Glass Doors to a Concrete Patio. The next level up opens to an Expansive Living Room/Dining Room combo with gleaming hardwood floors, propane gas Fireplace w mantle and sliding glass doors to a rear facing Deck. The Half Bath & L-Shaped Kitchen with pass thru are located in the front of the home, and the Kitchen is nicely updated to include stainless steel appliances, white cabinets, quartz counters, modern oversized sink with single lever faucet and wonderful wall of built-in storage/pantry space. The community of Bayside is a waterside community and conveniently located near Castle Harbor Marina which is a privately owned marina and within walking distance of this townhome. It has public water, public sewer, propane gas for fireplaces and is serviced by Breezeline & Talkie for Internet and Cable. The community amenities include Outdoor Pool + Hot Tub w Lifeguard, Clubhouse with Exercise Room, Upper-Level Party/Meeting Room, Tennis, Volleyball. It has an On-Site Property Manager. The community fees include: grass cutting, snow removal, roof, siding, decks, trash & recycle.
Features & Amenities
Interior
-
Other Interior Features
Ceiling Fan(s), Pantry, Walk-In Closet(s), Vaulted Ceiling(s), High Ceilings, Open Floorplan
-
Total Bedrooms
3
-
Bathrooms
2
-
1/2 Bathrooms
1
-
Above Grade Finished Area
1899.0
-
Basement YN
NO
-
Cooling YN
YES
-
Cooling
Central Air, Heat Pump, Ceiling Fan(s), Electric
-
Fireplace YN
YES
-
Heating YN
YES
-
Heating
Exhaust Fan, Fireplace Insert, Electric, Heat Pump
-
Pet friendly
Yes
Exterior
-
Garage
Yes
-
Garage spaces
1
-
Construction Materials
Vinyl Siding, Stone
-
Parking
Garage Door Opener, Paved, Garage, Driveway, Attached
-
Patio and Porch Features
Deck, Patio
-
Pool
Yes
-
Pool Features
Community
-
Waterfront YN
NO
-
View
Garden
Area & Lot
-
Lot Features
Corner Lot
-
Property Type
Residential
-
Property Sub Type
Condominium
-
Architectural Style
Contemporary, Coastal
Price
-
Sales Price
$369,900
-
Tax Amount
$3,051
-
Financing Options
Cash, Conventional, FHA, USDA, VA
-
Sq. Footage
1,899
-
Price/SqFt
$194
HOA
-
Association
No
School District
-
Elementary School
BAYSIDE
-
Middle School
STEVENSVILLE
-
High School
KENT ISLAND
Property Features
-
New Construction
NO
-
Association Amenities
Clubhouse, Tennis Court(s), Party Room, Meeting Room, Fitness Center, Spa/Hot Tub, Sport Court
-
Foundation Details
Slab
-
Senior Community YN
NO
-
Sewer
Public Sewer
-
Tax Lot
96
-
Water Source
Public
Schedule a Showing
Showing scheduled successfully.
Mortgage calculator
Estimate your monthly mortgage payment, including the principal and interest, property taxes, and HOA. Adjust the values to generate a more accurate rate.
Your payment
Principal and Interest:
$
Property taxes:
$
HOA fees:
$
Total loan payment:
$
Total interest amount:
$
Location
County
QUEEN ANNES
Elementary School
BAYSIDE
Middle School
STEVENSVILLE
High School
KENT ISLAND
Listing Courtesy of Carol L Tinnin, RE/MAX Leading Edge
RealHub Information is provided exclusively for consumers' personal, non-commercial use, and it may not be used for any purpose other than to identify prospective properties consumers may be interested in purchasing. All information deemed reliable but not guaranteed and should be independently verified. All properties are subject to prior sale, change or withdrawal. RealHub website owner shall not be responsible for any typographical errors, misinformation, misprints and shall be held totally harmless.

Salesperson, Realtor
Sarah Strong
Call Sarah today to schedule a private showing.

* Listings on this website come from the FMLS IDX Compilation and may be held by brokerage firms other than the owner of this website. The listing brokerage is identified in any listing details. Information is deemed reliable but is not guaranteed. If you believe any FMLS listing contains material that infringes your copyrighted work please click here to review our DMCA policy and learn how to submit a takedown request.© 2024 FMLS.
Related Properties
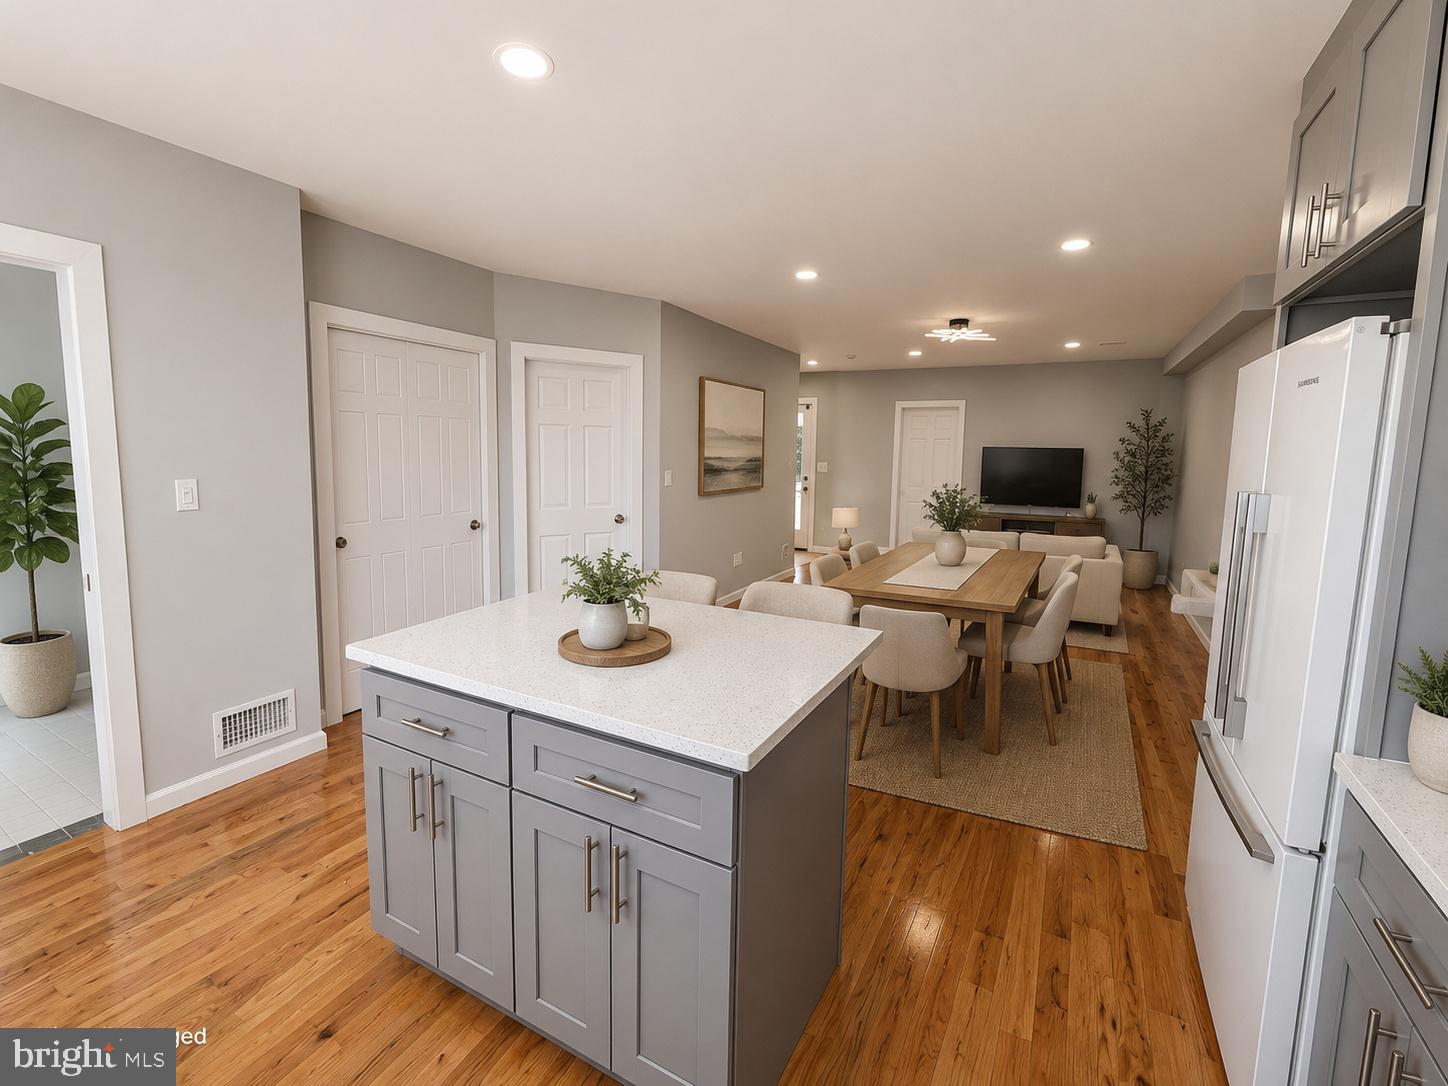
CHESTER
419 E 12TH STREET
6 Beds
3 Baths
2,457 Sq.Ft.
$310,000
MLS#: PADE2116356
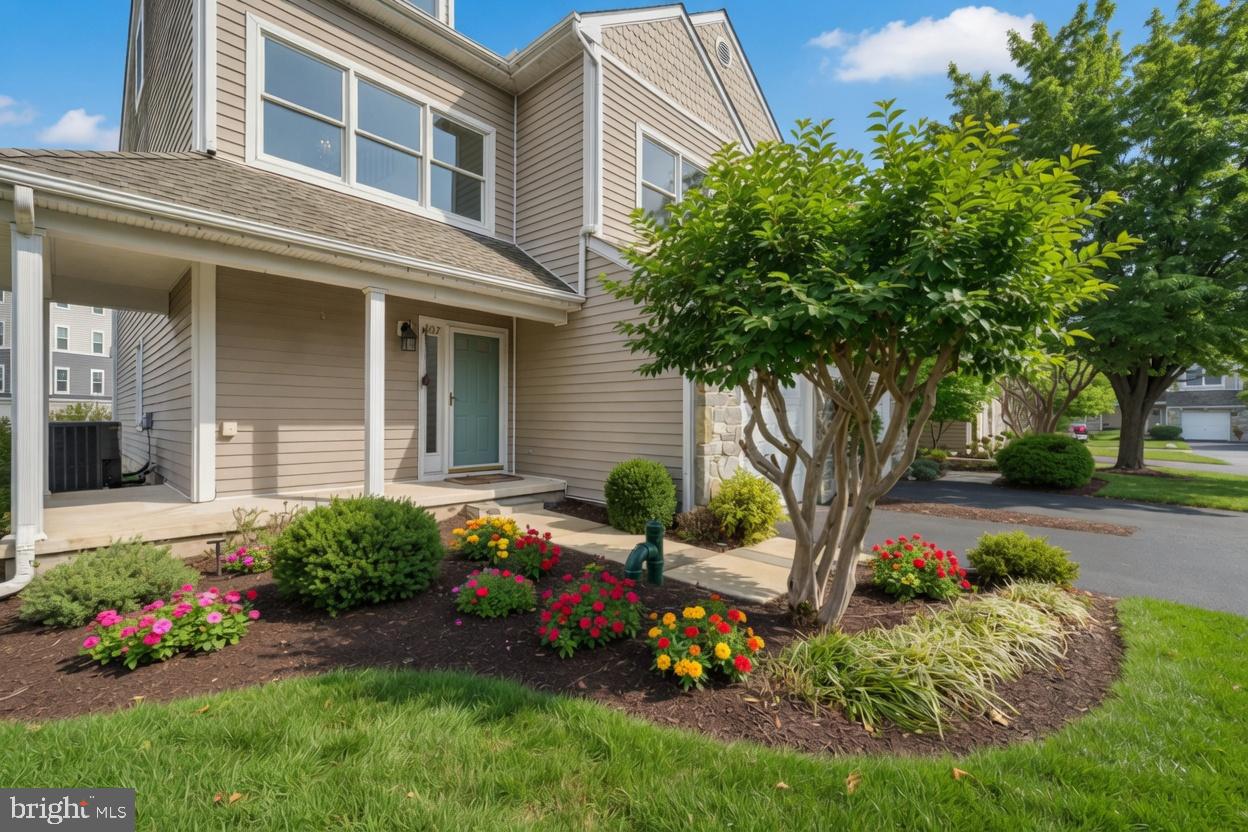
CHESTER
807 AUCKLAND WAY
3 Beds
3 Baths
2,100 Sq.Ft.
$425,500
MLS#: MDQA2017442
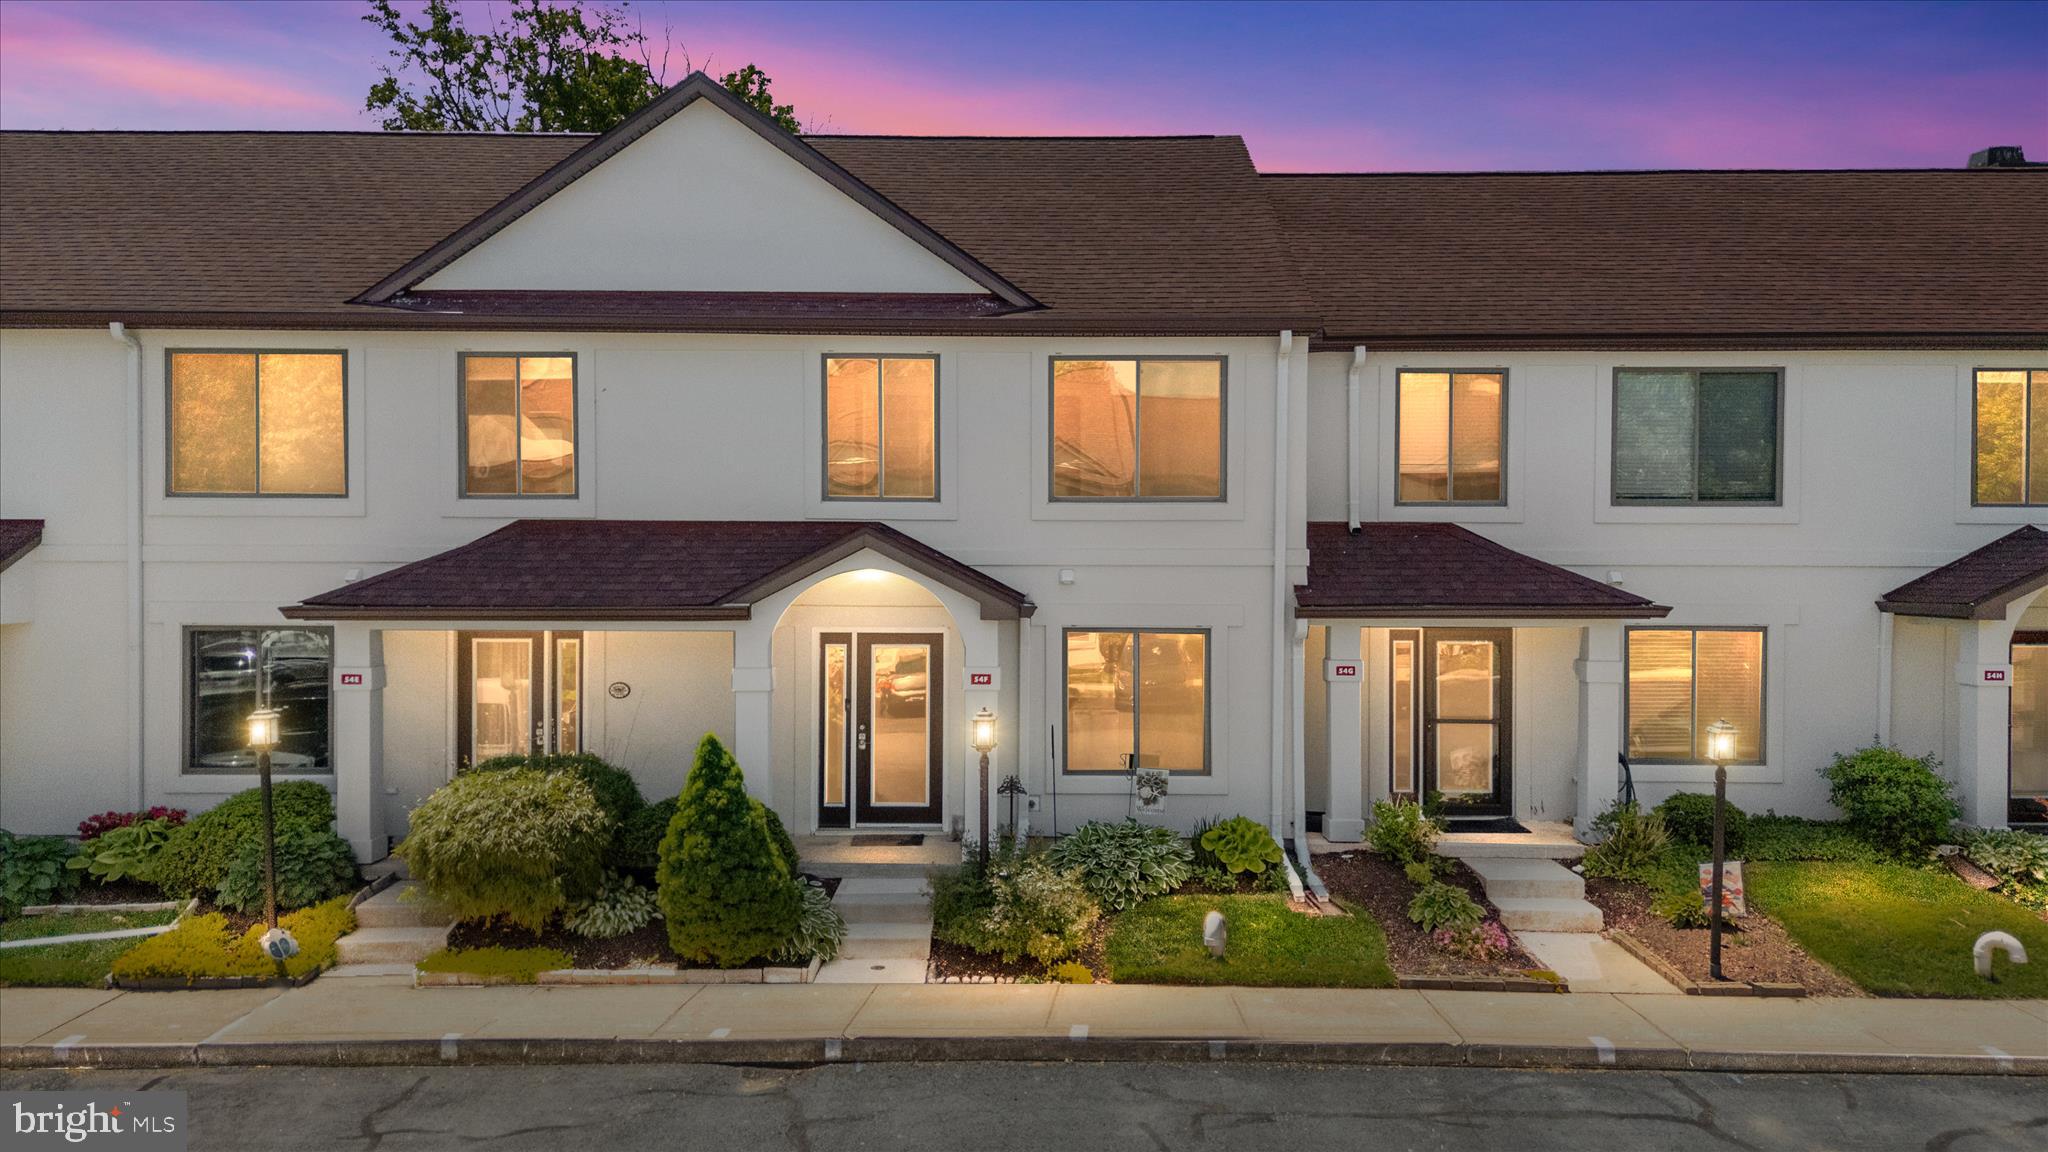
CHESTER
54F QUEEN CAROLINE COURT
3 Beds
2 Baths
1,440 Sq.Ft.
$349,900
MLS#: MDQA2017082

CHESTER
1868 ROBERTA DRIVE
5 Beds
3 Baths
3,250 Sq.Ft.
$400,000
MLS#: MDQA2018570

CHESTER
3455 IVYRIDGE DRIVE
4 Beds
2 Baths
2,441 Sq.Ft.
$439,900
MLS#: VACF2001620
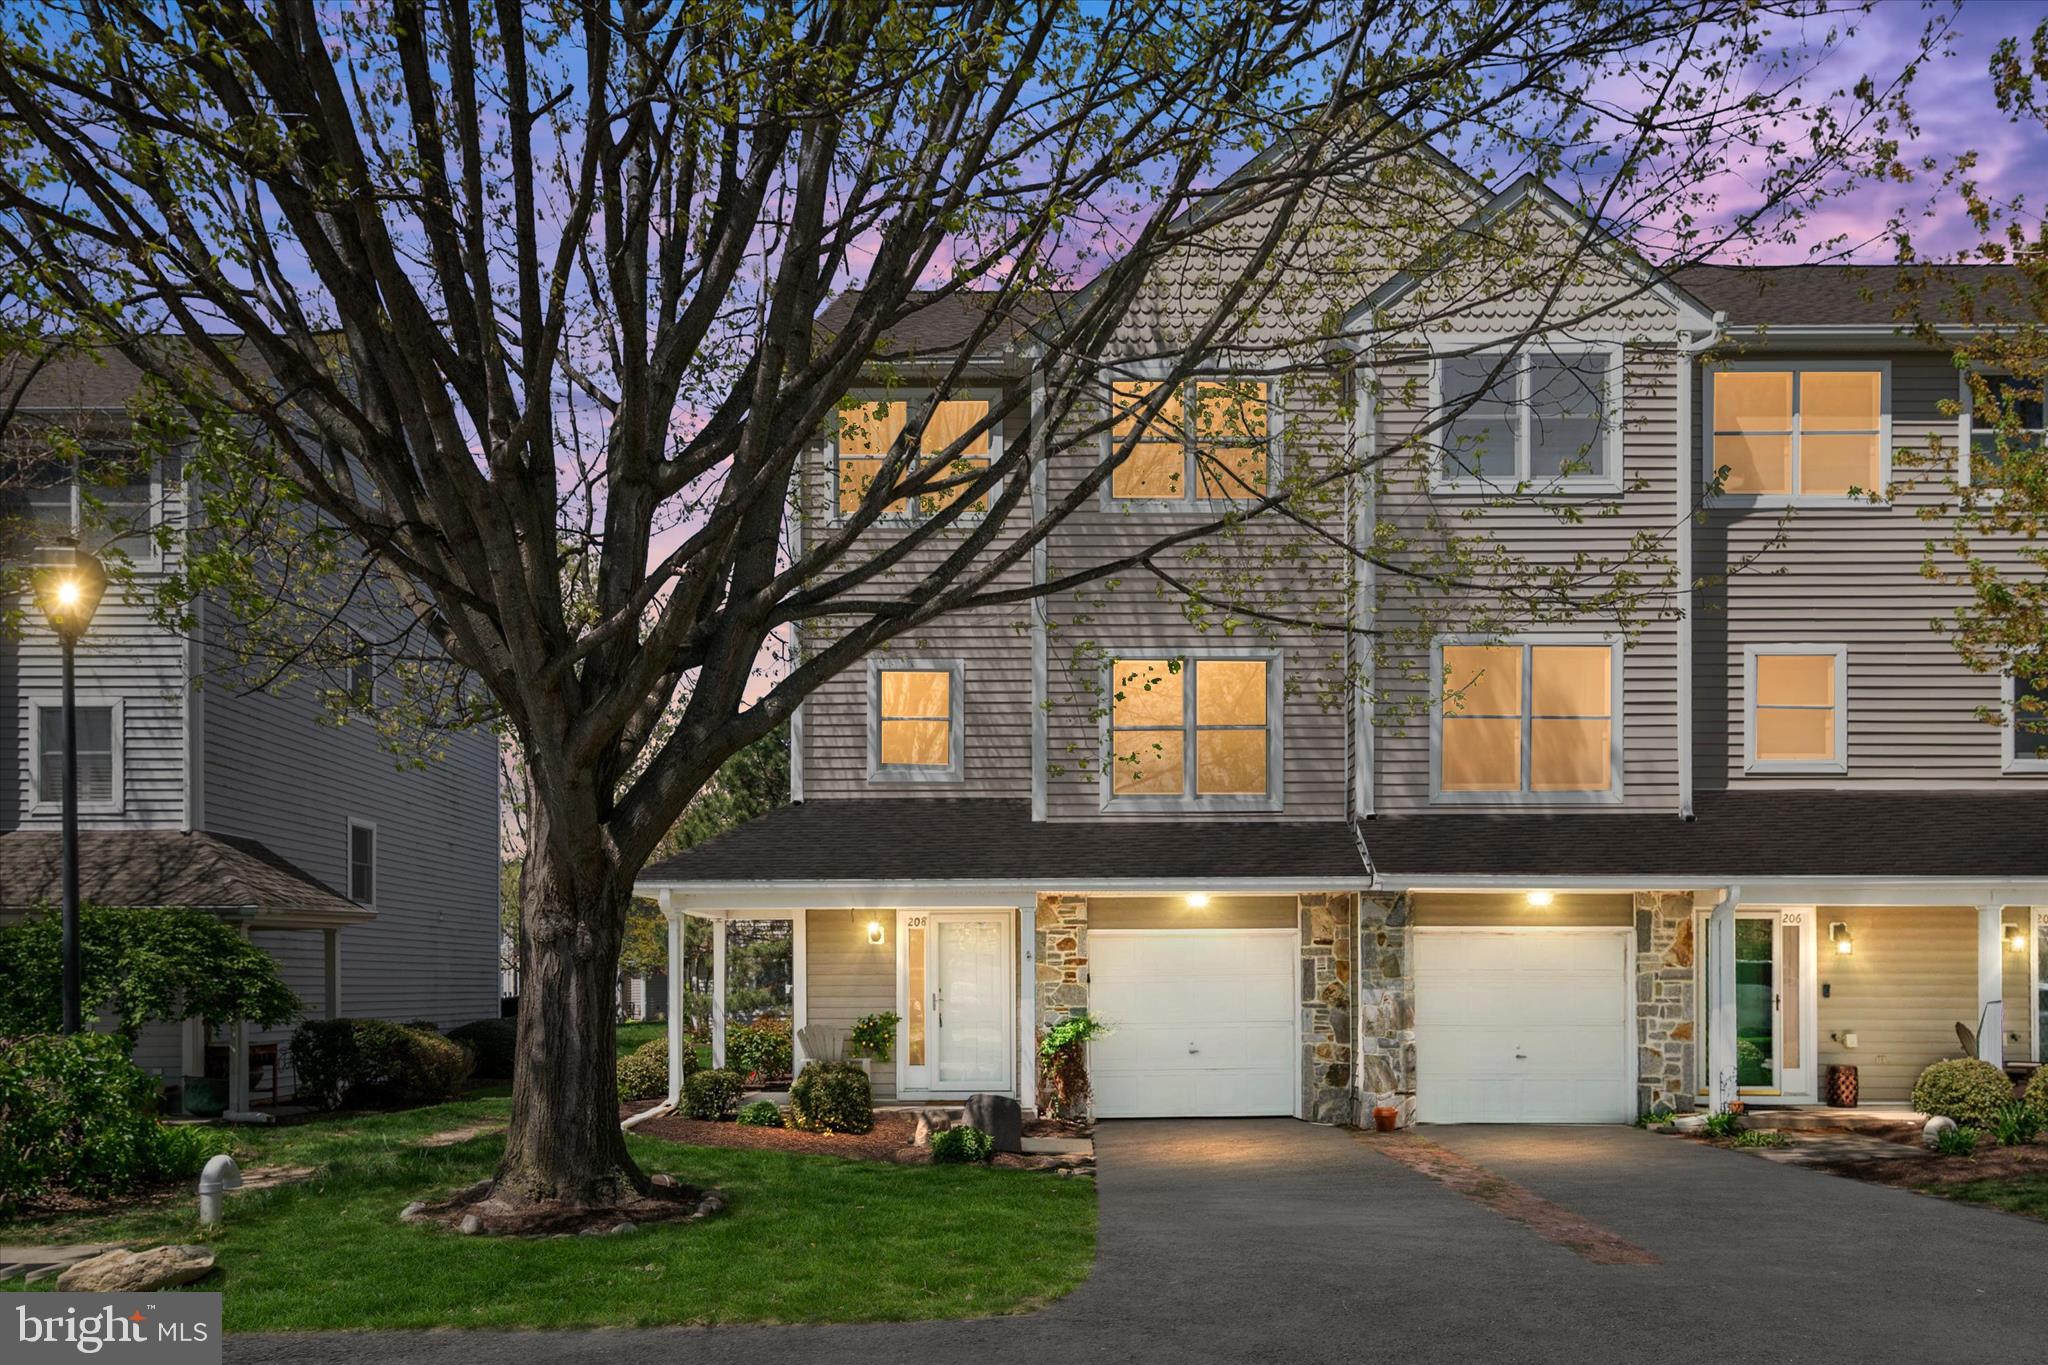
CHESTER
208 BLENNY LANE
4 Beds
2 Baths
1,899 Sq.Ft.
$374,900
MLS#: MDQA2016002

CHESTER
510 AUCKLAND WAY
3 Beds
2 Baths
1,899 Sq.Ft.
$410,000
MLS#: MDQA2018734
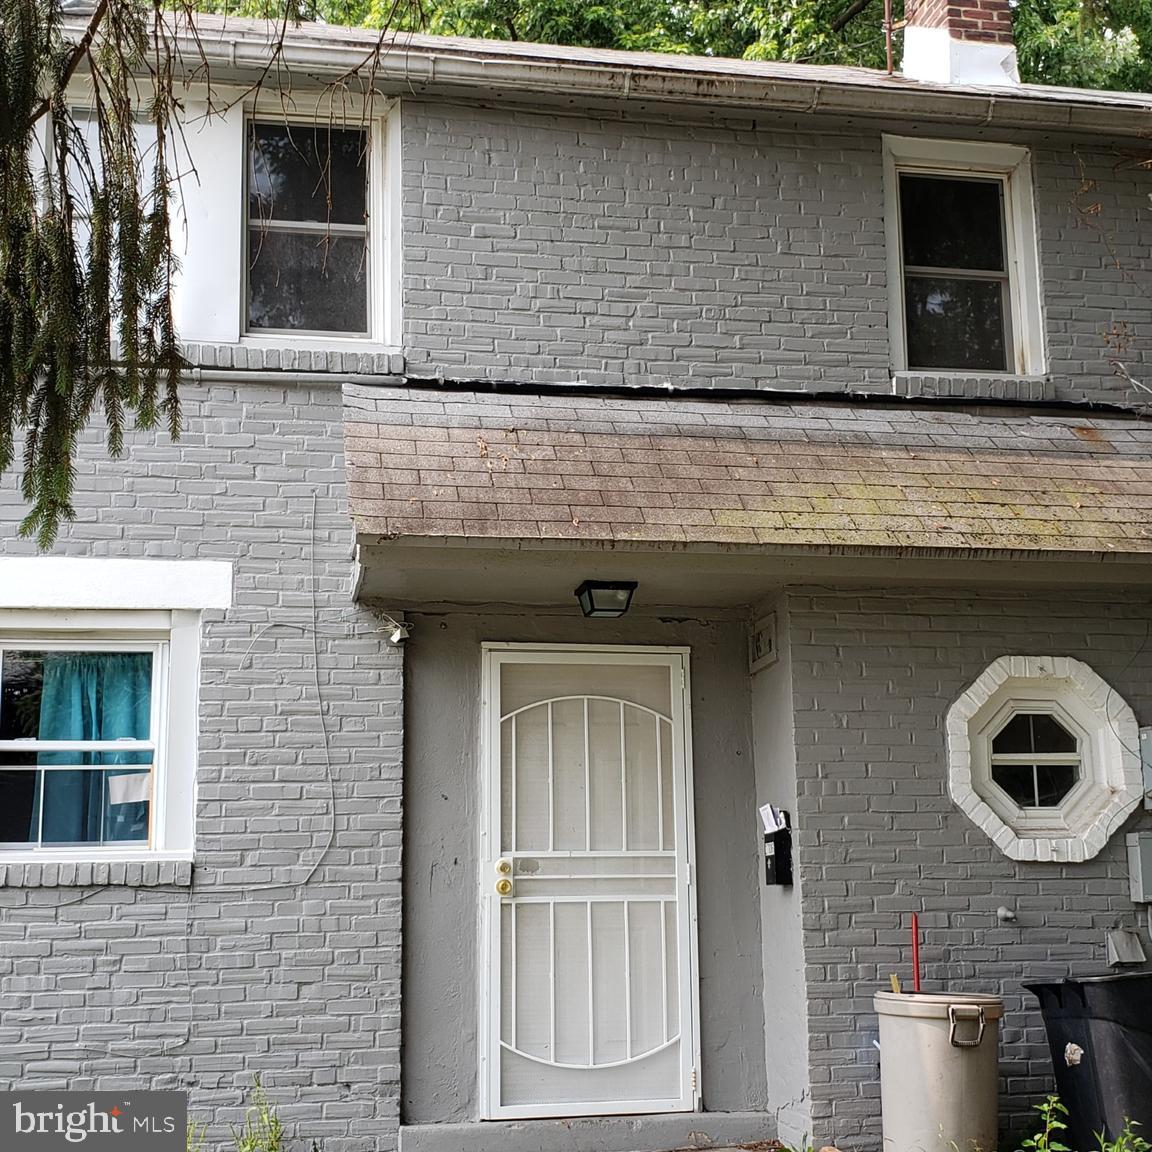
CHESTER
2706 LEHMAN STREET
3 Beds
2 Baths
1,210 Sq.Ft.
$375,000
MLS#: PADE2114960
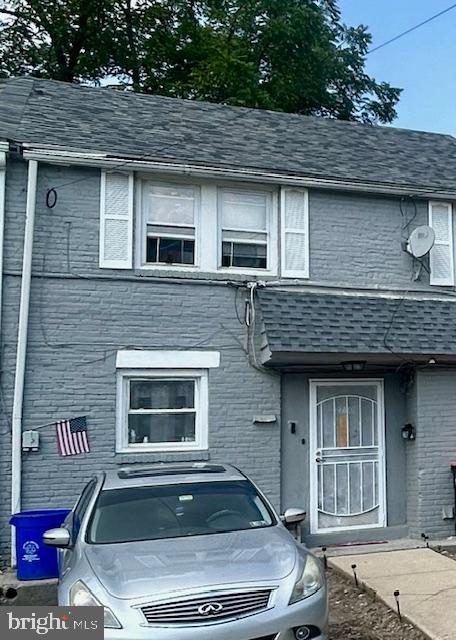
CHESTER
2710 LEHMAN STREET
3 Beds
1 Baths
1,196 Sq.Ft.
$375,000
MLS#: PADE2114952
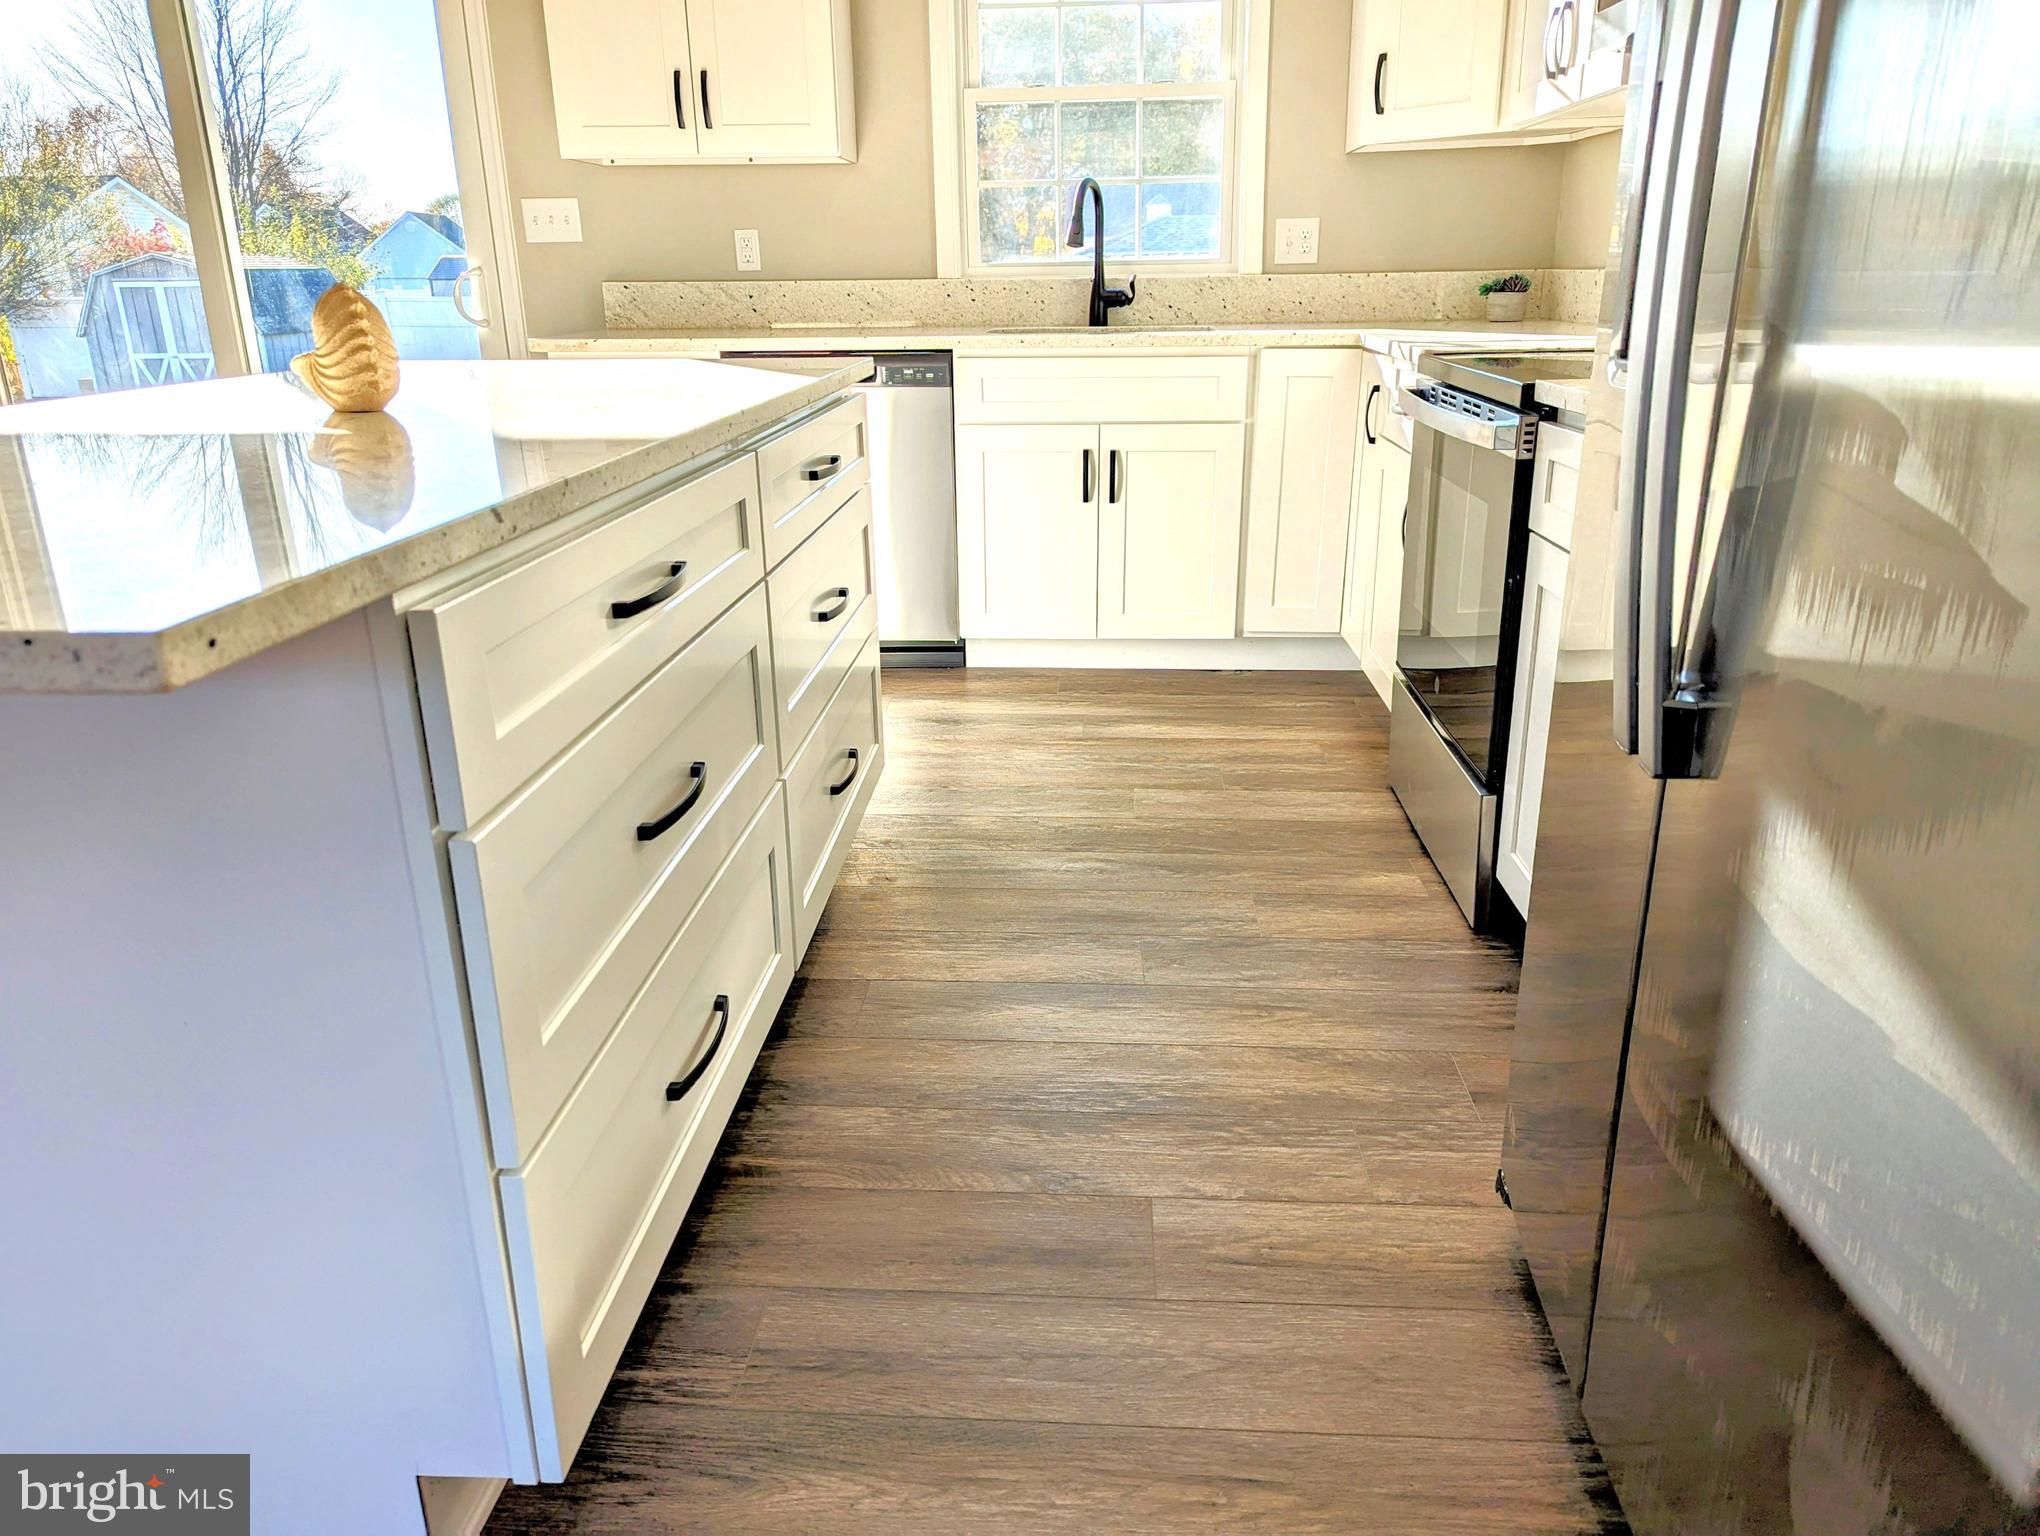
CHESTER
1340 QUEEN ANNE DRIVE
3 Beds
2 Baths
1,248 Sq.Ft.
$439,900
MLS#: MDQA2011168
.png)