


Property
Beds
4
Full Baths
3
1/2 Baths
1
Year Built
1987
Sq.Footage
2,072
OPEN HOUSE Sunday, October 4, 2026 12:00 PM - 1:30 PM Welcome to **1110 Arcola Avenue**, where a fresh remodel, an incredible amount of space, and one of Silver Spring's most convenient locations come together! This beautifully **NEWLY REMODELED end-unit townhome** offers an impressive **4 bedrooms, 3.5 bathrooms, and more than 2,000 square feet of finished living space across three levels**, giving you the room and flexibility that can be difficult to find in this part of Montgomery County. Step inside and immediately appreciate a home that has been refreshed and transformed for its next owner. The spacious layout offers plenty of room to entertain, relax, work from home, or simply spread out. As an end unit, the home benefits from its position at the end of the row, while multiple finished levels provide separation and flexibility for everyday living. Two fireplaces add even more character to the home, and the **fully finished walkout lower level** opens up an entirely different living space—perfect for guests, a recreation room, home office, gym, or whatever fits your lifestyle. With **four bedrooms and three full bathrooms plus a half bath**, there's room here for everyone without sacrificing privacy or functionality. But as impressive as the transformation is, **LOCATION may be one of the biggest reasons to fall in love with 1110 Arcola Avenue.** You're tucked into an incredibly convenient section of Silver Spring with quick access to **Wheaton, Kensington, Downtown Silver Spring, Bethesda, and Washington, D.C.** Whether your daily commute takes you deeper into Montgomery County or straight toward the District, this is a location that keeps you connected. Shopping, dining, groceries, parks, recreation, and everyday conveniences are all within easy reach, while nearby access to **Georgia Avenue, University Boulevard, Connecticut Avenue, the Capital Beltway/I-495, and public transportation** makes getting around the DMV that much easier. Spend the day in D.C., head into Bethesda for dinner, enjoy everything Wheaton has to offer, or take advantage of the parks and green space Montgomery County is known for—all without giving up the space of a 2,000+ square-foot home. And that's what truly separates this property from so many others: **you don't have to choose between space, condition, and location.** You're getting a newly remodeled home with four bedrooms, 3.5 bathrooms, three finished levels, a walkout lower level, an end-unit location, and more than 2,000 finished square feet—all while staying remarkably close to D.C. and some of Montgomery County's most popular destinations. **The work has been done. The space is here. The location speaks for itself. All that's left is for you to move in and make 1110 Arcola Avenue home.**
Features & Amenities
Interior
-
Total Bedrooms
4
-
Bathrooms
3
-
1/2 Bathrooms
1
-
Above Grade Finished Area
1472.0
-
Basement YN
YES
-
Cooling YN
YES
-
Cooling
Central Air, Electric
-
Fireplace YN
YES
-
Heating YN
YES
-
Heating
Electric, Central
-
Pet friendly
N/A
Exterior
-
Garage
No
-
Construction Materials
Brick Veneer
-
Parking
Unassigned, Parking Lot, Other
-
Pool
No
-
Waterfront YN
NO
Area & Lot
-
Lot Size(acres)
0.04
-
Lot Size(square feet)
1,740
-
Property Type
Residential
-
Property Sub Type
Townhouse
-
Architectural Style
Traditional, Colonial
Price
-
Sales Price
$575,000
-
Tax Amount
$5,992
-
Financing Options
Cash, Conventional, Private, FHA, VA
-
Sq. Footage
2,072
-
Price/SqFt
$277
HOA
-
Association
YES
-
Association Fee
$80
-
Association Fee Frequency
Monthly
-
Association Fee Includes
N/A
School District
-
Elementary School
N/A
-
Middle School
N/A
-
High School
N/A
Property Features
-
New Construction
NO
-
Foundation Details
Permanent
-
Senior Community YN
NO
-
Sewer
Public Sewer
-
Tax Lot
8
-
Water Source
Public
Schedule a Showing
Showing scheduled successfully.
Mortgage calculator
Estimate your monthly mortgage payment, including the principal and interest, property taxes, and HOA. Adjust the values to generate a more accurate rate.
Your payment
Principal and Interest:
$
Property taxes:
$
HOA fees:
$
Total loan payment:
$
Total interest amount:
$
Location
County
MONTGOMERY
Elementary School
Middle School
High School
Listing Courtesy of Carlos Contreras, Caprika Realty
RealHub Information is provided exclusively for consumers' personal, non-commercial use, and it may not be used for any purpose other than to identify prospective properties consumers may be interested in purchasing. All information deemed reliable but not guaranteed and should be independently verified. All properties are subject to prior sale, change or withdrawal. RealHub website owner shall not be responsible for any typographical errors, misinformation, misprints and shall be held totally harmless.

Salesperson, Realtor
Sarah Strong
Call Sarah today to schedule a private showing.

* Listings on this website come from the FMLS IDX Compilation and may be held by brokerage firms other than the owner of this website. The listing brokerage is identified in any listing details. Information is deemed reliable but is not guaranteed. If you believe any FMLS listing contains material that infringes your copyrighted work please click here to review our DMCA policy and learn how to submit a takedown request.© 2024 FMLS.
Related Properties

SILVER SPRING
8712 GEREN ROAD
4 Beds
2 Baths
1,800 Sq.Ft.
$660,000
MLS#: MDMC2238266

SILVER SPRING
671 CONCERTO LANE
3 Beds
3 Baths
2,310 Sq.Ft.
$559,000
MLS#: MDMC2242652
SILVER SPRING
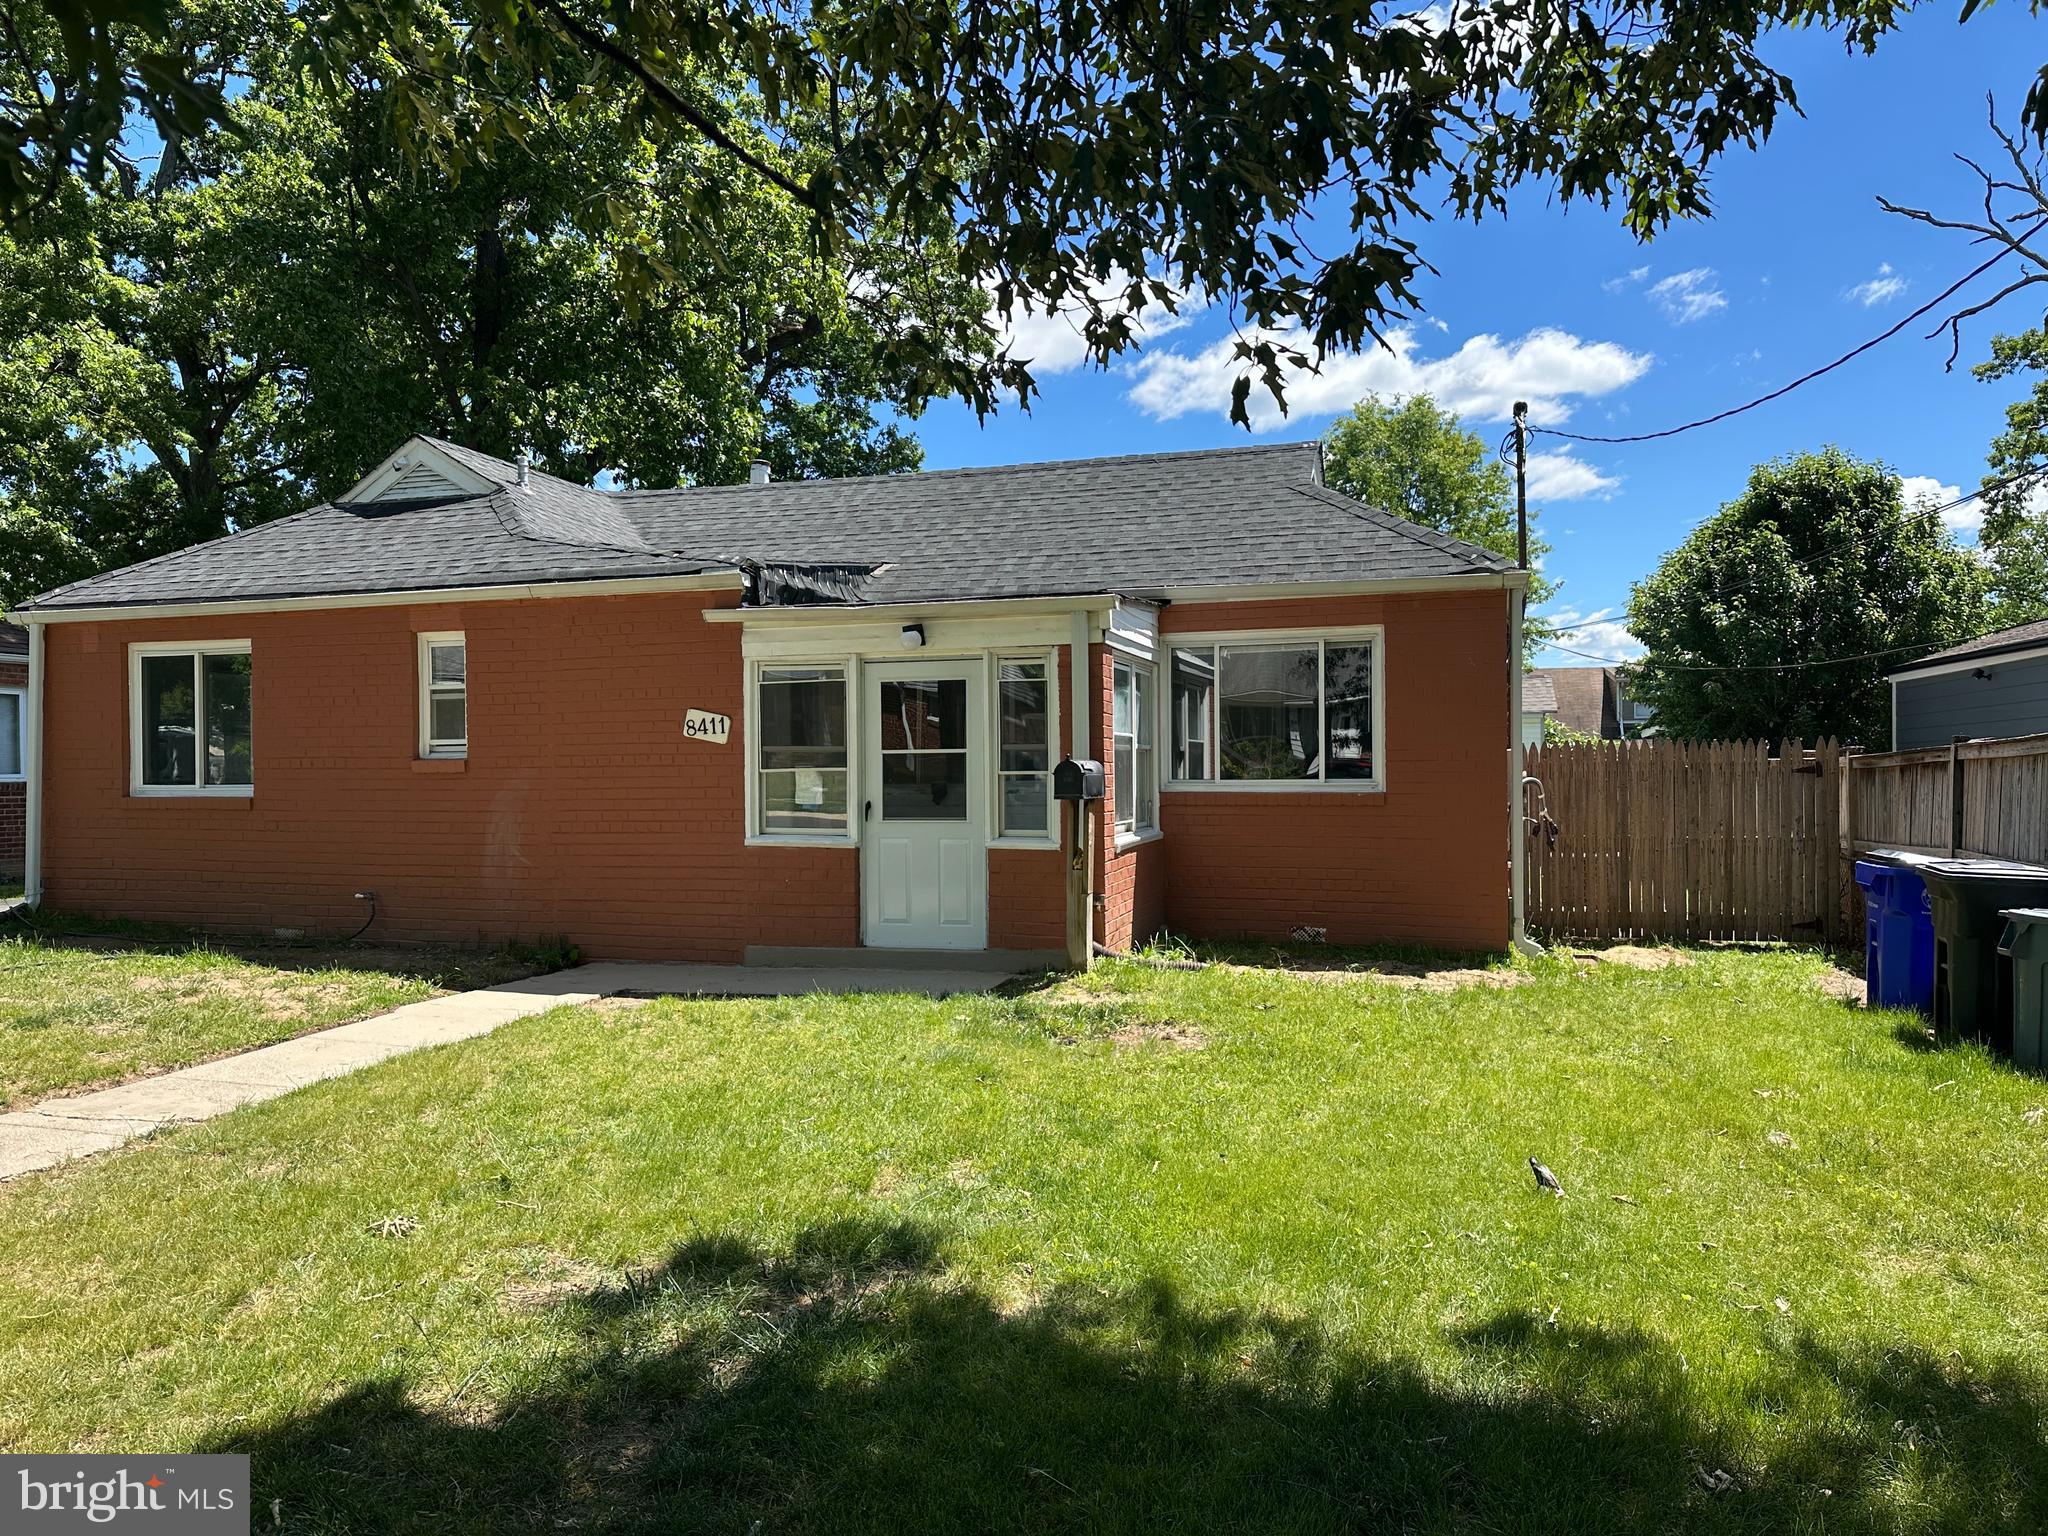
8411 11TH AVENUE
6 Beds
3 Baths
1,703 Sq.Ft.
$501,000
MLS#: MDMC2230570

SILVER SPRING
12324 CENTERHILL STREET
4 Beds
2 Baths
1,724 Sq.Ft.
$550,000
MLS#: MDMC2233274

SILVER SPRING
4416 MAHAN ROAD
4 Beds
2 Baths
1,574 Sq.Ft.
$490,000
MLS#: MDMC2240336

SILVER SPRING
12622 EASTBOURNE DRIVE
5 Beds
2 Baths
2,272 Sq.Ft.
$604,000
MLS#: MDMC2238246

SILVER SPRING
906 DRYDEN COURT
4 Beds
3 Baths
1,824 Sq.Ft.
$550,000
MLS#: MDMC2230538
SILVER SPRING
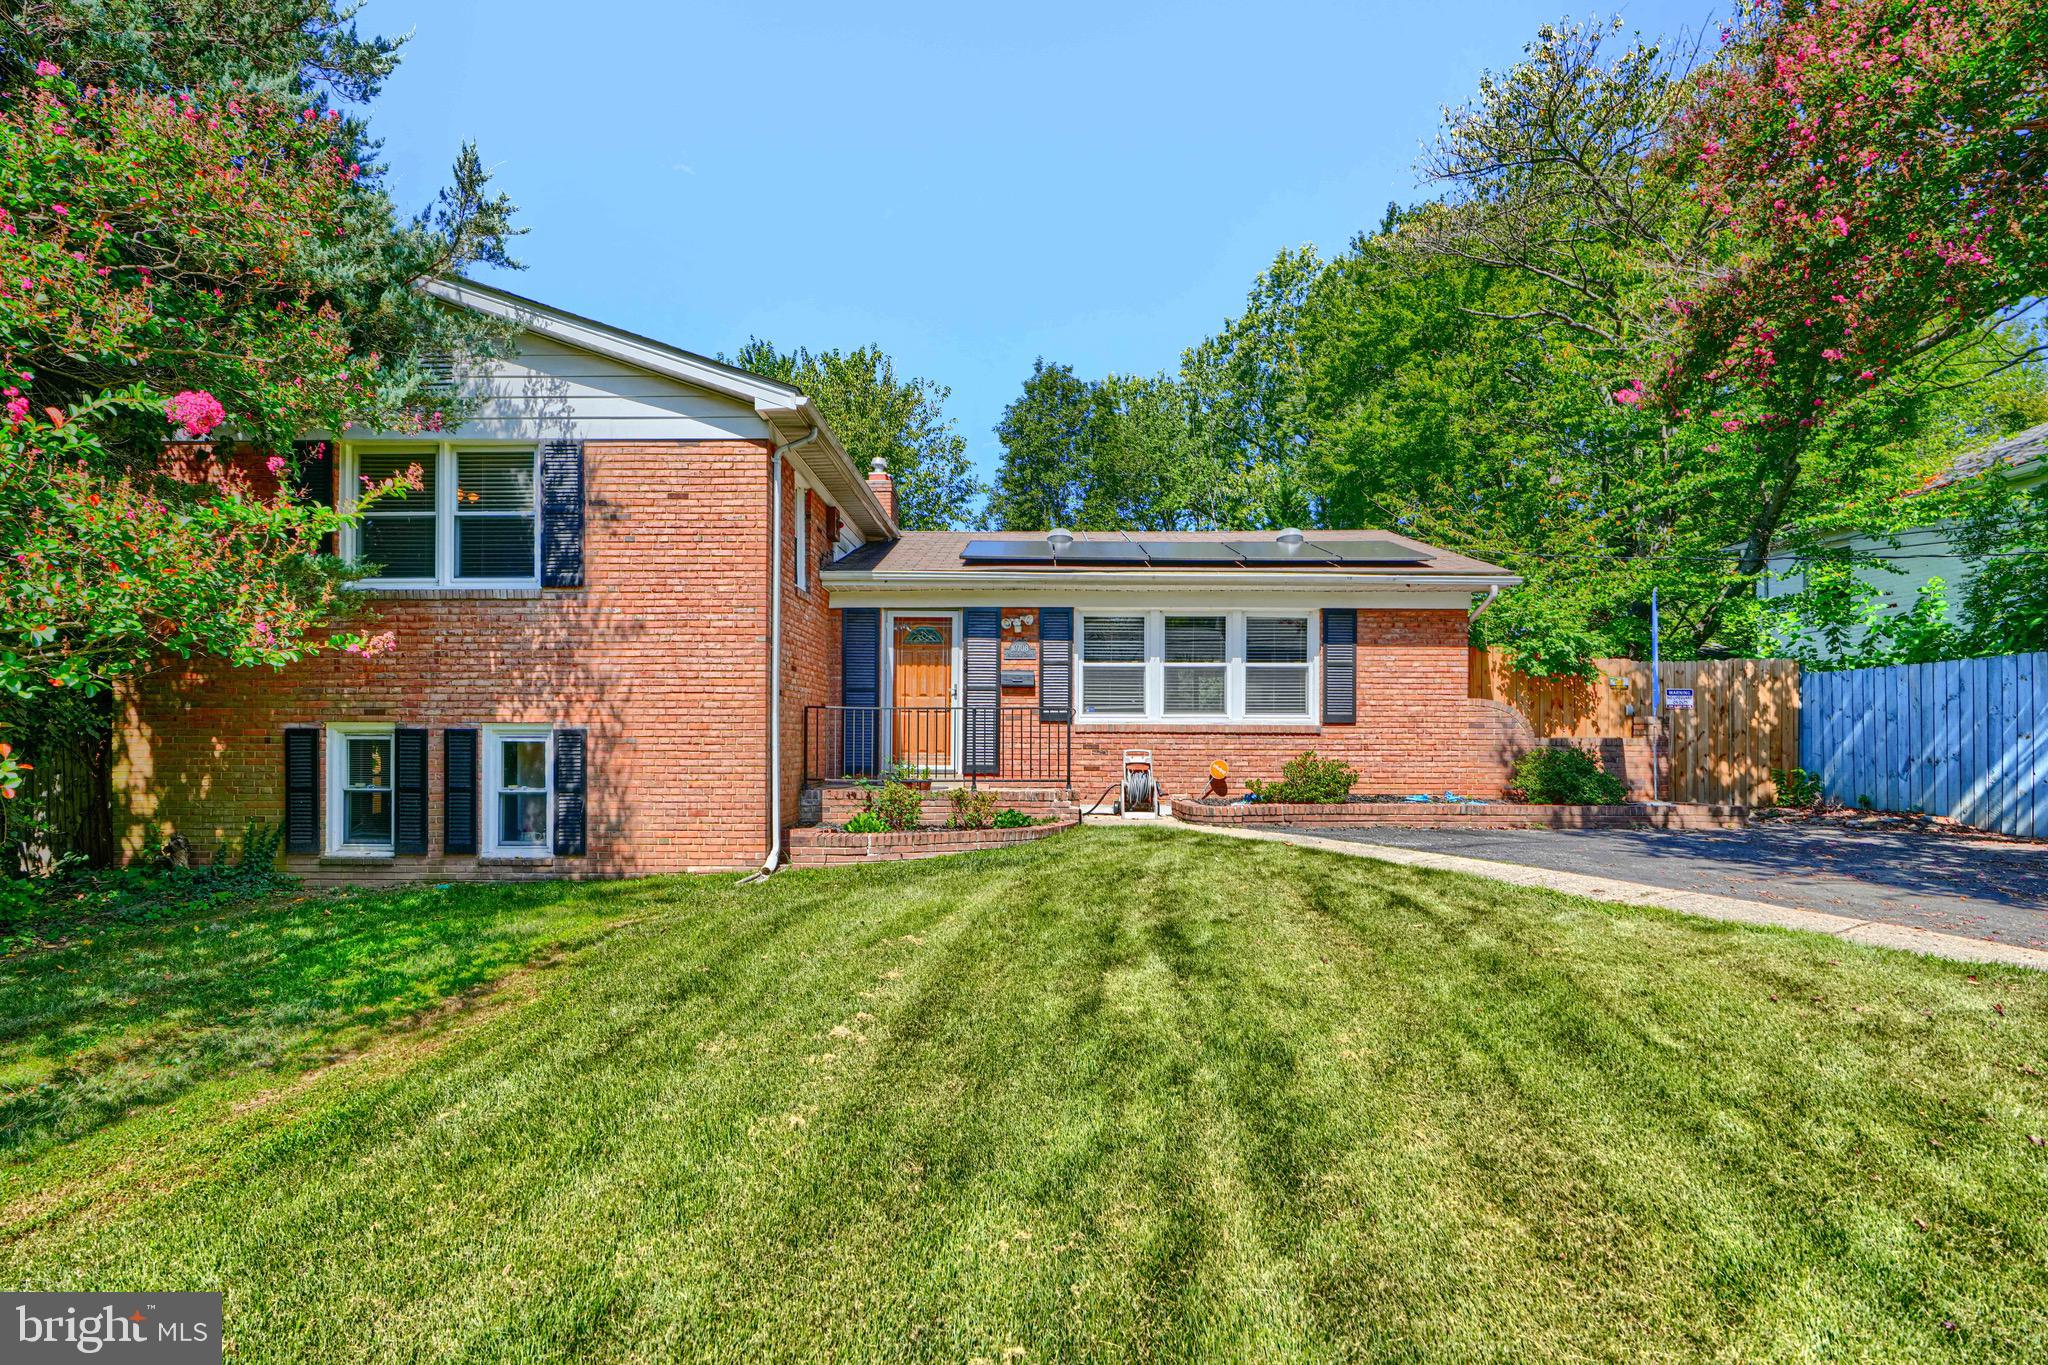
10708 WOODSDALE DRIVE
4 Beds
3 Baths
2,763 Sq.Ft.
$625,000
MLS#: MDMC2213522

SILVER SPRING
13308 DAUPHINE STREET
5 Beds
3 Baths
1,769 Sq.Ft.
$549,900
MLS#: MDMC2253662

SILVER SPRING
2334 LONDON BRIDGE DRIVE
3 Beds
2 Baths
1,392 Sq.Ft.
$499,900
MLS#: MDMC2250740
.png)