


Property
Beds
5
Full Baths
4
1/2 Baths
1
Year Built
2005
Sq.Footage
4,974
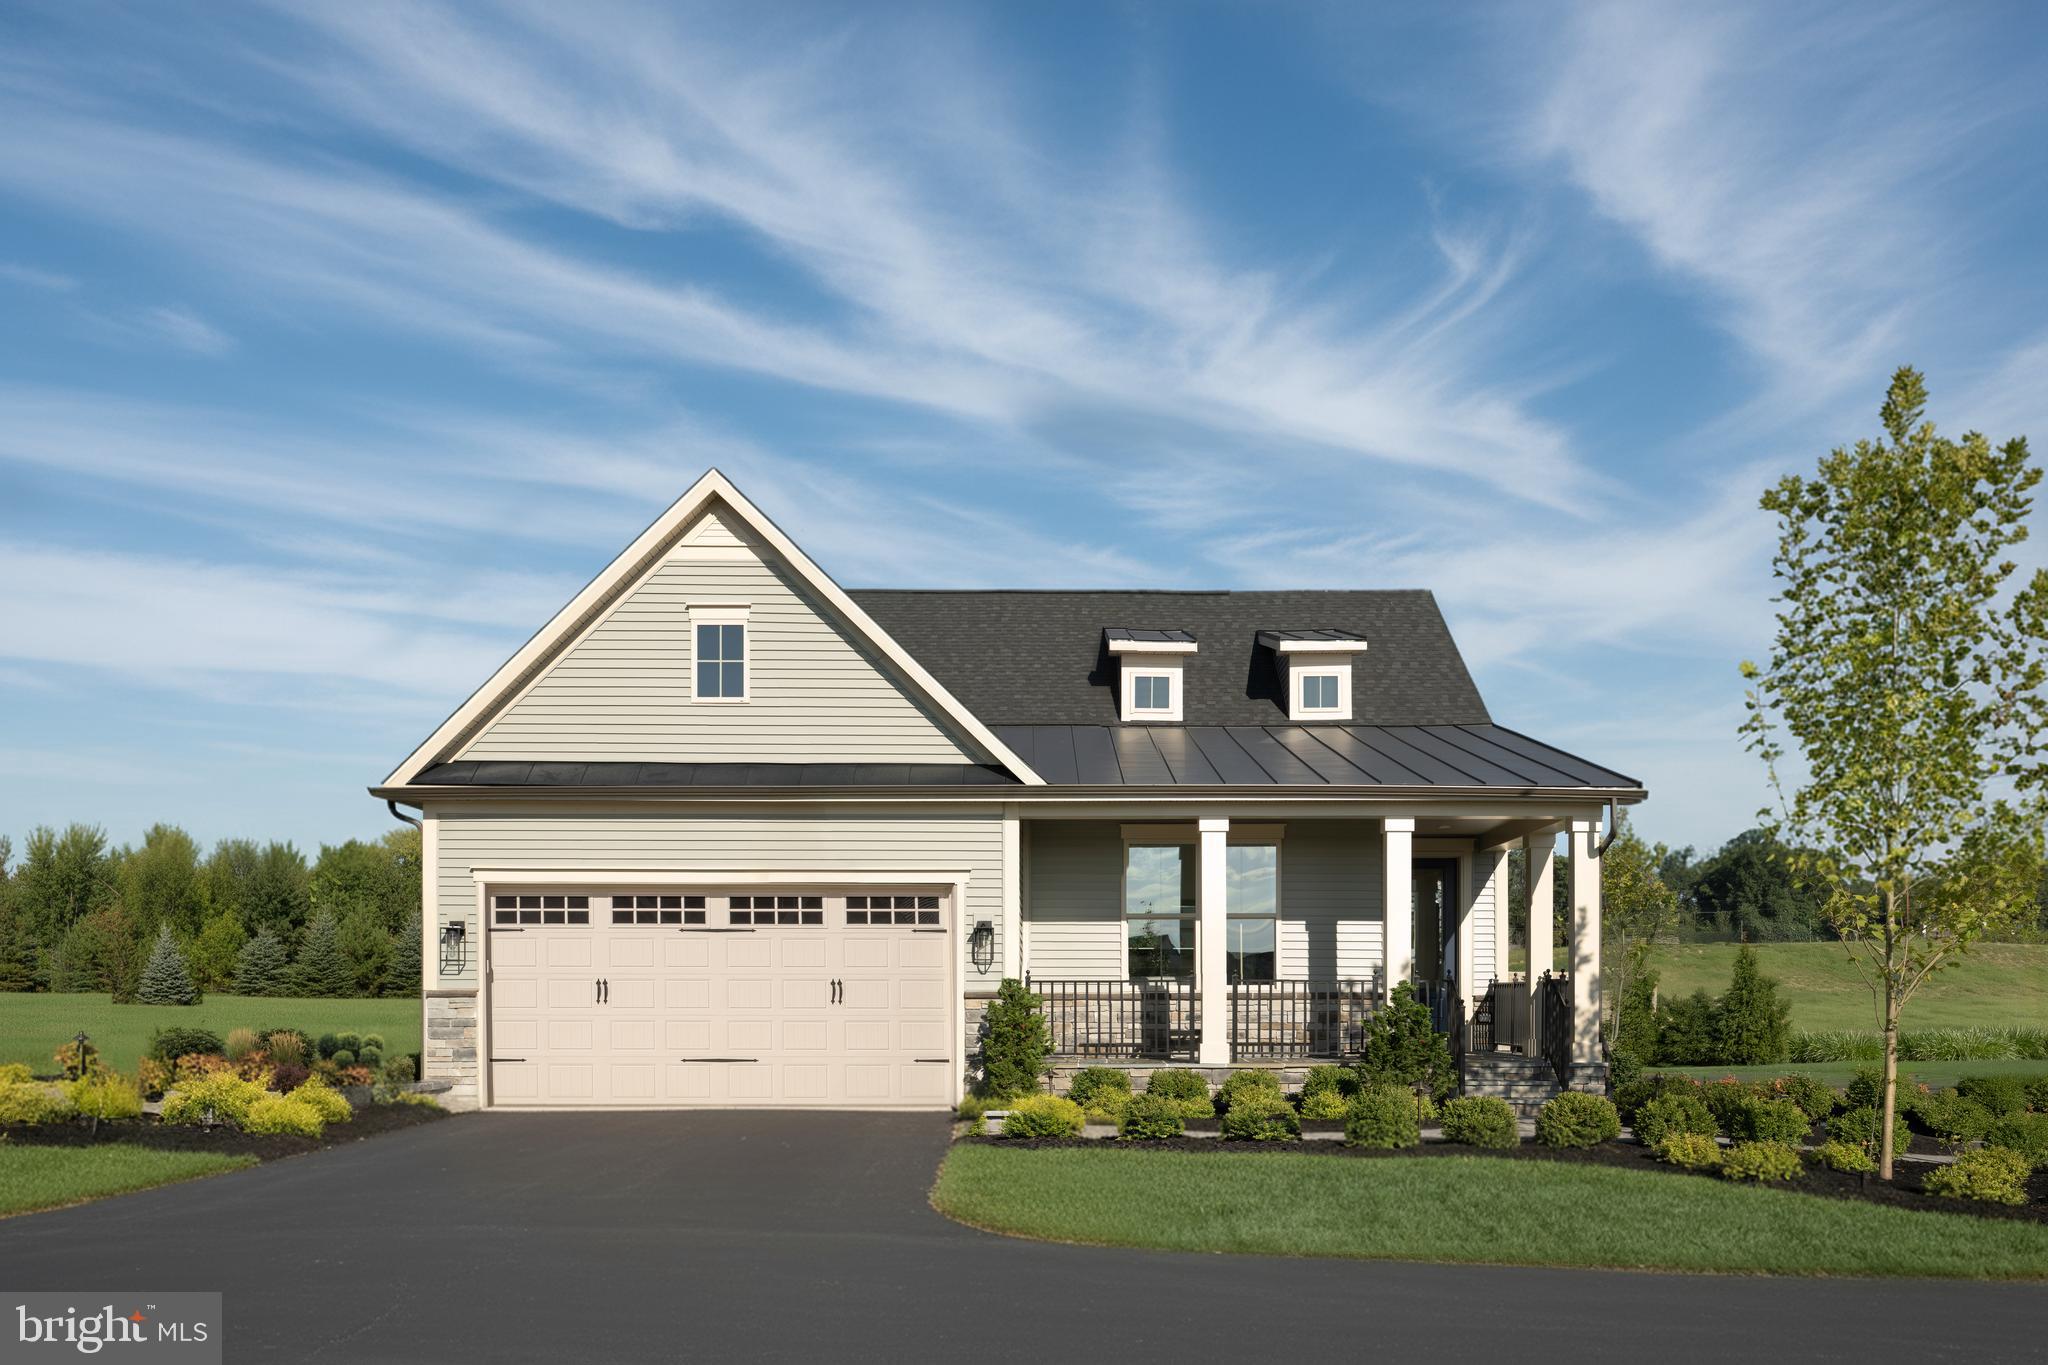
*OPEN HOUSE SUNDAY 9/13, 11-1PM!! JUST STOP BY!!****Ask about our aggressive buyer incentives.** Welcome to 11204 Yardley Pl, a beautifully maintained brick-front colonial located in the highly desirable Windsor Knolls community of Ijamsville. This impressive home offers a perfect blend of elegance, comfort, and modern updates with spacious living areas, thoughtful renovations, and an incredible outdoor retreat designed for everyday enjoyment. From the moment you arrive, the home’s timeless brick exterior, mature landscaping, and inviting front stone walkway create a warm first impression. Inside, the two-story foyer welcomes you with beautiful hickory hardwood flooring throughout both levels, creating a seamless and sophisticated feel. The main level features spacious formal living and dining areas, a private office/bedroom, and abundant natural light. The heart of the home is the beautifully updated kitchen featuring painted cabinetry with soft-close drawers, an expanded center island with granite countertops, and a 36-inch gas cooktop. The open layout provides the perfect space for gathering and entertaining while overlooking the outdoor spaces. The kitchen flows seamlessly into the breakfast area and family room, where large windows showcase peaceful views. The impressive family room offers soaring ceilings, a cozy fireplace, and dramatic windows that create an inviting atmosphere for relaxing or hosting guests. Additional main-level highlights include a convenient laundry room, powder room, and spacious garage. The upper level features four spacious bedrooms, including the luxurious primary suite, providing plenty of room for family and guests. The expansive primary suite offers a comfortable sitting area, vaulted ceiling, walk-in closet, and private en-suite bathroom featuring a soaking tub, separate shower, dual vanity, and heater for added comfort. Three additional bedrooms provide generous space and ample closet storage. The upper level includes two full bathrooms for added convenience. The lower level provides additional flexible living space with a walk-up basement that can be customized to fit your needs. Whether used as an exercise room, home office, hobby space, additional storage, or future recreation area, this space offers endless possibilities. The basement also includes an additional full bathroom, bringing the home total to four full bathrooms. The outdoor living spaces truly set this property apart. Enjoy an expansive patio, Trex deck, and professionally designed stonework featuring a retaining wall and built-in gas fire pit nestled into the hillside—perfect for relaxing evenings or entertaining friends. The fenced backyard, mature landscaping, and open green spaces create a private outdoor escape. Major updates and improvements include a new roof in 2018, painted kitchen cabinets, soft-close drawers, expanded kitchen island with granite countertops, hickory hardwood flooring throughout both levels, 36-inch gas cooktop, Trex deck, expansive patio, custom stonework with retaining wall and built-in gas fire pit (2020), landscaping improvements, front stone walkway, fencing, primary bathroom heater, and ceiling fans throughout. Located in the sought-after Windsor Knolls community, residents enjoy exceptional amenities including a community pool, basketball courts, two playgrounds, walking trails, food truck nights, and neighborhood social events. Families love the convenience of nearby trails, open spaces, community activities, and the ability for children to walk to middle school. Enjoy everything the surrounding area has to offer, including historic Downtown Frederick, Sugarloaf Mountain, Little Bennett Regional Park, and the iconic Jimmie Cone. With its ideal location, beautiful updates, and incredible outdoor spaces, 11204 Yardley Pl offers the perfect combination of luxury, comfort, and community. Don't miss out- schedule your showing today!!
Features & Amenities
Interior
-
Other Interior Features
Eat-in Kitchen, Ceiling Fan(s), Kitchen Island, Recessed Lighting, Pantry, Walk-In Closet(s), Other, Cathedral Ceiling(s), Built-in Features, Crown Molding, Open Floorplan, Soaking Tub
-
Total Bedrooms
5
-
Bathrooms
4
-
1/2 Bathrooms
1
-
Above Grade Finished Area
3828.0
-
Basement YN
YES
-
Cooling YN
YES
-
Cooling
Central Air, Ceiling Fan(s), Electric
-
Fireplace YN
YES
-
Heating YN
YES
-
Heating
Natural Gas, Heat Pump
-
Main Level Bedrooms
1
-
Pet friendly
N/A
Exterior
-
Garage
Yes
-
Garage spaces
2
-
Construction Materials
Brick
-
Other Exterior Features
Lighting
-
Parking
Garage Door Opener, Garage, Driveway, Inside Entrance, Attached
-
Patio and Porch Features
Patio
-
Pool
Yes
-
Pool Features
Community
-
Waterfront YN
NO
Area & Lot
-
Lot Size(acres)
0.37
-
Lot Size(square feet)
16,284
-
Property Type
Residential
-
Property Sub Type
Single Family Residence
-
Architectural Style
Colonial
Price
-
Sales Price
$850,000
-
Tax Amount
$9,338
-
Sq. Footage
4,974
-
Price/SqFt
$170
HOA
-
Association
YES
-
Association Fee
$120
-
Association Fee Frequency
Monthly
-
Association Fee Includes
N/A
School District
-
Elementary School
KEMPTOWN
-
Middle School
WINDSOR KNOLLS
-
High School
URBANA
Property Features
-
New Construction
NO
-
Association Amenities
Clubhouse, Picnic Area, Tennis Court(s), Basketball Court, Jogging Path, Playground
-
Foundation Details
Other
-
Senior Community YN
NO
-
Sewer
Public Sewer
-
Tax Lot
241
-
Water Source
Public
Schedule a Showing
Showing scheduled successfully.
Mortgage calculator
Estimate your monthly mortgage payment, including the principal and interest, property taxes, and HOA. Adjust the values to generate a more accurate rate.
Your payment
Principal and Interest:
$
Property taxes:
$
HOA fees:
$
Total loan payment:
$
Total interest amount:
$
Location
County
FREDERICK
Elementary School
KEMPTOWN
Middle School
WINDSOR KNOLLS
High School
URBANA
Listing Courtesy of Nathan Daniel Johnson, Keller Williams Capital Properties
RealHub Information is provided exclusively for consumers' personal, non-commercial use, and it may not be used for any purpose other than to identify prospective properties consumers may be interested in purchasing. All information deemed reliable but not guaranteed and should be independently verified. All properties are subject to prior sale, change or withdrawal. RealHub website owner shall not be responsible for any typographical errors, misinformation, misprints and shall be held totally harmless.

AGENT
Sarah Strong
Call Sarah today to schedule a private showing.

* Listings on this website come from the FMLS IDX Compilation and may be held by brokerage firms other than the owner of this website. The listing brokerage is identified in any listing details. Information is deemed reliable but is not guaranteed. If you believe any FMLS listing contains material that infringes your copyrighted work please click here to review our DMCA policy and learn how to submit a takedown request.© 2024 FMLS.
Related Properties

IJAMSVILLE
9715 SPENCER
3 Beds
2 Baths
1,691 Sq.Ft.
$745,000
MLS#: MDFR2086468

IJAMSVILLE
5222 MUSSETTER ROAD
4 Beds
2 Baths
2,989 Sq.Ft.
$770,000
MLS#: MDFR2088884

IJAMSVILLE
3311 KNOLLS PARKWAY
4 Beds
3 Baths
3,474 Sq.Ft.
$789,000
MLS#: MDFR2083630
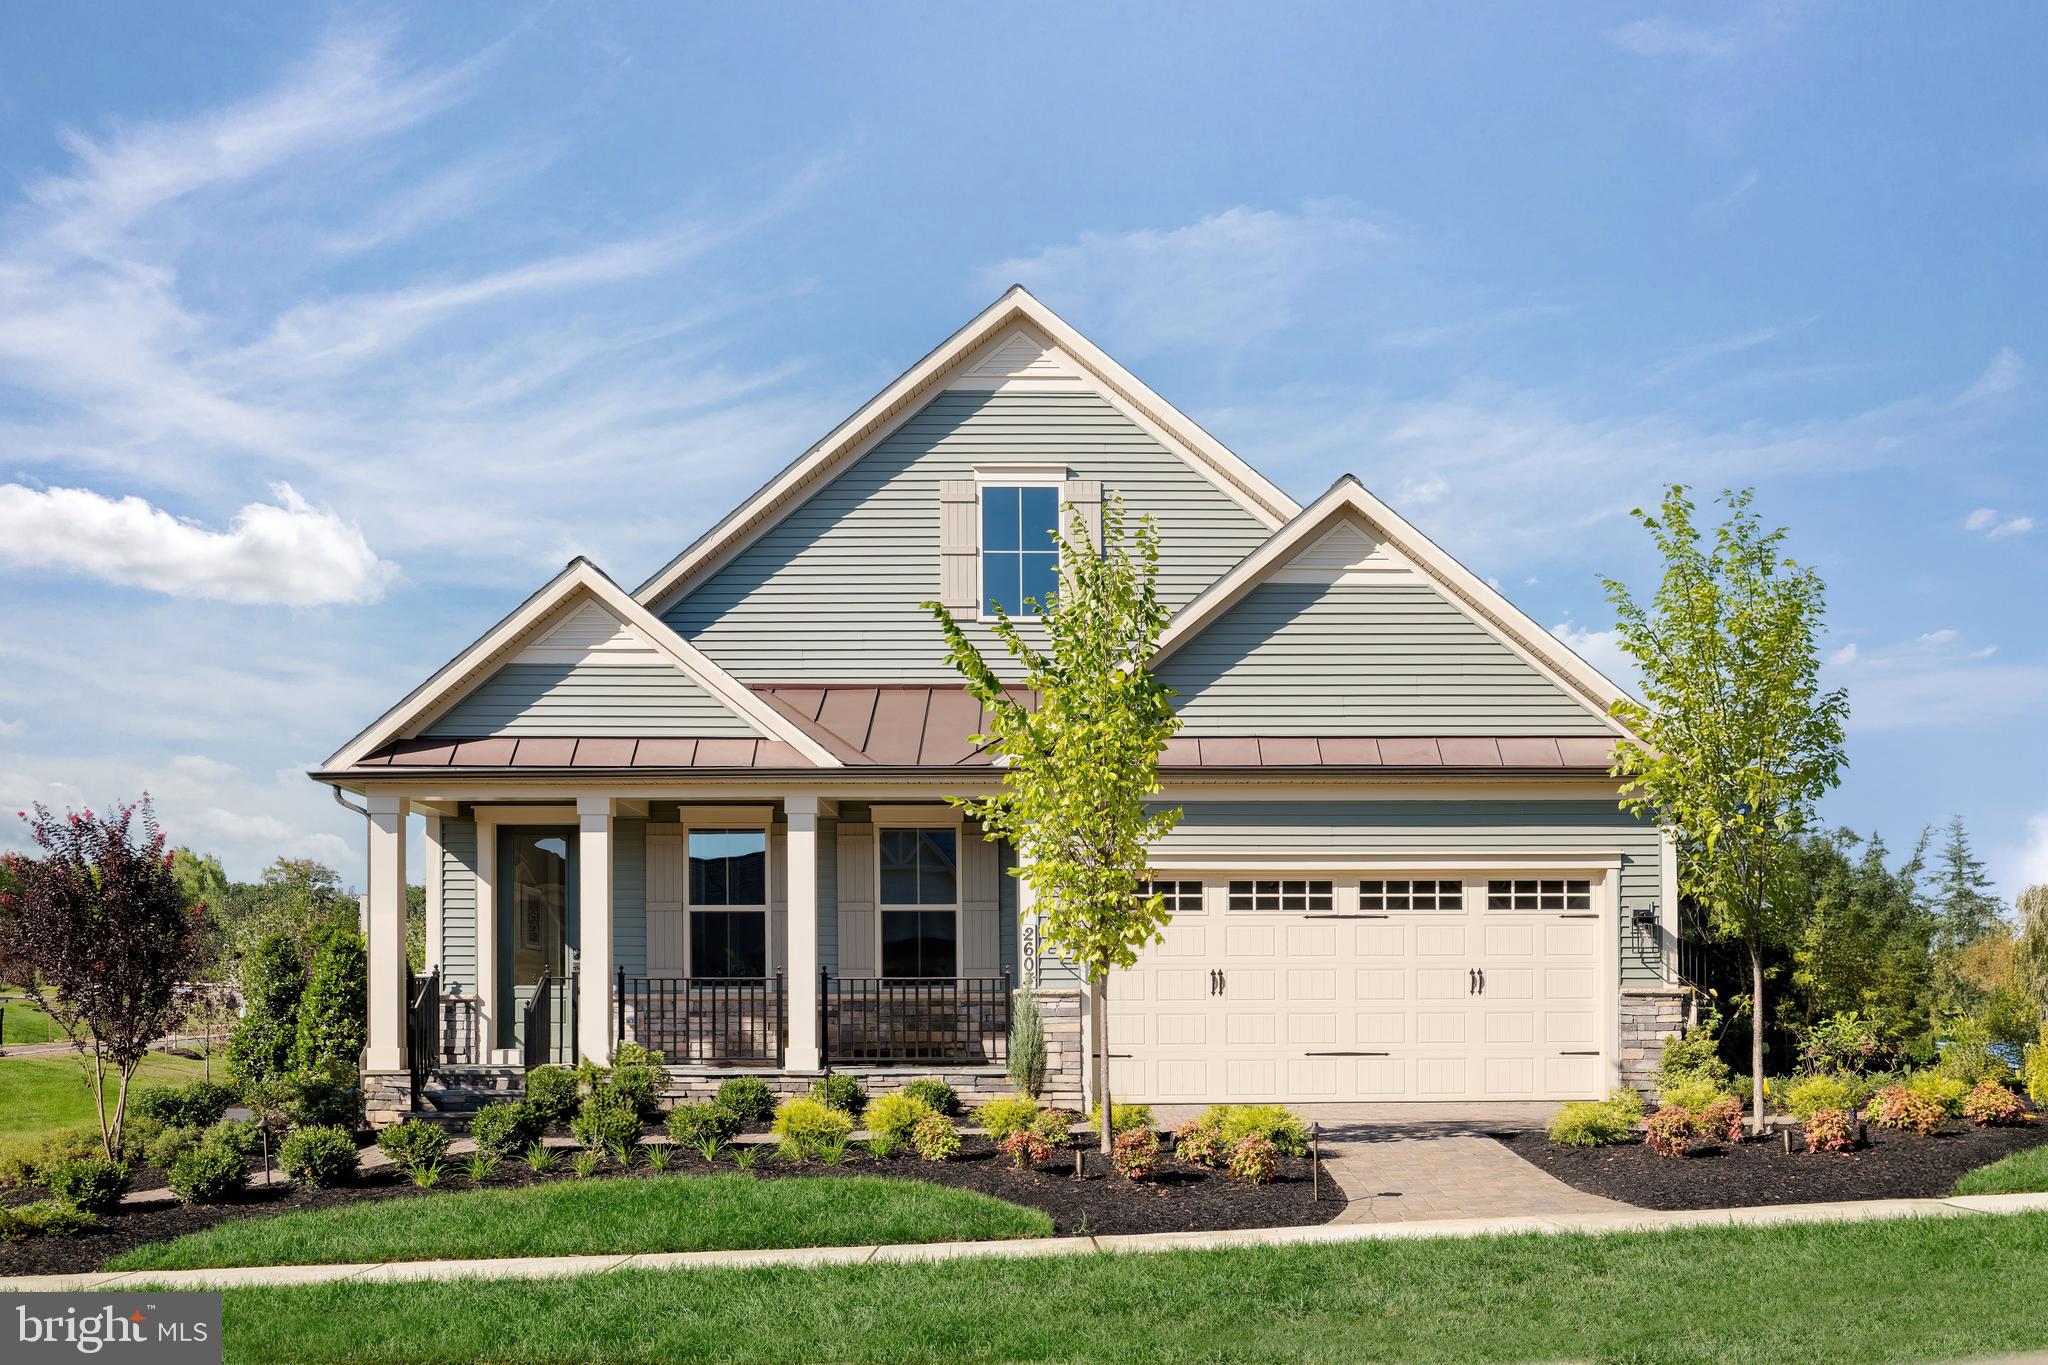
IJAMSVILLE
6132 BECK OVERLOOK DRIVE
3 Beds
3 Baths
3,821 Sq.Ft.
$779,990
MLS#: MDFR2083740
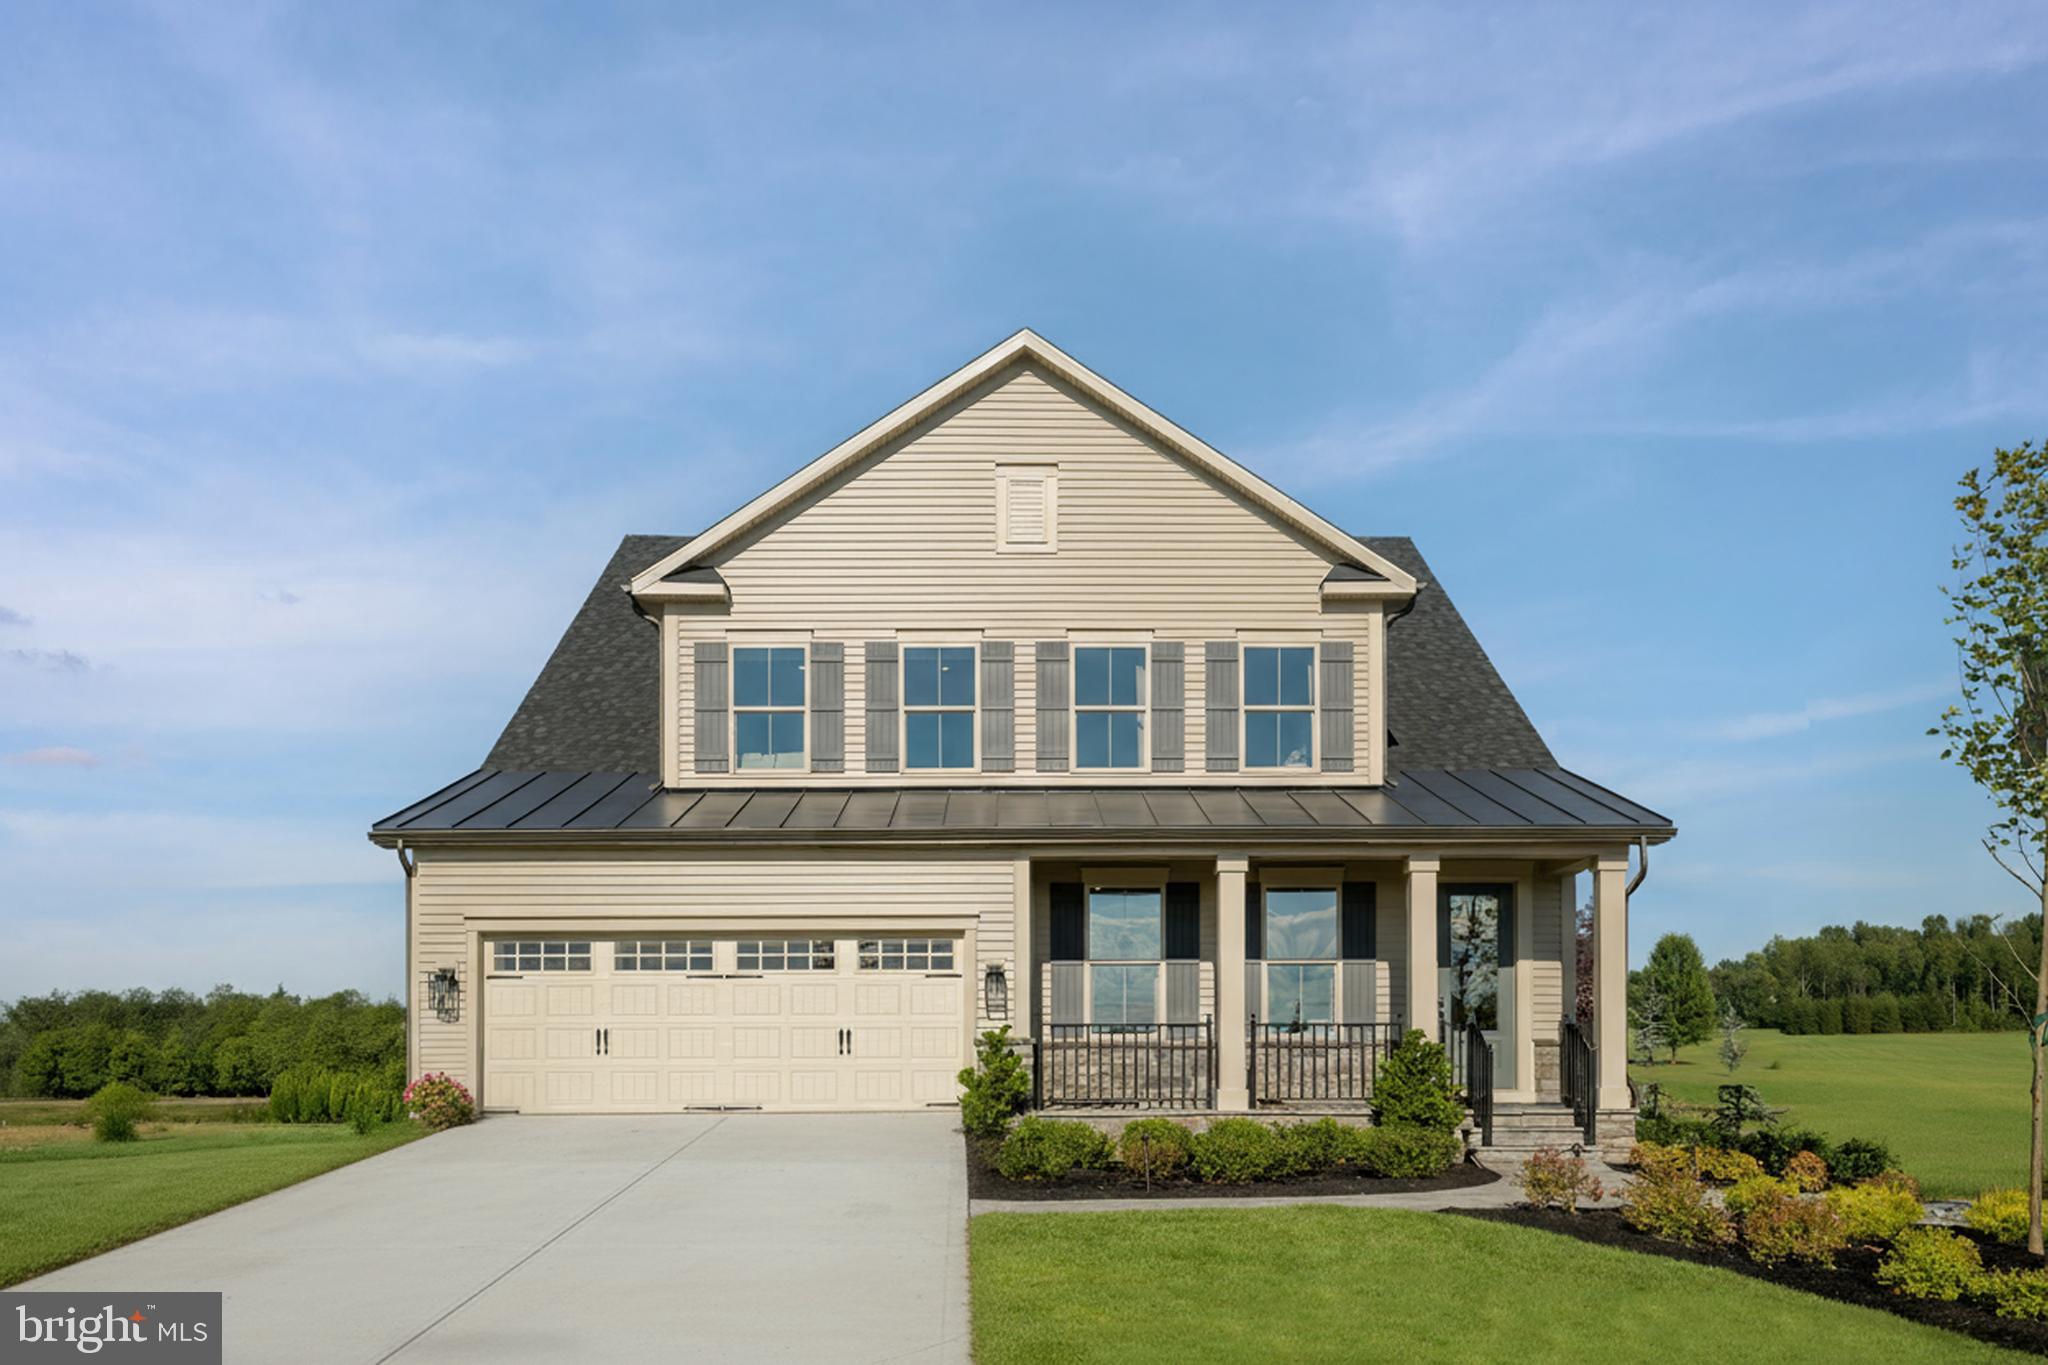
IJAMSVILLE
6108 BECK OVERLOOK DRIVE
4 Beds
4 Baths
4,501 Sq.Ft.
$859,990
MLS#: MDFR2083738

IJAMSVILLE
11203 YARDLEY COURT
5 Beds
2 Baths
3,617 Sq.Ft.
$790,000
MLS#: MDFR2086834
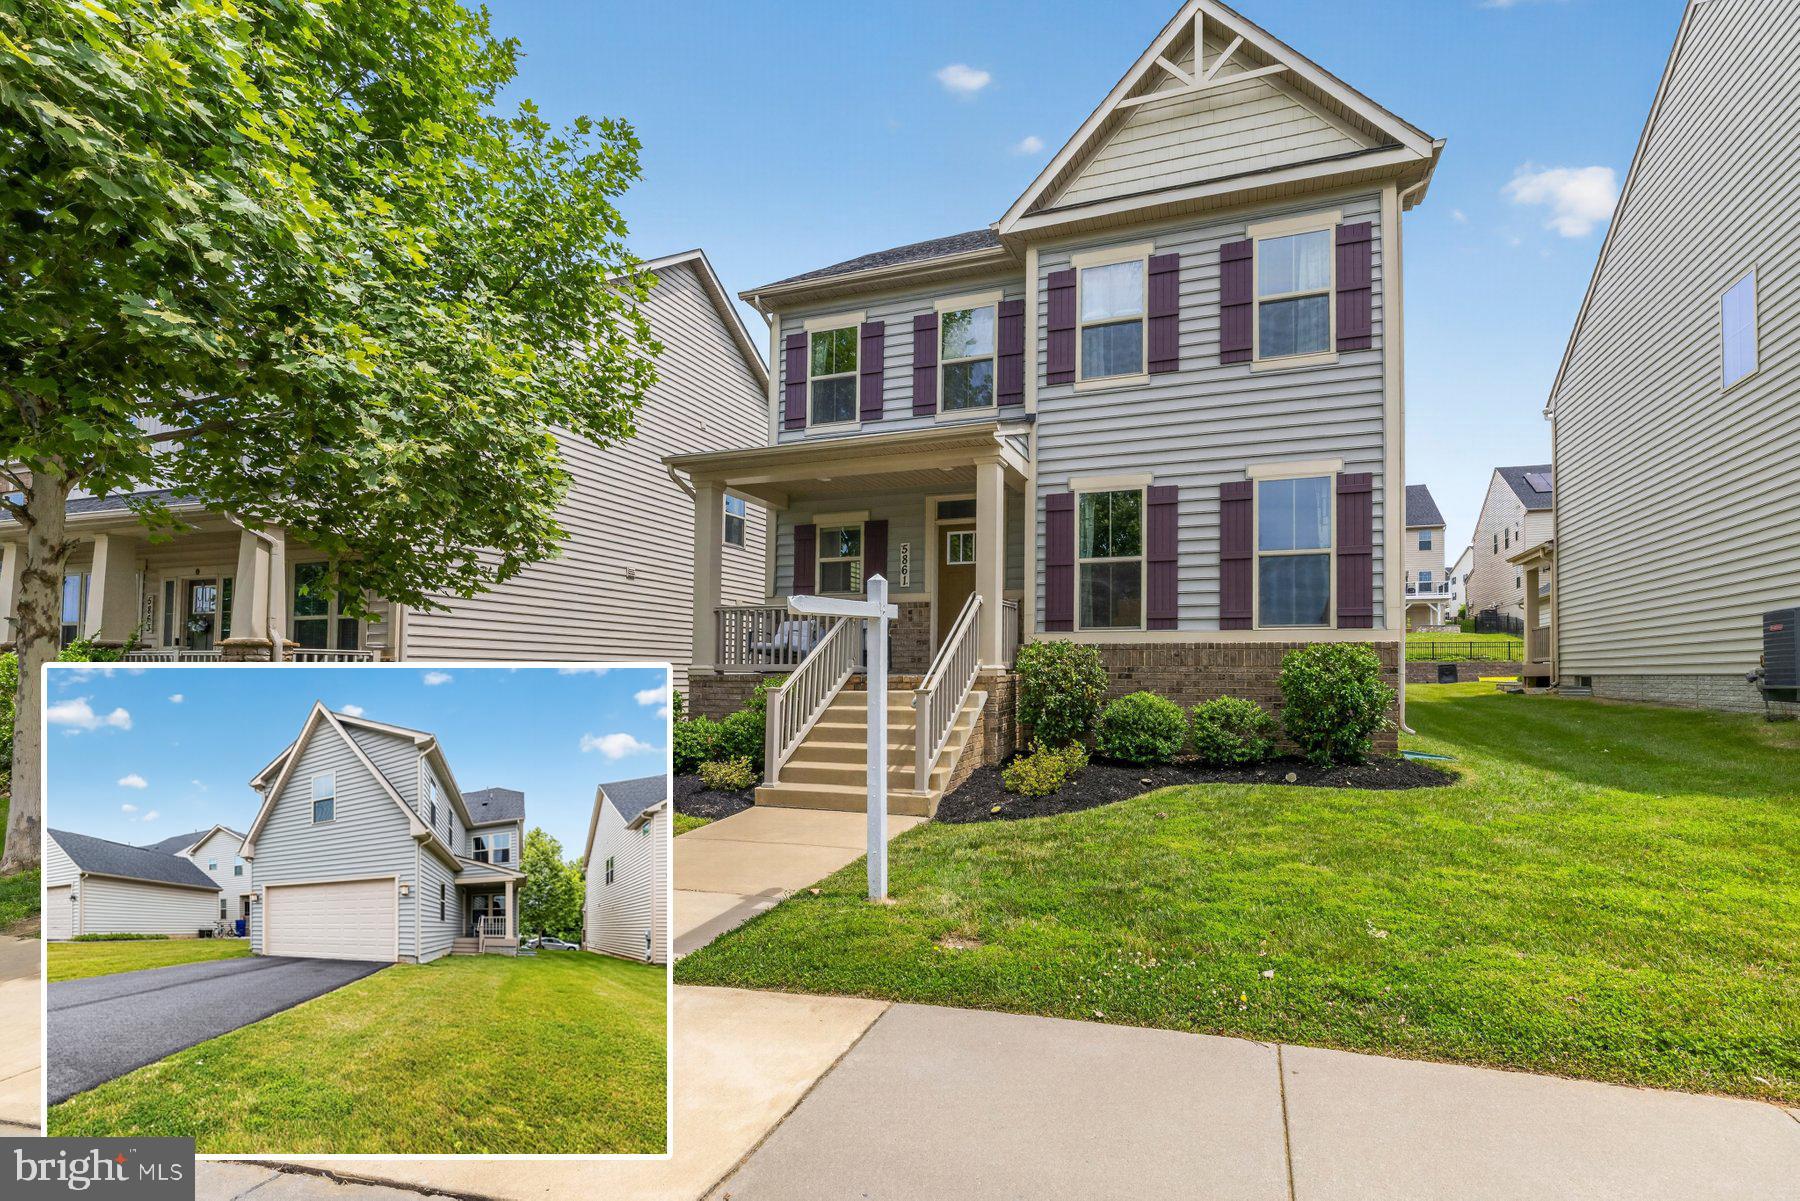
IJAMSVILLE
5861 OAKDALE VILLAGE ROAD
5 Beds
4 Baths
4,004 Sq.Ft.
$769,270
MLS#: MDFR2083686

IJAMSVILLE
3313 NICHOLAS COURT
4 Beds
3 Baths
3,188 Sq.Ft.
$859,900
MLS#: MDFR2086804
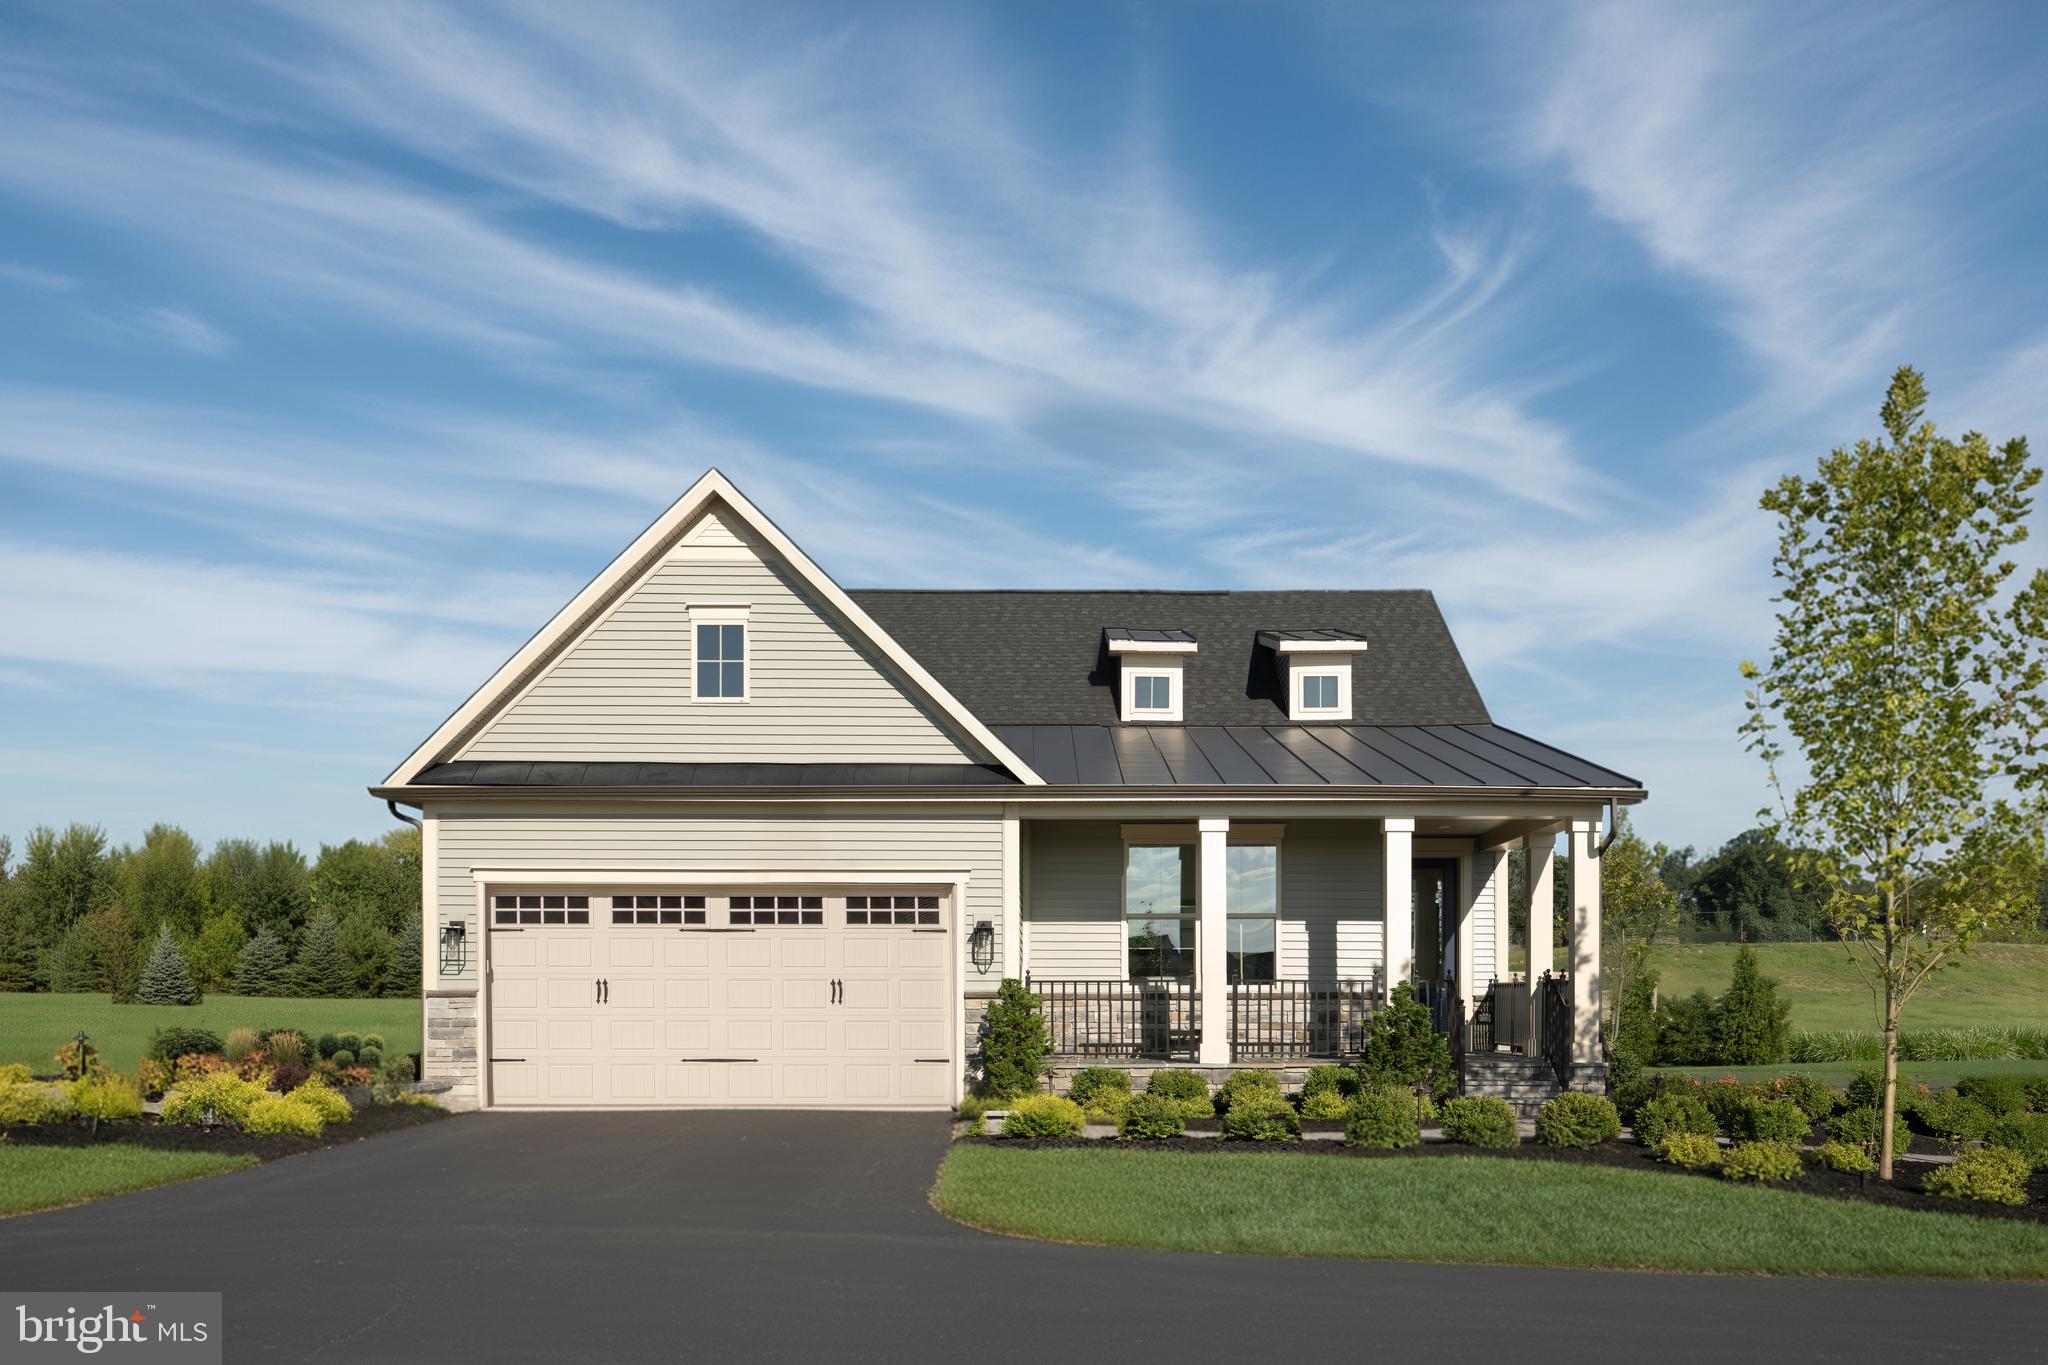
IJAMSVILLE
6138 BECK OVERLOOK DRIVE
3 Beds
3 Baths
3,387 Sq.Ft.
$749,990
MLS#: MDFR2083742
IJAMSVILLE
6144 BECK OVERLOOK
2 Beds
2 Baths
3,387 Sq.Ft.
$699,990
MLS#: MDFR2085386
.png)