Features & Amenities

Interior

  • Other Interior Features

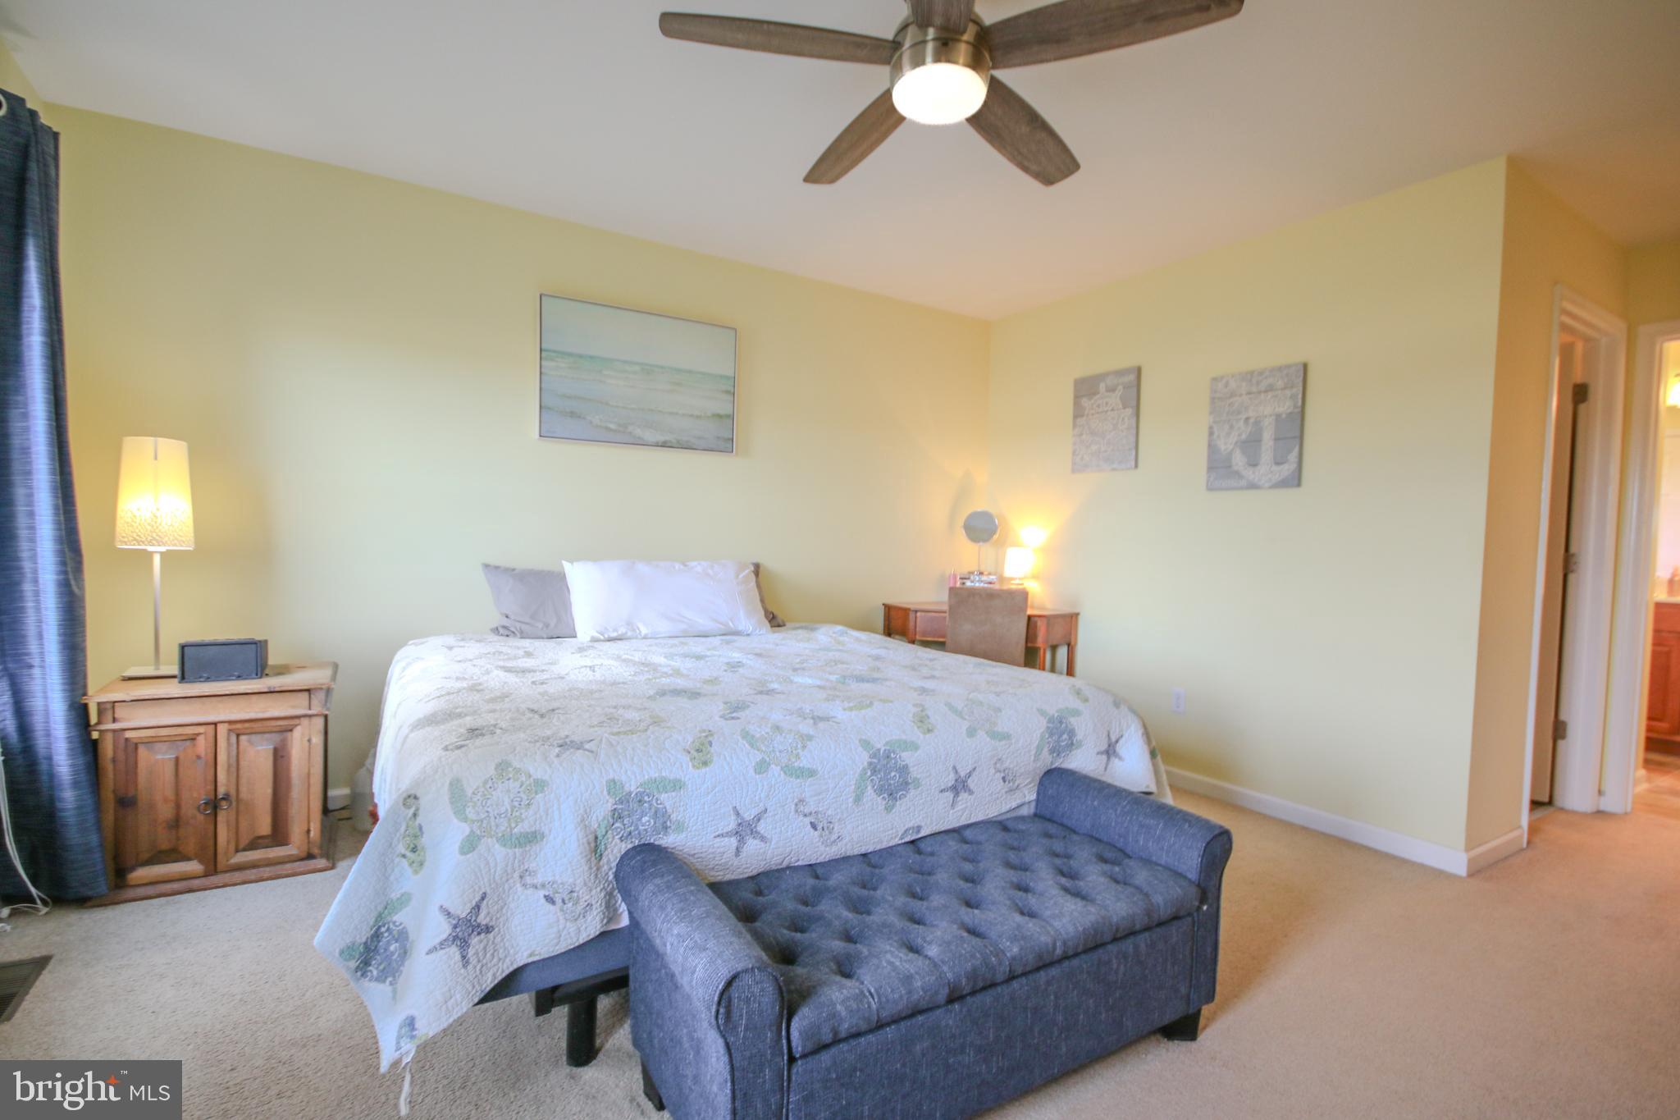
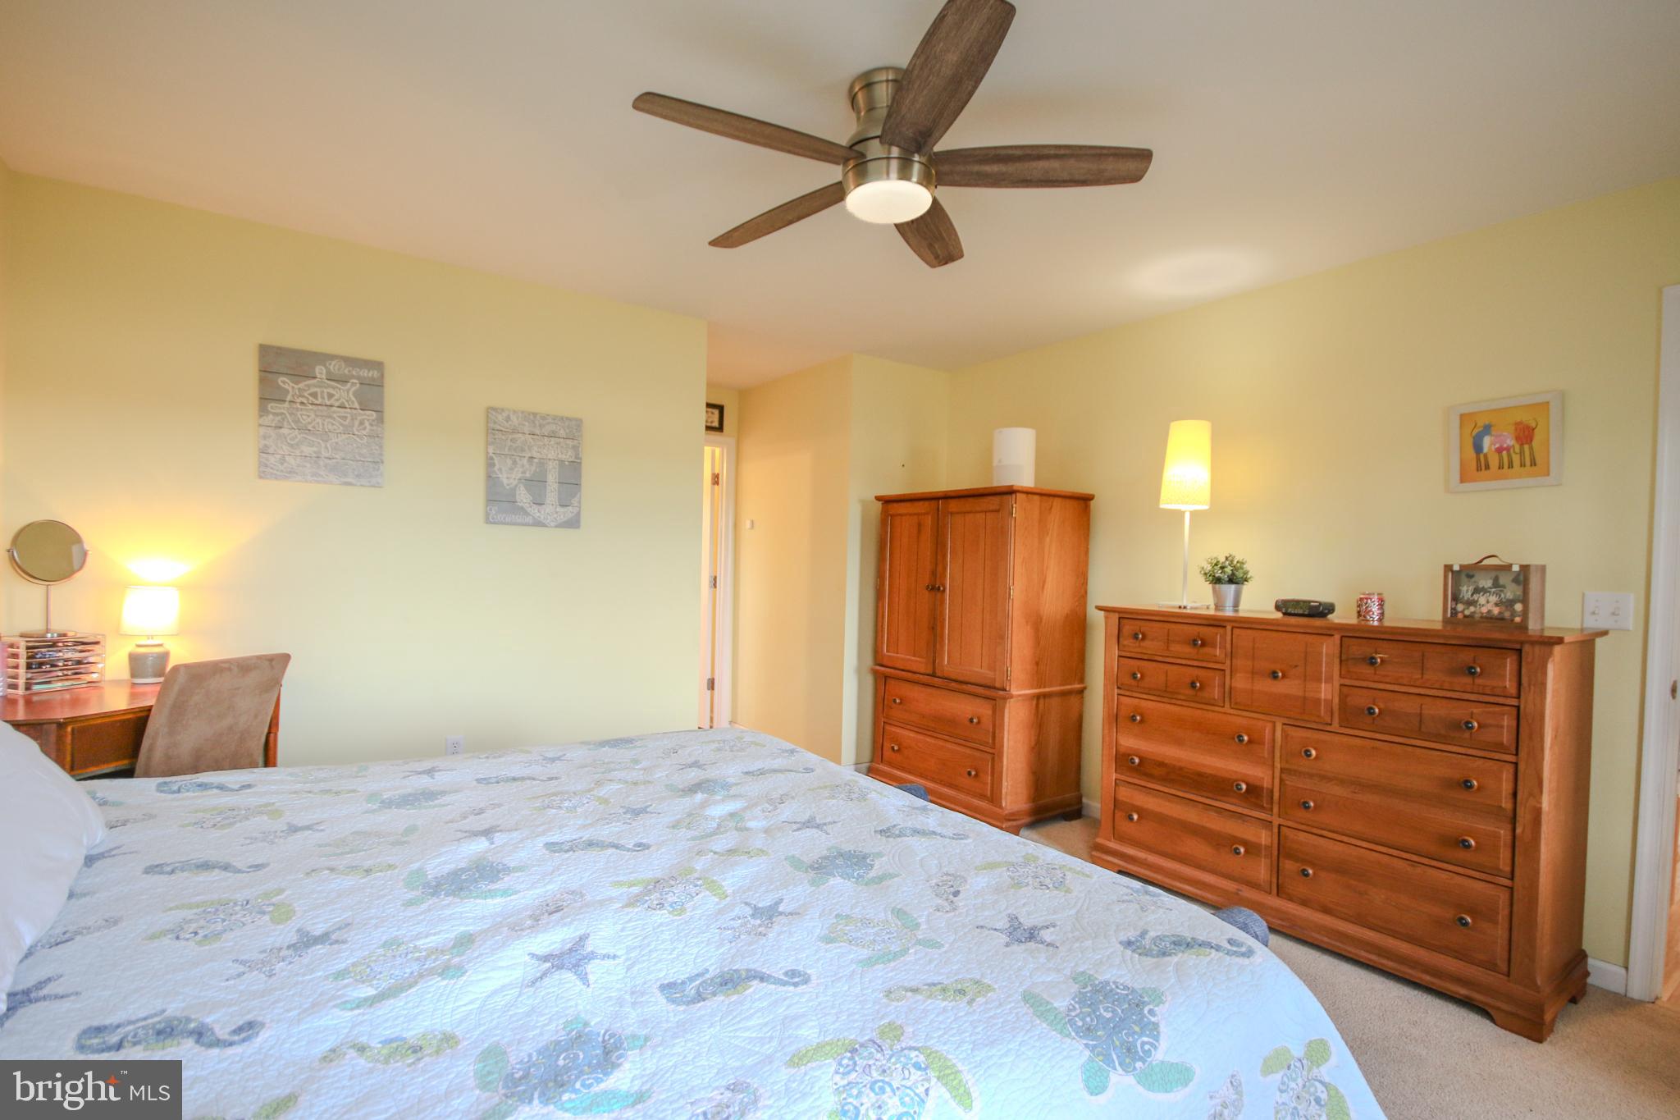
    Ceiling Fan(s), Walk-In Closet(s)

  • Total Bedrooms

    3

  • Bathrooms

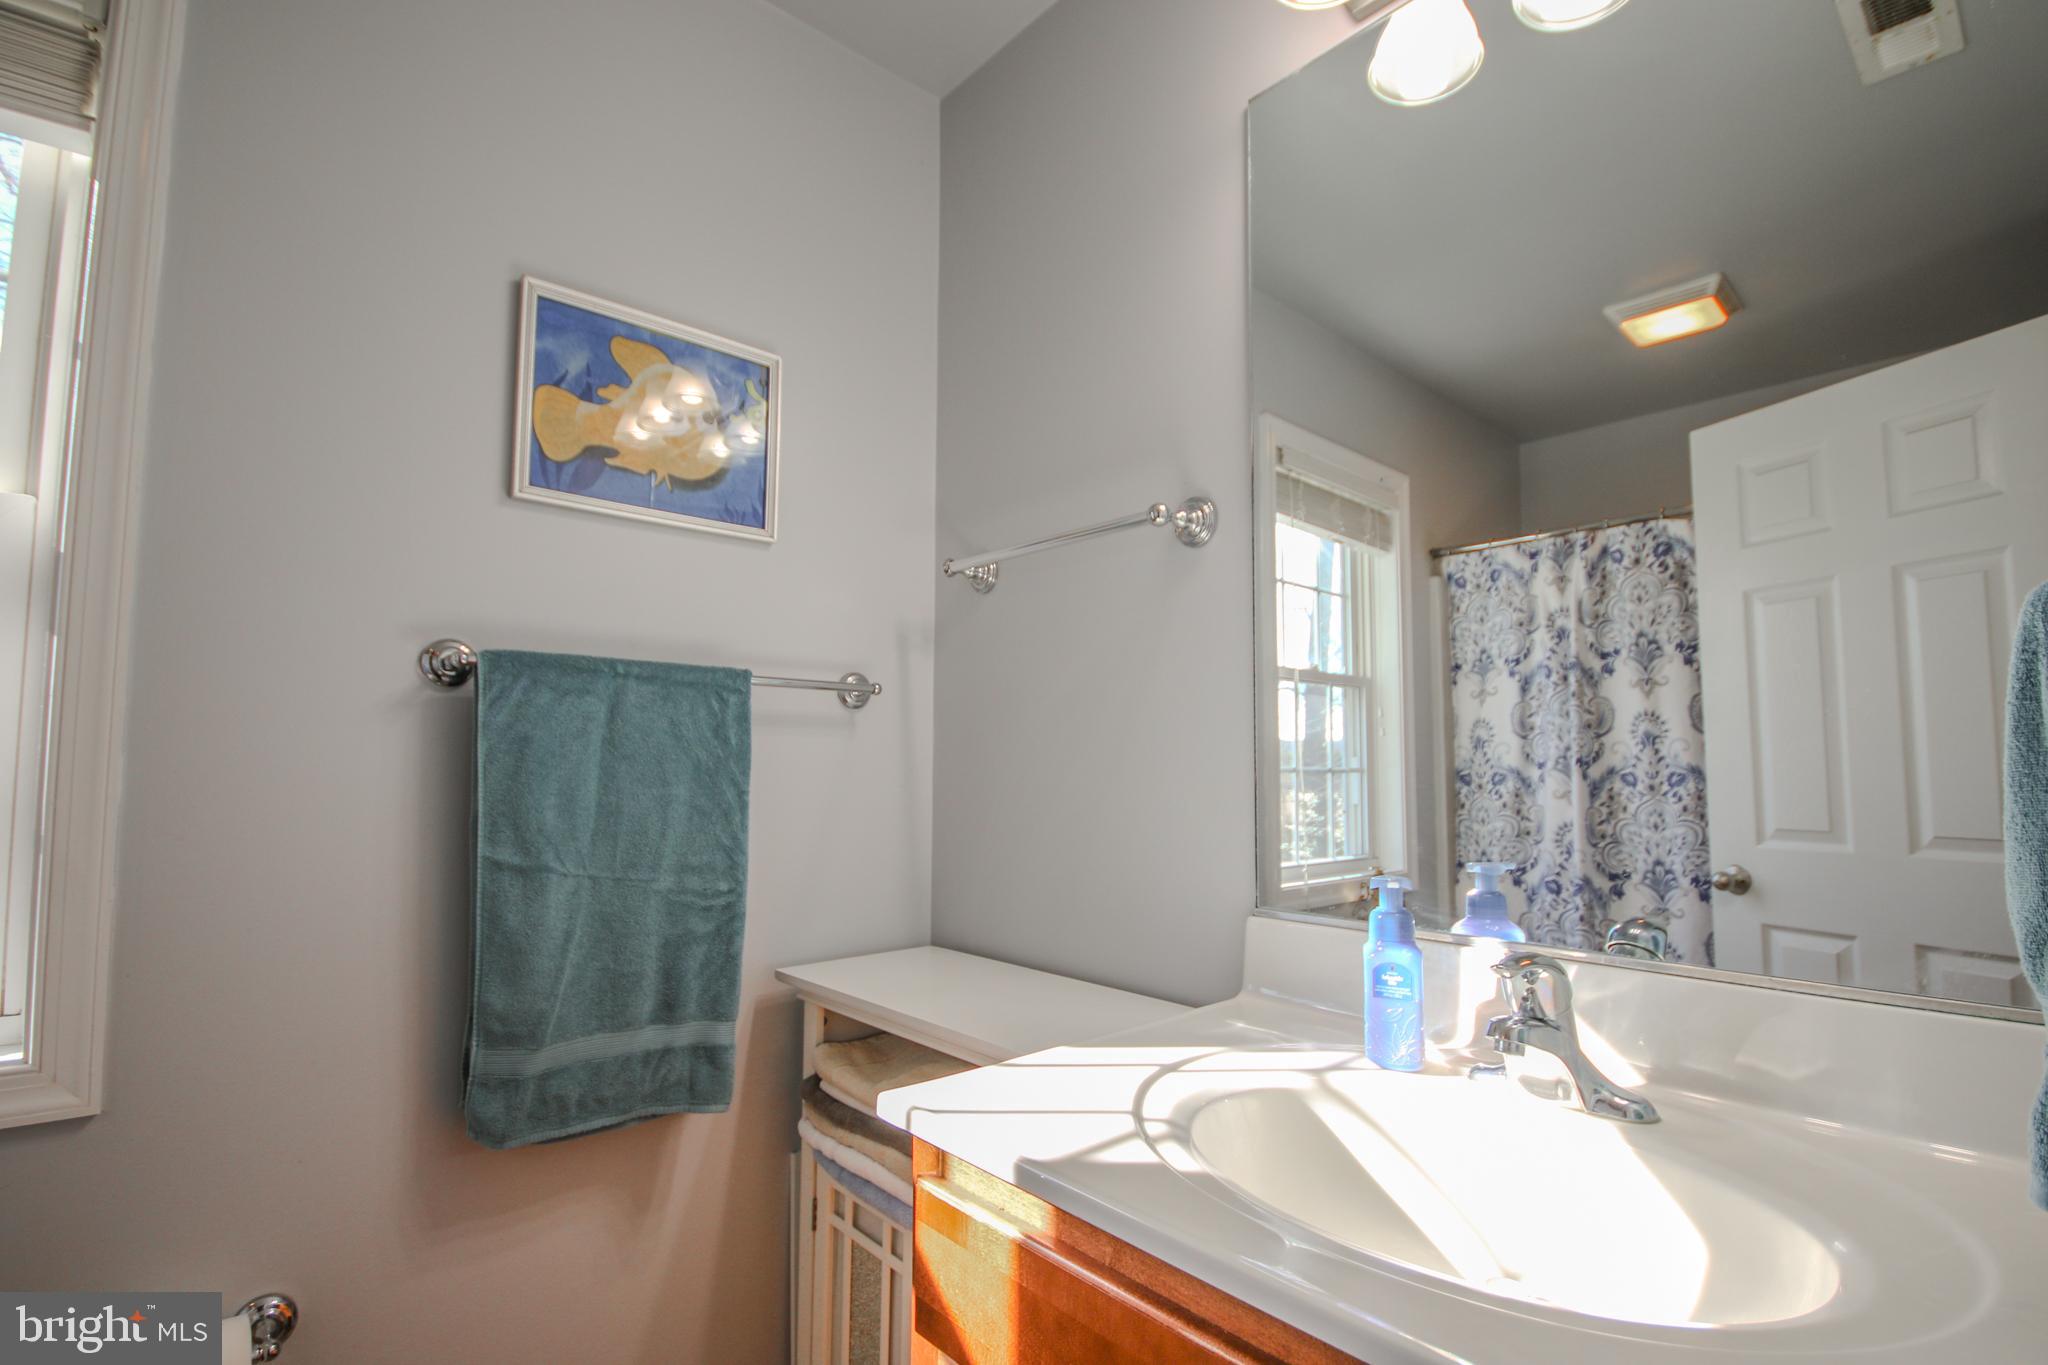
    2

  • 1/2 Bathrooms

    1

  • Above Grade Finished Area

    2200.0

  • Basement YN

    NO

  • Cooling YN

    YES

  • Cooling

    Central Air, Ceiling Fan(s)

  • Fireplace YN

    NO

  • Heating YN

    YES

  • Heating

    Electric

  • Main Level Bedrooms

    1

  • Pet friendly

    N/A

Exterior

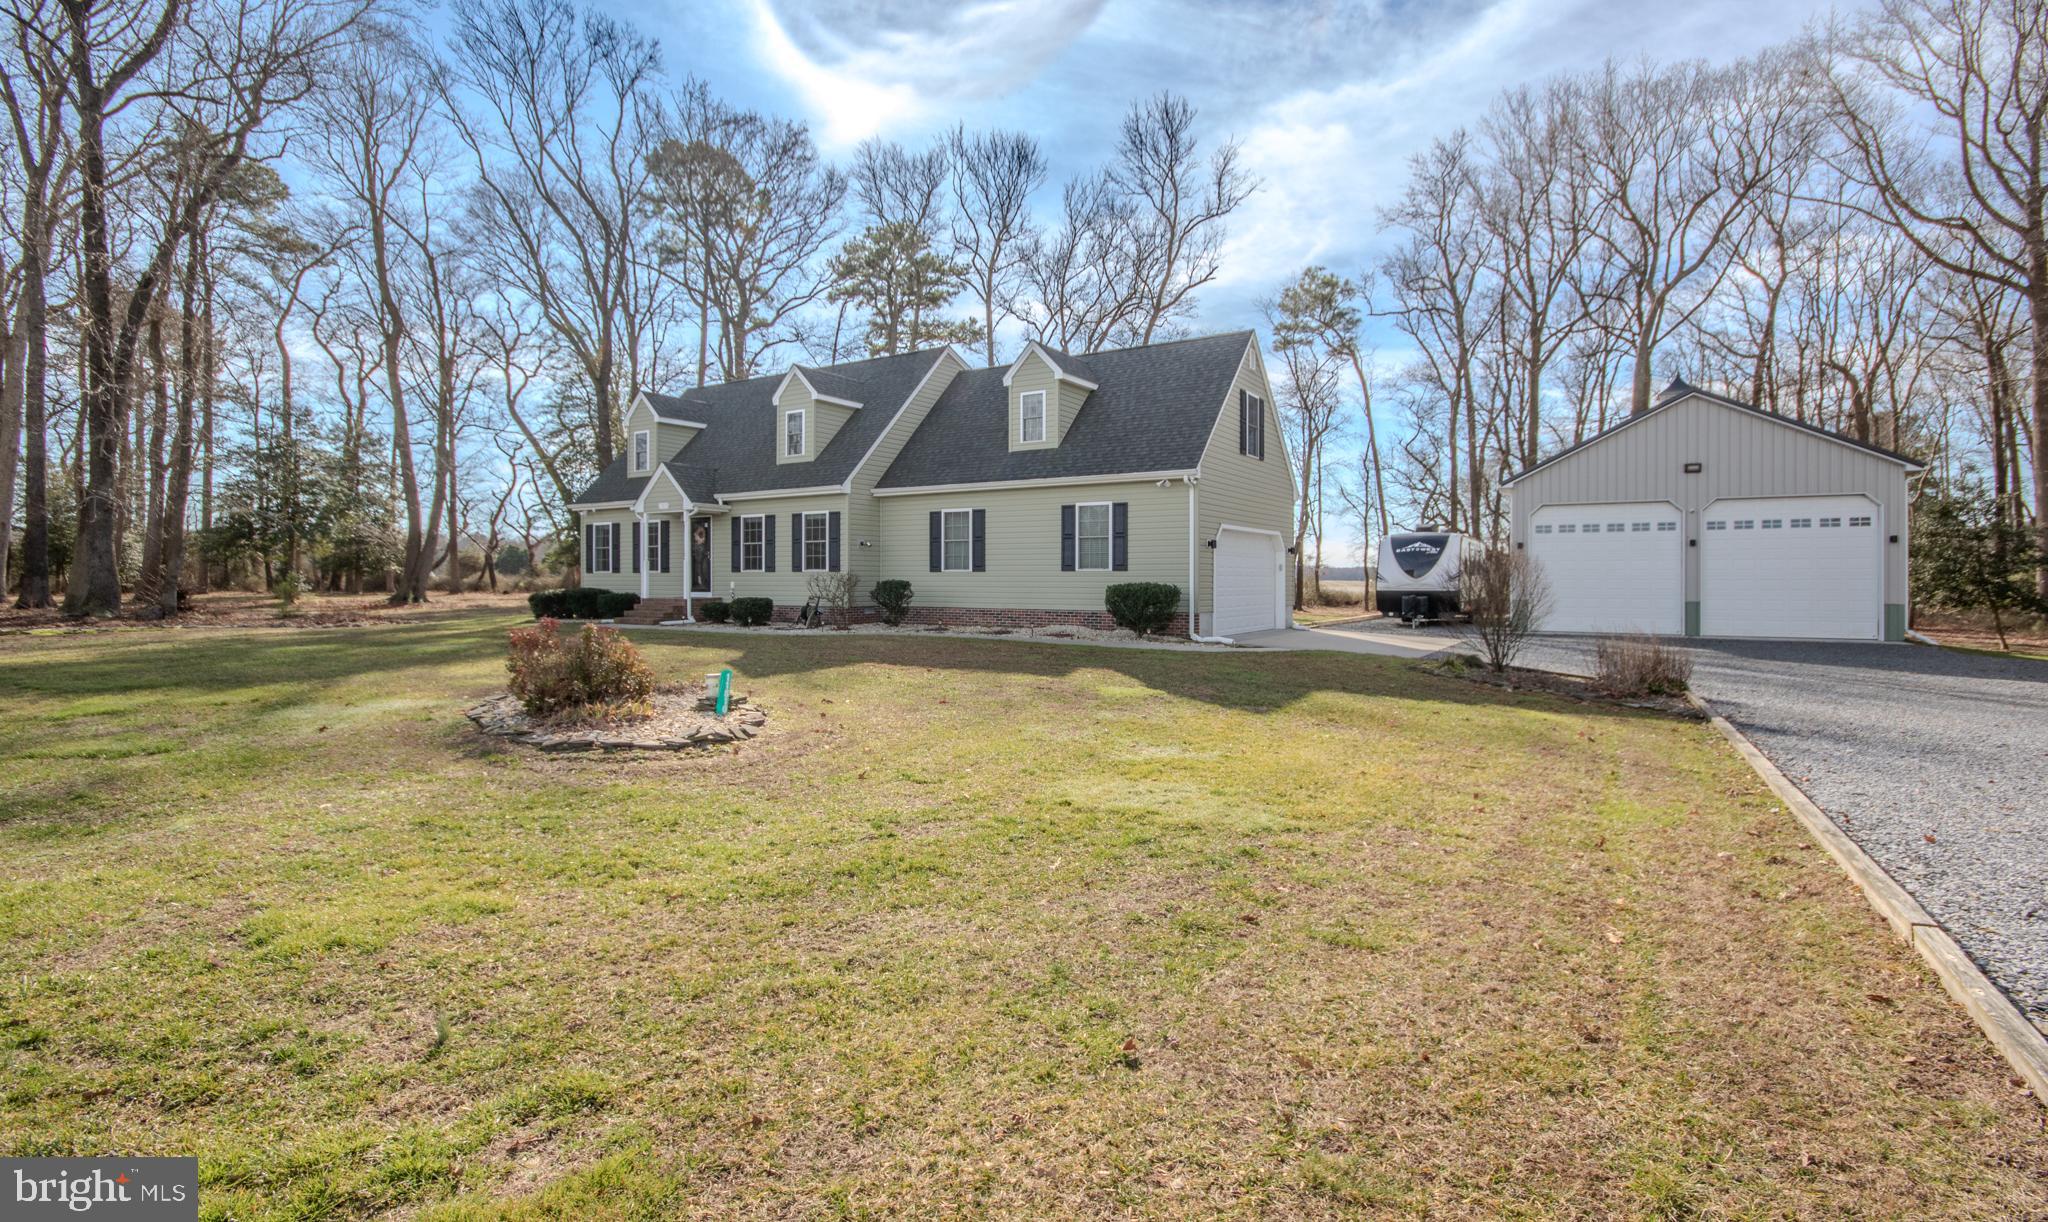
  • Garage

    Yes

  • Garage spaces

    2

  • Construction Materials

    Frame, Vinyl Siding

  • Parking

    Garage Door Opener, Attached

  • Patio and Porch Features

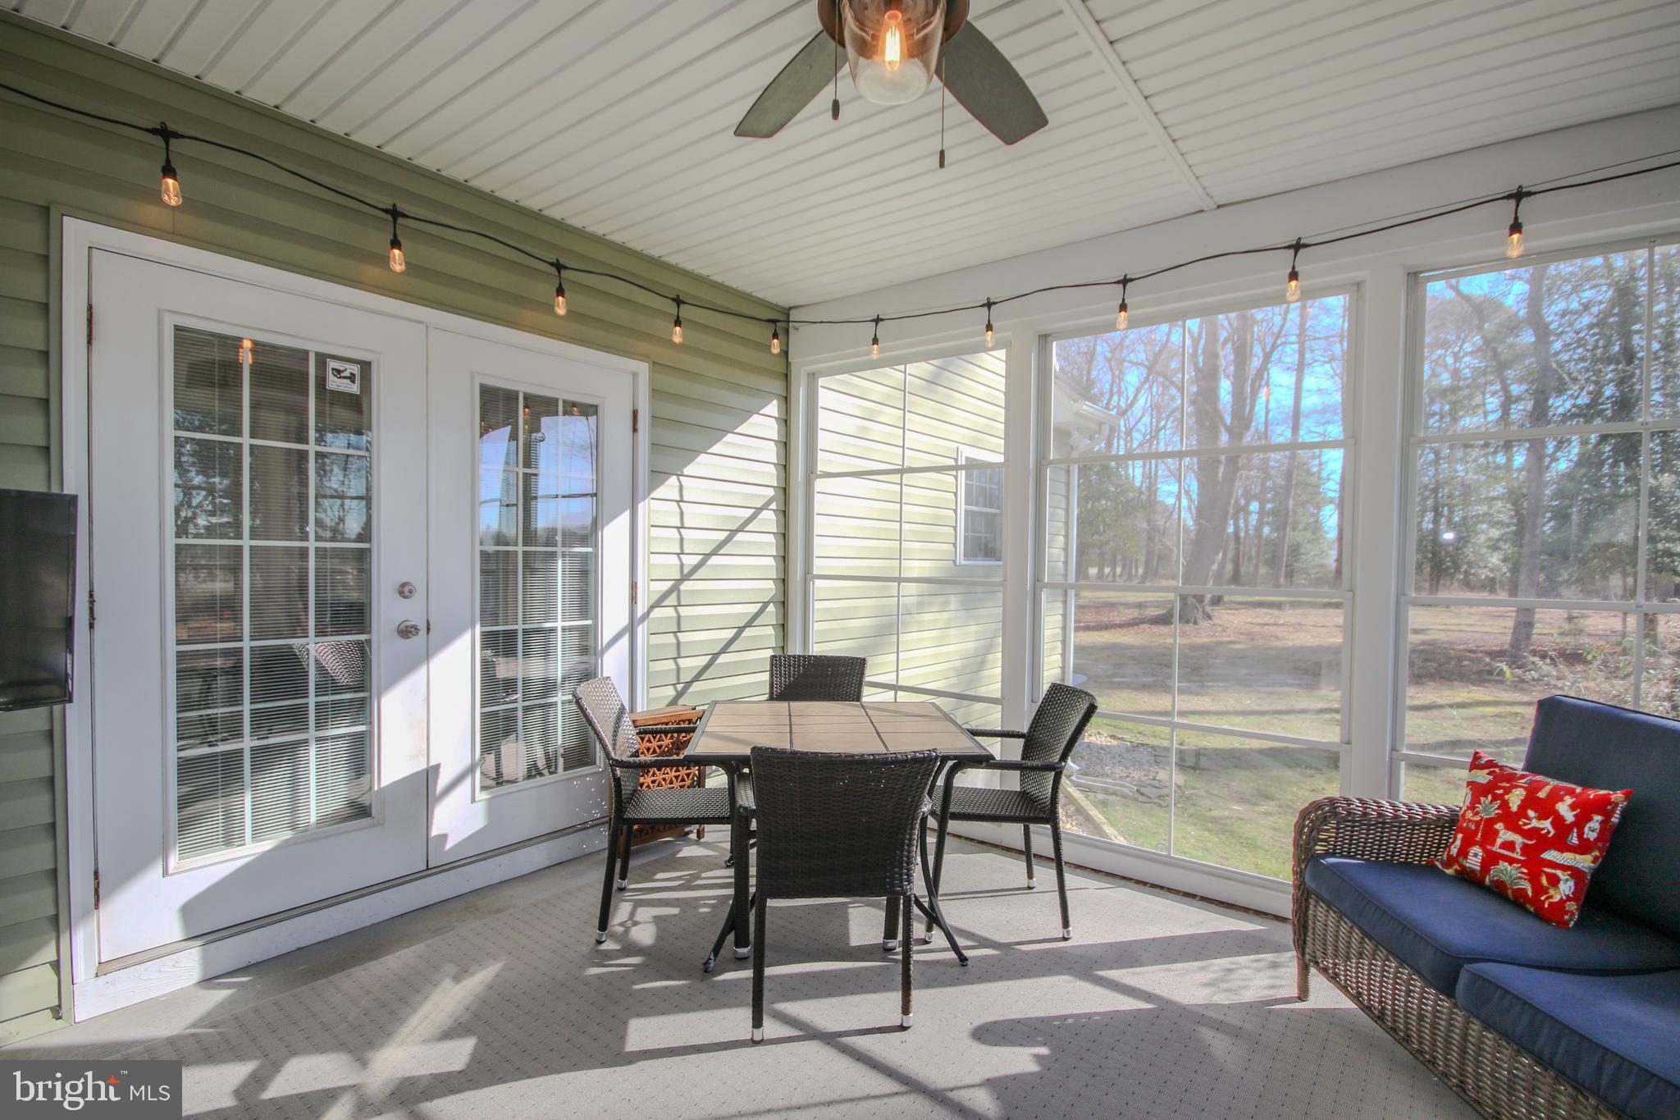
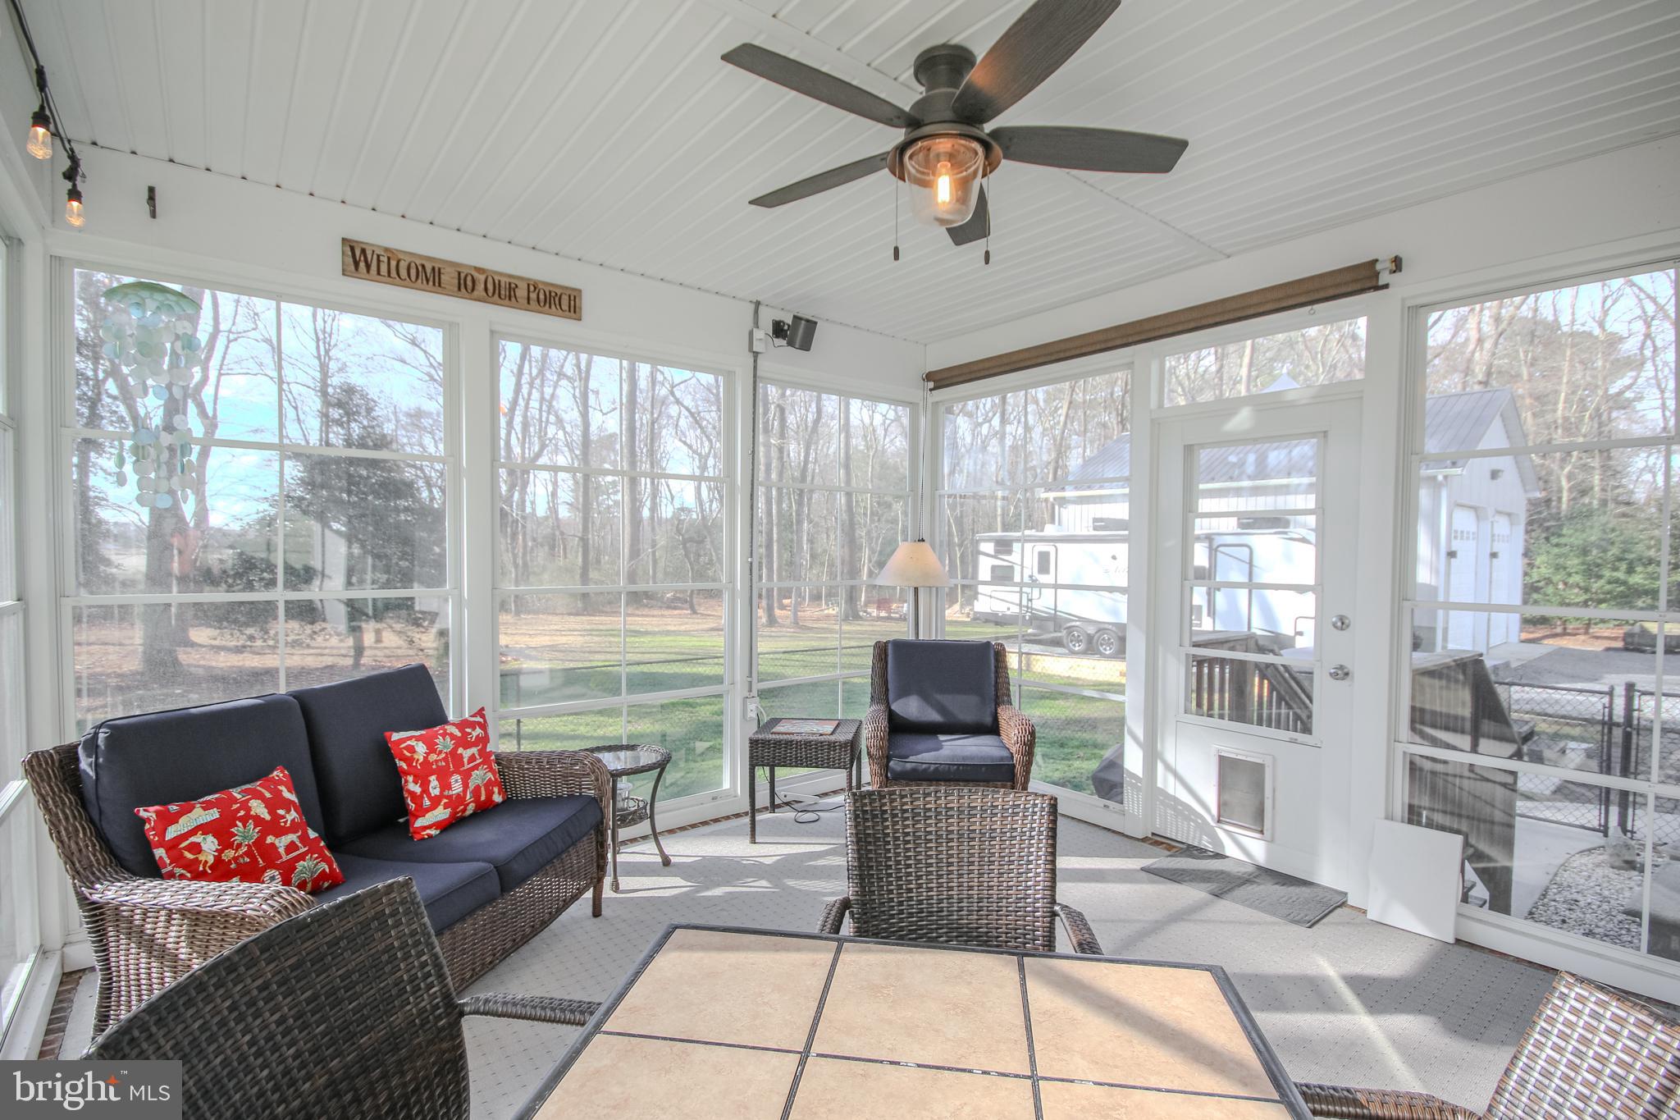
    Enclosed, Porch, Patio

  • Pool

    No

  • Waterfront YN

    NO

Area & Lot

  • Lot Features

    Private

  • Lot Size(acres)

    2.07

  • Lot Size(square feet)

    90169.0

  • Property Type

    Residential

  • Property Sub Type

    Single Family Residence

  • Architectural Style

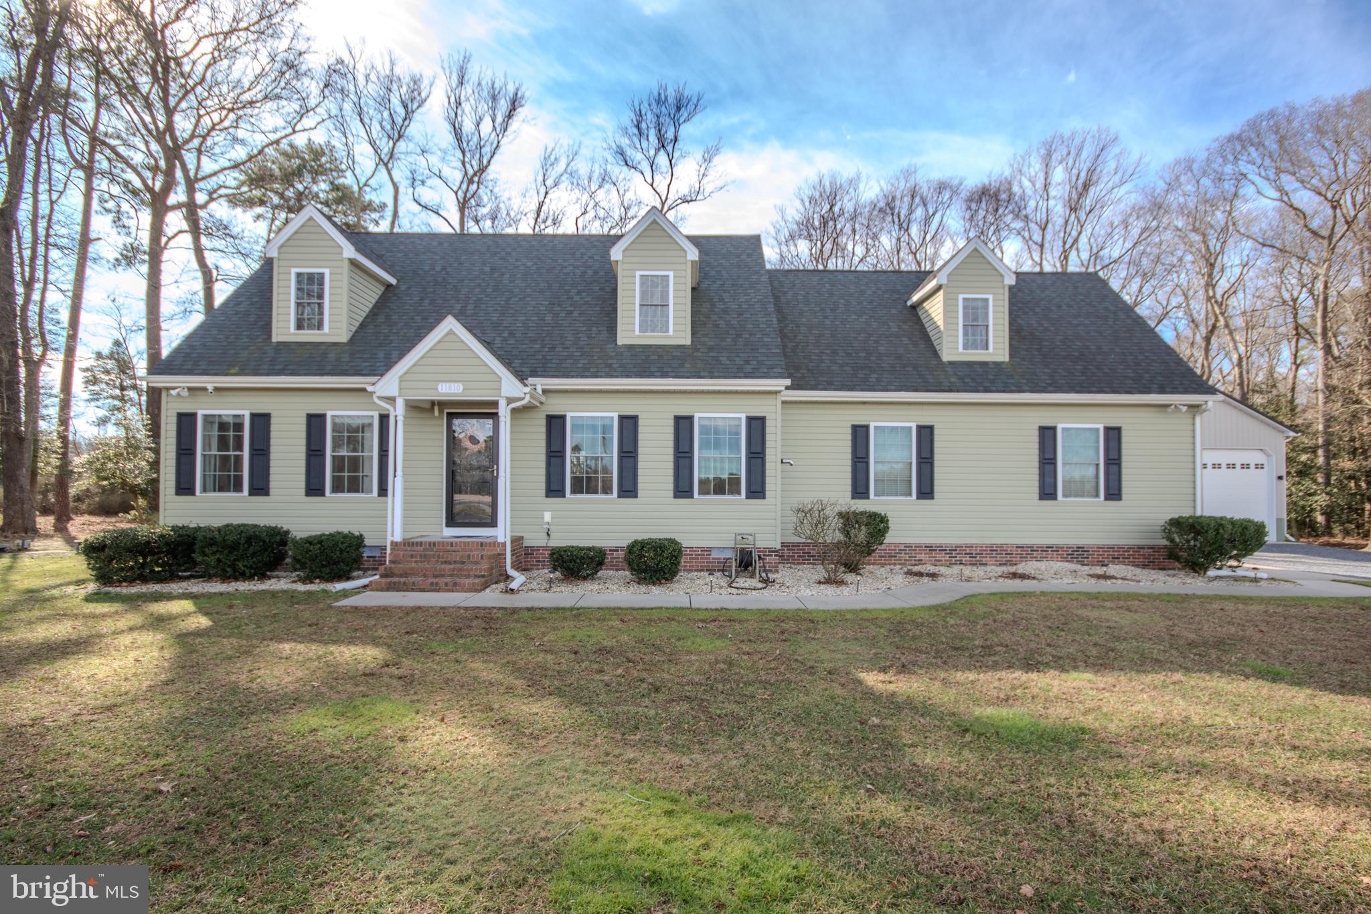
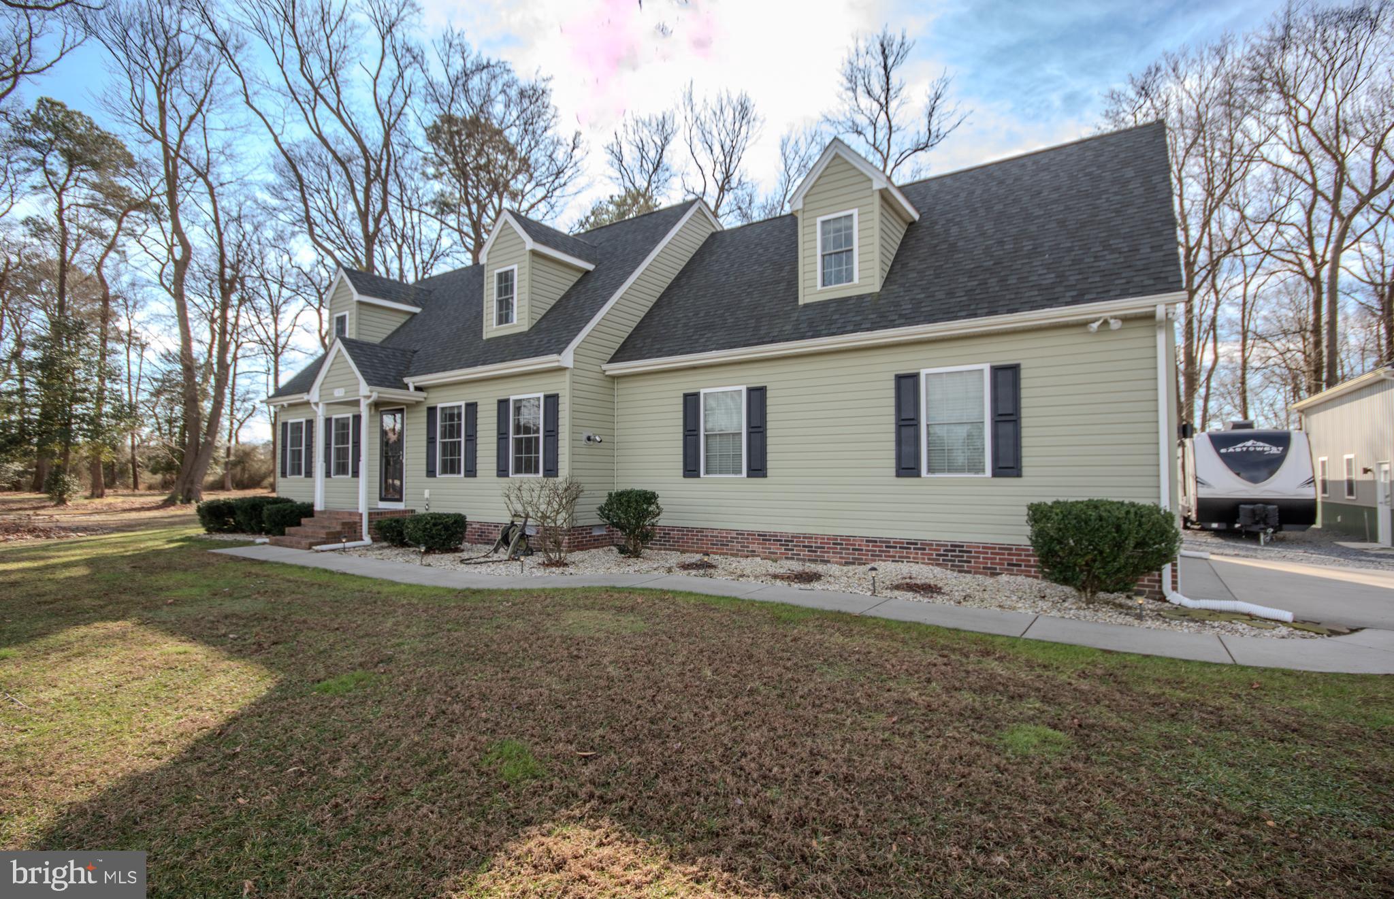
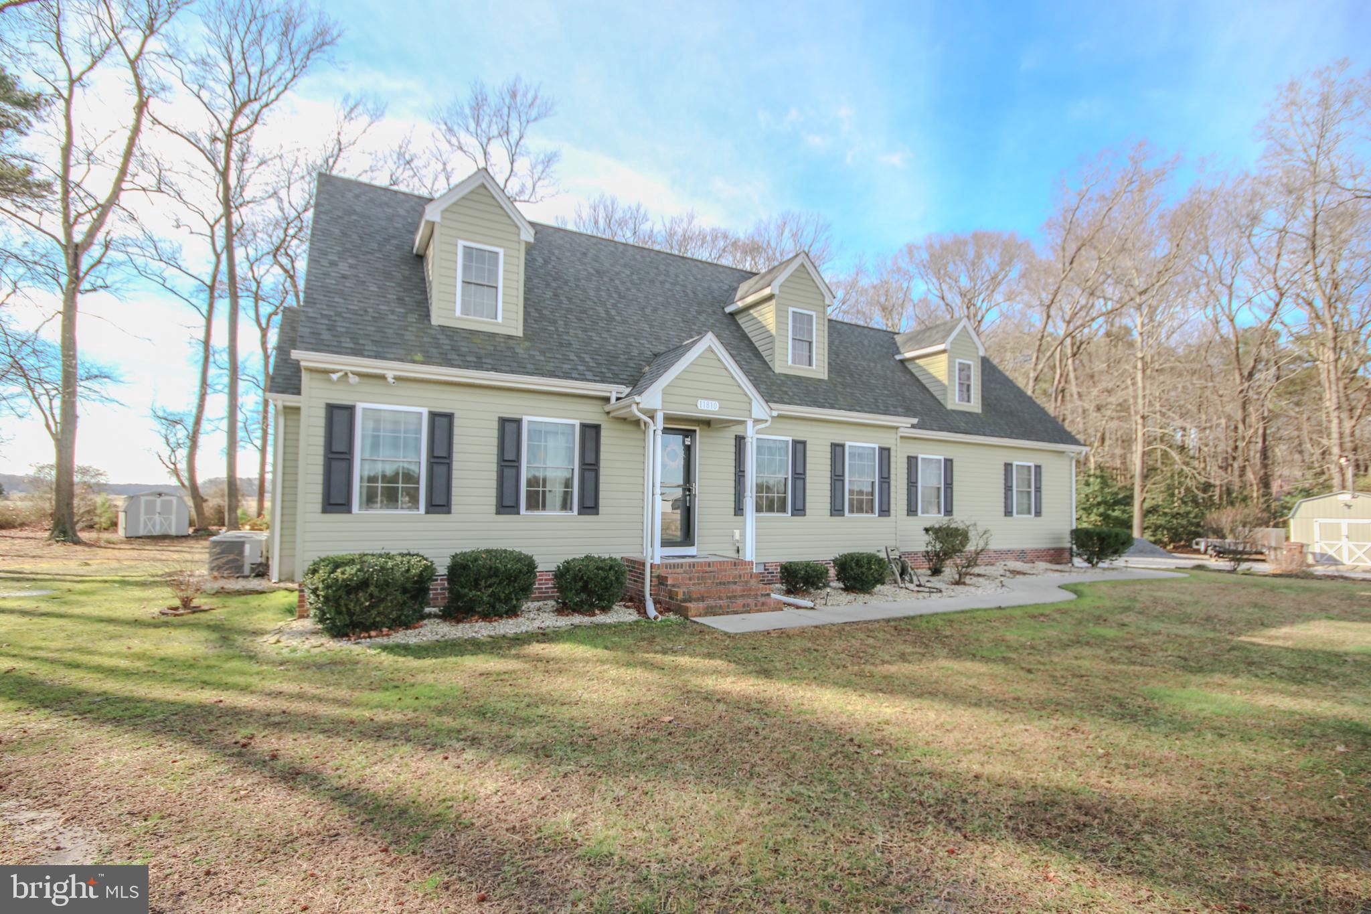
    Cape Cod

Price

  • Sales Price

    $574,900
  • Tax Amount

    $2,710

  • Sq. Footage

    2, 200
  • Price/SqFt

    $261

HOA

  • Association

    No

School District

  • Elementary School

    N/A

  • Middle School

    N/A

  • High School

    N/A

Property Features

  • Senior Community YN

    NO

  • Sewer

    Septic Tank

  • Water Source

    Private

Schedule a Showing

Showing scheduled successfully.

<
>
IN PERSON
VIA CHAT

What is 3 + 4 ?


Change time

Mortgage calculator

Estimate your monthly mortgage payment, including the principal and interest, property taxes, and HOA. Adjust the values to generate a more accurate rate.

Your payment

Principal and Interest:

$

Property taxes:

$

HOA fees:

$

Total loan payment:

$

Total interest amount:

$

Location

County

WORCESTER

Elementary School

Middle School

High School

Listing Courtesy of Sara K Bianco , ERA Martin Associates, Shamrock Division

RealHub Information is provided exclusively for consumers' personal, non-commercial use, and it may not be used for any purpose other than to identify prospective properties consumers may be interested in purchasing. All information deemed reliable but not guaranteed and should be independently verified. All properties are subject to prior sale, change or withdrawal. RealHub website owner shall not be responsible for any typographical errors, misinformation, misprints and shall be held totally harmless.

Agent Sarah Strong

AGENT

Sarah Strong

Call Sarah today to schedule a private showing.


* Listings on this website come from the FMLS IDX Compilation and may be held by brokerage firms other than the owner of this website. The listing brokerage is identified in any listing details. Information is deemed reliable but is not guaranteed. If you believe any FMLS listing contains material that infringes your copyrighted work please click here to review our DMCA policy and learn how to submit a takedown request.© 2024 FMLS.
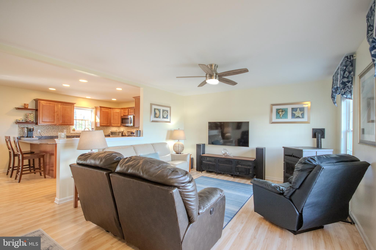
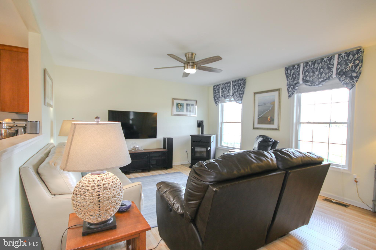
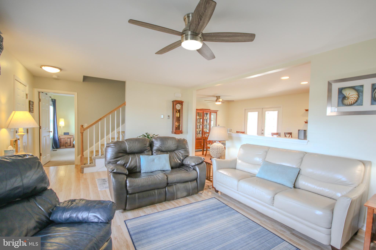
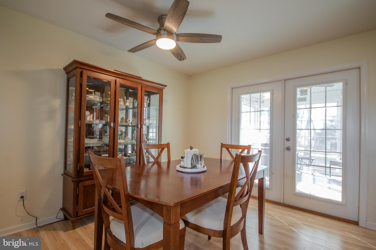
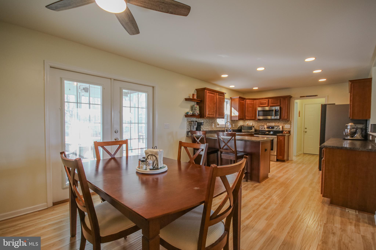
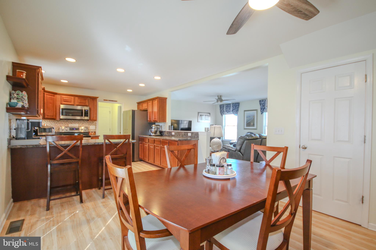
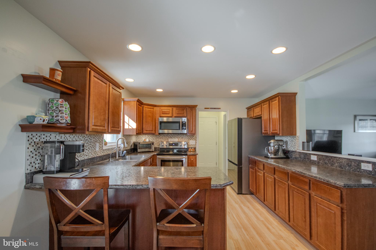
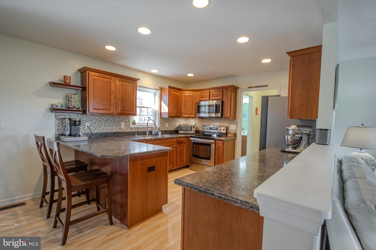
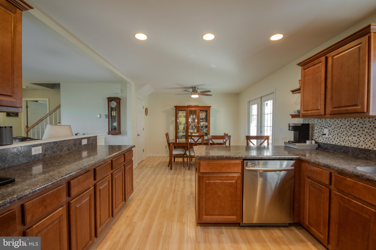
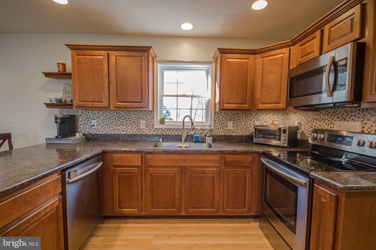
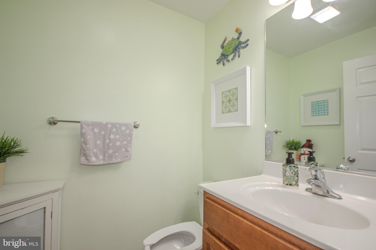
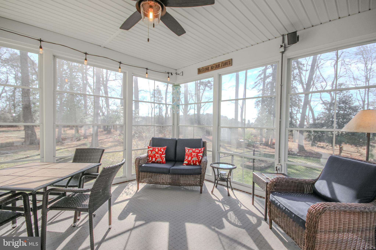
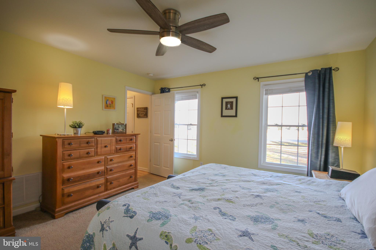
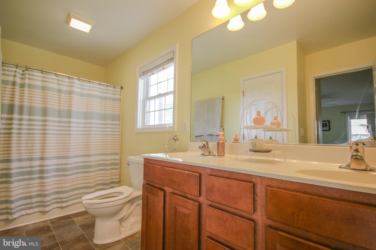
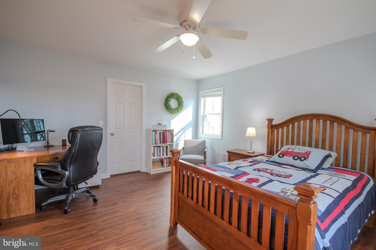
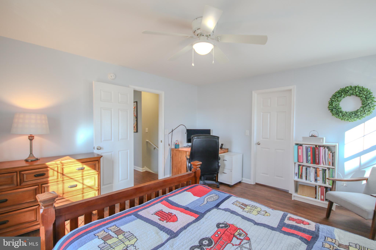
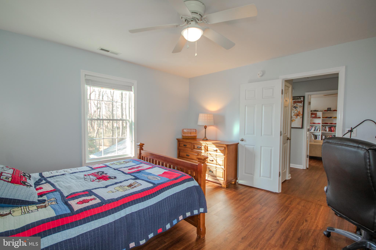
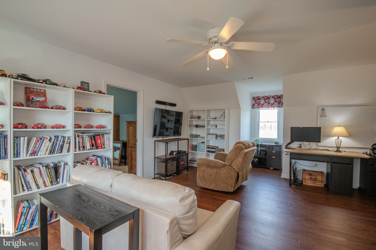
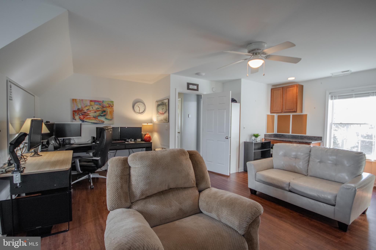
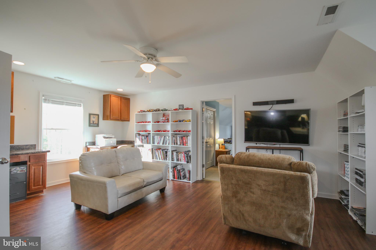
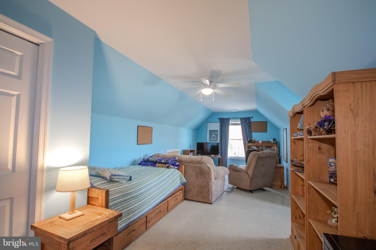
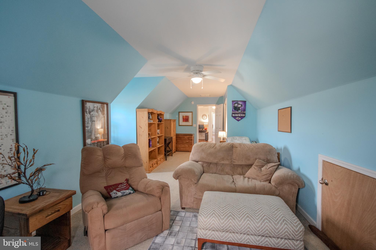
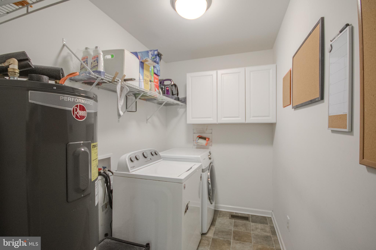
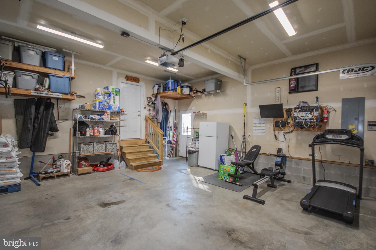
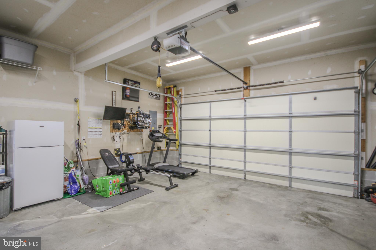
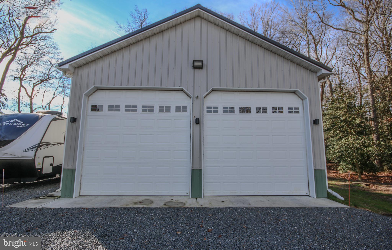
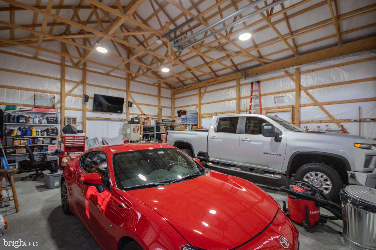
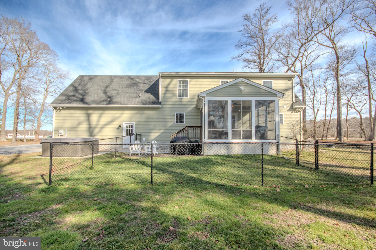
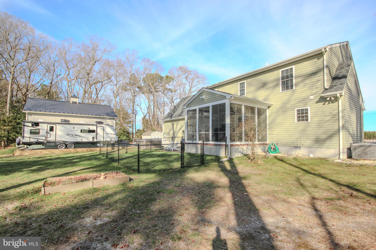
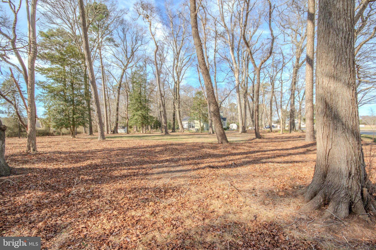
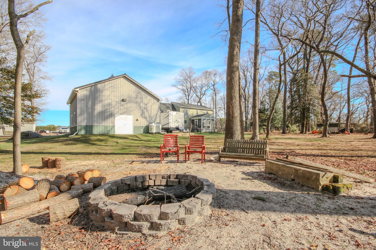
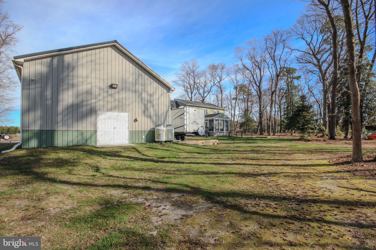
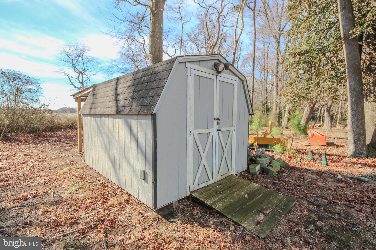
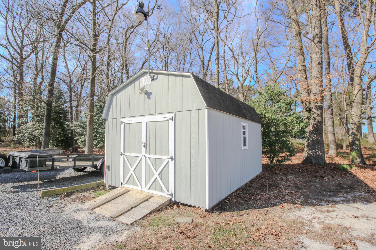
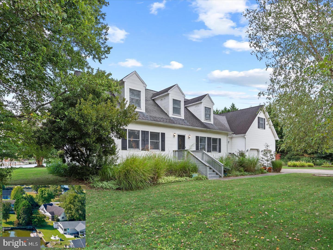
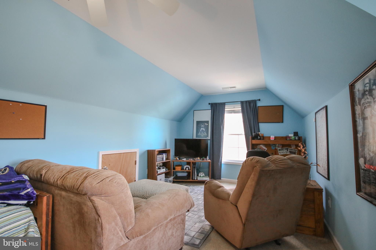
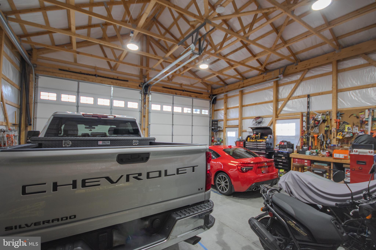
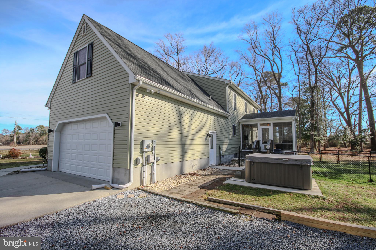
This piece of Eastern Shore paradise is waiting for you! Beautifully maintained cape cod on 2 acres in northern Worcester County. Only 6 miles to Ocean City, 12 miles to Bethany Beach, and 20 miles to the beaches of Assateague. With less than 3 miles to the boat ramp, you can easily get your boat in the water for some fishing or playing. Need a place to store your boat? You’ll have your own 28 by 32 foot heated pole building with doors tall enough to allow for your t-top boat, plus plenty of room for your project car or your workshop and tools. Pole Barn is wired for ethernet and  security cameras. Have an RV? This home has its own RV pad complete with 30amp electric supply. You still have plenty of space in the yard to relax and enjoy the quiet country setting, including a fenced in area for your pets. Spend an evening by the fire pit or watch the backyard nature from your 3 season room.  There is a pad ready and waiting for your hot tub to complete this backyard oasis. This move-in ready home has a first floor primary bedroom with its own bath and walk-in closet (complete with reinforced floor for a safe). The open floor plan allows for easy flow of life between the kitchen and family room.  A pellet stove in the family room makes for extra cozy winter nights. Large utility room and half bath complete the space off the attached garage where you will have plenty of room for your cars, plus even more storage. Upstairs bedrooms are separated by a flex room which could be a playroom, office (already has two built-in desks), den, or whatever else meets your needs. The house has many network drops and is wired for networked security cameras and enterprise grade wifi.  HVAC is controlled by a Honeywell T9, a wifi thermostat with wireless remote temperature sensors.  House is also ready for your generator, complete with a transfer switch.  Large driveway has room for friends and family to visit as well.  Shed with electric offers that extra bit of storage for lawnmower or tools.  This whole property is a must see!! Schedule your appointment today.
Professional pics coming soon.

11810 BACK CREEK ROAD

Message successfully sent.

What would you like to know?

What is 3 + 4 ?

I agree to receive email communication and understand I can unsubscribe at any time.

I agree to be contacted by Charis Realty Group via call, email, and text for real estate services. To opt out, you can reply 'stop' at any time or reply 'help' for assistance. You can also click the unsubscribe link in the emails. Message and data rates may apply. Message frequency may vary. Privacy Policy

Related Properties

Introducing 13374 Cove Landing Rd.—a canal-front opportunity in the desirable Bayview Estates community, offering private dock access and exceptional coastal potential. While this home carries a Bishopville, MD address, it is located within Bayview Estates and accessed through the Delaware side of the community, offering the convenience of coastal Maryland and Delaware living. Nestled on nearly a half-acre corner lot, this waterfront retreat provides tranquil canal-front living with a private dock. Due to seasonal tides, the dock is best suited for launching smaller craft or short-term tie-ups, while the nearby community boat ramp provides convenient access for larger vessels. From here, enjoy boating through Grey’s Creek to Assawoman Bay and waterfront dining destinations, with Ocean City’s inlet approximately 25 minutes away by water. By land, you are just six miles from both Ocean City and Fenwick Island beaches and minutes from Bayside Golf Resort, shopping, and dining. Inside, the welcoming floor plan features a bright breakfast room entry, a spacious eat-in kitchen with abundant cabinetry and prep space, and a sun-filled living room connected by a wide pass-through ideal for entertaining. The main level includes a primary bedroom with hall bath access and an additional guest bedroom. Upstairs, two additional bedrooms with charming dormer details provide flexible living space, along with a large bonus room spanning the length of the garage—perfect for a family room, game room, or home gym—opening to a Juliet balcony overlooking the canal and yard. An oversized two-car garage offers exceptional storage for vehicles, tools, and coastal gear. Being sold as-is, this property presents an excellent opportunity to create your dream waterfront retreat in an unbeatable coastal location, and for added peace of mind the seller is also offering a home warranty.
#MDWO2036212

BISHOPVILLE

13374 COVE LANDING ROAD

4 Beds

2 Baths

2,340 Sq.Ft.

$580,000

MLS#: MDWO2036212

Welcome to this well-appointed 3-bedroom, 2-bathroom home in Bishopville, MD, built in 2021 and offering modern finishes, an inviting open floor plan, and a peaceful canal-front setting. Relax on the covered front porch before stepping inside to a spacious living room featuring vaulted ceilings and a cozy propane fireplace. The kitchen is designed for both everyday living and entertaining with upgraded countertops, an island with seating, stainless steel appliances, and a bright breakfast area. The private primary suite features elegant tray ceilings, an oversized dual-sink vanity, a soaking tub, and a walk-in tile shower. Two additional bedrooms share a full bathroom, providing comfortable accommodations for family or guests. Step outside to the back patio and enjoy the canal views, creating the perfect backdrop for relaxing or entertaining outdoors. Built in 2021, this home offers the benefits of modern construction while being conveniently located just a short drive from the beaches, shopping, dining, and attractions of Maryland and Delaware's coast. Don't miss the opportunity to make this beautiful property your own!
#MDWO2039444

BISHOPVILLE

11207 CHARLIE DRIVE

3 Beds

2 Baths

1,717 Sq.Ft.

$525,000

MLS#: MDWO2039444

 - property

Send a message

Message successfully sent.

Your message

What is 3 + 4 ?

Reason for contacting?

I agree to receive email communication and understand I can unsubscribe at any time.

I agree to be contacted by Charis Realty Group via call, email, and text for real estate services. To opt out, you can reply 'stop' at any time or reply 'help' for assistance. You can also click the unsubscribe link in the emails. Message and data rates may apply. Message frequency may vary. Privacy Policy

Sign Out

Virtual Assistant

Would you like to take the next step with this property? We can help you schedule a showing or virtual tour, or send you more details.

Yes, I would like more information.

Thank You for Your Reply, One of Our Agents will contact you as soon as possible

No, maybe later.

Thank you, you can always contact me via email, phone number or through the contact form.

Realhub AI

Lucy - Your AI-Powered Realtor

Update Your Temporary Password

Personalize your search

Enter your email and we'll notify you immediately when new listings match what you're looking for.

or enter email address

Already have an account ? Login here

Continue your home search

I agree to receive communications and understand I can unsubscribe at any time.

I agree to be contacted by Charis Realty Group via call, email, and text for real estate services. To opt out, you can reply 'stop' at any time or reply 'help' for assistance. You can also click the unsubscribe link in the emails. Message and data rates may apply. Message frequency may vary. Privacy Policy

Already have an account ? Login here

We use cookies

We use cookies primarily for analytics to enhance your experience. By accepting, you agree to our use of these cookies. You can manage your preferences or learn more about our cookies policy.