Features & Amenities

Interior

  • Other Interior Features

    High Ceilings

  • Total Bedrooms

    2

  • Bathrooms

    2

  • Above Grade Finished Area

    2003.0

  • Basement YN

    YES

  • Cooling YN

    YES

  • Cooling

    Central Air

  • Heating YN

    YES

  • Heating

    Natural Gas

  • Main Level Bedrooms

    2

  • Pet friendly

    N/A

Exterior

  • Garage

    Yes

  • Garage spaces

    2

  • Construction Materials

    Stone, Vinyl Siding

  • Parking

    Attached

  • Patio and Porch Features

    Porch

  • Pool

    No

  • Waterfront YN

    NO

Area & Lot

  • Lot Size(acres)

    0.13

  • Lot Size(square feet)

    5,690

  • Property Type

    Residential

  • Property Sub Type

    Single Family Residence

  • Architectural Style

    Traditional

Price

  • Sales Price

    $816,145

  • Financing Options

    Other

  • Sq. Footage

    3,331

  • Price/SqFt

    $245

HOA

  • Association

    YES

  • Association Fee

    $262

  • Association Fee Frequency

    Monthly

  • Association Fee Includes

    N/A

School District

  • Elementary School

    N/A

  • Middle School

    N/A

  • High School

    N/A

Property Features

  • Foundation Details

    Concrete Perimeter

  • Senior Community YN

    YES

  • Sewer

    Public Sewer

  • Tax Lot

    47

  • Water Source

    Public

Schedule a Showing

Showing scheduled successfully.

<
>
IN PERSON
VIA CHAT

What is 3 + 4 ?


Change time

Mortgage calculator

Estimate your monthly mortgage payment, including the principal and interest, property taxes, and HOA. Adjust the values to generate a more accurate rate.

Your payment

Principal and Interest:

$

Property taxes:

$

HOA fees:

$

Total loan payment:

$

Total interest amount:

$

Location

County

ANNE ARUNDEL

Elementary School

Middle School

High School

Listing Courtesy of Robert J Lucido, Keller Williams Lucido Agency

RealHub Information is provided exclusively for consumers' personal, non-commercial use, and it may not be used for any purpose other than to identify prospective properties consumers may be interested in purchasing. All information deemed reliable but not guaranteed and should be independently verified. All properties are subject to prior sale, change or withdrawal. RealHub website owner shall not be responsible for any typographical errors, misinformation, misprints and shall be held totally harmless.

Agent Sarah Strong

AGENT

Sarah Strong

Call Sarah today to schedule a private showing.


* Listings on this website come from the FMLS IDX Compilation and may be held by brokerage firms other than the owner of this website. The listing brokerage is identified in any listing details. Information is deemed reliable but is not guaranteed. If you believe any FMLS listing contains material that infringes your copyrighted work please click here to review our DMCA policy and learn how to submit a takedown request.© 2024 FMLS.
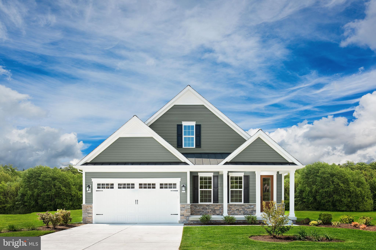
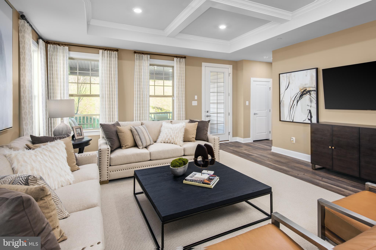
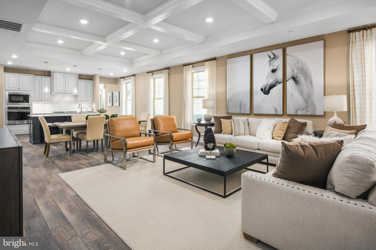
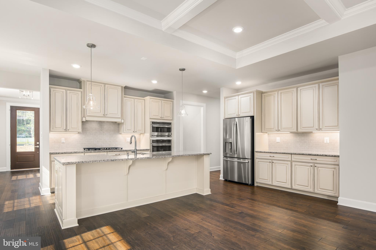
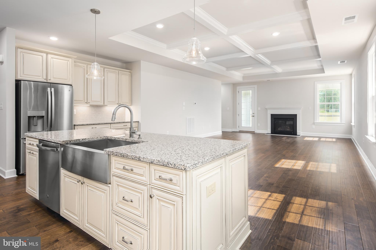
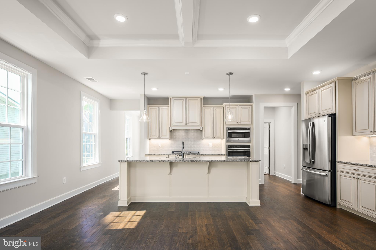
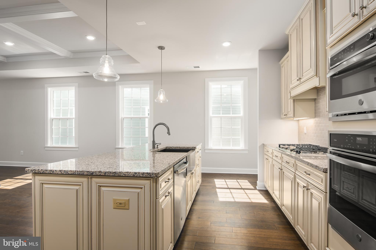
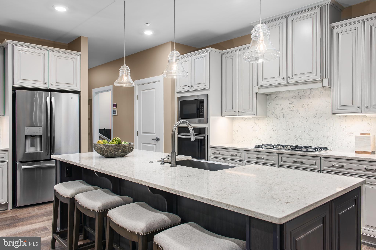
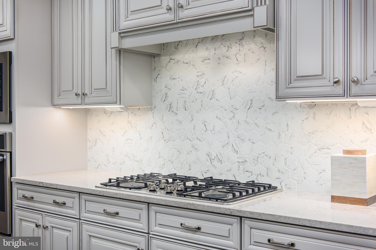
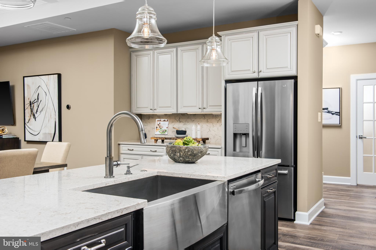
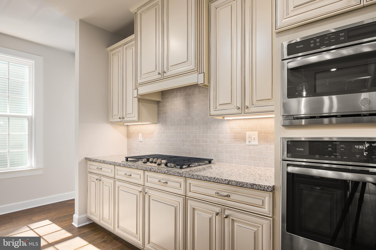
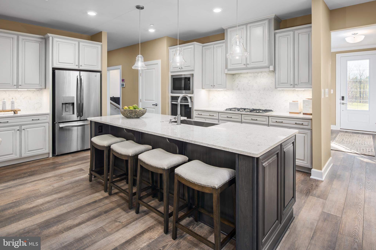
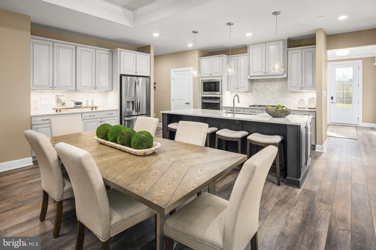
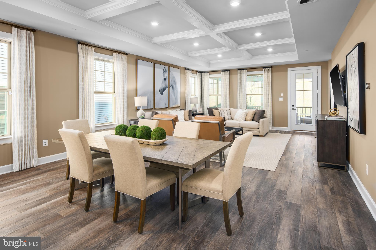
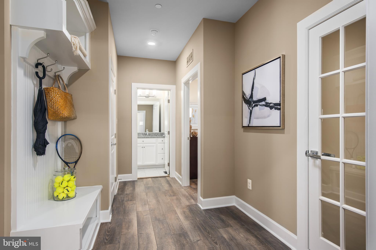
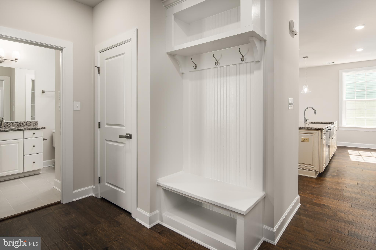
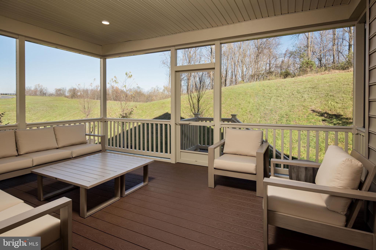
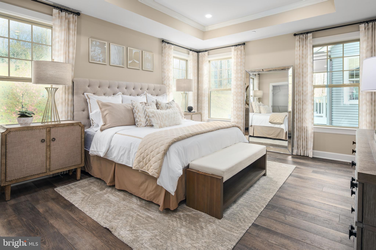
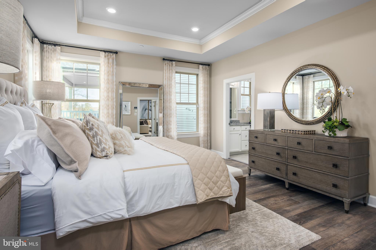
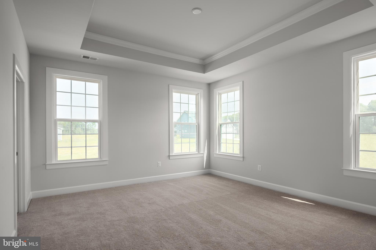
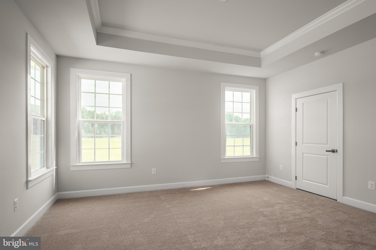
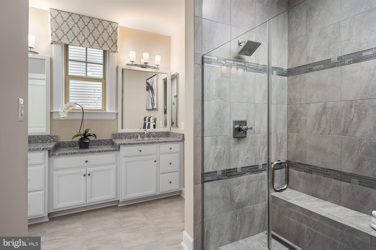
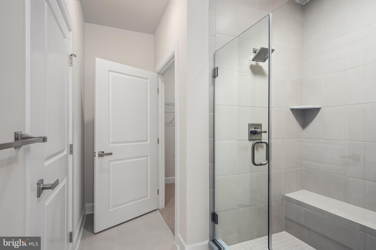
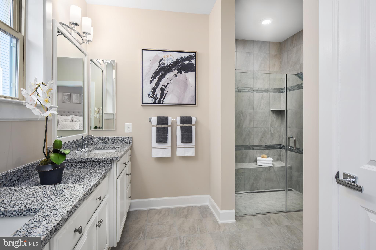
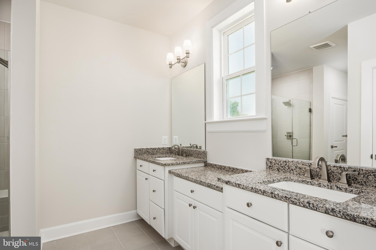
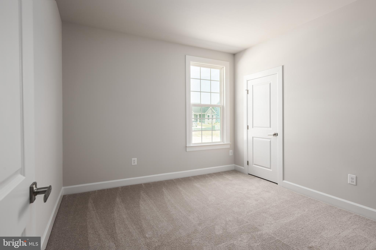
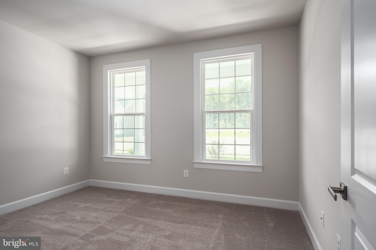
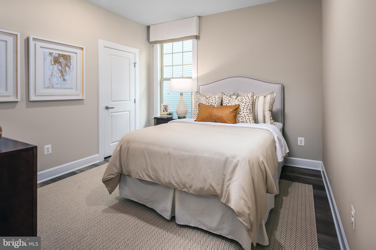
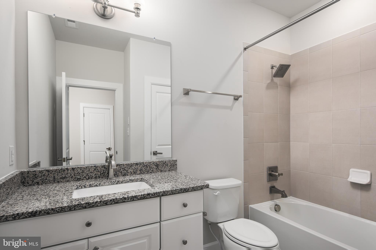
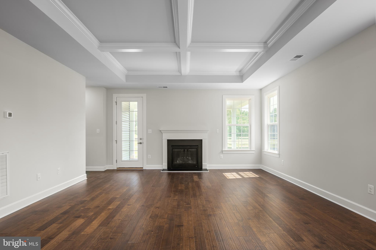
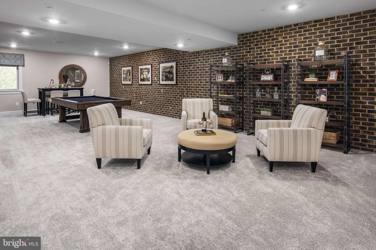
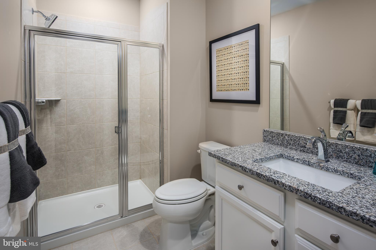
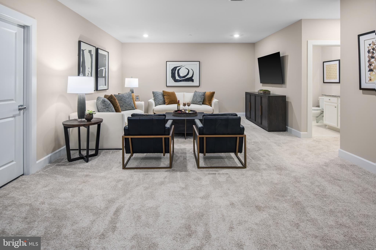
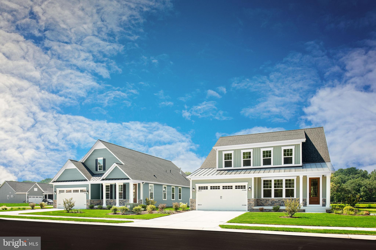
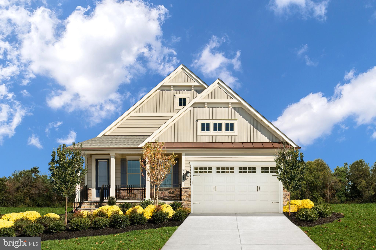
NV Homes at Two Rivers community  is offering The Bennington single-family home balancing traditional style with main-level living. Through the inviting foyer, versatile flex space is ideal for a home office, a playroom or even a bedroom. The gourmet kitchen features a large island overlooking the dining area and great room. An optional covered porch extends the living space outdoors. A family entry off the 2-car garage leads to a spacious bedroom and full bath. Your luxury, main-level owner’s suite features dual walk-in closets and double vanities. An included finished rec room offers even more space for hobbies, entertaining, and storage.  Photos  for viewing only and the HOA is still being determined. Sign up online for their VIP Customer and quick info

1207 OLEANDER WAY

Message successfully sent.

What would you like to know?

What is 3 + 4 ?

I agree to receive email communication and understand I can unsubscribe at any time.

I agree to be contacted by Charis Realty Group - Christine Issler, Broker via call, email, and text for real estate services. To opt out, you can reply 'stop' at any time or reply 'help' for assistance. You can also click the unsubscribe link in the emails. Message and data rates may apply. Message frequency may vary. Privacy Policy

Related Properties

PRICE IMPROVEMENT! Seller is open to discussing seller concessions with an acceptable offer. Seller concessions may be used toward closing costs, an interest rate buydown, or other allowable closing expenses.

Welcome to 1316 Heron Rookery Way, a beautiful home located in the sought-after Two Rivers community in Odenton, MD!

Built by Michael Harris Homes, this spacious residence offers 5 bedrooms, 3.5 bathrooms, a dedicated home office, and a versatile floor plan designed for modern living. Floor-to-ceiling windows fill the home with natural light, creating a bright and inviting atmosphere throughout.

The gourmet kitchen features stainless steel appliances, a gas stove, a center island and space for gathering, entertaining and everyday living. Recessed lighting, generous living areas, and stylish finishes add to the home’s appeal.

Upstairs, you’ll find spacious bedrooms, a convenient second-floor laundry room, and a primary suite designed for comfort and relaxation. A custom closet system provides additional organization and storage.

The finished lower level adds even more living space with a renovated basement featuring a bedroom, full bathroom, and plenty of room to entertain, host guests, or enjoy movie nights.

Life in Two Rivers is what truly sets this property apart. Residents enjoy resort-style amenities, community events, walking trails, pools, fitness facilities, playgrounds, and more—all conveniently located near Baltimore, Annapolis, Fort Meade and Washington, DC.

If you’re looking for a home that offers space, modern convenience and an exceptional community lifestyle, 1316 Heron Rookery Way is ready to welcome you home.
#MDAA2149446

ODENTON

1316 HERON ROOKERY WAY

5 Beds

3 Baths

3,645 Sq.Ft.

$879,990

MLS#: MDAA2149446
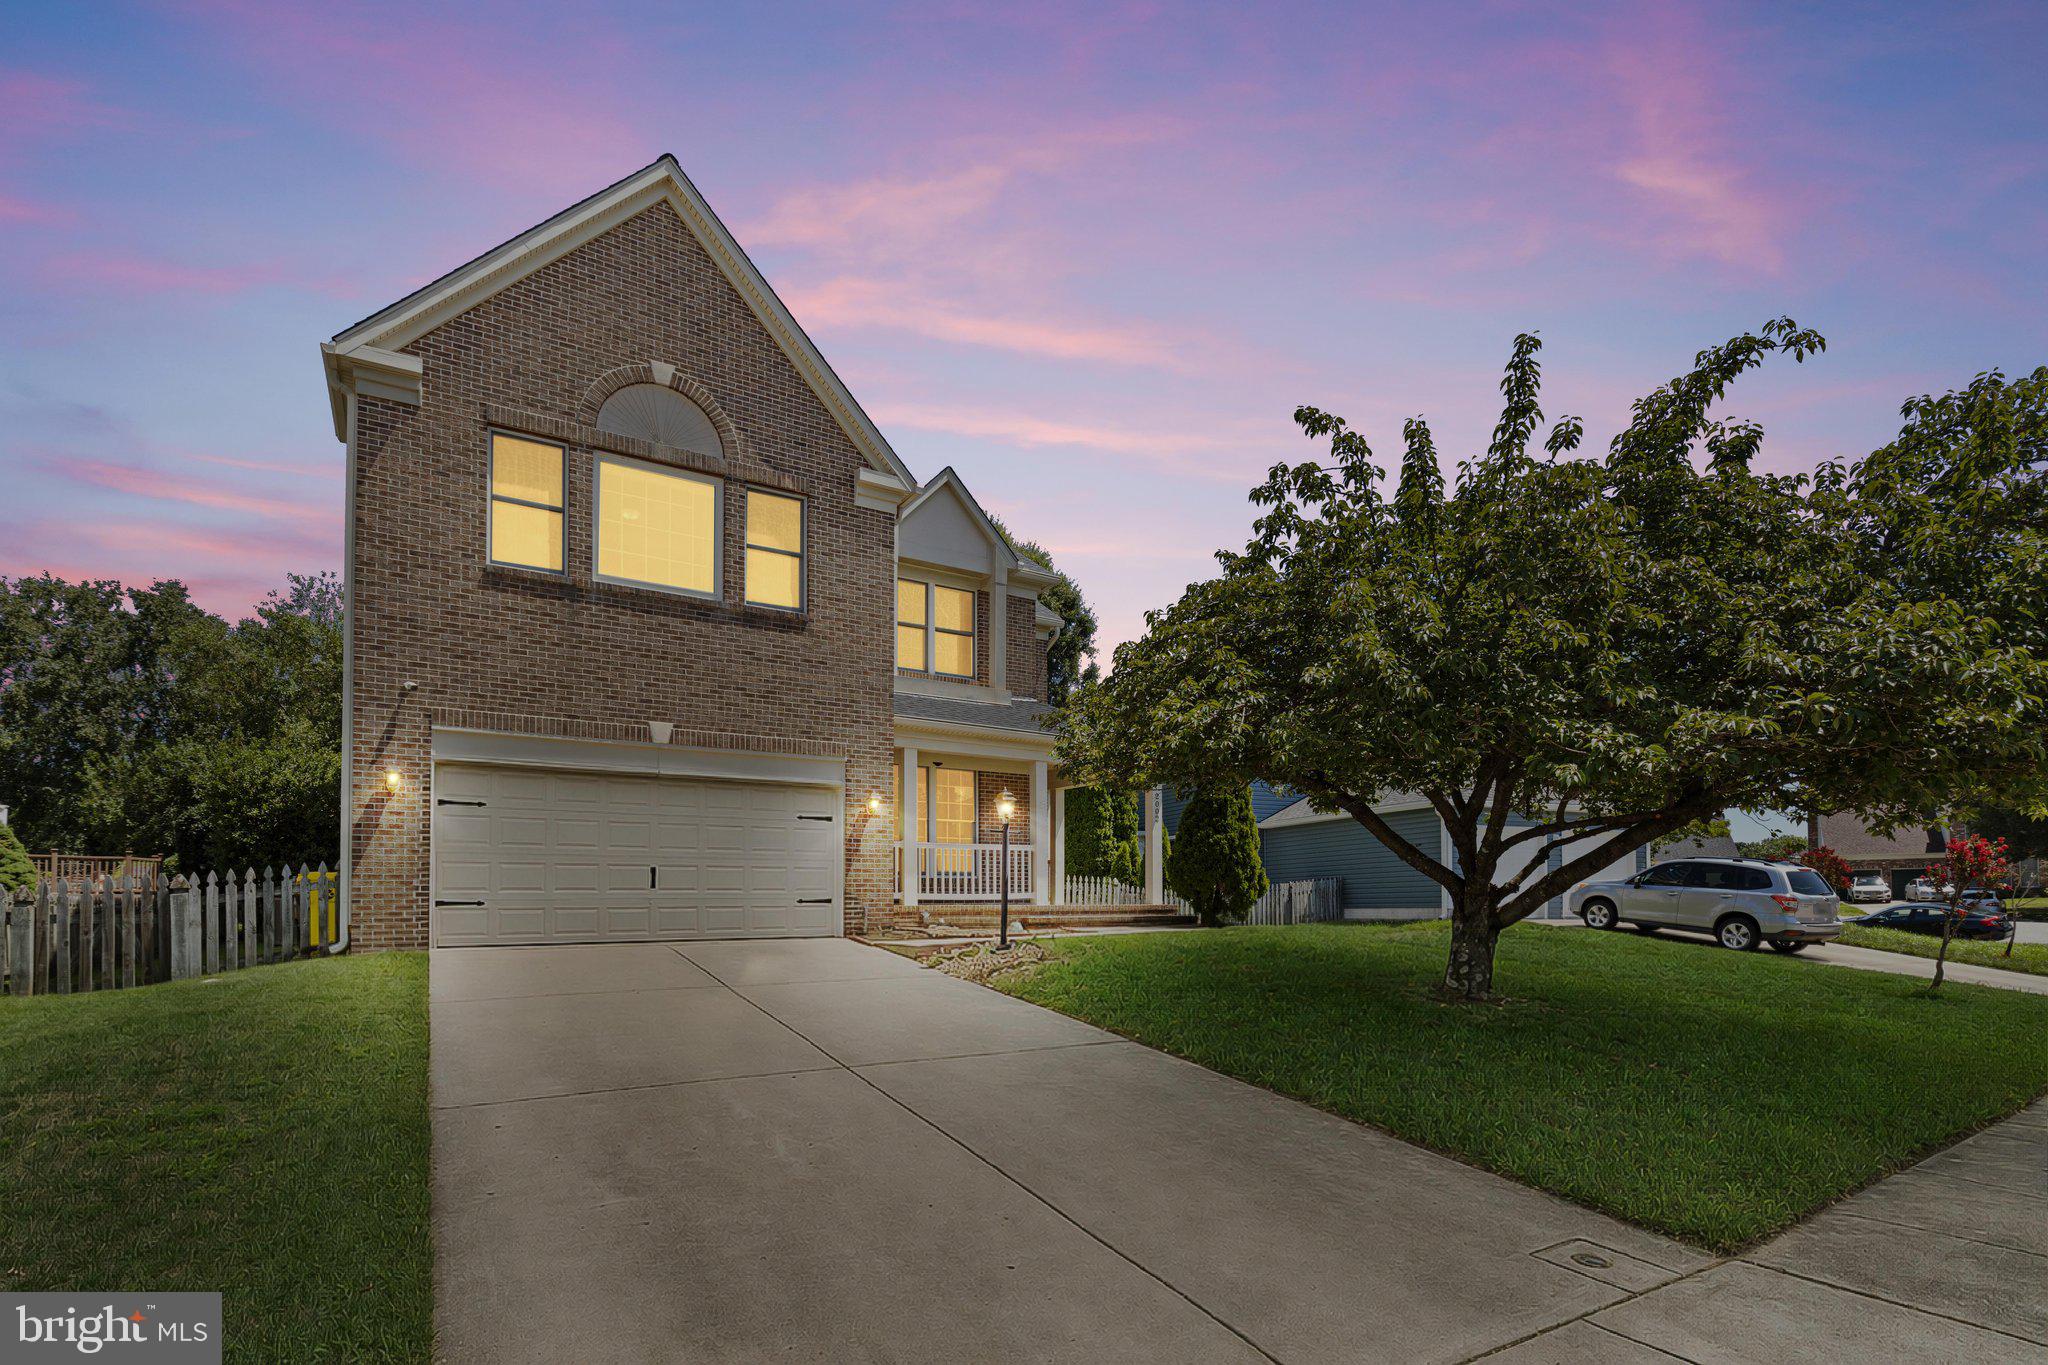
Nestled in the prestigious Seven Oaks community, this exquisite Colonial-style residence offers a harmonious blend of elegance and comfort, perfect for those seeking a luxurious lifestyle. With 3,992 square feet of thoughtfully designed living space, this home is a sanctuary that invites you to unwind and create lasting memories. As you approach the property, the classic brick façade and charming combination materials exude timeless appeal. Step inside to discover a warm and inviting atmosphere, where rich hardwood floors flow seamlessly throughout the main level, complemented by plush carpeting in the cozy living areas. The spacious layout features five generously sized bedrooms, providing ample space for relaxation and personalization. The heart of the home is undoubtedly the gourmet kitchen, equipped with modern appliances and abundant counter space, making it a culinary enthusiast's dream. The adjoining dining area is perfect for hosting intimate gatherings or festive celebrations, while the inviting living spaces encourage leisurely evenings spent with loved ones. Retreat to the partially finished basement, where possibilities abound-create a home theater, a game room, or a personal gym to suit your lifestyle. The daylight windows allow natural light to flood the space, enhancing its versatility and charm. Step outside to enjoy the community's exceptional amenities, including basketball courts, a state-of-the-art fitness center, and a refreshing outdoor pool, all just moments from your doorstep. The meticulously maintained grounds and friendly neighbors foster a sense of belonging and community spirit. Convenience is at your fingertips with easy access to major transportation routes, including an airport less than 10 miles away and a commuter rail station within 5 miles, making travel a breeze. The attached front-entry garage and additional parking options ensure that you and your guests will always have a place to park. This home is not just a residence; it's a lifestyle. Experience the perfect blend of luxury, comfort, and community in this stunning Seven Oaks gem. Don't miss the opportunity to make this exquisite property your own and embrace the lifestyle you've always dreamed of.
#MDAA2151988

ODENTON

2002 BUNKER HILL COURT

5 Beds

3 Baths

3,992 Sq.Ft.

$680,000

MLS#: MDAA2151988
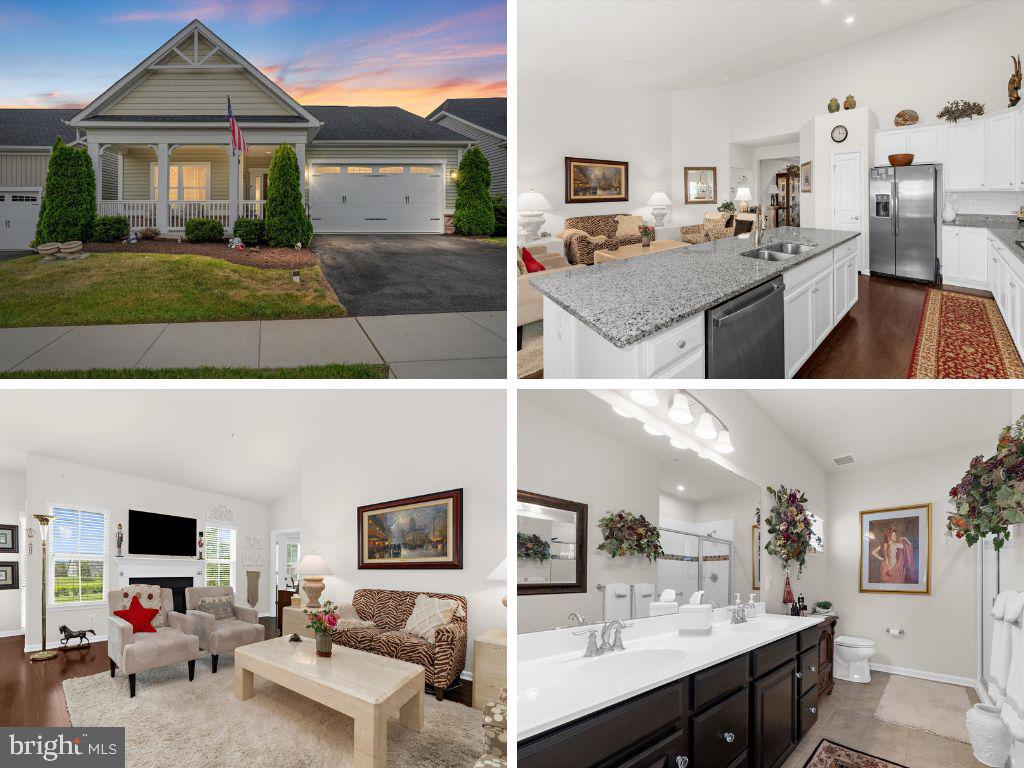
Welcome to 3017 Sunny Ridge Drive, a single-family ranch-style home with a basement located in the 55+ section of the Two Rivers community in Odenton, Maryland. Offered at $695,000, this home features 2 bedrooms, 3 full bathrooms, a main-level primary suite, 2-car garage and approximately 3,166 total square feet, including finished and unfinished lower-level space offering opportunities for future customization.  
Enter through the foyer, where a separate bedroom and full bathroom create their own wing at the front of the home. Continue into the open-concept kitchen and living area, featuring a gas fireplace and a layout designed to bring the main living spaces together. The kitchen offers stainless steel appliances, a large center island, granite countertops and white cabinetry.  Located toward the rear of the main level, the primary suite features a private full bathroom and walk-in closet. With both bedrooms and two full bathrooms located on the main level, the home's ranch-style design provides convenient main-level living.  
The partially finished basement expands the possibilities. Approximately 695 square feet of the lower level is currently finished and includes additional living space and a full bathroom. Approximately 842 square feet remains unfinished, providing space that could potentially be finished or configured for additional bedrooms, a craft or hobby room, fitness area, storage or other uses, subject to applicable requirements and approvals.  The .13-acre property includes a 2-car garage, and the backyard offers space where a future deck or outdoor living area may be possible, subject to applicable HOA requirements and approvals. Solar panels were added in 2026.  Two Rivers offers an extensive collection of 55+ community amenities, including indoor and outdoor pools, clubhouse, recreation center, billiard room, party room, pickleball courts, tennis courts, bocce ball, grilling area and bike trails. The $256 monthly HOA fee also includes lawn maintenance, snow removal and trash service.  For buyers searching for a 55+ home in Odenton with access to major employment and transportation destinations, 3017 Sunny Ridge Drive is located less than 5 miles from Fort Meade, approximately 8 miles from NSA and approximately 13 miles from BWI Airport. Odenton Station, approximately 5 miles away, provides MARC Penn Line train service with connections toward Washington, D.C. and Baltimore.  3017 Sunny Ridge Drive combines main-level living, a primary suite on the main floor, an open-concept kitchen and living area, partially finished basement, 2-car garage, solar panels and access to the amenities of the Two Rivers 55+ community.
#MDAA2149162

ODENTON

3017 SUNNY RIDGE DRIVE

2 Beds

3 Baths

2,324 Sq.Ft.

$695,000

MLS#: MDAA2149162

This Colonial home, built in 2004, is awaiting your personal touch! Spanning 4,388 sq. ft. , the interior features five spacious bedrooms and three and a half  bathrooms. The primary bedroom comes  with two walk-in closets and en suite bath including a soaking tub and stall shower for ultimate relaxation. The  kitchen, complete with a built-ins, flows seamlessly into the family room, perfect for entertaining. Crown moldings and a curved staircase add a touch of sophistication, while wood floors and  carpeting enhance warmth throughout. Step outside onto the partially enclosed deck to discover a setting that backs to trees. Enjoy community amenities, including a fenced, in-ground pool, playground, and trails. The property features an  attached garage and ample driveway space.  This home embodies a lifestyle where luxury meets everyday comfort.
#MDAA2142004

ODENTON

811 LAMOKA DRIVE

5 Beds

3 Baths

4,388 Sq.Ft.

$925,000

MLS#: MDAA2142004

NV Homes at Two Rivers for ALL AGES is offering the new Dresden single-family home showing a craftsman's eye for detail that never fails to delight. Enter the welcoming foyer and be greeted by a formal dining area. A tucked away study near the 2-car garage makes working from home easy. The gourmet kitchen includes a huge pantry and a gorgeous island. Upstairs, a foyer leads to a dramatic double entry into the luxury owner's suite, with its tray ceiling, dual walk-in closets and a spa-like bath. Three more bedrooms with walk-in closets and access to a bath complete the floor. Finished Rec Room on lower level.
#MDAA2154316

ODENTON

1427 TWO RIVERS BOULEVARD

4 Beds

3 Baths

4,466 Sq.Ft.

$899,990

MLS#: MDAA2154316

Nestled in the charming community of Chapel Village, this exquisite Colonial home offers a perfect blend of elegance and comfort. With four spacious bedrooms and three and a half luxurious bathrooms, this residence is designed for both relaxation and entertaining. The fully finished basement provides additional living space, ideal for a home theater or game room. Step outside to discover a vibrant community pool, perfect for sunny afternoons and social gatherings. The meticulously maintained exterior, featuring classic vinyl siding, complements the inviting interior. An attached two-car garage with front entry ensures convenience and ease. This home is not just a place to live; it's a lifestyle. Enjoy the tranquility of suburban living while being just moments away from local amenities. Experience the warmth of a community that feels like home, where every detail has been thoughtfully curated for your comfort and enjoyment. Embrace the luxury of space, style, and community in this stunning Chapel Village residence.
#MDAA2153734

ODENTON

2316 CHAPEL HILL BOULEVARD

4 Beds

3 Baths

2,840 Sq.Ft.

$735,000

MLS#: MDAA2153734

Don't miss this incredible home. Tucked away in the highly desirable 55+ section of Two Rivers, this pristine 2021-built residence seamlessly blends high-end designer upgrades with effortless, resort-style living. The light-filled main level introduces an inviting open-concept layout centered around a cozy living room fireplace, flowing directly into a gourmet kitchen outfitted with 42-inch white cabinetry, roll-out shelving, under-cabinet lighting, quartz countertops, a modern tile backsplash, and stainless steel appliances. Just off the dining area, a fully insulated three-season sunroom opens to a serene backyard sanctuary, complete with a custom stone patio that backs to lush tree-lined views for privacy within a fully fenced yard.

The main-floor primary suite provides a peaceful personal retreat, boasting a custom walk-in closet and a spa-inspired en-suite bath with a double vanity and a fully tiled shower equipped with dual heads and a built-in bench. Two additional main-level bedrooms share a well-appointed full bath, while a dedicated laundry room with integrated shelving adds daily convenience. Downstairs, the finished walk-out lower level serves as an ideal space for entertaining or relaxation, showcasing a sprawling family room, an expansive dedicated storage room with custom built-in shelving, and a full bath highlighted by a luxurious deep soaking tub.

Fully equipped with premium home upgrades—including FULLY OWNED solar panels, a Nest thermostat, an automated lawn irrigation system and radon mitigation—this turn-key property also grants complete access to Two Rivers' world-class amenities. Residents enjoy a vibrant clubhouse with a social hall and chef's kitchen, library, indoor and outdoor pools, tennis, pickleball, and bocce courts, a state-of-the-art fitness center, a dog park, raised garden plots, and scenic lake views.

Welcome Home.
#MDAA2154432

ODENTON

3129 MEANDER BEND

3 Beds

3 Baths

2,470 Sq.Ft.

$759,900

MLS#: MDAA2154432

New on site 2 days ago
Beautiful and spacious 6‑bedroom, 4.5‑bath home featuring an impressive two‑story entryway and an open main‑level layout that seamlessly connects the living room, dining room, and kitchen. All five bedrooms upstairs include walk‑in closets, and the upper‑level laundry adds everyday convenience. The home is equipped with CAT‑6 ethernet throughout, quartz countertops, a large farmhouse style sink, double oven, stainless steel appliances, and a gas fireplace. The fully finished basement offers a legal sixth bedroom and full bath - perfect for flexible use. Enjoy a fenced‑in backyard. Recently updated landscaping. The garage includes a dedicated 50-amp EV circuit and wall charger.   Located in the sought-after Two Rivers community in Anne Arundel County offering an extensive collection of resort‑style amenities. Residents enjoy a clubhouse with fitness center, sports court, gathering spaces, a large outdoor pool featuring lap lanes, splash areas, and shaded seating.  The subdivision includes pickleball and tennis courts, playgrounds, multi‑use sports areas, and miles of scenic walking and biking trails that connect to natural preserves.  Outdoor features such as community gardens, lake, dog parks, and picnic areas add to the lifestyle experience, while pocket parks provide additional spaces for recreation and community events. The home is also just minutes from the Odenton MARC train station and offers convenient access to major military installations such as Fort Meade and NSA and a short driving distance to Coast Guard.  Conveniently located between Washington, DC, Annapolis and Baltimore. This home blends comfort, modern upgrades, and functional space in an exceptional location.
#MDAA2150802

ODENTON

2732 SAND LENS DRIVE

6 Beds

4 Baths

4,684 Sq.Ft.

$910,000

MLS#: MDAA2150802
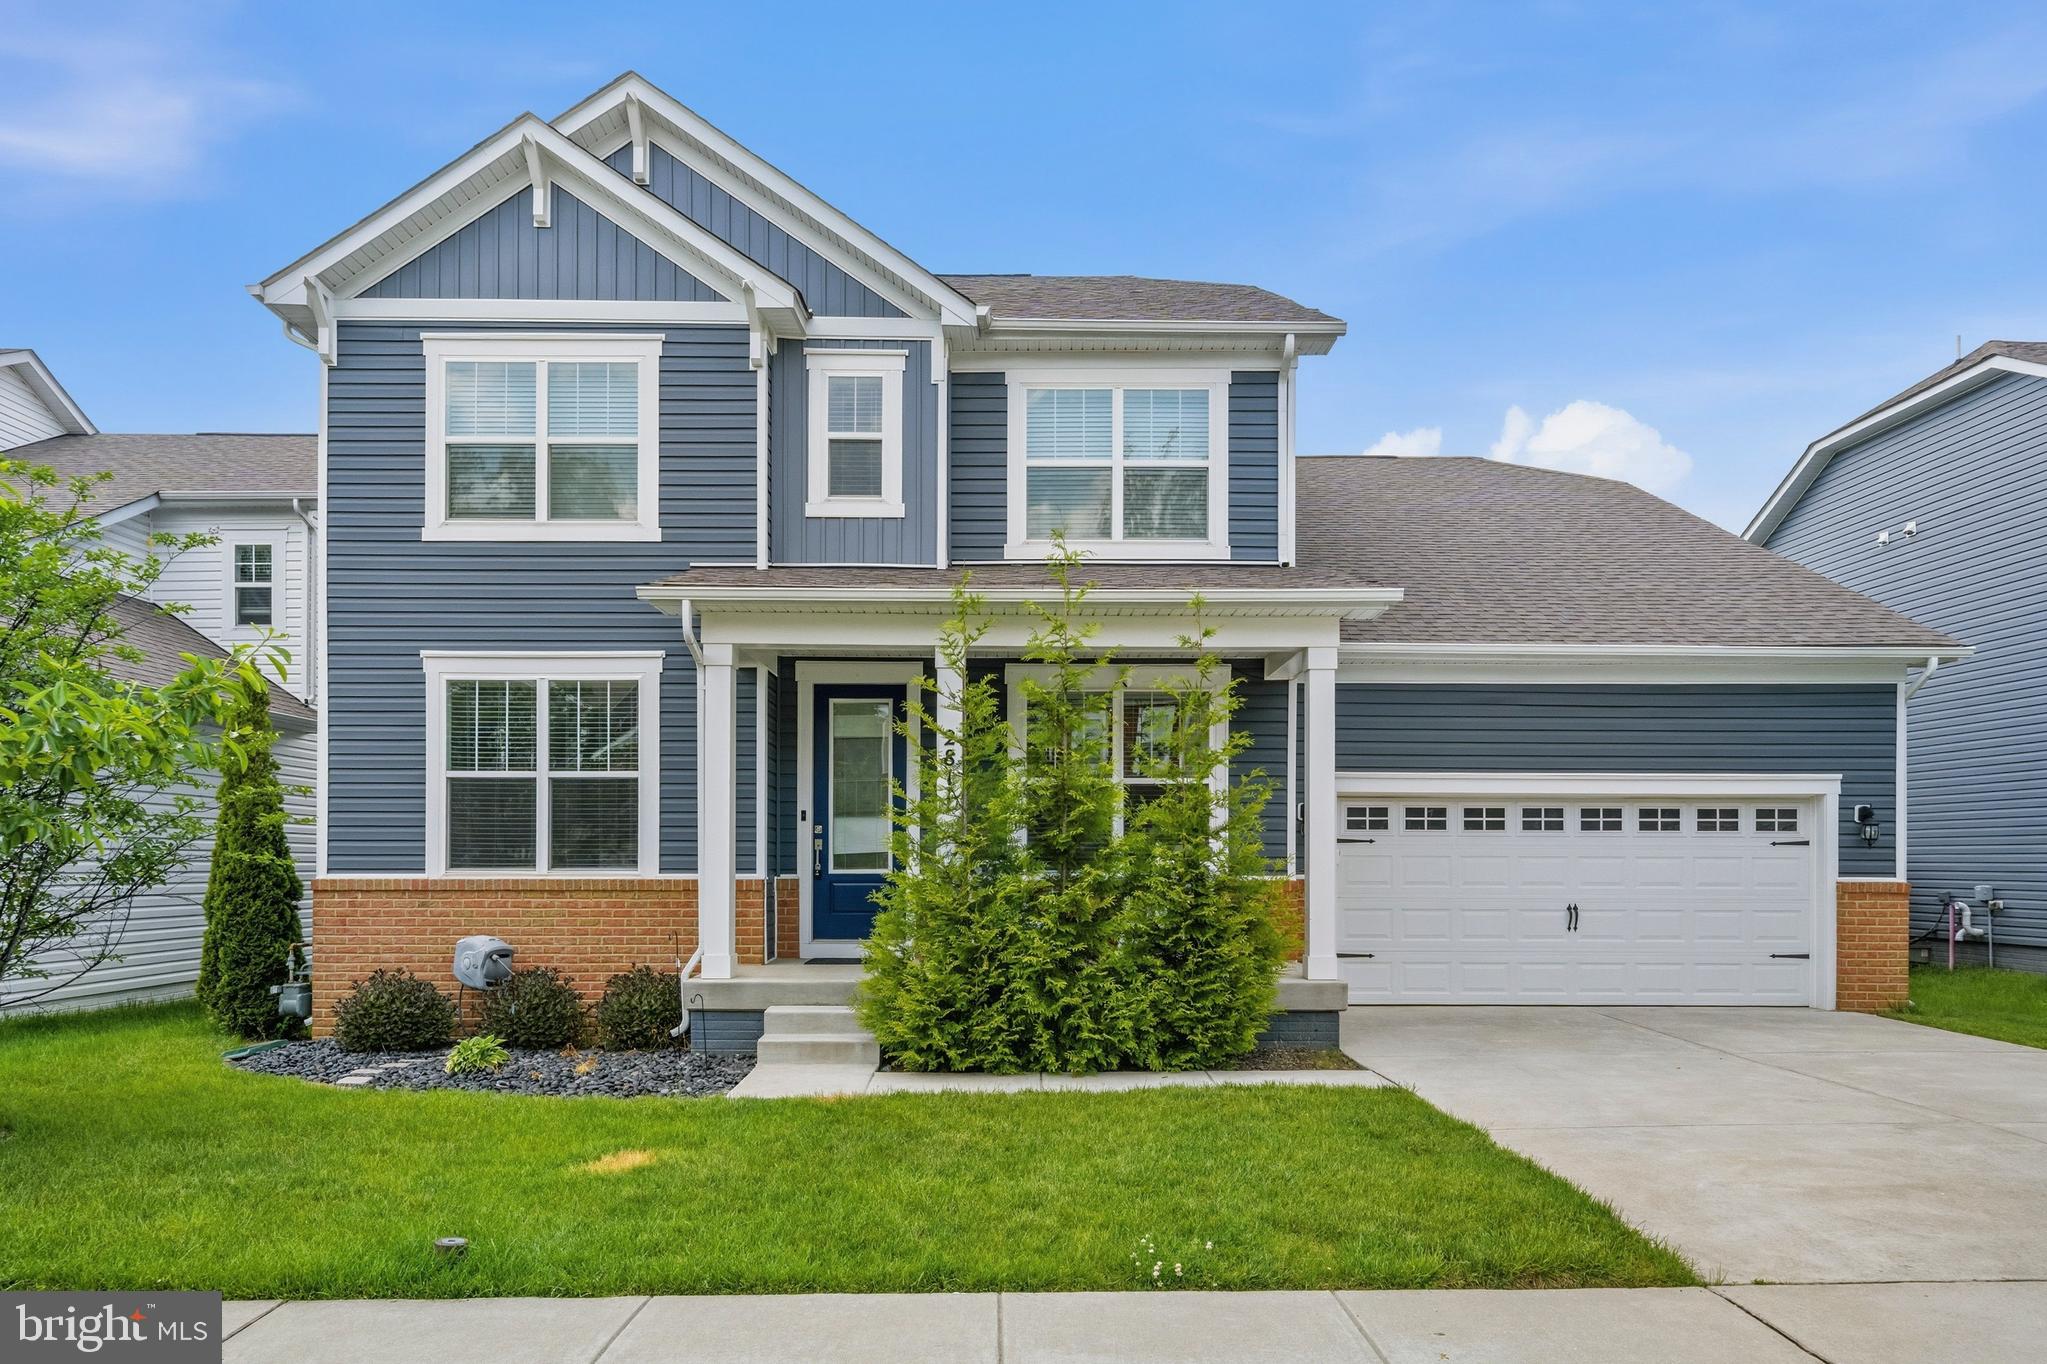
* Back on the Market through no fault of the sellers* Move-in ready and filled with natural light, this gorgeous single-family home in the sought-after Cascades at Two Rivers community offers the perfect blend of space, style, and functionality with 6 spacious bedrooms and 4 full bathrooms across three fully finished levels. Designed for today’s lifestyle, the open-concept main level creates an inviting space for everyday living and entertaining, featuring a gourmet kitchen with espresso cabinets, granite countertops, stainless steel appliances, luxury vinyl plank flooring, a butler’s pantry, and abundant prep and gathering space that flows seamlessly into the spacious family room with an electric fireplace. A convenient main-level bedroom and full bath provide flexibility for guests, multigenerational living, or a private home office. Upstairs, the expansive primary suite serves as a relaxing retreat complete with a walk-in closet, double vanity, separate shower, and a spacious en-suite bath, while additional generously sized bedrooms provide comfort and versatility. The fully finished lower level expands the living space even further, offering endless possibilities for recreation, movie nights, hobbies, fitness, or hosting guests. Outside, enjoy a fully fenced level yard with Trex stairs leading to a beautiful paver patio, creating an ideal setting for outdoor gatherings and relaxation. Additional highlights include a two-car garage with a dedicated workshop area, a Level 2 EV charger, and two 60-inch LED TVs with top frames included by the seller. Residents of Two Rivers enjoy resort-style amenities and convenient access to Routes 32, 295, and I-97, with easy commuting to Baltimore, Annapolis, Fort Meade, and Washington, DC, plus nearby MARC train access. Shopping, dining, and entertainment at Waugh Chapel Towne Centre and Arundel Mills, along with nearby parks, trails, and recreation, complete the lifestyle this exceptional home offers.
#MDAA2146070

ODENTON

2811 BROAD WING DRIVE

6 Beds

4 Baths

4,660 Sq.Ft.

$899,900

MLS#: MDAA2146070

Welcome to 2885 Broad Wing Drive, where luxury meets everyday comfort in the highly sought-after Two Rivers community! Built by Stanley Martin, this exceptional home offers the perfect blend of elegant design, thoughtful upgrades, and resort-style living.

The heart of the home is the stunning open-concept kitchen, featuring gas cooking, double ovens, beautiful quartz countertops, and an impressive 9.5-foot center island that's perfect for entertaining, meal preparation, or gathering with family and friends. The spacious living area is highlighted by a cozy gas fireplace, creating the perfect space to relax year-round.

The desirable main-level primary suite provides convenience and privacy, while the finished loft offers flexible living space ideal for a home office, media room, or guest retreat. The basement is designed for entertaining with dimmable lighting and includes a rough-in for an additional full bathroom, allowing future expansion to fit your needs.

Step outside into your own backyard oasis. Featuring over $50,000 in premium backyard upgrades, this fully fenced yard was designed for unforgettable gatherings. Enjoy evenings around the custom fire pit, host movie nights with the outdoor projector screen, and entertain guests in a space that truly extends your living area outdoors.

Additional highlights include:

Stanley Martin quality construction
Open-concept floor plan
Main-level primary suite
Finished loft
Gas fireplace
Gas cooktop with double ovens
Quartz countertops
9.5-foot kitchen island
Rough-in for future basement bathroom
Dimmable basement lighting
Three exterior hose bibs
Fully fenced backyard
Custom fire pit
Outdoor projector entertainment area
Over $50,000 invested in backyard enhancements

Located in the award-winning Two Rivers community, residents enjoy outstanding amenities including a resort-style clubhouse, swimming pool, fitness center, tennis and pickleball courts, playgrounds, scenic walking trails, and year-round community events. Situated within the Blue Ribbon school district and just minutes from Waugh Chapel Towne Centre, Fort Meade, NSA, BWI Airport, the MARC Train, and Routes 32, 97, and I-97, this home offers both luxury and convenience.
#MDAA2152930

ODENTON

2885 BROAD WING DRIVE

5 Beds

4 Baths

4,935 Sq.Ft.

$975,000

MLS#: MDAA2152930

 - property

Send a message

Message successfully sent.

Your message

What is 3 + 4 ?

Reason for contacting?

I agree to receive email communication and understand I can unsubscribe at any time.

I agree to be contacted by Charis Realty Group - Christine Issler, Broker via call, email, and text for real estate services. To opt out, you can reply 'stop' at any time or reply 'help' for assistance. You can also click the unsubscribe link in the emails. Message and data rates may apply. Message frequency may vary. Privacy Policy

Sign Out

Virtual Assistant

Would you like to take the next step with this property? We can help you schedule a showing or virtual tour, or send you more details.

Yes, I would like more information.

Thank You for Your Reply, One of Our Agents will contact you as soon as possible

No, maybe later.

Thank you, you can always contact me via email, phone number or through the contact form.

Realhub AI

Lucy - Your AI-Powered Realtor

Update Your Temporary Password

Personalize your search

Enter your email and we'll notify you immediately when new listings match what you're looking for.

or enter email address

Already have an account ? Login here

Continue your home search

I agree to receive communications and understand I can unsubscribe at any time.

I agree to be contacted by Charis Realty Group - Christine Issler, Broker via call, email, and text for real estate services. To opt out, you can reply 'stop' at any time or reply 'help' for assistance. You can also click the unsubscribe link in the emails. Message and data rates may apply. Message frequency may vary. Privacy Policy

Already have an account ? Login here

We use cookies

We use cookies primarily for analytics to enhance your experience. By accepting, you agree to our use of these cookies. You can manage your preferences or learn more about our cookies policy.
