


Property
Beds
2
Full Baths
1
1/2 Baths
None
Year Built
1968
Sq.Footage
918
Discover the charm of Belair Town, where community spirit and convenience come together in perfect harmony. This delightful end-of-row townhouse, built in 1968, offers a cozy retreat with two spacious bedrooms and a full bathroom, ideal for those seeking a comfortable living space with a touch of character. Nestled in a vibrant neighborhood, this home is just a stone's throw away from local parks, providing ample opportunities for outdoor activities, picnics, and leisurely strolls. The community is known for its friendly atmosphere, where neighbors become friends and gatherings are a regular delight. Enjoy the ease of on-street parking and the low-maintenance vinyl siding that enhances the home's curb appeal. The raised ranch style offers a unique layout, perfect for personalizing to your taste. With a modest lot size of 0.07 acres, you'll have just enough space for gardening or outdoor relaxation without the burden of extensive upkeep. Belair Town is not just a place to live; it's a lifestyle. With convenient access to public services and local amenities, everything you need is within reach. Whether you're exploring nearby shops or enjoying community events, this neighborhood fosters a sense of belonging that is hard to find elsewhere. Embrace the opportunity to make this charming townhouse your new home and experience the warmth of Belair Town living!
Features & Amenities
Interior
-
Total Bedrooms
2
-
Bathrooms
1
-
Above Grade Finished Area
918.0
-
Basement YN
NO
-
Cooling YN
YES
-
Cooling
Central Air, Electric
-
Heating YN
YES
-
Heating
Electric, Central
-
Main Level Bedrooms
2
-
Pet friendly
N/A
Exterior
-
Garage
No
-
Construction Materials
Vinyl Siding
-
Parking
On Street
-
Pool
No
-
Waterfront YN
NO
Area & Lot
-
Lot Size(acres)
0.07
-
Lot Size(square feet)
2,957
-
Property Type
Residential
-
Property Sub Type
Townhouse
-
Architectural Style
Raised Ranch/Rambler
Price
-
Sales Price
$305,000
-
Tax Amount
$1,420
-
Sq. Footage
918
-
Price/SqFt
$332
HOA
-
Association
YES
-
Association Fee
$54.17
-
Association Fee Frequency
Monthly
-
Association Fee Includes
N/A
Property Resources
-
Horse Property
NO
School District
-
Elementary School
WHITEHALL
-
Middle School
SAMUEL OGLE
-
High School
BOWIE
Property Features
-
New Construction
NO
-
Foundation Details
Concrete Perimeter
-
Senior Community YN
NO
-
Sewer
Septic Tank, Public Sewer
-
Water Source
Public
Schedule a Showing
Showing scheduled successfully.
Mortgage calculator
Estimate your monthly mortgage payment, including the principal and interest, property taxes, and HOA. Adjust the values to generate a more accurate rate.
Your payment
Principal and Interest:
$
Property taxes:
$
HOA fees:
$
Total loan payment:
$
Total interest amount:
$
Location
County
PRINCE GEORGES
Elementary School
WHITEHALL
Middle School
SAMUEL OGLE
High School
BOWIE
Listing Courtesy of George Thomas Bryant Jr., Exit Community Realty
RealHub Information is provided exclusively for consumers' personal, non-commercial use, and it may not be used for any purpose other than to identify prospective properties consumers may be interested in purchasing. All information deemed reliable but not guaranteed and should be independently verified. All properties are subject to prior sale, change or withdrawal. RealHub website owner shall not be responsible for any typographical errors, misinformation, misprints and shall be held totally harmless.

Salesperson, Realtor
Sarah Strong
Call Sarah today to schedule a private showing.

* Listings on this website come from the FMLS IDX Compilation and may be held by brokerage firms other than the owner of this website. The listing brokerage is identified in any listing details. Information is deemed reliable but is not guaranteed. If you believe any FMLS listing contains material that infringes your copyrighted work please click here to review our DMCA policy and learn how to submit a takedown request.© 2024 FMLS.
Related Properties
BOWIE
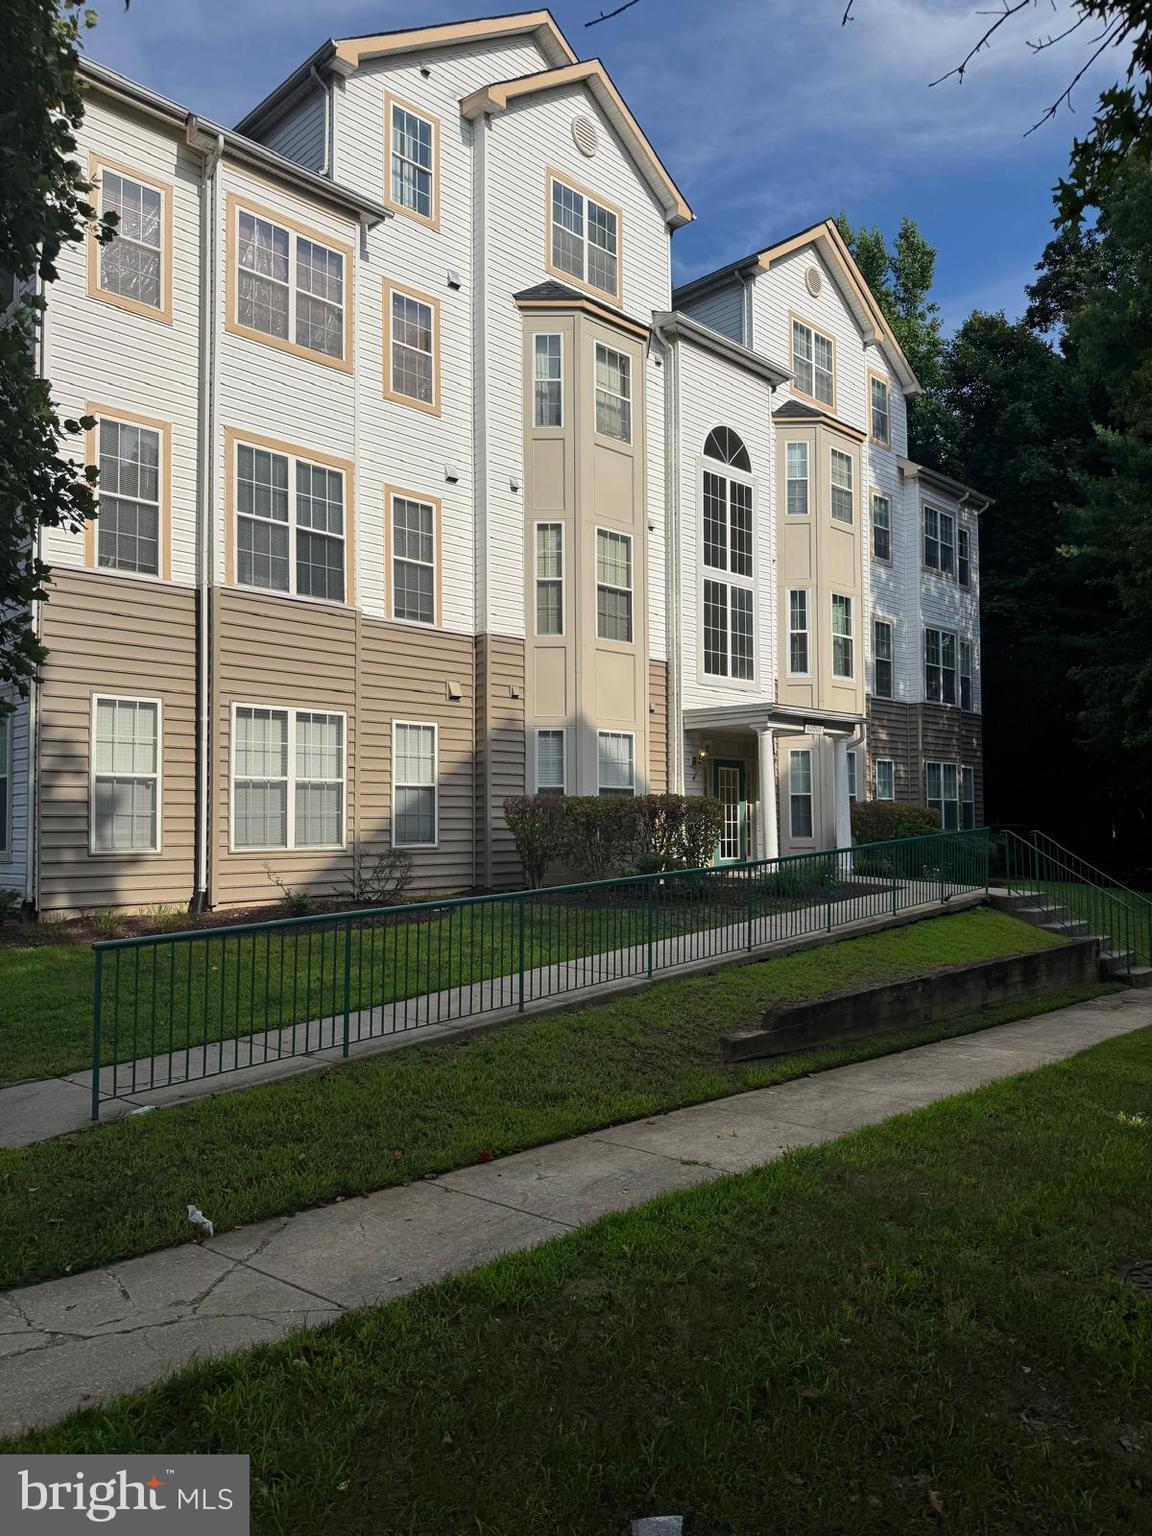
15607 EVERGLADE LANE B203
2 Beds
2 Baths
1,269 Sq.Ft.
$325,000
MLS#: MDPG2211192

BOWIE
4845 BROOKSTONE TERRACE 31
3 Beds
2 Baths
1,907 Sq.Ft.
$350,000
MLS#: MDPG2220396

BOWIE
2618 NEMO COURT
2 Beds
2 Baths
1,140 Sq.Ft.
$348,000
MLS#: MDPG2220004

BOWIE
16428 PENNSBURY DRIVE
2 Beds
2 Baths
1,520 Sq.Ft.
$350,000
MLS#: MDPG2219888
BOWIE
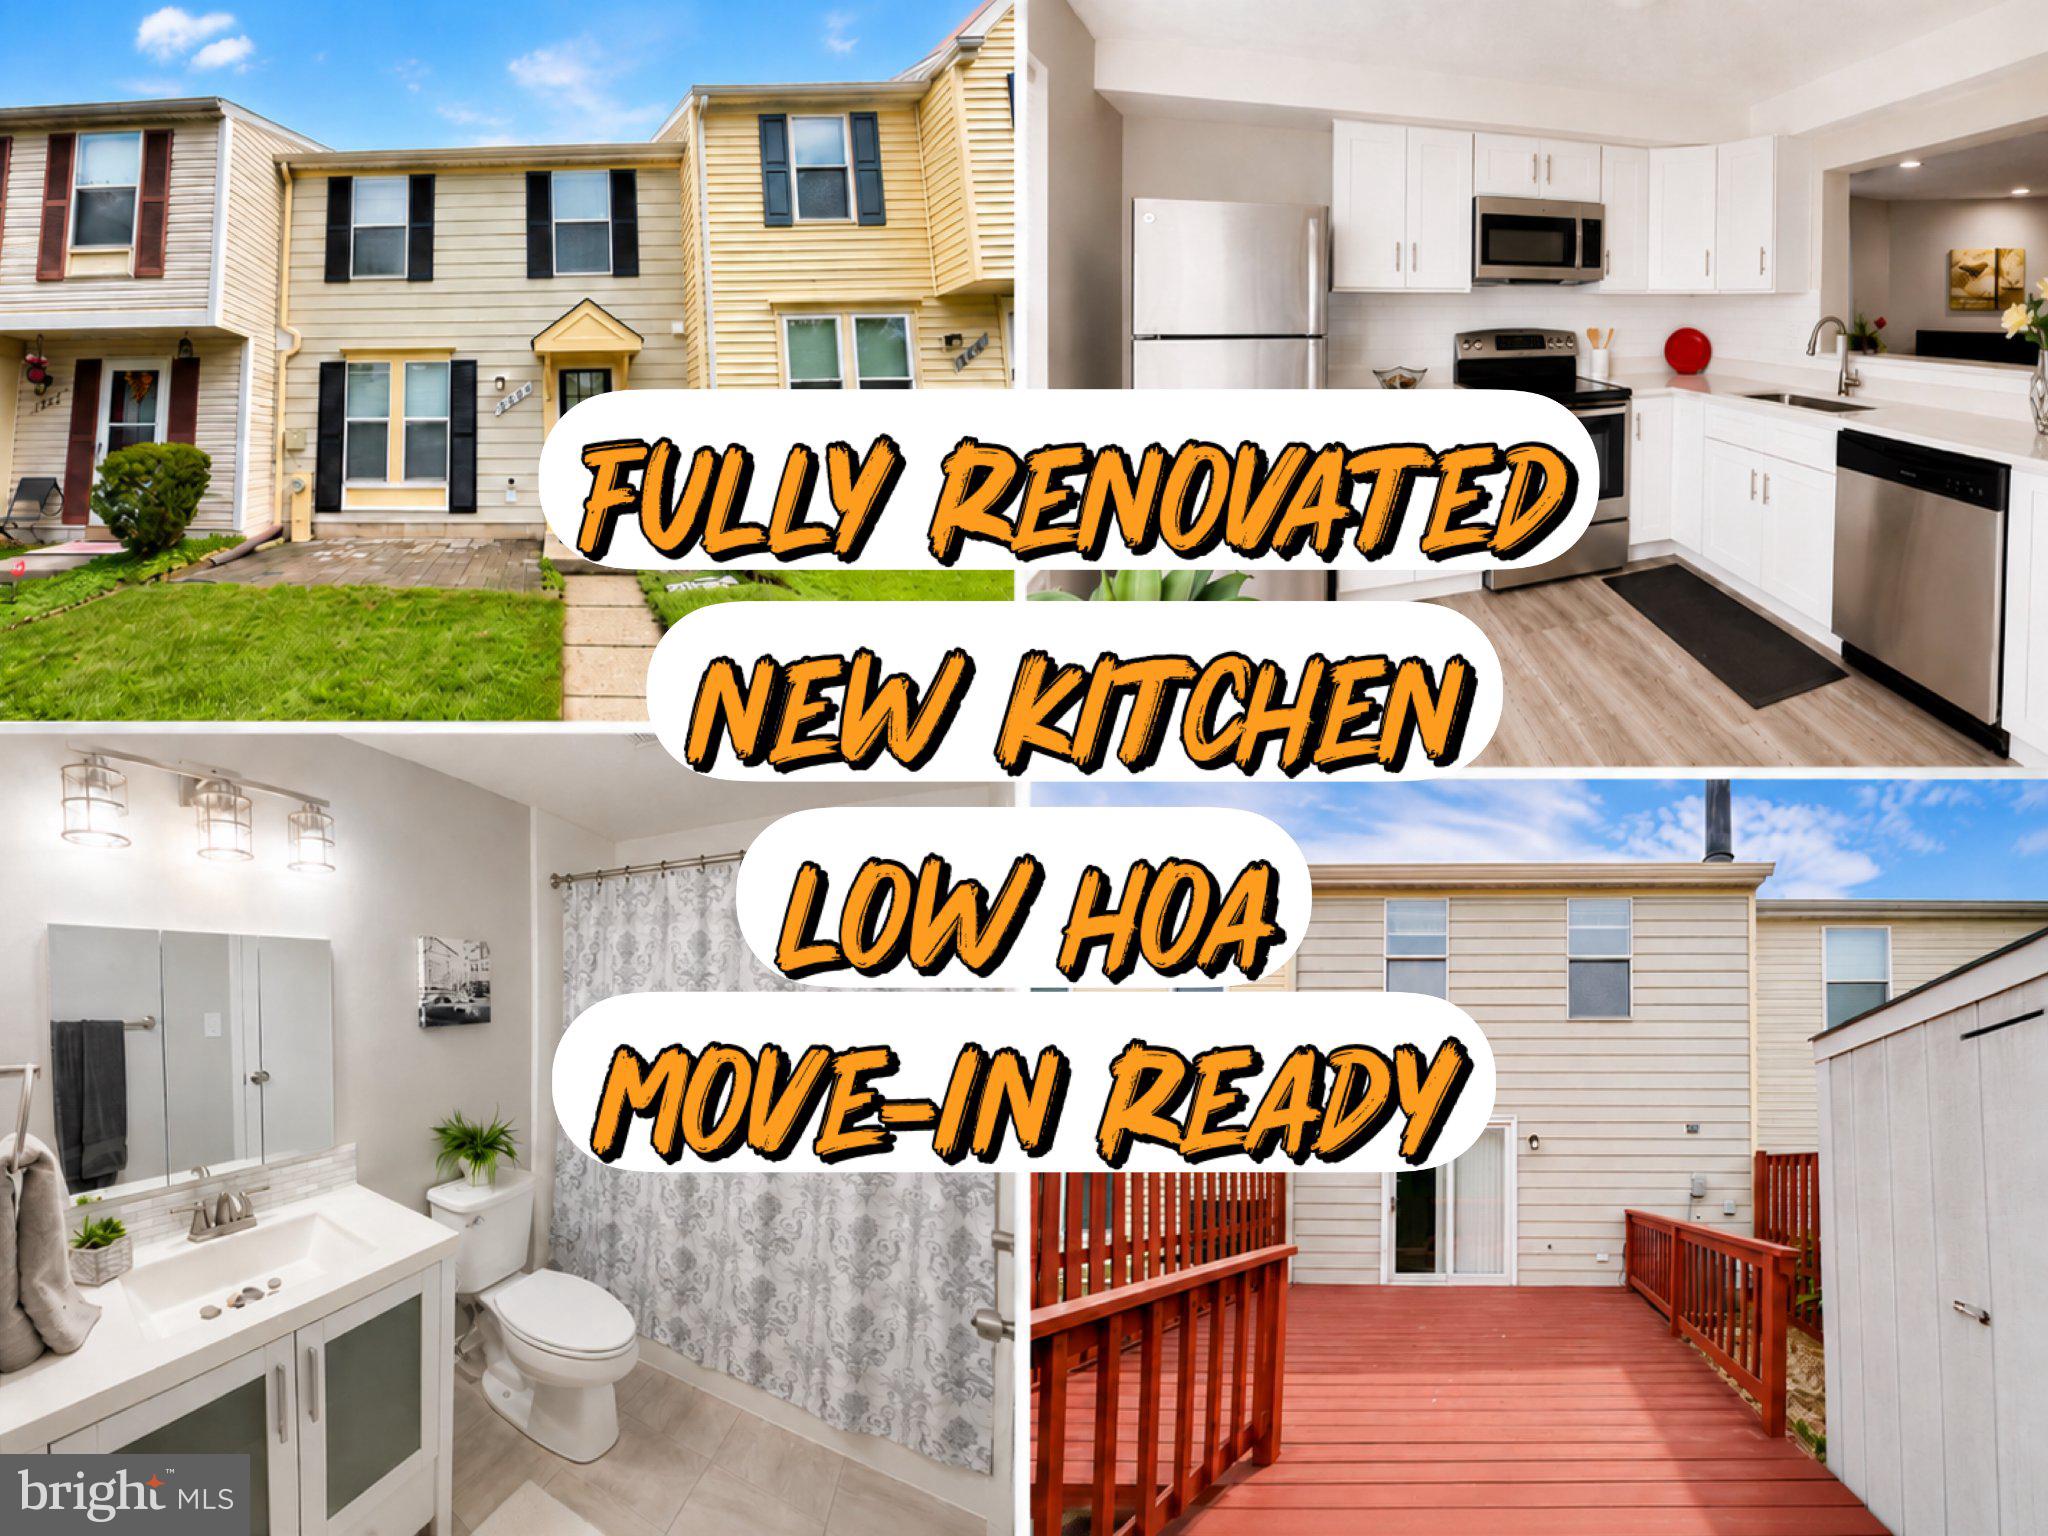
2626 NEMO COURT
2 Beds
1 Baths
1,120 Sq.Ft.
$339,000
MLS#: MDPG2210408

BOWIE
14804 LONDON LANE
3 Beds
1 Baths
1,200 Sq.Ft.
$339,000
MLS#: MDPG2214460

BOWIE
13004 MIDSUMMER LANE
3 Beds
1 Baths
1,514 Sq.Ft.
$364,900
MLS#: MDPG2220040

BOWIE
4201 BAR HARBOR PLACE
3 Beds
3 Baths
2,000 Sq.Ft.
$350,000
MLS#: MDPG2206546

BOWIE
3903 ETTRICK COURT 11-42
2 Beds
2 Baths
1,352 Sq.Ft.
$345,000
MLS#: MDPG2203024

BOWIE
16339 PENNSBURY WAY
3 Beds
1 Baths
1,120 Sq.Ft.
$340,000
MLS#: MDPG2218608
.png)