Features & Amenities

Interior

  • Other Interior Features

    Kitchen Island, Pantry, Walk-In Closet(s), Open Floorplan, Soaking Tub

  • Total Bedrooms

    5

  • Bathrooms

    3

  • 1/2 Bathrooms

    1

  • Above Grade Finished Area

    3348.0

  • Basement YN

    YES

  • Cooling YN

    YES

  • Cooling

    Central Air, Electric

  • Fireplace YN

    YES

  • Heating YN

    YES

  • Heating

    Exhaust Fan, Natural Gas, Central

  • Pet friendly

    N/A

Exterior

  • Garage

    Yes

  • Garage spaces

    2

  • Construction Materials

    Aluminum Siding, Brick

  • Parking

    Garage, Attached

  • Pool

    No

  • Waterfront YN

    NO

Area & Lot

  • Lot Size(acres)

    0.13

  • Lot Size(square feet)

    5,663

  • Property Type

    Residential

  • Property Sub Type

    Single Family Residence

  • Architectural Style

    Colonial

Price

  • Sales Price

    $1,220,000

  • Tax Amount

    $12,048.51

  • Zoning

    PDH-3(Residential 3 DU/AC)

  • Sq. Footage

    5,016

  • Price/SqFt

    $243

HOA

  • Association

    YES

  • Association Fee

    $77

  • Association Fee Frequency

    Monthly

  • Association Fee Includes

    N/A

School District

  • Elementary School

    GREENBRIAR WEST

  • Middle School

    ROCKY RUN

  • High School

    CHANTILLY

Property Features

  • Stories

    2

  • New Construction

    NO

  • Senior Community YN

    NO

  • Sewer

    Public Sewer

  • Water Source

    Public

Schedule a Showing

Showing scheduled successfully.

<
>
IN PERSON
VIA CHAT

What is 3 + 4 ?


Mortgage calculator

Estimate your monthly mortgage payment, including the principal and interest, property taxes, and HOA. Adjust the values to generate a more accurate rate.

Your payment

Principal and Interest:

$

Property taxes:

$

HOA fees:

$

Total loan payment:

$

Total interest amount:

$

Location

County

FAIRFAX

Elementary School

GREENBRIAR WEST

Middle School

ROCKY RUN

High School

CHANTILLY

Listing Courtesy of Kelly Seungyon Elomary, Evergreen Properties

RealHub Information is provided exclusively for consumers' personal, non-commercial use, and it may not be used for any purpose other than to identify prospective properties consumers may be interested in purchasing. All information deemed reliable but not guaranteed and should be independently verified. All properties are subject to prior sale, change or withdrawal. RealHub website owner shall not be responsible for any typographical errors, misinformation, misprints and shall be held totally harmless.

Agent Sarah Strong

Salesperson, Realtor

Sarah Strong

Call Sarah today to schedule a private showing.


* Listings on this website come from the FMLS IDX Compilation and may be held by brokerage firms other than the owner of this website. The listing brokerage is identified in any listing details. Information is deemed reliable but is not guaranteed. If you believe any FMLS listing contains material that infringes your copyrighted work please review our DMCA policy and learn how to submit a takedown request.© 2024 FMLS.
Welcome to this masterfully reimagined 5-bedroom, 3.5-bathroom residence, beautifully updated to offer the perfect blend of established character and modern luxury. Completed in July 2026, this extensive top-to-bottom renovation showcases premium, high-end upgrades, including a fresh coat of designer paint, plush new carpeting in all bedrooms, and a brand-new A/C unit for ultimate peace of mind.

The heart of the home features a spectacular gourmet kitchen adorned with upscale white cabinetry, immaculate backsplash tiling, and pristine quartz countertops that evoke the elegance of high-end white marble. The expansive center island accommodates casual dining, while a specialized workstation sink maximizes space and efficiency.

The primary en-suite bathroom is a true sanctuary, reminiscent of a five-star hotel spa. It boasts a sleek frameless shower door, a freestanding soaking tub, sophisticated tile wainscoting, and modern wall-hung vanities. Additionally, the second hallway bathroom has been completely remodeled with a new bathtub, premium shower plumbing fixtures, a crisp white vanity, and bold black accent mirrors and light fixtures—all elevated by magnificent 24x48 large-format porcelain tiles.

While retaining its solid, time-tested architecture, this turn-key property offers the uncompromised luxury and pristine finishes of a premium modern remodel. Fully updated where it matters most and ready for its next chapter, this is an absolute must-see!

Please note: The seller is currently putting the final meticulous touches on this beautiful home to ensure it is absolutely perfect for its new owners. Showings will officially begin on August 1st. Schedule your tour today so you don't miss out!

13295 SCOTCH RUN COURT

Message successfully sent.

What would you like to know?

What is 3 + 4 ?

I agree to receive email communication and understand I can unsubscribe at any time.

I agree to be contacted by Charis Realty Group - Christine Issler, Broker via call, email, and text for real estate services. To opt out, you can reply 'stop' at any time or reply 'help' for assistance. You can also click the unsubscribe link in the emails. Message and data rates may apply. Message frequency may vary. Privacy Policy

Related Properties

A rare opportunity to enjoy the freedom of country living without sacrificing convenience! Set on 17 diverse acres, this distinctive property offers an exceptional combination of privacy, versatility, and charm. Whether you envision horses grazing in the pasture, a small hobby farm, peaceful afternoons exploring your own land, or simply room to spread out and enjoy the outdoors, this property offers endless possibilities.

Tucked into its picturesque setting, the custom-built home welcomes you with a classic covered front porch overlooking the expansive front lawn. Inside, thoughtful design meets comfortable everyday living. The inviting living room features soaring vaulted ceilings, true hardwood floors, and a beautiful stone fireplace that serves as the heart of the home. An open dining area flows into the spacious eat-in kitchen, complete with a center island and tile flooring. The first-floor primary suite offers the ease of main-level living, while the home's flexible layout provides 3–4 bedrooms and 2.5 baths.

Outdoor living is equally inviting, with generous composite decking and a screened porch perfect for enjoying the peaceful surroundings. A two-car garage with finished space above adds even more flexibility.

What truly sets this property apart is its versatility beyond the main residence. An additional building features a functional office, loading dock, and spacious covered shed, offering exciting possibilities for a home-based business, hobbies, equipment storage, or other pursuits.

Enjoy the best of both worlds with a private country setting and convenient access to Centreville, tax-free shopping in Middletown and Dover, and the Bay Bridge.

Properties offering this much land, flexibility, and opportunity are increasingly hard to find. Come discover a place where your vision has room to grow!
#MDQA2019042

CENTREVILLE

305 ROE INGLESIDE ROAD

3 Beds

2 Baths

2,487 Sq.Ft.

$998,500

MLS#: MDQA2019042

Open house
Welcome to this beautifully maintained, move-in-ready home nestled in the desirable, private community of Gate Post Estates in Centreville! Flooded with natural light, this inviting home features a contemporary feel, spacious rooms, and thoughtful updates throughout.Freshly painted interiors, updated light fixtures, well-maintained appliances, and stylish, contemporary bathrooms create a fresh and welcoming atmosphere. Major updates include a water heater (2026), the basement has been upgraded from carpet to modern LVP flooring (2024), and the roof was replaced in (2022). 
The generously sized living spaces offer comfort and flexibility for everyday living and entertaining. The fully finished basement expands your possibilities with an additional room, a full bathroom, a cozy fireplace, and a bar—perfect for hosting friends, enjoying game nights, or creating your own recreation retreat.

One of the home's most inviting features is the sun-drenched screened-in sunroom at the rear, seamlessly connecting to the deck. Sip your morning coffee, unwind with a good book, or entertain friends while enjoying the peaceful, tree-lined setting. This wonderful indoor-outdoor retreat lets you enjoy the beauty of every season while feeling tucked away in your own private oasis, yet conveniently located just minutes from major commuter routes.
A long driveway provides ample off-street parking for guests, making gatherings even easier. With its bright interiors, contemporary touches, spacious layout, and inviting outdoor living spaces, this home offers a wonderful blend of comfort, style, and convenience. Come experience all that this special Centreville home has to offer! 
Welcome home!
#VAFX2344894

CENTREVILLE

6615 WHITE POST ROAD

5 Beds

3 Baths

3,764 Sq.Ft.

$1,050,000

MLS#: VAFX2344894

NEW PRICE! Nearly 5,900 finished sq ft on three levels for under $1.1M. A main-level office that works as a bedroom, plus a walk-up lower level with bedroom, full bath, fitness room and wet bar sink – room for guests, work, and workouts.

MAIN LEVEL: A two-story foyer opens to hardwood floors, a formal dining room, and a two-story family room centered on a stone fireplace. The kitchen has granite counters, generous cabinetry, a new refrigerator, and room for a table. A private office sits off the main hall and can serve as a bedroom.

UPPER LEVEL: The primary suite includes a sitting area, two walk-in closets, and a bath with soaking tub. Three more large bedrooms complete the level.

LOWER LEVEL: Finished and walk-up, with a recreation area, sixth bedroom, full bath, fitness room, and a sink with space to add a kitchenette. Well suited to guests, extended stays, or a separate work area.

OUTSIDE: Corner setting on a private drive, with a creek along the side yard. Two-car garage plus parking for up to four more cars.

UPDATES: Fresh paint throughout, new refrigerator, New LVP flooring, updated bathroom flooring.

LOCATION: Minutes to I-66 and Route 28, with easy reach to I-495 and Dulles Airport. Close to shopping, dining, and parks.
#VAFX2343314

CENTREVILLE

14417 NICHOLAS SCHAR WAY

6 Beds

3 Baths

5,879 Sq.Ft.

$1,099,999

MLS#: VAFX2343314
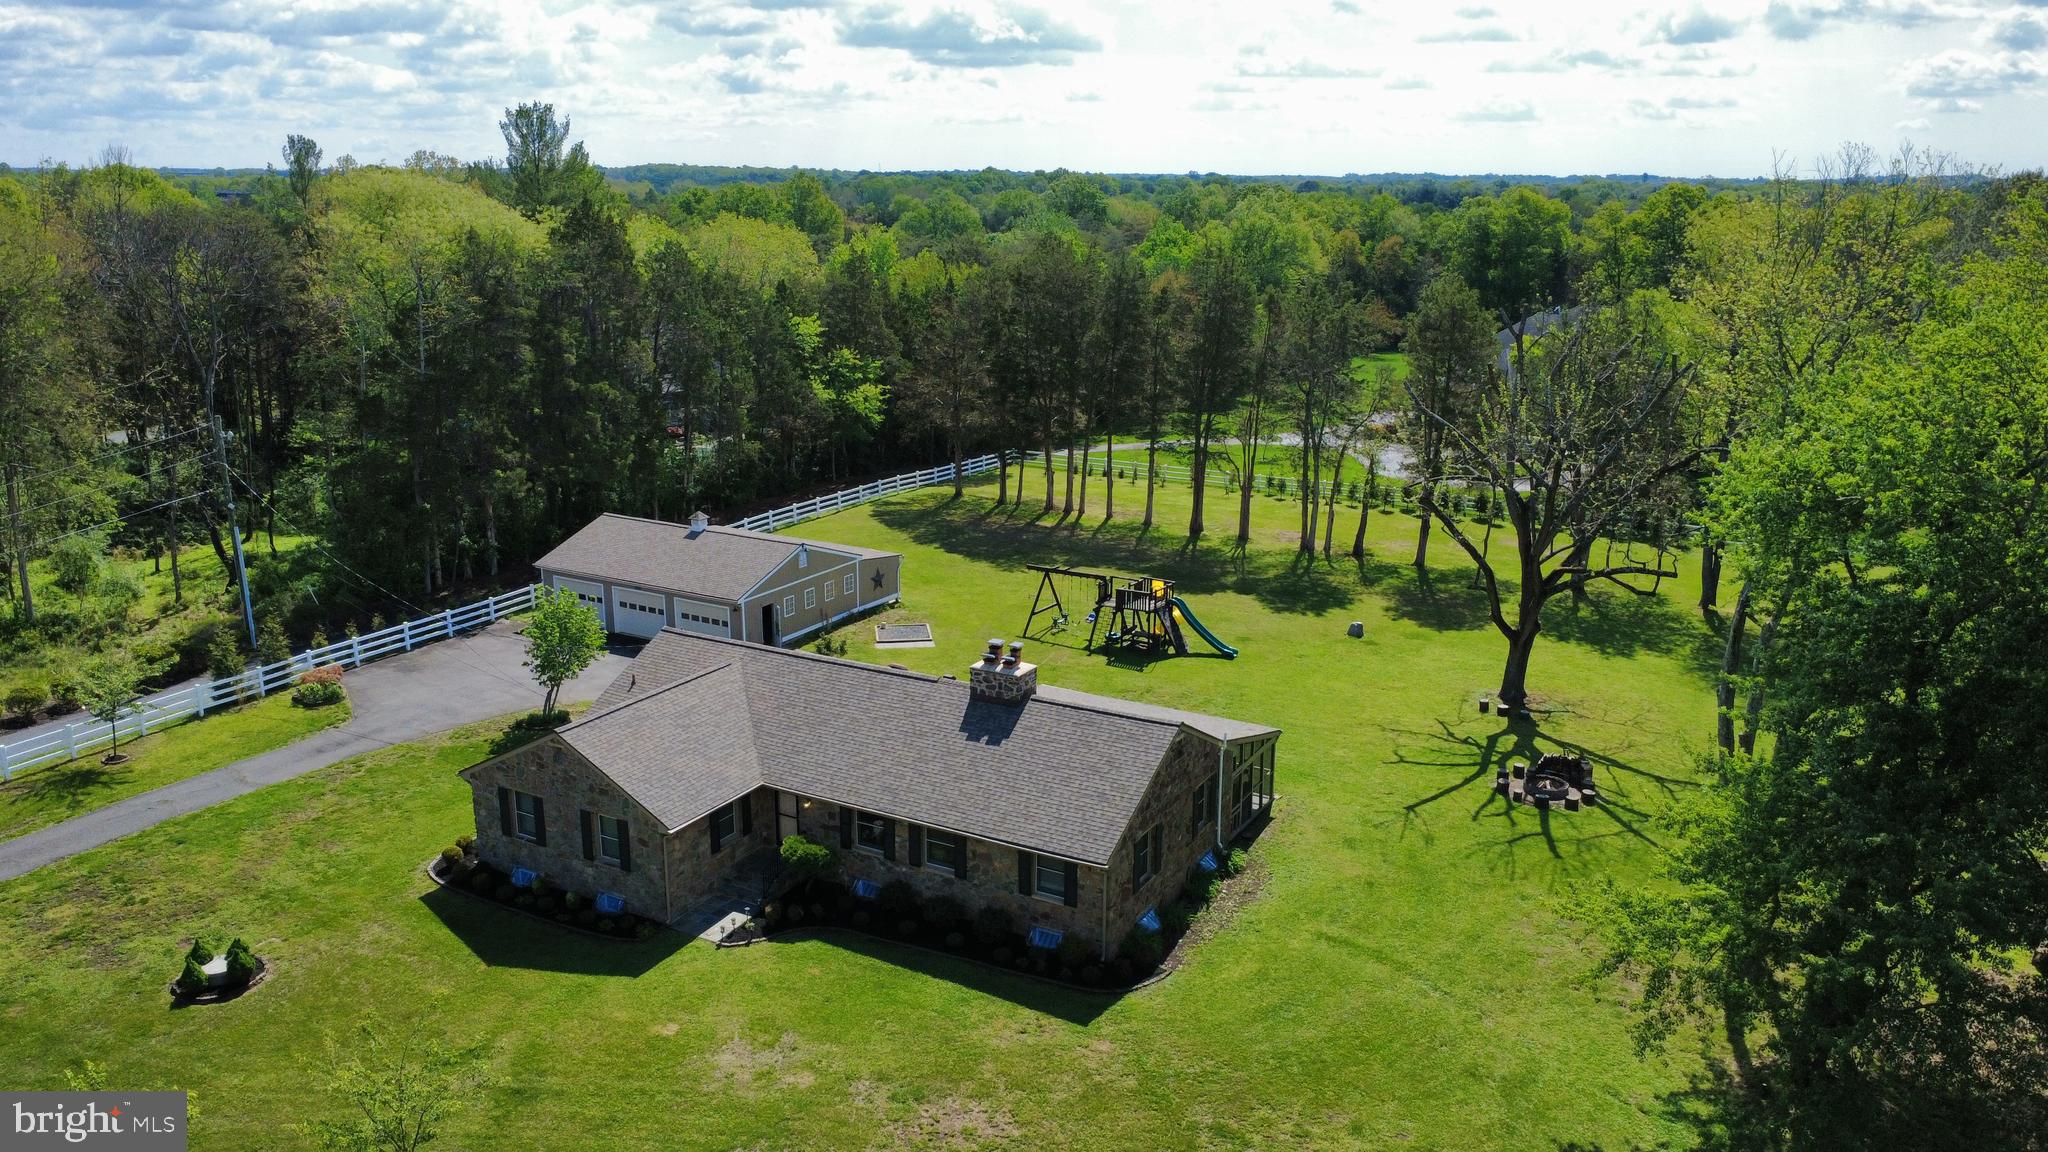
"Motivated Seller, Huge Price Reduced for Quick Sale !!" **FULLY RENOVATED HOUSE FOR SALE.** Enjoy the ease of one-level living in this beautifully maintained, one-of-a-kind residence set on a private and expansive 2-acre lot in the heart of Centreville—with No HOA. Surrounded by mature trees and a fully fenced yard, this property offers rare privacy while remaining just minutes from the conveniences of Centreville and Chantilly areas. 
*****COMPLETED INTERIOR RENOVATION (05/2026)- *BRAND NEW LUXURY KITCHEN CABINETS WITH UNDER LIGHTS. *HIGH QUALITY QUARTZ COUNTERTOPS & BACKSPLASH. *BRAND NEW REFRIGERATOR, ELECTRIC STOVE/OVEN, MICROWAVE. *FULLY RENOVATED MASTER BATHROOM & HALLWAY BATHROOM IN MAIN FLOOR. *TOP QUALITY LVP FLOORING IN MAIN FLOOR & FRONT BASEMENT. *NEW INTERIOR PAINTING. *NEW LED RECESSED LIGHTS IN LIVING ROOM & KITCHEN AREAS. *MODERN STYLE RADIATOR COVERS & NEW WINDOW BLINDS IN MAIN LEVEL. *NEW FINISHED LAUNDRY ROOM WITH CLOTHES WASHER & DRYER. *NEWLY REFINISHED SUNROOM WITH NEW CEILING FANS.*****

The main level welcomes you with abundant natural light, hardwood flooring throughout, and a well-designed, open layout. The spacious family room features a stunning original stone fireplace and flows seamlessly into a versatile den with custom built-in bookcases—ideal for a home office, library, or playroom.

The expansive kitchen is equipped with stainless steel appliances, granite countertops, pantry, and a newly added breakfast bar overlooking the dining room. A second stone fireplace adds warmth and character, while the flexible layout allows space for an island or casual dining area. The formal dining room easily accommodates large gatherings.

The main level offers four bedrooms, including a primary suite with private bath, along with three additional bedrooms, a full hall bath, and ample linen storage.

The finished lower level provides exceptional additional living space, including a large recreation room with built-ins and a third original stone fireplace. Additional finished areas offer flexibility for a home office, lounge, or game room. A spacious den with walk-in closet (currently used as a fifth bedroom), a full bath, laundry room, and multiple storage areas complete this level.

Outdoor living is equally impressive, featuring a covered patio, walkway, and an expansive screened-in porch—perfect for year-round entertaining and enjoying the natural surroundings.

The property also includes an oversized detached three-car garage with additional storage and a charming chicken coop.

Extensive Updates & Improvements:
New Dishwasher (09/2025)
New Hot Water Heater (2025)
New Roof (House & Garage) with 40-year Life Expectancy & Upgraded Gutter Guards (2021)
New Well Pressure Tank (2021)
New Sump Pump Motor (2022)
Exterior Stone Tuckpointing (2021)
Chimney Flues & Caps Replaced (2021)
Front Steps Remodeled with Stone (2021)
Attic Re-Insulated (2016)
New Gas Logs in One Fireplace (2021; all three fireplaces operational)
New Wrought Iron Railings (Front & Rear, 2021)

A rare offering combining space, privacy, character, and convenience—this property is truly a hidden gem.
#VAFX2306834

CENTREVILLE

15027 BRADDOCK ROAD

4 Beds

3 Baths

3,719 Sq.Ft.

$1,199,900

MLS#: VAFX2306834

Send a message

Message successfully sent.

Your message

What is 3 + 4 ?

Reason for contacting?

I agree to receive email communication and understand I can unsubscribe at any time.

I agree to be contacted by Charis Realty Group - Christine Issler, Broker via call, email, and text for real estate services. To opt out, you can reply 'stop' at any time or reply 'help' for assistance. You can also click the unsubscribe link in the emails. Message and data rates may apply. Message frequency may vary. Privacy Policy

Sign Out

Virtual Assistant

Would you like to take the next step with this property? We can help you schedule a showing or virtual tour, or send you more details.

Yes, I would like more information.

Thank You for Your Reply, One of Our Agents will contact you as soon as possible

No, maybe later.

Thank you, you can always contact me via email, phone number or through the contact form.

Realhub AI

Lucy - Your AI-Powered Realtor

Update Your Temporary Password

Personalize your search

Enter your email and we'll notify you immediately when new listings match what you're looking for.

or enter email address

Already have an account ? Login here

Continue your home search

I agree to receive communications and understand I can unsubscribe at any time.

I agree to be contacted by Charis Realty Group - Christine Issler, Broker via call, email, and text for real estate services. To opt out, you can reply 'stop' at any time or reply 'help' for assistance. You can also click the unsubscribe link in the emails. Message and data rates may apply. Message frequency may vary. Privacy Policy

Already have an account ? Login here

We use cookies

We use cookies for analytics and to enhance your experience. By accepting, you agree to analytics and marketing cookies. Small functional cookies that count viewed properties and time on site are used regardless of your choice. You can manage your preferences or learn more about our cookies policy.