
Property
Beds
6
Full Baths
5
1/2 Baths
1
Year Built
1999
Sq.Footage
7,376
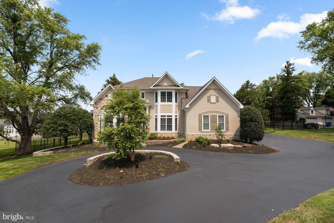
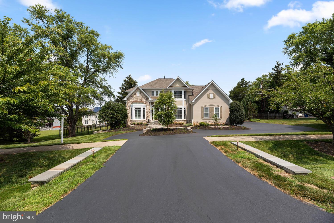
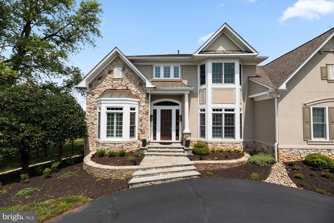
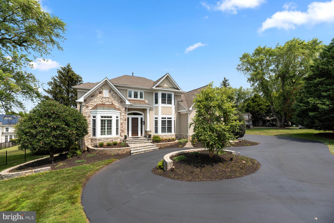
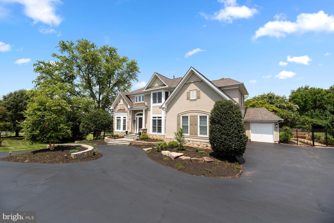
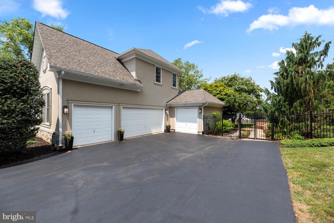
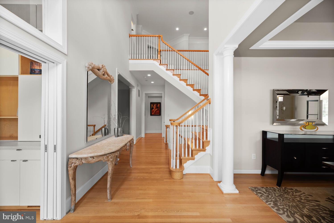
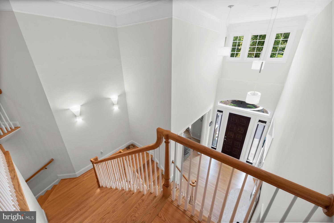
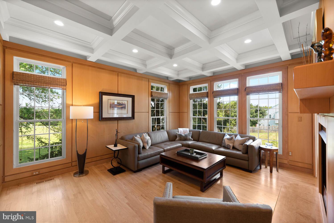
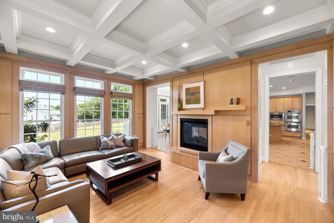
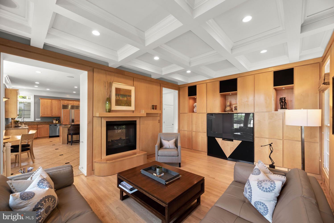
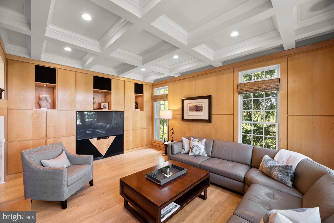
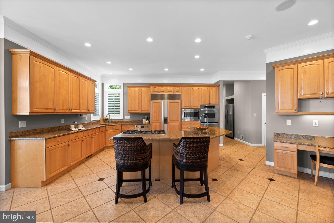
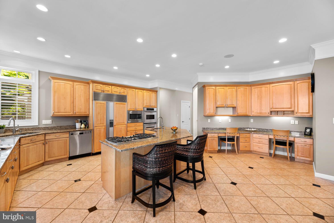
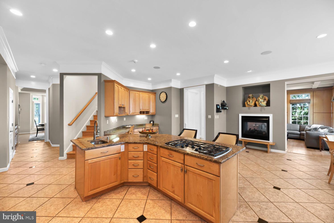
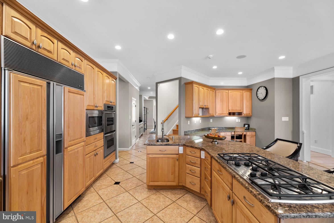
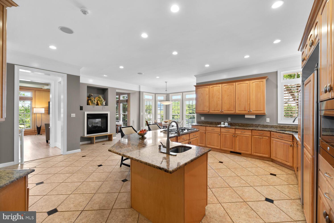
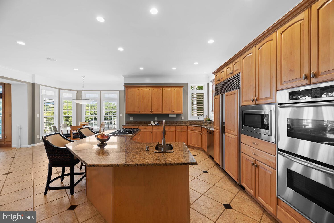
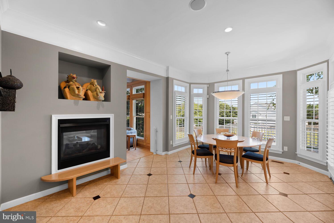
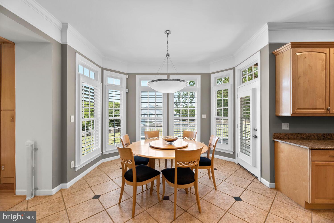
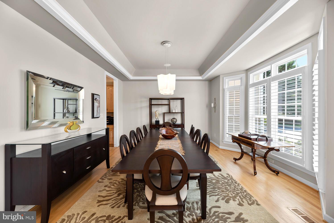
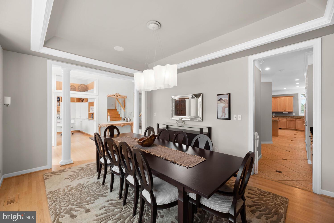
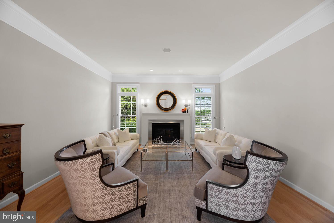
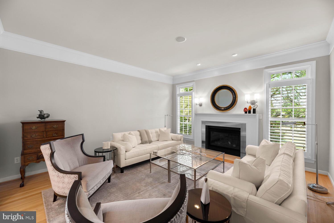
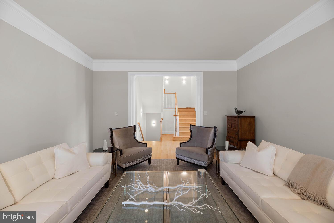
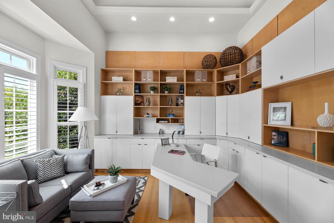
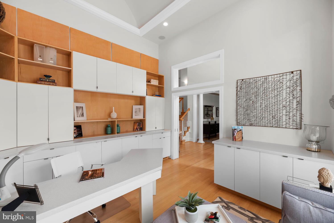
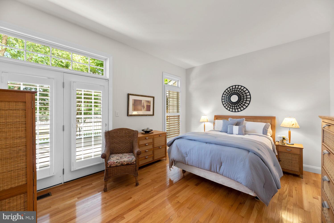
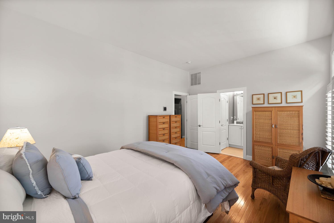
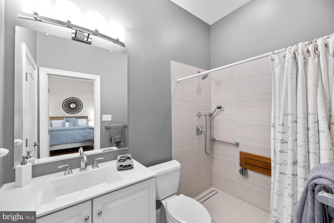
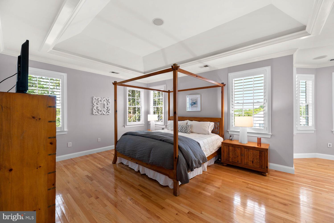
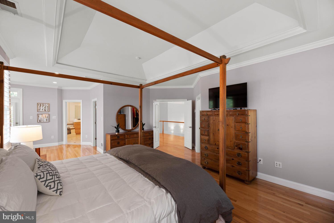
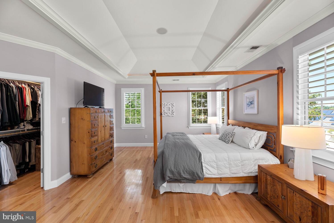
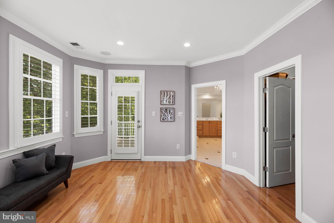
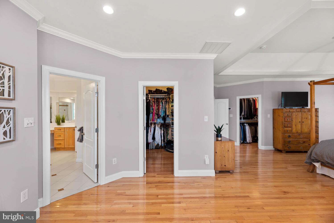
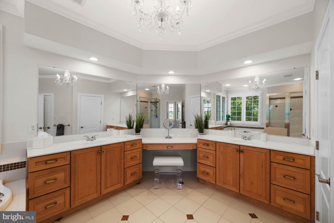
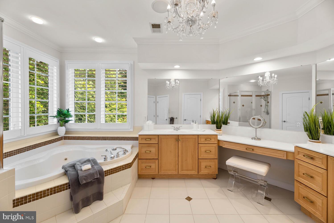
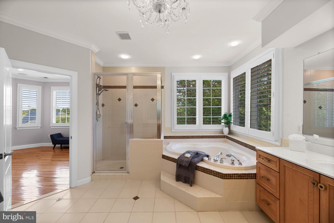
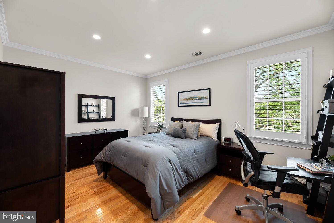
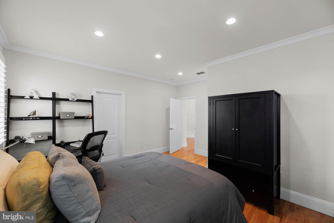
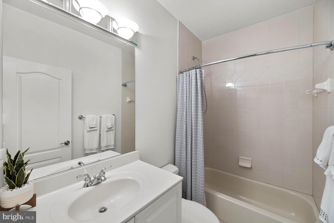
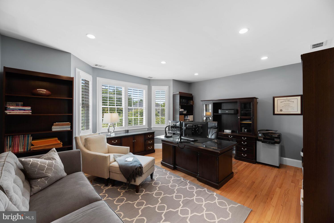
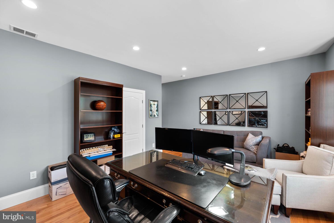
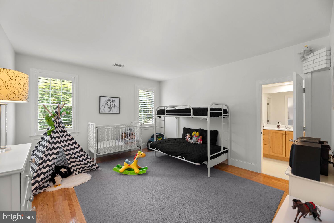
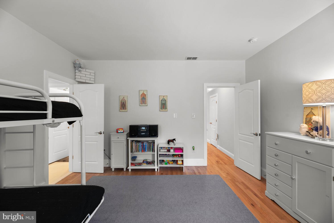
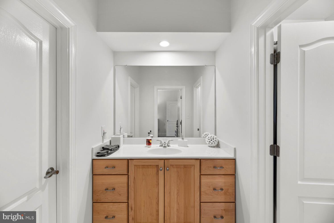
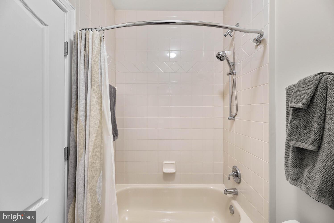
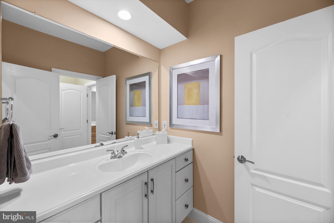
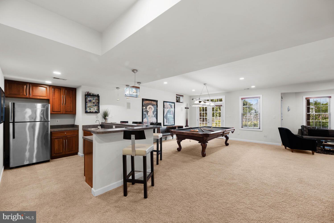
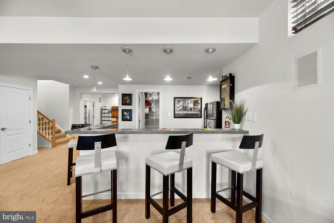
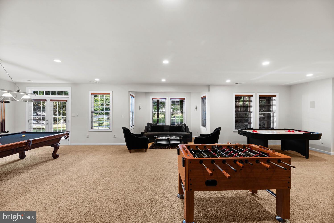
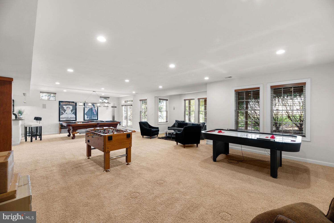
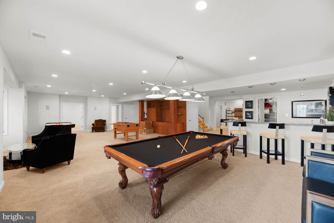
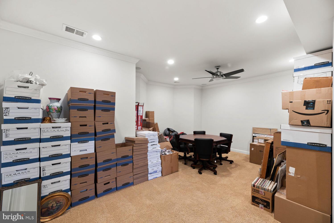
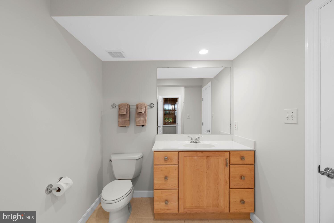
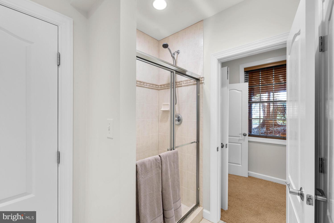
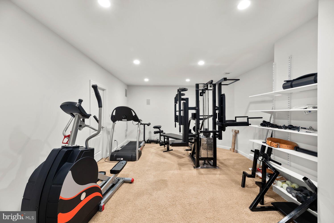
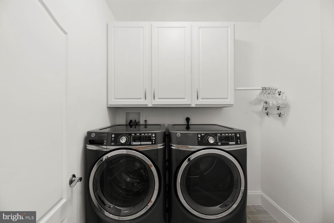
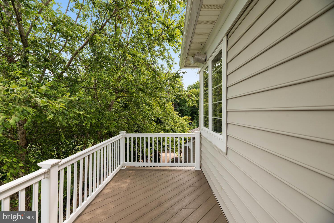
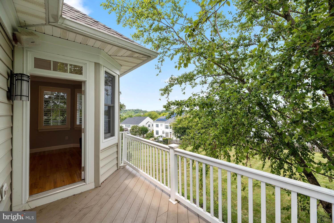
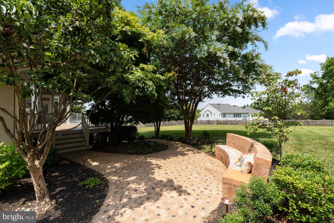
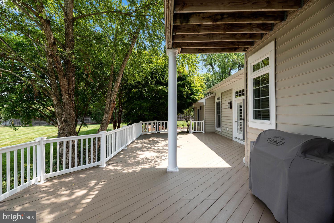
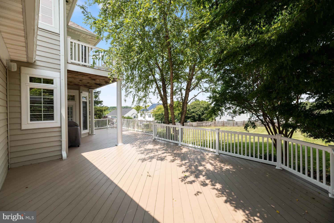
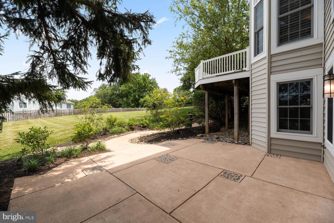
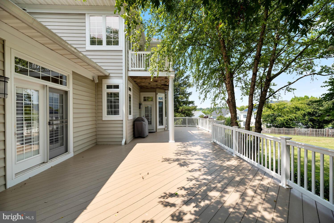
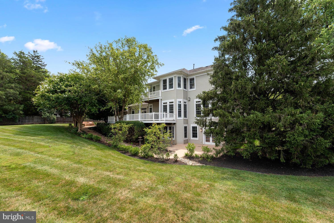
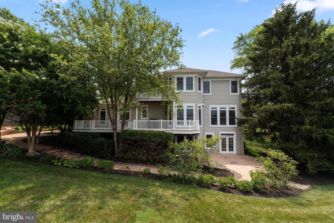
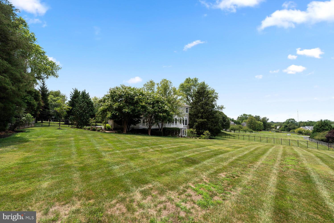
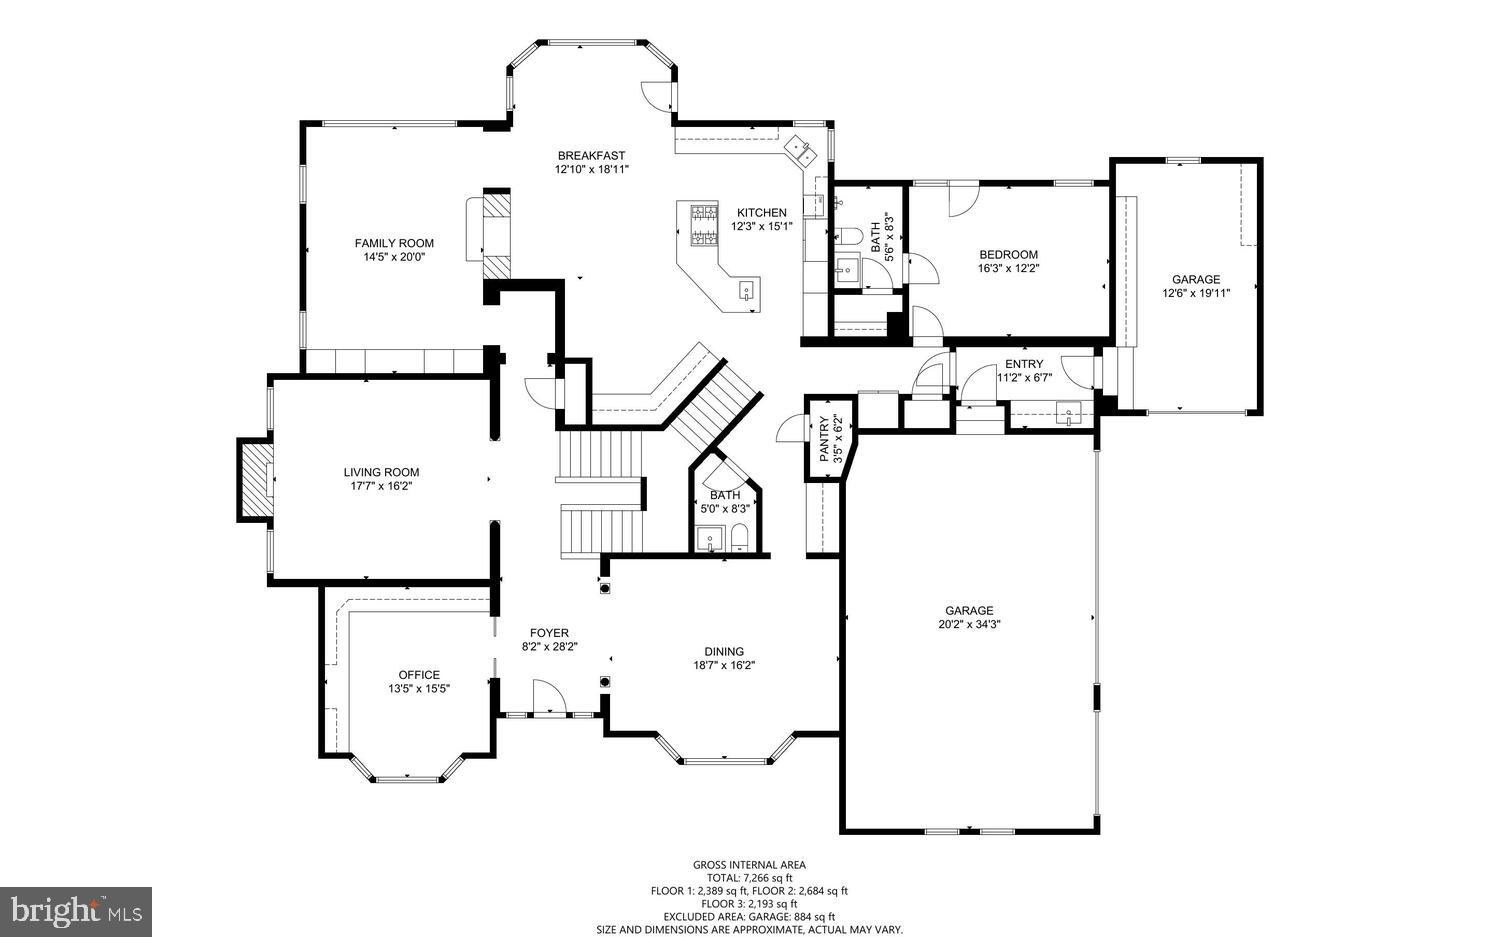
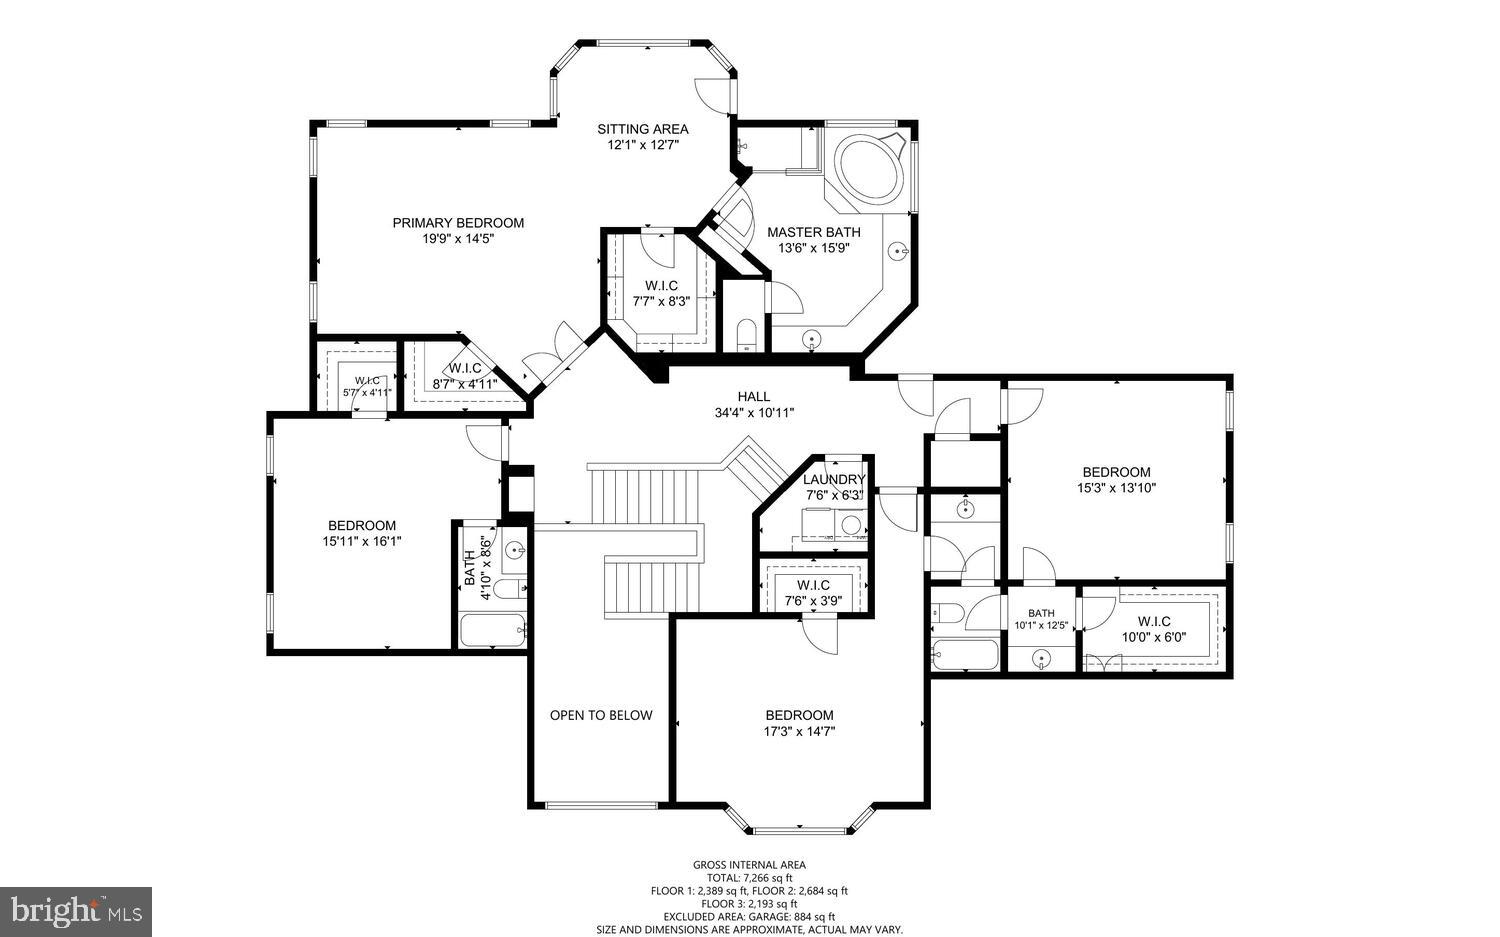
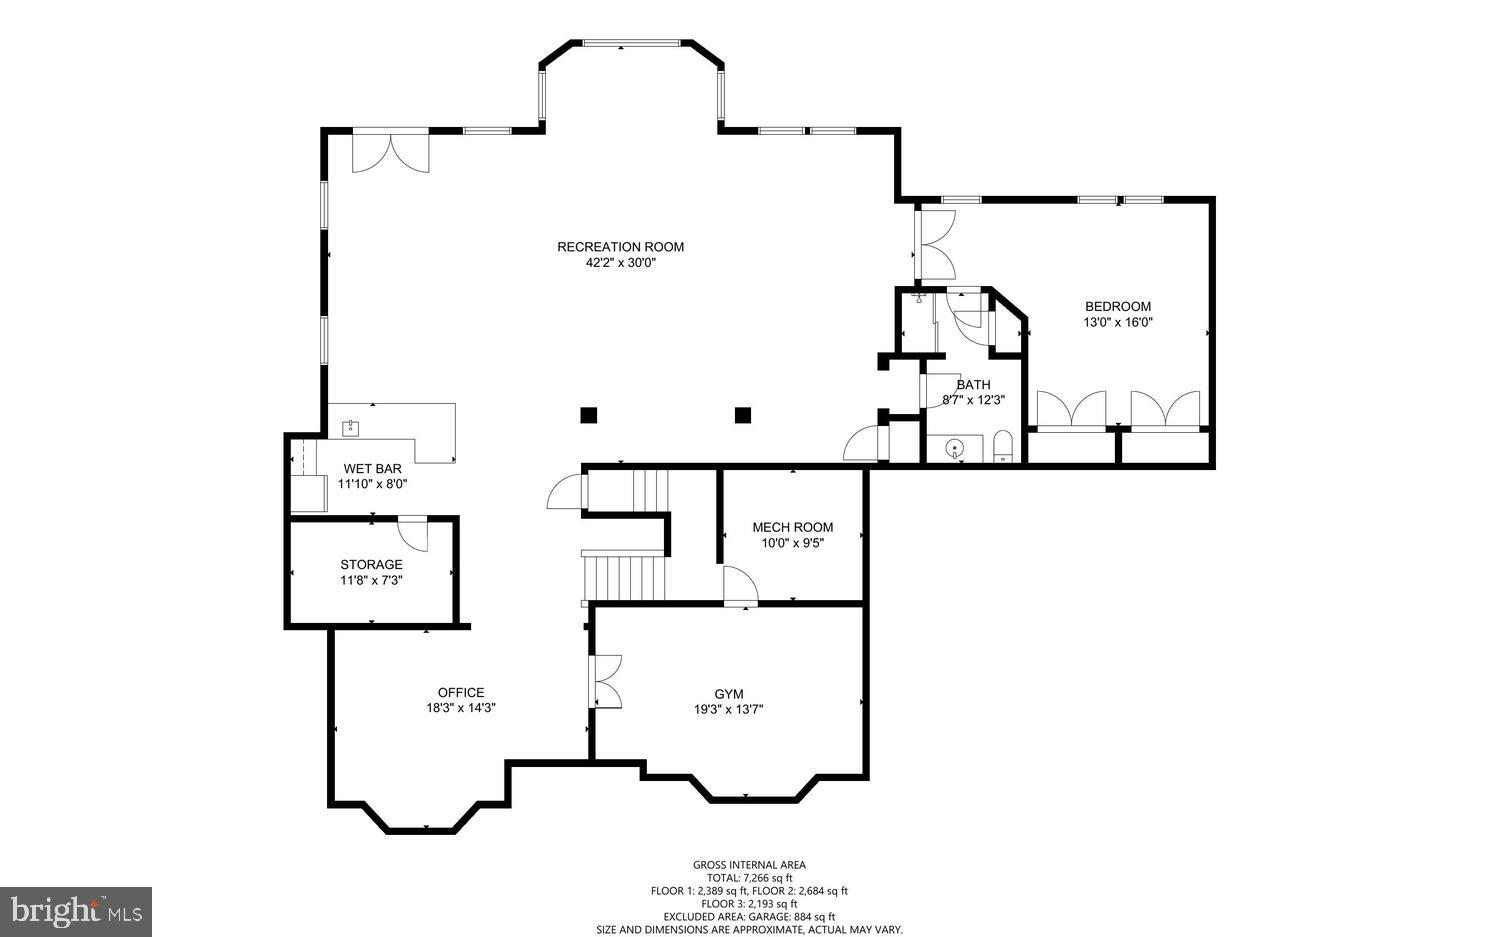
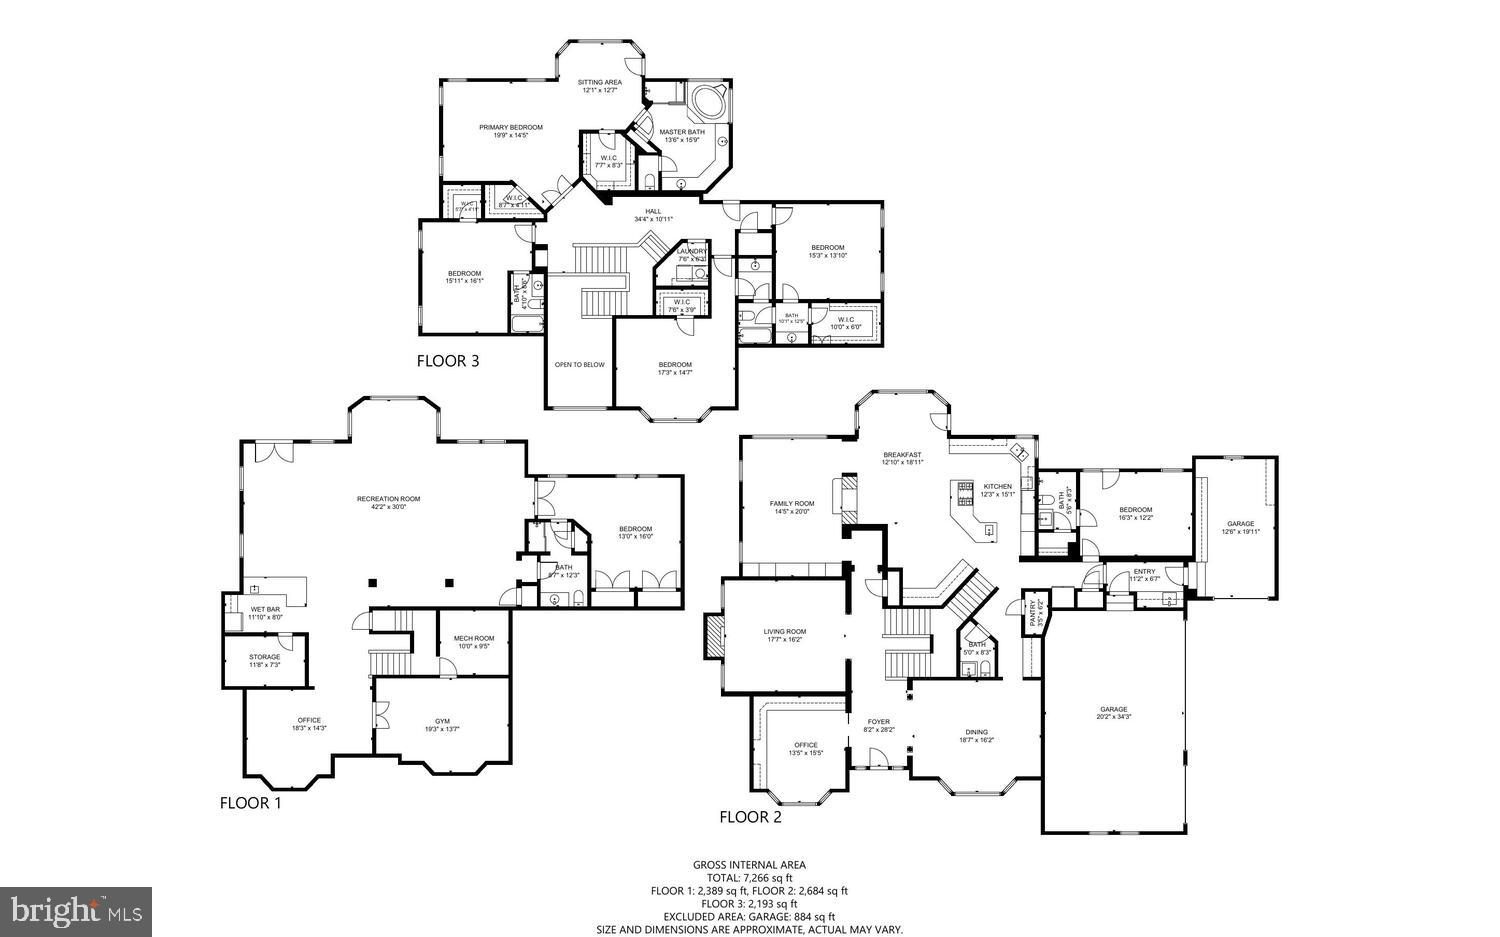
Welcome to this STUNNING John Laing custom built home, in the sought after community of Potomac Glen Estates. From the elegant grand foyer, to the gorgeous backyard, and FOUR car garage, you will love all this home has to offer. Not one detail has been spared, and pride of home ownership is abundant. Boasting 6 bedrooms, 5 1/2 baths and over 7,300 square feet, there is no shortage on space for family or entertaining. As you enter the two-story foyer with gorgeous columns separating the space, you will be delighted with the expansive, yet functional first floor layout. Amazing home office space with built-in cabinets, glass pocket doors, lighted vaulted barrel ceiling; Living Room with gas fireplace with a beautiful custom mantle; Large dining room with tray ceiling and indirect lighting; Kitchen is completed with Maple cabinetry, Sub-Zero Refrigerator, granite countertops, ceramic floor with marble insets, large island with downdraft cooktop & sink, and two desks with undercabinet lighting; There is an additional sitting area with see-thru glass fireplace, and a large breakfast room overlooking the backyard; Large LOW MAINTENANCE DECK off the kitchen; Family Room incudes custom paneling & built-ins, coffered ceiling, surround sound, see-thru fireplace, and woven wood shades complete the room; Butler's Pantry with large countertop and cabinets; FIRST FLOOR BEDROOM W/ EN SUITE BATH and private French door leading to the deck; Mud Room has another refrigerator & freezer, as well as a large utility sink, countertop & storage cabinets; Lovely plantation shutters, recessed lighting & beautiful hardwood floors completes all of the main level. As you move upstairs, you have the HUGE primary bedroom (approx 14'X16') & sitting room (approx 9'X12'), including TWO walk-in closets, tray ceiling with indirect lighting, patio door to private master bedroom deck & plantation shutters; Primary bath has Maple cabinets, ceramic tile with glass inserts, large shower with bench, Kohler corner tub with jets, linen closet & plantation shutters; Second large bedroom with en suite bathroom, walk-in closet & plantation shutters; Third and fourth large bedrooms both include a dedicated sink with a "Jack and Jill" shared shower and commode, plantation shutters & walk in closets in both rooms as well; Upstairs Laundry Room has pedestal front load washer & dryer, ceramic tile floor, and cabinets and garment rack. And, it just keeps going... The walk-out level basement space includes the 6th bedroom & 5th full bathroom; Game Room with built-in cabinets, speaker system, and WET BAR with stainless refrigerator/freezer and large walk-in storage closet behind bar; Card Table Room with speakers & ceiling fan; Large Exercise Room; Utility Room & Two additional storage closets. Car enthusiast? FOUR CAR GARAGE! Currently set up with the 4th garage as a fully climate-controlled garage/shop with storage cabinets. Remote Wi-Fi access to 2-car garage door; shelving & cabinets in garages; Garage electric raise/lower bike & storage rack. Incredible backyard has a beautiful patio with built-in bench, fenced in yard, landscape lighting front & back, and dramatic circular driveway. Honorable mentions include 10' ceilings main level, 9' upstairs & basement; THREE zone HVAC systems; Upgraded Electrical system; Dedicated Gas line for grill on the deck; TWO 50 gallon hot water heaters; Sound system with speakers throughout the home; Gutters and roof shingles replaced in 2019. Do not miss visiting this amazing home oasis, and making it your own!
Features & Amenities
Interior
-
Other Interior Features
Bar, Ceiling Fan(s), Kitchen Island, Pantry, Recessed Lighting, Walk-In Closet(s), Built-in Features, Crown Molding, Open Floorplan
-
Total Bedrooms
6
-
Bathrooms
5
-
1/2 Bathrooms
1
-
Above Grade Finished Area
5076.0
-
Basement YN
YES
-
Cooling YN
YES
-
Cooling
Central Air, Ceiling Fan(s), Zoned, Ductless, Electric
-
Fireplace YN
YES
-
Heating YN
YES
-
Heating
Exhaust Fan, Natural Gas, Forced Air, Zoned
-
Main Level Bedrooms
1
-
Pet friendly
Yes
Exterior
-
Garage
Yes
-
Garage spaces
4
-
Construction Materials
Stucco
-
Parking
Oversized, Garage Door Opener, Garage, Attached
-
Pool
No
-
Waterfront YN
NO
Area & Lot
-
Lot Size(acres)
1.03
-
Lot Size(square feet)
44,682
-
Property Type
Residential
-
Property Sub Type
Single Family Residence
-
Architectural Style
Colonial
Price
-
Sales Price
$1,650,000
-
Tax Amount
$16,334
-
Sq. Footage
7,376
-
Price/SqFt
$223
HOA
-
Association
YES
-
Association Fee
$480
-
Association Fee Frequency
Semi-Annually
-
Association Fee Includes
N/A
School District
-
Elementary School
LAKEWOOD
-
Middle School
ROBERT FROST
-
High School
THOMAS S. WOOTTON
Property Features
-
New Construction
NO
-
Senior Community YN
NO
-
Sewer
Public Sewer
-
Tax Lot
18
-
Water Source
Public
Schedule a Showing
Showing scheduled successfully.
Mortgage calculator
Estimate your monthly mortgage payment, including the principal and interest, property taxes, and HOA. Adjust the values to generate a more accurate rate.
Your payment
Principal and Interest:
$
Property taxes:
$
HOA fees:
$
Total loan payment:
$
Total interest amount:
$
Location
County
MONTGOMERY
Elementary School
LAKEWOOD
Middle School
ROBERT FROST
High School
THOMAS S. WOOTTON
Listing Courtesy of Lisa M Nasar, NextHome Envision
RealHub Information is provided exclusively for consumers' personal, non-commercial use, and it may not be used for any purpose other than to identify prospective properties consumers may be interested in purchasing. All information deemed reliable but not guaranteed and should be independently verified. All properties are subject to prior sale, change or withdrawal. RealHub website owner shall not be responsible for any typographical errors, misinformation, misprints and shall be held totally harmless.

Salesperson, Realtor
Sarah Strong
Call Sarah today to schedule a private showing.

* Listings on this website come from the FMLS IDX Compilation and may be held by brokerage firms other than the owner of this website. The listing brokerage is identified in any listing details. Information is deemed reliable but is not guaranteed. If you believe any FMLS listing contains material that infringes your copyrighted work please click here to review our DMCA policy and learn how to submit a takedown request.© 2024 FMLS.
Related Properties

ROCKVILLE
5 NOCTURNE COURT
5 Beds
5 Baths
4,986 Sq.Ft.
$1,349,900
MLS#: MDMC2259074

ROCKVILLE
5705 SUGARBUSH LANE
4 Beds
4 Baths
3,609 Sq.Ft.
$1,365,000
MLS#: MDMC2248520

ROCKVILLE
215 N VAN BUREN STREET
6 Beds
4 Baths
5,647 Sq.Ft.
$1,399,000
MLS#: MDMC2257276

ROCKVILLE
19113 IRBY SPRING ROAD
5 Beds
4 Baths
3,620 Sq.Ft.
$1,375,000
MLS#: VAHA2001264

ROCKVILLE
9804 CLOVER LANE
5 Beds
4 Baths
3,064 Sq.Ft.
$1,450,000
MLS#: MDMC2257400
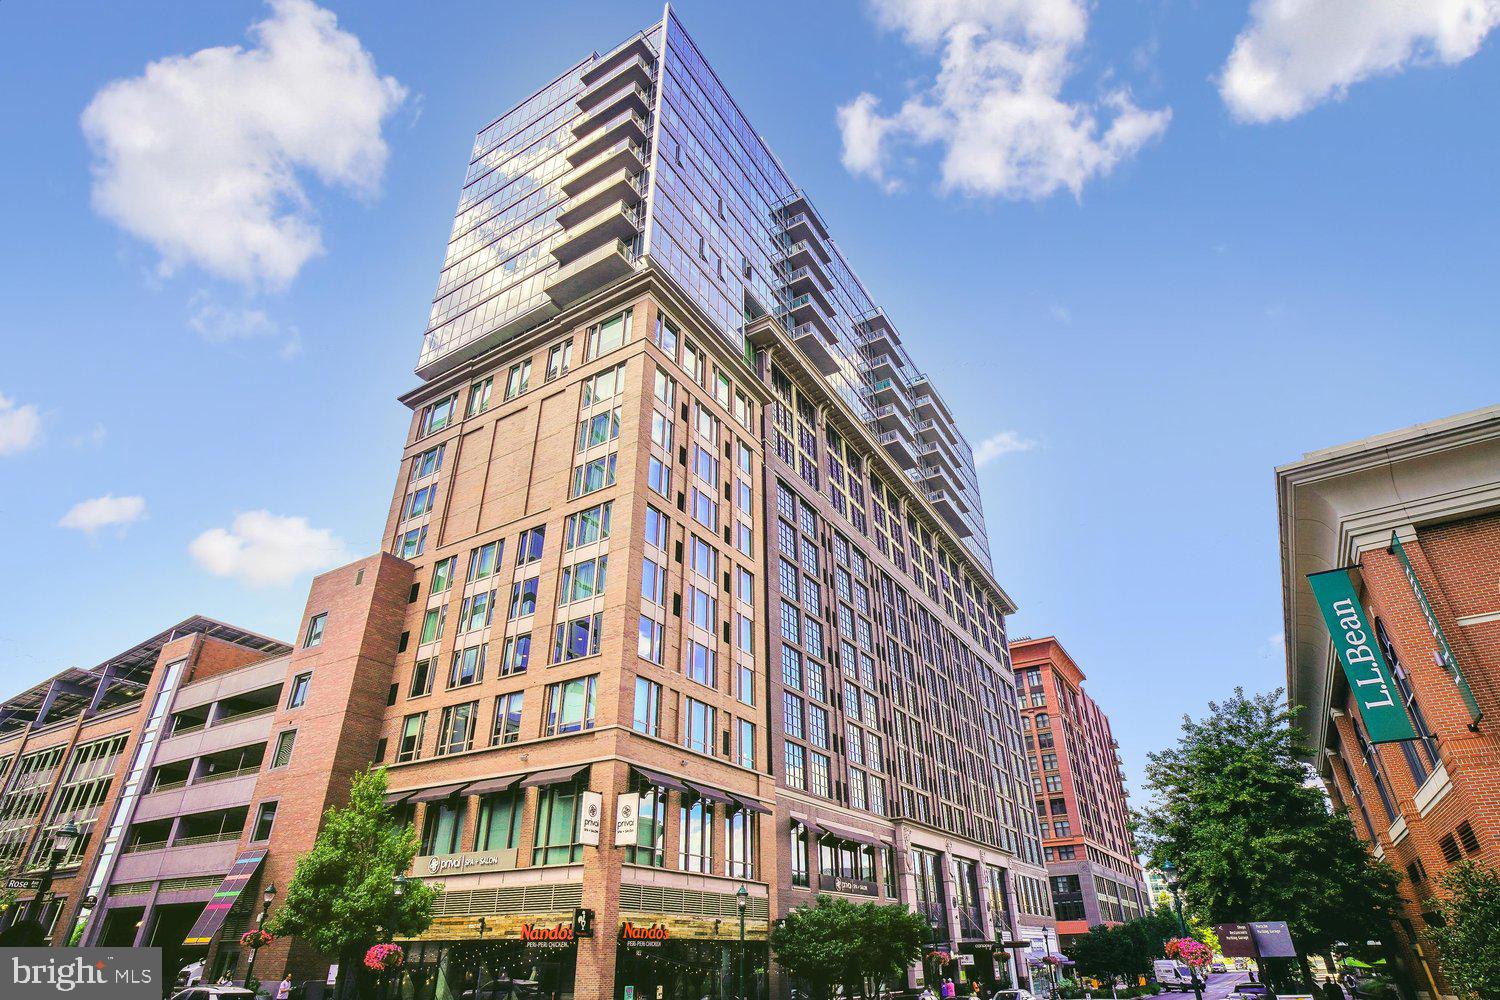
ROCKVILLE
930 ROSE AVENUE 2001
3 Beds
2 Baths
2,236 Sq.Ft.
$1,490,000
MLS#: MDMC2232926

ROCKVILLE
4301 SUNFLOWER DRIVE
4 Beds
4 Baths
6,400 Sq.Ft.
$1,333,000
MLS#: MDMC2251454

ROCKVILLE
1019 FARM HAVEN DRIVE
5 Beds
4 Baths
3,972 Sq.Ft.
$1,369,000
MLS#: MDMC2255260

ROCKVILLE
930 ROSE AVENUE 2002
3 Beds
2 Baths
2,429 Sq.Ft.
$1,448,000
MLS#: MDMC2255324
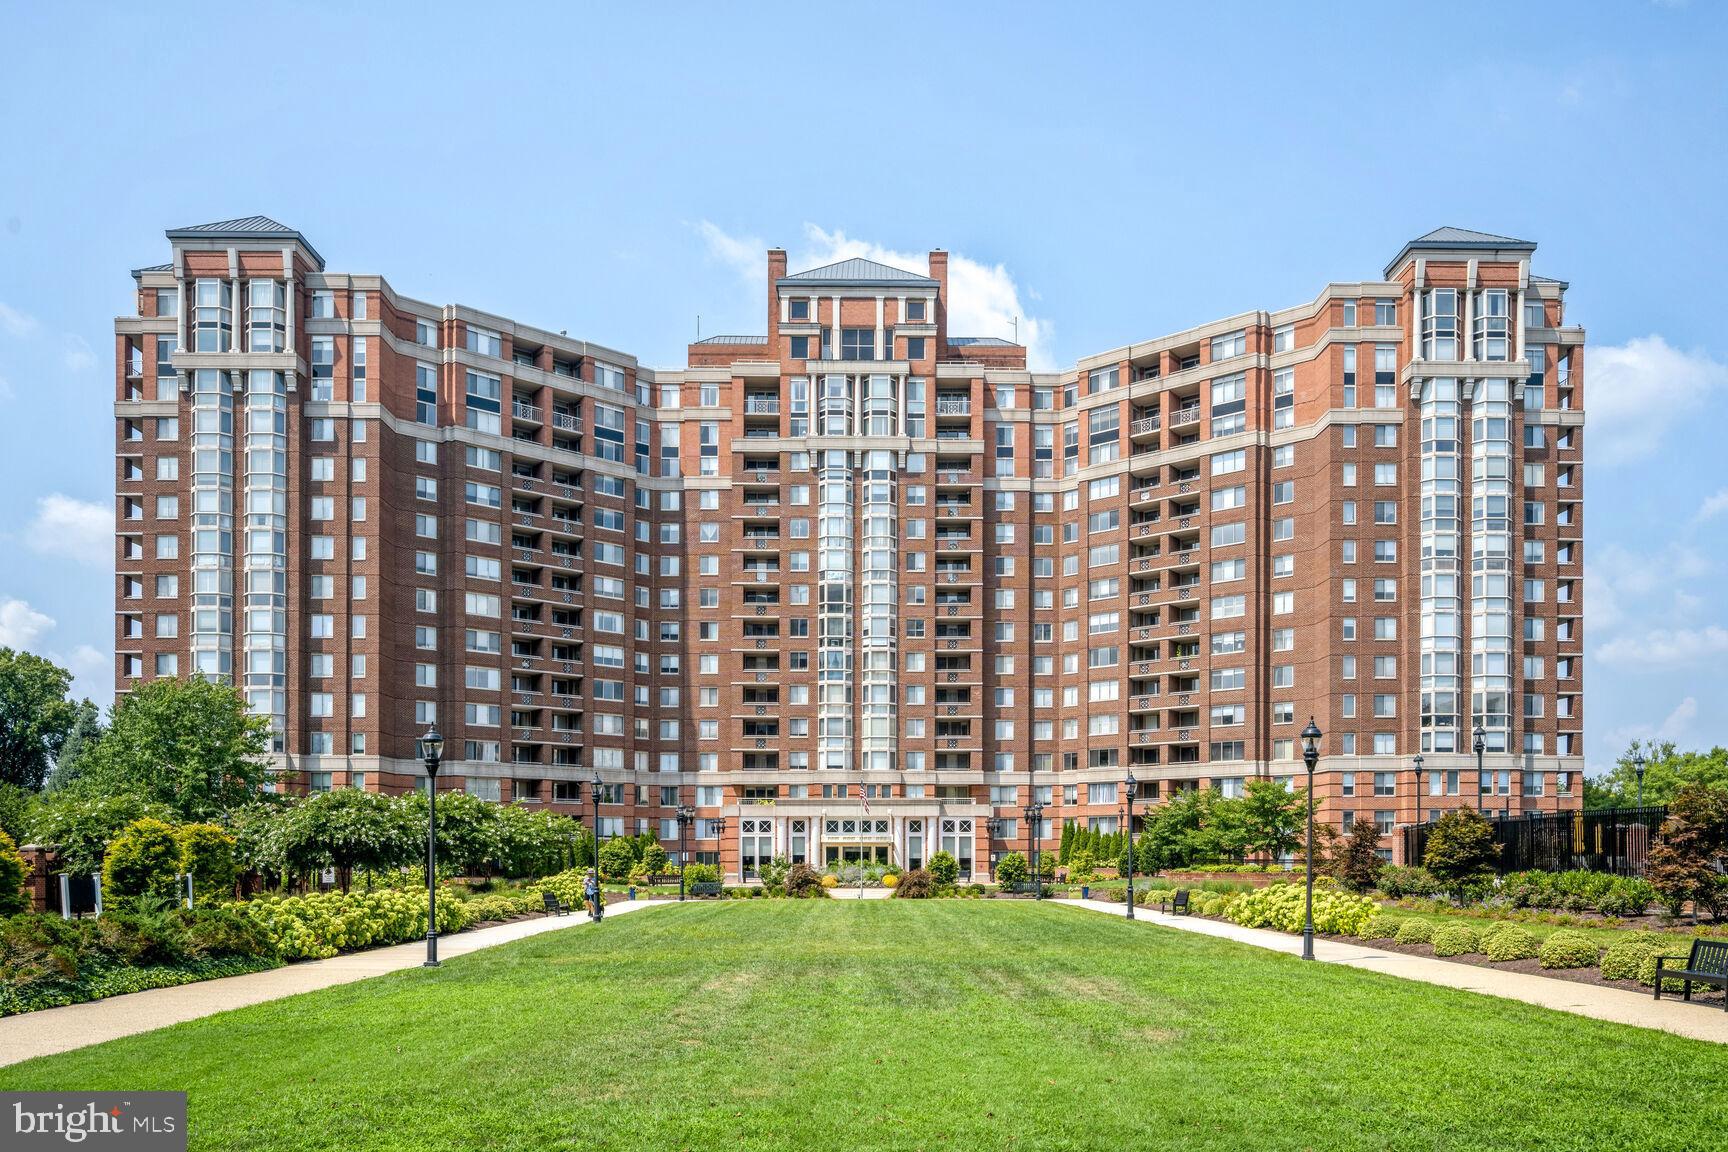
ROCKVILLE
5809 NICHOLSON LANE 1504
3 Beds
2 Baths
2,435 Sq.Ft.
$1,349,000
MLS#: MDMC2247968
.png)