Features & Amenities

Interior

  • Other Interior Features

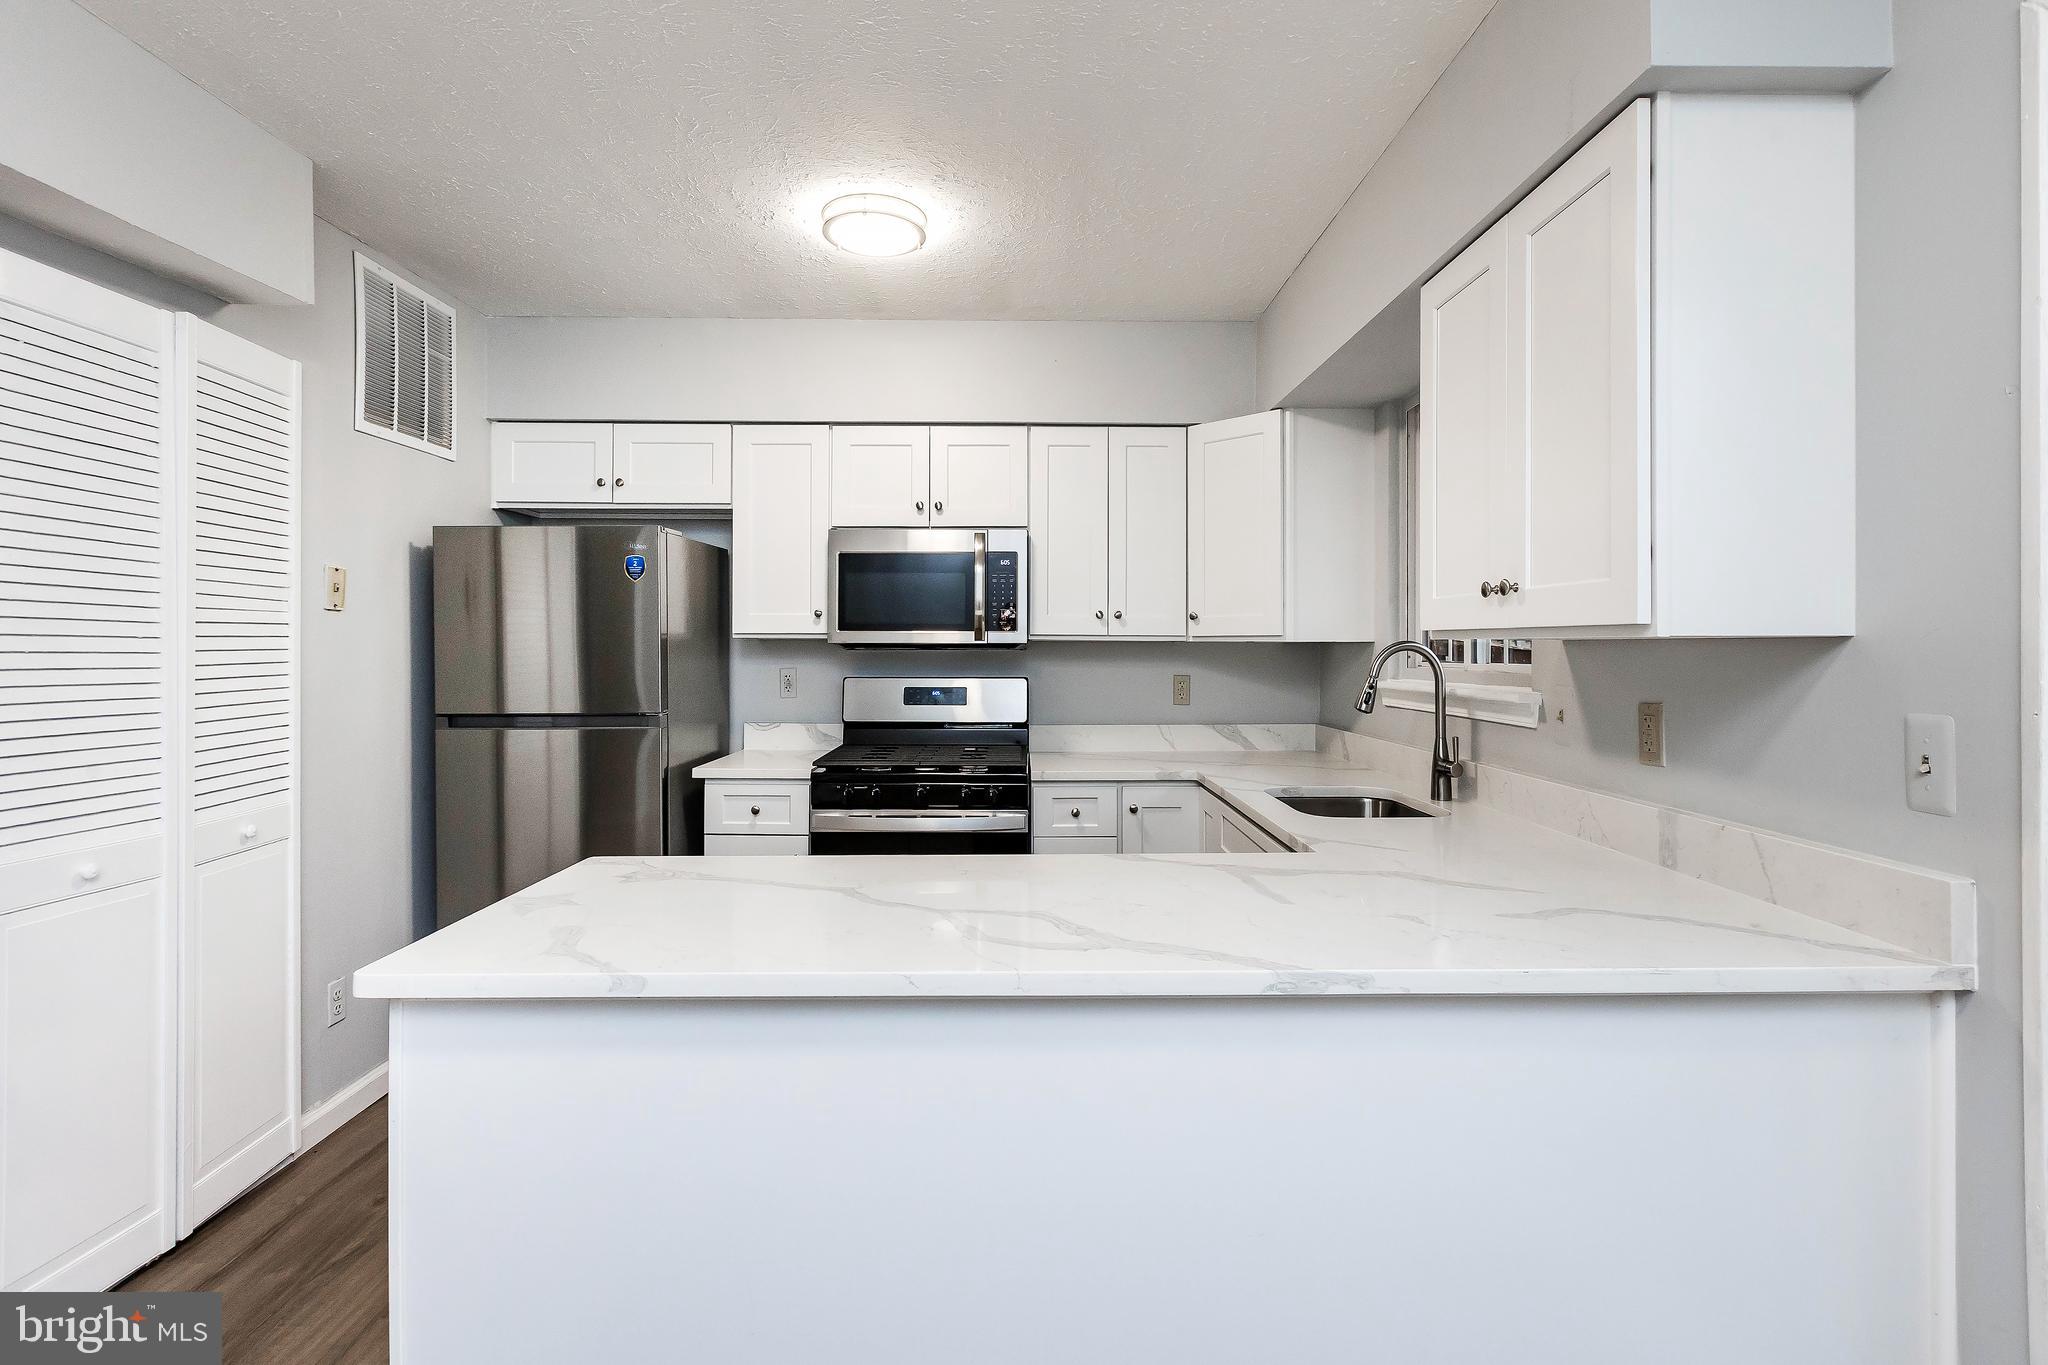
    Eat-in Kitchen

  • Total Bedrooms

    4

  • Bathrooms

    2

  • Above Grade Finished Area

    1035.0

  • Basement YN

    YES

  • Cooling YN

    YES

  • Cooling

    Central Air, Electric

  • Fireplace YN

    NO

  • Heating YN

    YES

  • Heating

    Natural Gas, Floor Furnace

  • Pet friendly

    Yes

Exterior

  • Garage

    No

  • Construction Materials

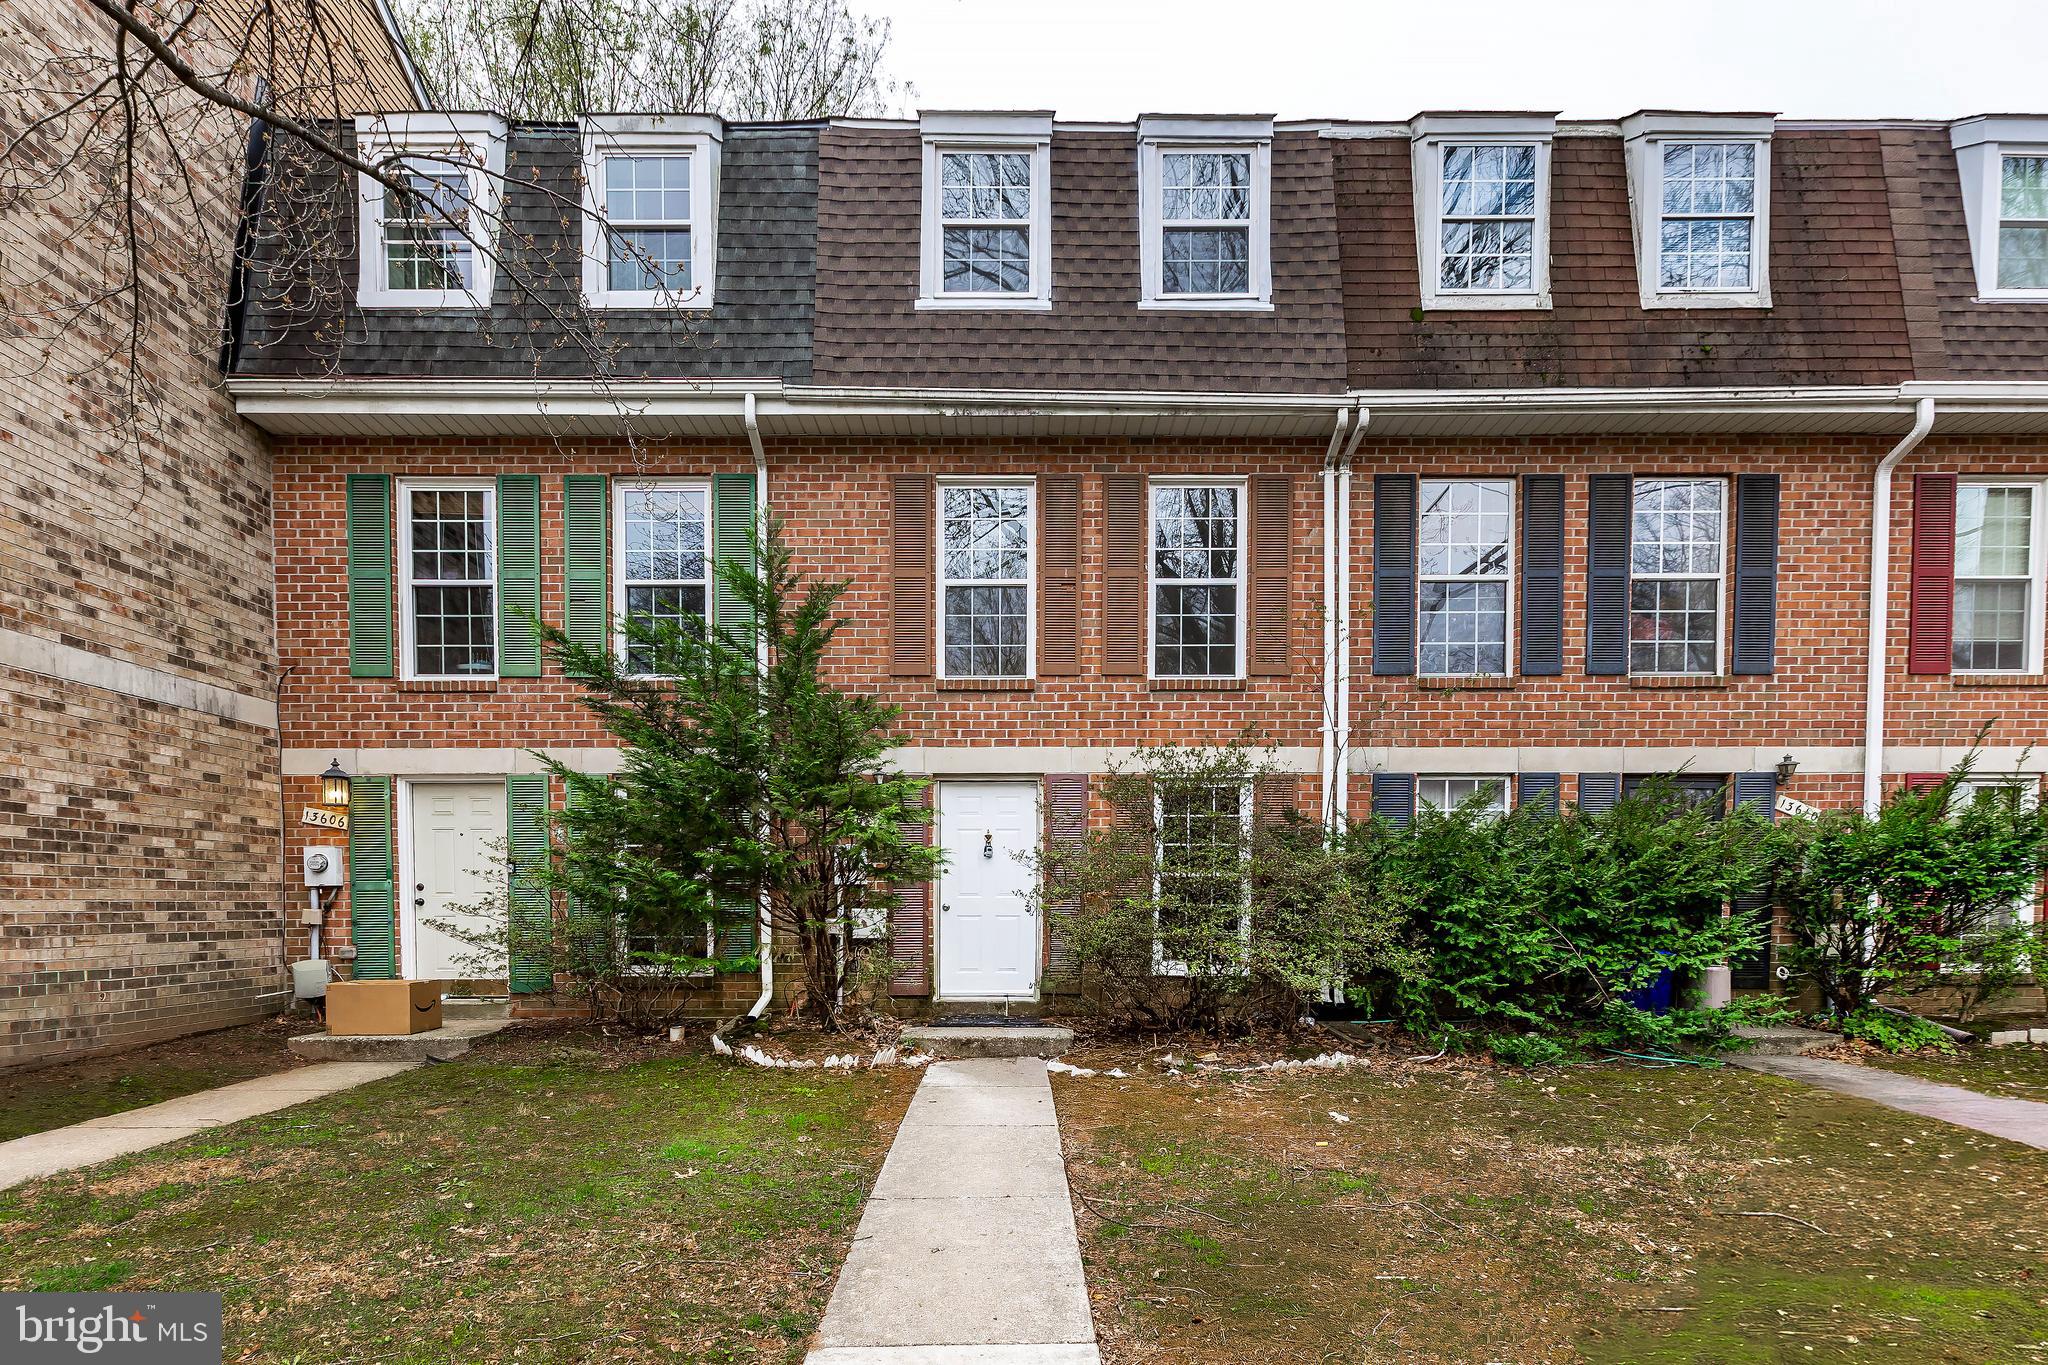
    Brick

  • Parking

    Off Street, Parking Lot

  • Pool

    No

  • Waterfront YN

    NO

Area & Lot

  • Lot Features

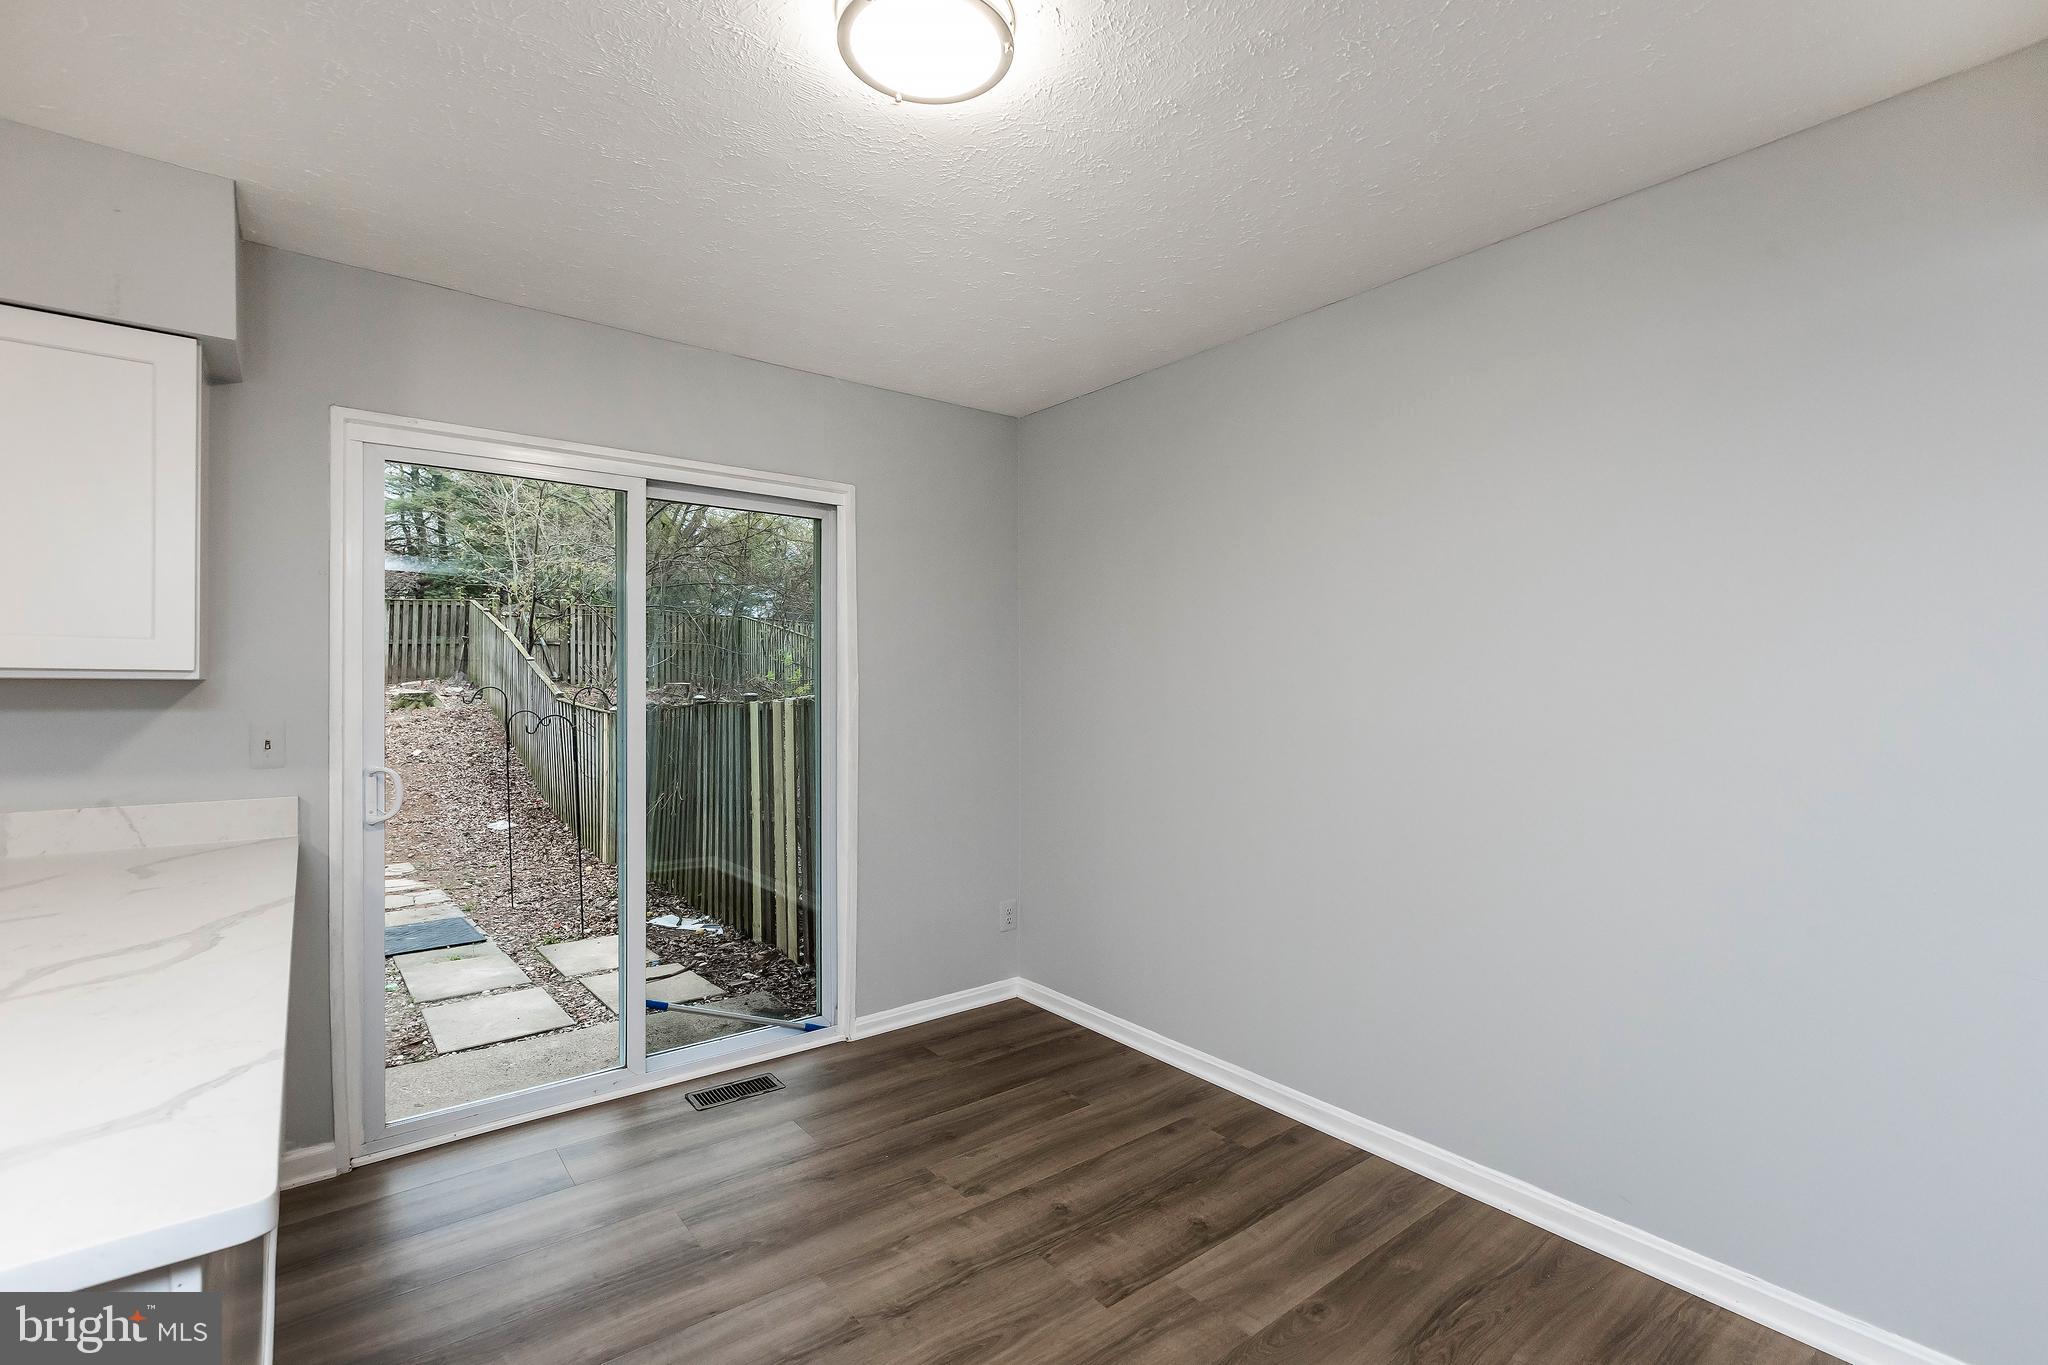
    Back Yard

  • Property Type

    Residential

  • Property Sub Type

    Condominium

Price

  • Sales Price

    $379,000

  • Tax Amount

    $3,913

  • Sq. Footage

    1, 435

  • Price/SqFt

    $264

HOA

  • Association

    Yes

  • Association Fee 2

    $215

  • Association Fee 2 Frequency

    Monthly

  • Association Fee Includes

    N/A

School District

  • Elementary School

    N/A

  • Middle School

    N/A

  • High School

    SENECA VALLEY

Property Features

  • New Construction

    NO

  • Association Amenities

    Jogging Path

  • Foundation Details

    Brick/Mortar

  • Senior Community YN

    NO

  • Sewer

    Public Sewer

  • Water Source

    Public

Schedule a Showing

Showing scheduled successfully.

<
>
IN PERSON
VIA CHAT

What is 3 + 4 ?


Change time

Mortgage calculator

Estimate your monthly mortgage payment, including the principal and interest, property taxes, and HOA. Adjust the values to generate a more accurate rate.

Your payment

Principal and Interest:

$

Property taxes:

$

HOA fees:

$

Total loan payment:

$

Total interest amount:

$

Location

County

MONTGOMERY

Elementary School

Middle School

High School

SENECA VALLEY

Listing Courtesy of Jing He , UnionPlus Realty, Inc.

RealHub Information is provided exclusively for consumers' personal, non-commercial use, and it may not be used for any purpose other than to identify prospective properties consumers may be interested in purchasing. All information deemed reliable but not guaranteed and should be independently verified. All properties are subject to prior sale, change or withdrawal. RealHub website owner shall not be responsible for any typographical errors, misinformation, misprints and shall be held totally harmless.

Agent Sarah Strong

AGENT

Sarah Strong

Call Sarah today to schedule a private showing.


* Listings on this website come from the FMLS IDX Compilation and may be held by brokerage firms other than the owner of this website. The listing brokerage is identified in any listing details. Information is deemed reliable but is not guaranteed. If you believe any FMLS listing contains material that infringes your copyrighted work please click here to review our DMCA policy and learn how to submit a takedown request.© 2024 FMLS.
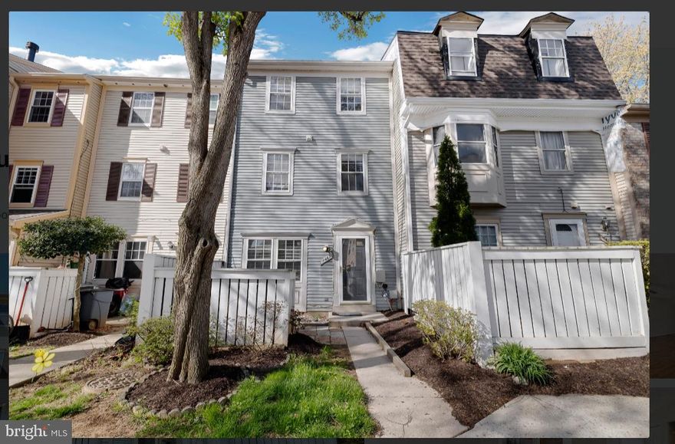
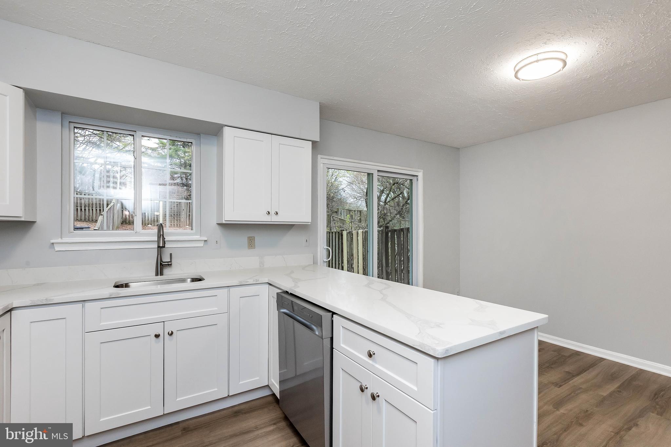
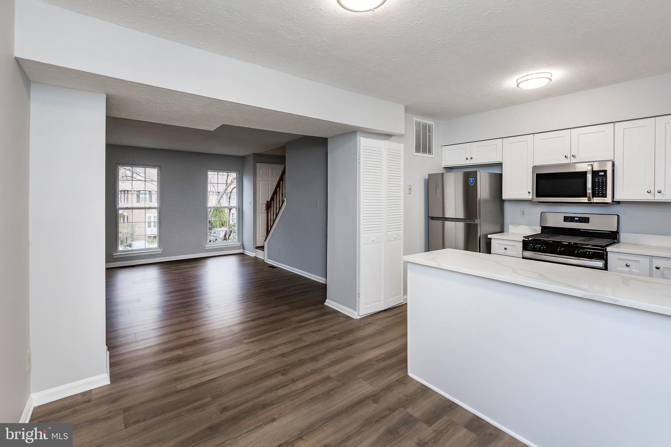
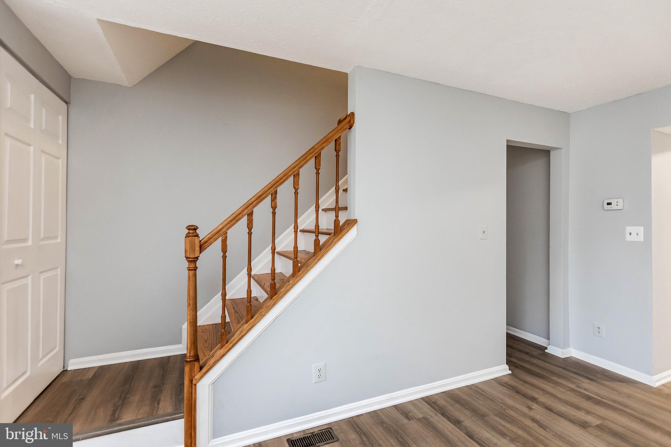
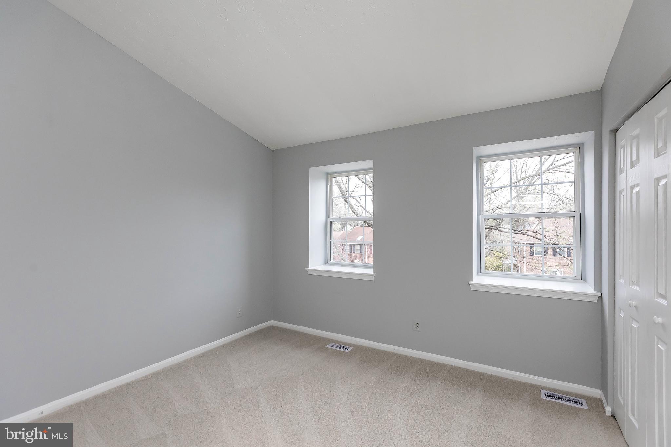
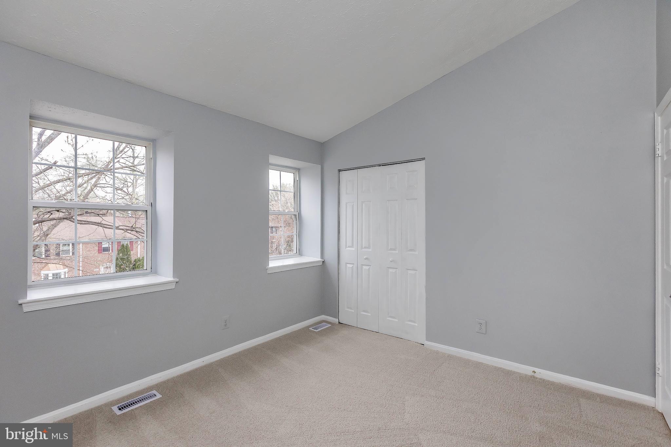
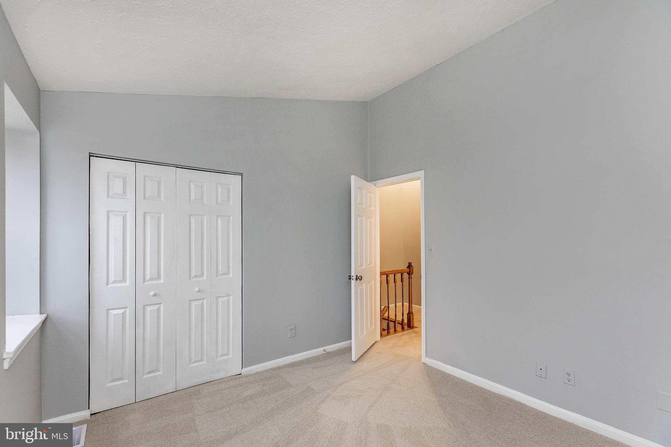
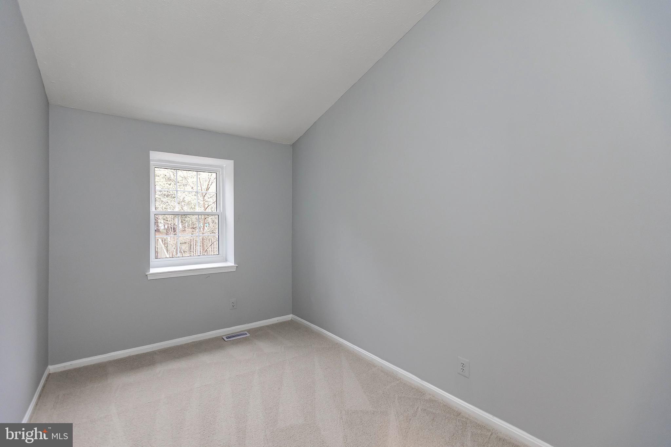
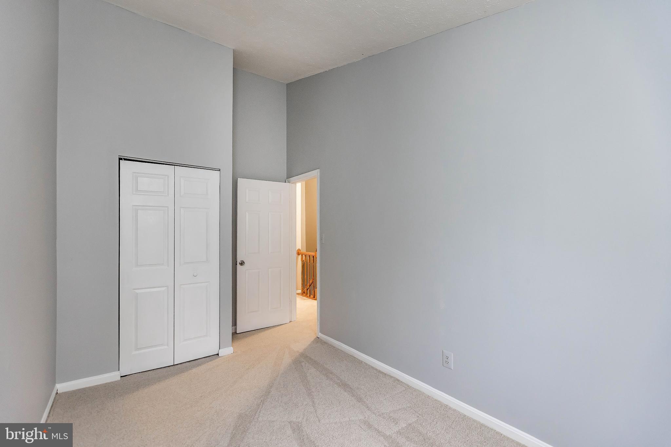
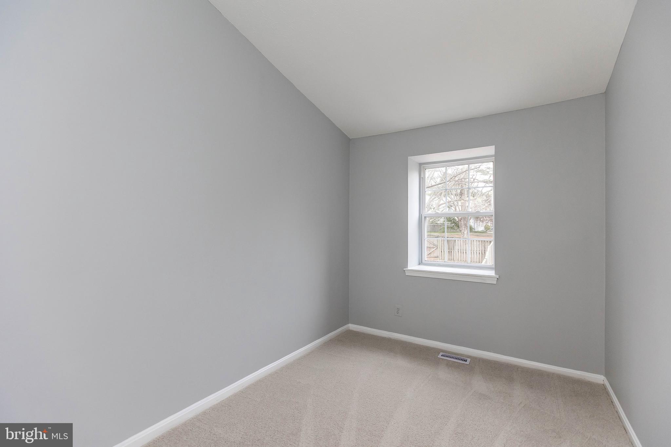
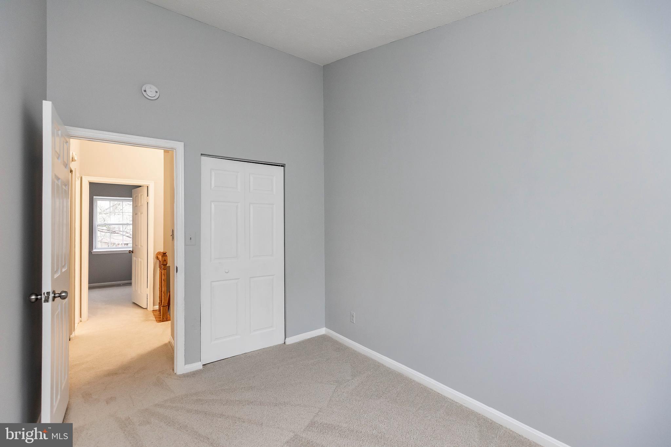
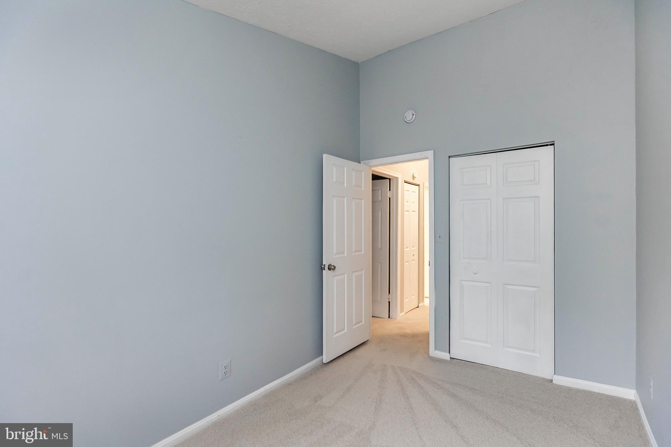
Pending release due to financing failure —Rarely available fully renovated townhouse in the highly sought-after Waters Landing community! This move-in ready home features 4 bedrooms and 2 baths with modern upgrades throughout.
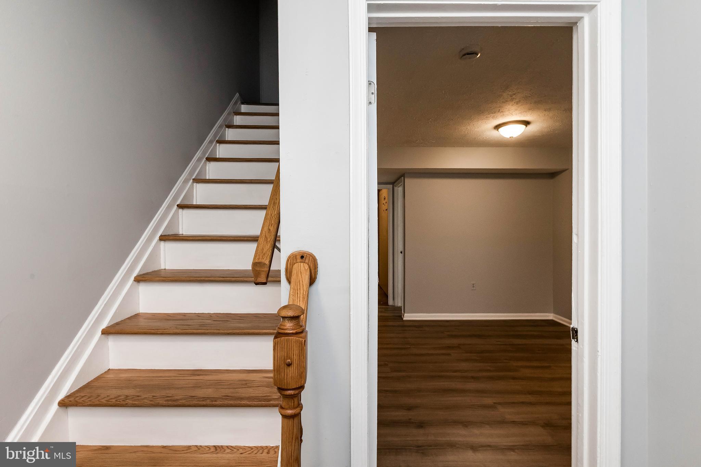
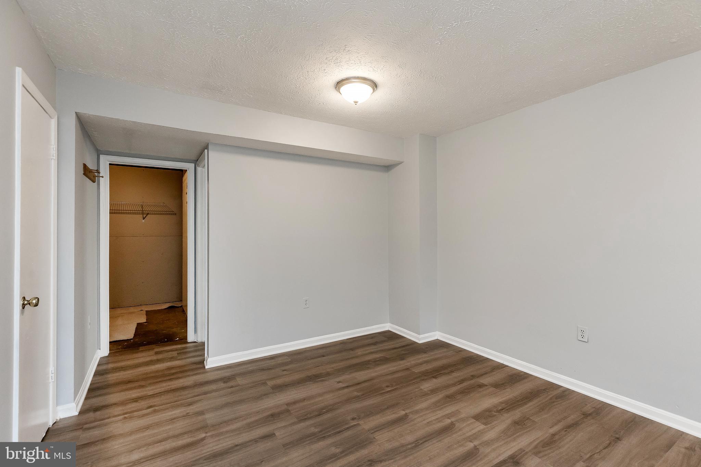
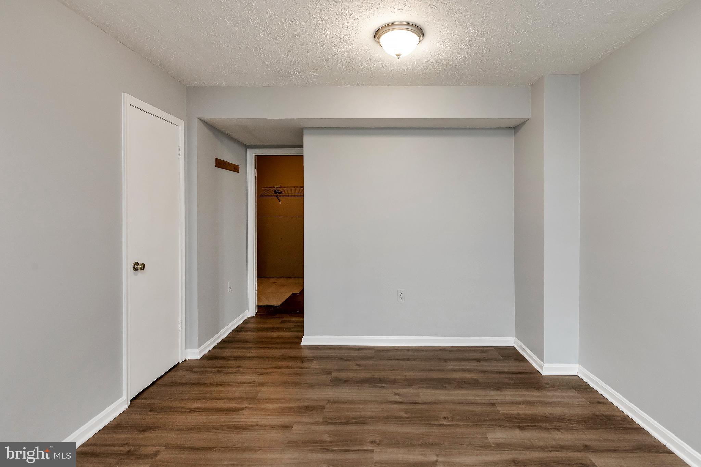
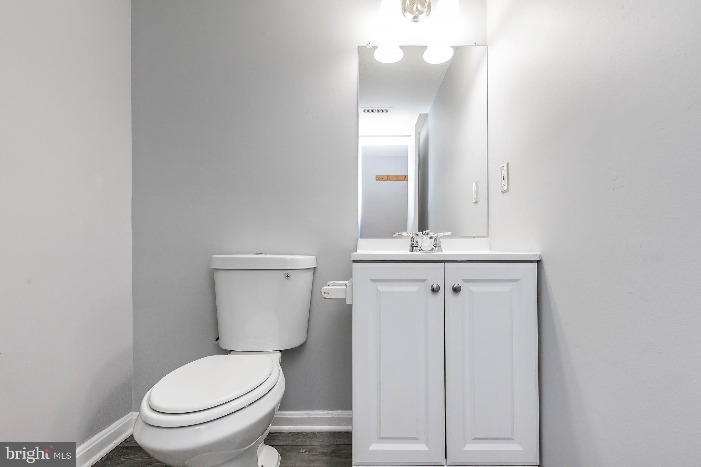
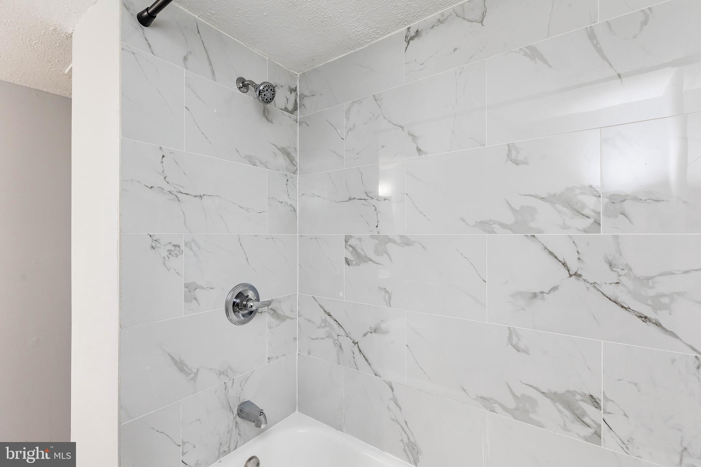
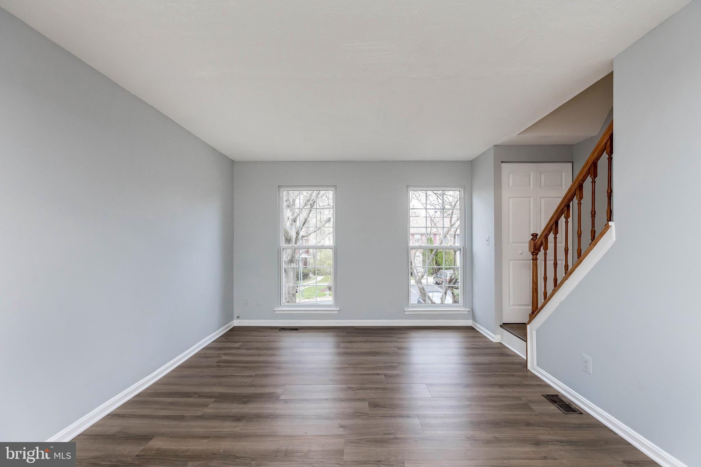
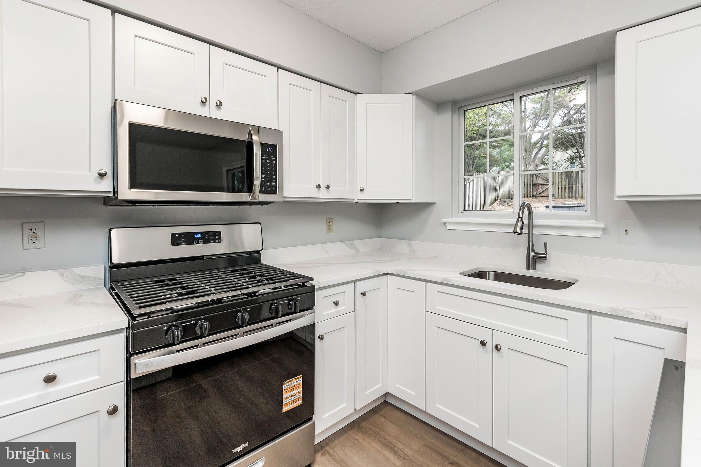
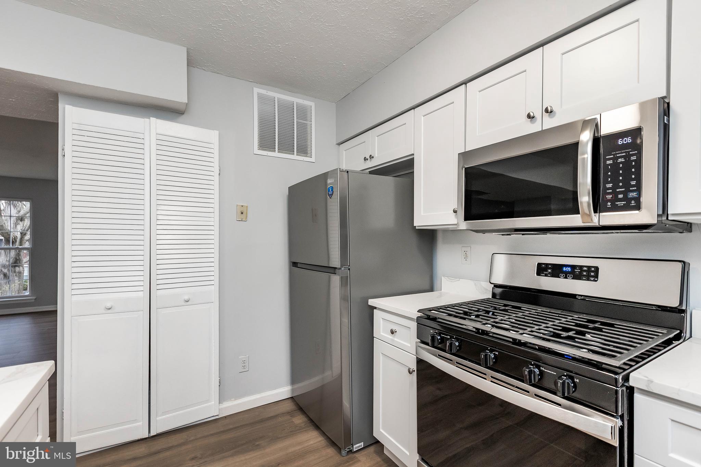
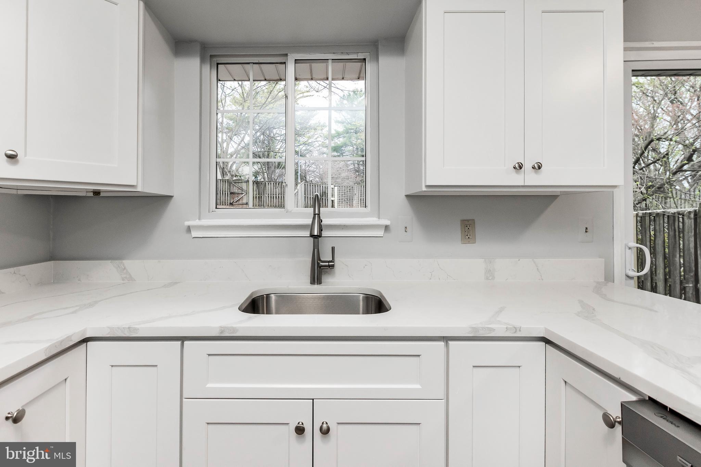
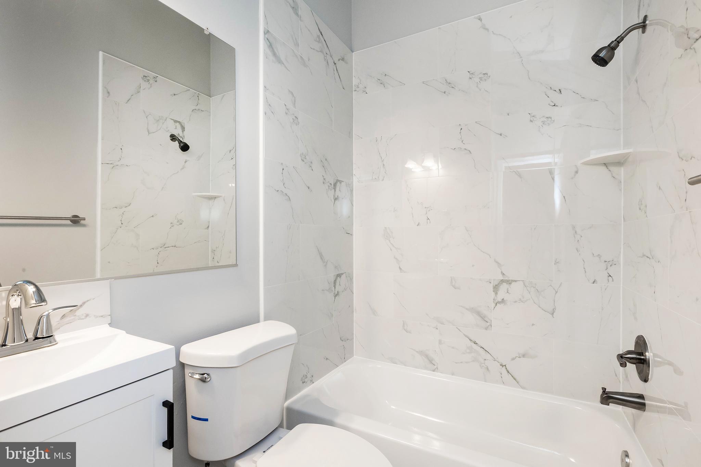
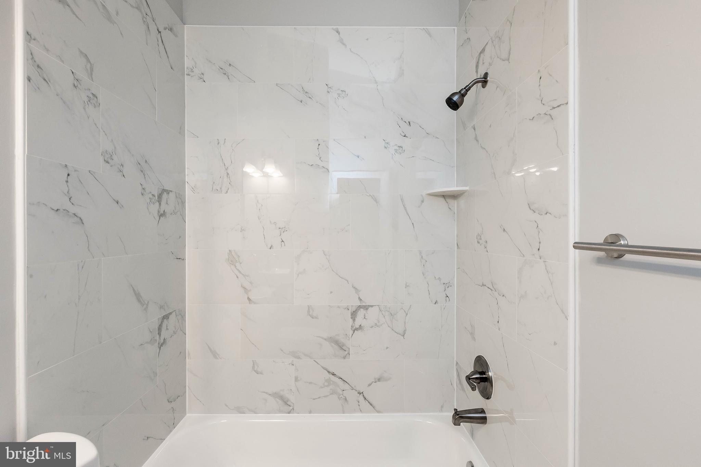
Enjoy a brand new roof, gourmet kitchen with white shaker cabinets, quartz countertops, and brand new stainless steel appliances. The main and second levels offer luxury waterproof plank flooring, while the upper level features new carpet and a completely renovated full bathroom. Step outside to a large fenced backyard—perfect for entertaining, pets, or relaxing in your own private outdoor space. The finished lower level adds valuable living space and includes a full bathroom, along with a brand new washer and dryer—perfect for a guest suite, home office, or recreation area. It is located in a prime location close to shopping, dining, parks, and major commuter routes. This turnkey home combines style, comfort, and convenience—a must-see!

13608 DEERWATER DRIVE 2-E

Message successfully sent.

What would you like to know?

What is 3 + 4 ?

I agree to receive email communication and understand I can unsubscribe at any time.

I agree to be contacted by Charis Realty Group via call, email, and text for real estate services. To opt out, you can reply 'stop' at any time or reply 'help' for assistance. You can also click the unsubscribe link in the emails. Message and data rates may apply. Message frequency may vary. Privacy Policy

Related Properties

None
#MDMC2176228

GERMANTOWN

11462 FRUITWOOD WAY 98

3 Beds

2 Baths

1,332 Sq.Ft.

$309,000

MLS#: MDMC2176228
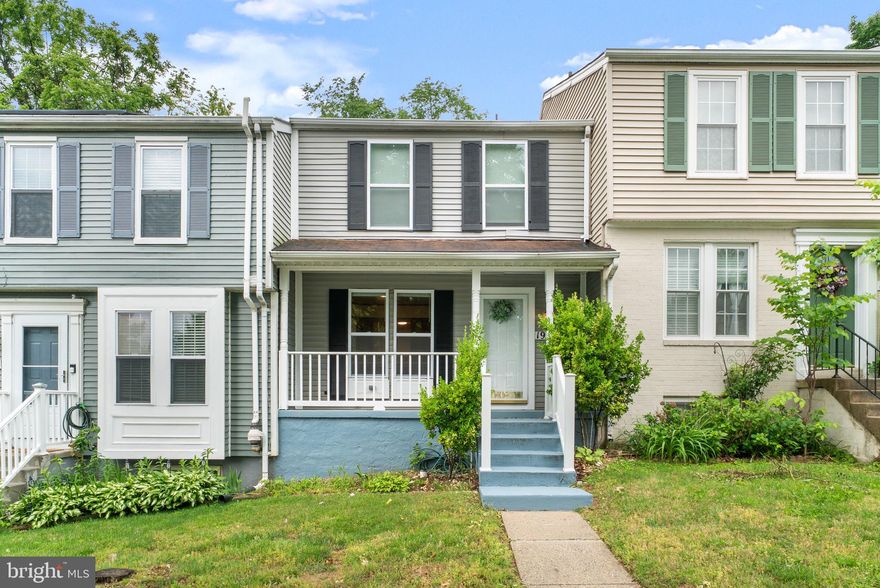
Welcome home to 19335 Liberty Heights Ln in Germantown, MD! Inside the beautifully updated 3 bedroom, 3 full bath, 1 half bath townhome in the convenient and accessible Liberty Heights community of Germantown, MD, there's fresh paint, recessed lighting, new windows, butchers block and appliance in the kitchen, and so much more!! There's also two dedicated parking spaces! Don't miss out on this lovely home!
#MDMC2231520

GERMANTOWN

19335 LIBERTY HEIGHTS LANE

3 Beds

3 Baths

1,260 Sq.Ft.

$443,000

MLS#: MDMC2231520
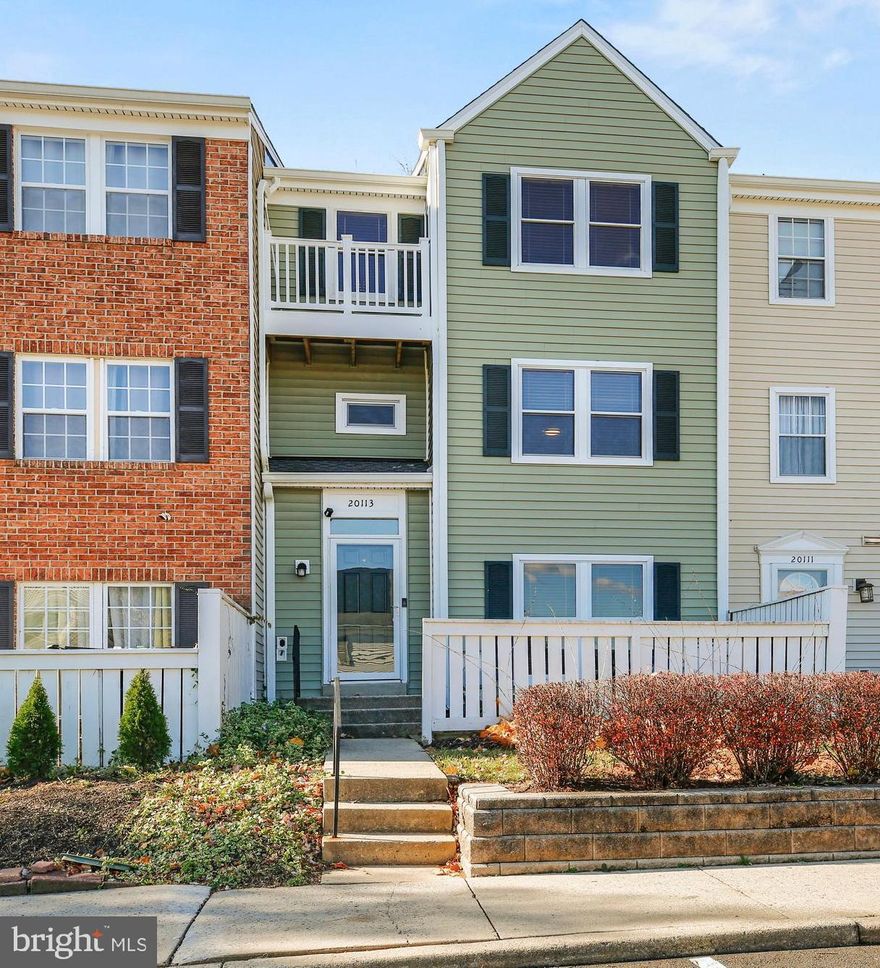
Boasting over 500 sq ft more than comparable active units, this expansive 1,600+ sq ft, 3-level townhouse-style condo with a den and vaulted ceilings delivers exceptional space and value in Germantown.

Priced at $349,000, this bright and thoughtfully designed home features soaring vaulted ceilings on the main level, a stunning stone fireplace, and abundant natural light throughout. The elevated dining area enhances the open-concept layout, while the versatile den or home office provides flexible space for remote work, guests, or additional living needs.

The kitchen is well appointed with granite countertops, warm wood cabinetry, and ample storage, making it ideal for both everyday living and entertaining.

Upstairs, you will find two generously sized bedrooms and two full bathrooms, including a spacious primary suite with excellent closet space. Fresh paint and tasteful updates throughout make this home truly move-in ready.

Ideally located just minutes from I-270, Route 355, shopping, parks, and major commuter routes, this property stands out for its size, layout, and overall value.

Schedule your tour today!
#MDMC2229396

GERMANTOWN

20113 LOCUSTDALE DRIVE 304

2 Beds

2 Baths

1,648 Sq.Ft.

$349,000

MLS#: MDMC2229396
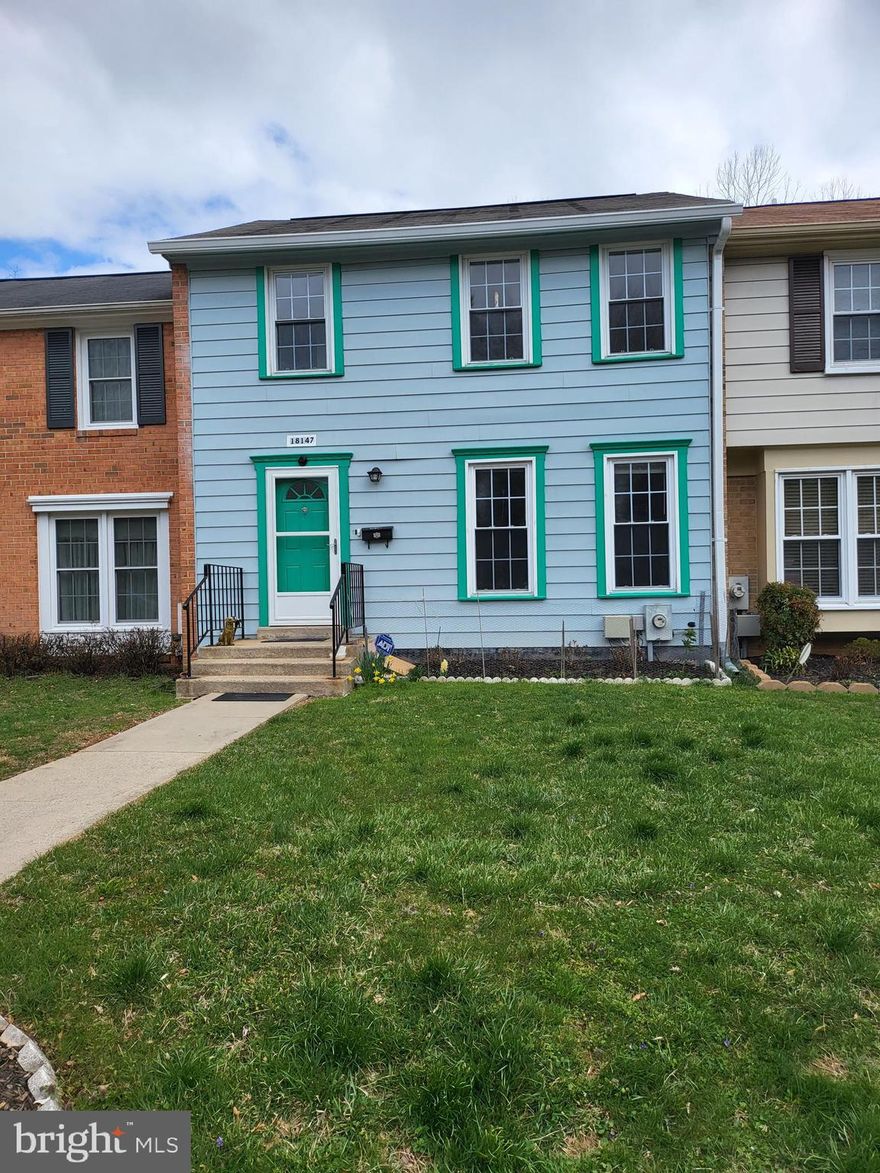
Showings begin May 1st.
24 hour notice
This is a beautiful 3 bedroom, 3.5 bath townhome with two assigned parking spaces, a nice kitchen, granite countertop and a finished walkout basement. 
This beautifully renovated home is in a great location close to the shopping center, MARC train, off Clopper Rd and Great Seneca Hwy and in a highly desirable school district. 
Lots of upgrades made within 6 years. Roof done 6 years ago, stainless steel appliances (second fridge conveys), only 4 year old paint, outside solar lights, siding painted 6 years ago.
#MDMC2230654

GERMANTOWN

18147 METZ DRIVE

3 Beds

3 Baths

1,144 Sq.Ft.

$440,000

MLS#: MDMC2230654
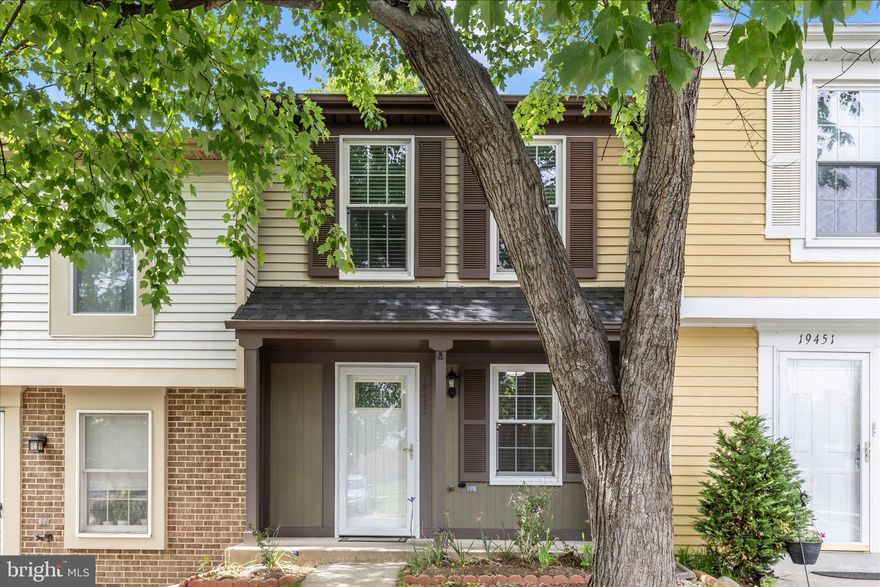
Beautifully updated 2-bedroom, 1.5-bath townhome in the desirable Middlebrook Commons community of Germantown! This bright and inviting home features wood flooring throughout, an open-concept kitchen and dining area, and spacious living spaces designed for comfortable everyday living. Enjoy a fully fenced backyard perfect for relaxing, entertaining, or enjoying your morning coffee. 
Roof replaced oct 2020, New HVAC  unit -2023. 
Conveniently located near I-270, shopping, restaurants, parks, and public transportation, making commuting easy while still enjoying a quiet neighborhood setting. A fantastic opportunity for first-time homebuyers, investors, or anyone seeking low-maintenance living in a prime location!
#MDMC2235806

GERMANTOWN

19453 BREEZEDALE LANE

2 Beds

1 Baths

945 Sq.Ft.

$330,000

MLS#: MDMC2235806
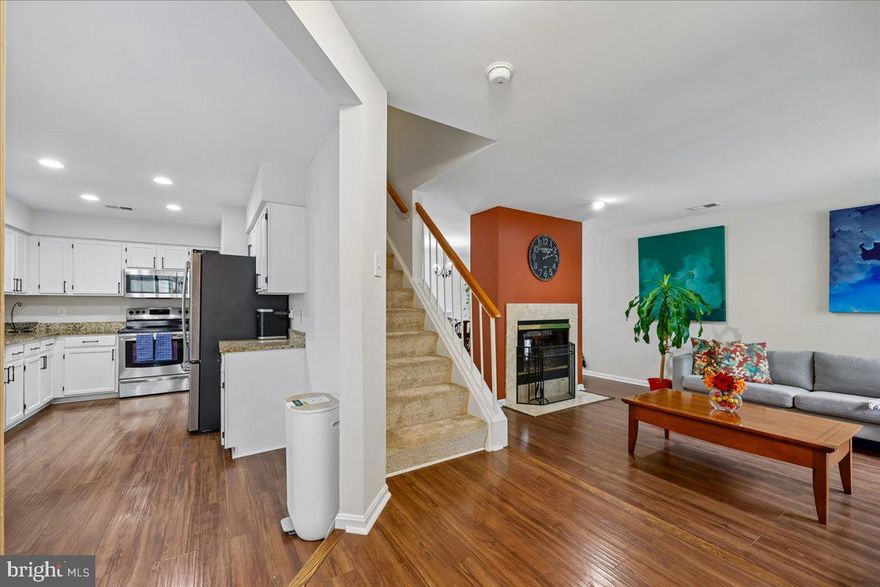
Sunlit and lovingly cared for, this delightful  End-Unit 2-Level Home is waiting for you! Open floor plan, windows/natural light on two sides, 3 good-sized bedrooms, 2 full baths and 1 half bath grant bright and  "easy-breezy" living convenience. The large, table-space kitchen is equal in size to those commonly found in single family homes with abundant cabinetry and counterspace, built-in microwave, and stainless steel appliances. Both the living room and dining area offer ample gathering spaces with fireplace access. This unit is one of the larger sized units in the subdivision boasting 1,356 sq. ft of space (many of the other units are 1,325 sq. ft.).  Further, some units place a bedroom on the main level. In this unit, all  three bedrooms are UPSTAIRS, satisfying those who need the convenience of being on the same floor, and granting much needed privacy from gatherings and guests below. The dining room opens up to a charming patio area via double French doors,  perfect for early morning coffee, sipping afternoon lemonade, or cook-outs and barbecues.  The large primary suite boasts two separate closets and independent "his-and-hers" sinks in the ensuite primary bath. HVAC replaced within the last 3 years, Deck floor replaced/updated, Fireplace cleaned and inspected 1 month ago and in great condition, fresh paint throughout, new carpet, in-unit washer and dryer, community pool, and plenty of unassigned parking for family and friends add to the beauty and benefits of this property.  The condo association changed the roof, siding, and patio fence within the last 5 years. Cradled between Clopper Road, Father Hurley Blvd. and Germantown Road, this home offers the peace of a quiet neighborhood yet is conveniently located, granting easy access to stores, shopping, daily essentials, restaurants, movies/entertainment, and major transit routes. Don't miss this gem; there is nothing to do but move in! Come see 32 Amarillo Court today!
#MDMC2222228

GERMANTOWN

32 AMARILLO COURT 121

3 Beds

2 Baths

1,356 Sq.Ft.

$415,000

MLS#: MDMC2222228

New on site today
This exceptional townhome in Churchill Village South offers three finished levels plus a sun-drenched loft with beautiful seasonal lake views. The main floor features natural hardwood floors, a vaulted ceiling, a wood-burning fireplace and lots of natural light from the front bay window. The upper level features two generously sized bedrooms--one with an attached en-suite bath, another full hall bath, and a versatile loft which could be a functional third bedroom space, home office, or cozy retreat. The walk-out finished lower level provides an additional den/family room with wood burning fireplace, another full bath, a laundry room and ample storage in two closets. The private fenced rear yard features a flagstone patio—the perfect setting for grilling out, relaxing or a secure play area for the kids.  This nicely maintained home is ready to welcome its next owner. Don't miss it.
#MDMC2237272

GERMANTOWN

13305 WATERSIDE CIRCLE

2 Beds

3 Baths

1,630 Sq.Ft.

$424,900

MLS#: MDMC2237272
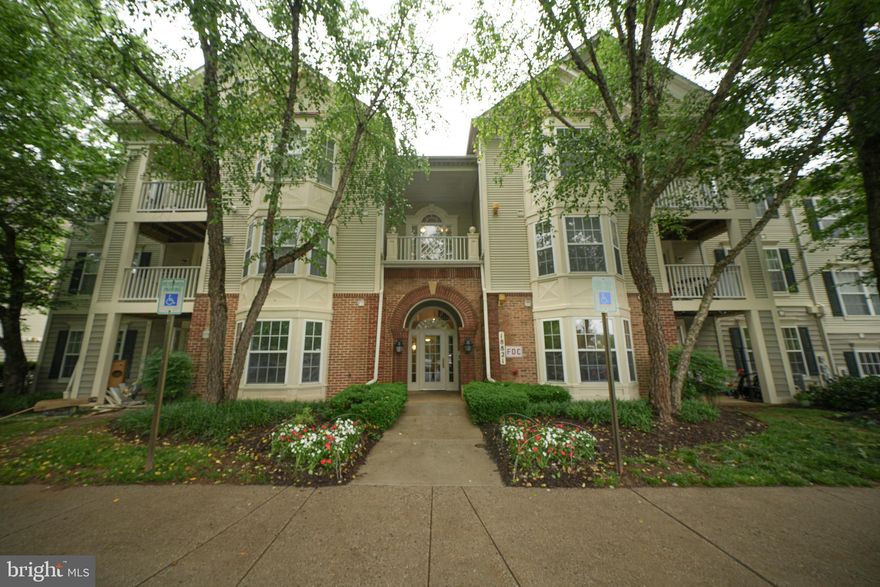
New on site 1 day ago
Move right in! Modern ground level condo in Fountain Hills, spacious master bedroom with bay window and wooded area views, walk in closet and master bath with oversized shower stall. Second bedroom with in-suite full bath and third bedroom or office. Modern kitchen has like new stainless-steel appliances, ceramic floors and granite counter tops. Large foyer and laundry room with shelving. Laminate flooring in common areas. Updated heat, air and hot water systems. All freshly painted. Great community with outdoor pool, playground, tennis courts and lots of picnic areas. Low condo and HOA fees. Original owner may need short rent back.
#MDMC2237076

GERMANTOWN

18821 SPARKLING WATER DRIVE T-2

3 Beds

2 Baths

1,161 Sq.Ft.

$312,000

MLS#: MDMC2237076
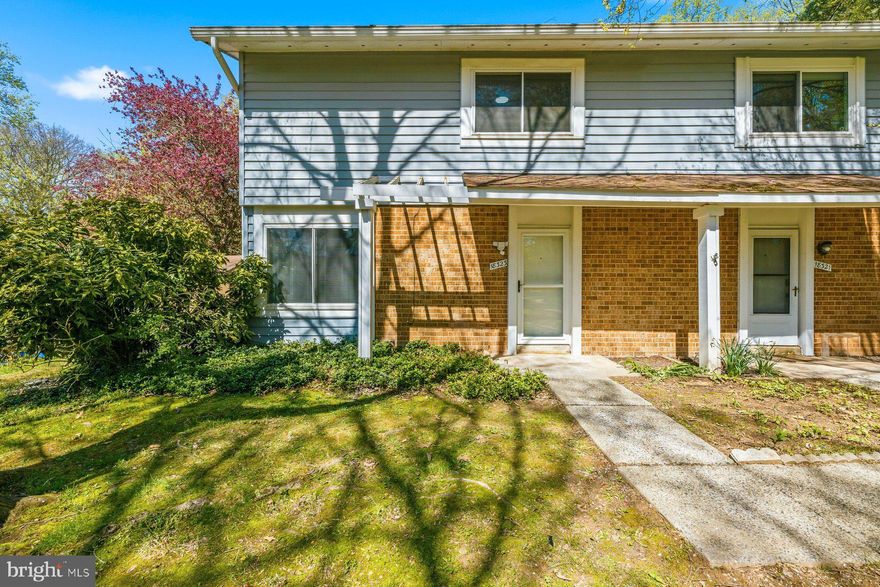
New on site today
Fully Renovated Home in Germantown – Move-In Ready

Welcome to 18323 Allspice Drive, a beautifully renovated home offering modern updates and a functional layout.

This property has been updated throughout, including new flooring, new doors, and fresh paint. The home features a fully updated electrical system, including a new panel, outlets, switches, and lighting.

The kitchen has been upgraded with new appliances, backsplash, refreshed cabinetry, and new ceiling lighting.

All bathrooms have been fully renovated with new vanities, toilets, mirrors, and fixtures.

Additional features include a custom wood accent wall with integrated lighting, adding a unique design element to the main living area.

Conveniently located near shopping, dining, and major commuter routes.

Schedule your showing today.
#MDMC2237406

GERMANTOWN

18323 ALLSPICE DRIVE

3 Beds

1 Baths

1,248 Sq.Ft.

$375,000

MLS#: MDMC2237406

 - property

Send a message

Message successfully sent.

Your message

What is 3 + 4 ?

Reason for contacting?

I agree to receive email communication and understand I can unsubscribe at any time.

I agree to be contacted by Charis Realty Group via call, email, and text for real estate services. To opt out, you can reply 'stop' at any time or reply 'help' for assistance. You can also click the unsubscribe link in the emails. Message and data rates may apply. Message frequency may vary. Privacy Policy

Sign Out

Virtual Assistant

Would you like to take the next step with this property? We can help you schedule a showing or virtual tour, or send you more details.

Yes, I would like more information.

Thank You for Your Reply, One of Our Agents will contact you as soon as possible

No, maybe later.

Thank you, you can always contact me via email, phone number or through the contact form.

Realhub AI

Lucy - Your AI-Powered Realtor

Update Your Temporary Password

Personalize your search

Enter your email and we'll notify you immediately when new listings match what you're looking for.

or enter email address

Already have an account ? Login here

Continue your home search

I agree to receive communications and understand I can unsubscribe at any time.

I agree to be contacted by Charis Realty Group via call, email, and text for real estate services. To opt out, you can reply 'stop' at any time or reply 'help' for assistance. You can also click the unsubscribe link in the emails. Message and data rates may apply. Message frequency may vary. Privacy Policy

Already have an account ? Login here

We use cookies

We use cookies primarily for analytics to enhance your experience. By accepting, you agree to our use of these cookies. You can manage your preferences or learn more about our cookies policy.