
Colonial, Dwelling with Rental
14 S MAIN STREET
BOONSBORO, MD 21713
MLS#: MDWA2008430
$900,000
Property
Beds
9
Full Baths
None
1/2 Baths
None
Year Built
1800
Sq.Footage
6,916
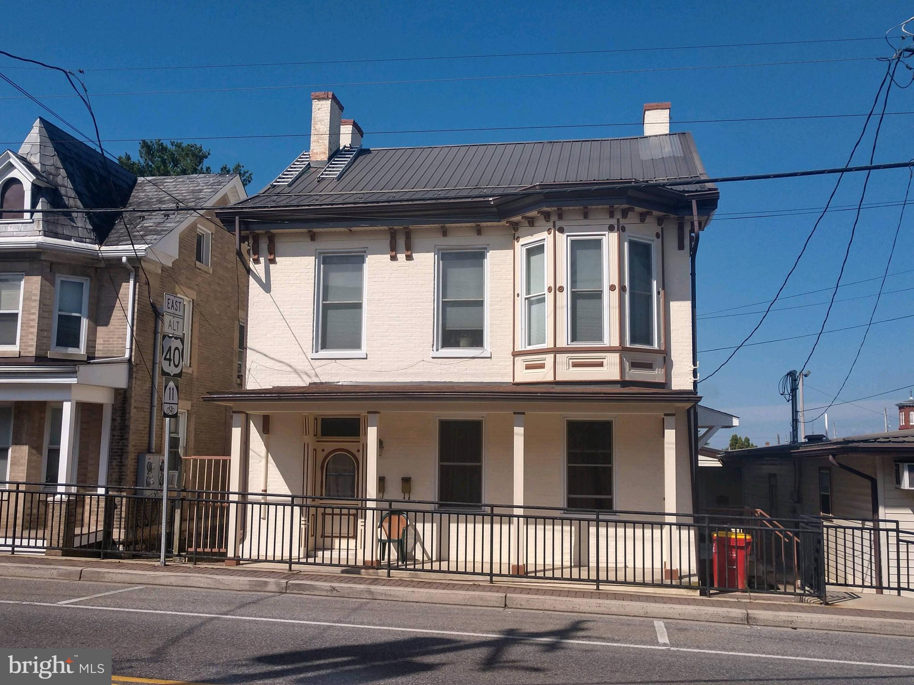
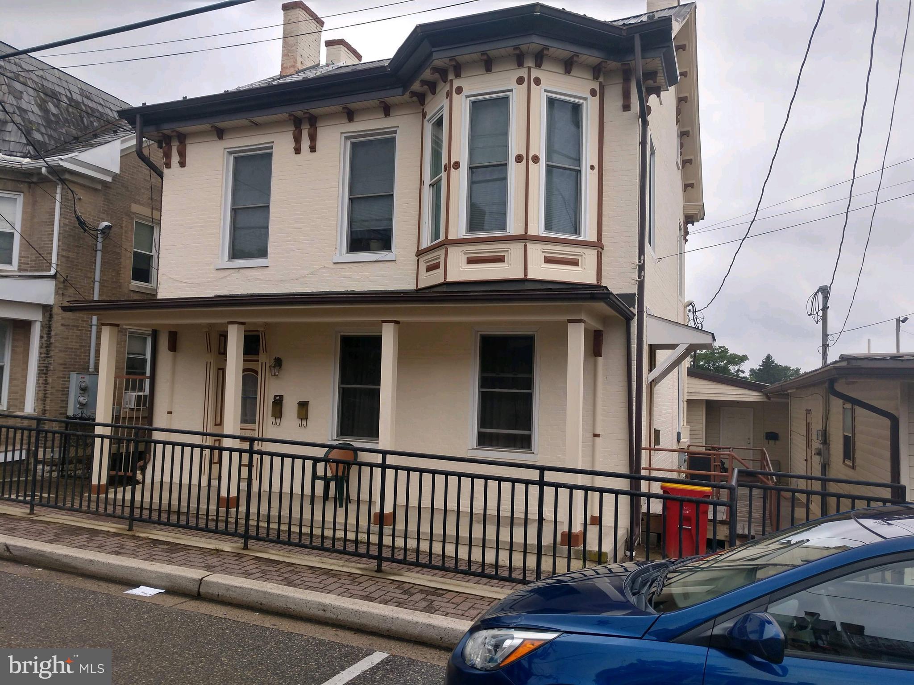
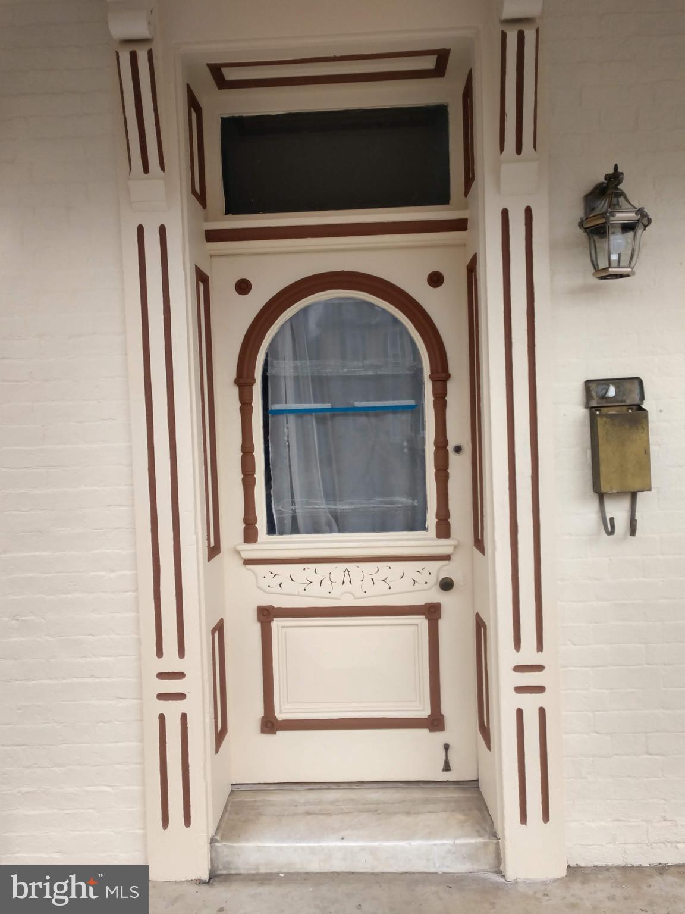
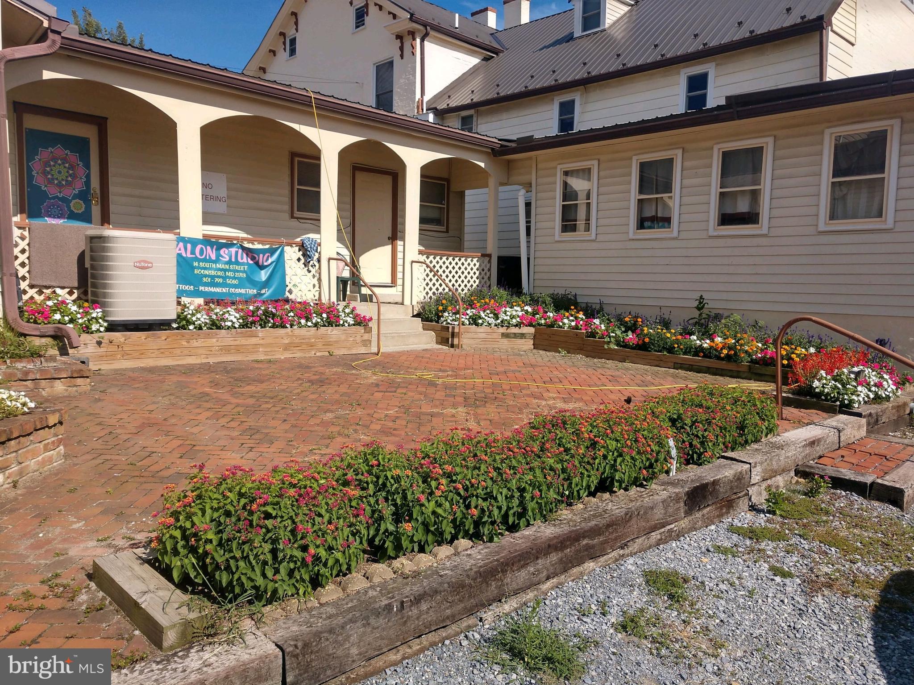
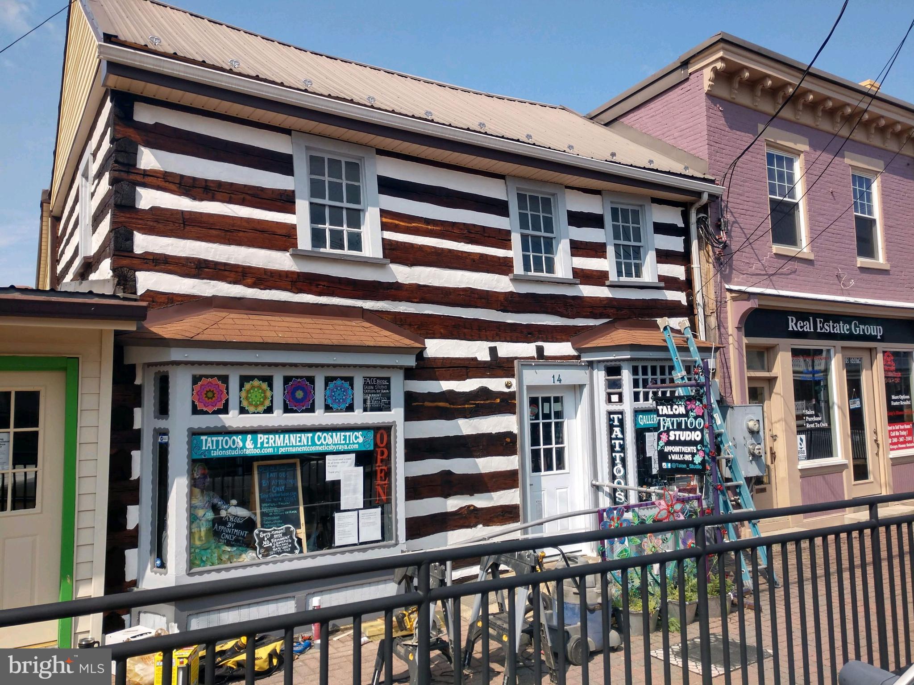
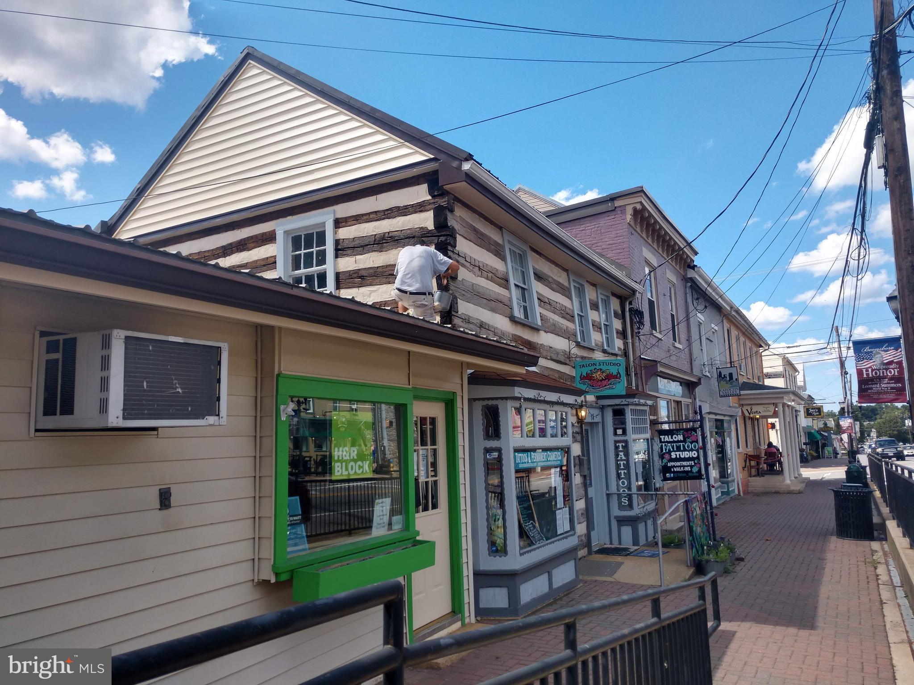
Here’s your chance to own a piece of history in the Town of Boonsboro. The year of construction is unknown, the log cabin was one of the first homes built in Boonsboro in the late 1700s. The home next door was built in the early 1800s and was converted into a multi-use. This unique property offers 4 multi-family apartments and 2-commercial spaces all under one roof and zoned commercial ***NOTE there are 3 parcels 14,16 & 20 Main St. Commercial SF approx. 1925 and fully leased with long-term tenants. The 4 multi-family units are leased, making it income-producing from day one of ownership. Recent updates & shows well, including roof, plumbing, exterior paint, etc. All electric building & all units are separately metered. The main level apartment is handicap accessible, with a ramp to the door & roll-in shower. The second apartment has 2-bedrooms, 1-bath and a back door leading to a fenced yard & access to the parking lot. Both upper-level apartments have 3-bedrooms with 2-levels and 1-bathroom. Plenty of free parking on Main Street and highly-coveted 15+ private parking spots in the back of the building. Showings are appointment only. Please do not disturb the happy tenants.
Features & Amenities
Interior
-
Total Bedrooms
9
-
Bathrooms
N/A
-
Above Grade Finished Area
6916.0
-
Basement YN
YES
-
Cooling YN
YES
-
Cooling
Central Air, Electric
-
Heating YN
YES
-
Heating
Electric, Heat Pump
-
Pet friendly
N/A
Exterior
-
Garage
No
-
Parking
Off Street, On Street, Driveway
-
Pool
No
-
Waterfront YN
NO
Area & Lot
-
Lot Size(acres)
0.5
-
Lot Size(square feet)
21,780
-
Property Type
Residential Income
-
Property Sub Type
Multi Family
-
Architectural Style
Colonial, Dwelling with Rental
Price
-
Sales Price
$900,000
-
Tax Amount
$5,091
-
Financing Options
Cash
-
Sq. Footage
6,916
-
Price/SqFt
$130
HOA
-
Association
No
School District
-
Elementary School
N/A
-
Middle School
N/A
-
High School
N/A
Property Features
-
Stories
4
-
New Construction
NO
-
Foundation Details
Stone
-
Sewer
Public Sewer
-
Water Source
Public
Schedule a Showing
Showing scheduled successfully.
Mortgage calculator
Estimate your monthly mortgage payment, including the principal and interest, property taxes, and HOA. Adjust the values to generate a more accurate rate.
Your payment
Principal and Interest:
$
Property taxes:
$
HOA fees:
$
Total loan payment:
$
Total interest amount:
$
Location
County
WASHINGTON
Elementary School
Middle School
High School
Listing Courtesy of Colleen Winters, RE/MAX Realty Services
RealHub Information is provided exclusively for consumers' personal, non-commercial use, and it may not be used for any purpose other than to identify prospective properties consumers may be interested in purchasing. All information deemed reliable but not guaranteed and should be independently verified. All properties are subject to prior sale, change or withdrawal. RealHub website owner shall not be responsible for any typographical errors, misinformation, misprints and shall be held totally harmless.

AGENT
Sarah Strong
Call Sarah today to schedule a private showing.

* Listings on this website come from the FMLS IDX Compilation and may be held by brokerage firms other than the owner of this website. The listing brokerage is identified in any listing details. Information is deemed reliable but is not guaranteed. If you believe any FMLS listing contains material that infringes your copyrighted work please click here to review our DMCA policy and learn how to submit a takedown request.© 2024 FMLS.
.png)