
Cottage
1623 ST GILES ROAD
GIBSON ISLAND, MD 21056
MLS#: MDAA2097094
$2,975,000
Property
Beds
4
Full Baths
4
1/2 Baths
None
Year Built
1946
Sq.Footage
4,275
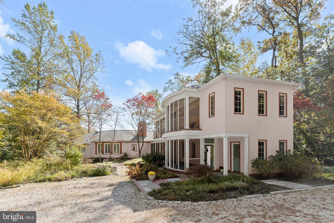
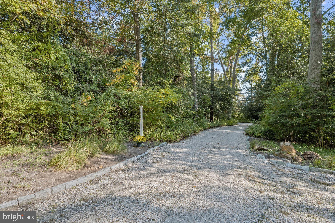
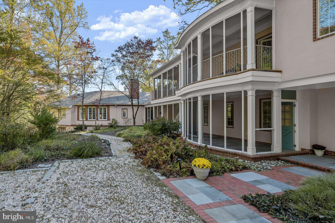
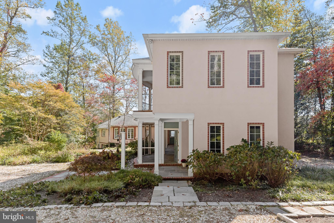
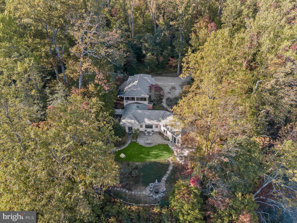
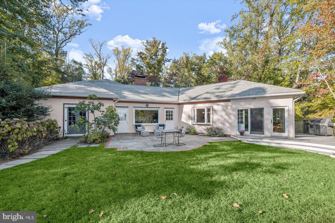
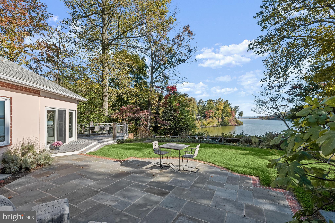
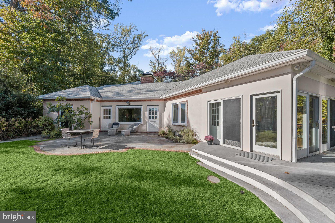
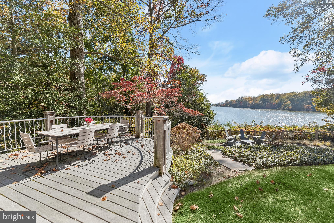
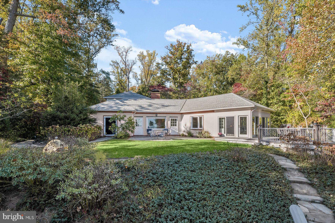
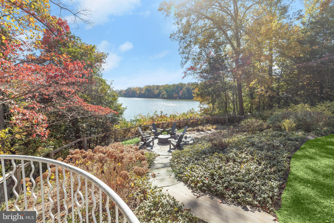
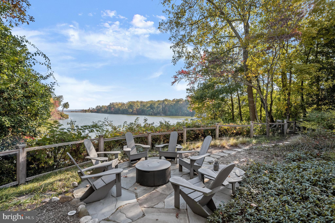
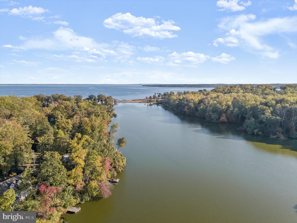
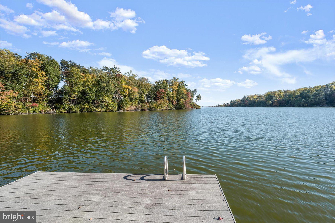
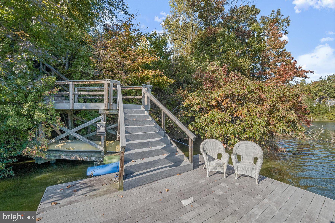
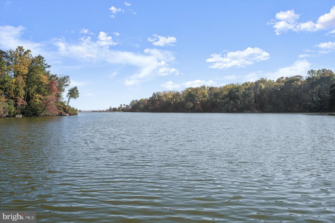
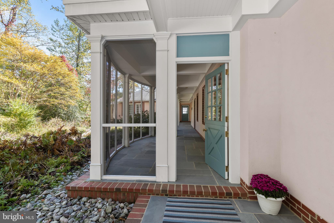
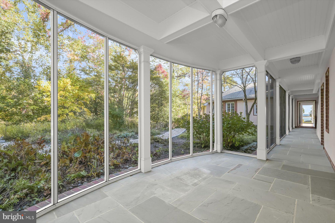
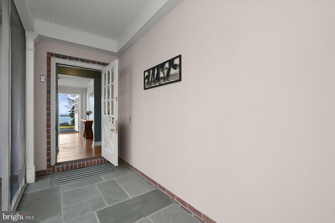
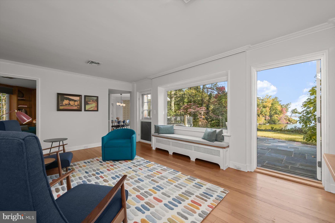
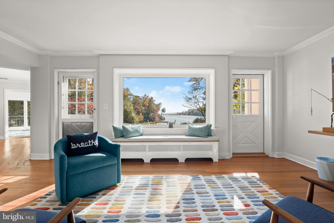
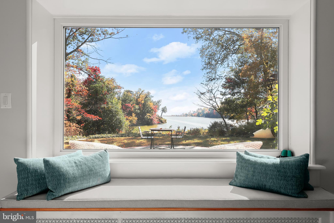
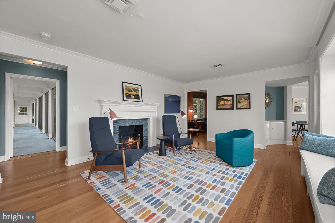
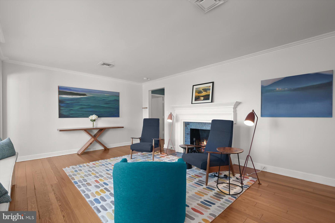
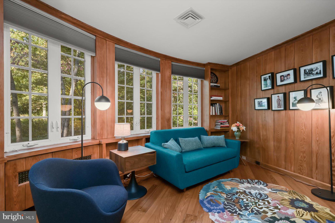
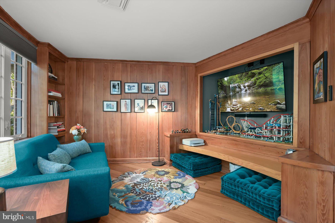
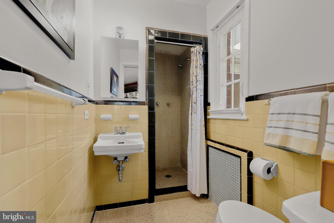
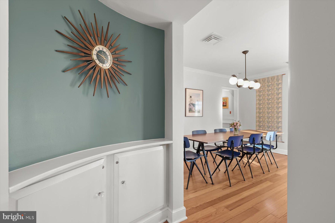
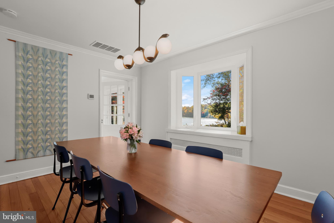
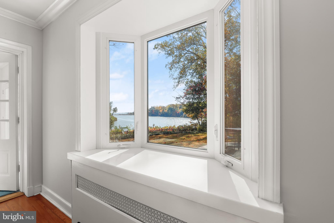
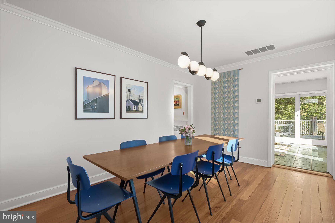
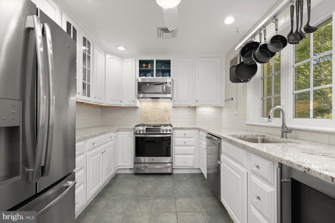
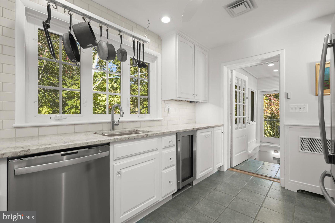
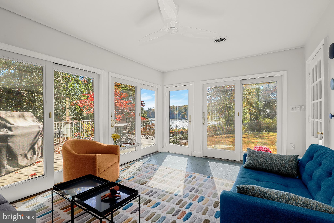
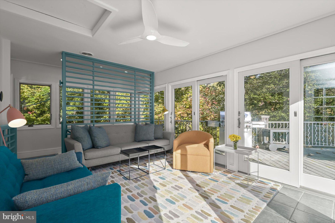
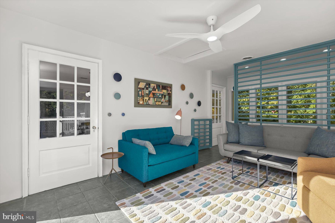
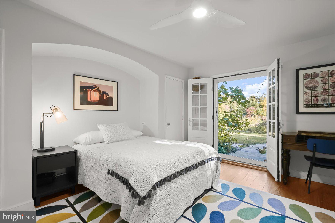
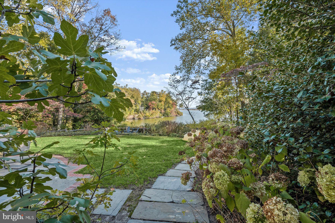
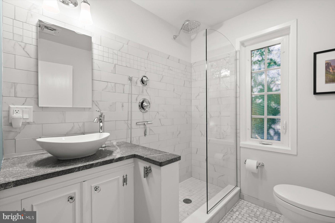
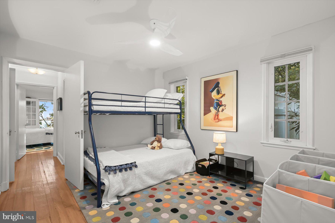
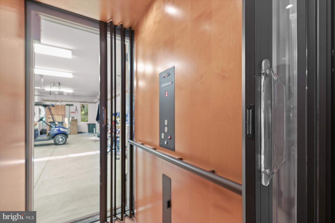
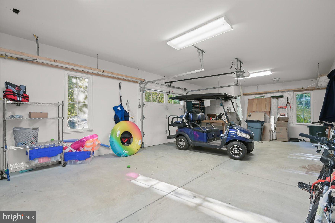
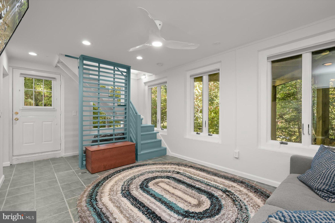
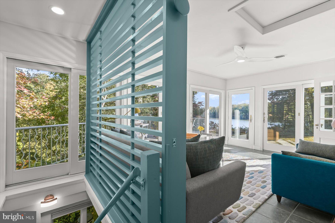
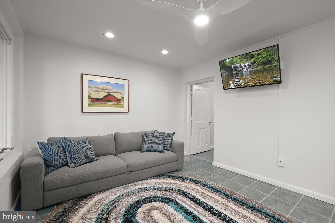
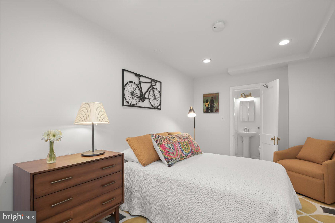
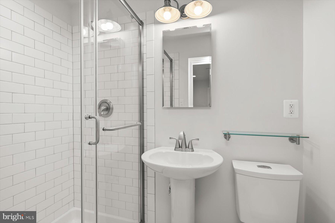
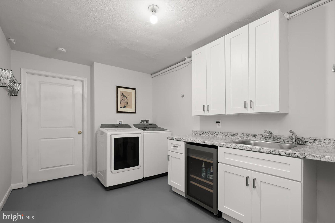
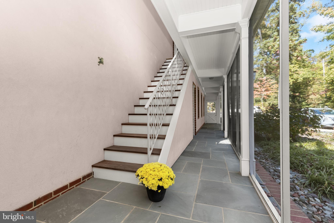
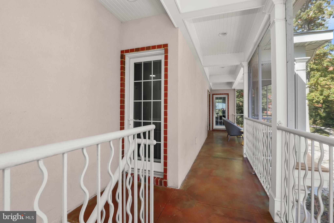
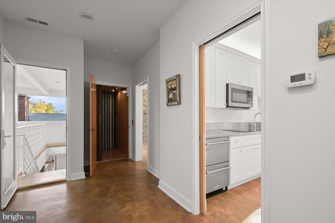
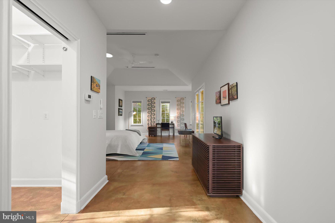
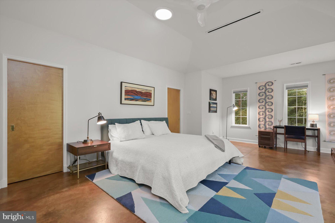
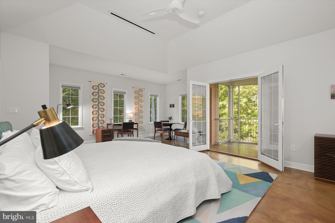
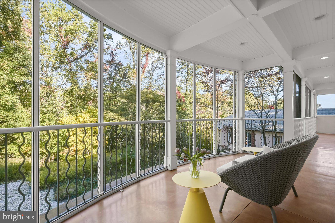
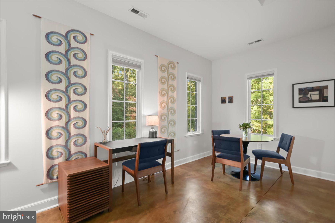
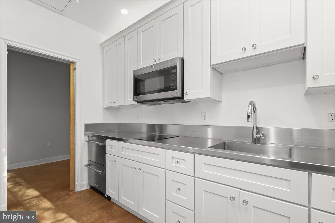
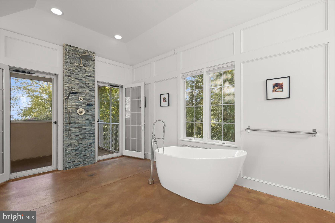
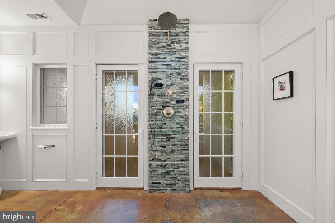
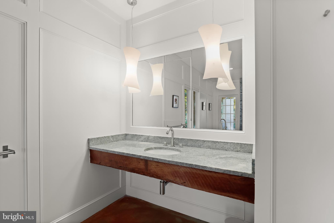
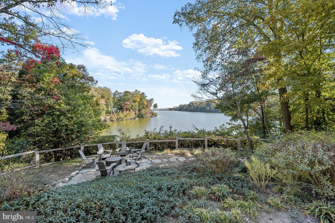
1623 St. Giles Road is an absolutely lovely four-bedroom, four full bath, waterfront cottage on the lake with magnificent sunrises and simply stunning views of the lake, the Chesapeake Bay, and the Bay Bridge. The cottage was completed in 1950 and has a 45-degree radius turn specifically designed to capture the water views and prevailing summer breezes. The original cottage was expanded in 2011 with a Charleston inspired addition built by top tier builder, Delbert Adams, who built the Gibson Island Club. A long, winding gravel driveway lined with hollies and hardwood leads to this private lake retreat. A sunny bluestone patio faces the lake, and a shaded deck overlooks the water—both are perfect for gatherings, just simply relaxing, and bird watching. A flagstone path leads to a firepit circle for continued outside enjoyment. Steps continue to the private dock where one can continue to bask in the glorious views, fish, rod, canoe, kayak or paddle board on Otter Pond, a 42-acre freshwater lake. Alongside the house is an outdoor shower. This solid inviting cottage has enjoyed many significant upgrades. The original cottage is masonry block construction finished in stucco. With two bedrooms and two renovated baths on the main level, a cozy living room with a large woodburning fireplace overlooks the lake and the Chesapeake Bay. There is a curved, beautifully paneled den off the living room and a spacious dining room overlooking the water. An updated kitchen is centrally located in the house. With an inviting sunroom off the deck, stairs lead to the lower level also boasting lovely water views, where there is a finished rec room, a sunlit ensuite bedroom with updated full bath, a recently built laundry room, and a storage/utility area. The Charleston inspired addition has matching stucco and maintains the integrity of the original cottage, providing a first level screened piazza leading to the cottage, and a second level screened piazza off the spectacular, substantial private guest suite and large full bath. The addition connects to the original cottage via elevator and descending stairs to the piazza on the ground level. An oversized garage with plenty of storage space is part of the 2011 addition. Information on Gibson Island: Gibson Island is a private island within one hour of Washington, D.C. and Baltimore offering an absolutely extraordinary setting. The Island comprises 1000 acres with seven miles of shoreline. Two thirds of the Island is undeveloped and is owned by the Gibson Island Corporation, the homeowners' association. The remaining third is residential home sites. Gibson Island is located on the western shore of Maryland, so there is no need to cross the Bay Bridge. On the Island is a 43-acre spring fed freshwater lake in which one may enjoy non-motorized watercraft activities such as paddleboarding, canoeing, kayaking, fishing and swimming. The Island offers enormous privacy and security--there is an entry gatehouse staffed 24+Hours and the Island is patrolled by the Gibson Island Police Force (GIPD). The Gibson Island Corporation Service Department offers yard maintenance and landscaping and other services for homeowners. There is a full-service yacht yard. From the Island, it is just a 20-minute drive to BWI Airport and the neighboring Amtrak train station. The Island houses a private country club (membership by invitation) offering yachting, fine dining year-round, tennis, an award-winning Charles Blair Macdonald designed 9-hole golf course, swimming, croquet, skeet shooting, and more. (C)
Features & Amenities
Interior
-
Other Interior Features
Ceiling Fan(s), Elevator, Recessed Lighting, Solar Tube(s), Walk-In Closet(s), Tray Ceiling(s), Built-in Features, Crown Molding, Soaking Tub
-
Total Bedrooms
4
-
Bathrooms
4
-
Above Grade Finished Area
3689.0
-
Basement YN
YES
-
Cooling YN
YES
-
Cooling
Central Air, Ceiling Fan(s), Attic Fan, Zoned, Geothermal, Electric
-
Fireplace YN
YES
-
Heating YN
YES
-
Heating
Exhaust Fan, Geothermal, Oil, Zoned, Radiant, Baseboard, Heat Pump
-
Main Level Bedrooms
2
-
Pet friendly
N/A
Exterior
-
Garage
Yes
-
Garage spaces
1
-
Construction Materials
Stucco, Brick
-
Other Exterior Features
Lighting, Rain Gutters
-
Parking
Oversized, Garage Door Opener, Gravel, Garage, Inside Entrance, Attached
-
Patio and Porch Features
Deck, Patio, Porch, Screened, Wrap Around
-
Pool
No
-
Waterfront YN
YES
-
View
Water, Lake, Trees/Woods, Bay, Panoramic, Garden
Area & Lot
-
Lot Features
Wooded, Private, Secluded, Few Trees, Waterfront
-
Lot Size(acres)
1.74
-
Lot Size(square feet)
75,794
-
Property Type
Residential
-
Property Sub Type
Single Family Residence
-
Architectural Style
Cottage
Price
-
Sales Price
$2,975,000
-
Tax Amount
$29,560.05
-
Financing Options
Other, Cash, Conventional
-
Sq. Footage
4,275
-
Price/SqFt
$695
HOA
-
Association
YES
-
Association Fee
$976
-
Association Fee Frequency
Monthly
-
Association Fee Includes
N/A
Property Resources
-
Horse Property
NO
School District
-
Elementary School
BODKIN
-
Middle School
CHESAPEAKE BAY
-
High School
CHESAPEAKE
Property Features
-
New Construction
NO
-
Accessibility Features
Accessible Elevator Installed
-
Association Amenities
Picnic Area, Security, Other, Gated, Jogging Path, Boat Dock
-
Senior Community YN
NO
-
Sewer
Septic Tank
-
Tax Lot
502
-
Water Source
Public
Schedule a Showing
Showing scheduled successfully.
Mortgage calculator
Estimate your monthly mortgage payment, including the principal and interest, property taxes, and HOA. Adjust the values to generate a more accurate rate.
Your payment
Principal and Interest:
$
Property taxes:
$
HOA fees:
$
Total loan payment:
$
Total interest amount:
$
Location
County
ANNE ARUNDEL
Elementary School
BODKIN
Middle School
CHESAPEAKE BAY
High School
CHESAPEAKE
Listing Courtesy of Sarah E Kanne , Gibson Island Real Estate INC
RealHub Information is provided exclusively for consumers' personal, non-commercial use, and it may not be used for any purpose other than to identify prospective properties consumers may be interested in purchasing. All information deemed reliable but not guaranteed and should be independently verified. All properties are subject to prior sale, change or withdrawal. RealHub website owner shall not be responsible for any typographical errors, misinformation, misprints and shall be held totally harmless.

AGENT
Sarah Strong
Call Sarah today to schedule a private showing.

* Listings on this website come from the FMLS IDX Compilation and may be held by brokerage firms other than the owner of this website. The listing brokerage is identified in any listing details. Information is deemed reliable but is not guaranteed. If you believe any FMLS listing contains material that infringes your copyrighted work please click here to review our DMCA policy and learn how to submit a takedown request.© 2024 FMLS.
Related Properties
GIBSON ISLAND
631 STILLWATER ROAD
6 Beds
4 Baths
3,583 Sq.Ft.
$2,495,000
MLS#: MDAA2151250
.png)