
Property
Beds
3
Full Baths
2
1/2 Baths
1
Year Built
1972
Sq.Footage
2,179
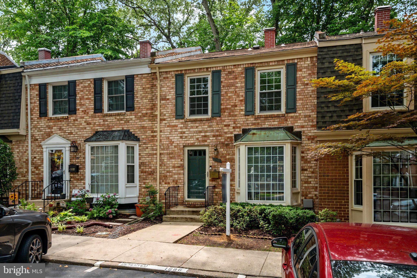
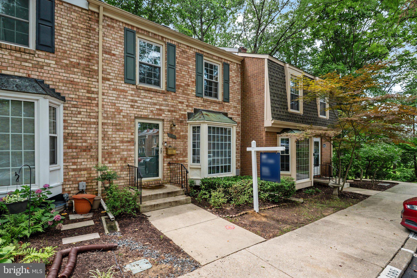
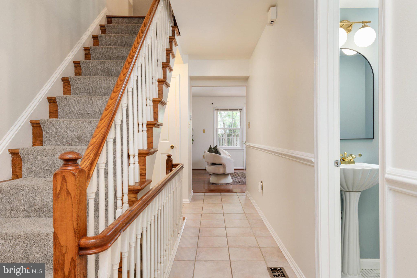
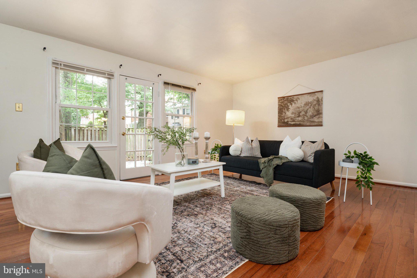
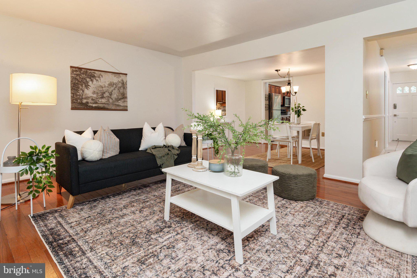
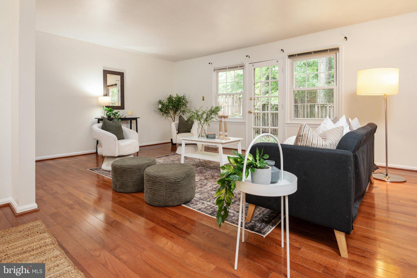
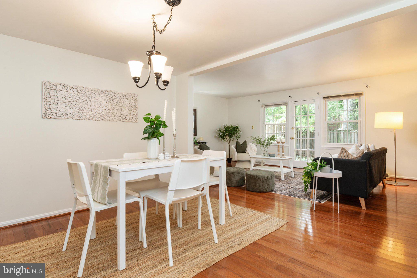
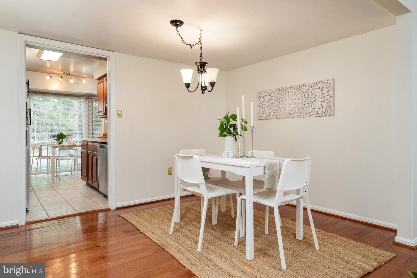
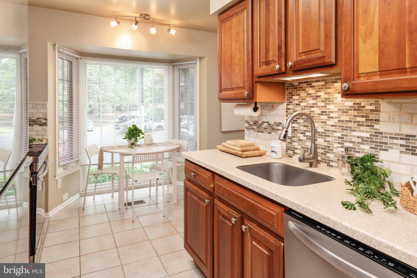
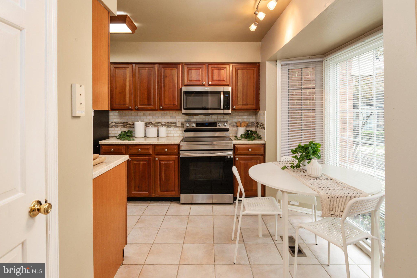
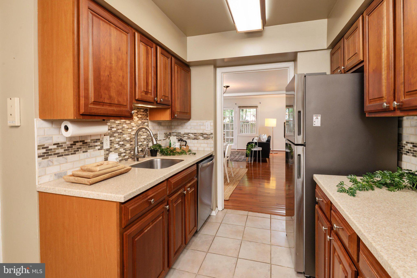
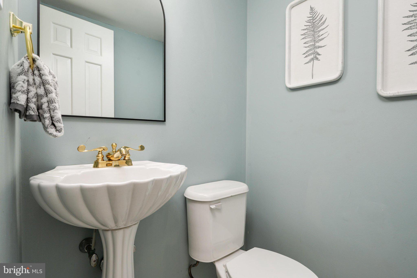
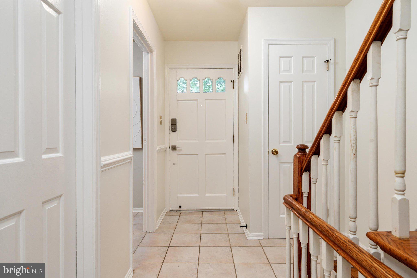
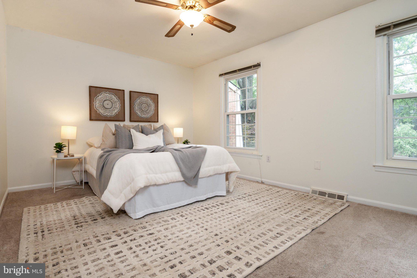
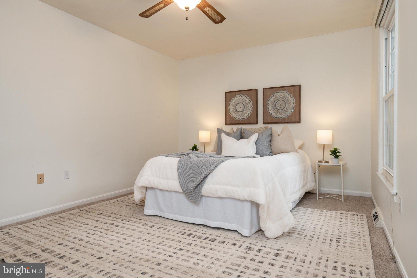
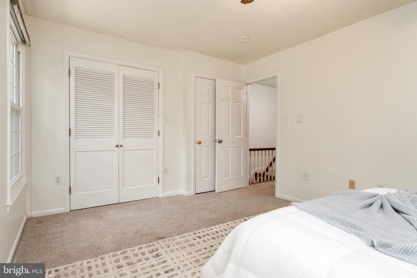
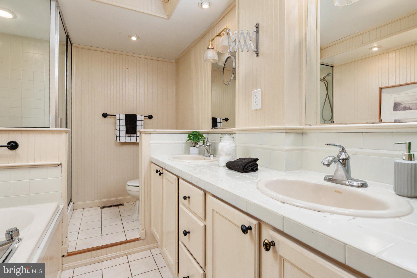
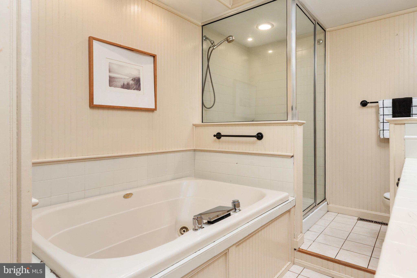
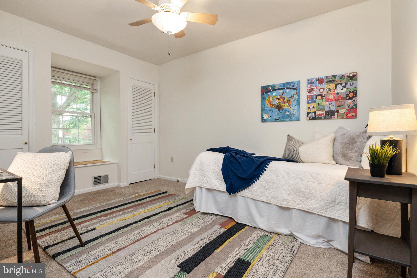
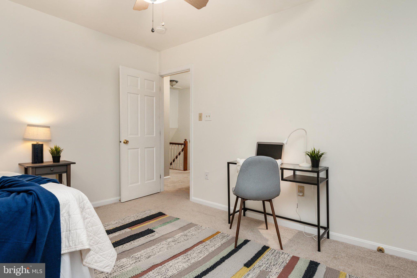
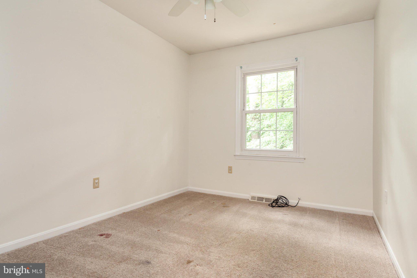
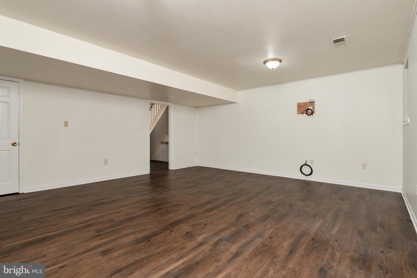
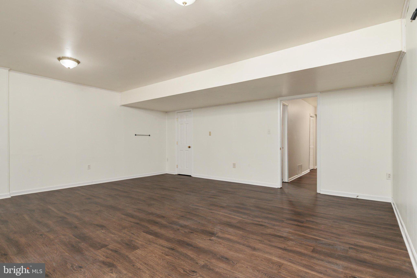
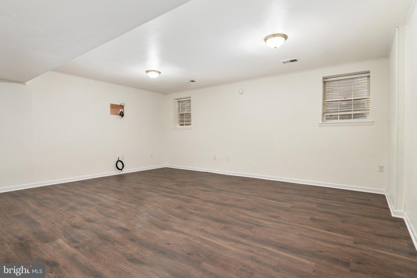
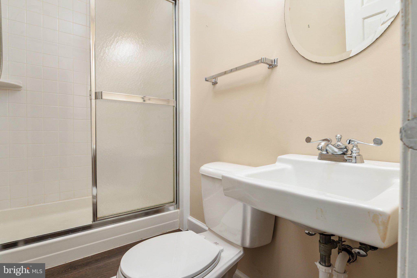
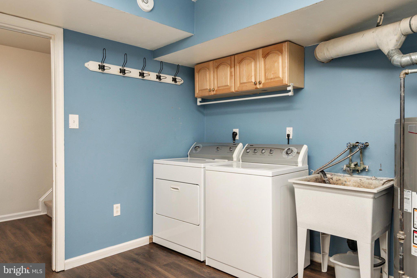
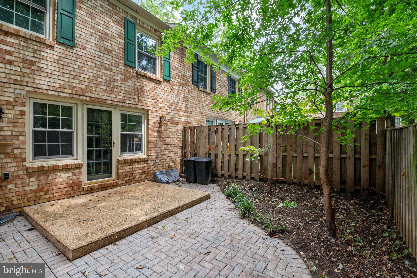
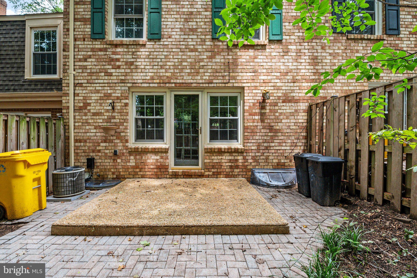
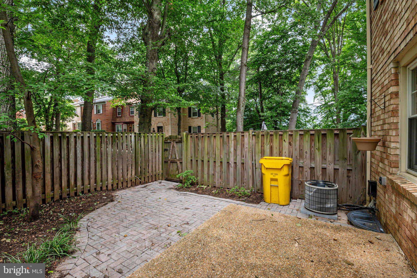
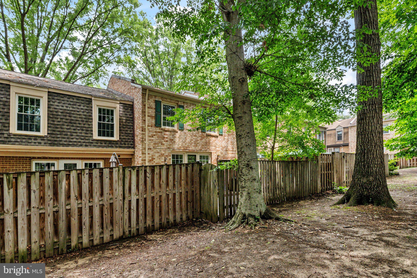
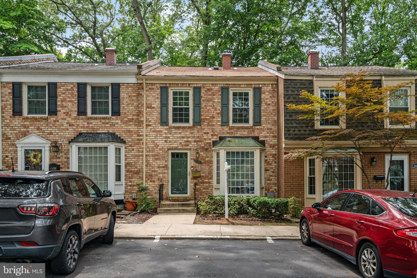
Nestled in the heart of Crofton, this spacious townhome offers over 2,000 square feet of finished living space with 3 bedrooms, 2.5 bathrooms, and a dedicated parking space conveniently located directly in front of the home. The welcoming main level features a large living room, a separate formal dining room ideal for hosting, and a functional kitchen with newer appliances, abundant cabinetry, pantry, and a bright breakfast area surrounded by oversized windows that fill the home with natural light. Upstairs, you'll find three generously sized bedrooms, including a primary bedroom, along with a full bathroom featuring a double vanity, soaking tub, and separate walk-in shower. The finished lower level offers exceptional flexibility with a large recreation room perfect for entertaining, a playroom, home office, gym, or media space, plus an additional full bathroom, dedicated laundry area, and ample storage. Located in the desirable Lake Louise community, you'll enjoy everything Crofton has to offer, including scenic walks along the Crofton Parkway and nearby golf course, local farmers markets, community events, parks, shopping, and restaurants. Conveniently situated with easy access to Fort Meade, Annapolis, Baltimore, Washington, D.C., and major commuter routes, this home offers the perfect blend of space, comfort, and convenience. Come see the home today!
Features & Amenities
Interior
-
Other Interior Features
Eat-in Kitchen
-
Total Bedrooms
3
-
Bathrooms
2
-
1/2 Bathrooms
1
-
Above Grade Finished Area
1454.0
-
Basement YN
YES
-
Cooling YN
YES
-
Cooling
Central Air, Electric
-
Fireplace YN
NO
-
Heating YN
YES
-
Heating
Exhaust Fan, Electric, Heat Pump
-
Pet friendly
Yes
Exterior
-
Garage
No
-
Construction Materials
Brick
-
Parking
Off Street, Assigned
-
Patio and Porch Features
Patio
-
Pool
No
-
Waterfront YN
NO
Area & Lot
-
Property Type
Residential
-
Property Sub Type
Condominium
-
Architectural Style
Colonial
Price
-
Sales Price
$439,900
-
Tax Amount
$3,800
-
Financing Options
Conventional, VA, Cash, FHA
-
Sq. Footage
2,179
-
Price/SqFt
$201
HOA
-
Association
No
School District
-
Elementary School
CROFTON
-
Middle School
CROFTON
-
High School
CROFTON
Property Features
-
New Construction
NO
-
Association Amenities
Jogging Path
-
Foundation Details
Slab
-
Senior Community YN
NO
-
Sewer
Public Sewer
-
Water Source
Public
Schedule a Showing
Showing scheduled successfully.
Mortgage calculator
Estimate your monthly mortgage payment, including the principal and interest, property taxes, and HOA. Adjust the values to generate a more accurate rate.
Your payment
Principal and Interest:
$
Property taxes:
$
HOA fees:
$
Total loan payment:
$
Total interest amount:
$
Location
County
ANNE ARUNDEL
Elementary School
CROFTON
Middle School
CROFTON
High School
CROFTON
Listing Courtesy of Nancy Gowan , Real Broker, LLC - Severna Park
RealHub Information is provided exclusively for consumers' personal, non-commercial use, and it may not be used for any purpose other than to identify prospective properties consumers may be interested in purchasing. All information deemed reliable but not guaranteed and should be independently verified. All properties are subject to prior sale, change or withdrawal. RealHub website owner shall not be responsible for any typographical errors, misinformation, misprints and shall be held totally harmless.

AGENT
Sarah Strong
Call Sarah today to schedule a private showing.

* Listings on this website come from the FMLS IDX Compilation and may be held by brokerage firms other than the owner of this website. The listing brokerage is identified in any listing details. Information is deemed reliable but is not guaranteed. If you believe any FMLS listing contains material that infringes your copyrighted work please click here to review our DMCA policy and learn how to submit a takedown request.© 2024 FMLS.
Related Properties
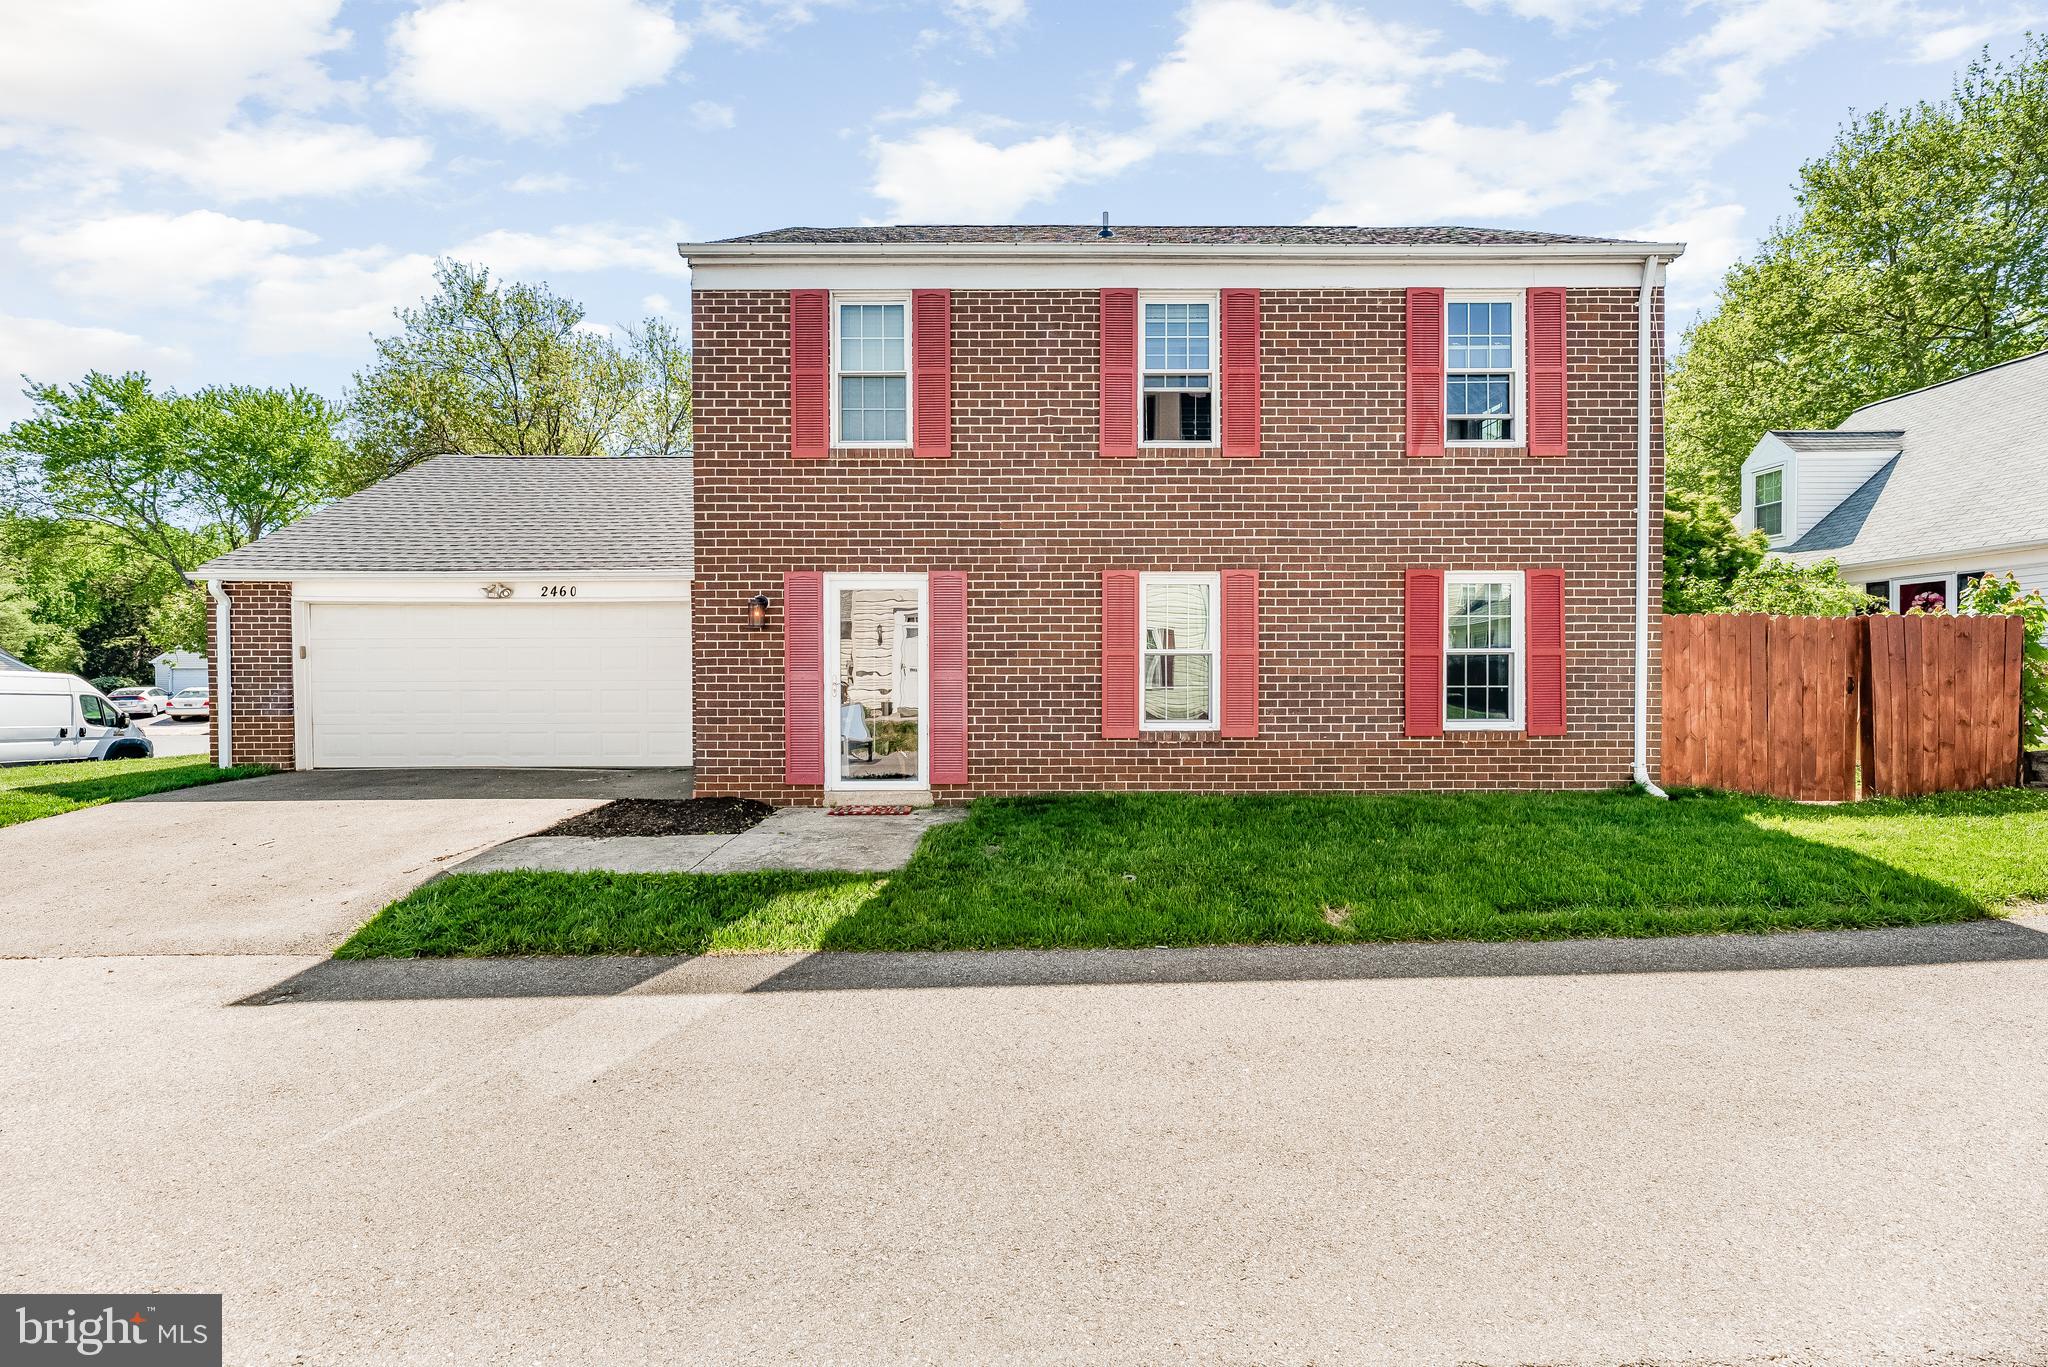
CROFTON
2460 YARMOUTH LANE
3 Beds
2 Baths
1,560 Sq.Ft.
$499,000
MLS#: MDAA2149044
CROFTON
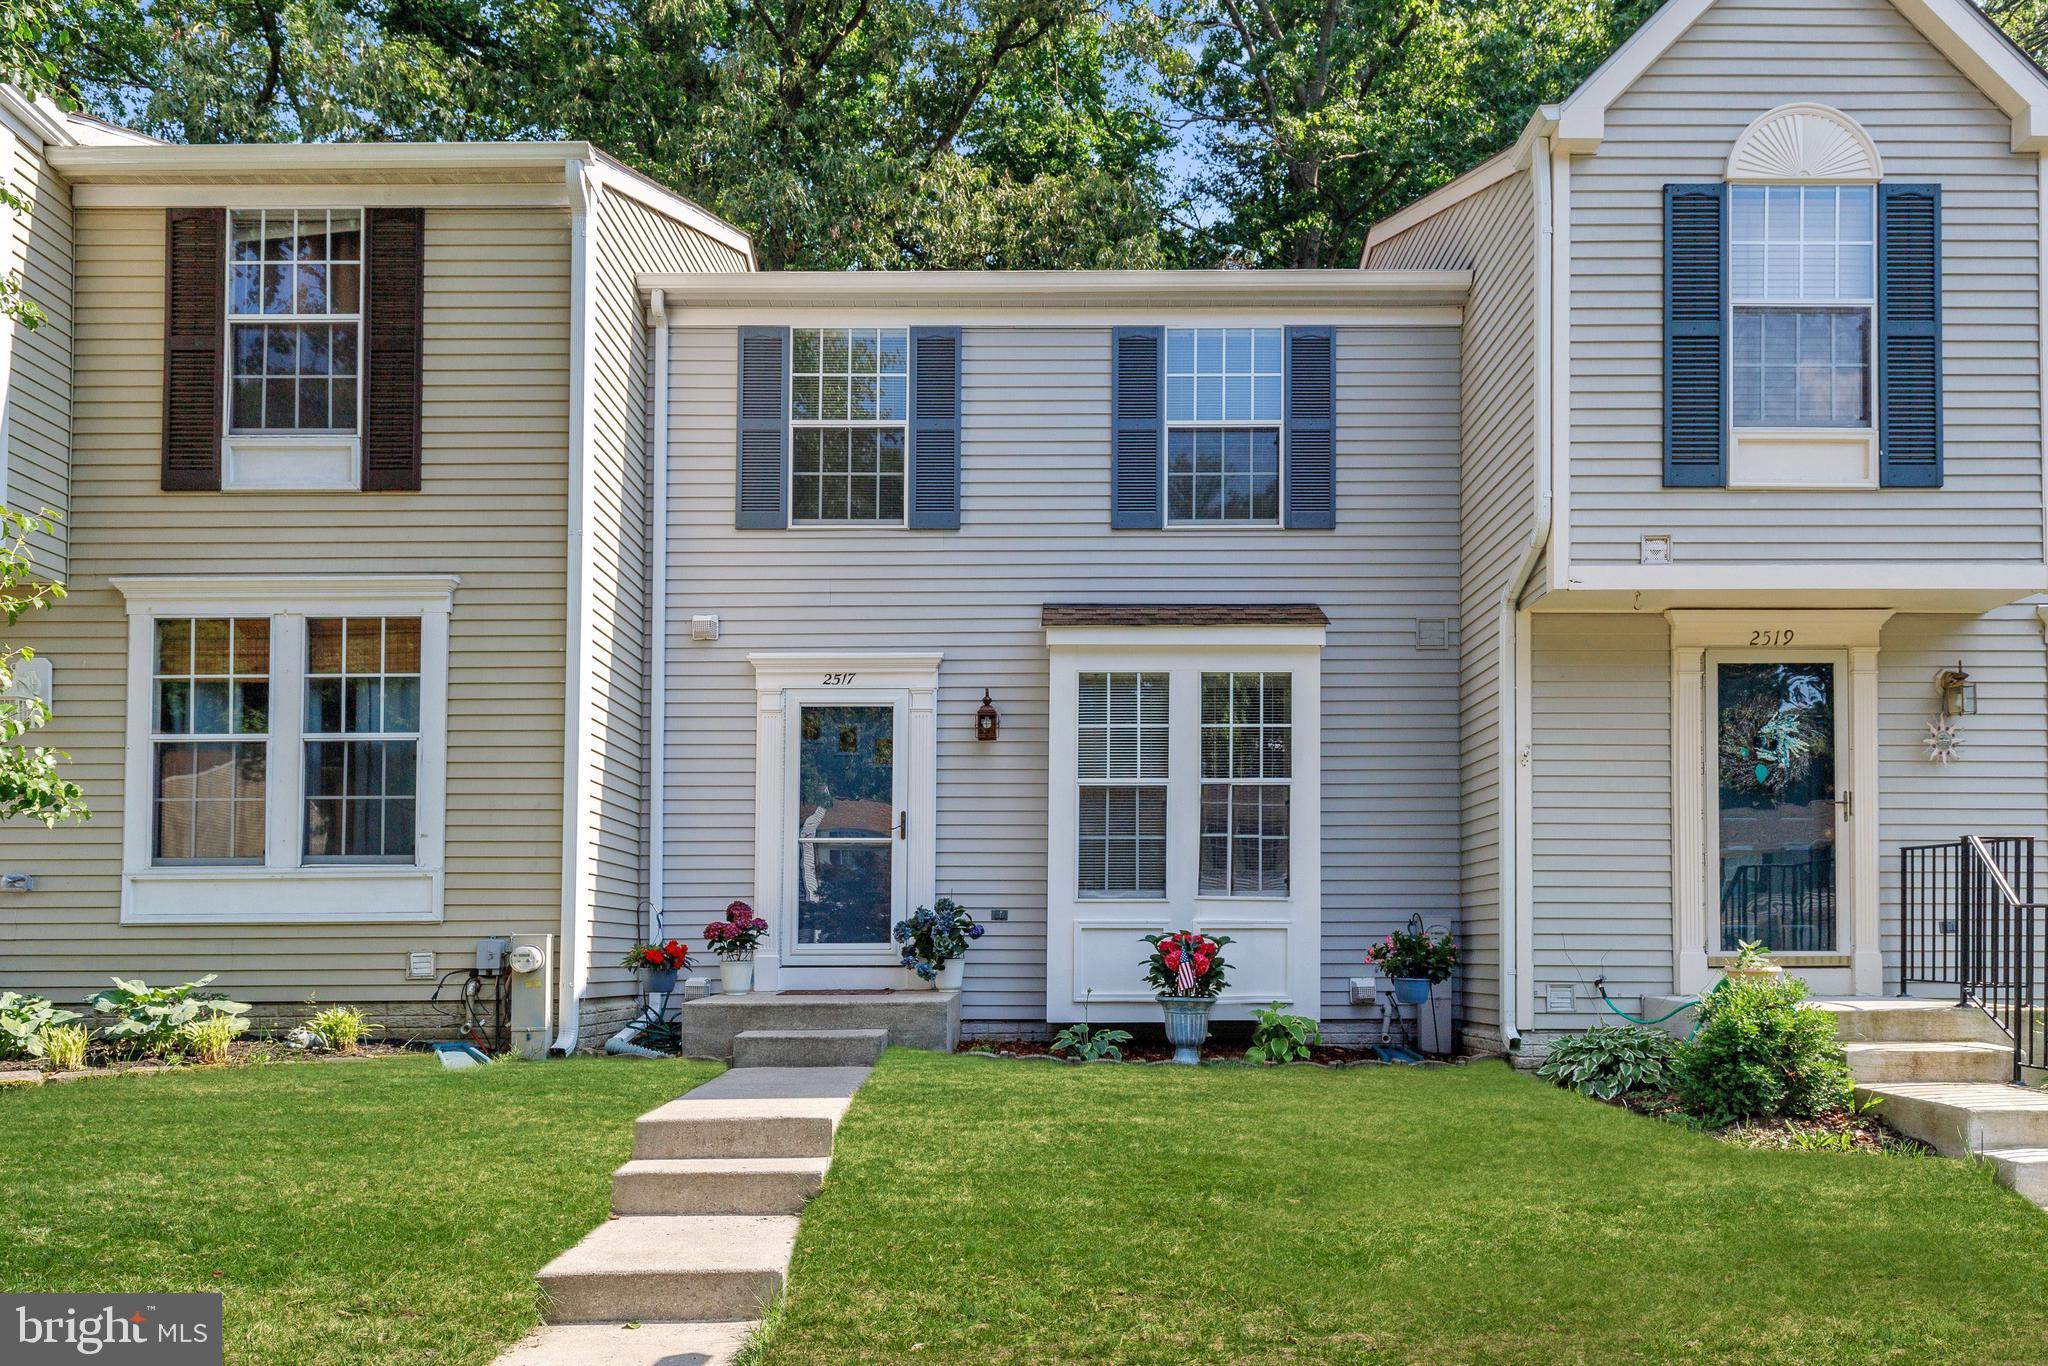
2517 LOG MILL COURT
3 Beds
2 Baths
1,546 Sq.Ft.
$425,000
MLS#: MDAA2144536
CROFTON
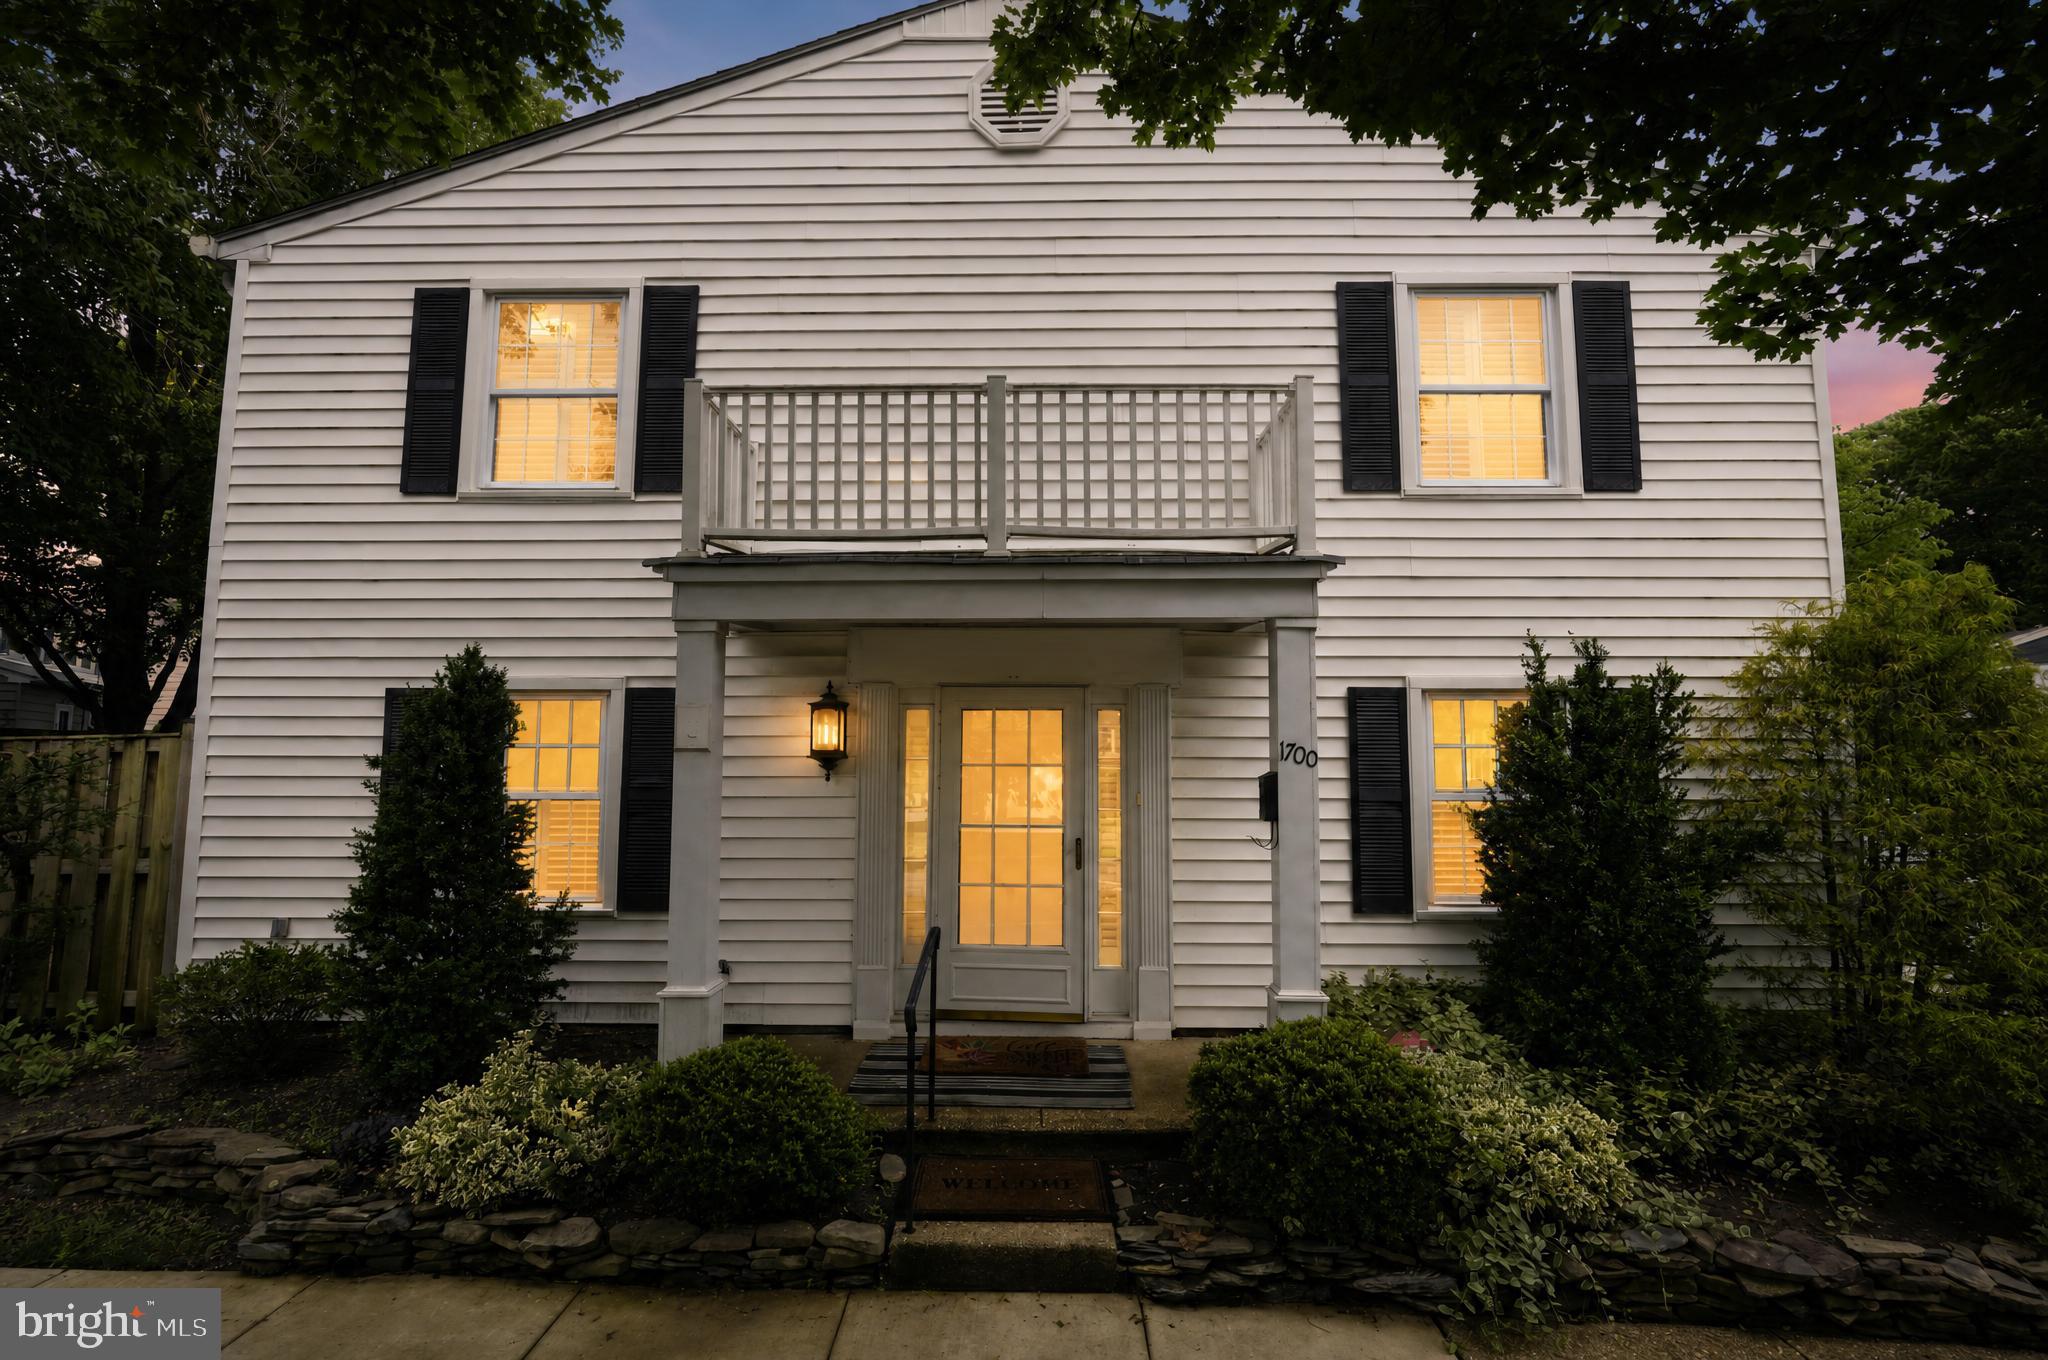
1700 GRANITE COURT
3 Beds
2 Baths
1,480 Sq.Ft.
$395,000
MLS#: MDAA2147220
CROFTON
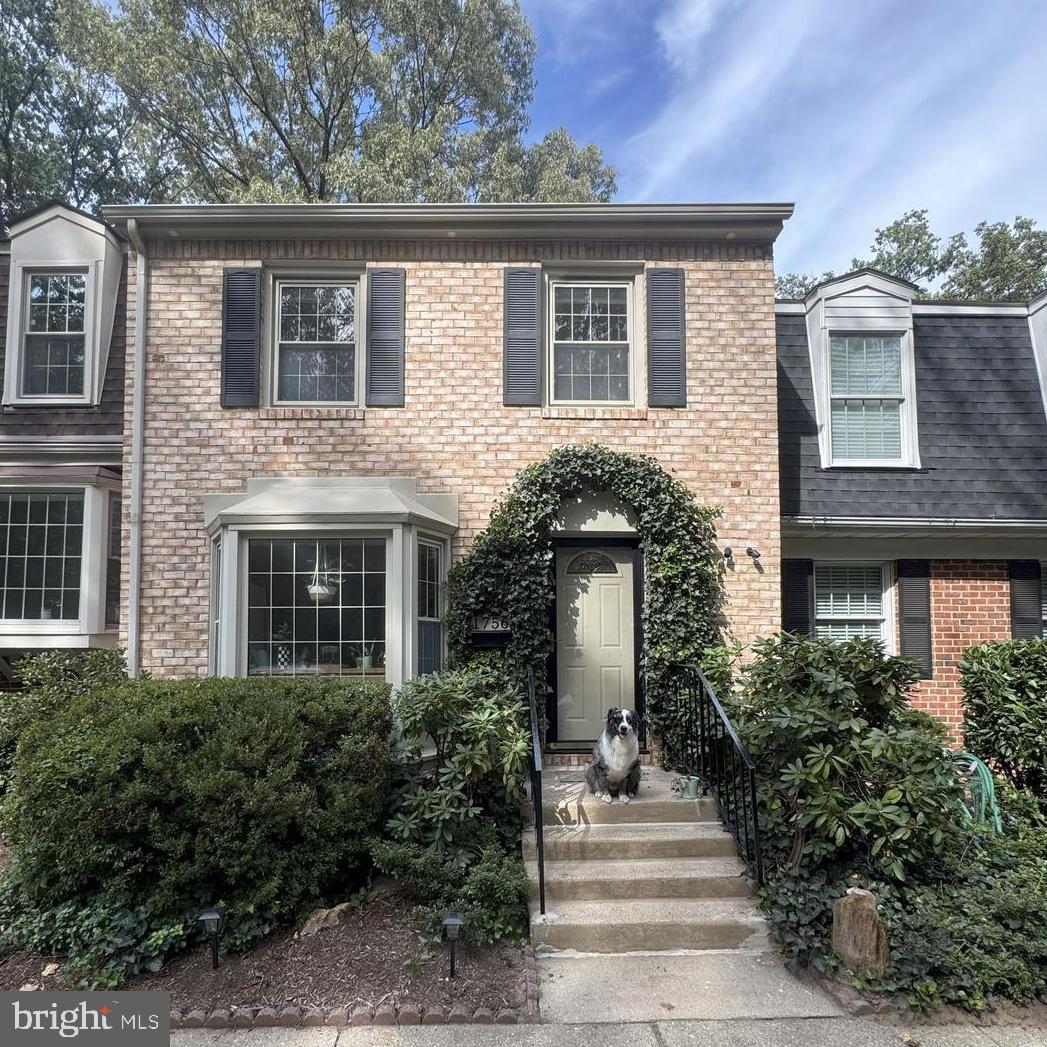
1756 ALBERMARLE DRIVE
2 Beds
2 Baths
1,334 Sq.Ft.
$399,000
MLS#: MDAA2149228
CROFTON
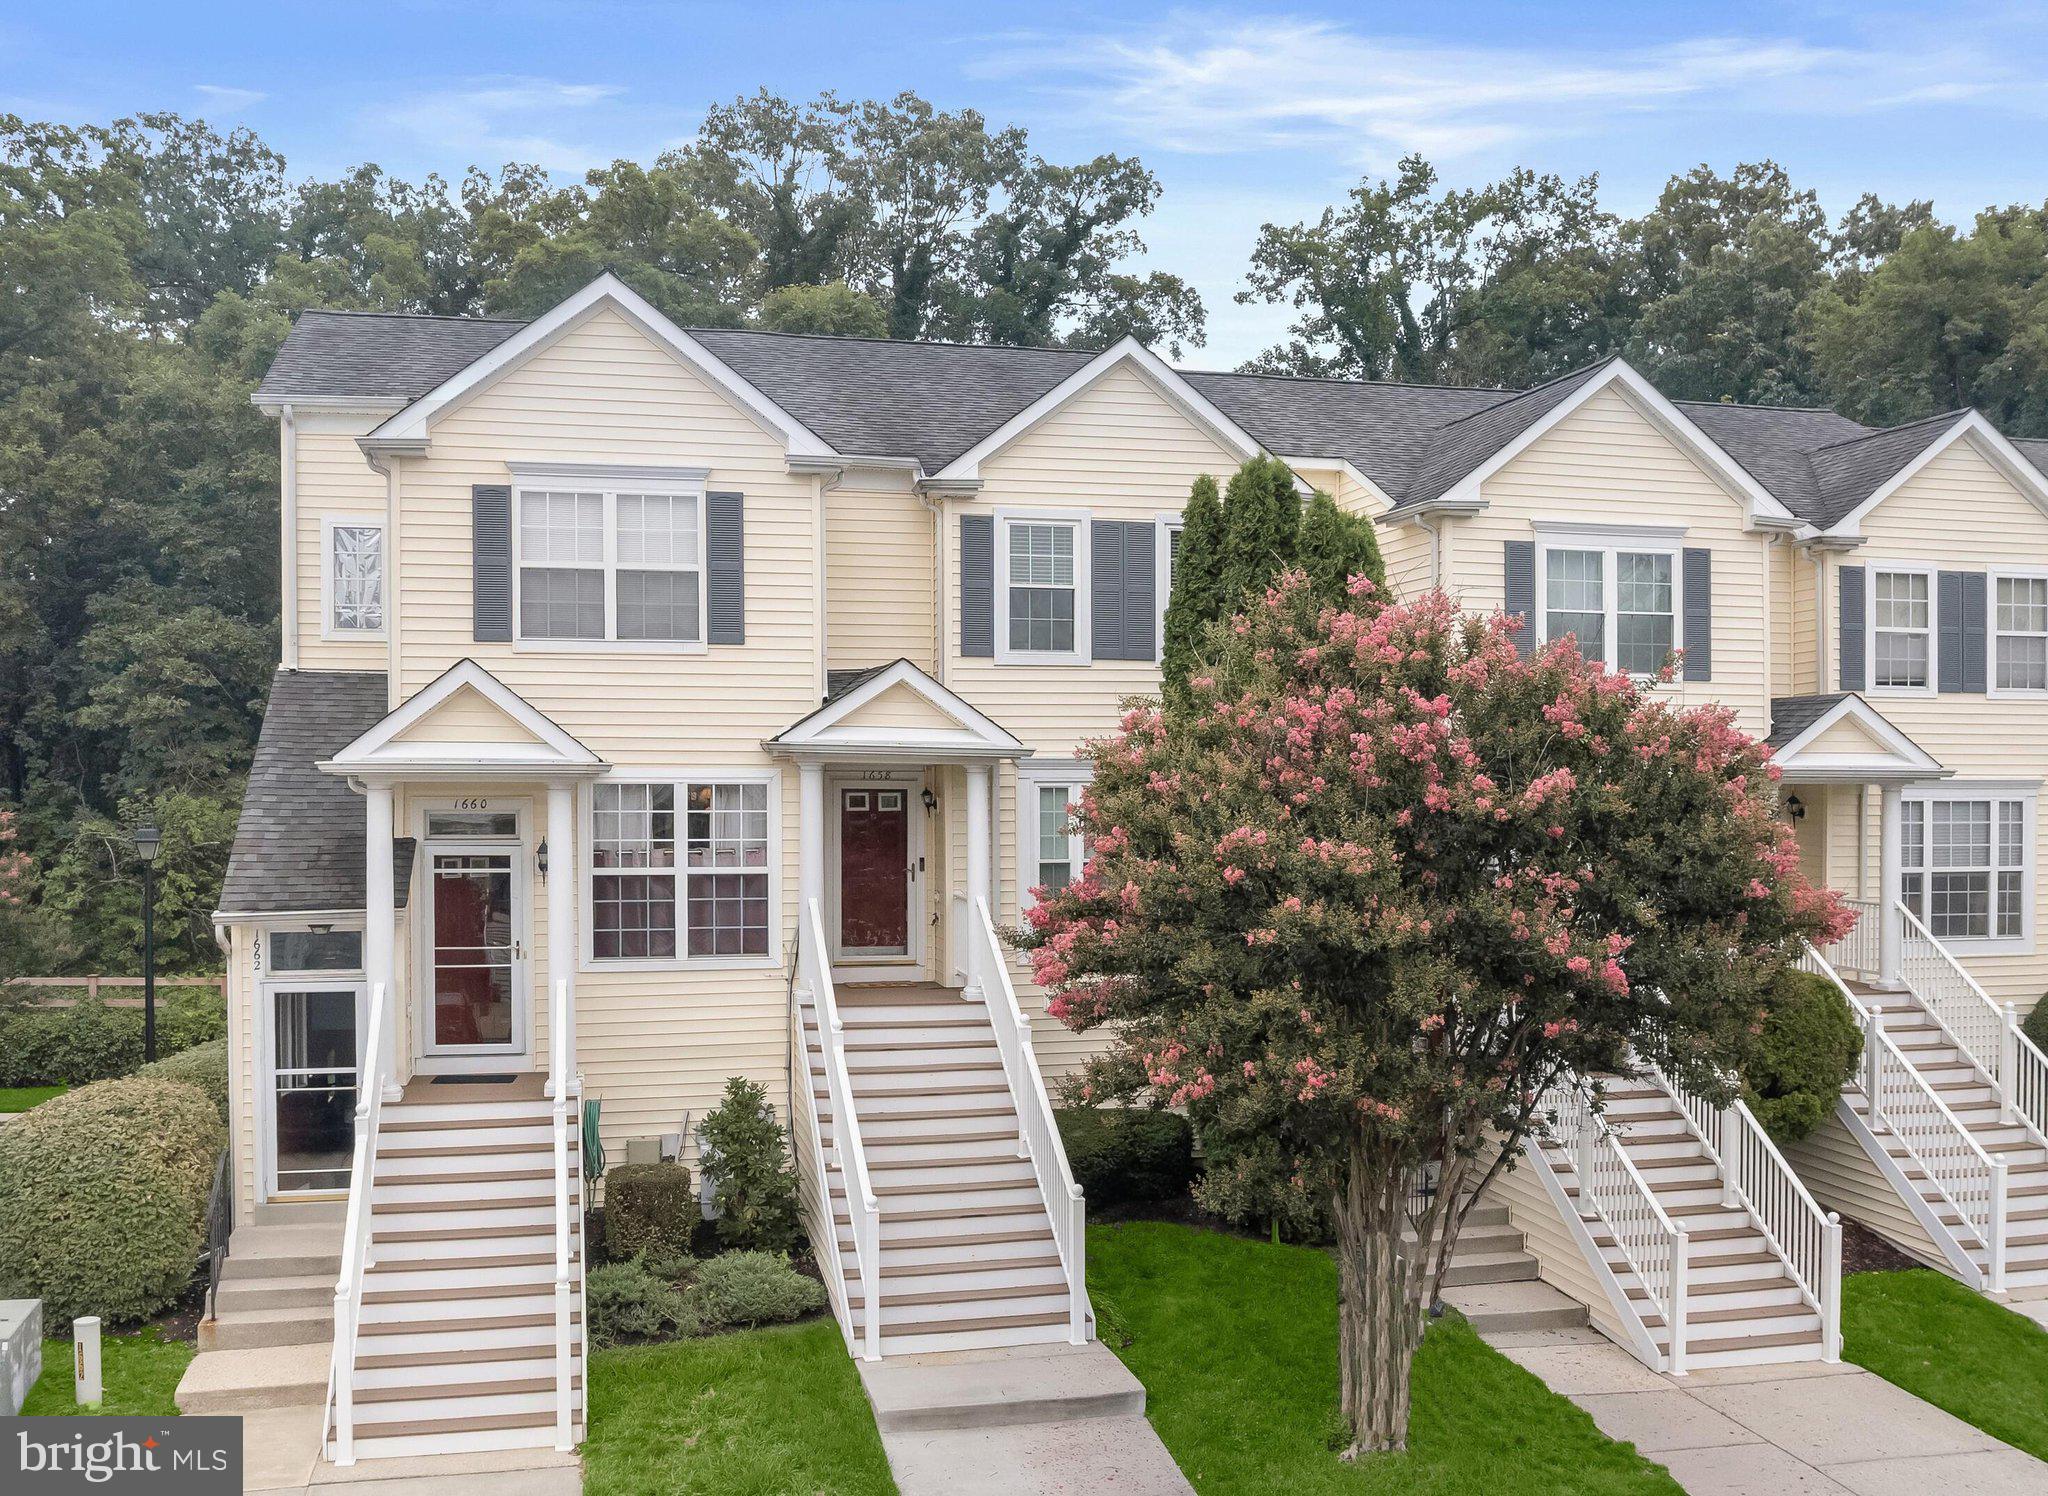
1658 FALLOWFIELD COURT
3 Beds
2 Baths
1,204 Sq.Ft.
$355,000
MLS#: MDAA2145414
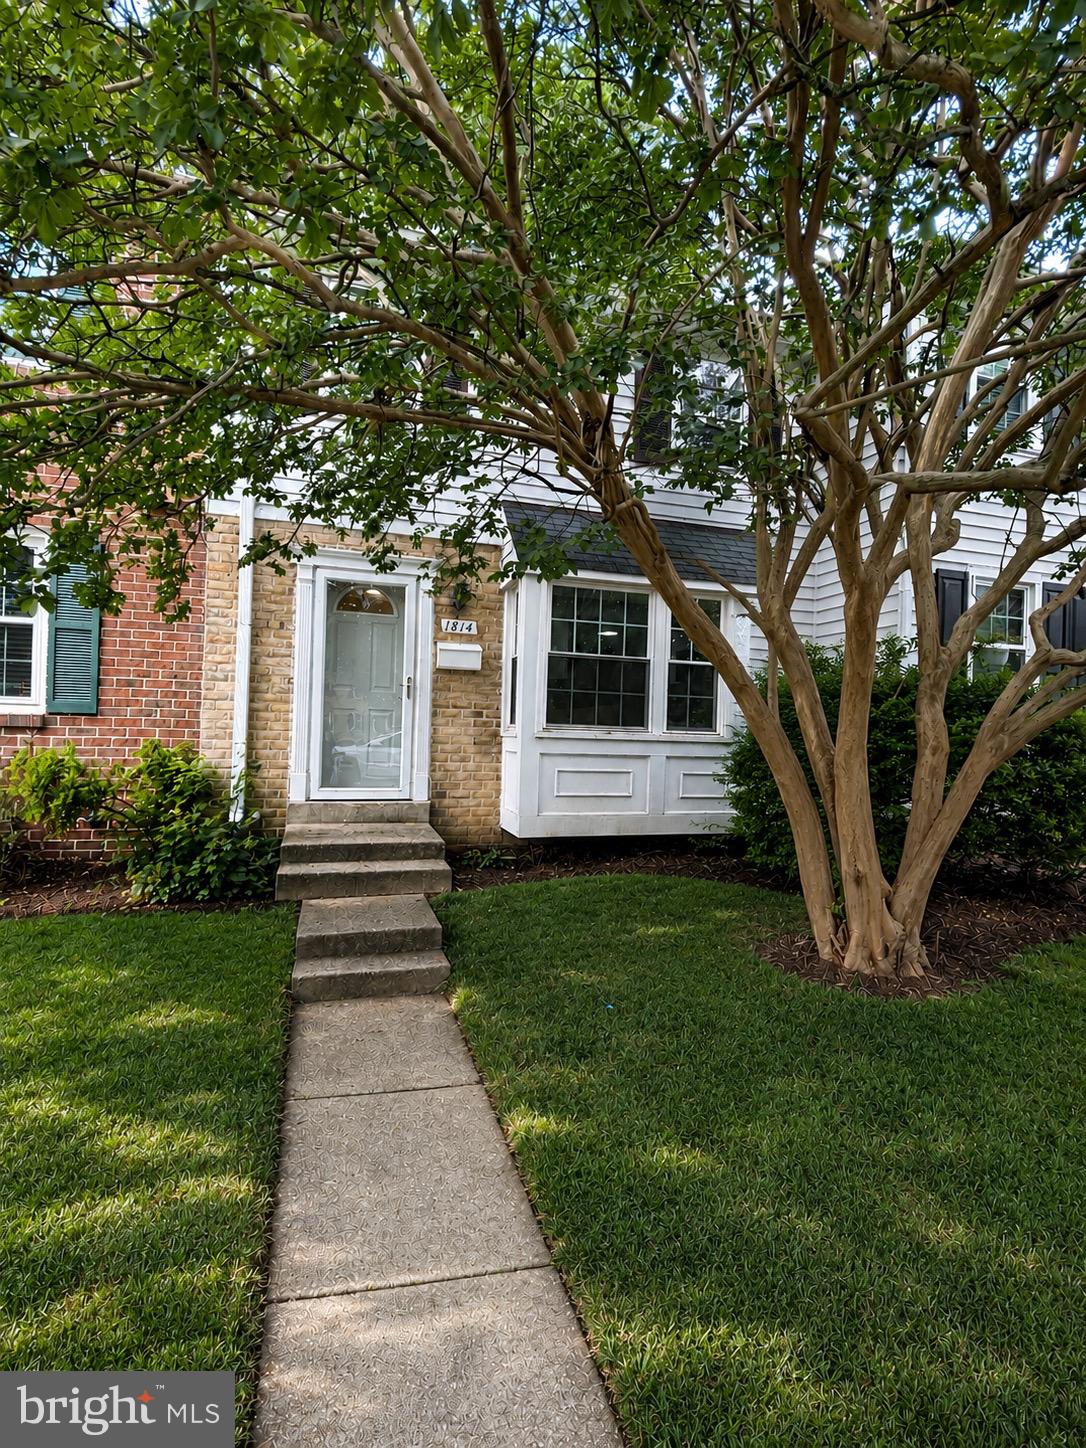
CROFTON
1814 ABERDEEN CIRCLE
3 Beds
1 Baths
1,216 Sq.Ft.
$385,500
MLS#: MDAA2149256
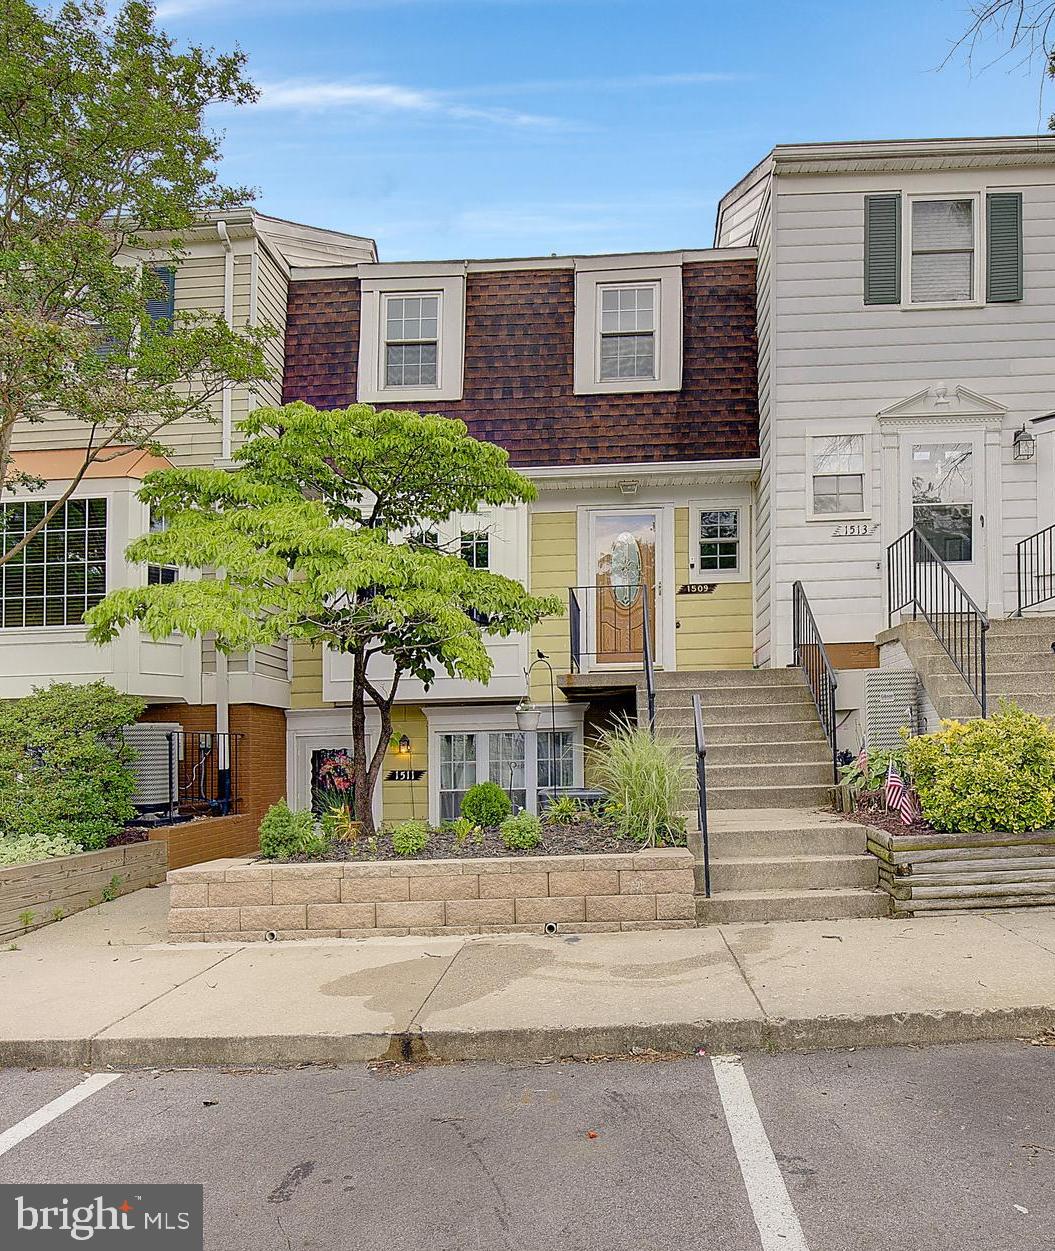
CROFTON
1509 MARLBOROUGH COURT
3 Beds
2 Baths
1,332 Sq.Ft.
$374,900
MLS#: MDAA2146292
.png)