


Property
Beds
3
Full Baths
2
1/2 Baths
1
Year Built
1994
Sq.Footage
2,465
Nestled in the charming subdivision of Constant Friendship, this exquisite end-of-row townhouse embodies the perfect blend of comfort and sophistication. Built in 1994, this Colonial-style residence boasts a stunning brick front that exudes timeless elegance. With 2465 square feet of thoughtfully designed living space, this home offers an inviting atmosphere that is both warm and welcoming. Step inside to discover a beautifully appointed interior featuring a harmonious mix of tile and plush carpeting. The main level is designed for both relaxation and entertaining, with an open layout that seamlessly connects the living and dining areas. The kitchen is a culinary enthusiast's dream, equipped with high-end stainless steel appliances, including a six-burner stove, built-in microwave, and self-cleaning oven. The ample counter space and modern cabinetry make meal preparation a delight. Retreat to the spacious master suite, where luxury meets tranquility. The bathroom features a soaking tub and a walk-in shower, providing a spa-like experience right at home. Two additional well-sized bedrooms offer versatility for guests or a home office, ensuring ample space for all your needs. The outdoor space is equally impressive, with extensive hardscaping that enhances the property's curb appeal. Enjoy serene moments on the deck, perfect for morning coffee or evening gatherings, while the adjoining open space provides a picturesque backdrop of lush gardens and mature trees. This tranquil setting invites you to unwind and connect with nature. Additional highlights include a fully improved basement with outside and rear entrances, The basement adds another valuable dimension with a perfect entertaining area. Enjoy a custom bar with sink, refrigerator, and kegerator, plus a mounted TV with Bose surround sound. The pellet stove keeps everyone warm and cozy. A dedicated laundry room and plenty of storage add convenience and functionality.The property also features convenient parking options and is part of a community that includes amenities such as tot lots and playgrounds, fostering a sense of community and connection. With its prime location and luxurious features, this townhouse is more than just a home; it's a lifestyle. Experience the perfect blend of elegance, comfort, and convenience in a setting that truly feels like home. Don't miss the opportunity to make this exceptional property your own.
Features & Amenities
Interior
-
Other Interior Features
Vaulted Ceiling(s), Soaking Tub
-
Total Bedrooms
3
-
Bathrooms
2
-
1/2 Bathrooms
1
-
Above Grade Finished Area
1610.0
-
Basement YN
YES
-
Cooling YN
YES
-
Cooling
Central Air, Ceiling Fan(s), Electric
-
Fireplace YN
NO
-
Heating YN
YES
-
Heating
Exhaust Fan, Natural Gas, Forced Air
-
Main Level Bedrooms
3
-
Pet friendly
N/A
Exterior
-
Garage
No
-
Construction Materials
Brick Veneer
-
Parking
Parking Lot
-
Patio and Porch Features
Deck
-
Pool
No
-
Waterfront YN
NO
-
View
Trees/Woods, Garden
Area & Lot
-
Lot Features
Cleared
-
Lot Size(acres)
0.06
-
Lot Size(square feet)
2,500
-
Property Type
Residential
-
Property Sub Type
Townhouse
-
Architectural Style
Colonial
Price
-
Sales Price
$369,900
-
Tax Amount
$2,663
-
Sq. Footage
2,465
-
Price/SqFt
$150
HOA
-
Association
YES
-
Association Fee
$77
-
Association Fee Frequency
Monthly
-
Association Fee Includes
N/A
Property Resources
-
Horse Property
NO
School District
-
Elementary School
N/A
-
Middle School
N/A
-
High School
N/A
Property Features
-
New Construction
NO
-
Association Amenities
Playground
-
Foundation Details
Block
-
Senior Community YN
NO
-
Sewer
Public Sewer
-
Tax Lot
950
-
Water Source
Public
Schedule a Showing
Showing scheduled successfully.
Mortgage calculator
Estimate your monthly mortgage payment, including the principal and interest, property taxes, and HOA. Adjust the values to generate a more accurate rate.
Your payment
Principal and Interest:
$
Property taxes:
$
HOA fees:
$
Total loan payment:
$
Total interest amount:
$
Location
County
HARFORD
Elementary School
Middle School
High School
Listing Courtesy of Marge A. McCreesh, EXP Realty, LLC
RealHub Information is provided exclusively for consumers' personal, non-commercial use, and it may not be used for any purpose other than to identify prospective properties consumers may be interested in purchasing. All information deemed reliable but not guaranteed and should be independently verified. All properties are subject to prior sale, change or withdrawal. RealHub website owner shall not be responsible for any typographical errors, misinformation, misprints and shall be held totally harmless.

AGENT
Sarah Strong
Call Sarah today to schedule a private showing.

* Listings on this website come from the FMLS IDX Compilation and may be held by brokerage firms other than the owner of this website. The listing brokerage is identified in any listing details. Information is deemed reliable but is not guaranteed. If you believe any FMLS listing contains material that infringes your copyrighted work please click here to review our DMCA policy and learn how to submit a takedown request.© 2024 FMLS.
Related Properties
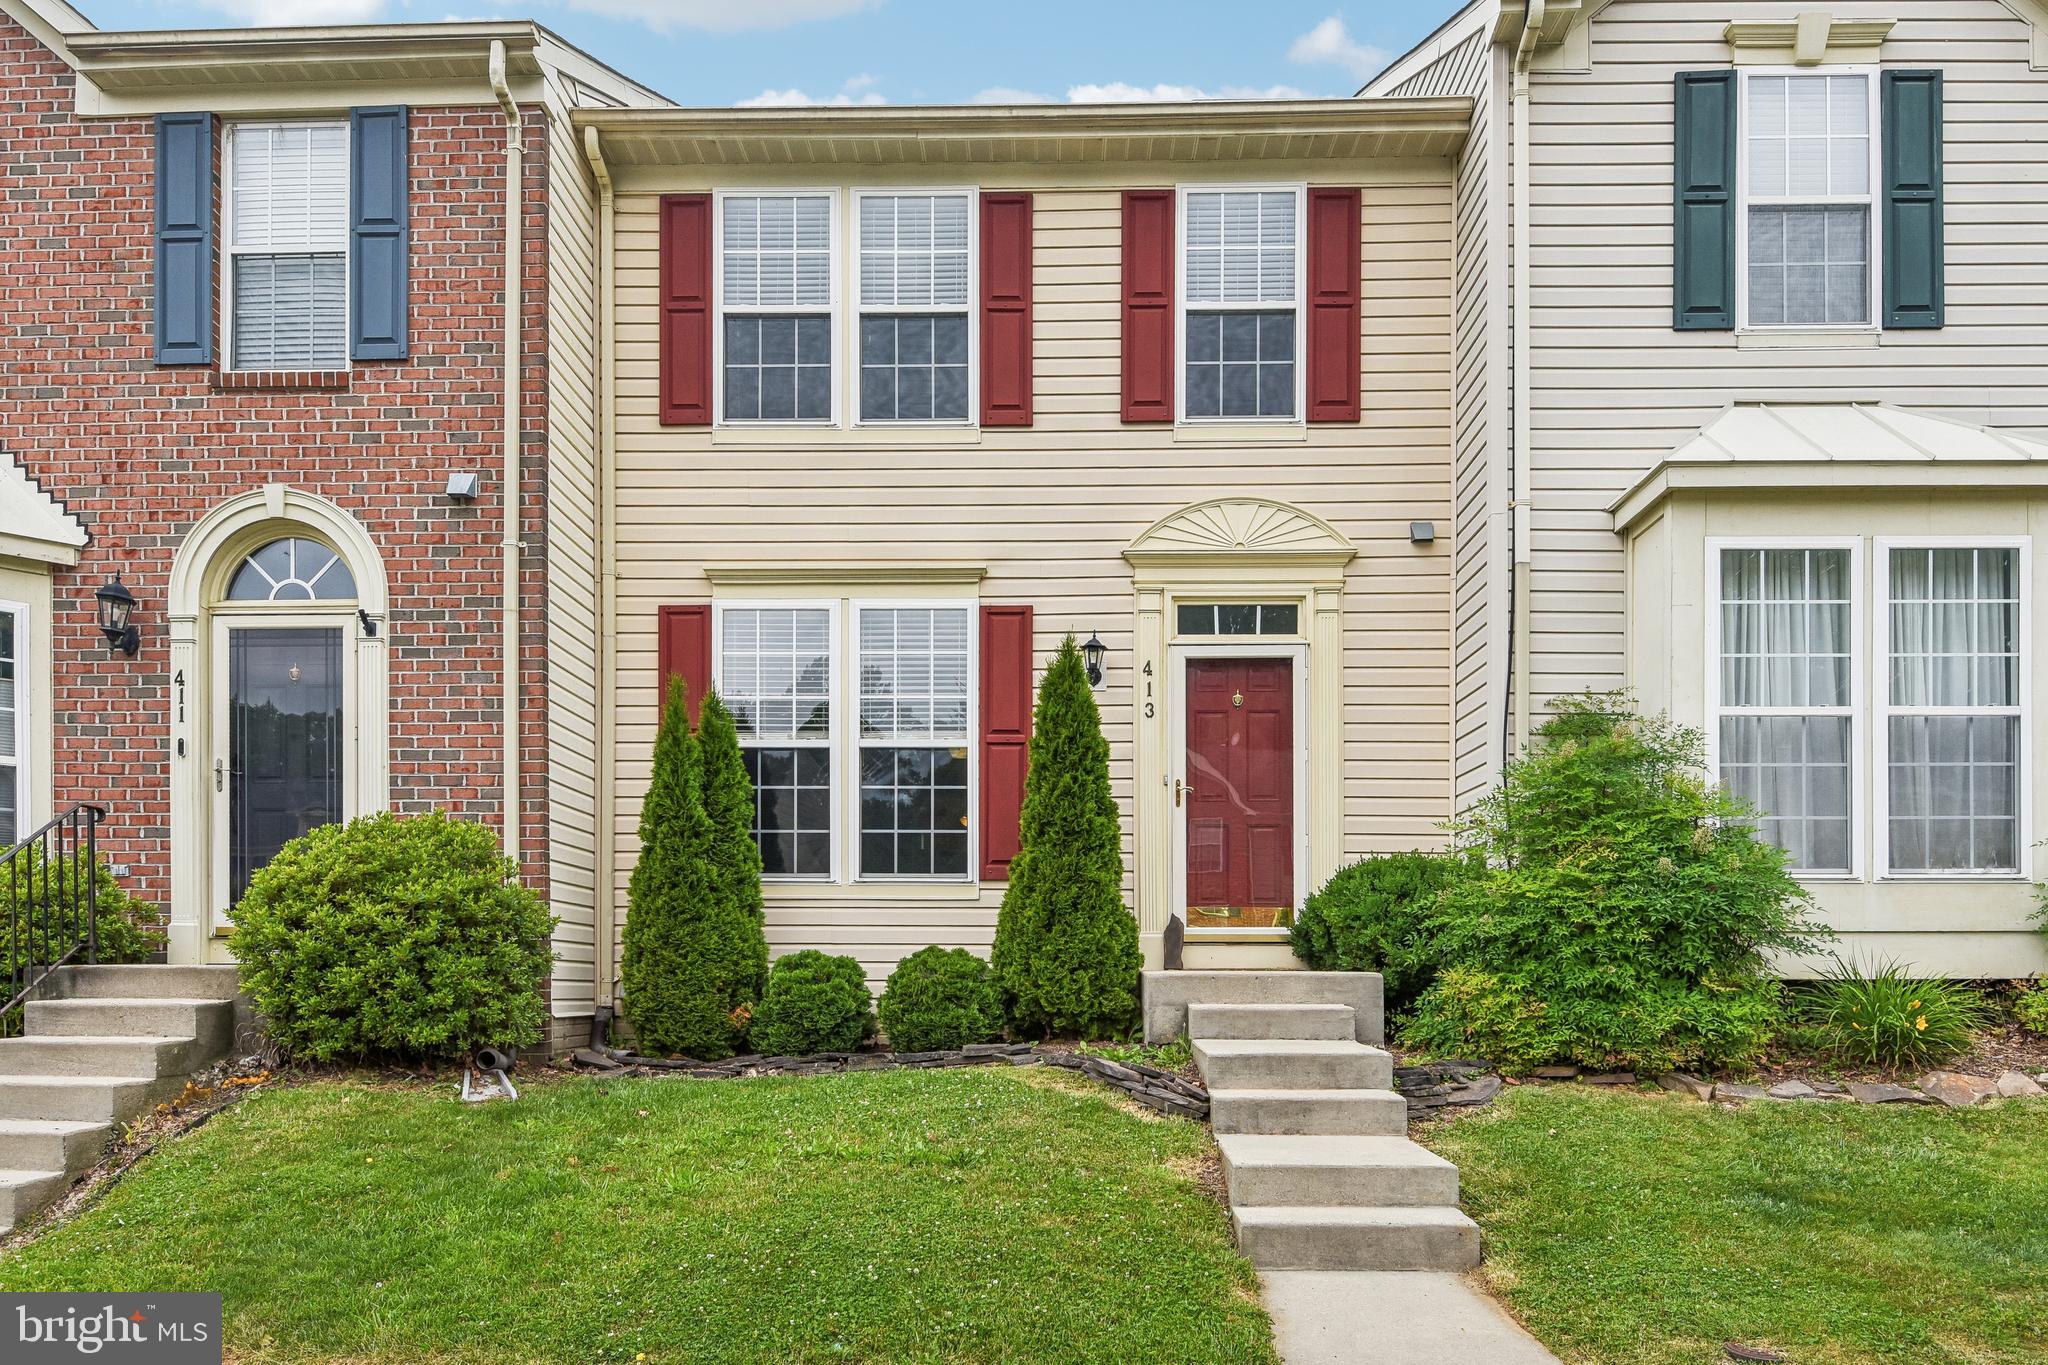
ABINGDON
413 FORELAND GARTH
3 Beds
2 Baths
2,089 Sq.Ft.
$339,900
MLS#: MDHR2056096

ABINGDON
305 TIREE COURT 403
2 Beds
2 Baths
1,421 Sq.Ft.
$299,900
MLS#: MDHR2059398
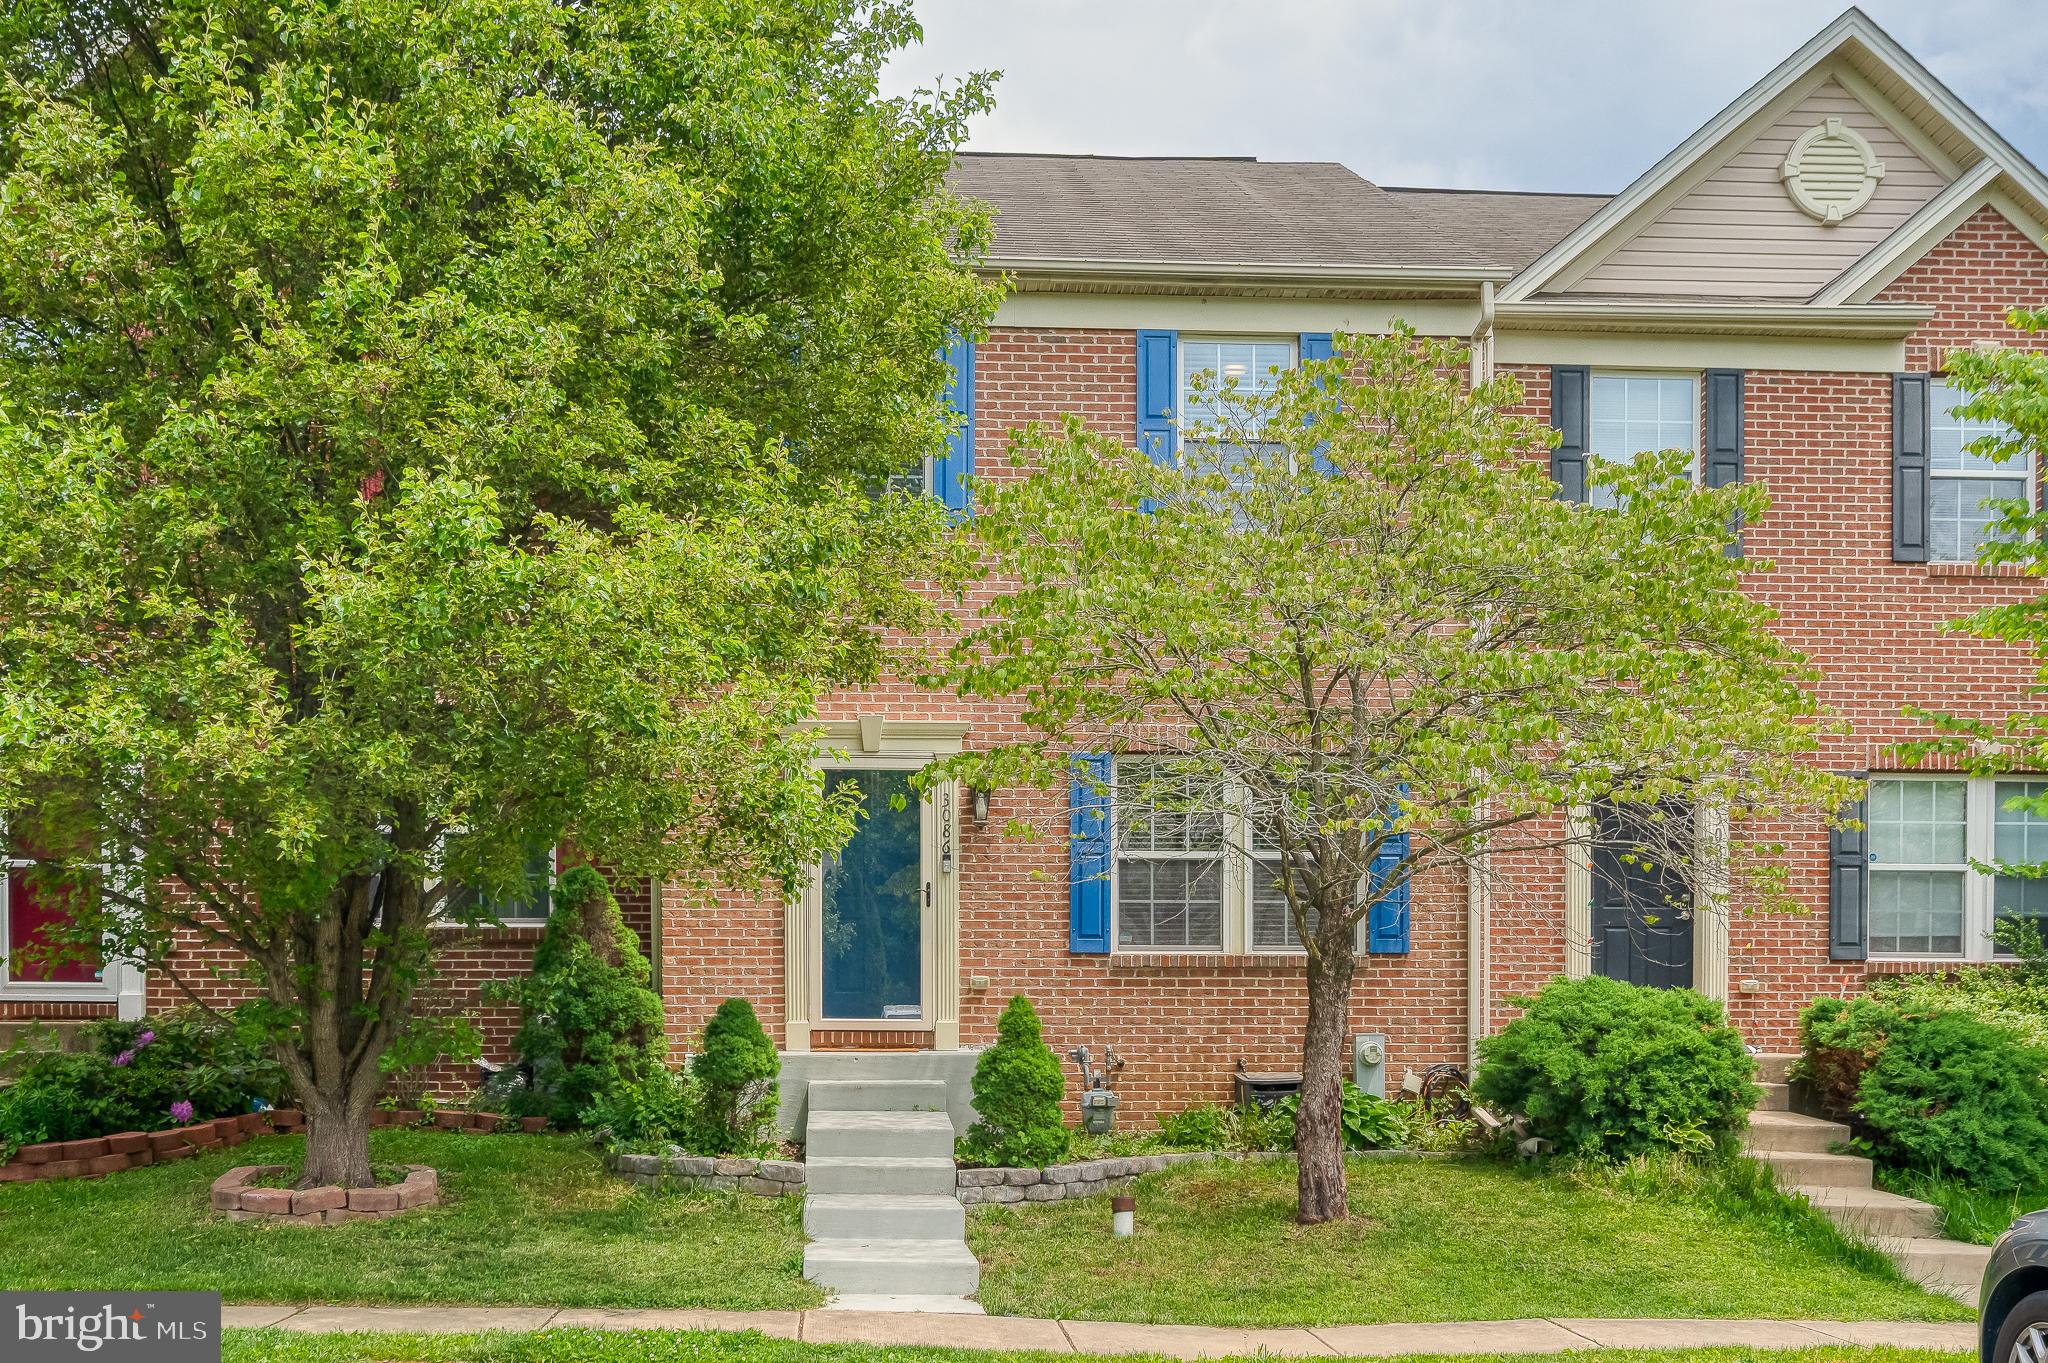
ABINGDON
3086 RAKING LEAF DRIVE
3 Beds
3 Baths
1,760 Sq.Ft.
$325,000
MLS#: MDHR2053938

ABINGDON
200 HIGH MEADOW TERRACE
2 Beds
2 Baths
1,717 Sq.Ft.
$309,900
MLS#: MDHR2057674

ABINGDON
3142 TIPTON WAY
3 Beds
1 Baths
1,540 Sq.Ft.
$300,000
MLS#: MDHR2058890

ABINGDON
530 LOTHIAN WAY
3 Beds
2 Baths
2,398 Sq.Ft.
$390,000
MLS#: MDHR2058384

ABINGDON
1150 SPLASHING BROOK DRIVE
3 Beds
2 Baths
1,980 Sq.Ft.
$329,900
MLS#: MDHR2058054

ABINGDON
3163 FREESTONE COURT
3 Beds
2 Baths
2,359 Sq.Ft.
$369,900
MLS#: MDHR2058646

ABINGDON
3026 TIPTON WAY
3 Beds
2 Baths
1,770 Sq.Ft.
$335,000
MLS#: MDHR2058982

ABINGDON
304 SUNRAY COURT
3 Beds
2 Baths
1,660 Sq.Ft.
$299,900
MLS#: MDHR2059780
.png)