
Property
Beds
3
Full Baths
3
1/2 Baths
None
Year Built
1983
Sq.Footage
2,094
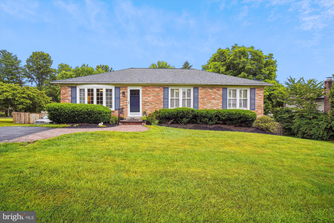
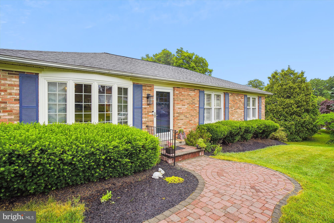
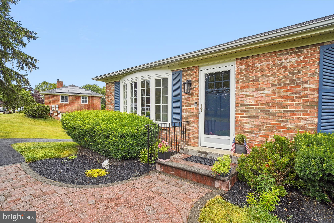
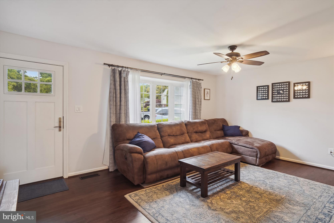
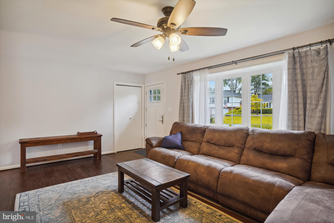
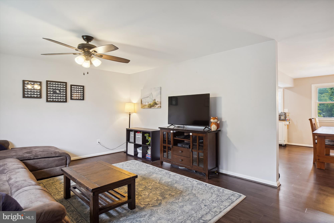
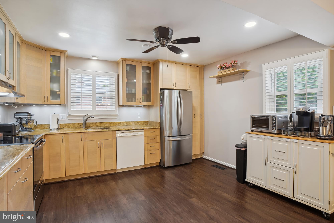
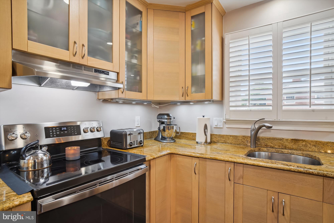
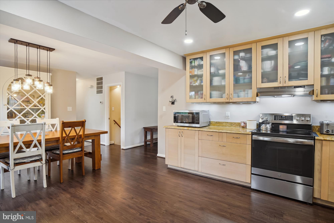
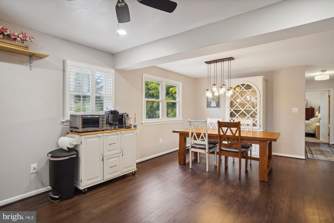
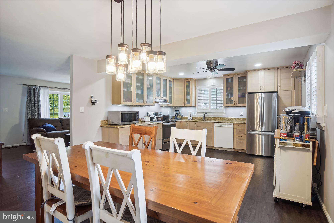
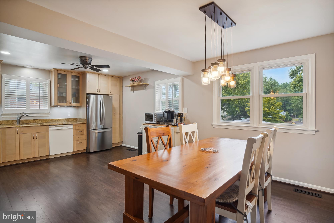
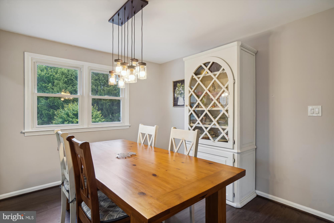
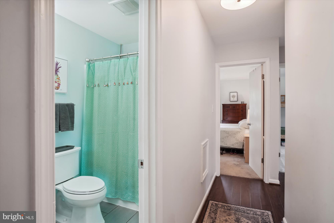
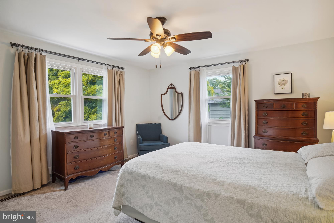
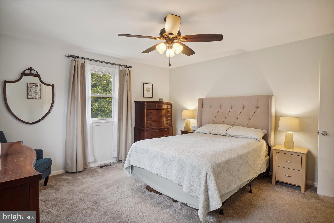
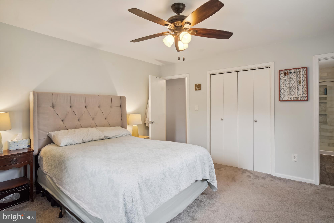
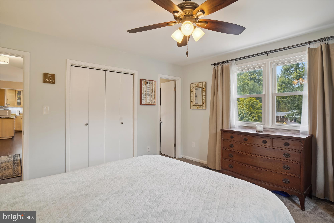
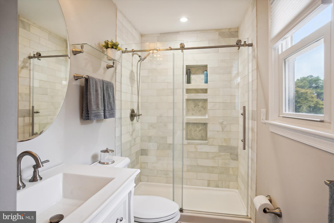
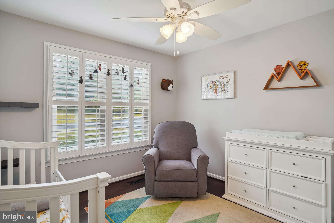
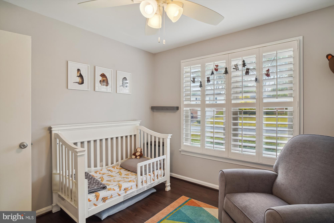
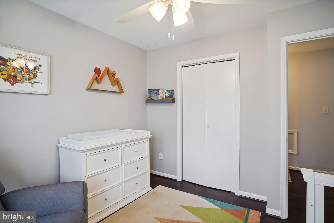
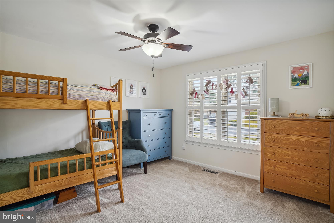
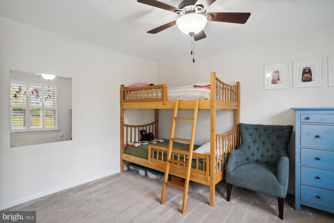
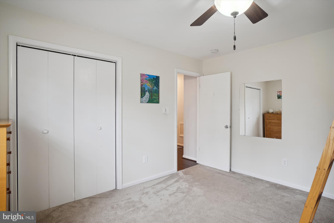
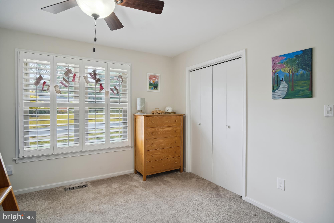
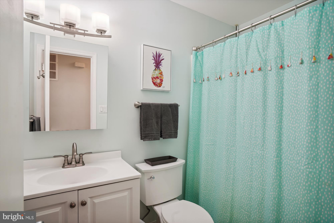
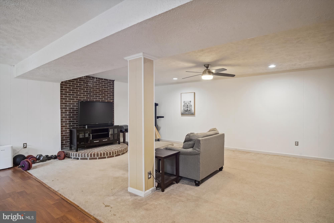
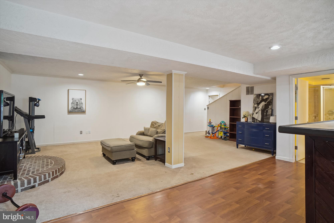
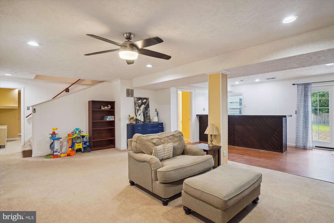
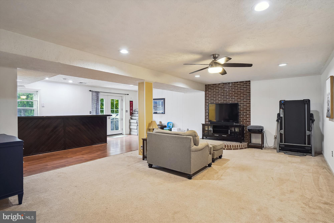
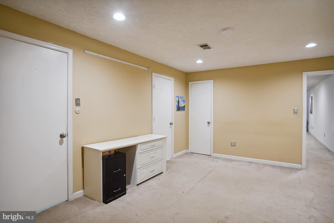
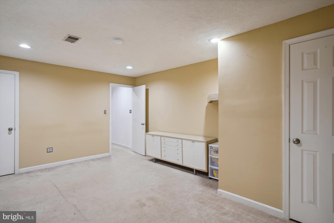
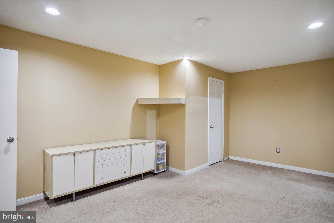
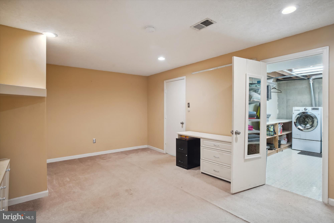
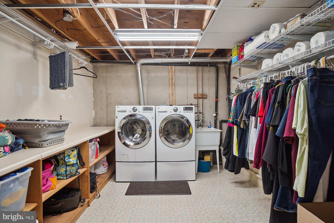
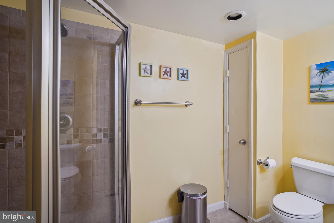
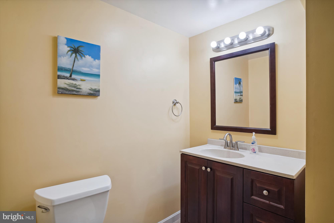
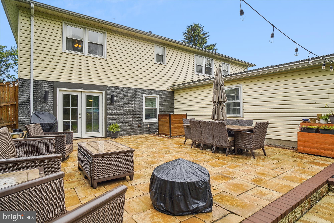
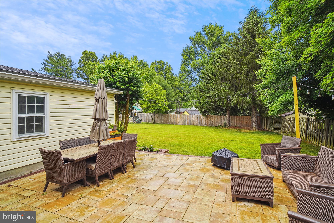
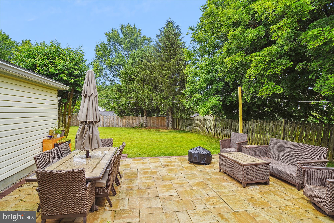
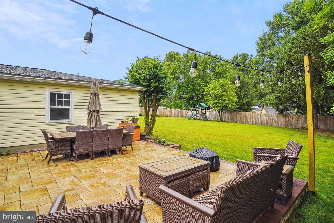
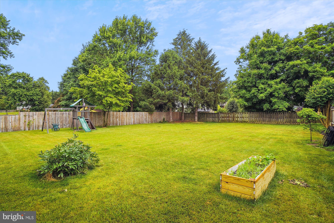
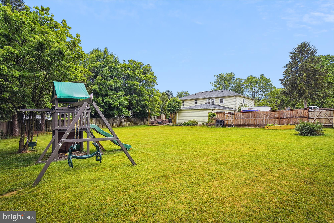
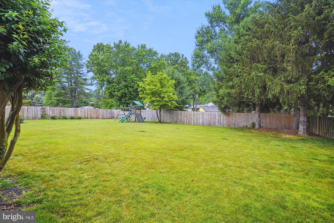
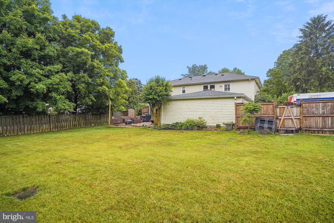
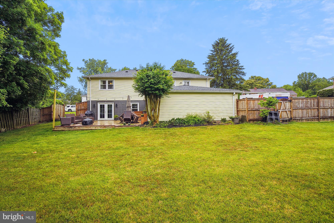
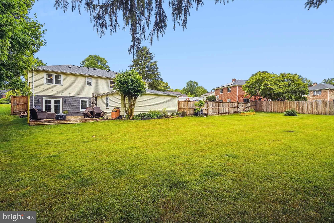
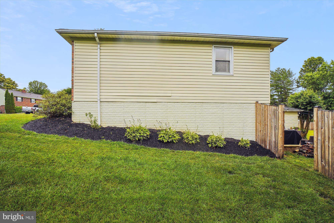
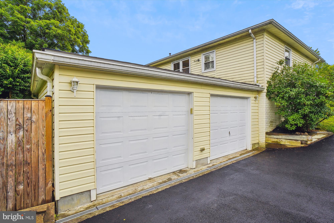
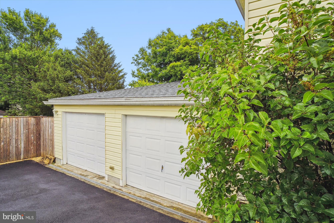
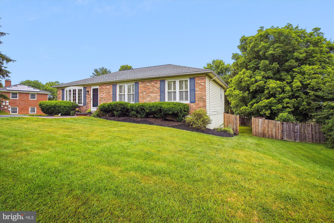
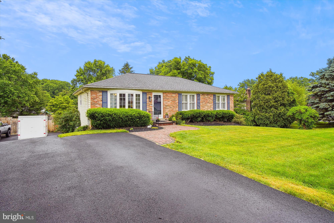
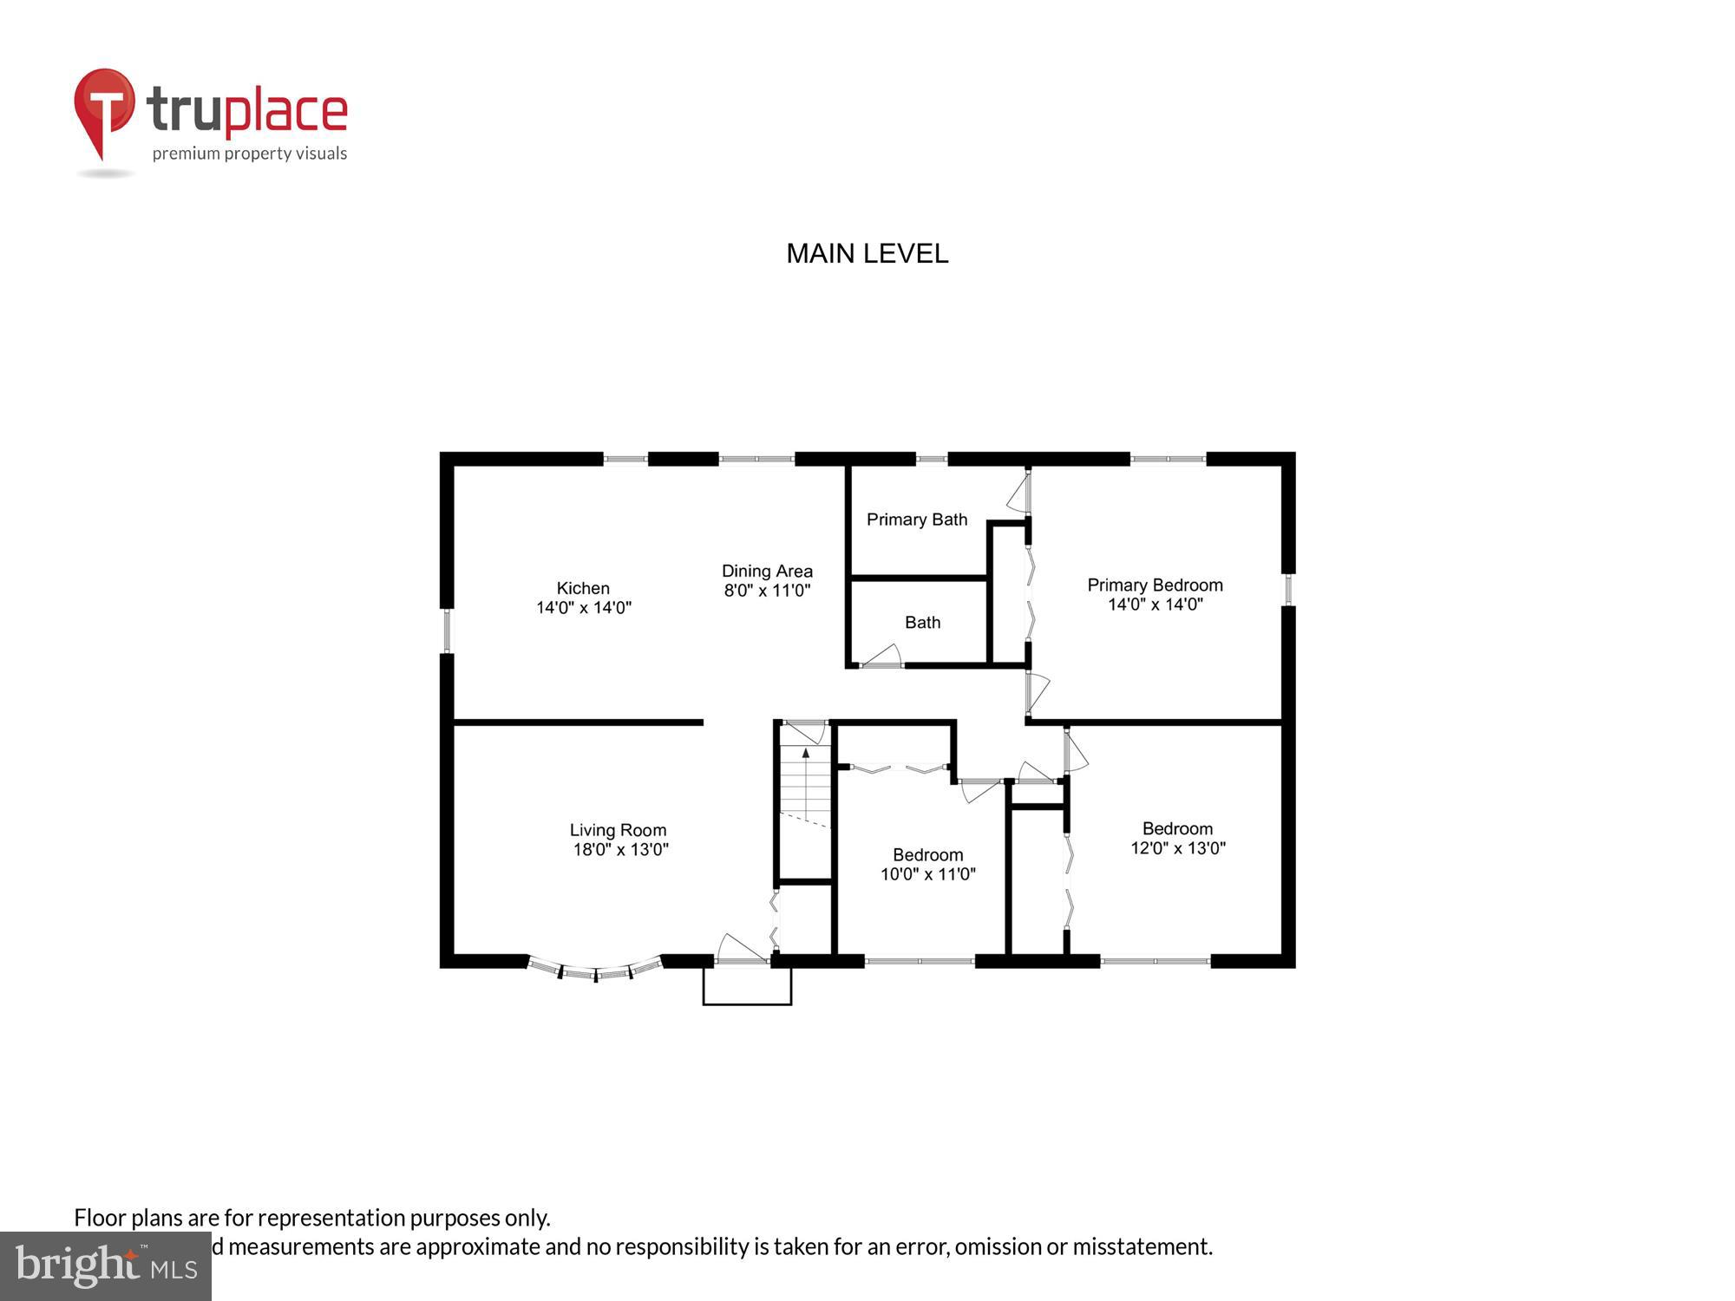
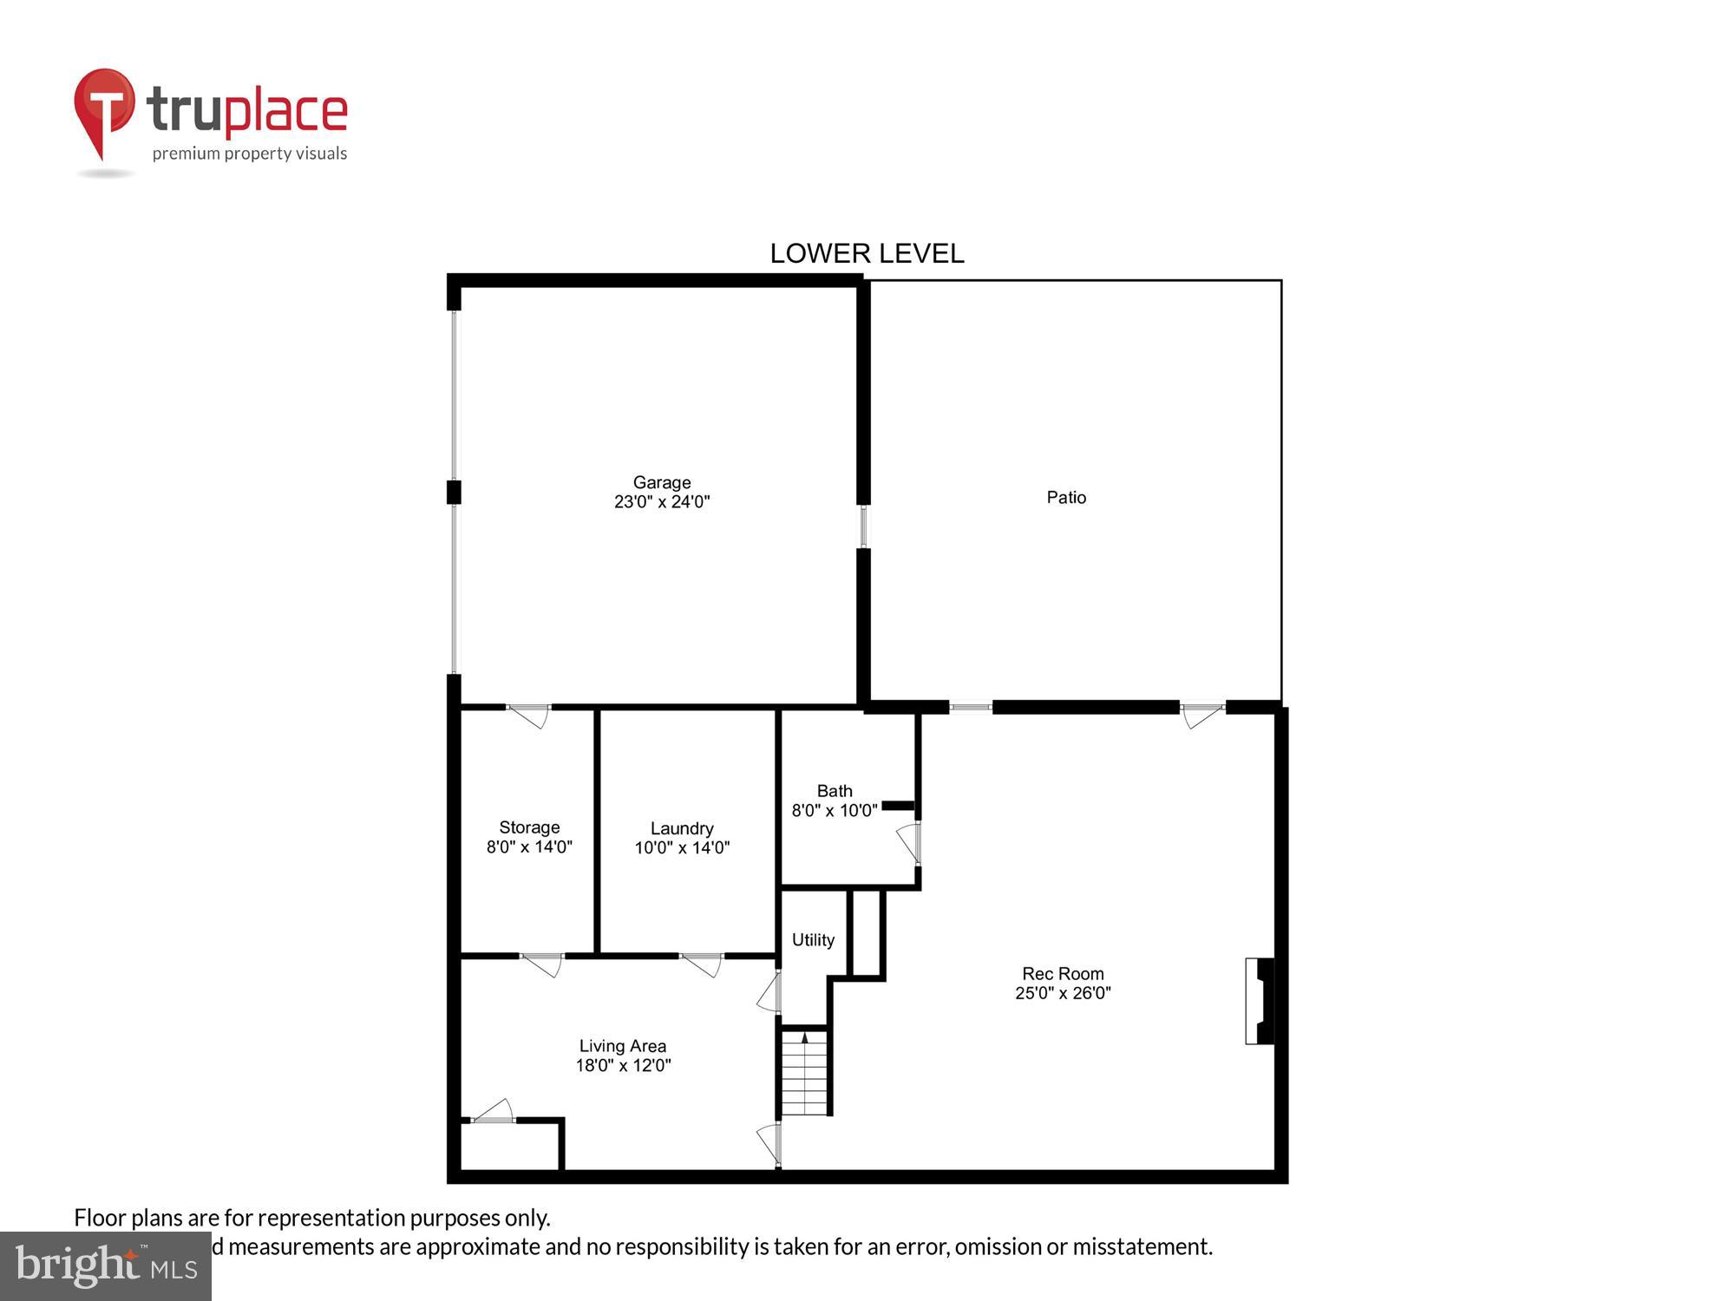
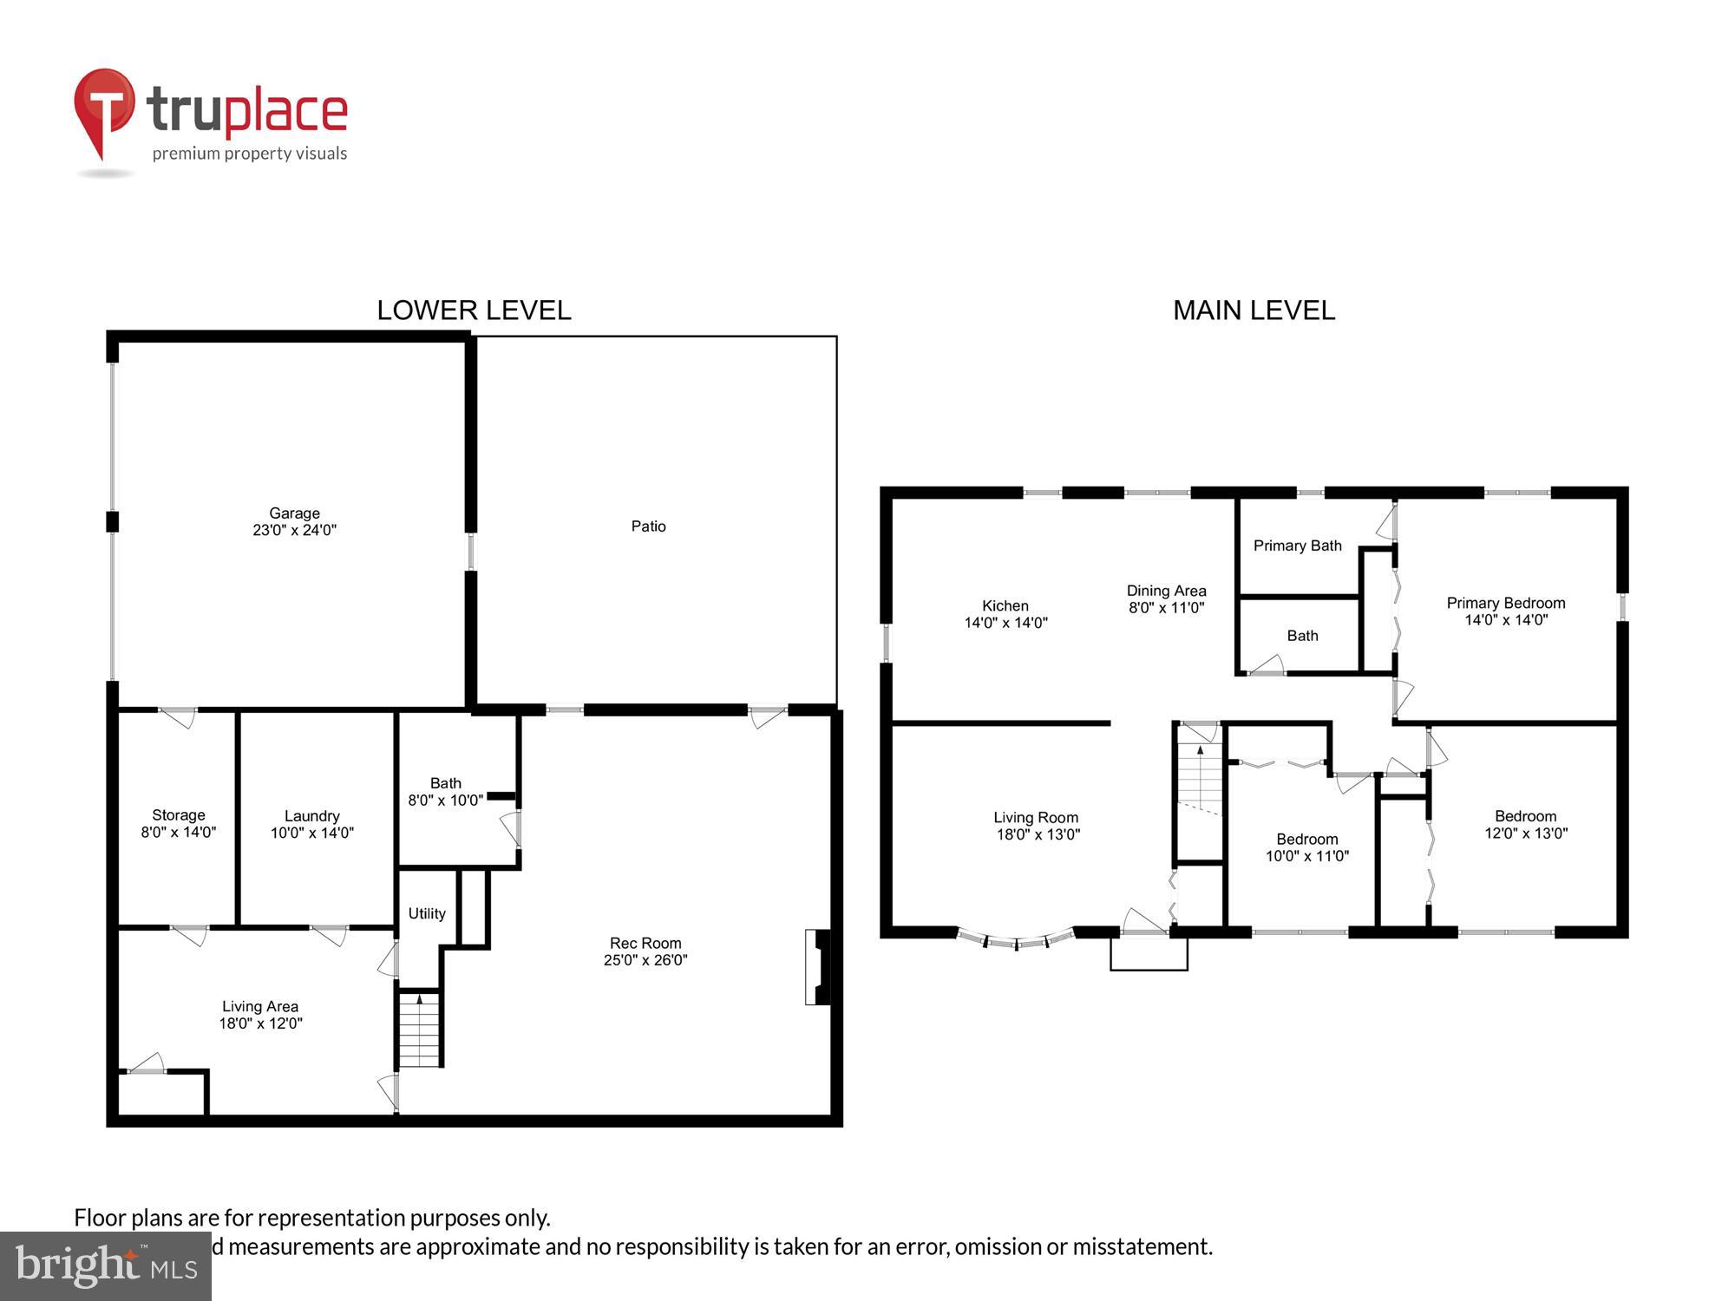
BE SURE TO VIEW THE VIRTUAL TOUR AND FLOOR PLAN LINK!! Welcome to 18709 Bloomfield Road, a fabulous home nestled in the sought-after town of Olney, MD. This delightful property offers a combination of comfort, convenience, and a desirable location. As you step into this inviting home, you are greeted by an open and spacious floor plan. The main level features a warm and inviting living room, perfect for relaxation or entertaining guests. Beautiful luxury plank flooring throughout. The adjacent dining area offers an ideal space for family meals or hosting dinner parties. The spacious kitchen offers updated appliances, ample cabinet space for plenty of storage. Master bedroom with en-suite bathroom, and 2 additional bedrooms with hall bath. The lower level of the home provides versatile space that can be customized to suit your needs. Whether you envision a recreation room, a home office, or a gym, this area offers endless possibilities. A separate laundry room and ample storage space add to the functionality of this level as well as a den/guest bedroom and full bath. Access to a large 2 car garage. Outside, the property boasts a spacious fully fenced backyard that presents the perfect backdrop for outdoor activities and gatherings. The patio area provides an ideal spot for dining or simply enjoying the beautiful surroundings. Its prime location offers easy access to a variety of shopping, dining, and entertainment options, including the vibrant Olney Town Center. With nearby parks, trails, and recreational facilities .Commuting is a breeze with convenient access to major highways and public transportation. Don't miss the opportunity to make this your new home!
Features & Amenities
Interior
-
Other Interior Features
Eat-in Kitchen, Ceiling Fan(s), Open Floorplan
-
Total Bedrooms
3
-
Bathrooms
3
-
Above Grade Finished Area
1344.0
-
Basement YN
YES
-
Cooling YN
YES
-
Cooling
Central Air, Ceiling Fan(s), Electric
-
Fireplace YN
NO
-
Heating YN
YES
-
Heating
Electric, Heat Pump
-
Main Level Bedrooms
3
-
Pet friendly
N/A
Exterior
-
Garage
Yes
-
Garage spaces
2
-
Construction Materials
Frame
-
Parking
On Street, Garage, Driveway, Attached
-
Patio and Porch Features
Patio
-
Pool
No
-
Waterfront YN
NO
Area & Lot
-
Lot Features
Private, Back Yard
-
Lot Size(acres)
0.42
-
Lot Size(square feet)
18,120
-
Property Type
Residential
-
Property Sub Type
Single Family Residence
-
Architectural Style
Ranch/Rambler
Price
-
Sales Price
$629,000
-
Tax Amount
$5,303
-
Financing Options
Conventional
-
Sq. Footage
2,094
-
Price/SqFt
$300
HOA
-
Association
No
School District
-
Elementary School
GREENWOOD
-
Middle School
ROSA M. PARKS
-
High School
SHERWOOD
Property Features
-
New Construction
NO
-
Association Amenities
Playground
-
Foundation Details
Other
-
Senior Community YN
NO
-
Sewer
Public Sewer
-
Tax Lot
17
-
Water Source
Public
Schedule a Showing
Showing scheduled successfully.
Mortgage calculator
Estimate your monthly mortgage payment, including the principal and interest, property taxes, and HOA. Adjust the values to generate a more accurate rate.
Your payment
Principal and Interest:
$
Property taxes:
$
HOA fees:
$
Total loan payment:
$
Total interest amount:
$
Location
County
MONTGOMERY
Elementary School
GREENWOOD
Middle School
ROSA M. PARKS
High School
SHERWOOD
Listing Courtesy of Frances T McGlaughlin, RE/MAX Realty Services
RealHub Information is provided exclusively for consumers' personal, non-commercial use, and it may not be used for any purpose other than to identify prospective properties consumers may be interested in purchasing. All information deemed reliable but not guaranteed and should be independently verified. All properties are subject to prior sale, change or withdrawal. RealHub website owner shall not be responsible for any typographical errors, misinformation, misprints and shall be held totally harmless.

AGENT
Sarah Strong
Call Sarah today to schedule a private showing.

* Listings on this website come from the FMLS IDX Compilation and may be held by brokerage firms other than the owner of this website. The listing brokerage is identified in any listing details. Information is deemed reliable but is not guaranteed. If you believe any FMLS listing contains material that infringes your copyrighted work please click here to review our DMCA policy and learn how to submit a takedown request.© 2024 FMLS.
Related Properties

OLNEY
3820 INGLESIDE STREET
3 Beds
2 Baths
1,878 Sq.Ft.
$685,000
MLS#: MDMC2244478
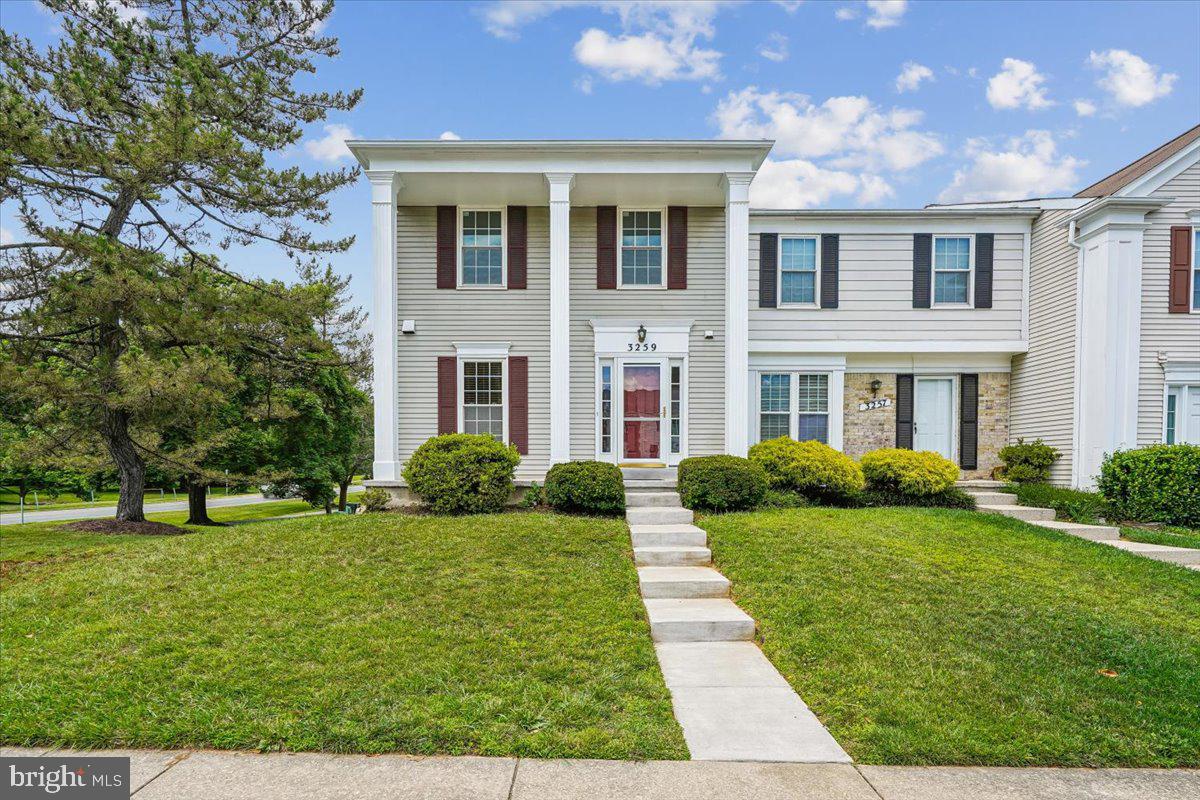
OLNEY
3259 SAINT AUGUSTINE COURT
3 Beds
2 Baths
2,288 Sq.Ft.
$519,900
MLS#: MDMC2243198
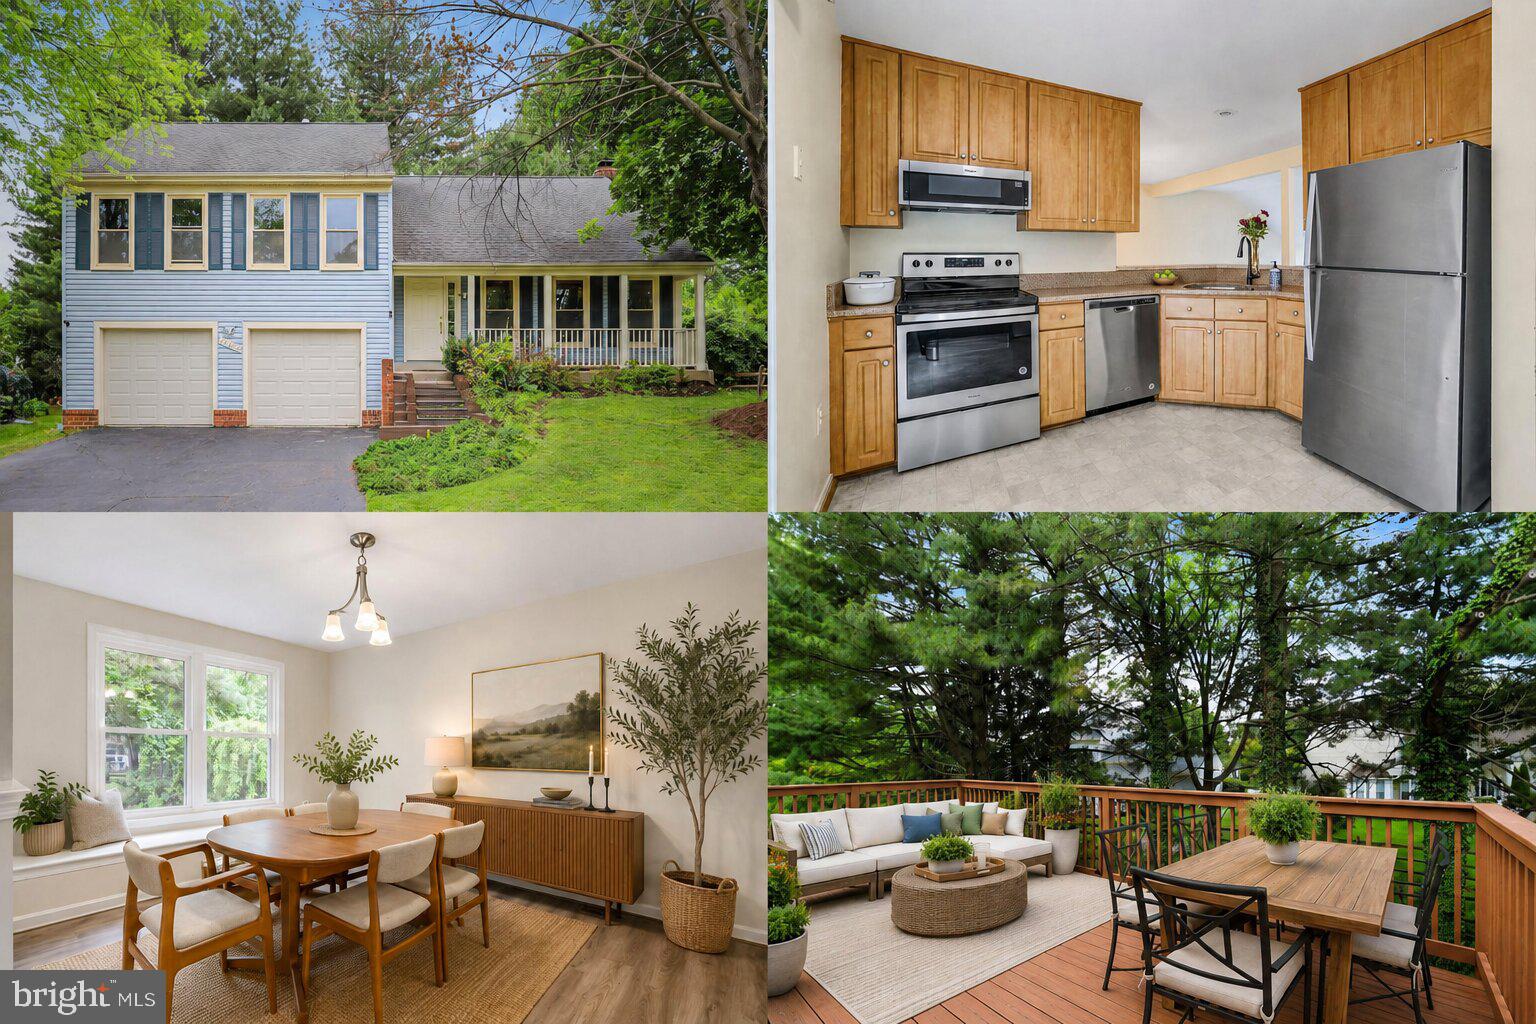
OLNEY
17303 BUEHLER ROAD
3 Beds
2 Baths
2,107 Sq.Ft.
$650,000
MLS#: MDMC2236988
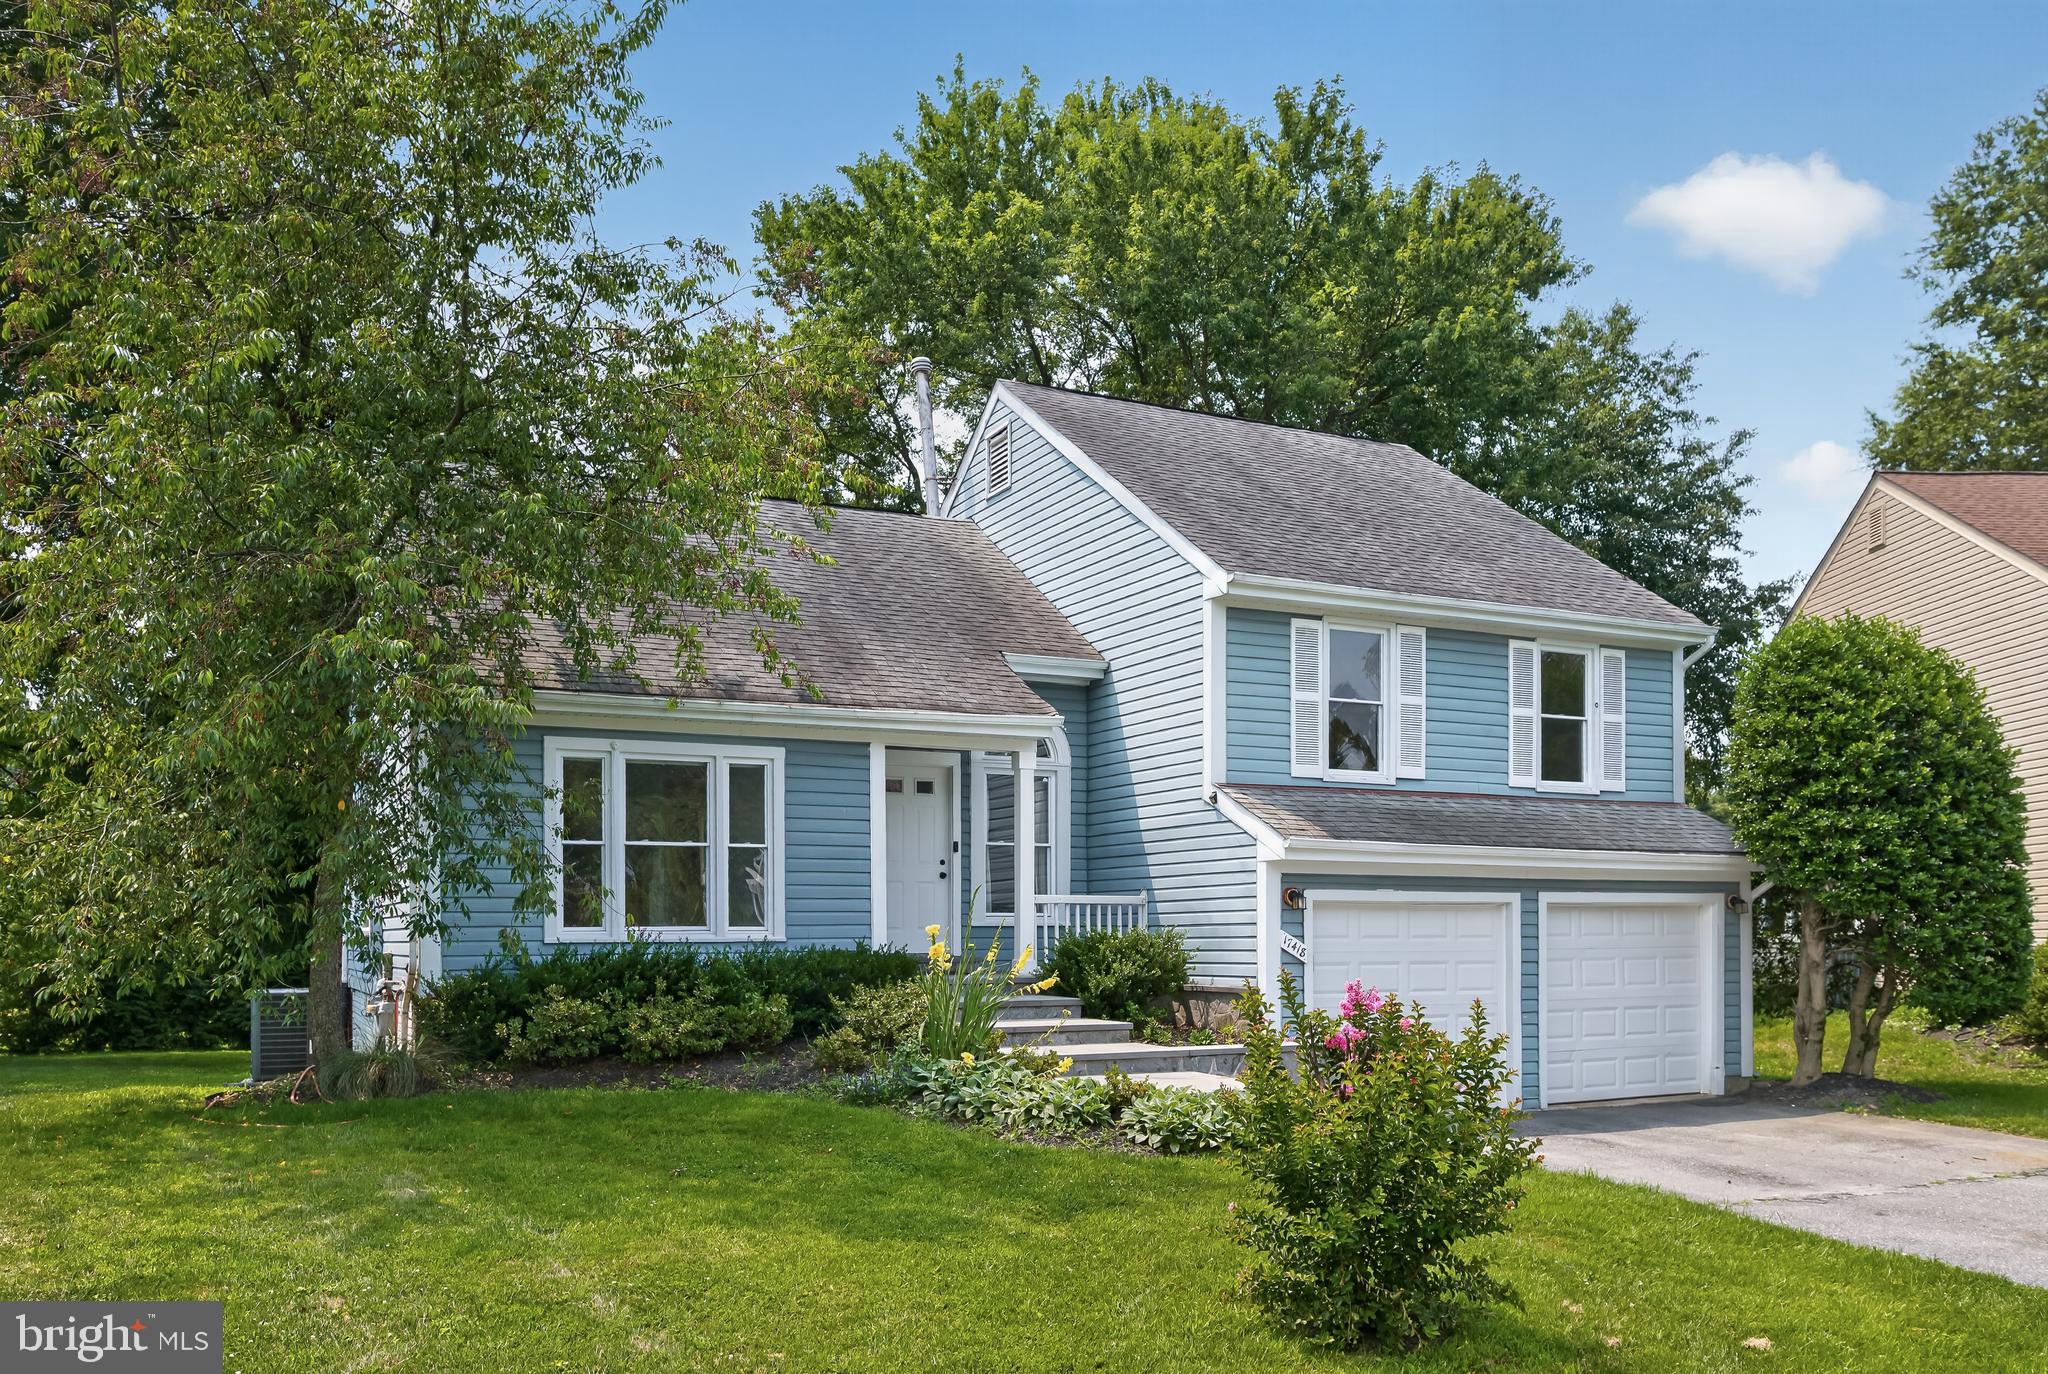
OLNEY
17418 SAINT THERESA DRIVE
4 Beds
3 Baths
2,564 Sq.Ft.
$650,000
MLS#: MDMC2244768
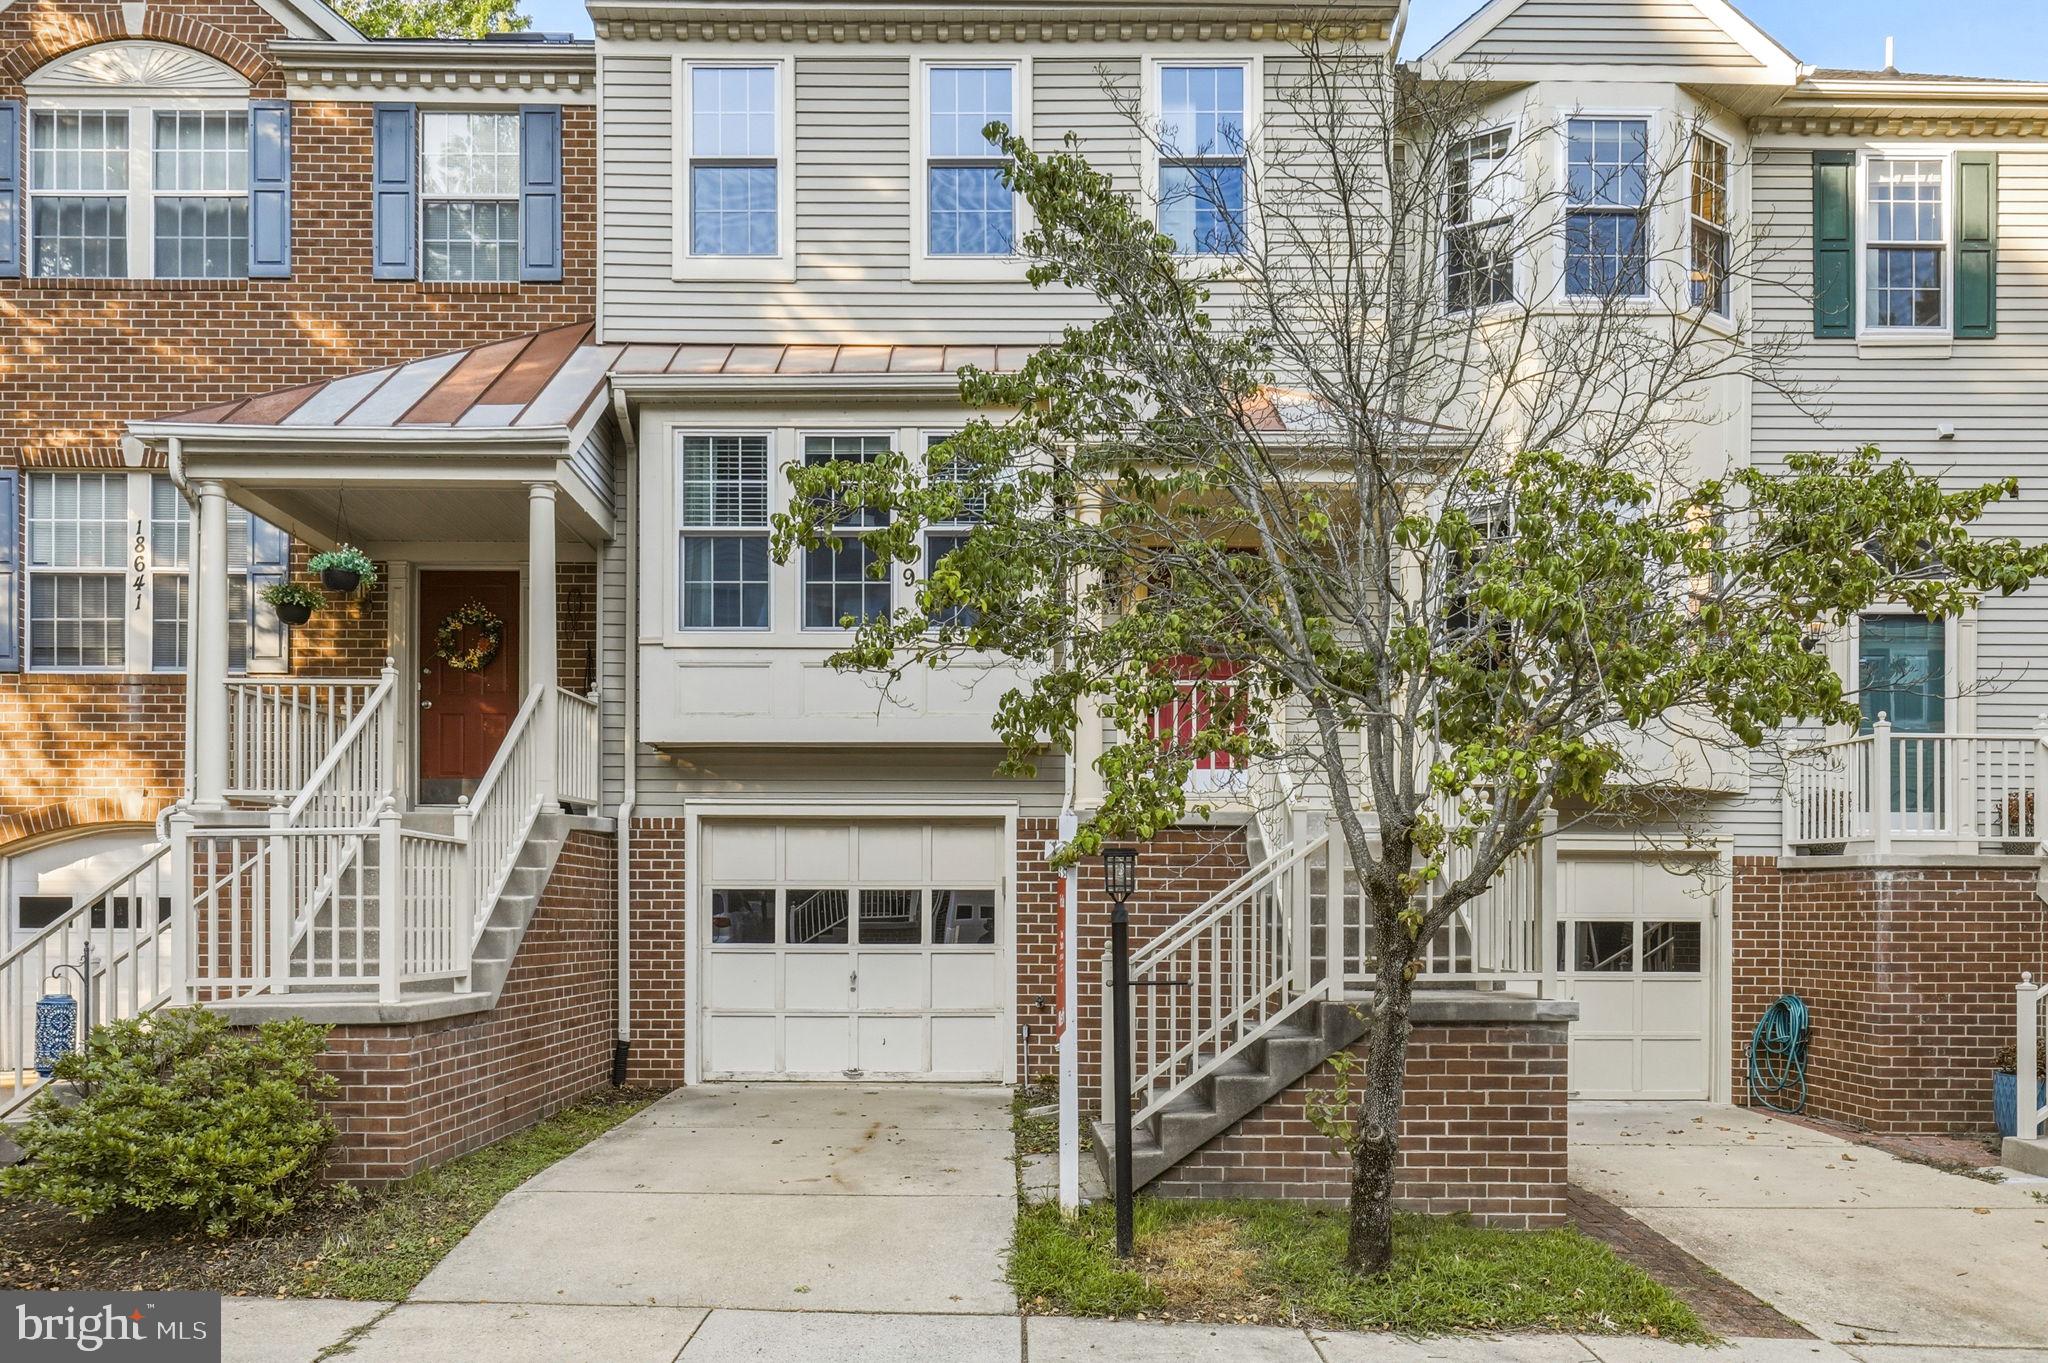
OLNEY
18639 CLOVERCREST CIRCLE
3 Beds
2 Baths
2,160 Sq.Ft.
$549,000
MLS#: MDMC2227320

OLNEY
3605 STONEY CASTLE STREET
4 Beds
3 Baths
1,943 Sq.Ft.
$725,000
MLS#: MDMC2253410
.png)