
Property
Beds
5
Full Baths
3
1/2 Baths
None
Year Built
1954
Sq.Footage
2,823
Welcome to this meticulously maintained oversized rancher offering more than 2,700 finished square feet of versatile living space on a desirable corner lot. Expanded with multiple additions over the years, this spacious home provides room for everyone while maintaining a warm, inviting feel. Step inside to an impressive oversized living room that seamlessly flows into the dining area and the heart of the home—a beautifully appointed kitchen featuring granite countertops, a large peninsula with ample seating and workspace, and an open layout perfect for everyday living and entertaining. With five generously sized bedrooms and three full bathrooms, this home offers incredible flexibility for growing families, multi-generational living, or guests. Additional spaces include a dedicated office, cozy den, functional mudroom, workshop, and a fully finished basement, ensuring there's a place for every need. Three fireplaces/wood stoves add warmth and character throughout the home, while two HVAC systems provide efficient comfort across the expansive floor plan. Outside, enjoy the flat backyard, rear patio, and corner lot setting—ideal for relaxing, entertaining, or outdoor activities. Major updates provide added peace of mind, including a roof that's just 4 years old and a new furnace installed in 2025. If you've been searching for a home that combines exceptional space, thoughtful updates, and meticulous care, this one is a must-see!
Features & Amenities
Interior
-
Total Bedrooms
5
-
Bathrooms
3
-
Above Grade Finished Area
1823.0
-
Basement YN
YES
-
Cooling YN
YES
-
Cooling
Central Air, Ceiling Fan(s), Electric
-
Fireplace YN
YES
-
Heating YN
YES
-
Heating
Natural Gas, Forced Air
-
Main Level Bedrooms
3
-
Pet friendly
N/A
Exterior
-
Garage
No
-
Construction Materials
Brick, Stone
-
Parking
Off Street
-
Pool
No
-
Waterfront YN
NO
Area & Lot
-
Lot Features
Corner Lot
-
Lot Size(acres)
0.57
-
Lot Size(square feet)
24,864
-
Property Type
Residential
-
Property Sub Type
Single Family Residence
-
Architectural Style
Ranch/Rambler
Price
-
Sales Price
$400,000
-
Tax Amount
$1,777
-
Financing Options
Cash, Conventional, FHA, VA
-
Sq. Footage
2,823
-
Price/SqFt
$141
HOA
-
Association
No
School District
-
Elementary School
FEATHERBED LANE
-
Middle School
WOODLAWN
-
High School
WOODLAWN
Property Features
-
New Construction
NO
-
Association Amenities
None
-
Foundation Details
Other
-
Senior Community YN
NO
-
Sewer
Public Sewer
-
Tax Lot
17
-
Water Source
Public
Schedule a Showing
Showing scheduled successfully.
Mortgage calculator
Estimate your monthly mortgage payment, including the principal and interest, property taxes, and HOA. Adjust the values to generate a more accurate rate.
Your payment
Principal and Interest:
$
Property taxes:
$
HOA fees:
$
Total loan payment:
$
Total interest amount:
$
Location
County
BALTIMORE
Elementary School
FEATHERBED LANE
Middle School
WOODLAWN
High School
WOODLAWN
Listing Courtesy of Chris Yankosky , Corner House Realty
RealHub Information is provided exclusively for consumers' personal, non-commercial use, and it may not be used for any purpose other than to identify prospective properties consumers may be interested in purchasing. All information deemed reliable but not guaranteed and should be independently verified. All properties are subject to prior sale, change or withdrawal. RealHub website owner shall not be responsible for any typographical errors, misinformation, misprints and shall be held totally harmless.

AGENT
Sarah Strong
Call Sarah today to schedule a private showing.

* Listings on this website come from the FMLS IDX Compilation and may be held by brokerage firms other than the owner of this website. The listing brokerage is identified in any listing details. Information is deemed reliable but is not guaranteed. If you believe any FMLS listing contains material that infringes your copyrighted work please click here to review our DMCA policy and learn how to submit a takedown request.© 2024 FMLS.
Related Properties
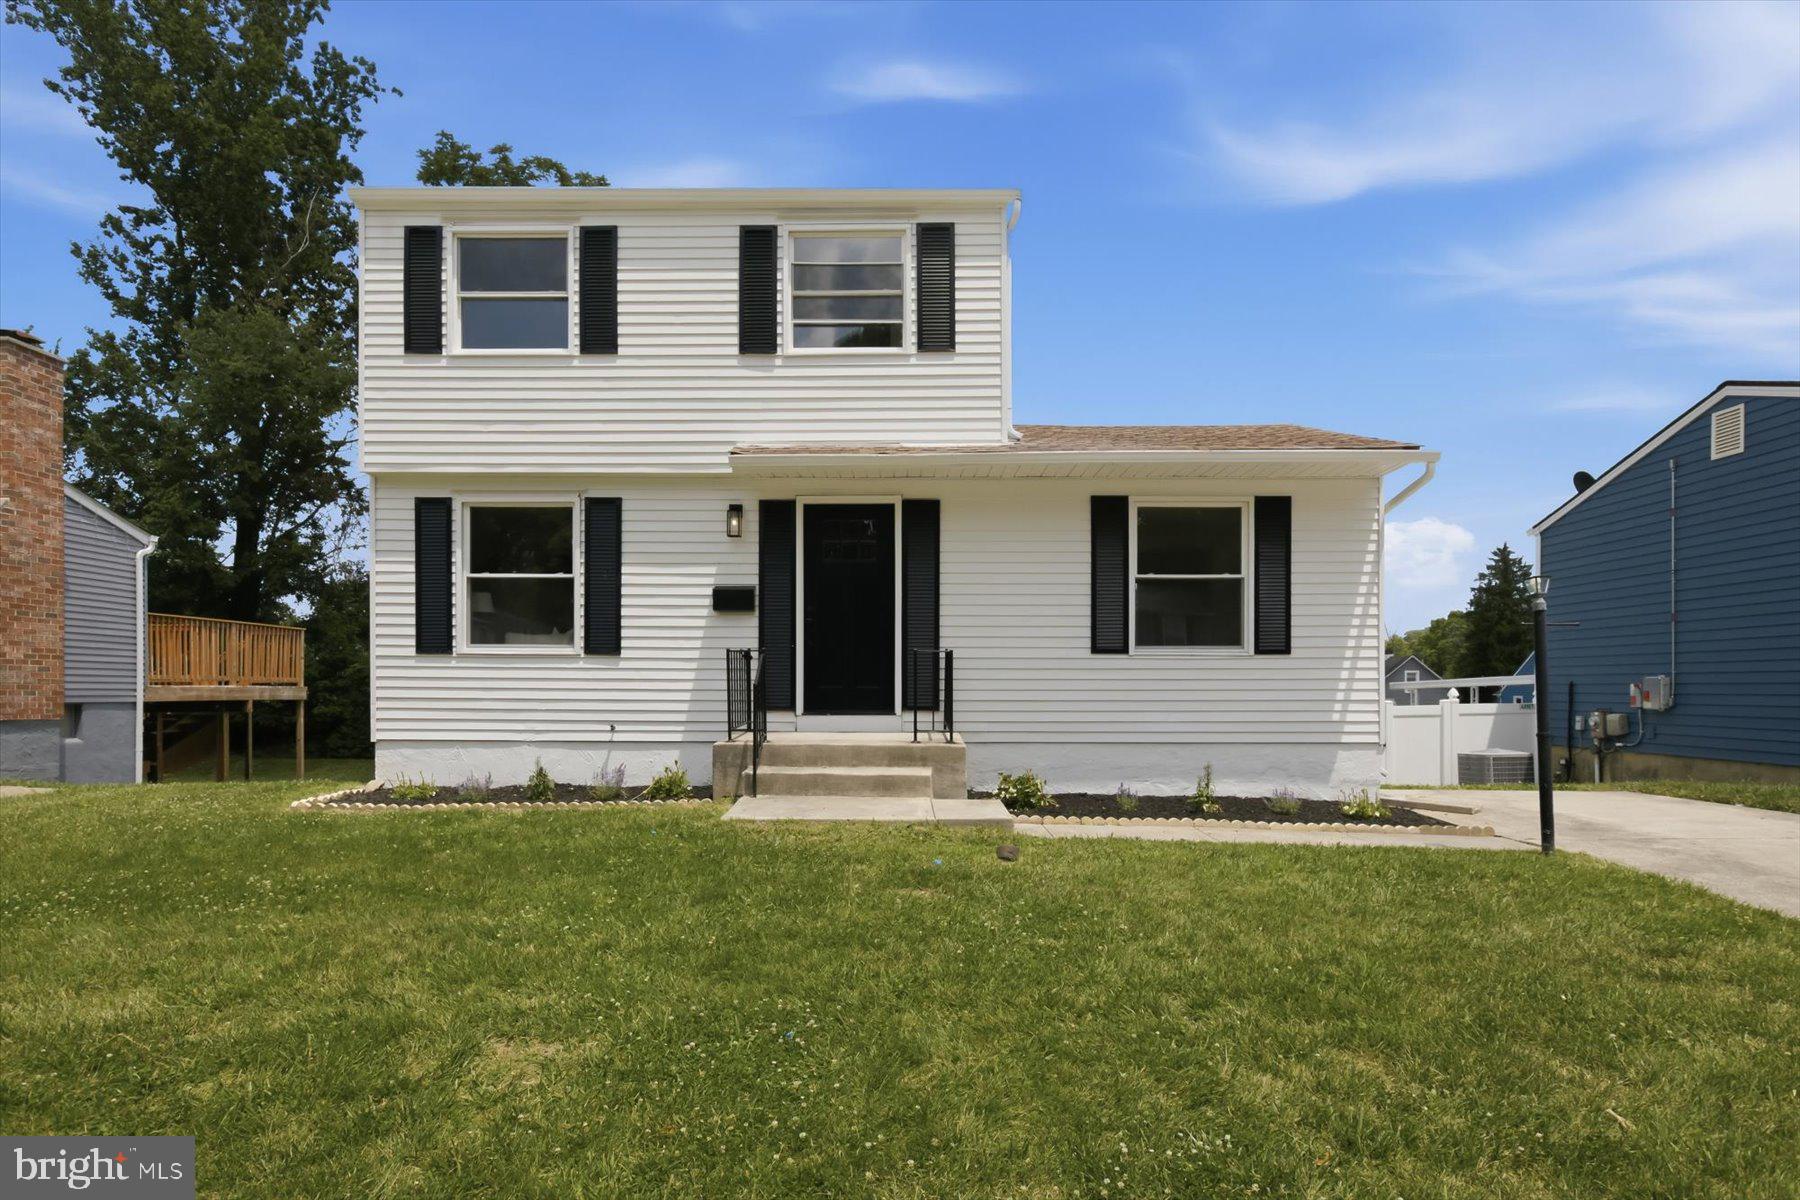
GWYNN OAK
7215 N ALTER STREET
4 Beds
2 Baths
1,300 Sq.Ft.
$399,900
MLS#: MDBC2166610
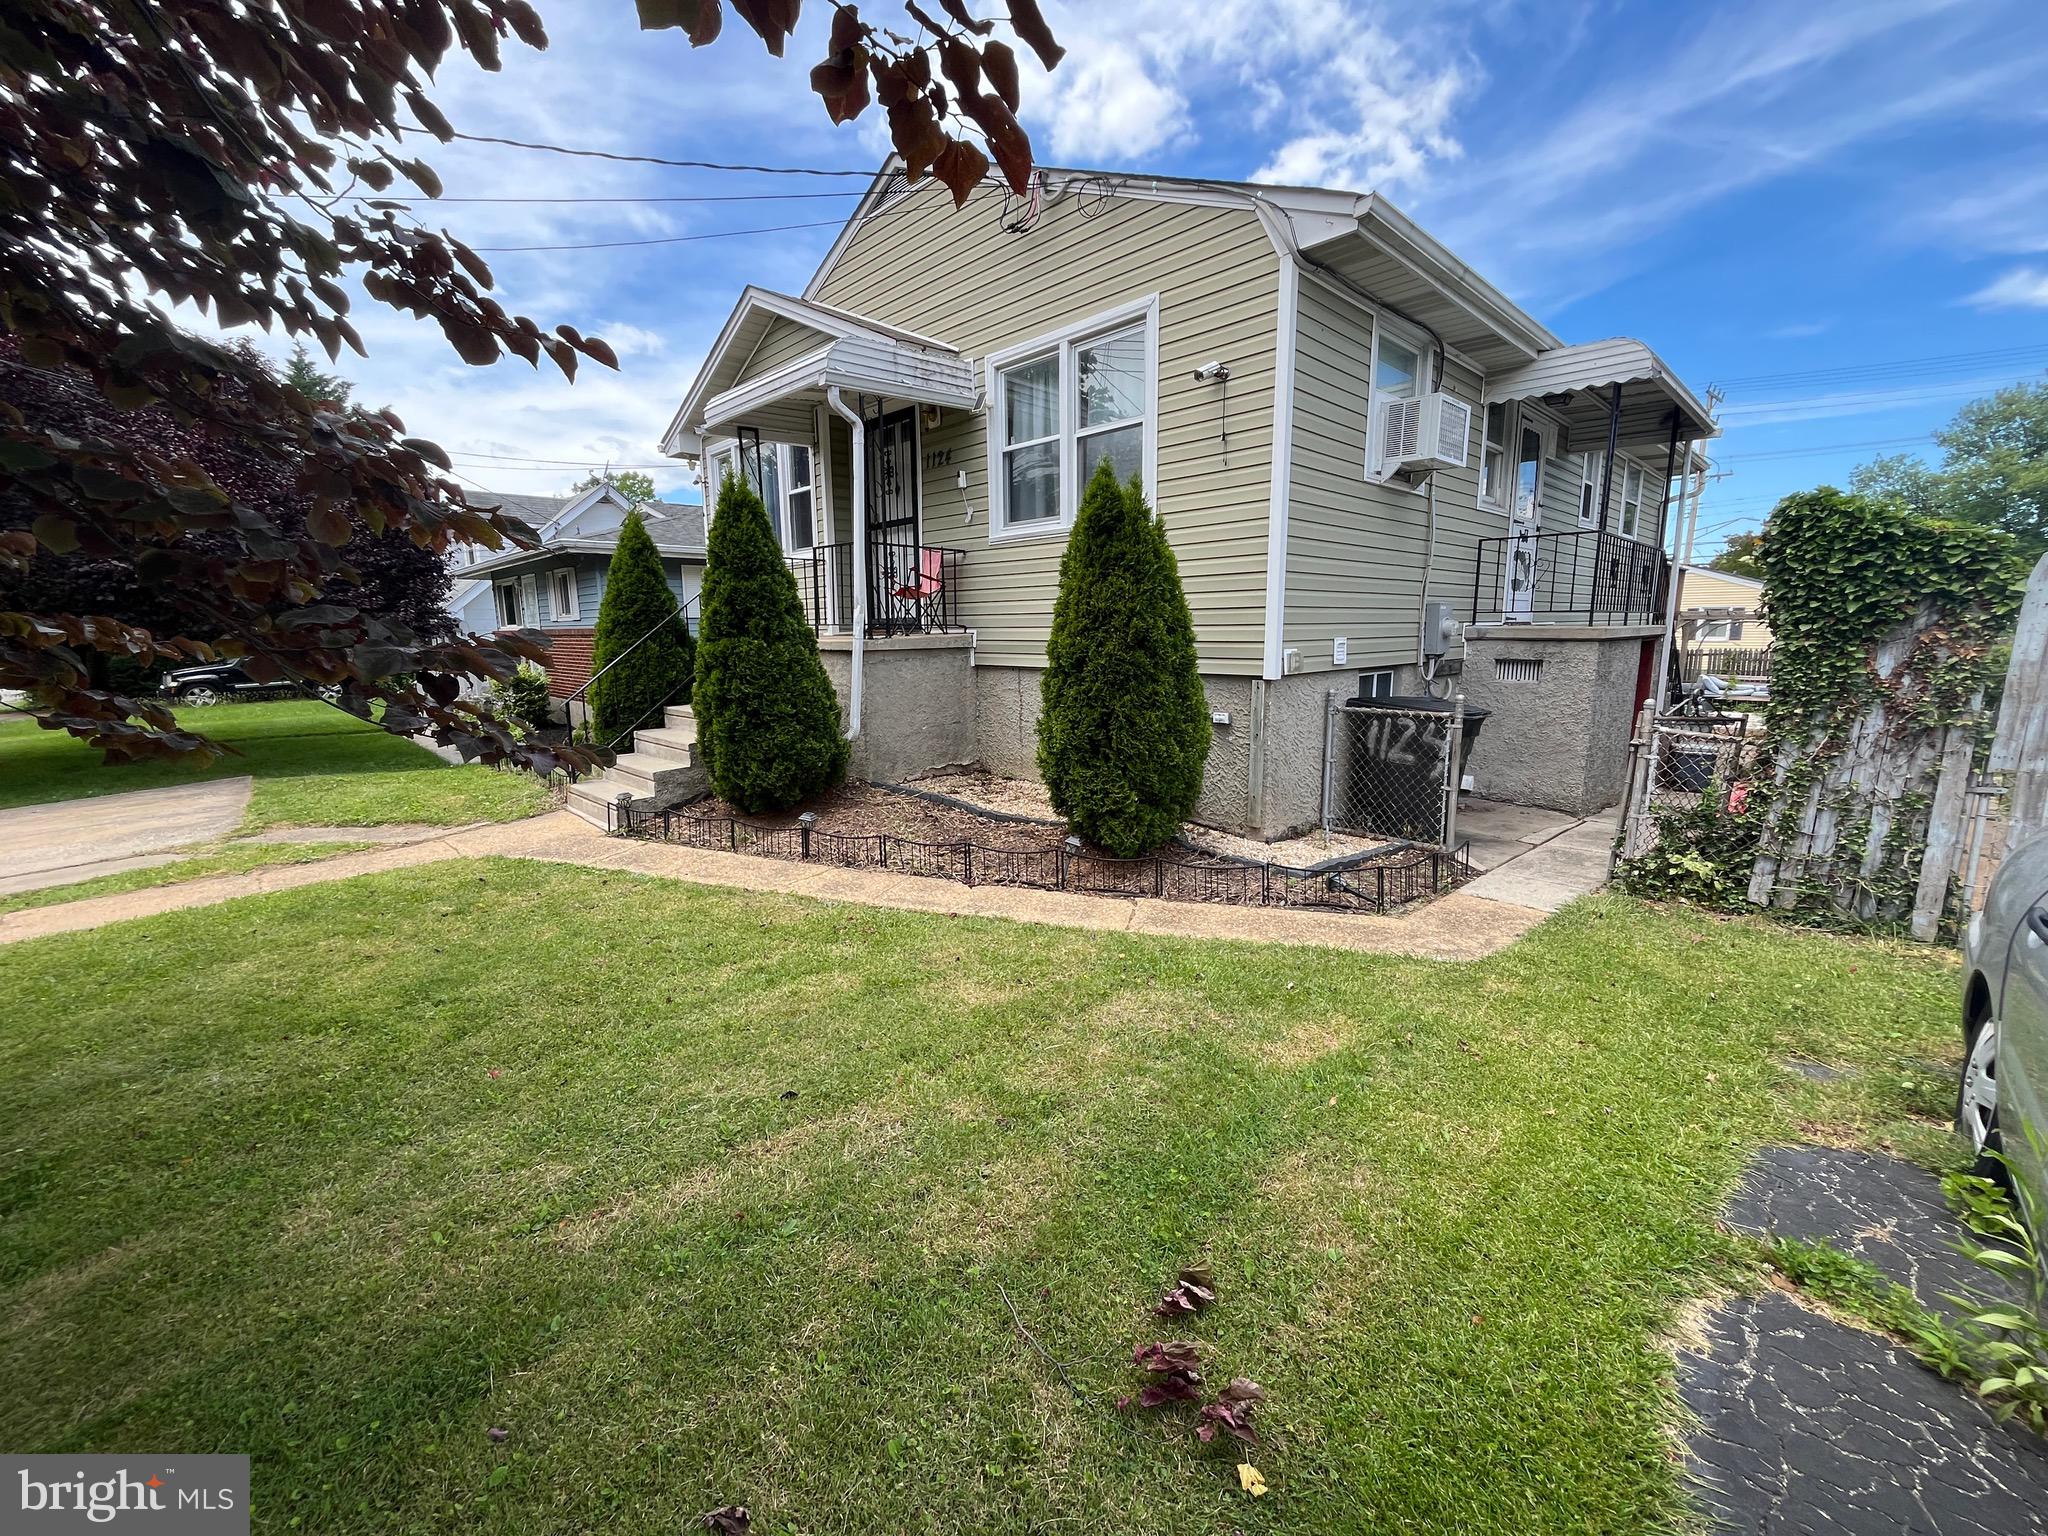
GWYNN OAK
1124 WILSON
4 Beds
2 Baths
1,798 Sq.Ft.
$356,000
MLS#: MDBC2167328
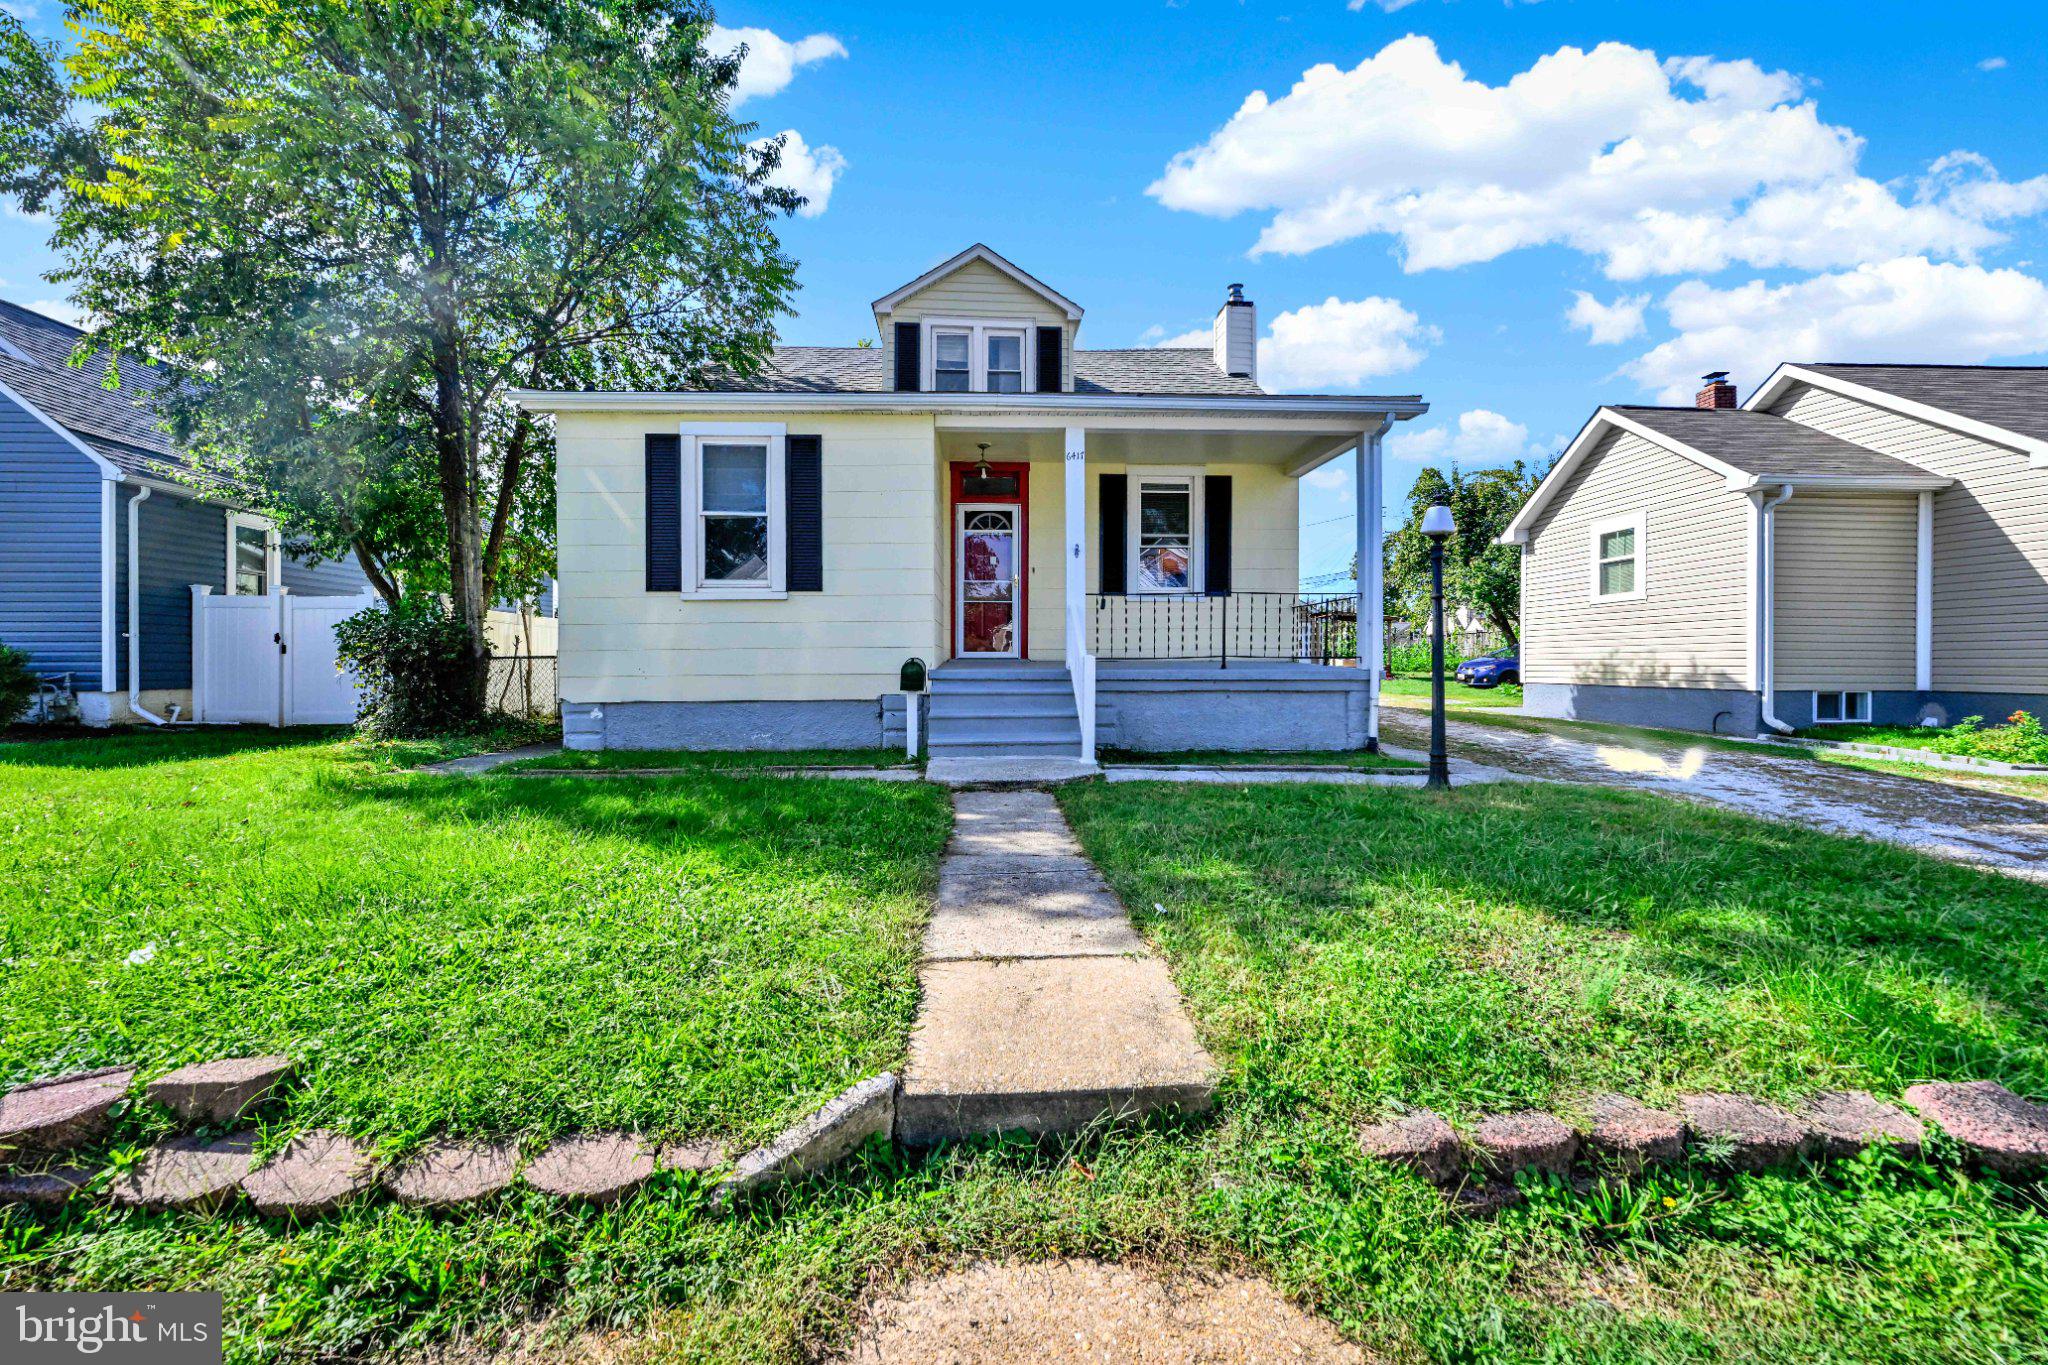
GWYNN OAK
6417 GILMORE STREET
3 Beds
2 Baths
1,583 Sq.Ft.
$325,000
MLS#: MDBC2159852
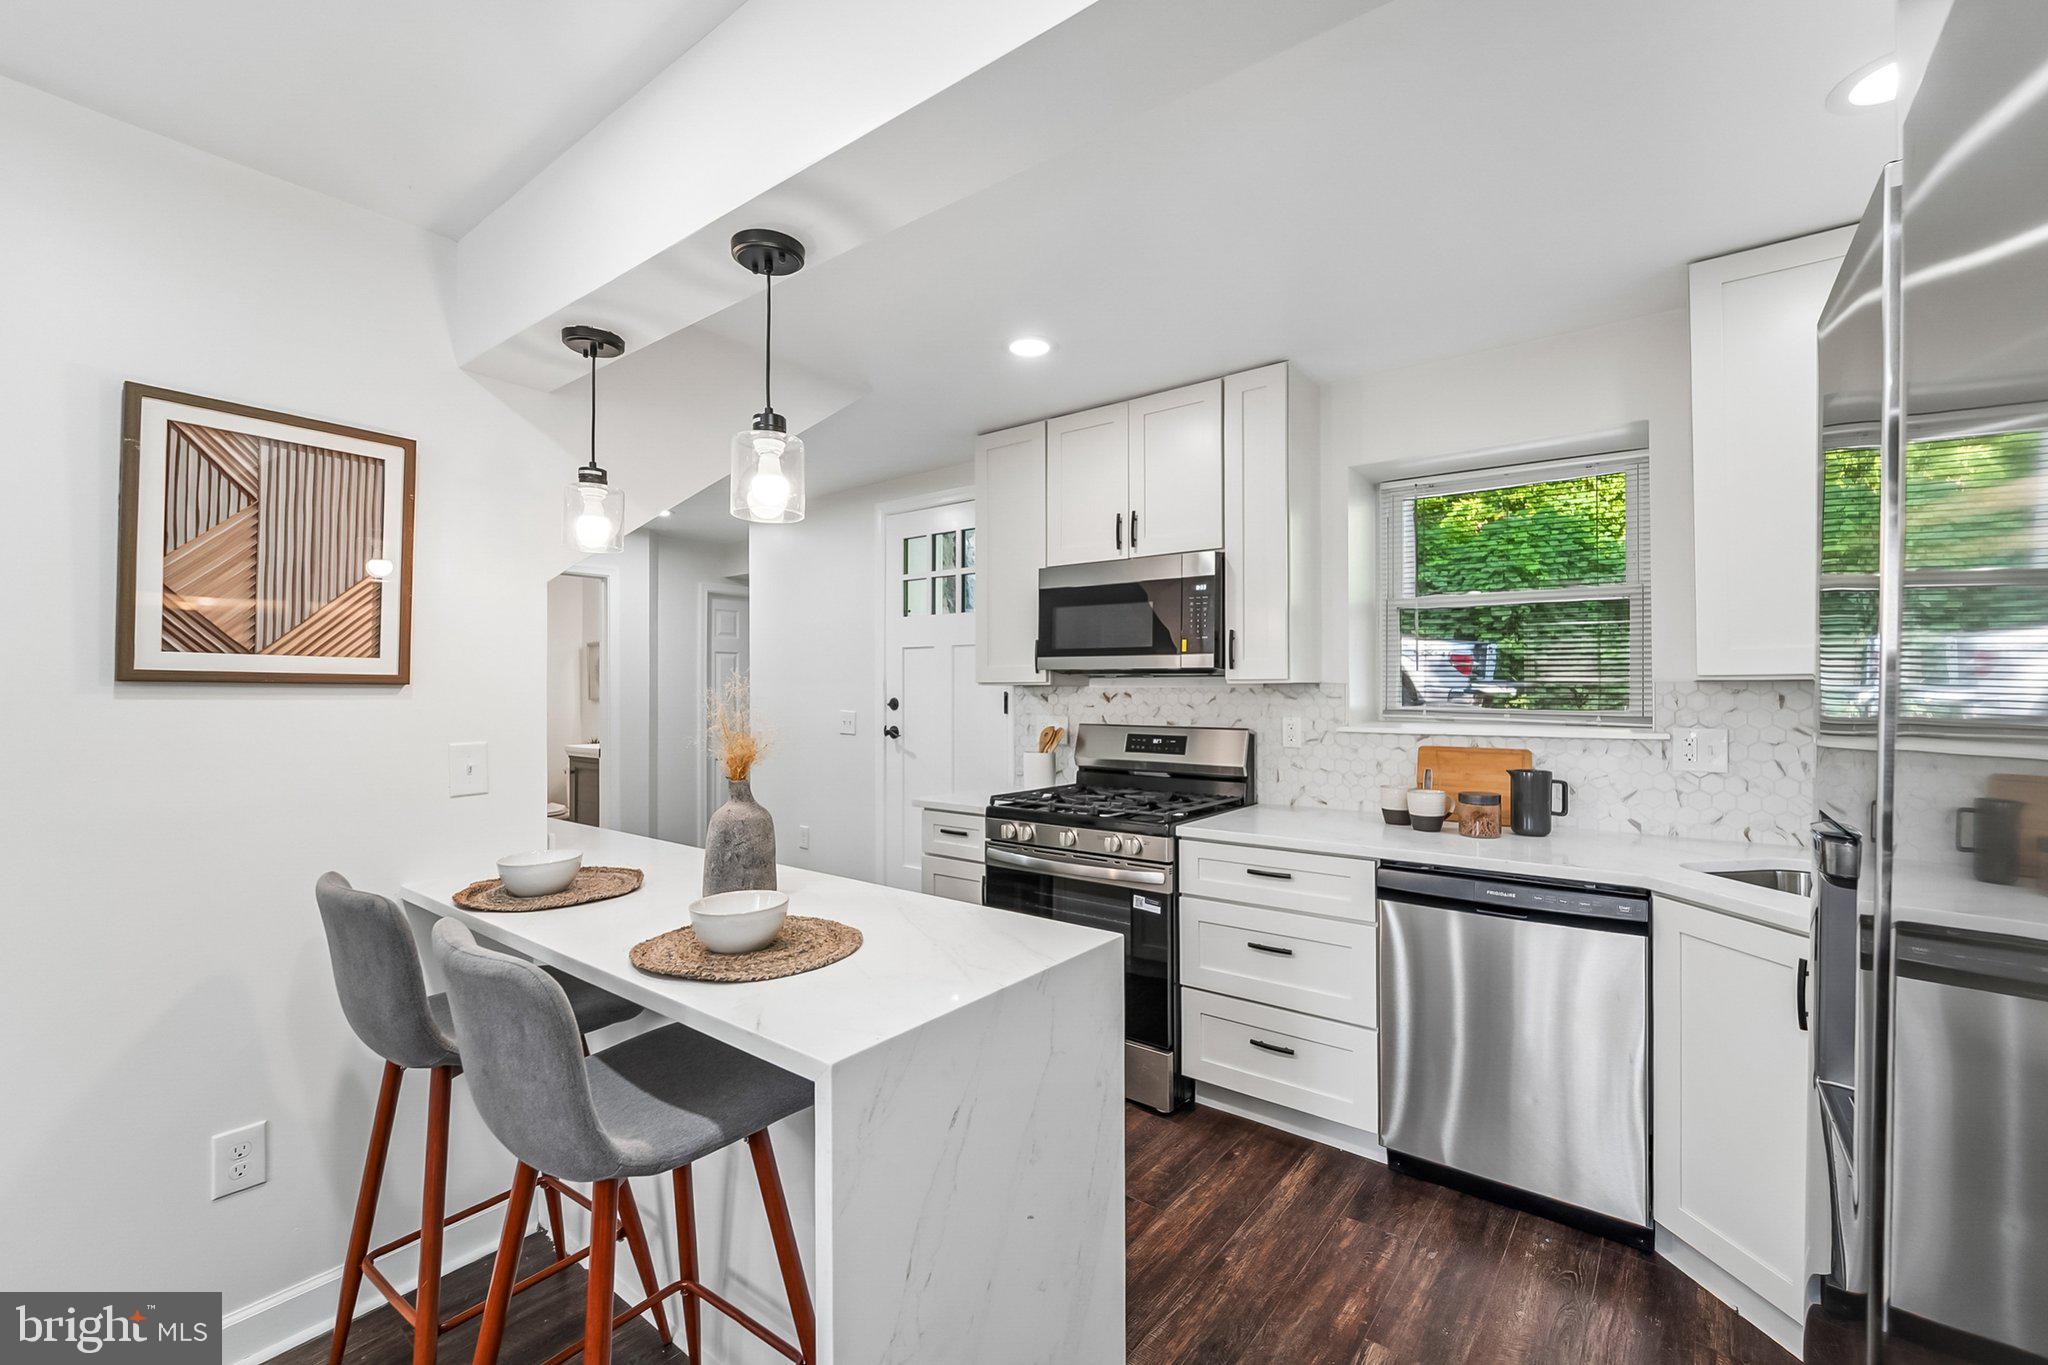
GWYNN OAK
2502 PARKVIEW ROAD
4 Beds
3 Baths
1,380 Sq.Ft.
$359,900
MLS#: MDBC2160060
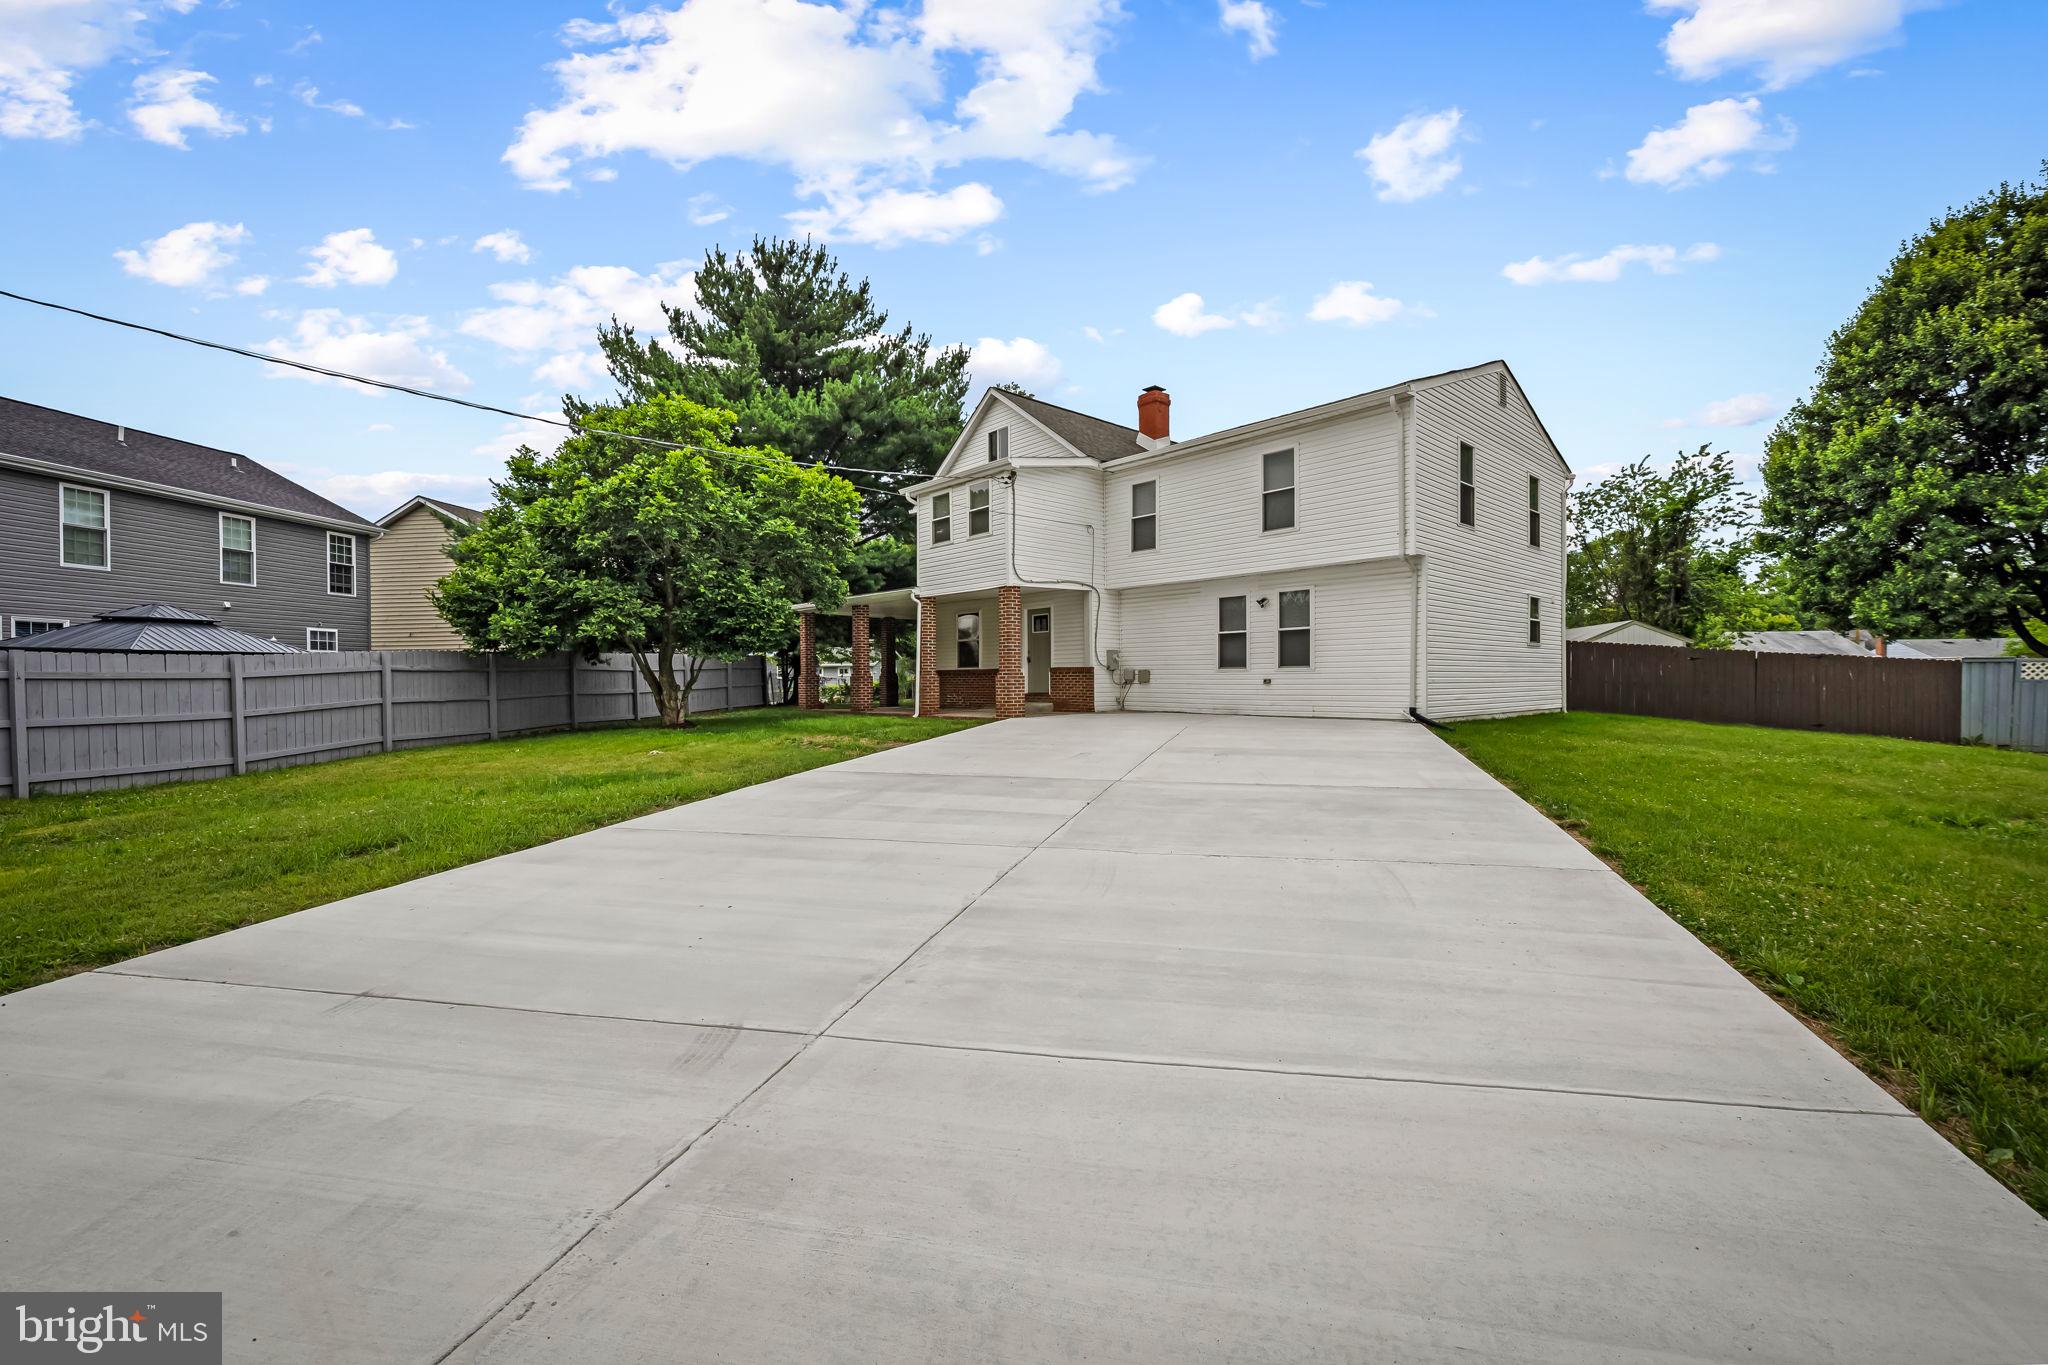
GWYNN OAK
1520 DORCHESTER AVENUE
4 Beds
3 Baths
2,504 Sq.Ft.
$475,000
MLS#: MDBC2166588

GWYNN OAK
1515 LANGFORD ROAD
4 Beds
2 Baths
1,938 Sq.Ft.
$320,000
MLS#: MDBC2171294
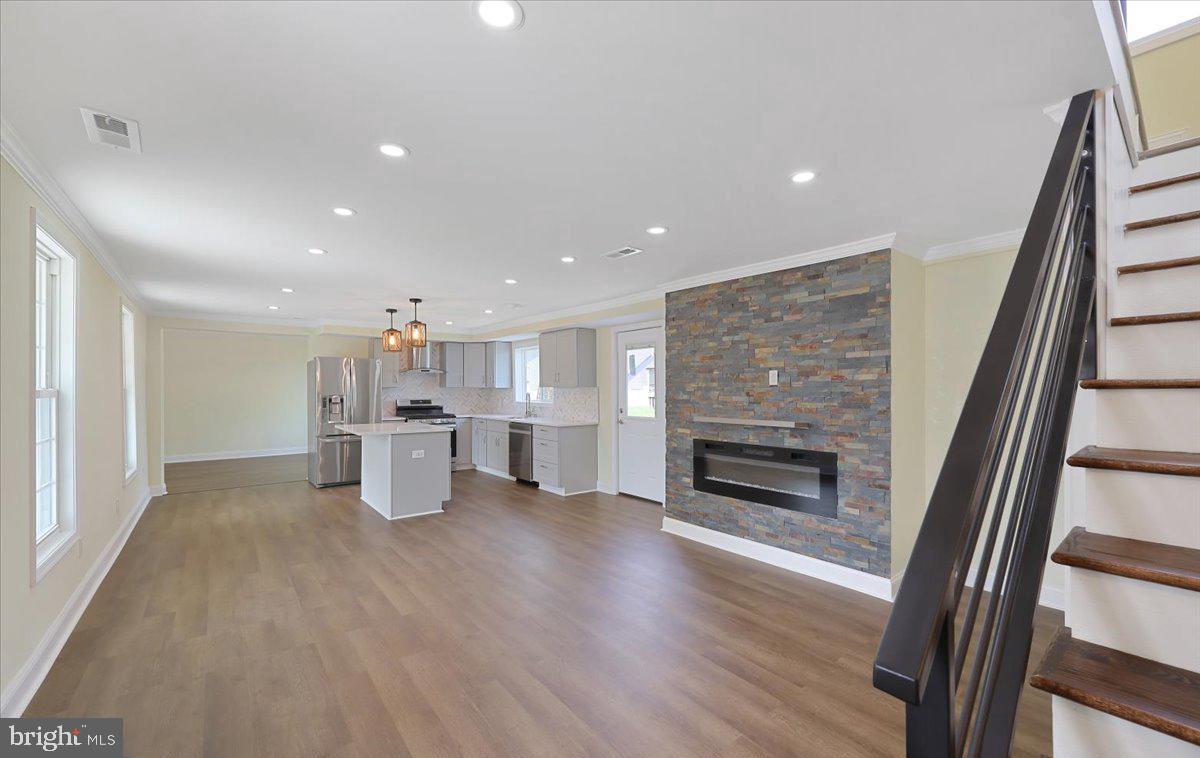
GWYNN OAK
3524 MEADOWSIDE
4 Beds
3 Baths
1,854 Sq.Ft.
$405,000
MLS#: MDBC2166120
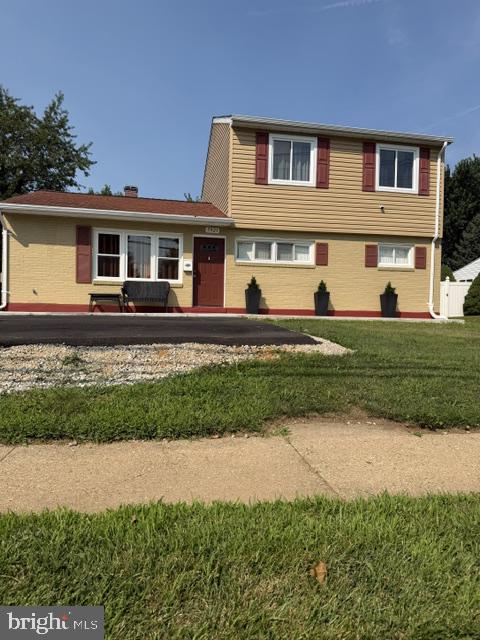
GWYNN OAK
5921 JOHNNYCAKE ROAD
4 Beds
2 Baths
1,667 Sq.Ft.
$450,000
MLS#: MDBC2169942
.png)