


Property
Beds
3
Full Baths
2
1/2 Baths
2
Year Built
1998
Sq.Footage
1,809
This townhome is located in a quiet, established neighborhood and offers a versatile, spacious layout across three levels. The entry level features a family room, a half bathroom, and a converted garage that provides additional living space. This flexible room can serve as a second family room, a home office, or a potential fourth bedroom. Step outside onto the deck overlooking a beautiful wooded area, the perfect setting for relaxing or enjoying summer barbecues. The second level offers a comfortable living room, a half bathroom, and a spacious kitchen with a large island that can also be used as a dining area, making it ideal for everyday living and entertaining. The third level features two generously sized bedrooms, a full bathroom, and a spacious primary suite complete with a private bathroom and walk-in closet. The laundry area is conveniently located on this level for added comfort and convenience. Additional features include driveway parking and unassigned visitor parking available in the lot across from the townhome.
Features & Amenities
Interior
-
Other Interior Features
Ceiling Fan(s), Kitchen Island, Pantry
-
Total Bedrooms
3
-
Bathrooms
2
-
1/2 Bathrooms
2
-
Above Grade Finished Area
1809.0
-
Basement YN
NO
-
Cooling YN
YES
-
Cooling
Central Air, Ceiling Fan(s), Electric
-
Heating YN
YES
-
Heating
Natural Gas, Forced Air
-
Pet friendly
N/A
Exterior
-
Garage
No
-
Construction Materials
Vinyl Siding
-
Parking
Unassigned, Driveway, Other
-
Pool
No
-
Waterfront YN
NO
Area & Lot
-
Lot Size(acres)
0.04
-
Lot Size(square feet)
1,660
-
Property Type
Residential
-
Property Sub Type
Townhouse
-
Architectural Style
Colonial
Price
-
Sales Price
$299,000
-
Tax Amount
$3,398
-
Sq. Footage
1,809
-
Price/SqFt
$165
HOA
-
Association
YES
-
Association Fee
$80
-
Association Fee Frequency
Monthly
-
Association Fee Includes
N/A
-
Total Monthly Fees
true
School District
-
Elementary School
N/A
-
Middle School
N/A
-
High School
N/A
Property Features
-
New Construction
NO
-
Foundation Details
Other
-
Senior Community YN
NO
-
Sewer
Public Sewer
-
Tax Lot
2
-
Water Source
Public
Schedule a Showing
Showing scheduled successfully.
Mortgage calculator
Estimate your monthly mortgage payment, including the principal and interest, property taxes, and HOA. Adjust the values to generate a more accurate rate.
Your payment
Principal and Interest:
$
Property taxes:
$
HOA fees:
$
Total loan payment:
$
Total interest amount:
$
Location
County
ANNE ARUNDEL
Elementary School
Middle School
High School
Listing Courtesy of Maria De Las N Escobar, Fairfax Realty Premier
RealHub Information is provided exclusively for consumers' personal, non-commercial use, and it may not be used for any purpose other than to identify prospective properties consumers may be interested in purchasing. All information deemed reliable but not guaranteed and should be independently verified. All properties are subject to prior sale, change or withdrawal. RealHub website owner shall not be responsible for any typographical errors, misinformation, misprints and shall be held totally harmless.

Salesperson, Realtor
Sarah Strong
Call Sarah today to schedule a private showing.

* Listings on this website come from the FMLS IDX Compilation and may be held by brokerage firms other than the owner of this website. The listing brokerage is identified in any listing details. Information is deemed reliable but is not guaranteed. If you believe any FMLS listing contains material that infringes your copyrighted work please review our DMCA policy and learn how to submit a takedown request.© 2024 FMLS.
Related Properties
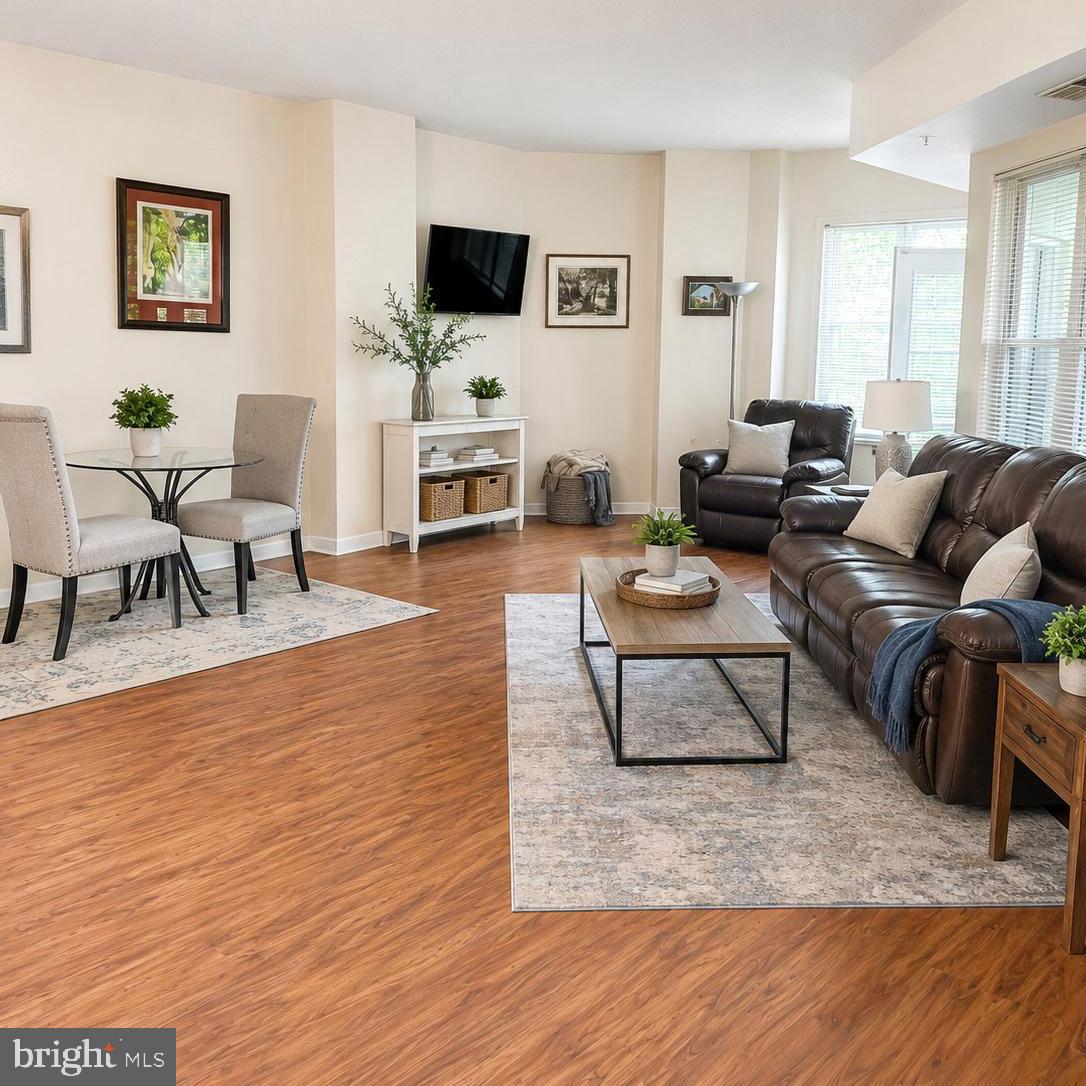
ANNAPOLIS
7101 BAY FRONT DRIVE 202
1 Beds
1 Baths
1,000 Sq.Ft.
$315,000
MLS#: MDAA2147982

ANNAPOLIS
603 BURTONS COVE WAY 9
2 Beds
2 Baths
1,114 Sq.Ft.
$314,900
MLS#: MDAA2154540

ANNAPOLIS
605 ADMIRAL DRIVE A 102
1 Beds
1 Baths
964 Sq.Ft.
$299,000
MLS#: MDAA2153358
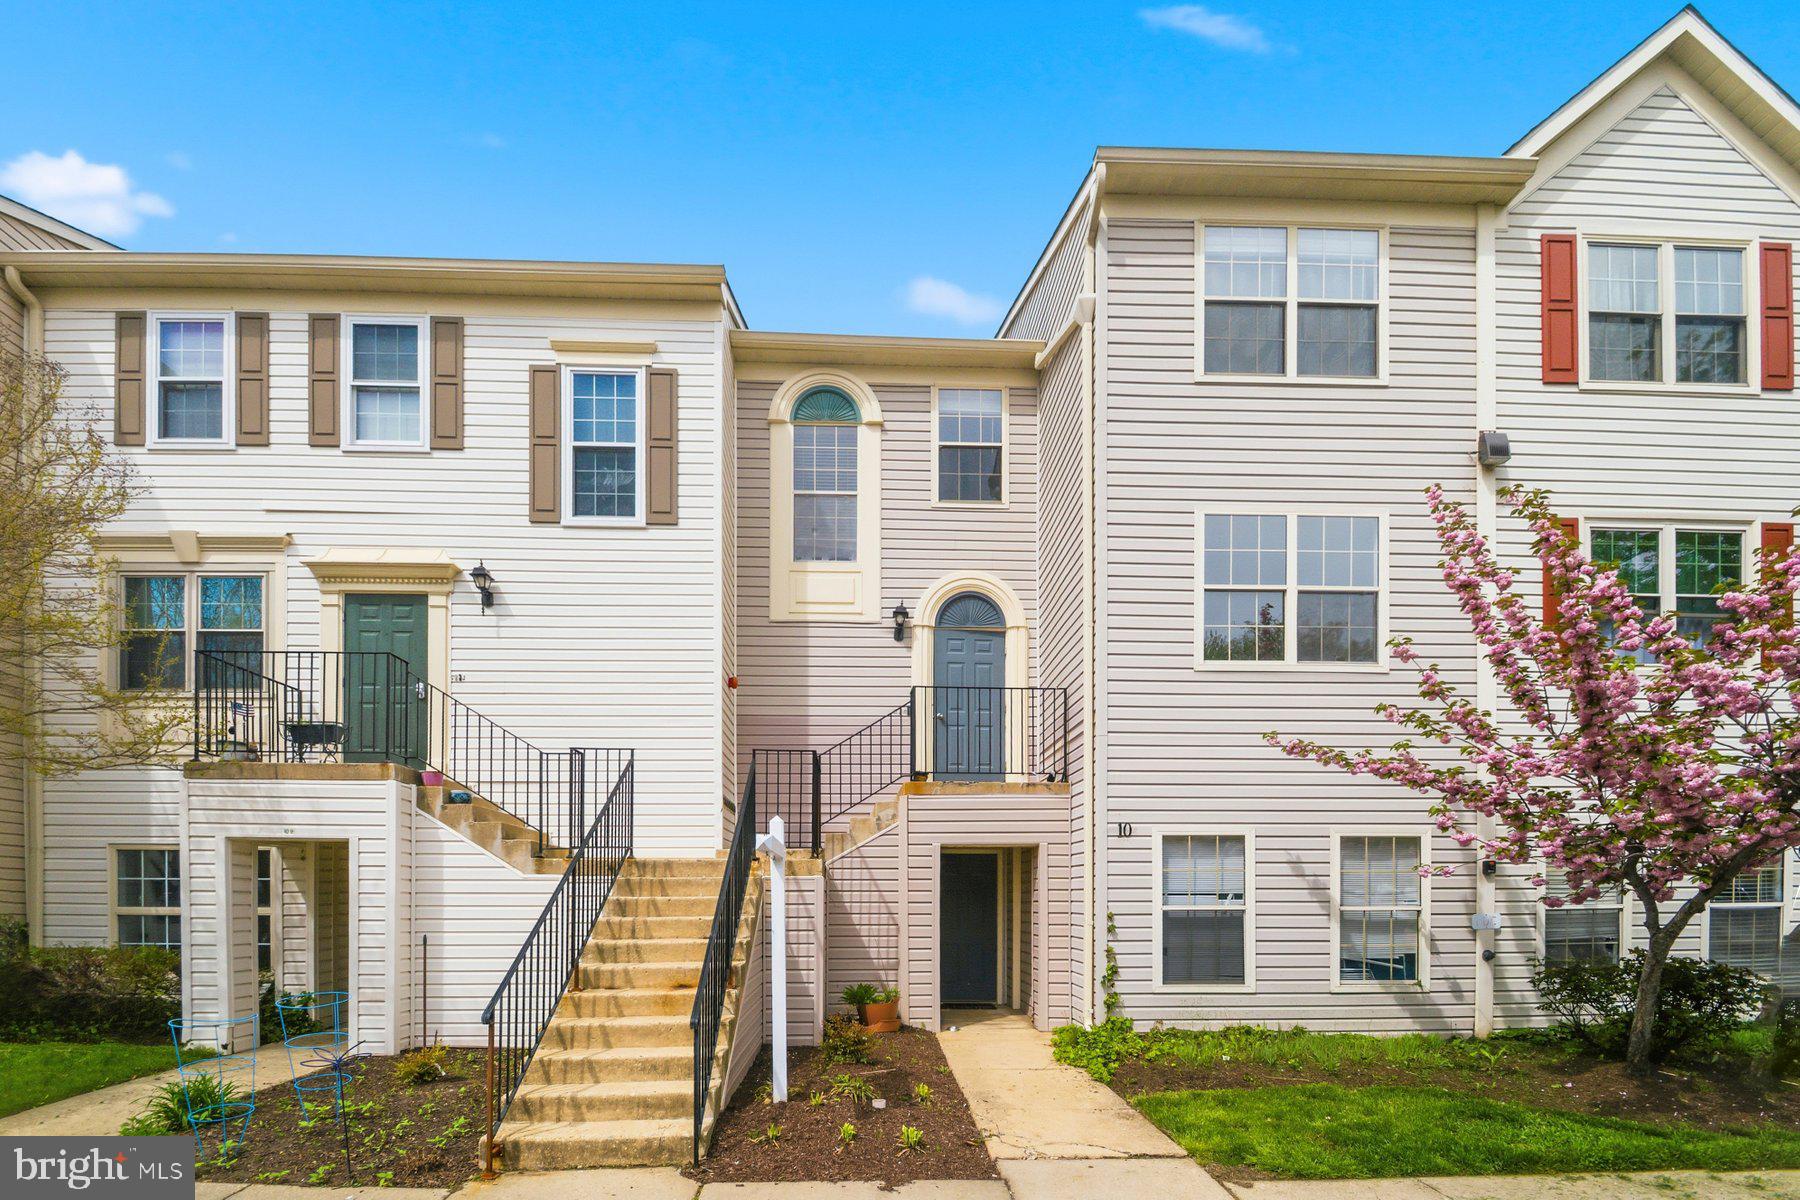
ANNAPOLIS
10 SANDSTONE COURT K K
2 Beds
2 Baths
1,200 Sq.Ft.
$275,000
MLS#: MDAA2142750

ANNAPOLIS
1144 LAKE HERON DRIVE 2B
2 Beds
2 Baths
1,103 Sq.Ft.
$349,999
MLS#: MDAA2154686

ANNAPOLIS
1503 LODGE POLE COURT
3 Beds
1 Baths
1,120 Sq.Ft.
$350,000
MLS#: MDAA2158722

ANNAPOLIS
142 GEORGETOWN ROAD 9
3 Beds
2 Baths
1,447 Sq.Ft.
$275,000
MLS#: MDAA2156518

ANNAPOLIS
1630 REVELL DOWNS DRIVE
1 Beds
1 Baths
848 Sq.Ft.
$299,000
MLS#: MDAA2157462

ANNAPOLIS
40 IRONSTONE COURT B B
3 Beds
2 Baths
1,694 Sq.Ft.
$327,500
MLS#: MDAA2156932

ANNAPOLIS
20 AMBERSTONE COURT H H
3 Beds
2 Baths
1,119 Sq.Ft.
$299,900
MLS#: MDAA2147964
