Features & Amenities

Interior

  • Other Interior Features

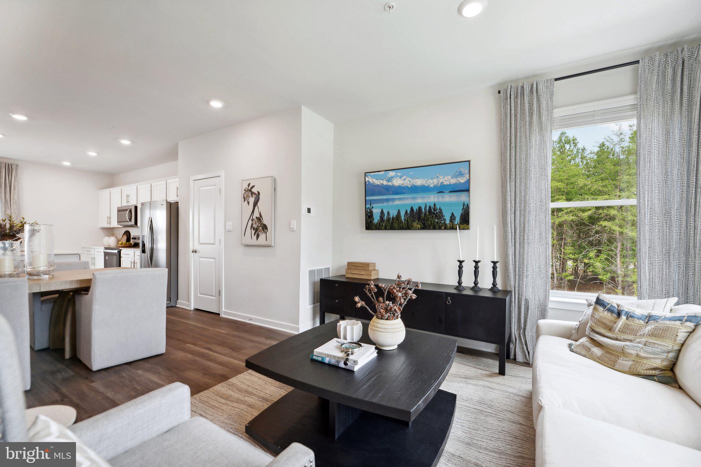
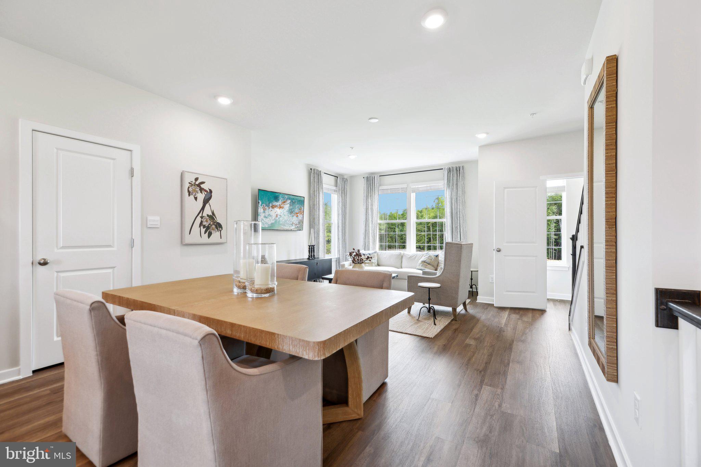
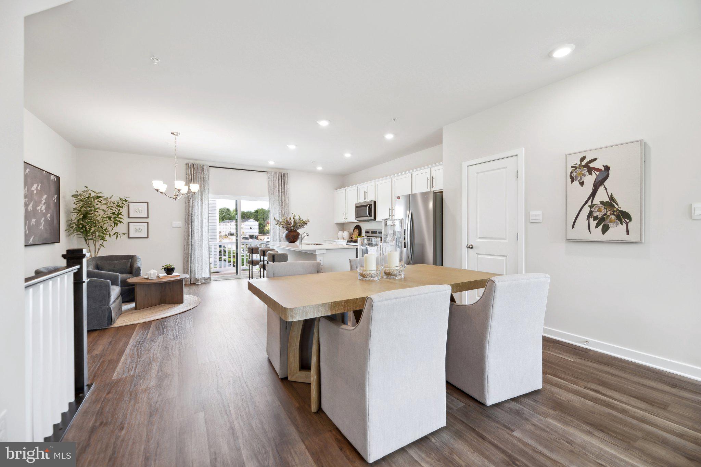
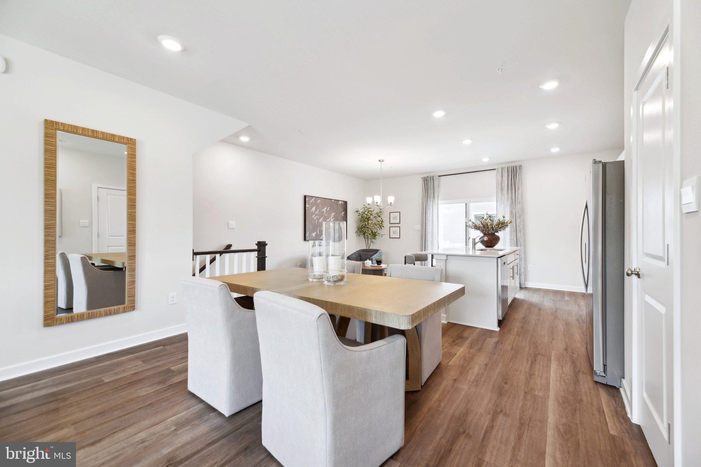
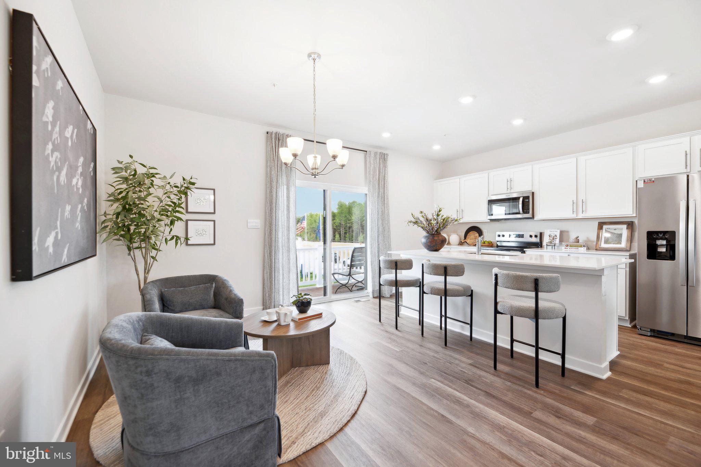
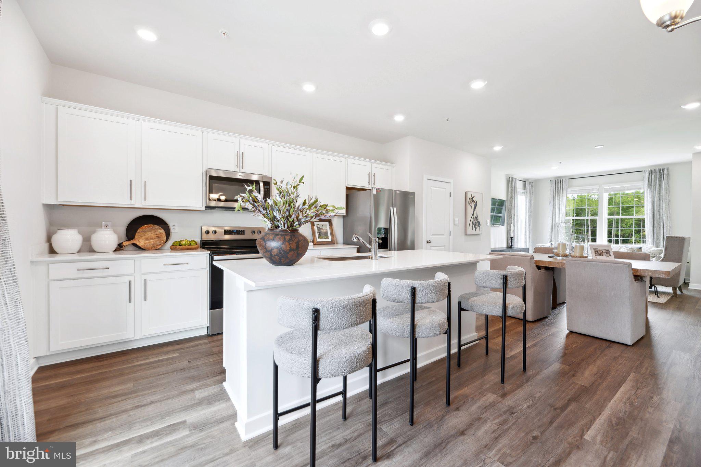
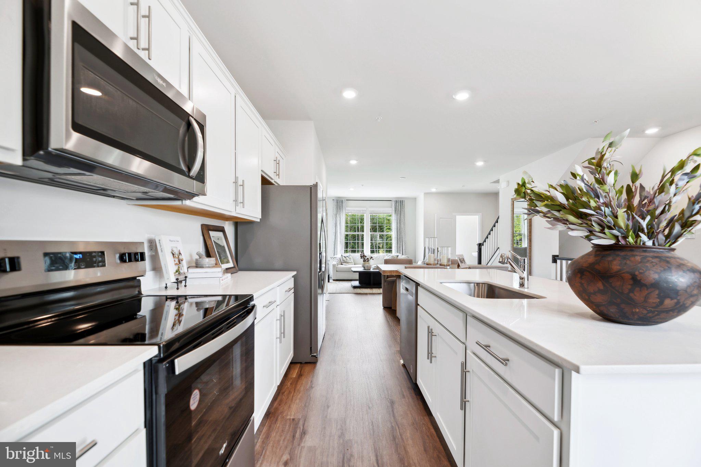
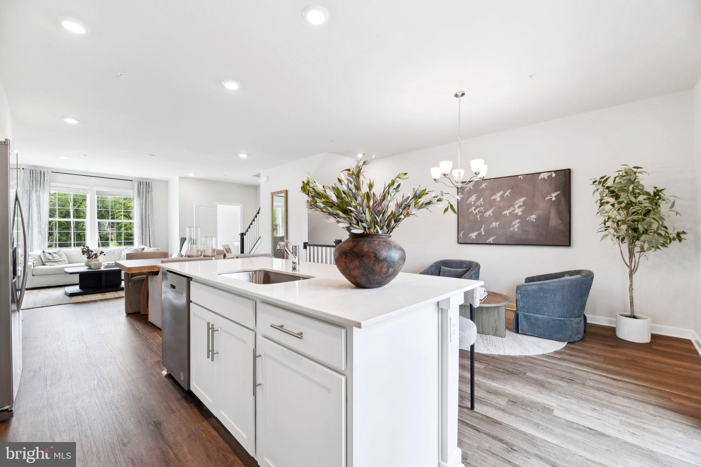
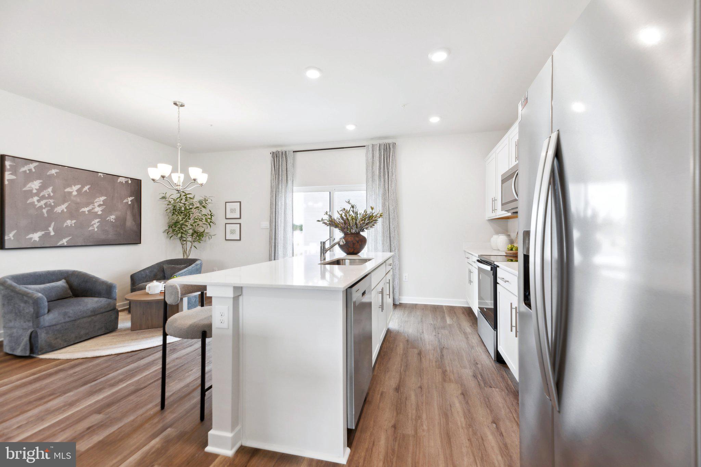
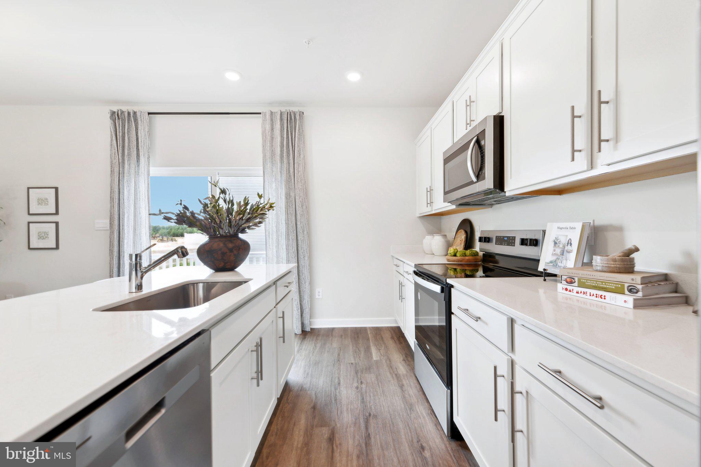
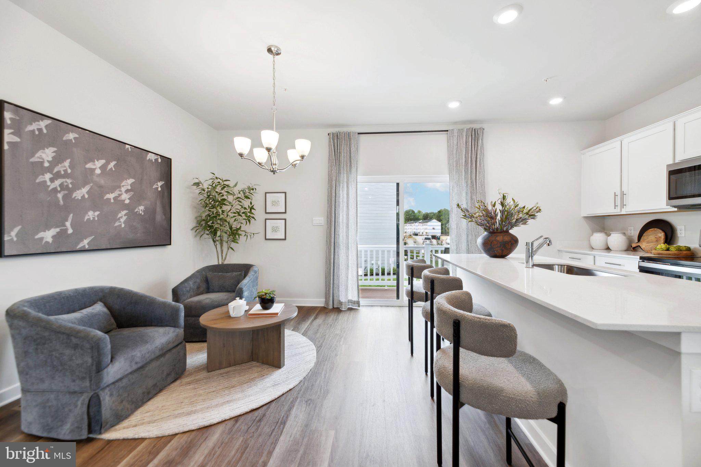
    Kitchen Island, Recessed Lighting, Walk-In Closet(s), High Ceilings, Open Floorplan

  • Total Bedrooms

    3

  • Bathrooms

    2

  • 1/2 Bathrooms

    1

  • Above Grade Finished Area

    1763.0

  • Basement YN

    NO

  • Cooling YN

    YES

  • Cooling

    Central Air, Electric

  • Heating YN

    YES

  • Heating

    Electric, Heat Pump

  • Pet friendly

    Yes

Exterior

  • Garage

    Yes

  • Garage spaces

    1

  • Construction Materials

    Blown-In Insulation, Concrete, Frame, Glass, Vinyl Siding, Other

  • Parking

    Garage, Attached

  • Pool

    No

  • Waterfront YN

    NO

Area & Lot

  • Lot Size(acres)

    0.04

  • Lot Size(square feet)

    1,800

  • Property Type

    Residential

  • Property Sub Type

    Townhouse

  • Architectural Style

    Traditional

Price

  • Sales Price

    $314,990
  • Financing Options

    Contract, Cash, FHA, VA

  • Sq. Footage

    1,763

  • Price/SqFt

    $178

HOA

  • Association

    YES

  • Association Fee

    $91

  • Association Fee Frequency

    Monthly

  • Association Fee Includes

    N/A

School District

  • Elementary School

    N/A

  • Middle School

    N/A

  • High School

    N/A

Property Features

  • New Construction

    YES

  • Association Amenities

    Playground

  • Senior Community YN

    NO

  • Sewer

    Public Sewer

  • Water Source

    Public

Schedule a Showing

Showing scheduled successfully.

<
>
IN PERSON
VIA CHAT

What is 3 + 4 ?


Change time

Mortgage calculator

Estimate your monthly mortgage payment, including the principal and interest, property taxes, and HOA. Adjust the values to generate a more accurate rate.

Your payment

Principal and Interest:

$

Property taxes:

$

HOA fees:

$

Total loan payment:

$

Total interest amount:

$

Location

County

JEFFERSON

Elementary School

Middle School

High School

Listing Courtesy of Justin K Wood , D.R. Horton Realty of Virginia, LLC

RealHub Information is provided exclusively for consumers' personal, non-commercial use, and it may not be used for any purpose other than to identify prospective properties consumers may be interested in purchasing. All information deemed reliable but not guaranteed and should be independently verified. All properties are subject to prior sale, change or withdrawal. RealHub website owner shall not be responsible for any typographical errors, misinformation, misprints and shall be held totally harmless.

Agent Sarah Strong

AGENT

Sarah Strong

Call Sarah today to schedule a private showing.


* Listings on this website come from the FMLS IDX Compilation and may be held by brokerage firms other than the owner of this website. The listing brokerage is identified in any listing details. Information is deemed reliable but is not guaranteed. If you believe any FMLS listing contains material that infringes your copyrighted work please click here to review our DMCA policy and learn how to submit a takedown request.© 2024 FMLS.
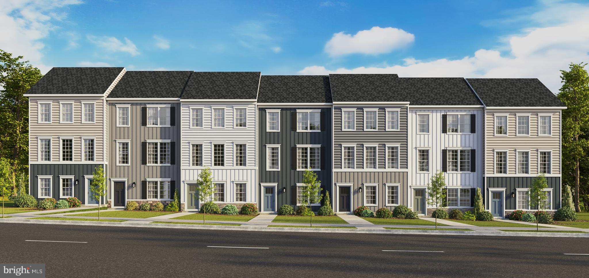
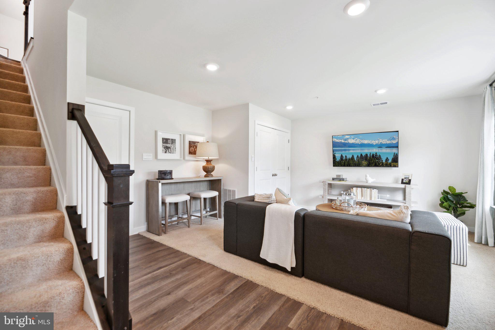
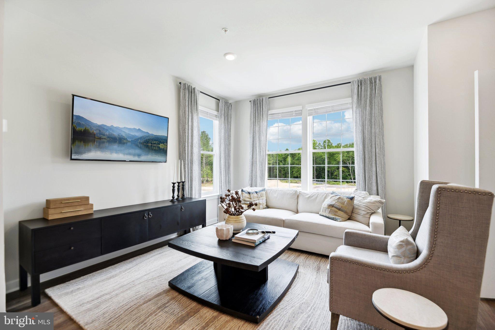
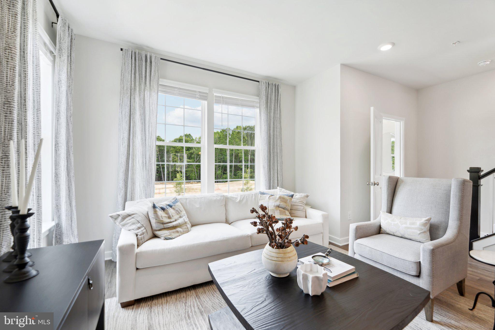
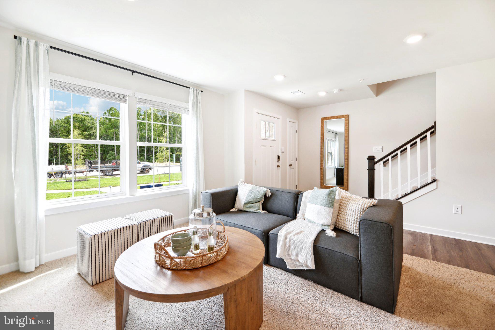
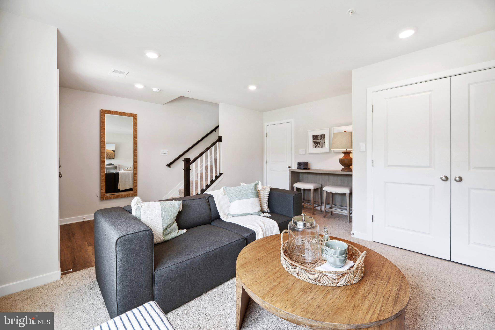
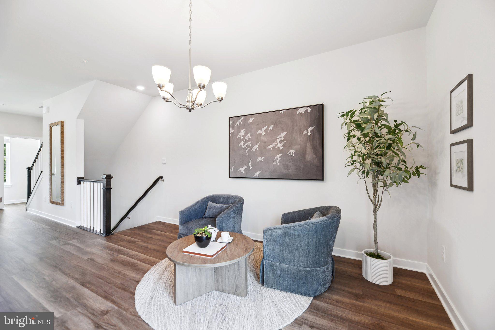
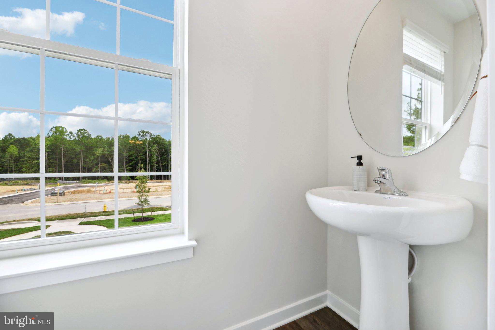
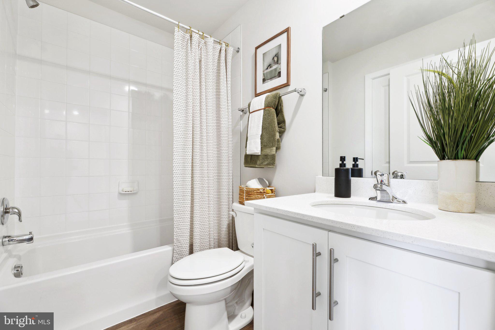
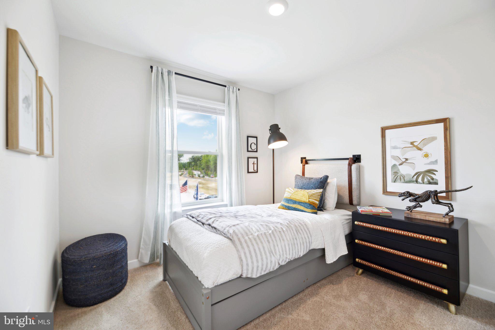
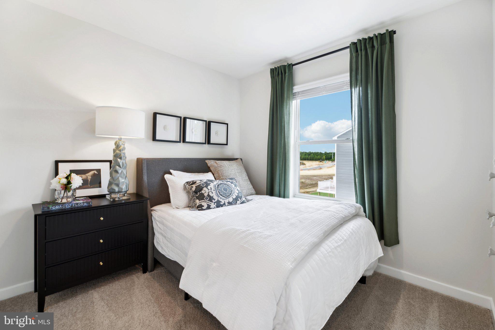
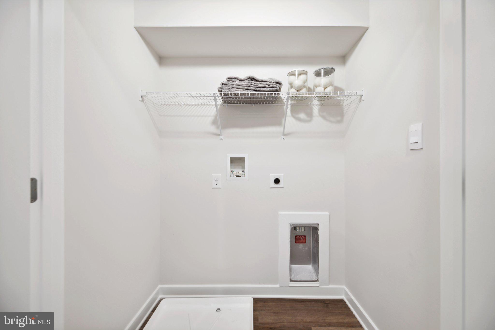
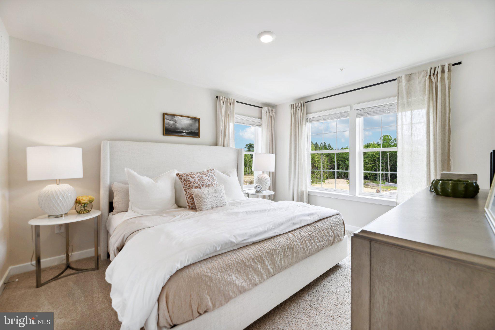
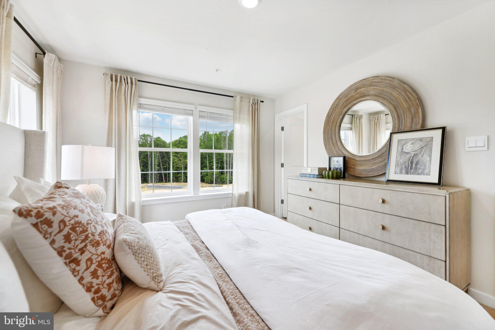
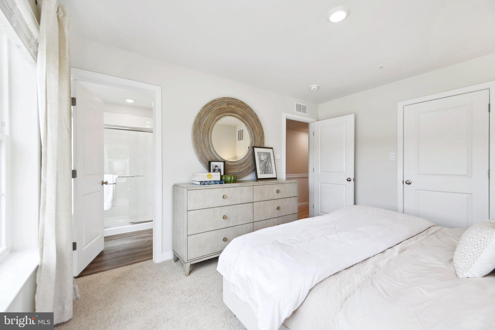
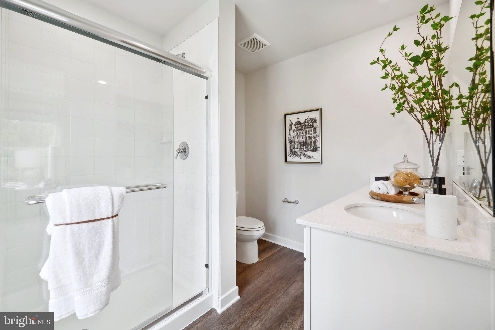
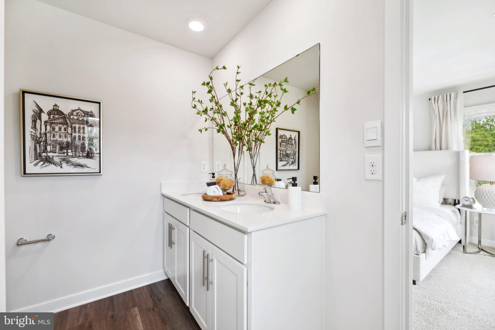
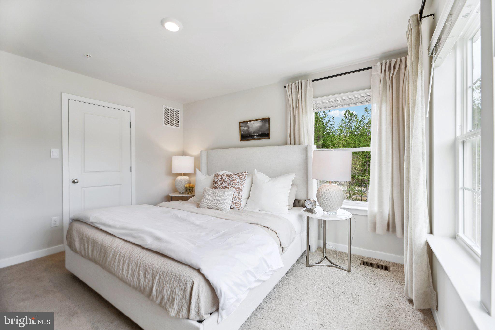
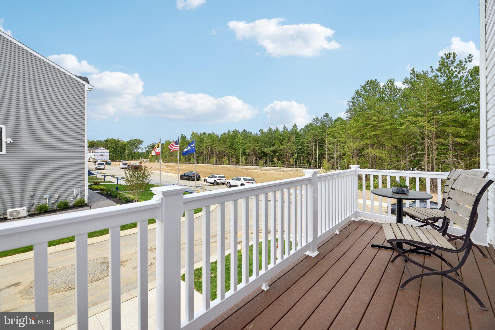
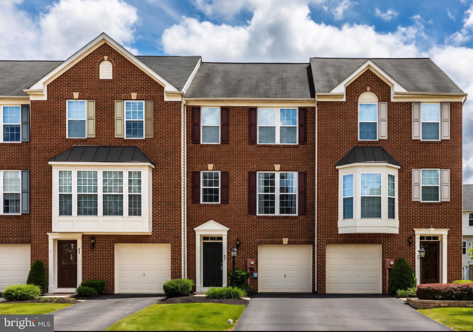
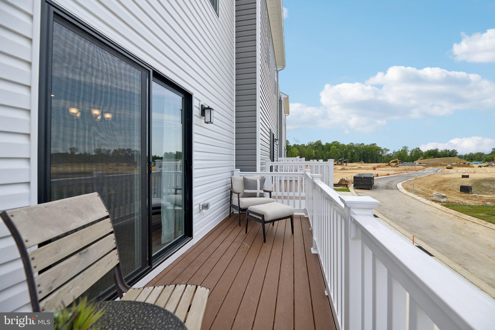
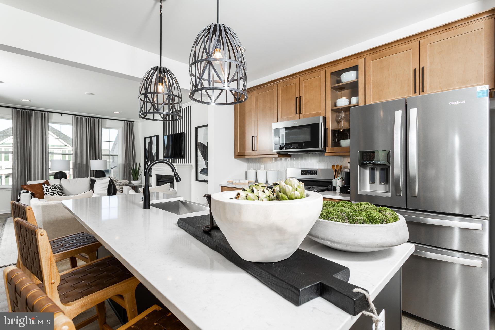
New Floorplan! Just released for sale! 2 car garage w deck & blinds included! Welcome to the new Norris townhome in Riverpointe by D.R. Horton! This stylish 3-story home offers 3 bedrooms, 2.5 baths, a 2-car garage, and 1,763 sq ft of bright open-concept living. Gourmet kitchen with quartz counters and large island, stainless Whirlpool appliances, and a spacious primary suite with dual vanities and walk-in closet. Finished lower-level rec room with plumbing rough-ins for a full bath—perfect for guests, office, or media space. Enjoy Riverpointe’s playground, gazebo, green spaces, excellent schools, and prime location . Delivery Time is November.

22 VALEGRO STREET

Message successfully sent.

What would you like to know?

What is 3 + 4 ?

I agree to receive email communication and understand I can unsubscribe at any time.

I agree to be contacted by Charis Realty Group via call, email, and text for real estate services. To opt out, you can reply 'stop' at any time or reply 'help' for assistance. You can also click the unsubscribe link in the emails. Message and data rates may apply. Message frequency may vary. Privacy Policy

Related Properties

New on site 4 days ago
Great commuter location! This spacious home offers a versatile floor plan with plenty of room to spread out. The main level features a large recreation room with access to the fully fenced backyard, along with a tiled entryway and convenient powder room.
The second level boasts a fully equipped kitchen with a breakfast nook, a comfortable living room, and a welcoming family room with a cozy fireplace. Step outside from the family room onto the recently added composite deck with stairs leading to the fenced backyard—perfect for entertaining or relaxing.
The upper level features an expansive primary suite with a walk-in closet and an en-suite bath complete with a jetted soaking tub, separate shower, and double vanity. Two additional bedrooms and a full guest bath complete the bedroom level.
Please note these photos are virtually staged.  Home will be professionally painted and cleaned prior to closing with acceptable offer.
#WVJF2025154

CHARLES TOWN

89 MONTE CARLO WAY

3 Beds

2 Baths

2,340 Sq.Ft.

$320,000

MLS#: WVJF2025154
New on site 2 days ago
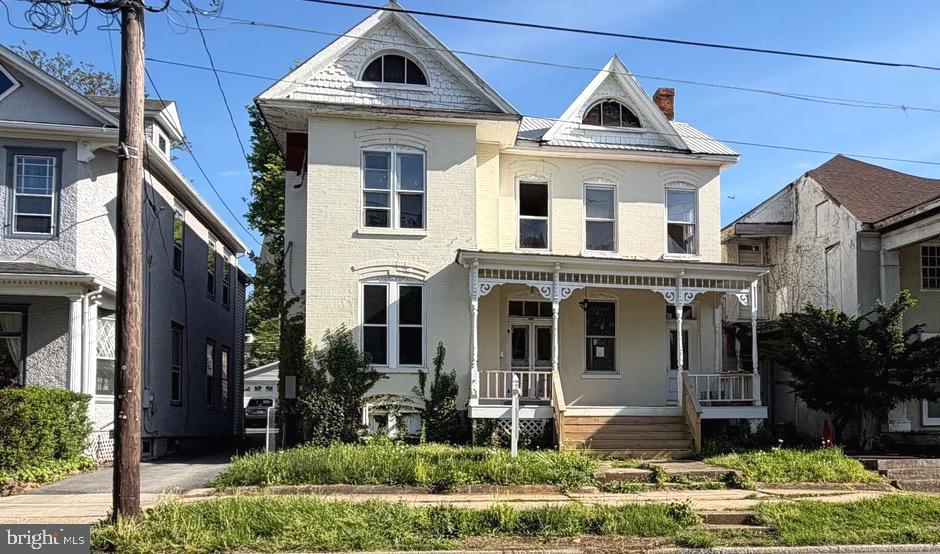
Step into timeless charm in the heart of downtown Charles Town! This classic Victorian offers the character and craftsmanship of a bygone era in an unbeatable walkable location just steps from shops, dining, and local attractions.  From the moment you arrive, the expansive front porch sets the tone—perfect for morning coffee or relaxing evenings. Inside, you'll find original character throughout, with spacious living areas ready for your personal touch. The main level offers exceptional versatility with a spacious bedroom, sitting room, dining room, and an inviting living room with a fireplace.  The kitchen walks out to the back deck and features new flooring and an oversized walk-in pantry, providing abundant storage.  The bathrooms have been remodeled.  Upstairs, you'll find 4 generously sized bedrooms, along with a second kitchen and full bathroom—ideal for extended living arrangements, guests, or potential rental income. The attic level offers a flexible bonus space perfect for a studio, playroom, or additional living area.   The unfinished basement provides even more potential for storage.   Rich in character and filled with opportunity, this historic home is ready for its next owner to bring their vision to life. Whether you're looking to restore its original grandeur or blend historic charm with modern updates, this is a rare opportunity to create something truly special in the heart of Charles Town.
#WVJF2023618

CHARLES TOWN

311 E WASHINGTON STREET

5 Beds

2 Baths

3,014 Sq.Ft.

$300,000

MLS#: WVJF2023618
New on site 1 day ago
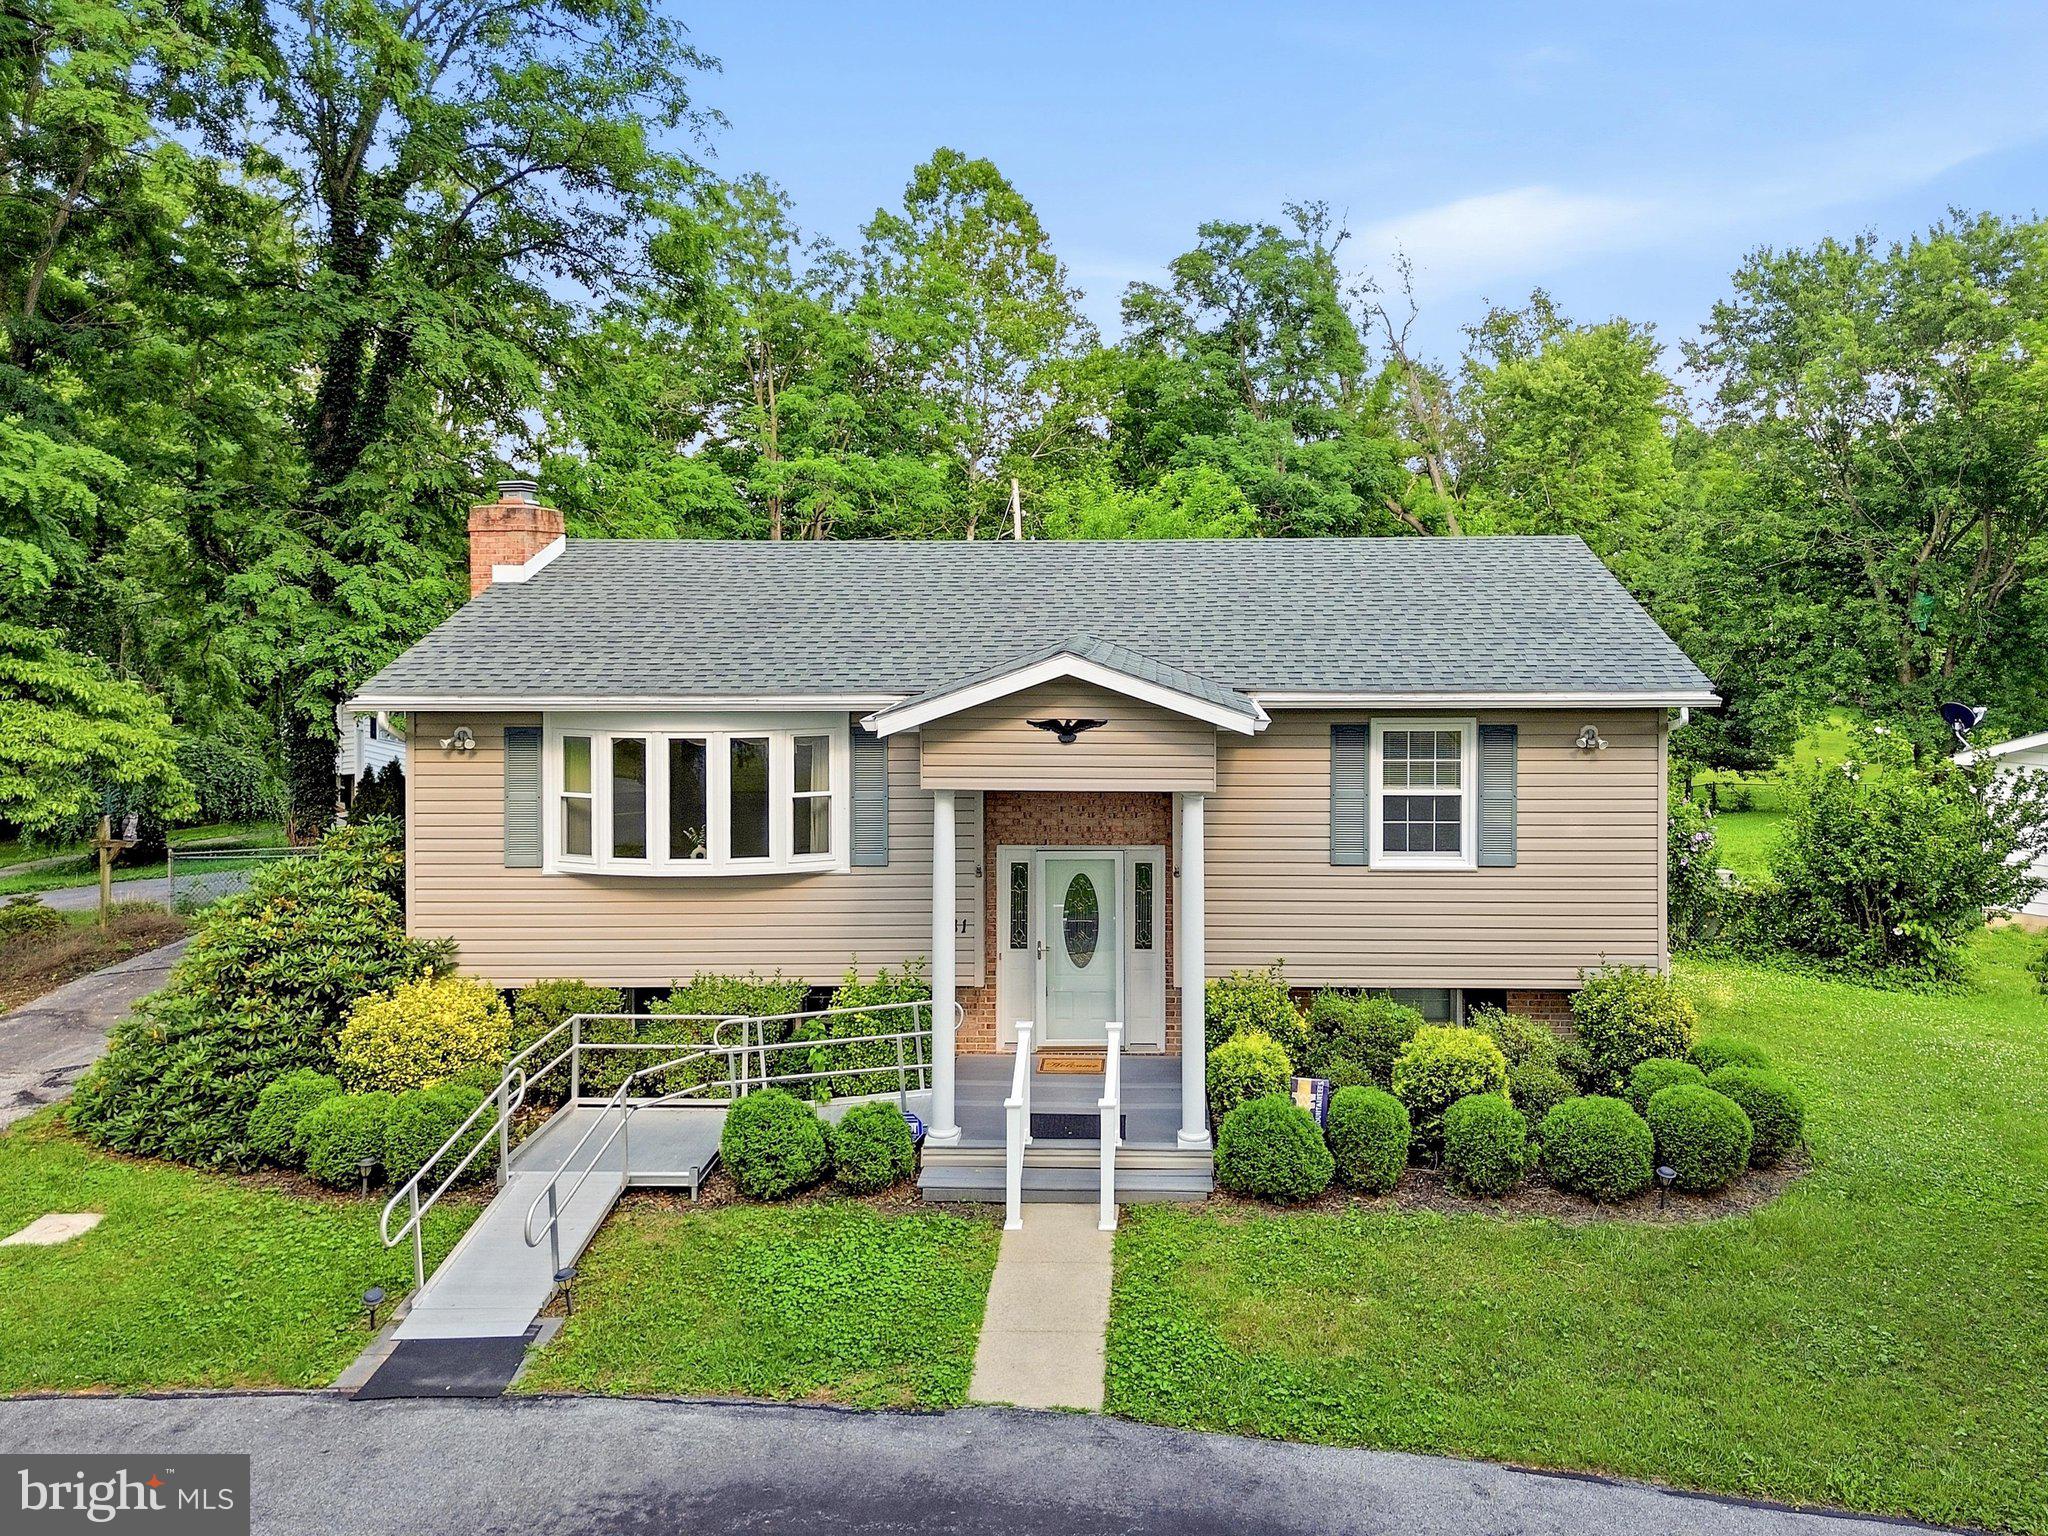
Nestled in an established neighborhood shaded by mature trees, this charming split-level home offers 2 bedrooms, 2 full baths, and the potential to easily create a third bedroom with minimal finishing in an already framed lower-level space. The main level features a comfortable living room, two bedrooms, a full bath, and a bright kitchen and dining area designed for everyday living. The gleaming wood floors add to the classic feel. Step outside to a spacious deck overlooking the fenced backyard, complete with a storage shed for tools and outdoor equipment. The walkout lower level expands your living space with a cozy family room featuring a fireplace, a full bath with a jetted tub/shower combination, and a laundry area adjoining a partially finished room that could serve as a third bedroom, home office, hobby room, or additional storage. A stair chair lift is already in place and can convey with the home or be removed at the buyer's request, making this home a flexible option for a variety of lifestyles.
#WVJF2023894

CHARLES TOWN

781 TUSCAWILLA DRIVE

2 Beds

2 Baths

1,664 Sq.Ft.

$349,000

MLS#: WVJF2023894
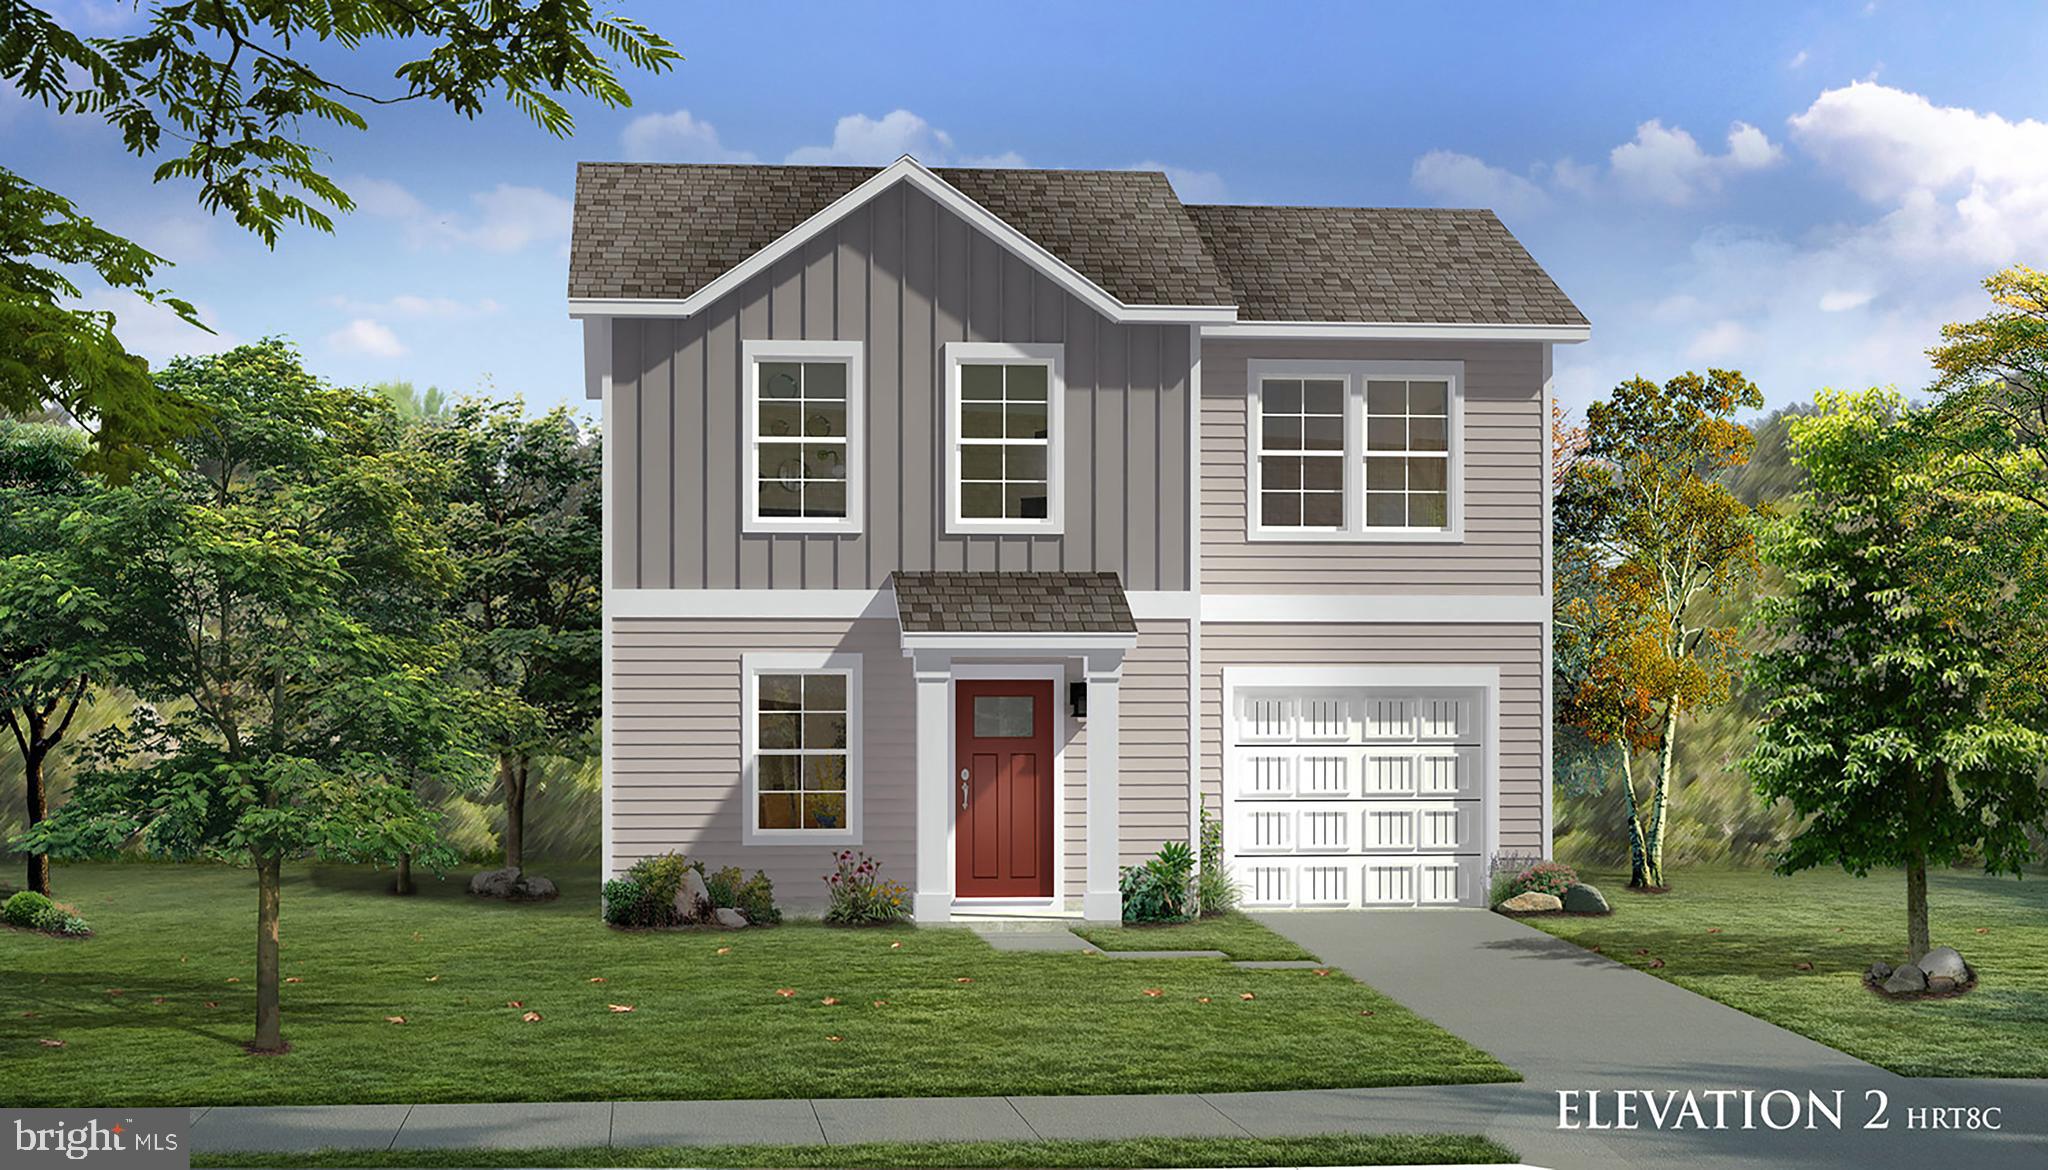
THE BEST VALUE PER SQUARE FOOT IN Charles Town, WV ***OFFERING UP TO $12,500 IN CLOSING COST ASSISTANCE FOR PRIMARY RESIDENCE WITH USE OF APPROVED LENDER AND TITLE!**
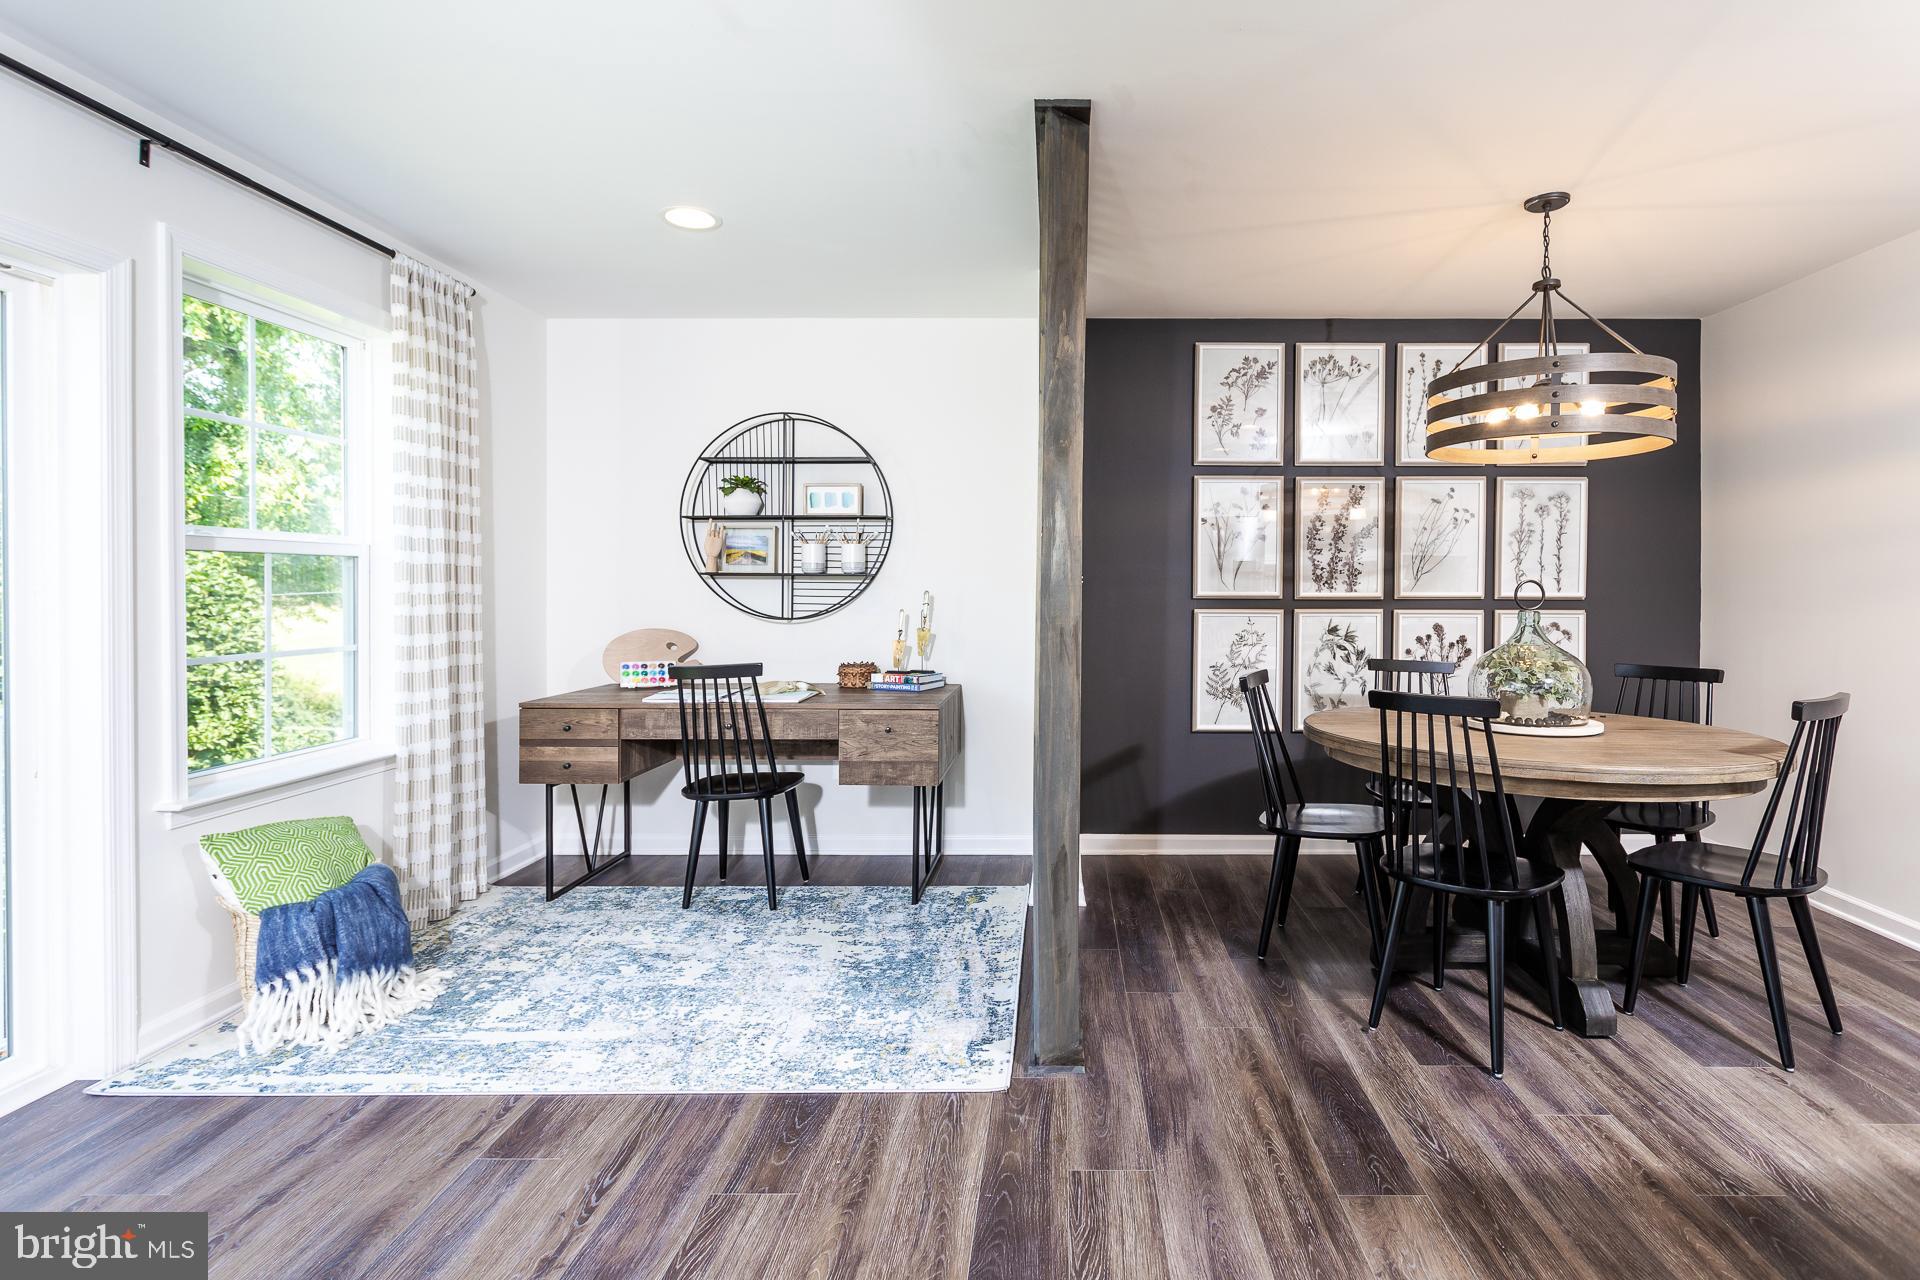
This end unit York ll has a bay window in the family room that makes it a little larger than most homes of it's kind. 3 bedrooms 3.5 bathrooms with an easy conversion to a 4th bedroom, this townhome features quartz countertops, pendant lights over the kitchen island, an upgraded wiring package, and gorgeous shaker style brown cabinets. Early enough in construction to add an optional deck. *Photos may not be of actual home. Photos may be of similar home/floorplan if home is under construction or if this is a base price listing.
#WVJF2024162

CHARLES TOWN

HOMESITE 106 ARAGON DRIVE

3 Beds

3 Baths

1,650 Sq.Ft.

$317,586

MLS#: WVJF2024162
*OFFERING UP TO $15,000 IN CLOSING ASSISTANCE FOR PRIMARY RESIDENCE WITH USE OF APPROVED LENDER AND TITLE.*
The Wexford II - Open concept kitchen with island opens to family room. Primary suite with generous walk-in closet, vanity, and shower. Upper level laundry. Granite kitchen countertops, Stainless steel kitchen appliances, kitchen island. Unfinished basement with 3 piece rough in included! *Photos may not be of actual home. Photos may be of similar home/floorplan if home is under construction or if this is a base price listing.
#WVJF2021058

CHARLES TOWN

TBB ARAGON DRIVE WEXFORD II

3 Beds

2 Baths

1,262 Sq.Ft.

$372,990

MLS#: WVJF2021058
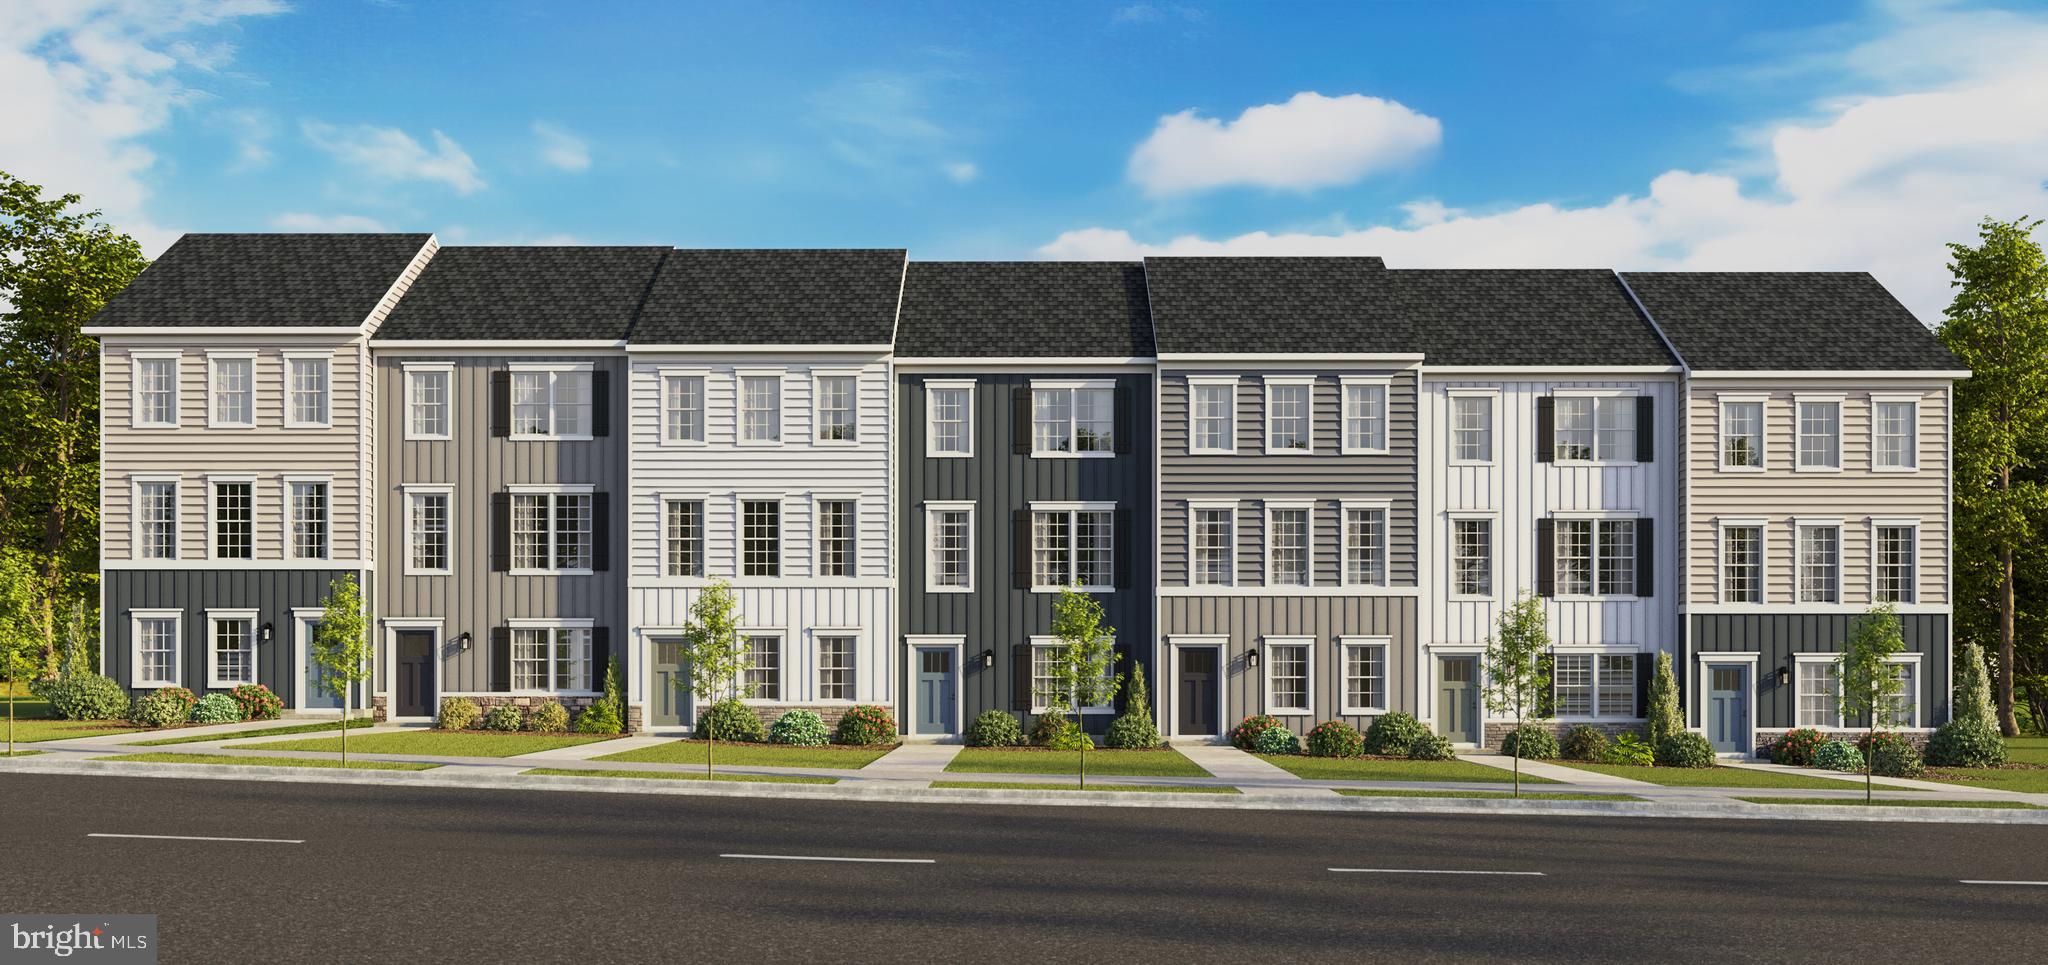
New Floorplan! Just released for sale! 2 car garage w deck included! Welcome to the new Norris townhome in Riverpointe by D.R. Horton! This stylish 3-story home offers 3 bedrooms, 2.5 baths, a 2-car garage, and 1,763 sq ft of bright open-concept living. Gourmet kitchen with quartz counters and large island, stainless Whirlpool appliances, and a spacious primary suite with dual vanities and walk-in closet. Finished lower-level rec room with plumbing rough-ins for a full bath—perfect for guests, office, or media space. Enjoy Riverpointe’s playground, gazebo, green spaces, excellent schools, and prime location near Route 9/340 with easy access to shopping, dining, and commuting to VA/MD/DC. Packed with America’s Smart Home tech, high-efficiency systems, and premium finishes. Features may vary. Schedule your tour today!  Delivery Time is Oct/Nov.
#WVJF2024874

CHARLES TOWN

34 VALEGRO STREET

3 Beds

2 Baths

1,763 Sq.Ft.

$324,990

MLS#: WVJF2024874
New on site 4 days ago
None
#WVJF2024958

CHARLES TOWN

402 SEEBACK DRIVE

3 Beds

2 Baths

1,922 Sq.Ft.

$329,990

MLS#: WVJF2024958
New on site 3 days ago
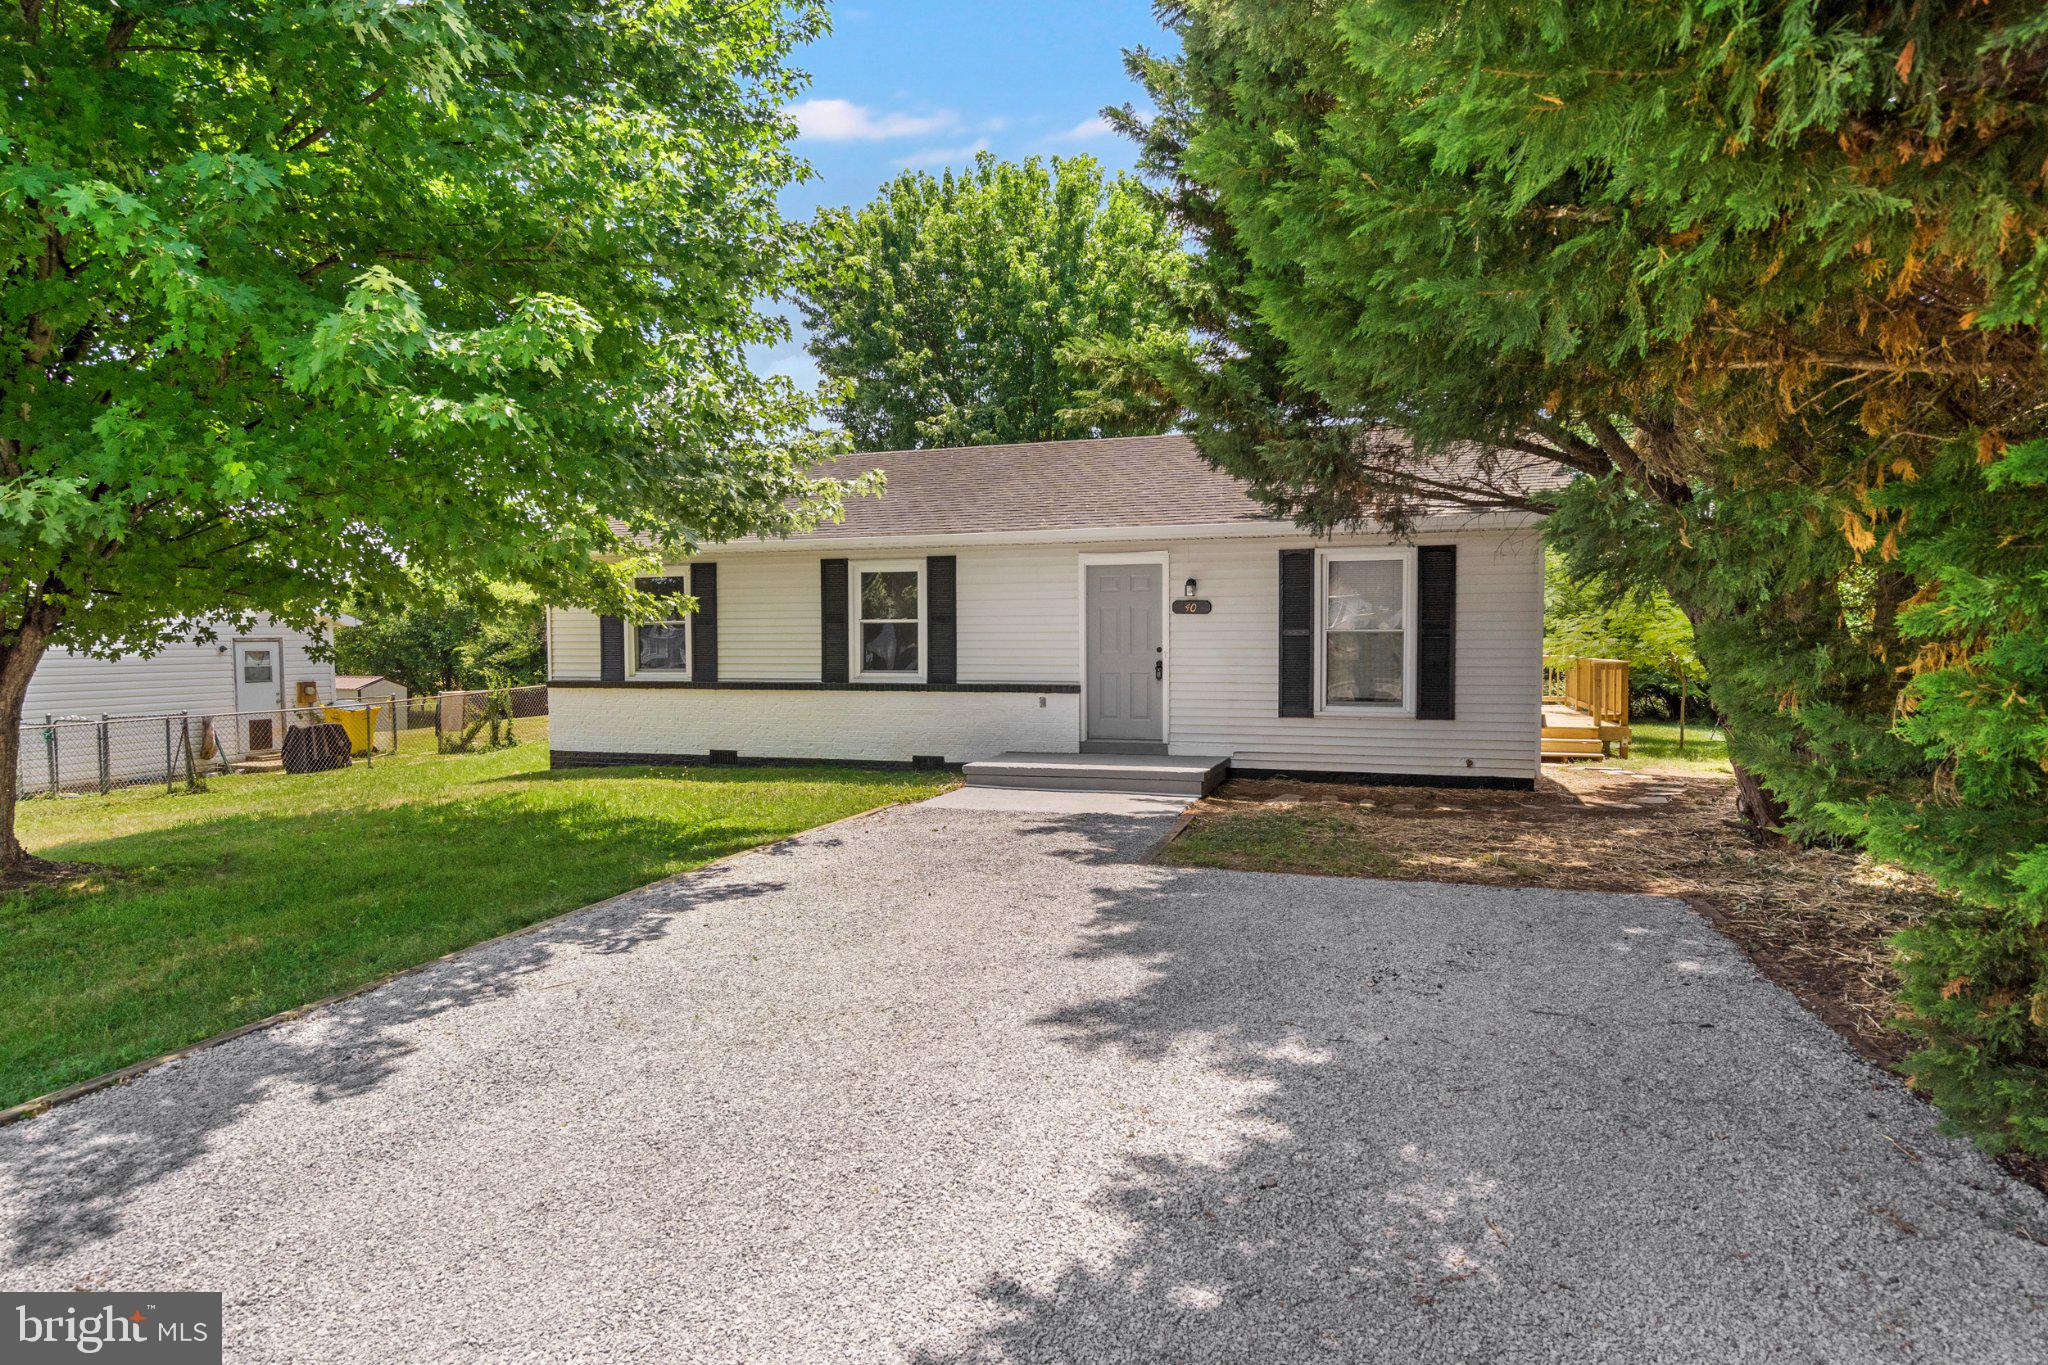
Nestled in the charming Patrick Henry Estates, this delightful ranch-style home offers a perfect blend of comfort and functionality. Built in 1988 and remodeling in 2000, the property has been thoughtfully maintained, showcasing a traditional floor plan that seamlessly connects the combination kitchen and dining area, ideal for gatherings and everyday living. Step inside to discover three cozy bedrooms and a well-appointed full bathroom, designed for convenience and ease. The kitchen comes equipped with modern appliances, including a refrigerator, dishwasher, and electric oven/range, making meal preparation a breeze. Enjoy the warmth of natural light through double-pane windows, enhancing the inviting atmosphere throughout the home. Outside, the property boasts a beautifully landscaped quarter-acre lot, complete with secure storage and a charming deck and porch, perfect for relaxing or entertaining. The attached storage shed provides ample space for gardening tools or outdoor equipment. Be sure to take a moment to visit the backyard pond with fountain, fish and water plants. The community offers a wealth of benefits, including walking access to shopping, restaurants, nearby parks and recreational areas, fostering an active lifestyle. With off-street parking and a peaceful neighborhood ambiance, this home is a true sanctuary. Experience the warmth and comfort of this inviting residence, where every detail has been designed with care.
#WVJF2025228

CHARLES TOWN

40 BEAUREGARD BOULEVARD

3 Beds

1 Baths

960 Sq.Ft.

$270,000

MLS#: WVJF2025228
The only community within historic Charles Town with resort style amenities! *Cover Your Closing Cost Up To $10,000, paid by DRB Homes and Lender Credit for Primary Residence with Use Of Approved Lender and Title!** 
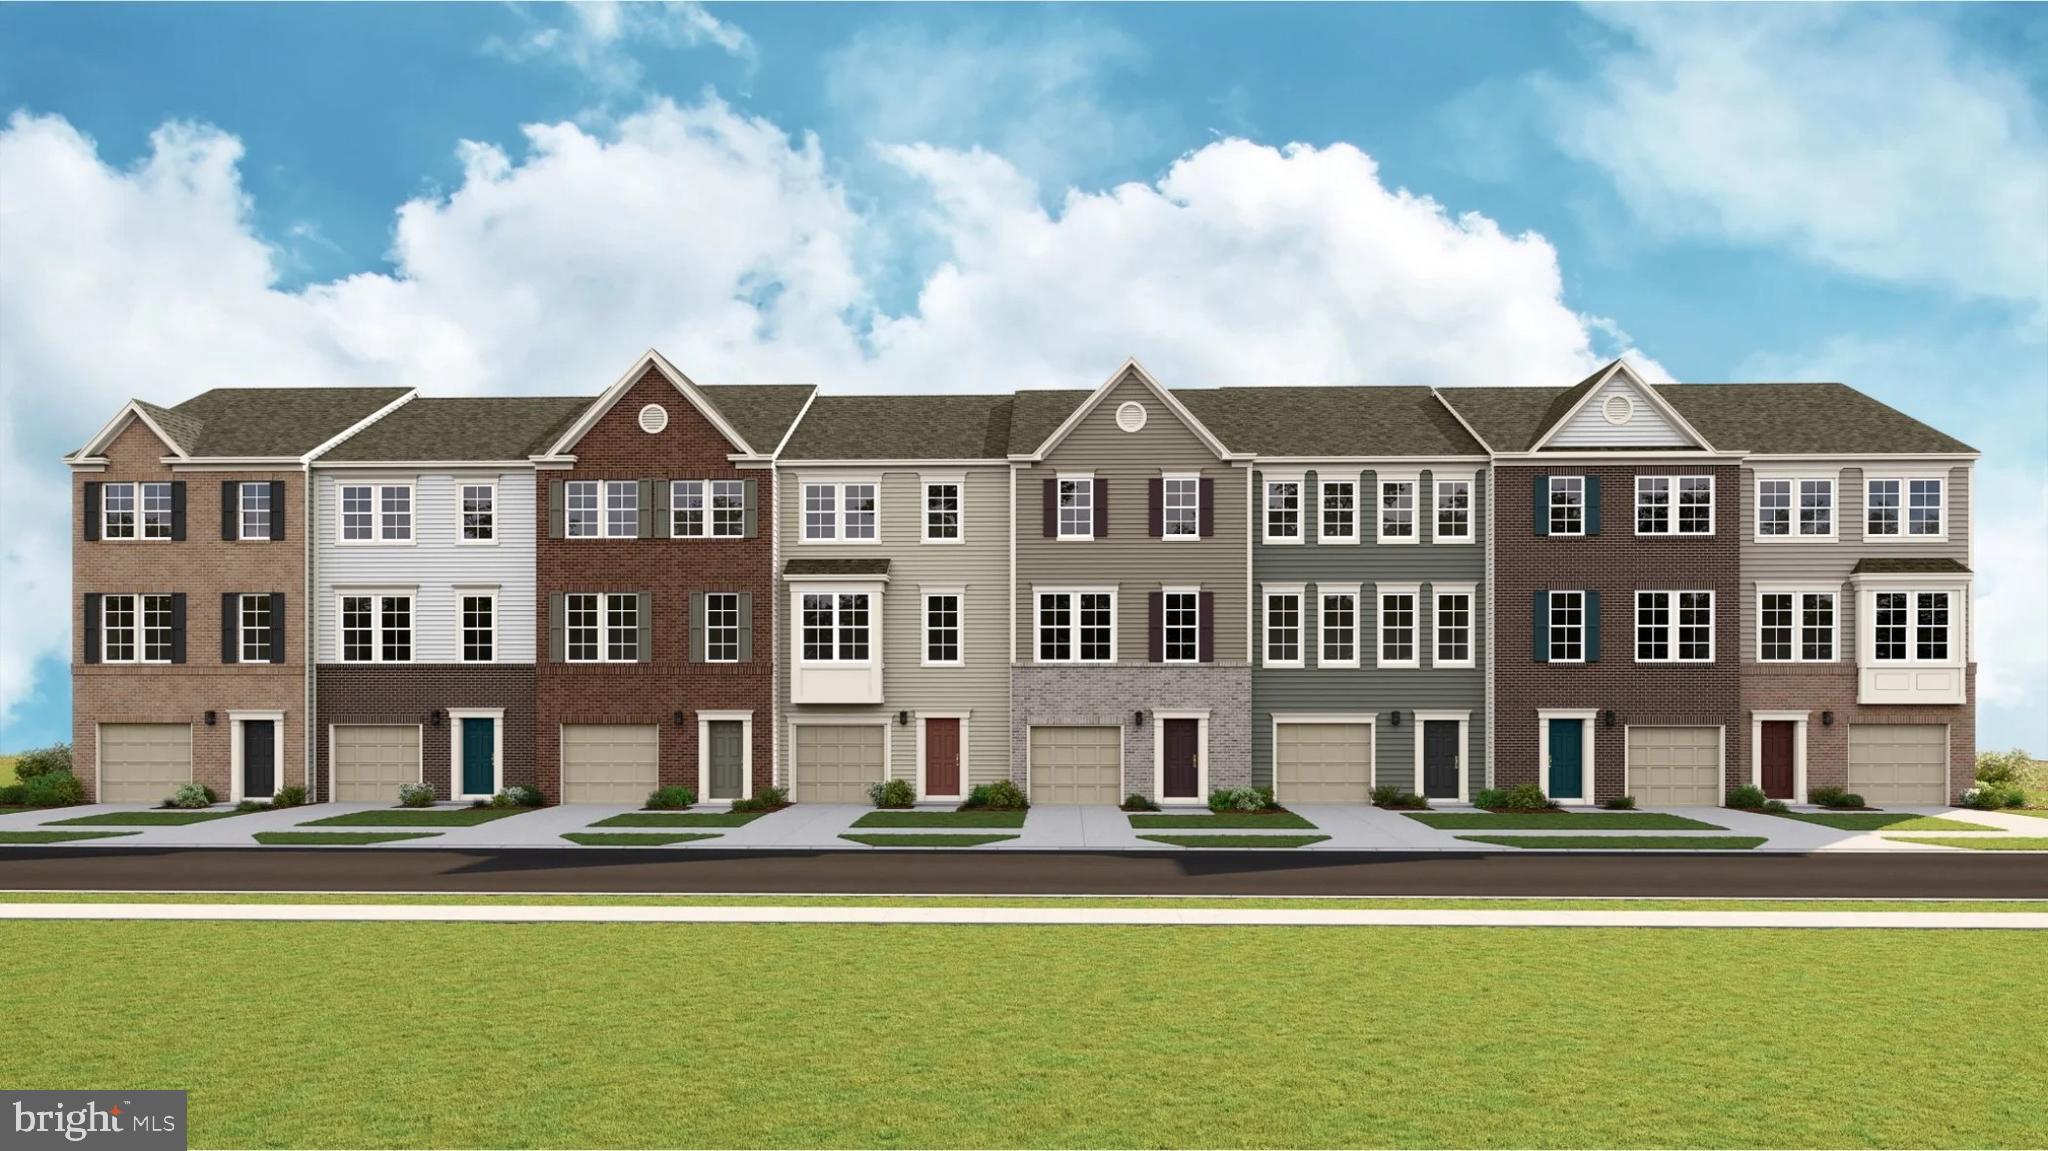
Brand New Construction Available in Jefferson County’s premier planned community. This modern 1 car garage Darlington floor plan has 3 Bedroom, 3.5 Bath, spacious foyer, and a double coat closet, upon entering. Open concept oversized upgraded kitchen with a large island, stainless steel appliances that opens to the morning room and living room. The primary suite features a large walk-in closet, dual vanity, soaking tub and separate shower. Laundry is located on the bedroom level. The home is complete with a finished basement and full bathroom. **Photos may not be of actual home. Photos may be of similar home/floorplan if home is under construction or if this is a base price listing.
#WVJF2023558

CHARLES TOWN

HOMESITE 729 ABIGAIL STREET

3 Beds

3 Baths

1,907 Sq.Ft.

$335,245

MLS#: WVJF2023558

 - property

Send a message

Message successfully sent.

Your message

What is 3 + 4 ?

Reason for contacting?

I agree to receive email communication and understand I can unsubscribe at any time.

I agree to be contacted by Charis Realty Group via call, email, and text for real estate services. To opt out, you can reply 'stop' at any time or reply 'help' for assistance. You can also click the unsubscribe link in the emails. Message and data rates may apply. Message frequency may vary. Privacy Policy

Sign Out

Virtual Assistant

Would you like to take the next step with this property? We can help you schedule a showing or virtual tour, or send you more details.

Yes, I would like more information.

Thank You for Your Reply, One of Our Agents will contact you as soon as possible

No, maybe later.

Thank you, you can always contact me via email, phone number or through the contact form.

Realhub AI

Lucy - Your AI-Powered Realtor

Update Your Temporary Password

Personalize your search

Enter your email and we'll notify you immediately when new listings match what you're looking for.

or enter email address

Already have an account ? Login here

Continue your home search

I agree to receive communications and understand I can unsubscribe at any time.

I agree to be contacted by Charis Realty Group via call, email, and text for real estate services. To opt out, you can reply 'stop' at any time or reply 'help' for assistance. You can also click the unsubscribe link in the emails. Message and data rates may apply. Message frequency may vary. Privacy Policy

Already have an account ? Login here

We use cookies

We use cookies primarily for analytics to enhance your experience. By accepting, you agree to our use of these cookies. You can manage your preferences or learn more about our cookies policy.