Features & Amenities

Interior

  • Other Interior Features

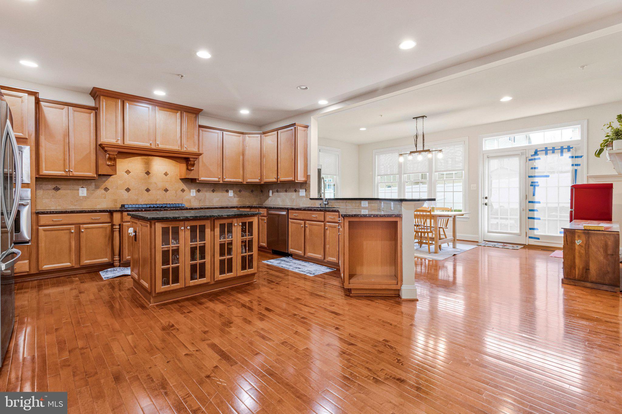
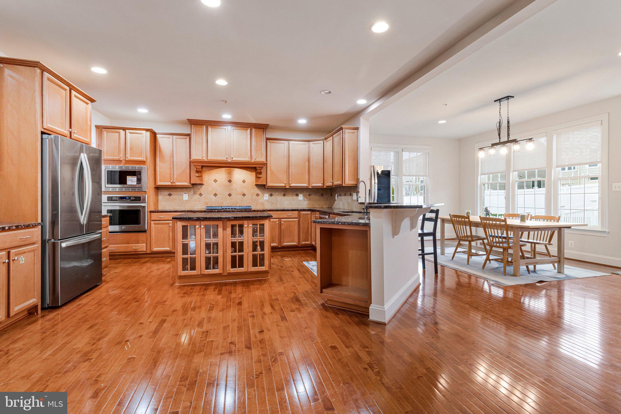
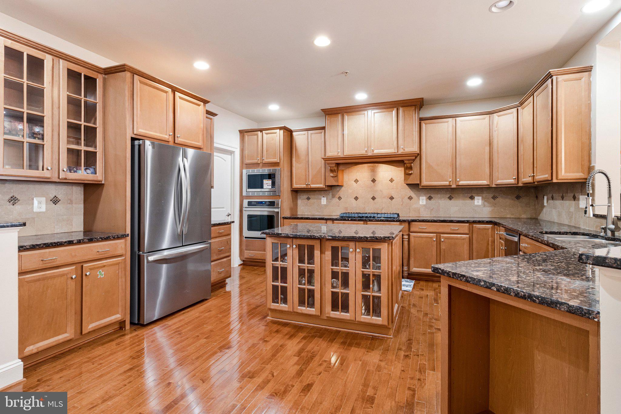
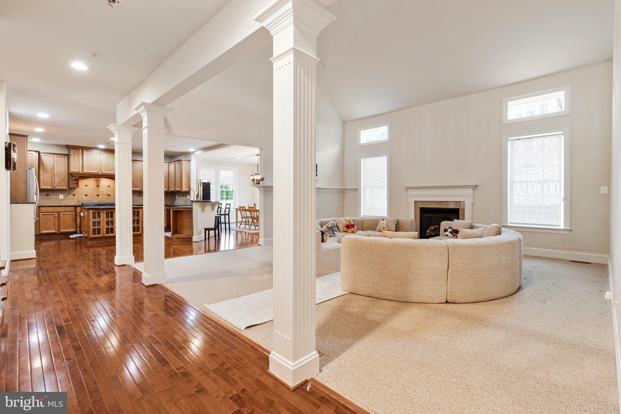
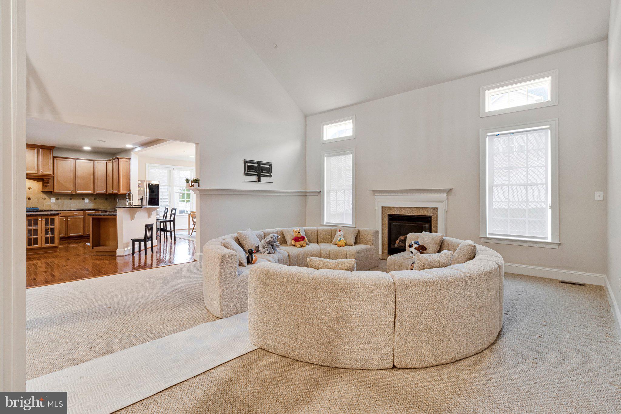
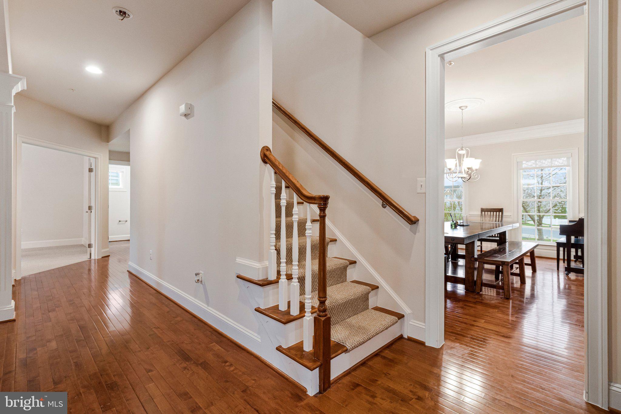
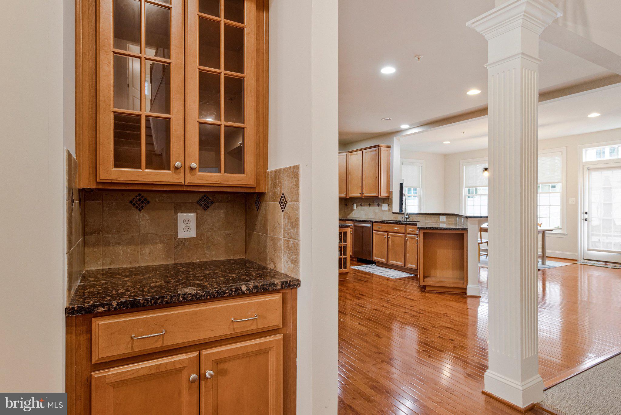
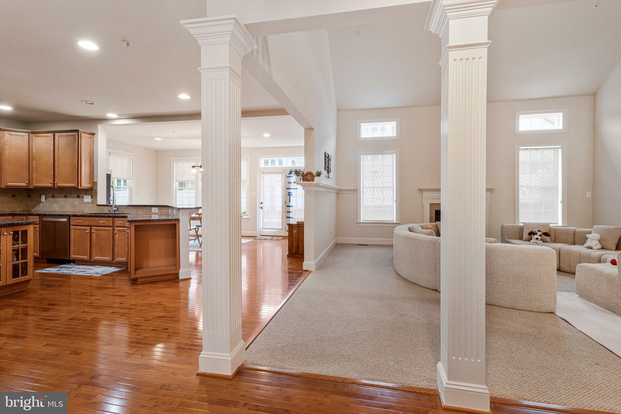
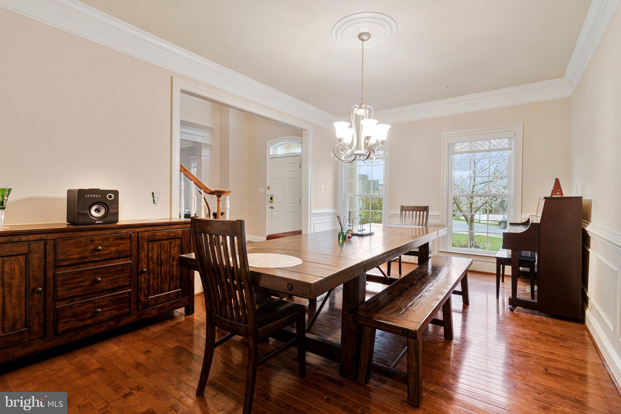
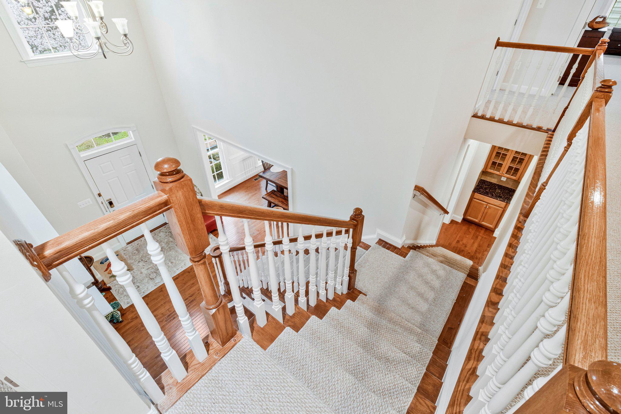
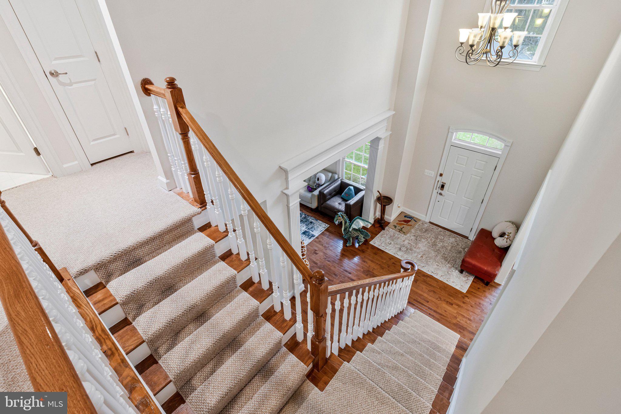
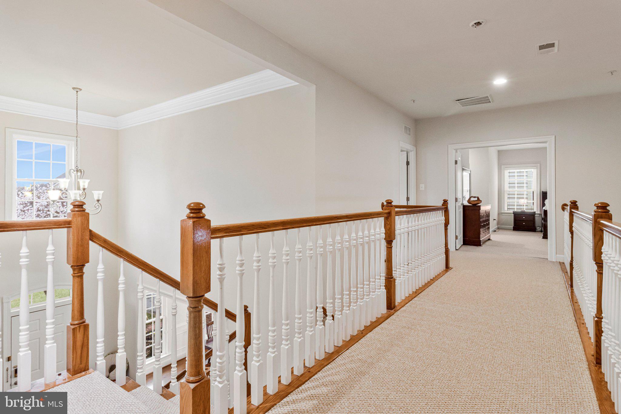
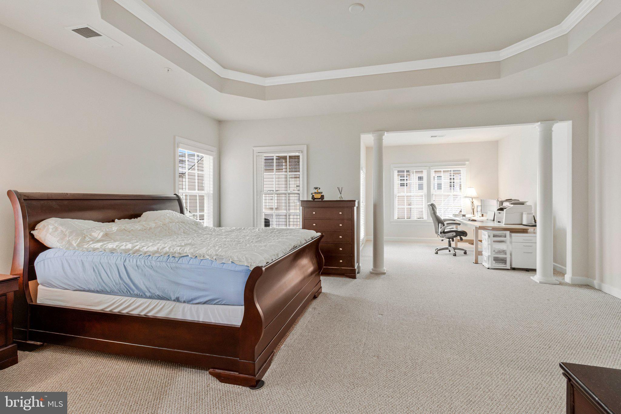
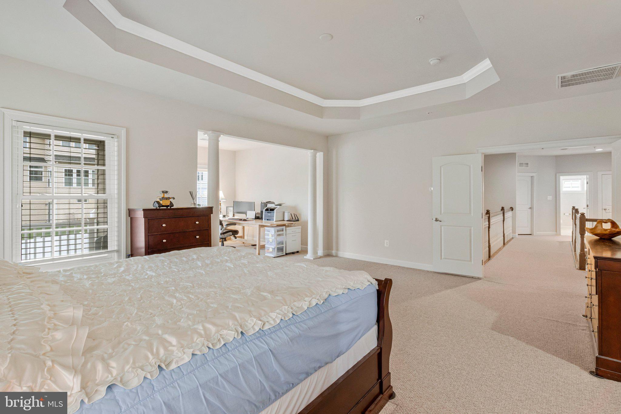
    Kitchen Island, Recessed Lighting, High Ceilings, Tray Ceiling(s), Crown Molding, Open Floorplan

  • Total Bedrooms

    4

  • Bathrooms

    4

  • 1/2 Bathrooms

    1

  • Above Grade Finished Area

    4353.0

  • Basement YN

    YES

  • Cooling YN

    YES

  • Cooling

    Central Air, ENERGY STAR Qualified Equipment, Electric

  • Fireplace YN

    YES

  • Heating YN

    YES

  • Heating

    Exhaust Fan, Natural Gas, Forced Air

  • Pet friendly

    N/A

Exterior

  • Garage

    Yes

  • Garage spaces

    2

  • Construction Materials

    Brick Veneer

  • Other Exterior Features

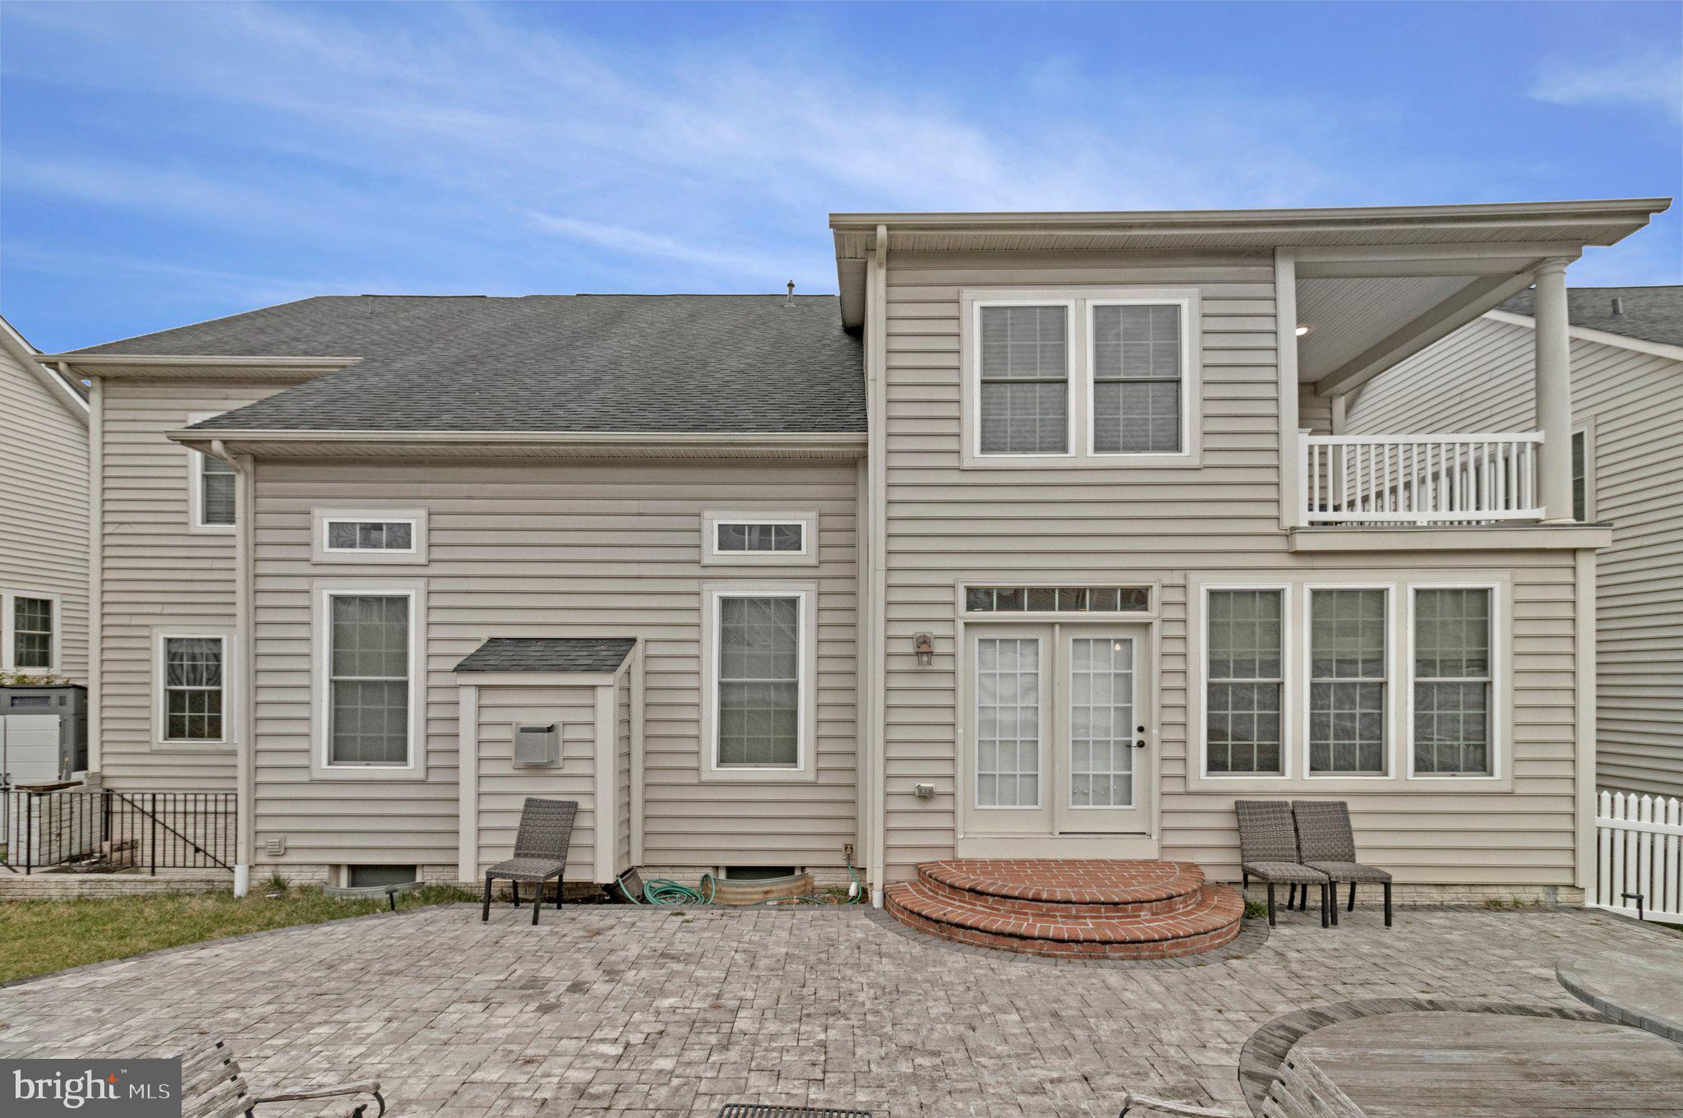
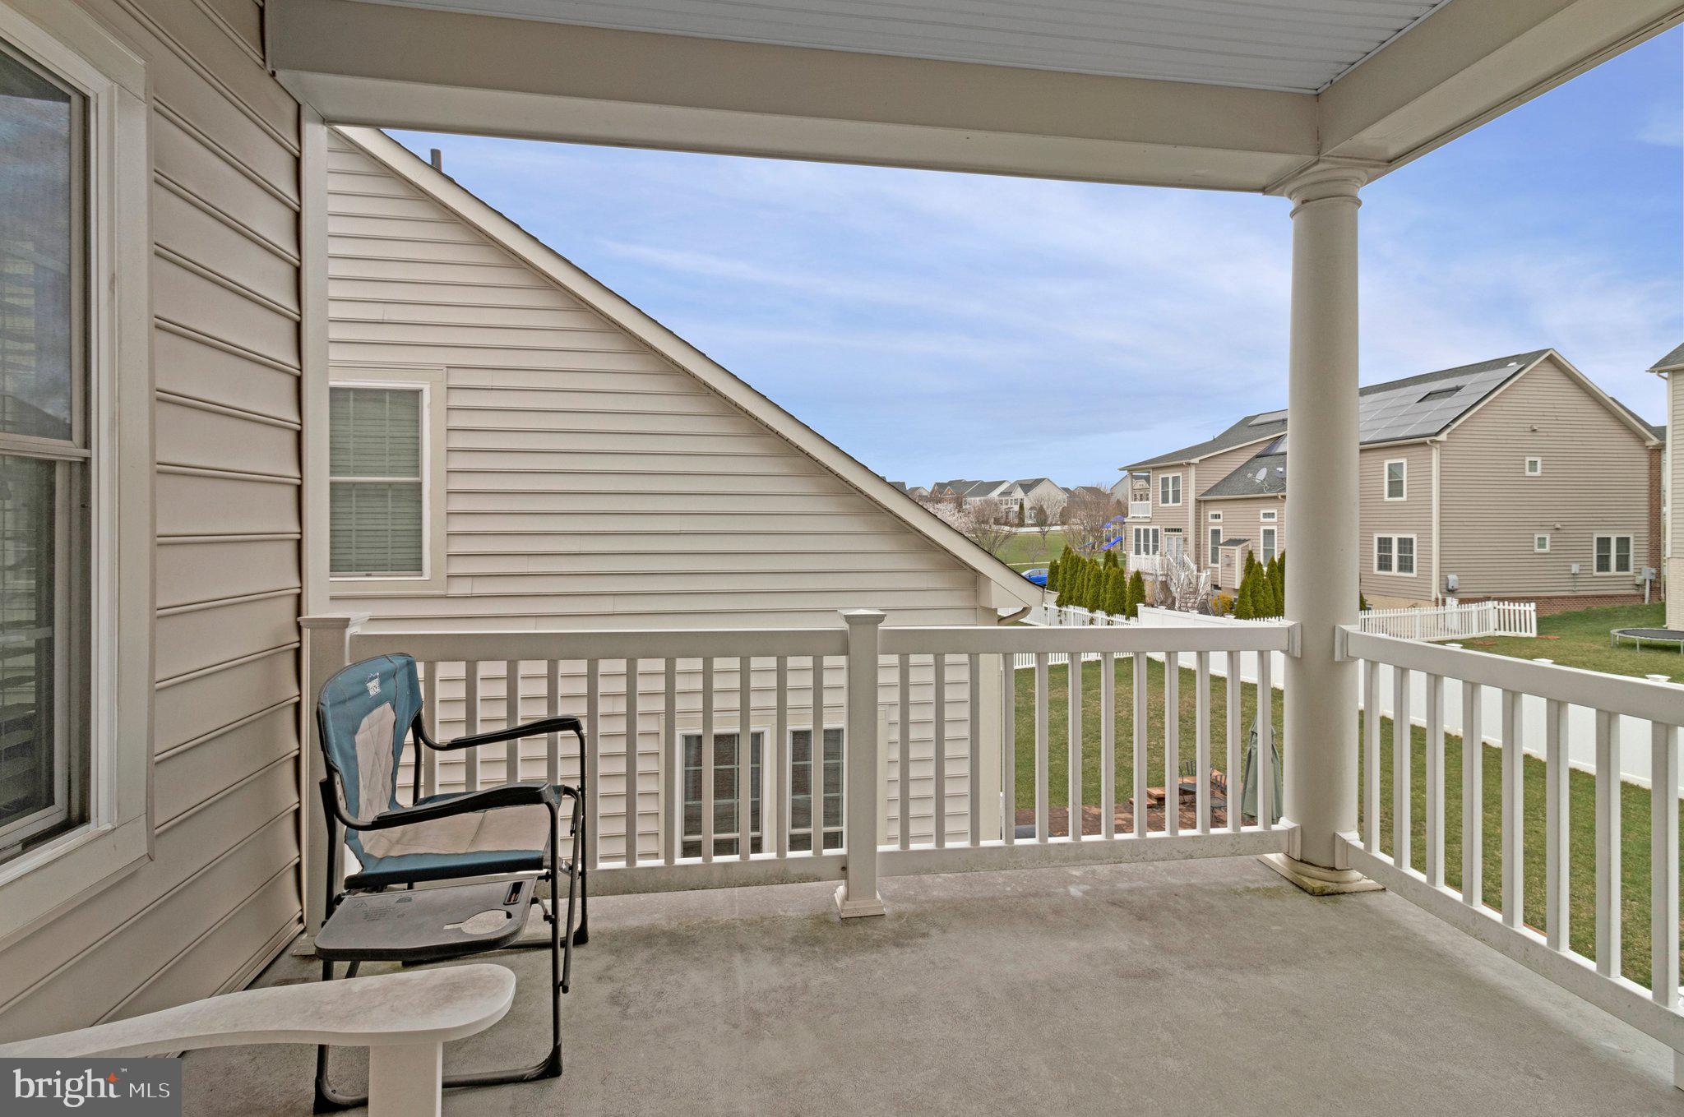
    Balcony

  • Parking

    Garage Door Opener, Garage, Driveway, Attached

  • Patio and Porch Features

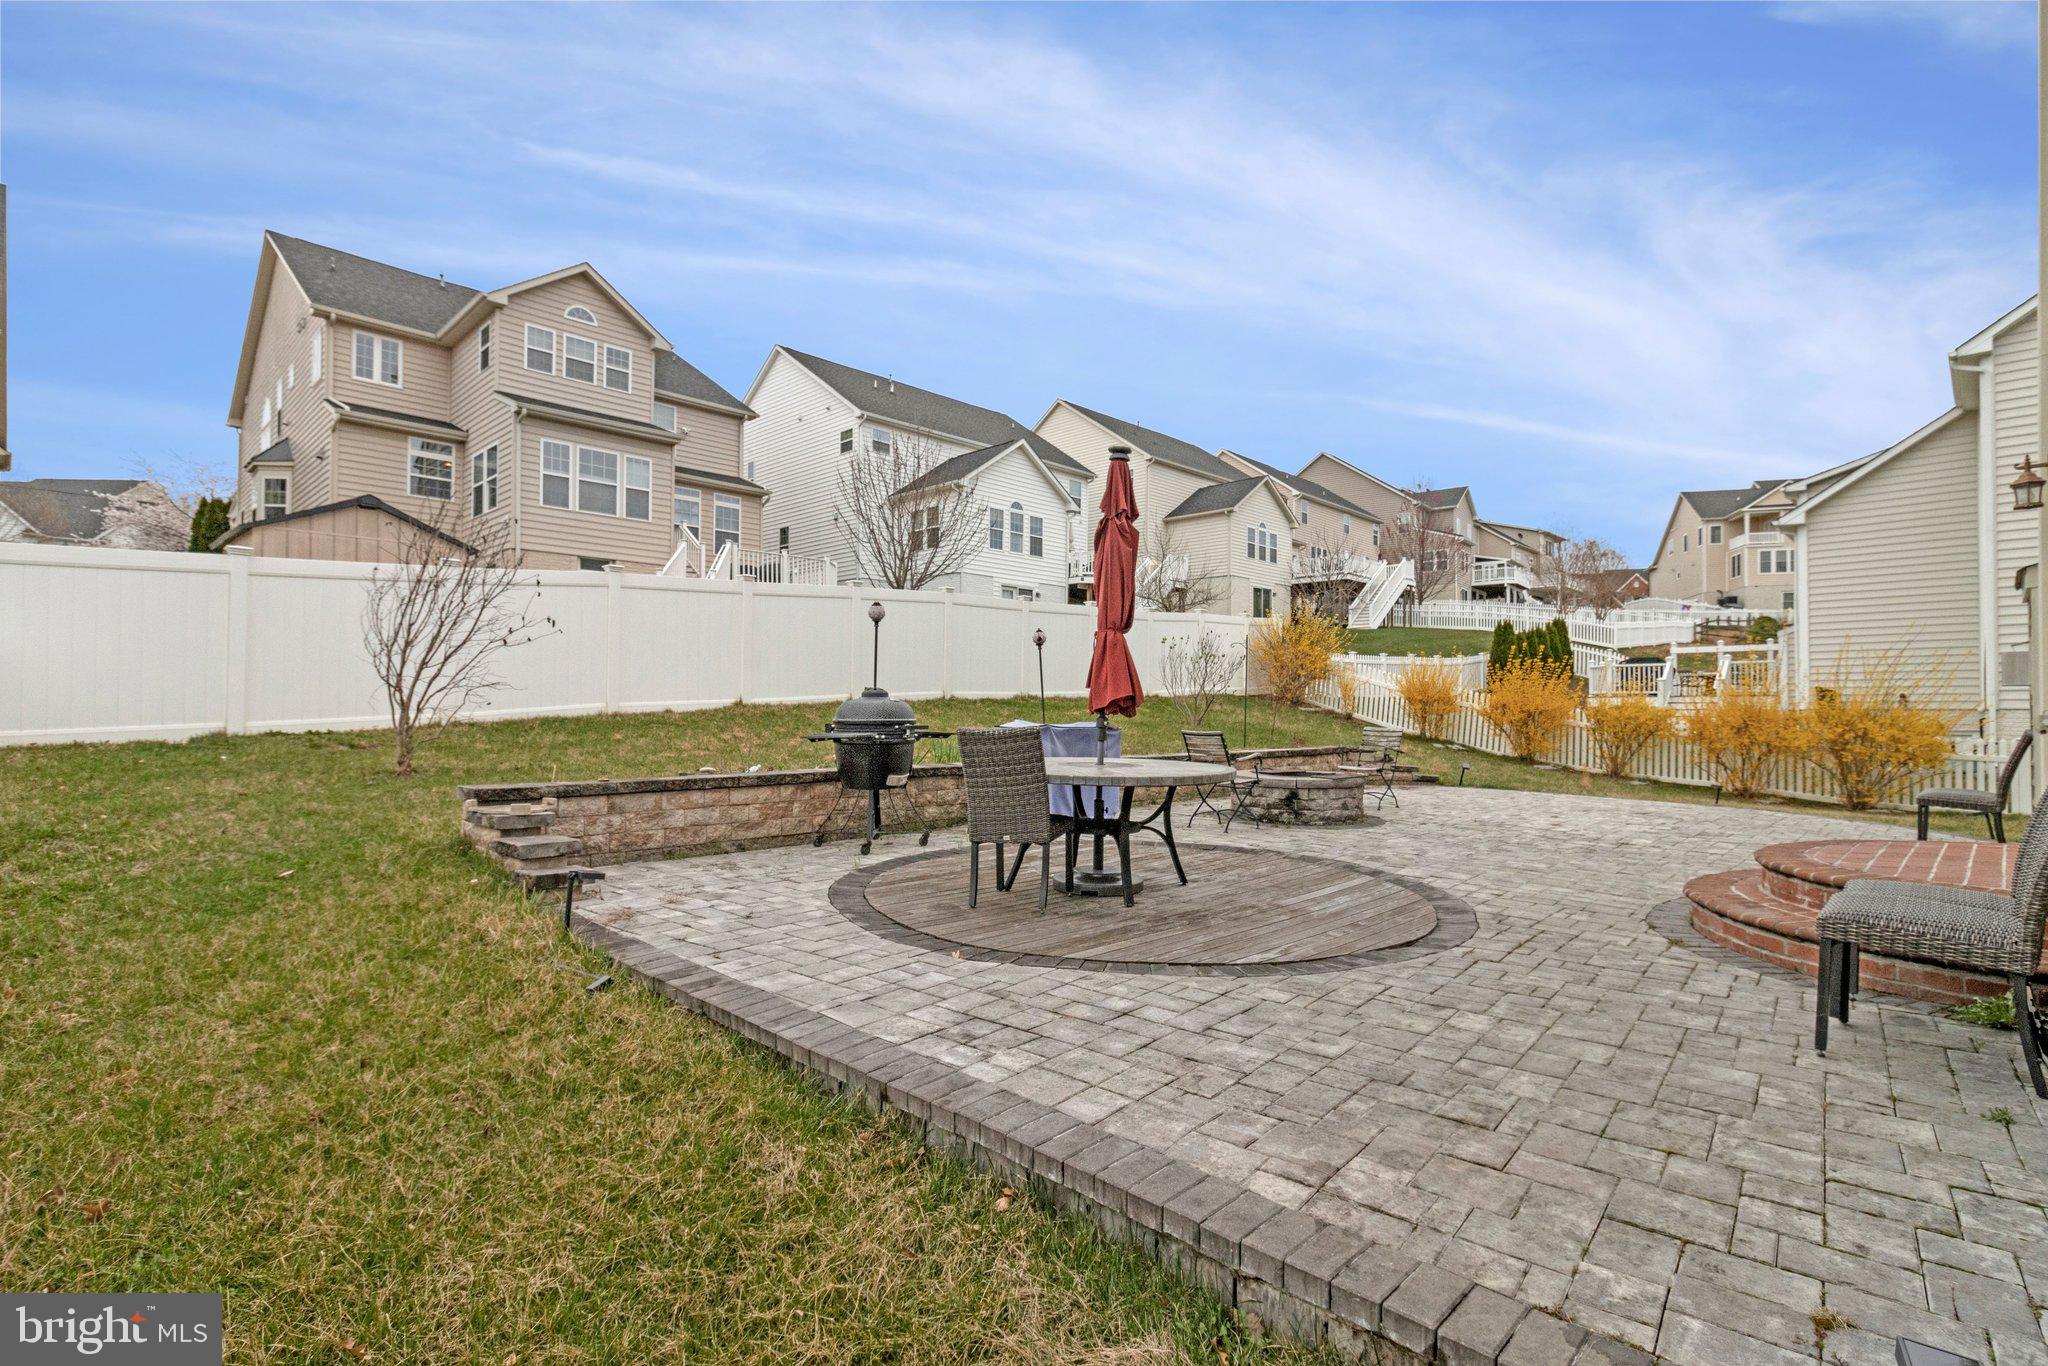
    Patio

  • Pool

    Yes

  • Pool Features

    Community

  • Waterfront YN

    NO

Area & Lot

  • Lot Size(acres)

    0.24

  • Lot Size(square feet)

    10,454

  • Property Type

    Residential

  • Property Sub Type

    Single Family Residence

  • Architectural Style

    Colonial

Price

  • Sales Price

    $1,129,900

  • Tax Amount

    $12,300

  • Financing Options

    Conventional, Other, VA, USDA, FHA, Cash

  • Sq. Footage

    5,653

  • Price/SqFt

    $199

HOA

  • Association

    YES

  • Association Fee

    $99

  • Association Fee Frequency

    Monthly

  • Association Fee Includes

    N/A

School District

  • Elementary School

    N/A

  • Middle School

    N/A

  • High School

    N/A

Property Features

  • New Construction

    YES

  • Association Amenities

    Basketball Court, Trail(s), Jogging Path, Playground

  • Foundation Details

    Other

  • Senior Community YN

    NO

  • Sewer

    Public Sewer

  • Tax Lot

    27

  • Water Source

    Public

Schedule a Showing

Showing scheduled successfully.

<
>
IN PERSON
VIA CHAT

What is 3 + 4 ?


Change time

Mortgage calculator

Estimate your monthly mortgage payment, including the principal and interest, property taxes, and HOA. Adjust the values to generate a more accurate rate.

Your payment

Principal and Interest:

$

Property taxes:

$

HOA fees:

$

Total loan payment:

$

Total interest amount:

$

Location

County

MONTGOMERY

Elementary School

Middle School

High School

Listing Courtesy of Josh H Choe , Kingdom Realty

RealHub Information is provided exclusively for consumers' personal, non-commercial use, and it may not be used for any purpose other than to identify prospective properties consumers may be interested in purchasing. All information deemed reliable but not guaranteed and should be independently verified. All properties are subject to prior sale, change or withdrawal. RealHub website owner shall not be responsible for any typographical errors, misinformation, misprints and shall be held totally harmless.

Agent Sarah Strong

AGENT

Sarah Strong

Call Sarah today to schedule a private showing.


* Listings on this website come from the FMLS IDX Compilation and may be held by brokerage firms other than the owner of this website. The listing brokerage is identified in any listing details. Information is deemed reliable but is not guaranteed. If you believe any FMLS listing contains material that infringes your copyrighted work please click here to review our DMCA policy and learn how to submit a takedown request.© 2024 FMLS.
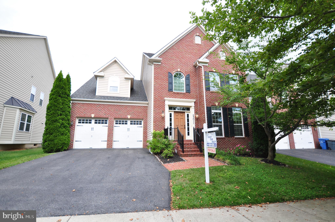
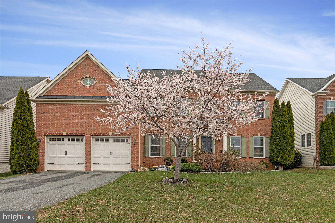
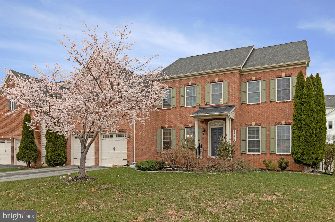
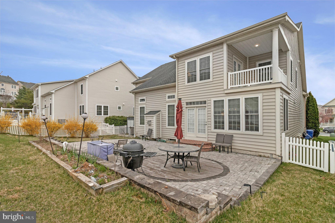
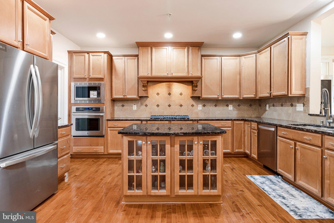
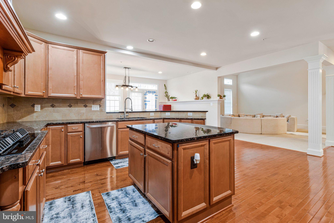
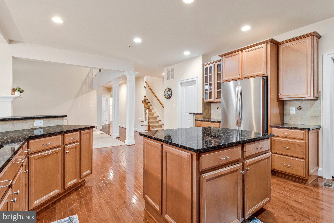
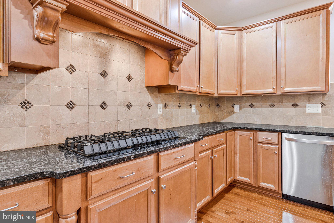
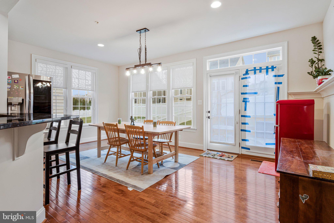
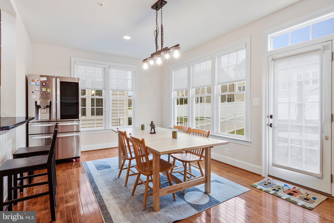
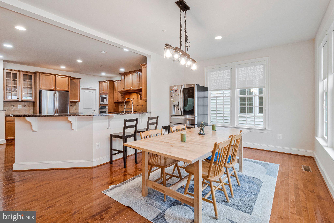
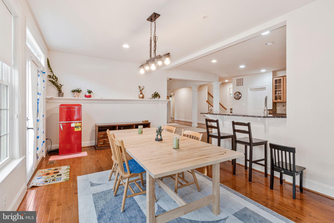
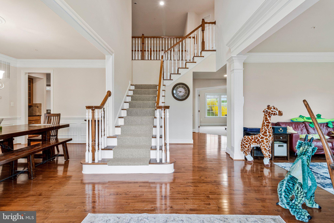
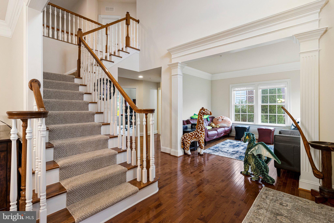
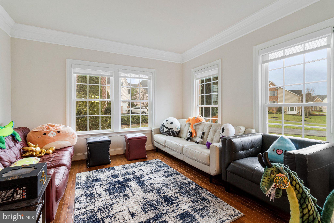
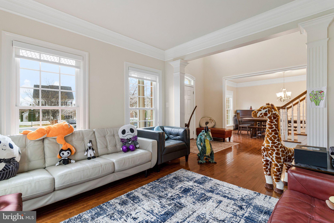
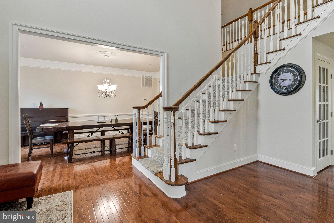
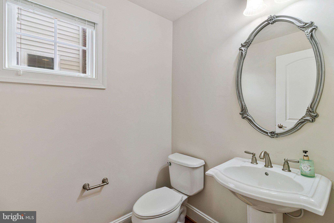
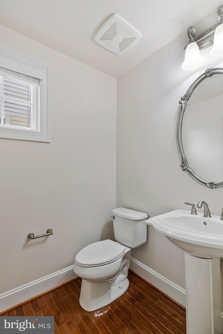
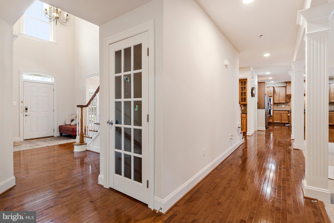
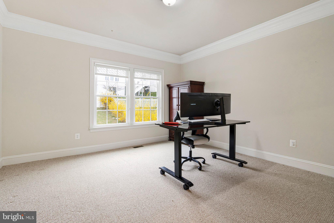
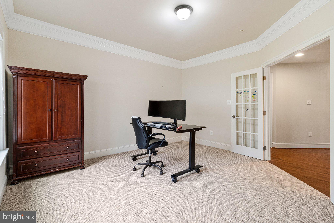
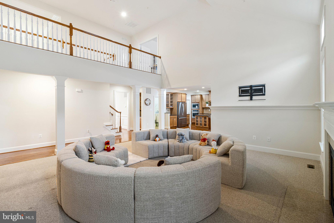
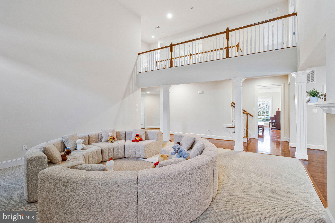
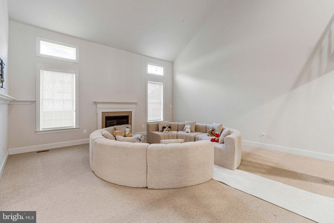
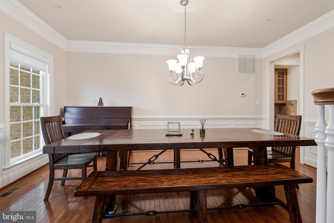
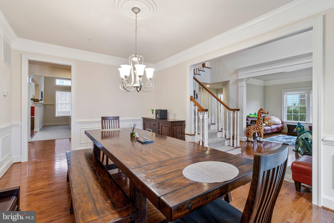
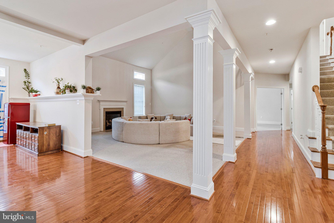
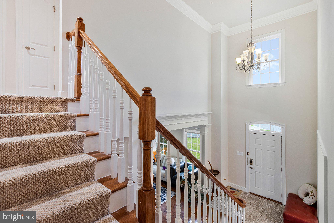
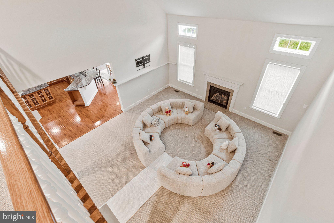
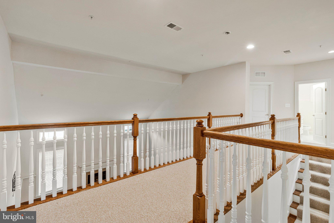
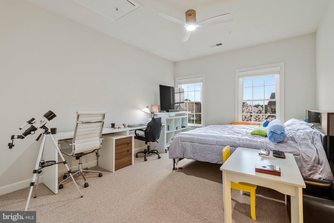
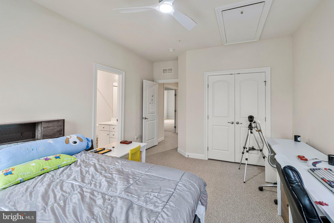
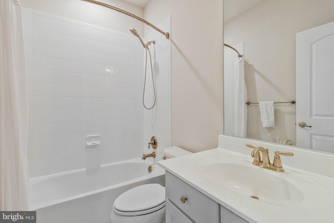
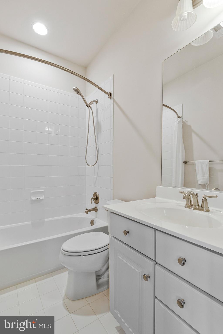
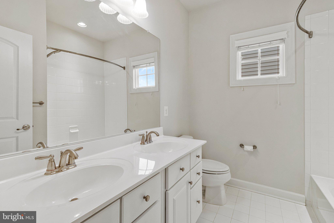
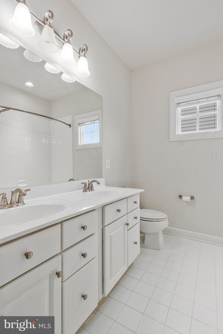
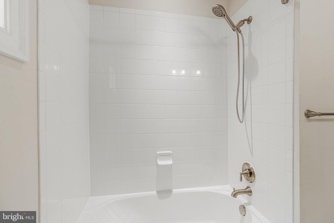
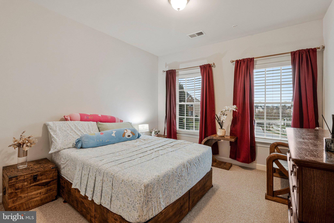
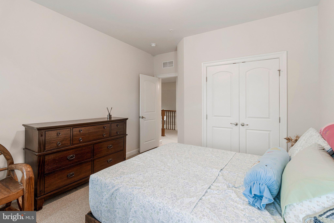
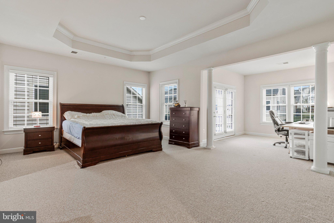
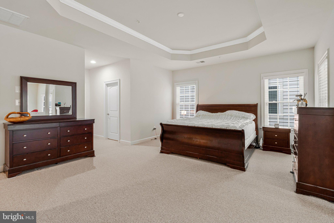
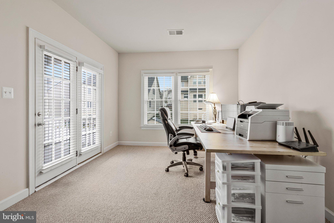
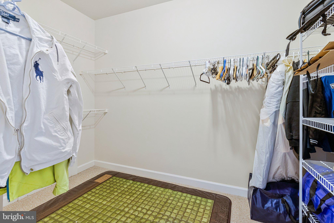
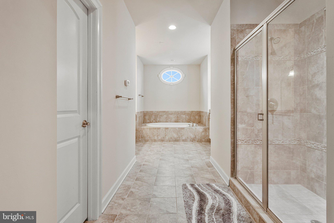
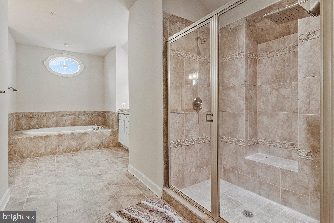
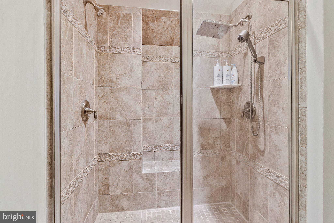
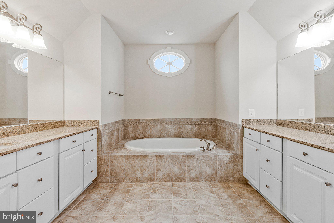
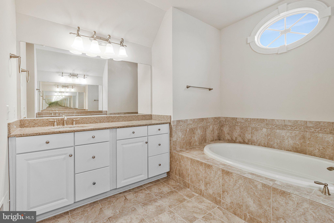
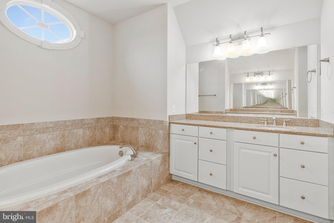
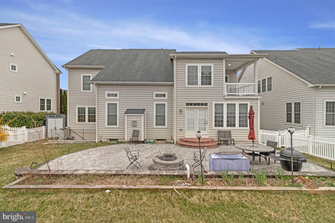
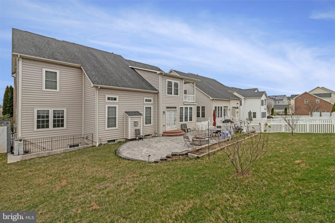
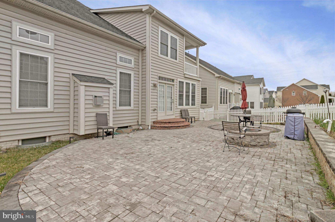
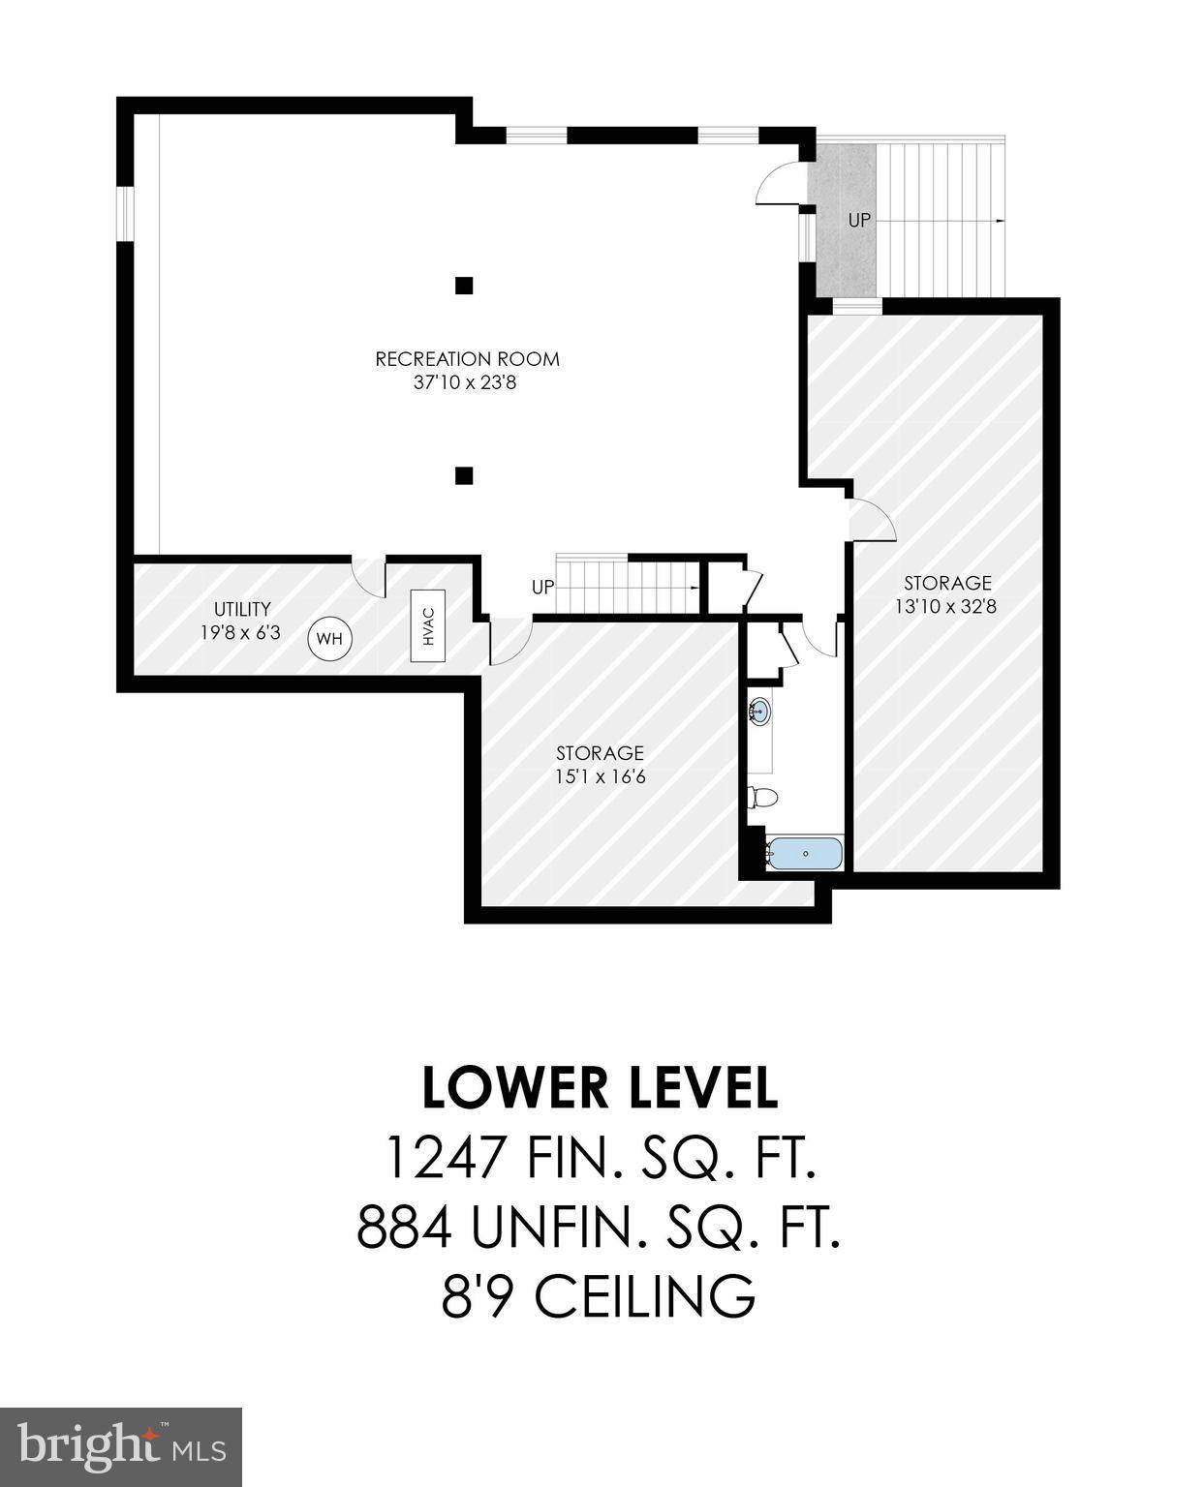
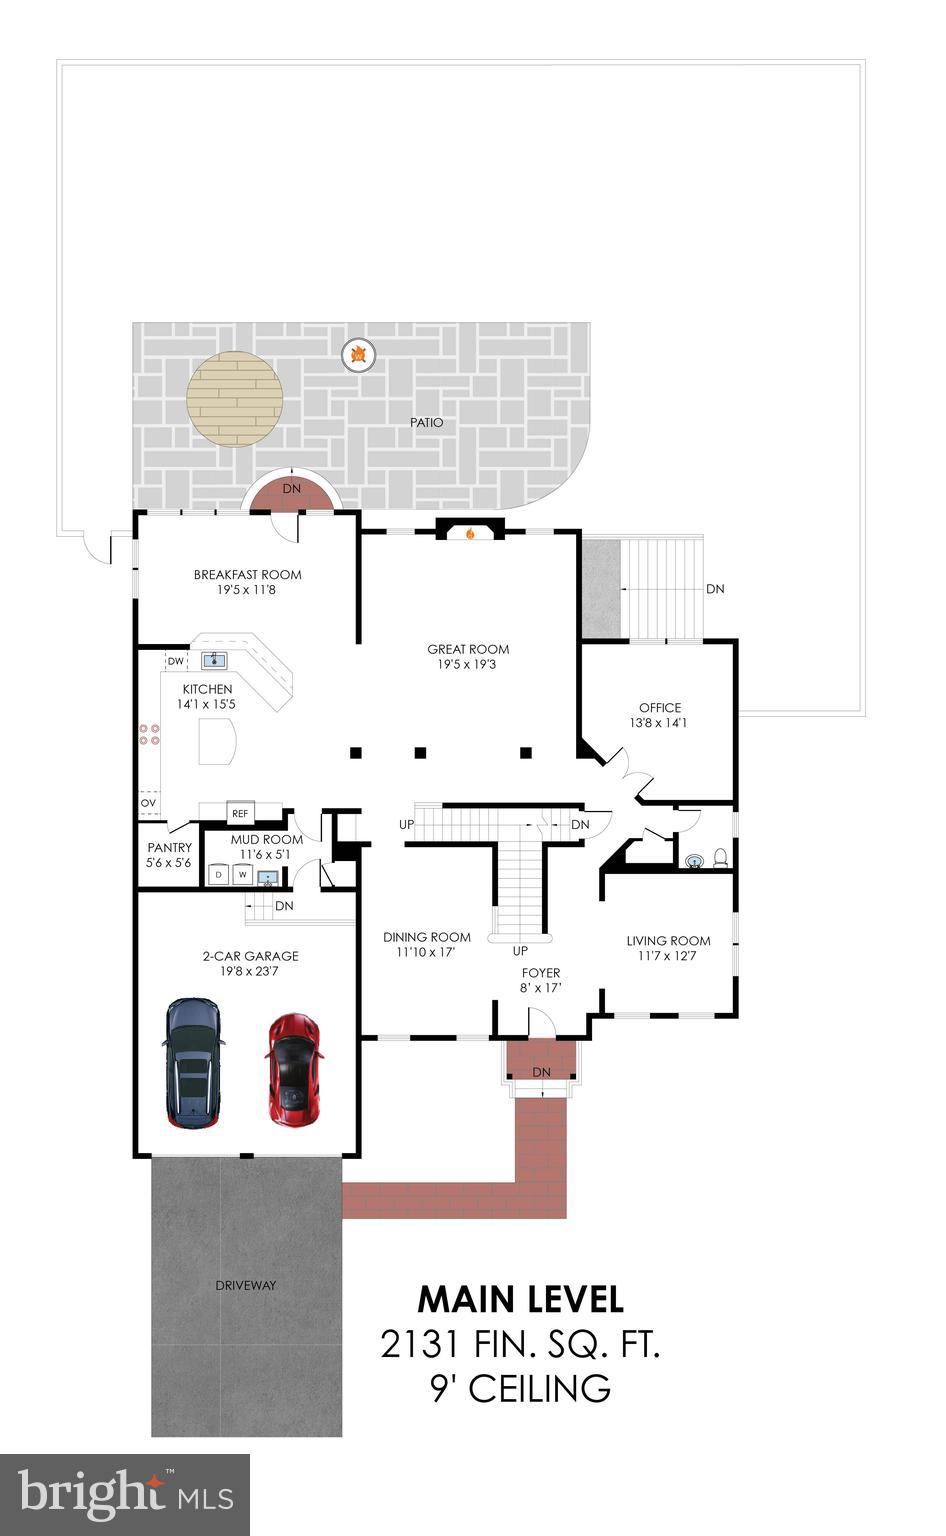
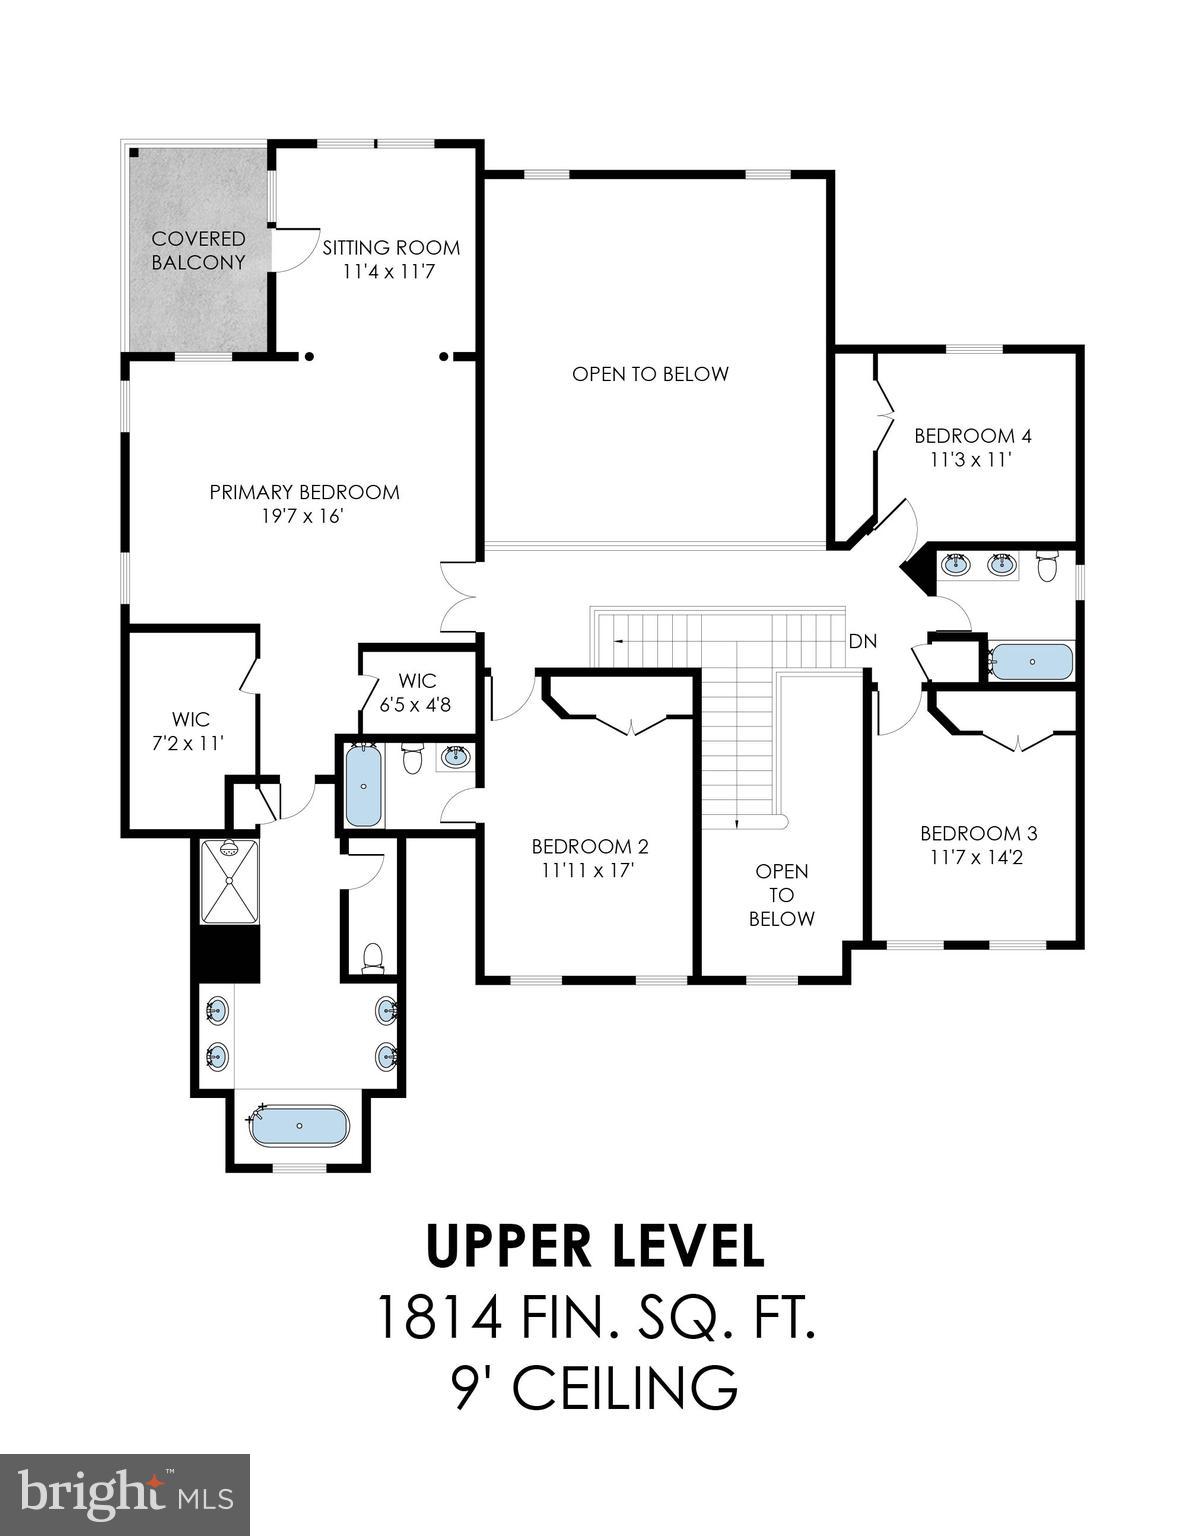
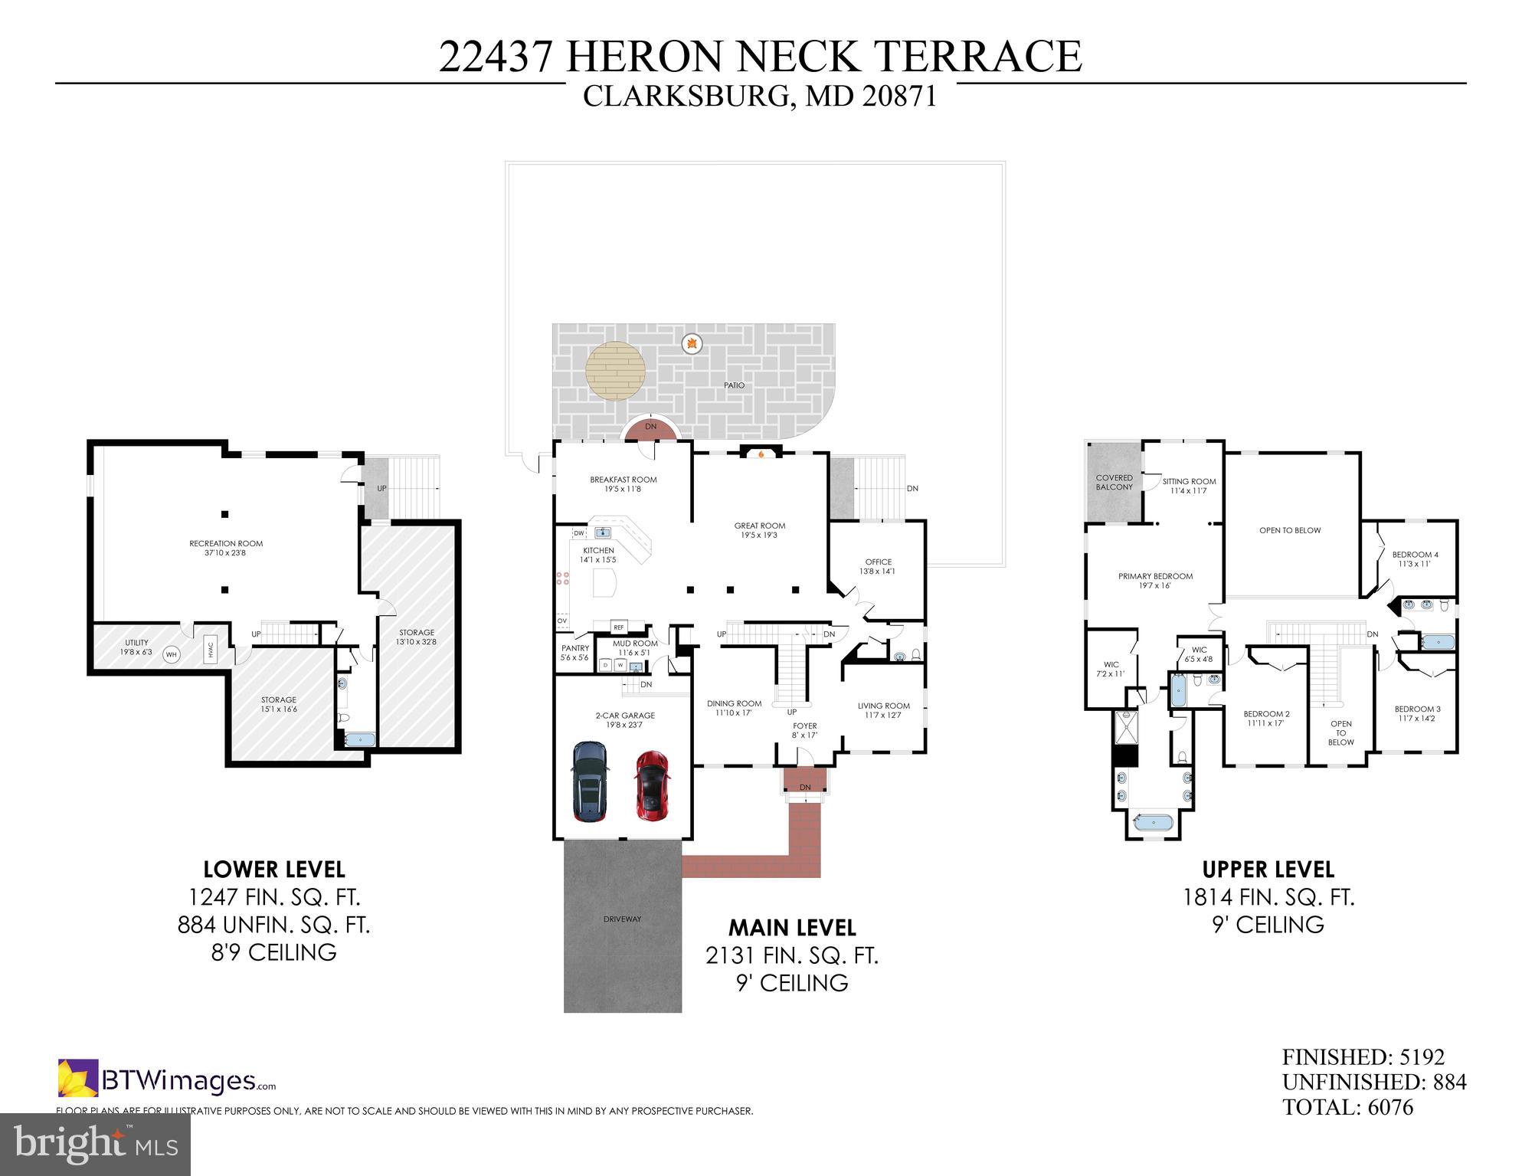
Gorgeous 4 bed, 4 full bath, 1 half bath, 2 story family room & foyer, huge patio, 6000 + square foot home in the coveted Clarksburg Village subdivision.  Entire home, freshly painted. Gourmet kitchen with Stainless Steel appliances, mostly new, with granite countertops, connects to a large breakfast area that walks out to a custom made 38' x 16' patio.  The patio has pretty pavers on top of a thick concrete layer, and has a round decorative section as well as a firepit.  A formal dining room and living room greet you when you enter the foyer.  In addition, the main floor has an office as well as a huge 19' x 19' 2 story great room.  Most of the main level has hardwood floors.  2 story foyer, 2 story great room with a gas fireplace, and lots of windows on all sides means you have a home that gets plenty of sunshine.  Upper floor has 4 bedrooms and 3 full baths.  Master bedroom has a sitting room, its own balcony, 2 walk in closets, a large tub, a walk in shower with 2 showerheads, and a hidden water closet. The walk up lower level has a gigantic 37' x 24' recreation room that has custom made wall of shelves, 2 large storage areas, and a full bath.  This is a home where your family can enjoy lots of space both inside and outside the home, and make memories that will last forever!

22437 HERON NECK TERRACE

Message successfully sent.

What would you like to know?

What is 3 + 4 ?

I agree to receive email communication and understand I can unsubscribe at any time.

I agree to be contacted by Charis Realty Group via call, email, and text for real estate services. To opt out, you can reply 'stop' at any time or reply 'help' for assistance. You can also click the unsubscribe link in the emails. Message and data rates may apply. Message frequency may vary. Privacy Policy

Related Properties

Priced Reduced! Luxury estate living in Clarksburg on a private two-acre wooded lot with over 6,400 finished square feet, a walkout basement, and five garage spaces including a three-car attached and two-car detached garage. Welcome to 14912 Little Bennett Drive, a rare opportunity for space, privacy, and scale in Montgomery County.

Offering approximately 4,200 square feet above grade plus a 2,000 square foot finished walkout lower level, this home delivers the size and flexibility luxury buyers are seeking. A dramatic two-story foyer with 19-foot ceilings and chandelier sets the tone. Formal living and dining rooms with bay windows flank the entry, while Shaw engineered hardwood flooring with a wire brushed finish spans the home.

The kitchen features a cooktop, double wall ovens, extensive cabinetry including pantry storage, and a bright bay window overlooking the backyard with direct access to the patio for seamless indoor-outdoor entertaining.

The rear of the home opens to a stunning two-story family room with gas fireplace, built-ins, and wine refrigerator. An additional oversized gathering room with bay window and yard access offers ideal space for entertaining, a secondary lounge, or extended living area. Main-level laundry adds everyday convenience.

Upstairs are four spacious bedrooms and two full baths, including a large primary suite measuring approximately 22 by 20 feet. The primary bath includes a jetted soaking tub, separate shower, and dual vanities. The standout feature is the extraordinary 35-foot custom walk-in closet and dressing suite with built-ins, glass-front cabinetry, extensive hanging space, and a center island with drawers, a boutique-style space rarely found in homes at any price point.

The finished walkout lower level adds nearly 2,000 square feet with a recreation room, second gas fireplace, wet bar, built-in speakers, fifth bedroom, full bath, and a dedicated office or flex room. Walkout access to the backyard and a separate stairway to the garage and mudroom enhance functionality and privacy.

Additional highlights include:

Two-acre wooded homesite

Dual-zone gas heating

75-gallon water heater

Multiple bay windows and abundant natural light

Five total garage spaces

Flexible layout for multi-generational living or home office needs

If you are searching for a luxury Clarksburg home with acreage, extensive living space, a finished walkout basement, and exceptional storage and garage capacity, this property offers the scale, privacy, and versatility rarely available at this price point.

Convenient to major commuter routes, parks, and local amenities while offering the feel of a private retreat.
#MDMC2218328

CLARKSBURG

14912 LITTLE BENNETT DRIVE

5 Beds

4 Baths

4,432 Sq.Ft.

$1,225,000

MLS#: MDMC2218328

Pristine 5 Bedroom Colonial backing to woods with rarely available large & level backyard with a playground set.

This spacious home features 5 bedrooms and 4.5 baths, a Primary bedroom with a walk-in closet and an updated spa-like Primary bath. A (2nd Primary bedroom), a new roof (2025), and the convenience of an upstairs laundry room.

 Main level with wood floors and crown moldings, has a spacious foyer, a dedicated office, a cozy living room, and a generous family room with a fireplace perfect for movie nights, playdates, or quiet evenings in. The gourmet kitchen is complete with two ovens, a gas cooktop, a butler's pantry, and ample space for cooking up memories. One of the home’s standout features is the wall of windows overlooking serene woods, offering stunning views year-round and making it especially magical when the snow begins to fall. Enjoy a well-equipped attached two-car garage with ample storage racks, conveniently connected to a practical mudroom for everyday convenience.

The spacious basement offers ample room for a pool table, home gym, entertainment zone, home theater, and wine storage—perfect for relaxing or hosting. Close to everything, including parks, pools, shopping, and major commuting routes.
#MDMC2202734

CLARKSBURG

12313 CHERRY BRANCH DRIVE

5 Beds

4 Baths

4,448 Sq.Ft.

$910,000

MLS#: MDMC2202734

A Hidden Masterpiece in Clarksburg Village

At first glance, this home blends seamlessly into the charming streetscape of Clarksburg Village—but step inside and you’ll quickly realize this is anything but a cookie-cutter property. Thoughtfully designed and meticulously upgraded by the original owners, this 5-bedroom, 4 full bath, 1 half bath residence is a rare opportunity to own a truly custom home in one of Clarksburg’s most desirable communities.

Built just 14 years ago, the home offers a two-car garage, a walk-out basement (featuring brand new carpet), and an expansive 1,400 sq. ft. Trex deck overlooking a serene, tree-backed setting—perfect for entertaining or quiet evenings outdoors. Beneath the deck, a finished concrete patio creates additional usable space, complemented by commercial-grade VOLT landscape and deck lighting, automated drip irrigation, and custom dry field stone landscaping set in six inches of conditioned topsoil.

Inside, the craftsmanship and upgrades are exceptional. The main and upper levels feature solid oak flooring throughout (main level flooring is brand new), while all bathrooms are upgraded with granite countertops, including a luxurious primary bath with premium seamless shower glass and upgraded systems. Every room is outfitted with ceiling fans and hardwired Cat 5, supported by a full media/network closet and independent breaker systems for each room.

The heart of the home is a commercial-grade kitchen—a dream for serious cooks and entertainers alike—featuring:

Four ovens and a warming drawer,

Commercial refrigerator and garbage disposal,

36" commercial gas range.

The fully finished walk-out basement is an entertainer’s retreat and a fortress of function, offering:

Custom wet bar with cabinetry (and new granite counters soon to be installed),

Media room with surround sound and dedicated media closet,

Gas fireplace,

Custom cherry bookshelves with a hidden entrance leading to a hardened storage room hideaway,

Dual-door custom basement entry.

This home was built with comfort, efficiency, and resilience in mind:

Rockwool sound and fireproof insulation between all walls and floors,

HEPA 99.999% whole-home filtration system,

Whole-home steam humidifiers,

85-gallon quick-recovery water heater,

Triple breaker boxes with 200-amp service,

Whole-home generator hookup with power roll-on switch,

Furnace and whole-home surge protection.

Additional highlights include:

Hot Springs hot tub with specialized electrical and future 220V readiness,

Whole-home audio system and intercoms,

Custom security camera system,

Gutter Helmet system (conveys),

Driveway extension,

Finished garage and attic with upgraded lighting,

Custom storm door to deck,

Automated and custom cloth/wood window coverings, including the great room,

Customized dining room lighting and sconces,

Gas dryer with upgraded laundry hookups.

This is a home built without compromise—where every upgrade was selected for longevity, performance, and comfort. From its discreet exterior to its extraordinary interior, this Clarksburg Village property is truly one of one. And let's not forget that Clarksburg Village provides residents with fantastic amenities, including a community pool, a clubhouse, tennis courts, walking trails, and multiple tot lots. This prime location offers easy access to major commuting routes, the shopping, schools, parks, and dining options.

Welcome home to a house that redefines what’s possible behind a familiar façade.
#MDMC2228854

CLARKSBURG

23004 SYCAMORE FARM DRIVE

5 Beds

4 Baths

5,023 Sq.Ft.

$1,175,000

MLS#: MDMC2228854

Welcome home to this beautifully updated designer colonial, perfectly situated on a private 0.3-acre cul-de-sac lot. From the moment you step into the grand foyer, you'll be captivated by the elegant craftsmanship, custom moldings, gleaming hardwood floors, and thoughtful upgrades throughout.

Freshly painted in today's sought-after neutral tones, this meticulously maintained home offers both timeless style and modern convenience. Major updates include a new roof (2018), main HVAC system (2018), water heater (2018), and a stunning kitchen renovation completed in 2018.

The heart of the home is the gourmet kitchen, featuring a large center island, granite countertops, stainless steel appliances, ceramic tile backsplash, and abundant workspace. The open-concept design seamlessly connects the kitchen, breakfast area, and spacious family room, creating the perfect space for entertaining or everyday living. Host memorable gatherings in the elegant formal dining room or enjoy casual meals bathed in natural light from the bright breakfast nook.

Upstairs, retreat to the luxurious owner's suite, complete with a spa-inspired bathroom renovated in 2018 and designed for ultimate relaxation. Four additional generously sized bedrooms, a full bath, a convenient office nook, and an upper-level laundry room provide comfort and functionality for today's lifestyle.

The finished lower level offers endless possibilities with a spacious recreation room, custom built-in cabinetry, a dedicated fitness room, and a full bathroom—ideal for entertaining, working out, or accommodating guests.

Step outside and enjoy professionally landscaped grounds, a charming front porch, and a beautiful rear deck perfect for relaxing evenings or entertaining family and friends. A spacious mudroom and attached two-car garage complete this exceptional property.

Located just minutes from Clarksburg Town Center, you'll enjoy easy access to shopping, dining, parks, and everyday conveniences.

Immaculate, beautifully updated, and move-in ready—this is a home you won't want to miss. Schedule your private tour today!
#MDMC2239366

CLARKSBURG

22405 BROOK POINT WAY

5 Beds

3 Baths

4,208 Sq.Ft.

$910,000

MLS#: MDMC2239366

FRESHLY PAINTED throughout the entire upper two levels and NEW CARPET installed! Photos will be updated later this week. This beautiful home backs to Parkland and has over 5200 Sq Ft. of finished living space! Upon entering into the two-story foyer, there is a gorgeous chandelier and hardwood floors. This spacious floor plan includes formal living and dining rooms, an office/den, and a large family room with gas fireplace which is conveniently located off the kitchen. The kitchen features stainless steel appliances, a double wall oven and a 5-burner gas cooktop. Also, on the main level you will find a half bath, laundry room and a two-car garage with plenty of room for additional storage. The upper level has a huge primary suite with two large walk-in closets, a sitting area and en-suite bathroom with a separate shower, soaking tub and double vanities. Four additional bedrooms, each with a ceiling fan and two full baths can also be found on the upper level. The lower level is perfect for an in-law suite or multi-generational living with abundant natural light, a sixth bedroom, walk -in closet, a full bathroom, second laundry room, recreational room, massive storage room and a private rear entrance that leads outside to a paver patio. For your outdoor storage, a shed also conveys with the property. The roof was replaced in 2024, the hot water heater was replaced in 2026 and the furnace, condensing unit and evaporator coil for the main and lower levels were replaced in June of 2020.
#MDMC2233448

CLARKSBURG

23115 TIMBER CREEK LANE

6 Beds

4 Baths

5,288 Sq.Ft.

$984,000

MLS#: MDMC2233448

**Open House Monday 7/13 from 11:30am-1:15pm** Refined Living in Clarksburg Village.  Built in 2017 and loaded with most available options, this stunning 6500+ sq. ft. Chapel Hill II model by NV Homes features a dramatic and open two-story family room with a coffered ceiling and gallery overlook.  The entire first-floor living areas, main-level bedroom, walk-in closet, and upstairs hallway have real hardwood floors throughout. As you step inside, you are greeted by a stately main-level foyer featuring an architectural tray ceiling. The foyer opens to a large private study, set off by double glass doors, and a formal dining room paneled in chair-rail height wainscoting. The expansive chef’s gourmet kitchen includes an oversized island with granite countertops, a double sink, a 36" 5-burner 17,000-BTU cooktop, a built-in microwave, a double wall oven, 42” raised panel cabinets, a butler’s pantry, and a banquet-sized dining area. The main level also incorporates a private first-floor suite with its very own ceramic tile shower and walk-in closet, perfect for hosting friends and family — or for accommodating multi-generational living.  A separate half bath serves guests. 10 foot ceilings and a slate surround gas log fireplace grace the main level. An arrival center with built-ins off the extended 2-car garage offers added convenience. Upstairs, the amenities continue with spacious bedrooms, a linen closet with hardwood flooring, and a coveted second floor laundry room. Using the dual staircases to access the upper level, you will find a lavish primary suite with huge walk-in closets, a tray ceiling, a separate sitting room, and your own private balcony. You will love the luxurious primary bath with a soaking tub, an oversized standing shower with built-in bench seating, and separate comfort-height double vanities. The upper level also includes a Jack-n-Jill bathroom between bedrooms 2 and 3 with dual sinks and large closets. Bedroom 4 has its own ensuite bathroom and walk-in closet as well. Designed for comfort and efficiency, the residence features 4 separate HVAC zones. The sun-drenched fully finished, walk-out lower level offers exceptional versatility — featuring an expansive recreational room with luxury vinyl plank flooring throughout, 4 full-size windows, custom 6-inch baseboards, and upgraded LVP stairs with white risers. A full bath rough-in for a 6th bathroom presents endless possibilities for future customization.  Step through the double French doors to a backyard fully enclosed by a low-maintenance vinyl fence, complete with a raised planting bed and complemented by ambient landscape lighting and brick edging out front.  Located within walking distance of Hallie Wells Middle School, and just minutes from shopping, dining, and Exit 16 on I-270.
#MDMC2231080

CLARKSBURG

11524 DOGWOOD HILLS DRIVE

5 Beds

4 Baths

6,554 Sq.Ft.

$1,335,000

MLS#: MDMC2231080

Simply stunning!! This spacious colonial has been lovingly updated over the last several years and is sure to impress. The foyer is open and spacious, perfect for welcoming guests. Crown molding flows through the hall way, drawing your eyes into the heart of the home. On either side of the foyer, find a formal living room, and formal dining room. Dining room boasts crown molding, chair rail molding, and lower picture frame molding. No details left behind! Main level also features a gorgeous full bathroom with intricate tile work, and sliding glass door shower. Main level bedroom could be guest room, home office, or bonus room suited to your needs. Spacious family room effortlessly flows into the kitchen, breakfast nook, and out to the patio. Both zones of HVAC replaced Nov 2023, new water heater Feb 2026! Kitchen was fully renovated in 2022, with gourmet touches all around! Tons of cabinet and drawer storage, with two-toned cabinets and expansive quartz countertops amplifying the luxury. Dishwasher new June 2026! Chandeliers in foyer, family room, and breakfast nook all feature gorgeous medallions. Off the kitchen is an ideal walk-in pantry, plus tons of extra storage with shiplap wood walls. Heading upstairs, notice the craftsman style stairwell elegantly tucked away, with a wide landing between the levels. With soaring high ceilings, this touch is a true nod to the intention built into the home. Upstairs you'll find 3 spacious guest bedrooms, a full bathroom, and walk-in laundry room with additional cabinets. New Washer upstairs May 2026!. Down the hall, the primary suite, with built-in cabinets, sitting area, dressing area, a huge walk in closet, completed by a bathroom suite containing large jetted soaking tub, walk in shower, and double sink vanities. Down to the basement, find a full in-law/au pair suite, or rental apartment! Full size kitchen has tons of cabinet and counter space, island with eating space, dishwasher, stove, and fridge. Walk-up stairs with sliding glass door bring in a ton of natural light. Basement has large recreation room for hanging out, playing games, entertaining, and more. Basement has not one, but TWO full bathrooms, AND it's own walk-in laundry room! Bonus room 1 has 2 closets, and attached full bath with luxurious sliding glass shower door. Bonus room 2 has access to utilities, plus a walk-in closet, and windows for daylight. Second basement full bathroom is accessible from the main area. Out back, enjoy the fully hardscaped patio, lined by newer vinyl privacy fence, and access to the detached 2 car garage. This home truly has so much to offer, plus all of the conveniences of Clarksburg! Roof replaced 2019! Only a few minutes to 270, close proximity to grocery, restaurants, carry out, dry cleaners, and so much more!!! Schedule your tour now, you won't want to miss it!
#MDMC2240636

CLARKSBURG

23121 FREDERICK ROAD

5 Beds

5 Baths

4,575 Sq.Ft.

$949,900

MLS#: MDMC2240636

Welcome to 22715 Muscadine Drive, Clarksburg, Maryland. This 5 bedroom, 3 full and 1 half bath Colonial sits on one of the larger and more private lots in Clarksburg Village and offers the space, layout, and outdoor setting that there are few of.

The home has been meticulously cared for and updated beautifully, including a renovated kitchen and a newly added backyard patio designed for entertaining, outdoor dining, cookouts, and relaxing evenings with family and friends. The backyard offers an exceptional sense of privacy with room to get together, socialize, and enjoy the outdoors.

Inside, the home offers comfortable living spaces, generous room sizes, and finished living areas across multiple levels. The layout works beautifully for everyday living, guests, working from home, or entertaining throughout the year.

Clarksburg Village offers walking trails, parks, playgrounds, swimming pools, open green space, and community gathering areas. Nearby attractions include the Clarksburg Premium Outlets, Little Bennett Regional Park, Black Hill Regional Park, Sugarloaf Mountain, local wineries, breweries, and seasonal events throughout Montgomery County.

Conveniently located near I-270, Route 355, and Route 27, the property provides easy access to shopping, dining, and everyday conveniences. Nearby restaurants and local favorites include GrillMarx Steakhouse & Raw Bar, Bolder Food/Drink, Mi Rancho, Outta the Way Café, The Comus Inn, Dutch Family Restaurant, Chipotle, Panera Bread, and a variety of locally owned restaurants, coffee shops, and breweries nearby.

22715 Muscadine Drive offers privacy, updates, outdoor living, and a convenient location within the Clarksburg Village community. Schedule your private showing and experience everything this exceptional property has to offer.
#MDMC2233262

CLARKSBURG

22715 MUSCADINE DRIVE

5 Beds

3 Baths

4,184 Sq.Ft.

$969,000

MLS#: MDMC2233262

New on site 1 day ago
Beautifully maintained home located in a desirable community, offering spacious living areas, an open and inviting floor plan, and plenty of room for family and entertaining. This home features generous bedrooms, updated finishes, and a private outdoor space perfect for relaxing or hosting guests. Conveniently located near shopping, dining, parks, and major commuter routes. More photos and details coming soon. Don't miss this opportunity to make this wonderful property your next home!
#MDMC2243774

CLARKSBURG

22409 BROOK POINT WAY

5 Beds

3 Baths

4,208 Sq.Ft.

$940,000

MLS#: MDMC2243774

New on site today
Welcome to this beautiful brick-front Colonial, perfectly situated on 3.12 picturesque acres in sought-after Southern Frederick County within the highly acclaimed Urbana School District (New Green Valley Elementary, Windsor Knolls Middle, and Urbana High School). Nestled in the established community of Green Valley Estates, this exceptional property offers the perfect blend of privacy, tranquility, and convenience—just minutes from Routes 355, I-270, and I-70 for an easy commute. Designed for both everyday living and entertaining, the backyard is truly a private retreat. Enjoy endless summer days in the impressive 40' x 20' heated pool featuring an attached spa, waterslide, and pool house complete with cabinetry, towel cubbies, a refrigerator (conveys), and space for an additional beverage cooler. Whether hosting family and friends or simply unwinding, this outdoor oasis is sure to impress.
A welcoming covered front porch and double-door entry lead into a dramatic two-story foyer, setting the tone for the warm and inviting interior. The open floor plan centers around a custom-designed island kitchen featuring granite countertops, stainless steel appliances, a brand-new refrigerator and range, an additional wall oven for holiday entertaining, abundant cabinetry, and a spacious dining area with sliding doors opening to the rear deck overlooking the private pool and backyard. The large dining room flows seamlessly into a charming sitting room with custom built-ins and connects to the kitchen and family room, where a wood-burning fireplace creates the perfect gathering space. Completing the main level are a private office with built-in shelving, a powder room, a laundry/mud room, and access to the oversized two-car garage and driveway with tons of parking. Upstairs, you'll find brand-new carpeting throughout, a spacious primary suite with a beautifully updated bath featuring a double vanity, ceramic tile shower, soaking tub, and large walk-in closet, along with three additional generously sized bedrooms and an updated hall bath. The finished walk-out lower level offers exceptional flexibility with an additional bedroom, full ceramic bath, recreation room (including a 85" television that conveys), ample storage, and direct access to the backyard, pool area, and fire pit. Lovingly maintained and thoughtfully updated, this remarkable home is truly move-in ready. From its inviting interior to its resort-style outdoor amenities, every detail has been designed for comfortable living and memorable entertaining. Now it's ready for its next owners to enjoy everything this wonderful property has to offer.
#MDFR2084772

CLARKSBURG

2806 PHEASANT LANE

5 Beds

3 Baths

3,506 Sq.Ft.

$925,000

MLS#: MDFR2084772

 - property

Send a message

Message successfully sent.

Your message

What is 3 + 4 ?

Reason for contacting?

I agree to receive email communication and understand I can unsubscribe at any time.

I agree to be contacted by Charis Realty Group via call, email, and text for real estate services. To opt out, you can reply 'stop' at any time or reply 'help' for assistance. You can also click the unsubscribe link in the emails. Message and data rates may apply. Message frequency may vary. Privacy Policy

Sign Out

Virtual Assistant

Would you like to take the next step with this property? We can help you schedule a showing or virtual tour, or send you more details.

Yes, I would like more information.

Thank You for Your Reply, One of Our Agents will contact you as soon as possible

No, maybe later.

Thank you, you can always contact me via email, phone number or through the contact form.

Realhub AI

Lucy - Your AI-Powered Realtor

Update Your Temporary Password

Personalize your search

Enter your email and we'll notify you immediately when new listings match what you're looking for.

or enter email address

Already have an account ? Login here

Continue your home search

I agree to receive communications and understand I can unsubscribe at any time.

I agree to be contacted by Charis Realty Group via call, email, and text for real estate services. To opt out, you can reply 'stop' at any time or reply 'help' for assistance. You can also click the unsubscribe link in the emails. Message and data rates may apply. Message frequency may vary. Privacy Policy

Already have an account ? Login here

We use cookies

We use cookies primarily for analytics to enhance your experience. By accepting, you agree to our use of these cookies. You can manage your preferences or learn more about our cookies policy.