Features & Amenities

Interior

  • Other Interior Features

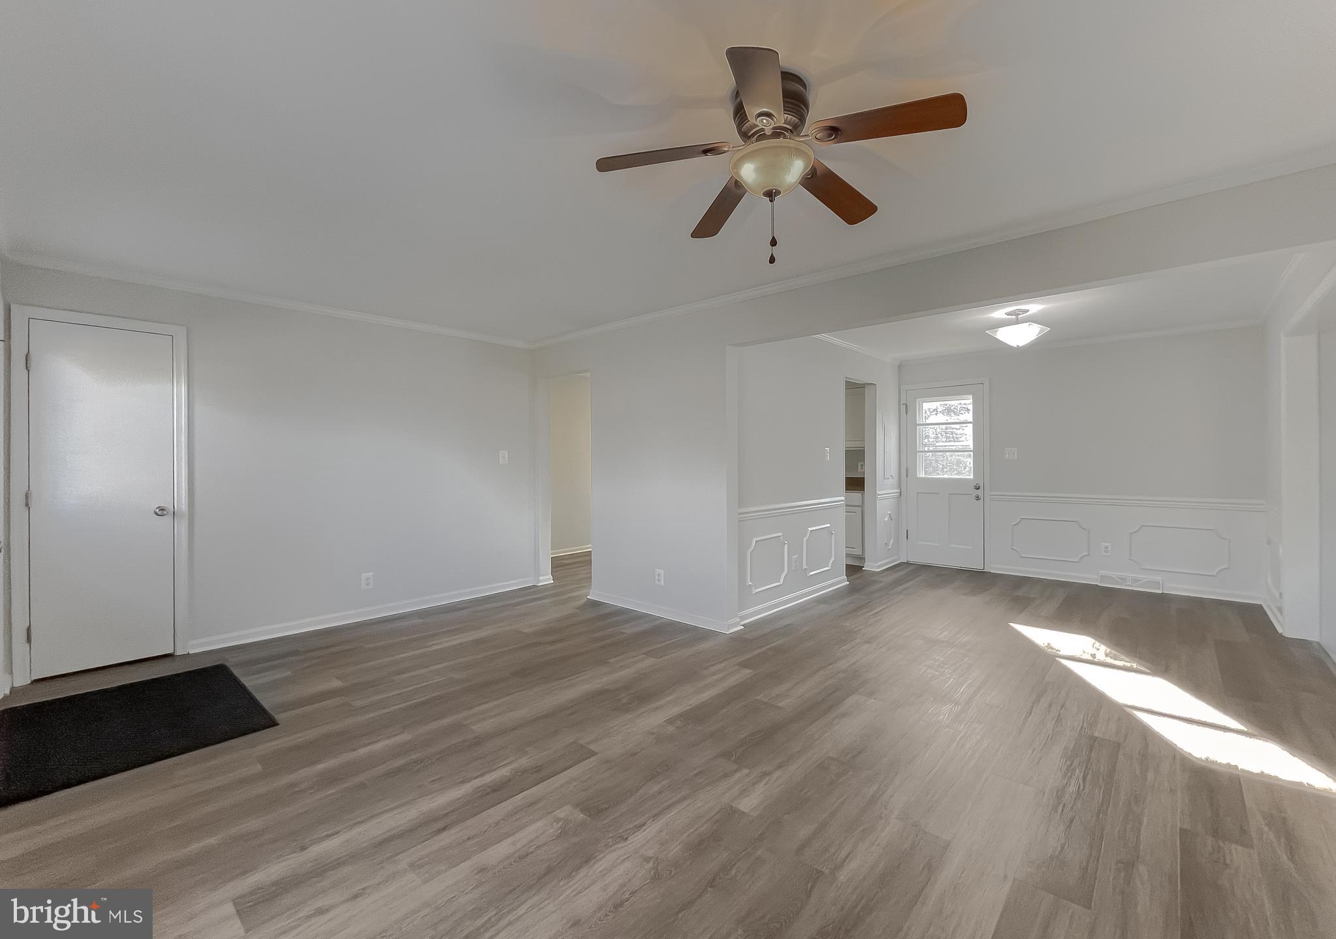
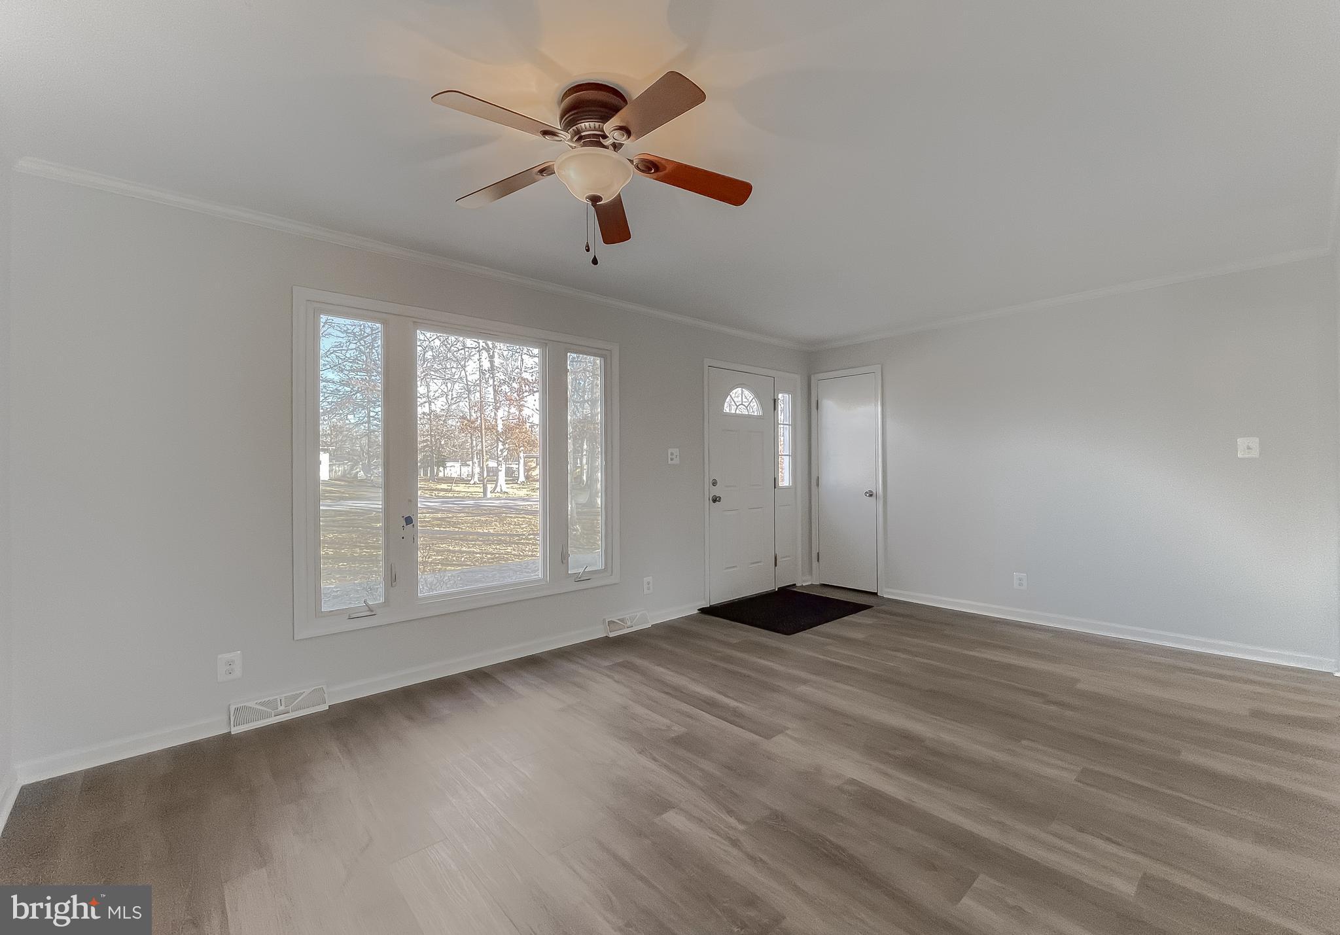
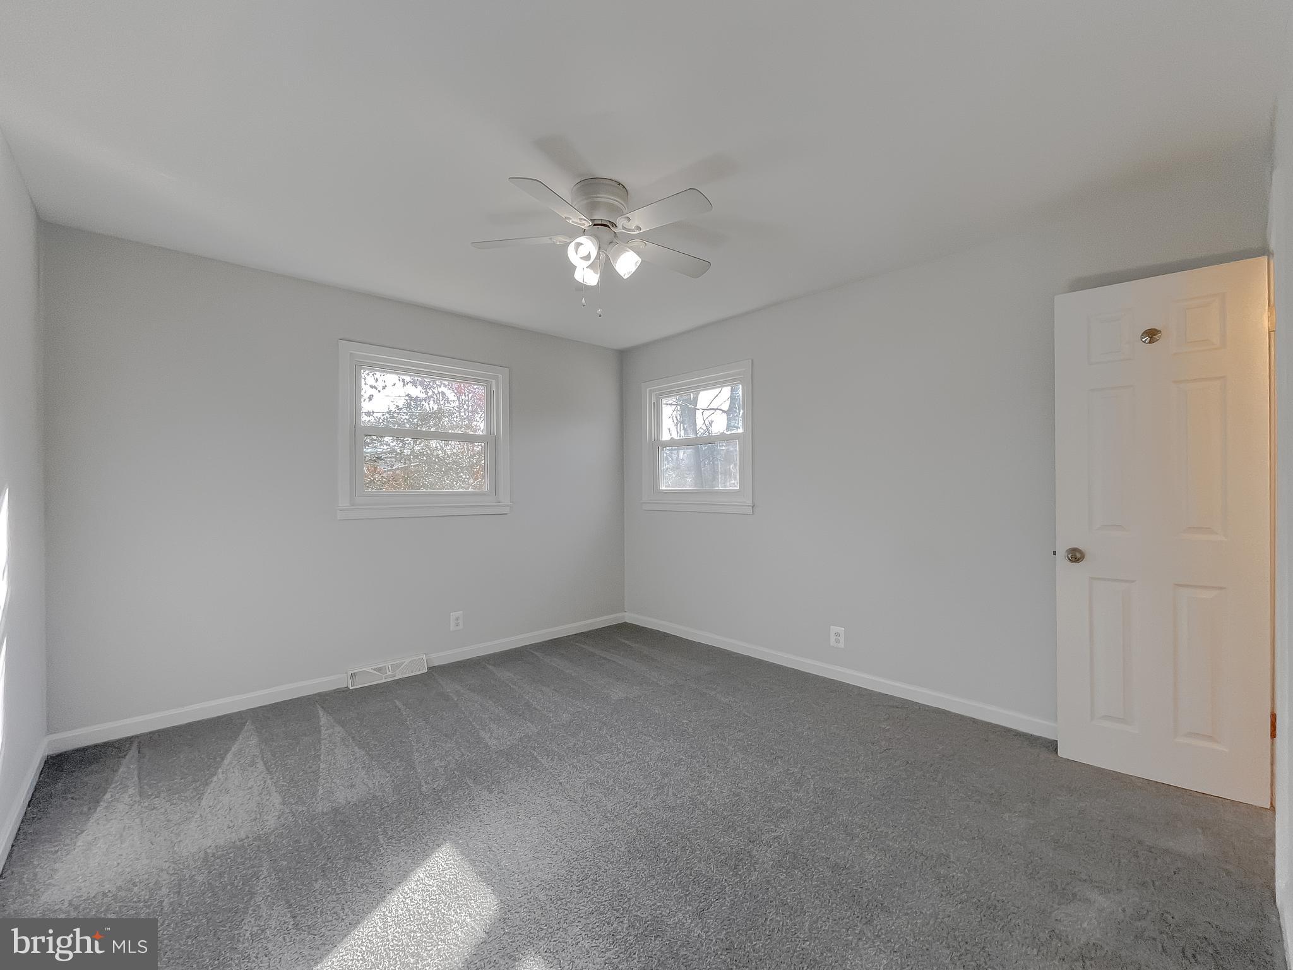
    Ceiling Fan(s)

  • Total Bedrooms

    3

  • Bathrooms

    2

  • Above Grade Finished Area

    1440.0

  • Basement YN

    NO

  • Cooling YN

    YES

  • Cooling

    Central Air, Ceiling Fan(s)

  • Fireplace YN

    NO

  • Heating YN

    YES

  • Heating

    Exhaust Fan, Electric

  • Main Level Bedrooms

    3

  • Pet friendly

    N/A

Exterior

  • Garage

    No

  • Construction Materials

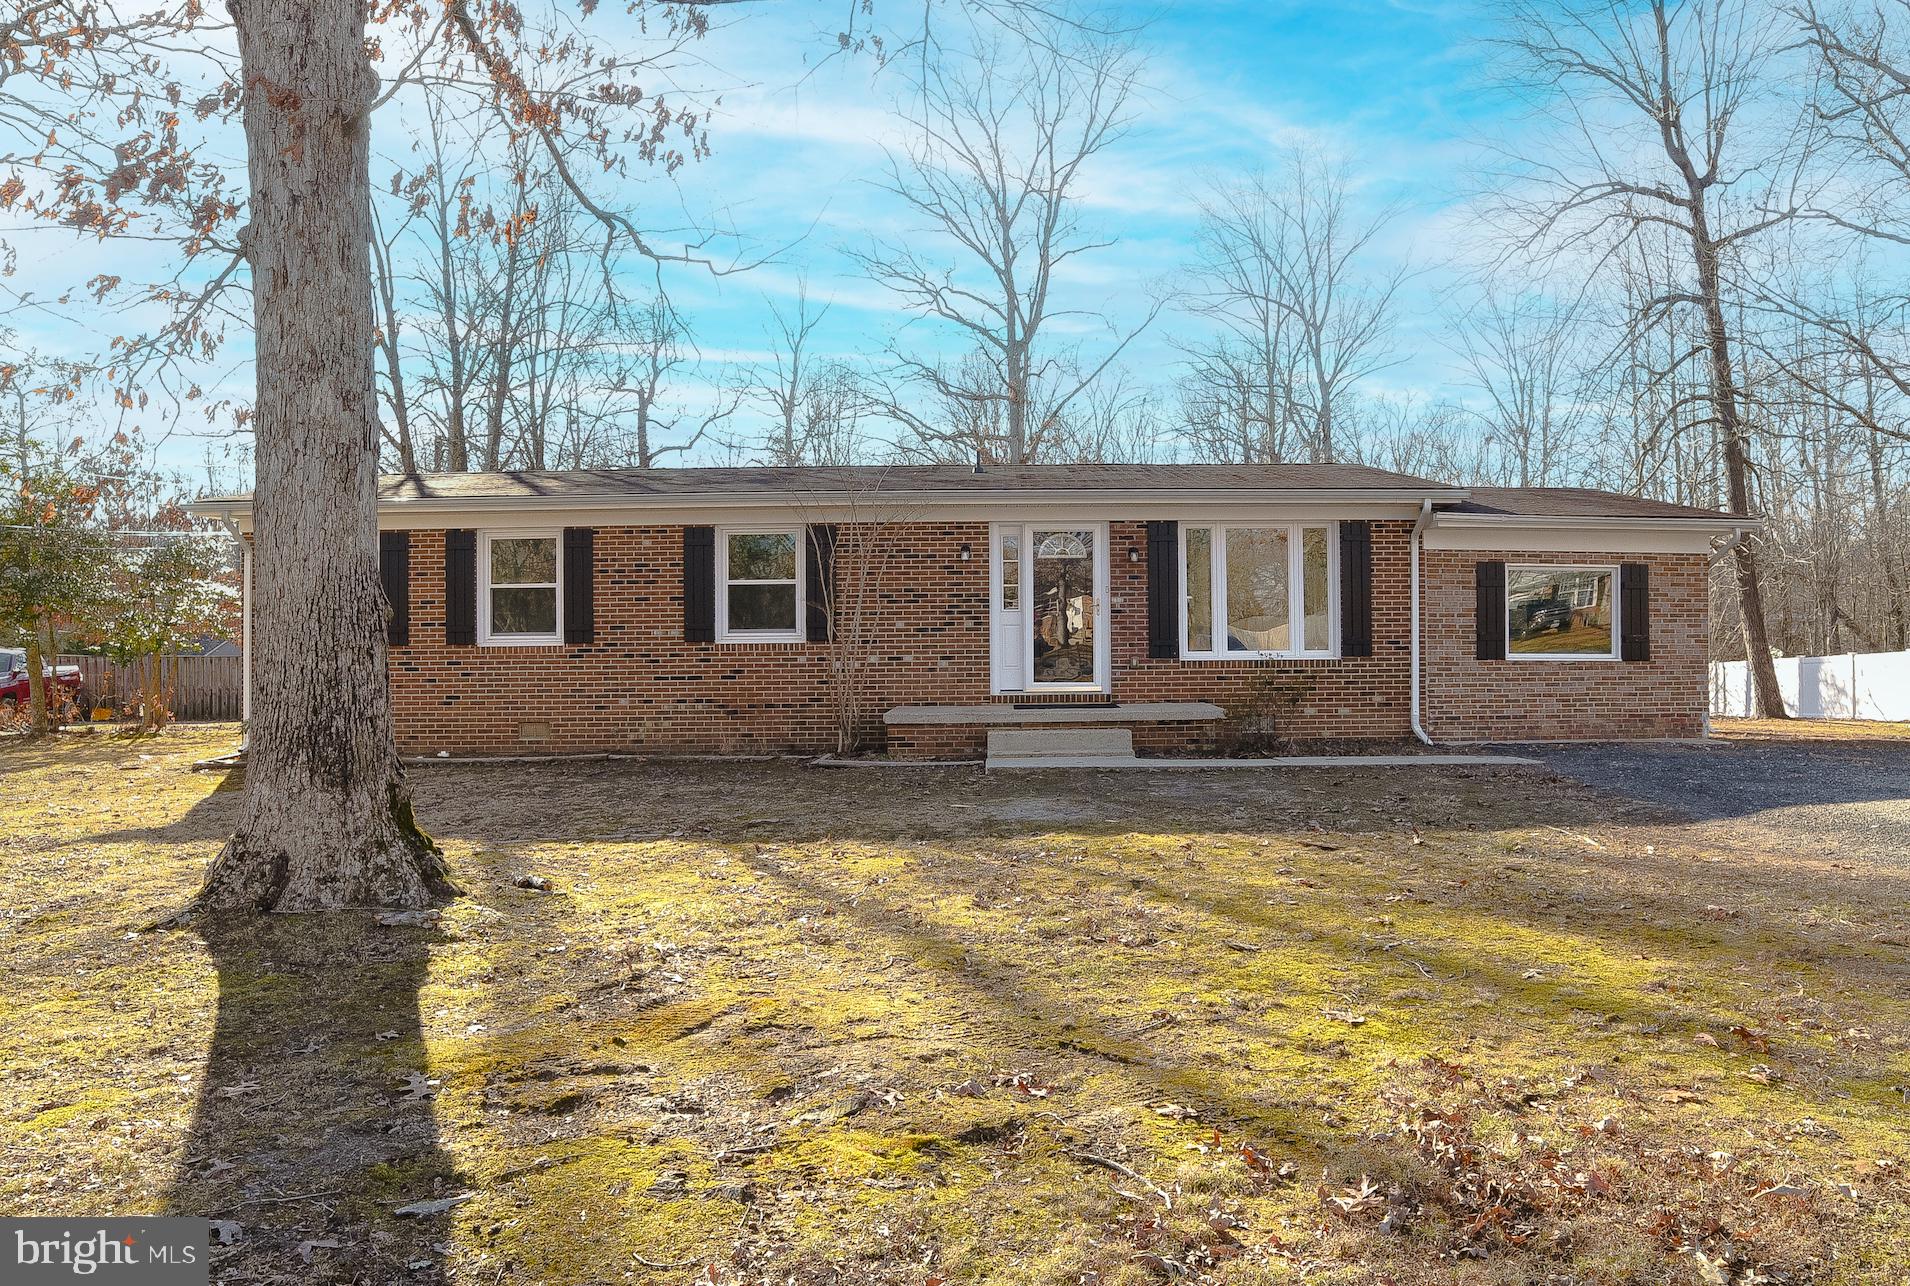
    Brick

  • Patio and Porch Features

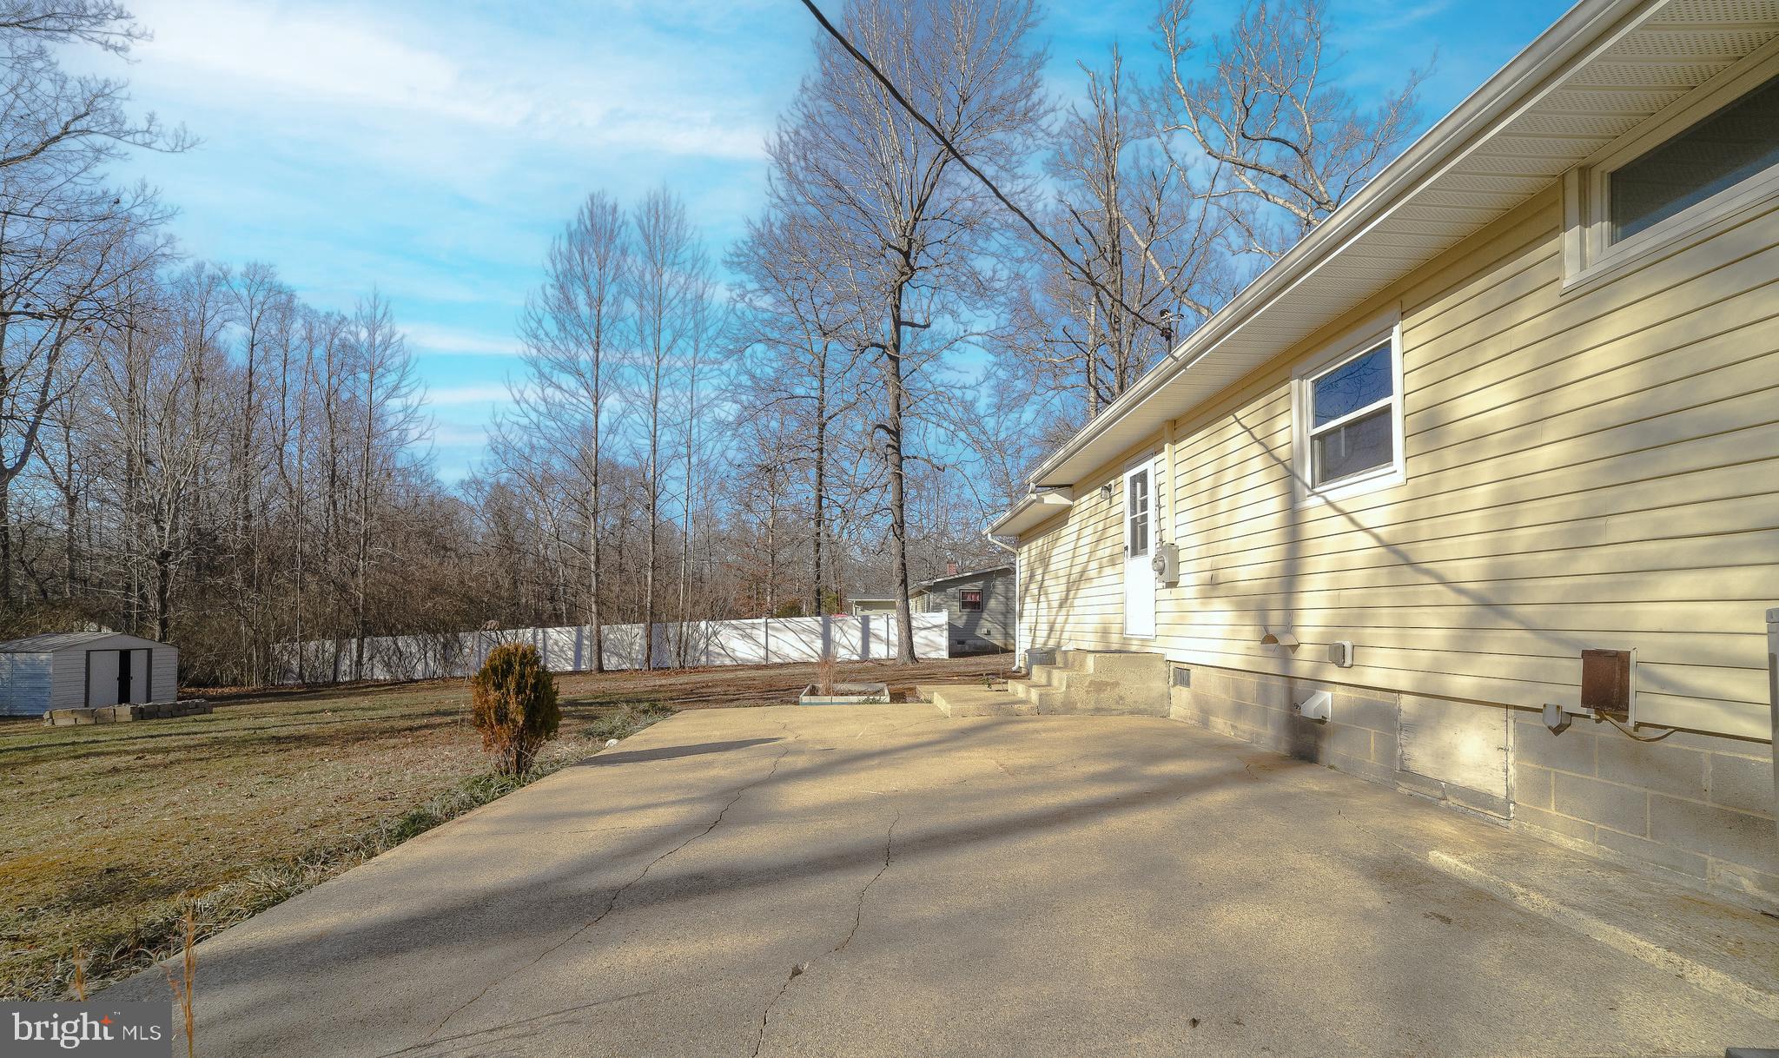
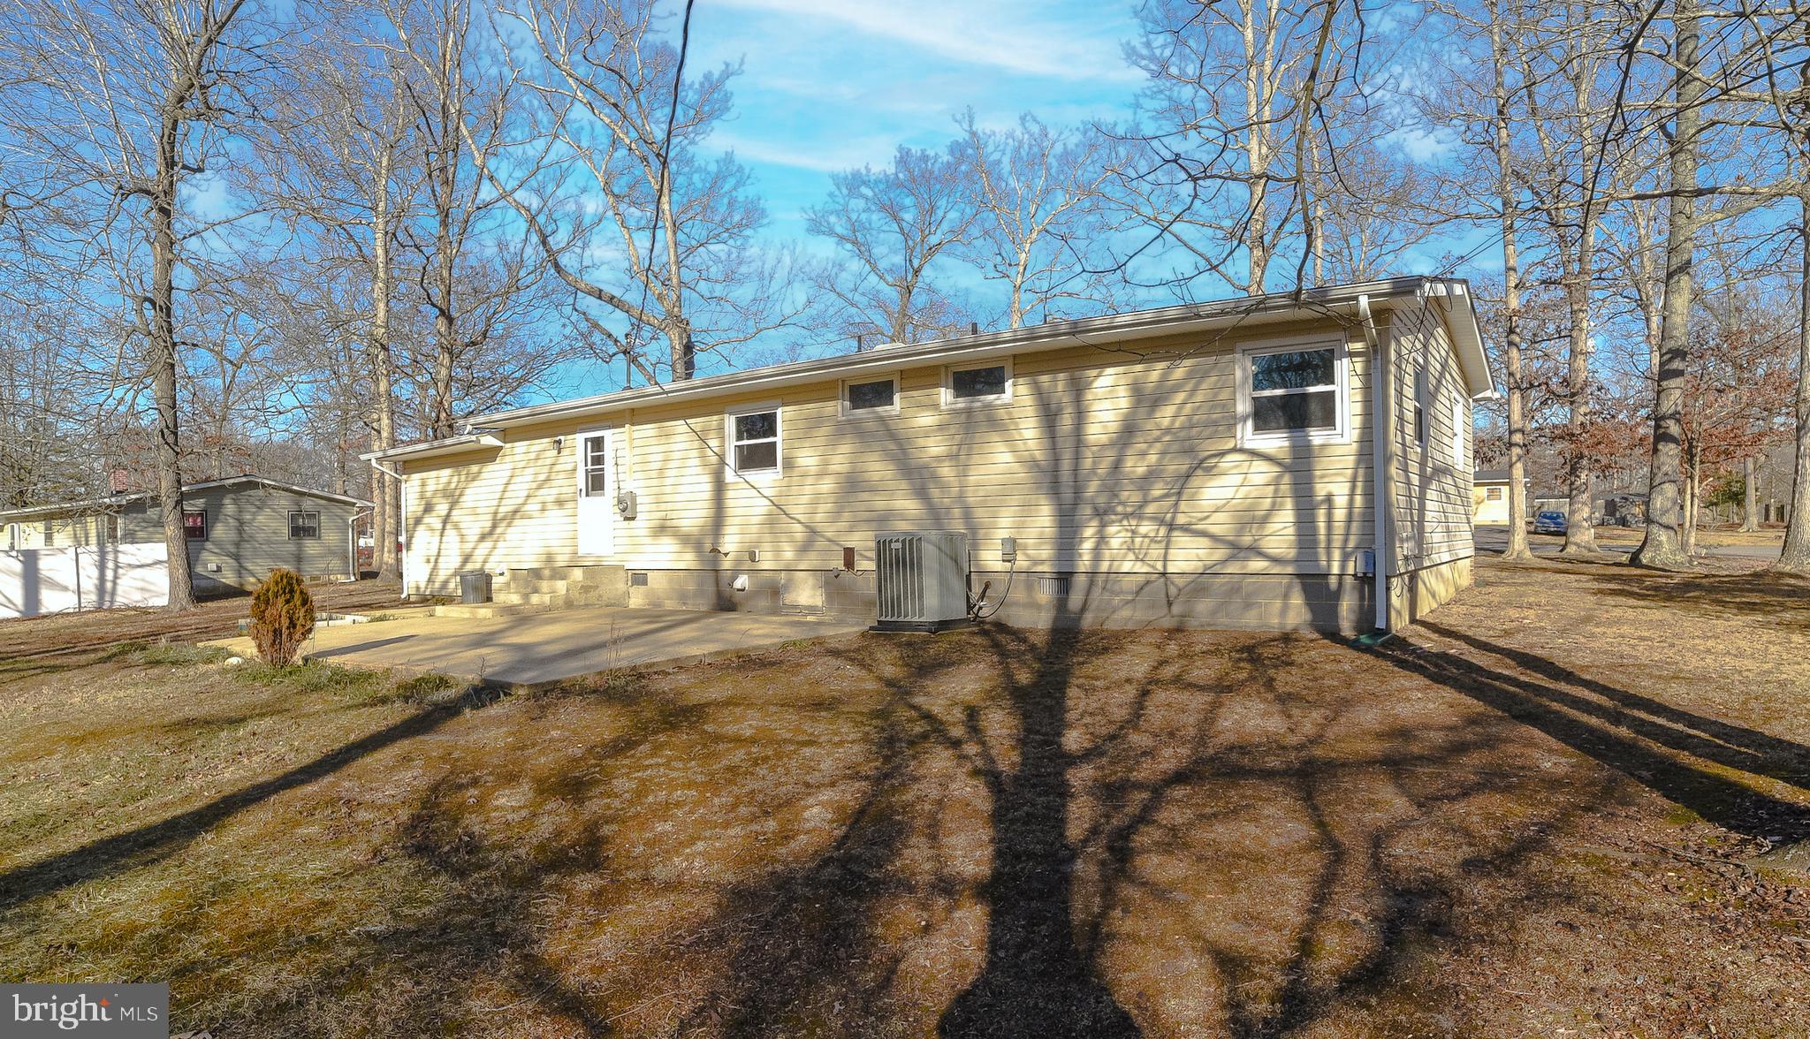
    Patio

  • Pool

    No

  • Waterfront YN

    NO

  • View

    Trees/Woods

Area & Lot

  • Lot Features

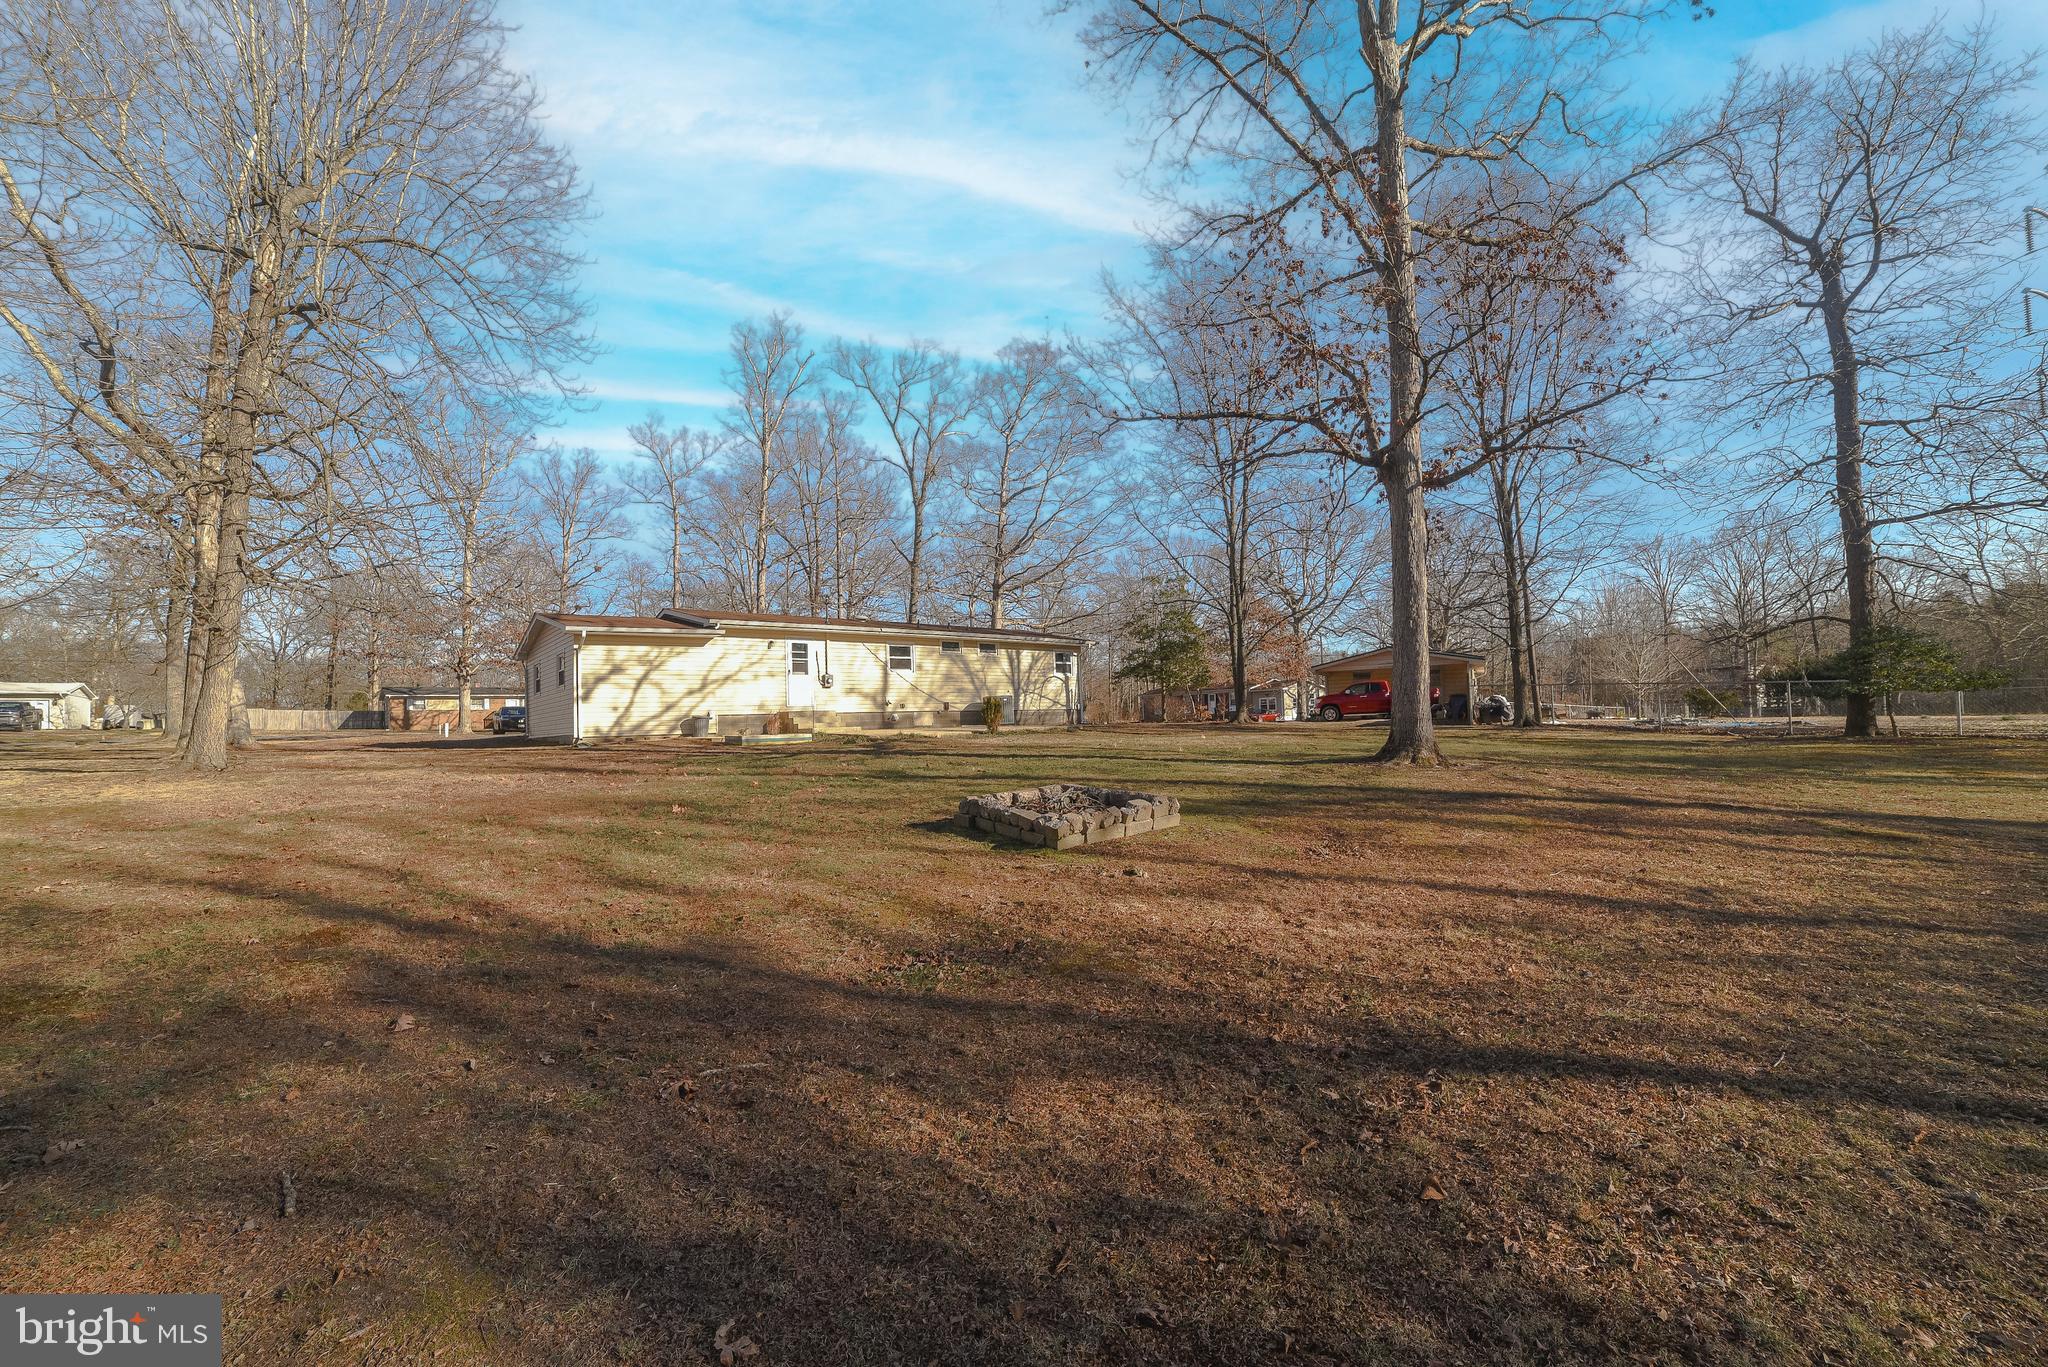
    Wooded, Front Yard, Level, Cul-De-Sac

  • Lot Size(acres)

    0.58

  • Lot Size(square feet)

    25,209

  • Property Type

    Residential

  • Property Sub Type

    Single Family Residence

  • Architectural Style

    Ranch/Rambler

Price

  • Sales Price

    $327,950

  • Tax Amount

    $1,784

  • Financing Options

    Conventional, Cash, FHA, USDA, VA

  • Sq. Footage

    1,440

  • Price/SqFt

    $227

HOA

  • Association

    No

Property Resources

  • Horse Property

    NO

School District

  • Elementary School

    N/A

  • Middle School

    N/A

  • High School

    N/A

Property Features

  • Senior Community YN

    NO

  • Sewer

    Public Sewer

  • Tax Lot

    11

  • Water Source

    Well

Schedule a Showing

Showing scheduled successfully.

<
>
IN PERSON
VIA CHAT

What is 3 + 4 ?


Change time

Mortgage calculator

Estimate your monthly mortgage payment, including the principal and interest, property taxes, and HOA. Adjust the values to generate a more accurate rate.

Your payment

Principal and Interest:

$

Property taxes:

$

HOA fees:

$

Total loan payment:

$

Total interest amount:

$

Location

County

SAINT MARYS

Elementary School

Middle School

High School

Listing Courtesy of William Brooke Matthews , RE/MAX One

RealHub Information is provided exclusively for consumers' personal, non-commercial use, and it may not be used for any purpose other than to identify prospective properties consumers may be interested in purchasing. All information deemed reliable but not guaranteed and should be independently verified. All properties are subject to prior sale, change or withdrawal. RealHub website owner shall not be responsible for any typographical errors, misinformation, misprints and shall be held totally harmless.

Agent Sarah Strong

AGENT

Sarah Strong

Call Sarah today to schedule a private showing.


* Listings on this website come from the FMLS IDX Compilation and may be held by brokerage firms other than the owner of this website. The listing brokerage is identified in any listing details. Information is deemed reliable but is not guaranteed. If you believe any FMLS listing contains material that infringes your copyrighted work please click here to review our DMCA policy and learn how to submit a takedown request.© 2024 FMLS.
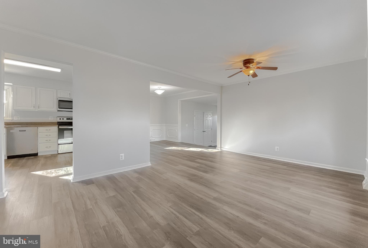
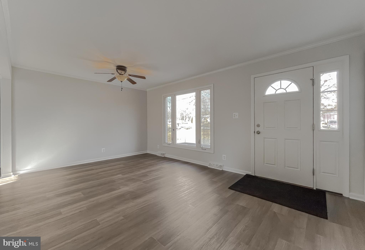
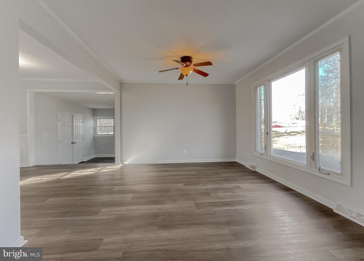
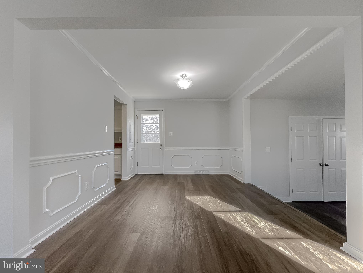
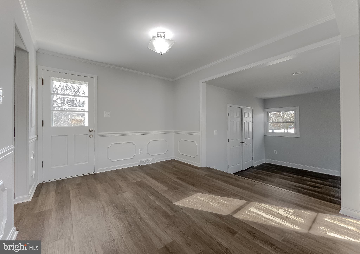
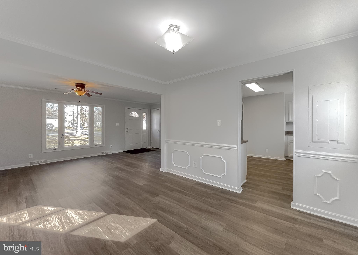
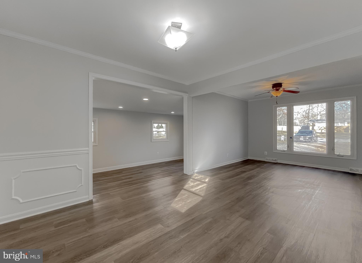
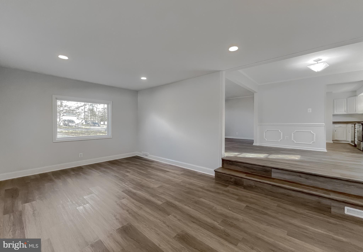
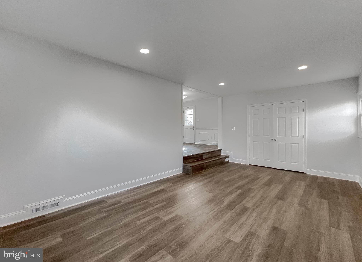
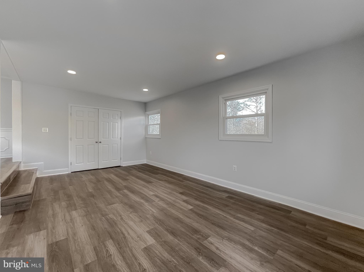
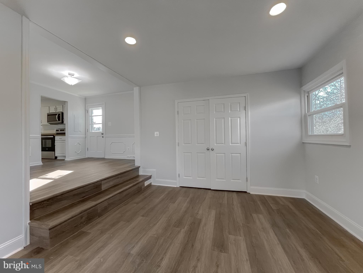
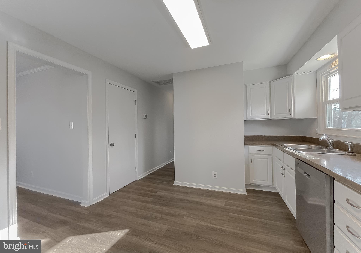
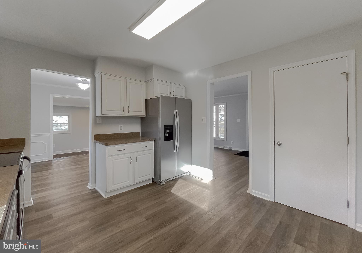
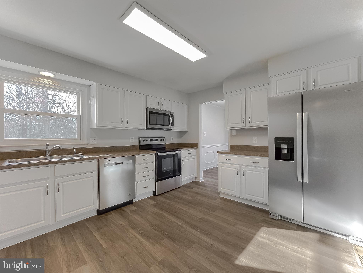
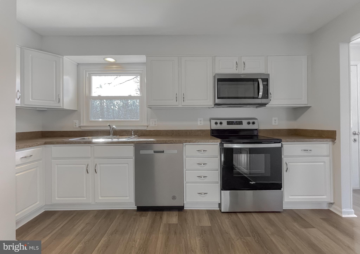
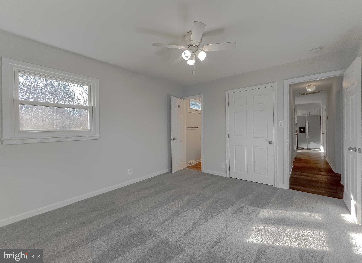
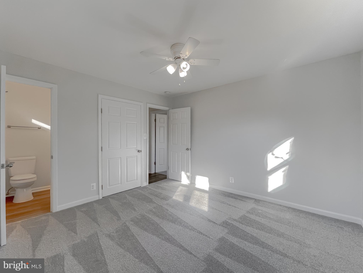
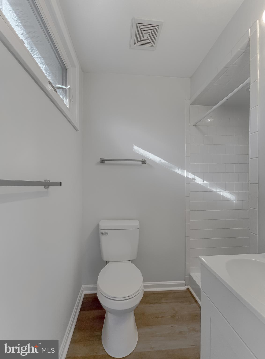
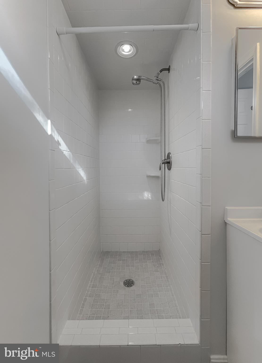
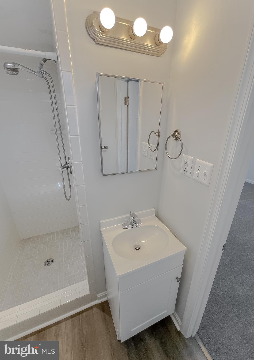
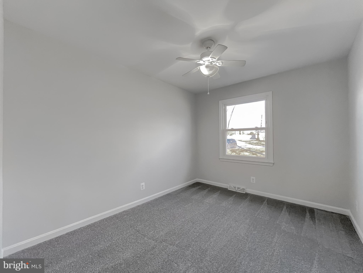
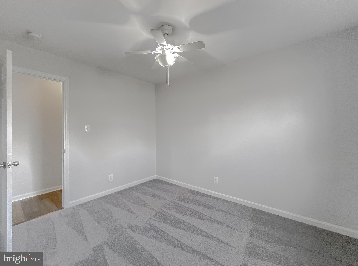
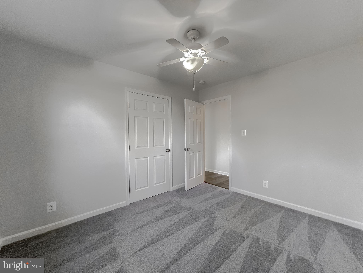
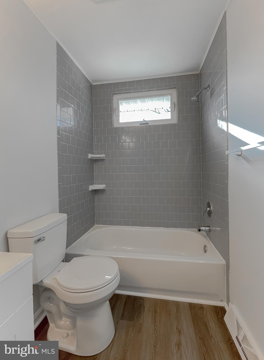
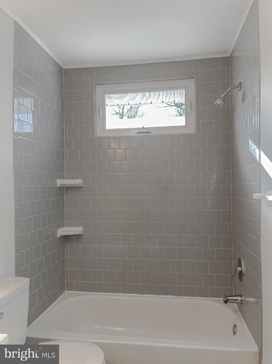
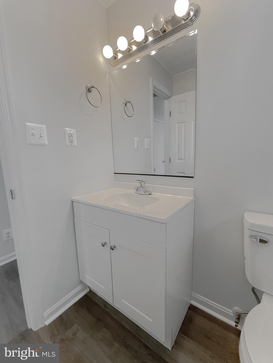
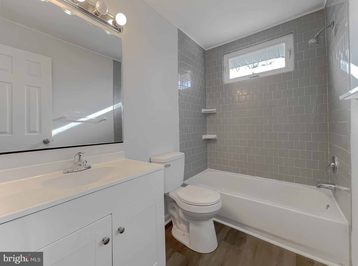
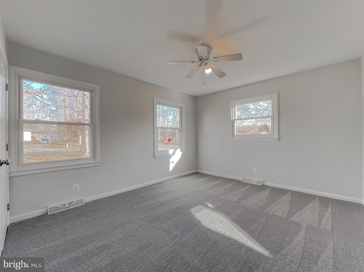
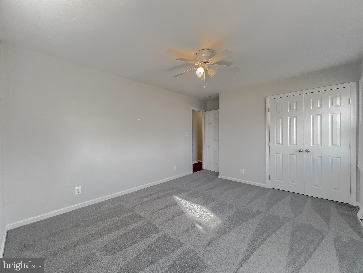
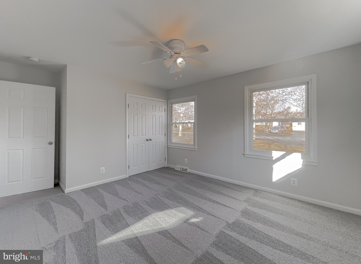
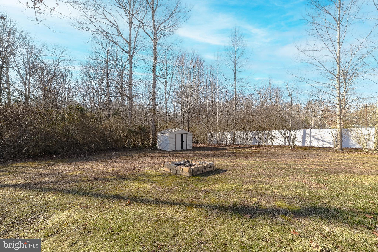
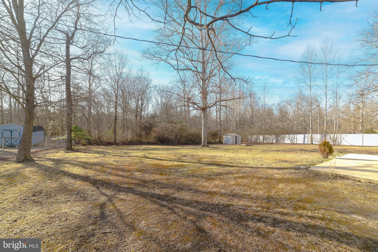
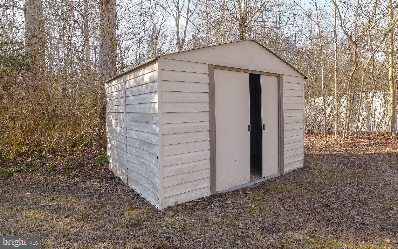
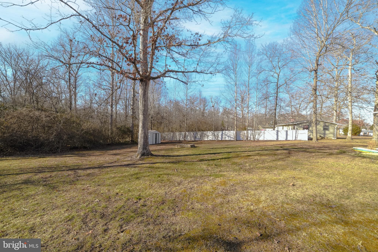
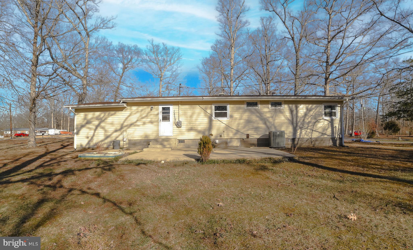
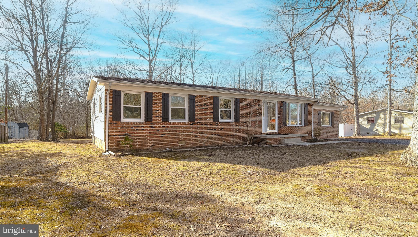
Pleasant 3-bed brick-front rambler on just over a half acre lot. Plenty of space and easy living, with a huge backyard! This home has a large living room, plus a bonus room/FR. A spacious kitchen with brand new stainless steel appliances. All new flooring -- LVP in living areas and carpet in the bedrooms. The entire interior has fresh paint. Updated bathrooms. A new laundry area in the bonus room/FR. New recessed lighting. Level, private backyard, view of the woods behind. This home is clean and ready for new owners. Located at the cul de sac end of the street, no thru traffic. Just minutes from key amenities, easy access to 235. Short commute to Patuxent River Naval Air Station. Budget-friendly home, move-in-ready!

22525 GARRISON DRIVE

Message successfully sent.

What would you like to know?

What is 3 + 4 ?

I agree to receive email communication and understand I can unsubscribe at any time.

I agree to be contacted by Charis Realty Group via call, email, and text for real estate services. To opt out, you can reply 'stop' at any time or reply 'help' for assistance. You can also click the unsubscribe link in the emails. Message and data rates may apply. Message frequency may vary. Privacy Policy

Related Properties

Welcome to 23192 Mountain Laurel Lane, a beautifully maintained end unit townhome tucked into the heart of California, Maryland. Offering three finished levels, a 1-car garage, and a functional open layout, this home is designed for both everyday living and easy entertaining. The main level features a bright and inviting floor plan with comfortable living and dining spaces, a spacious kitchen with granite counter tops, gas stove, and kitchen island...a great flow throughout. Slider to deck overlooking private backyard...perfect for your morning coffee! Upstairs, you’ll find 3 well-sized bedrooms, including a private primary suite with its own full bath w/ dual sinks and walk in closet. The finished lower level adds even more versatility with additional living space that can be used as a rec room, home office, gym, guest area, or playroom or 4th bedroom and full bathroom! Sider to backyard with brick patio! Located in a convenient community close to shopping, dining, commuter routes, Pax River, schools, and everyday essentials, this home offers the perfect blend of comfort, convenience, and low-maintenance living in Southern Maryland. Schedule your showing today!
#MDSM2033200

CALIFORNIA

23192 MOUNTAIN LAUREL LANE

4 Beds

3 Baths

2,100 Sq.Ft.

$389,900

MLS#: MDSM2033200

Back to active with new LVP flooring and fresh paint throughout!  Love where you live in this well-maintained second-floor condo featuring a bright, open-concept layout. The thoughtfully designed floor plan offers two spacious bedrooms, each with its own full bath and positioned on opposite sides of the home for added privacy.  Enjoy the convenience of a full-size washer and dryer in the unit, an elevator, and a controlled-access building entrance.
Community amenities include a fitness room and tot lot. Conveniently located near grocery stores, restaurants, gyms, shopping, and Patuxent River Naval Air Station, making everyday errands and commuting a breeze.  
Come check out this fresh new look!
#MDSM2032052

CALIFORNIA

23520 F D R BOULEVARD 205

2 Beds

2 Baths

1,260 Sq.Ft.

$269,000

MLS#: MDSM2032052
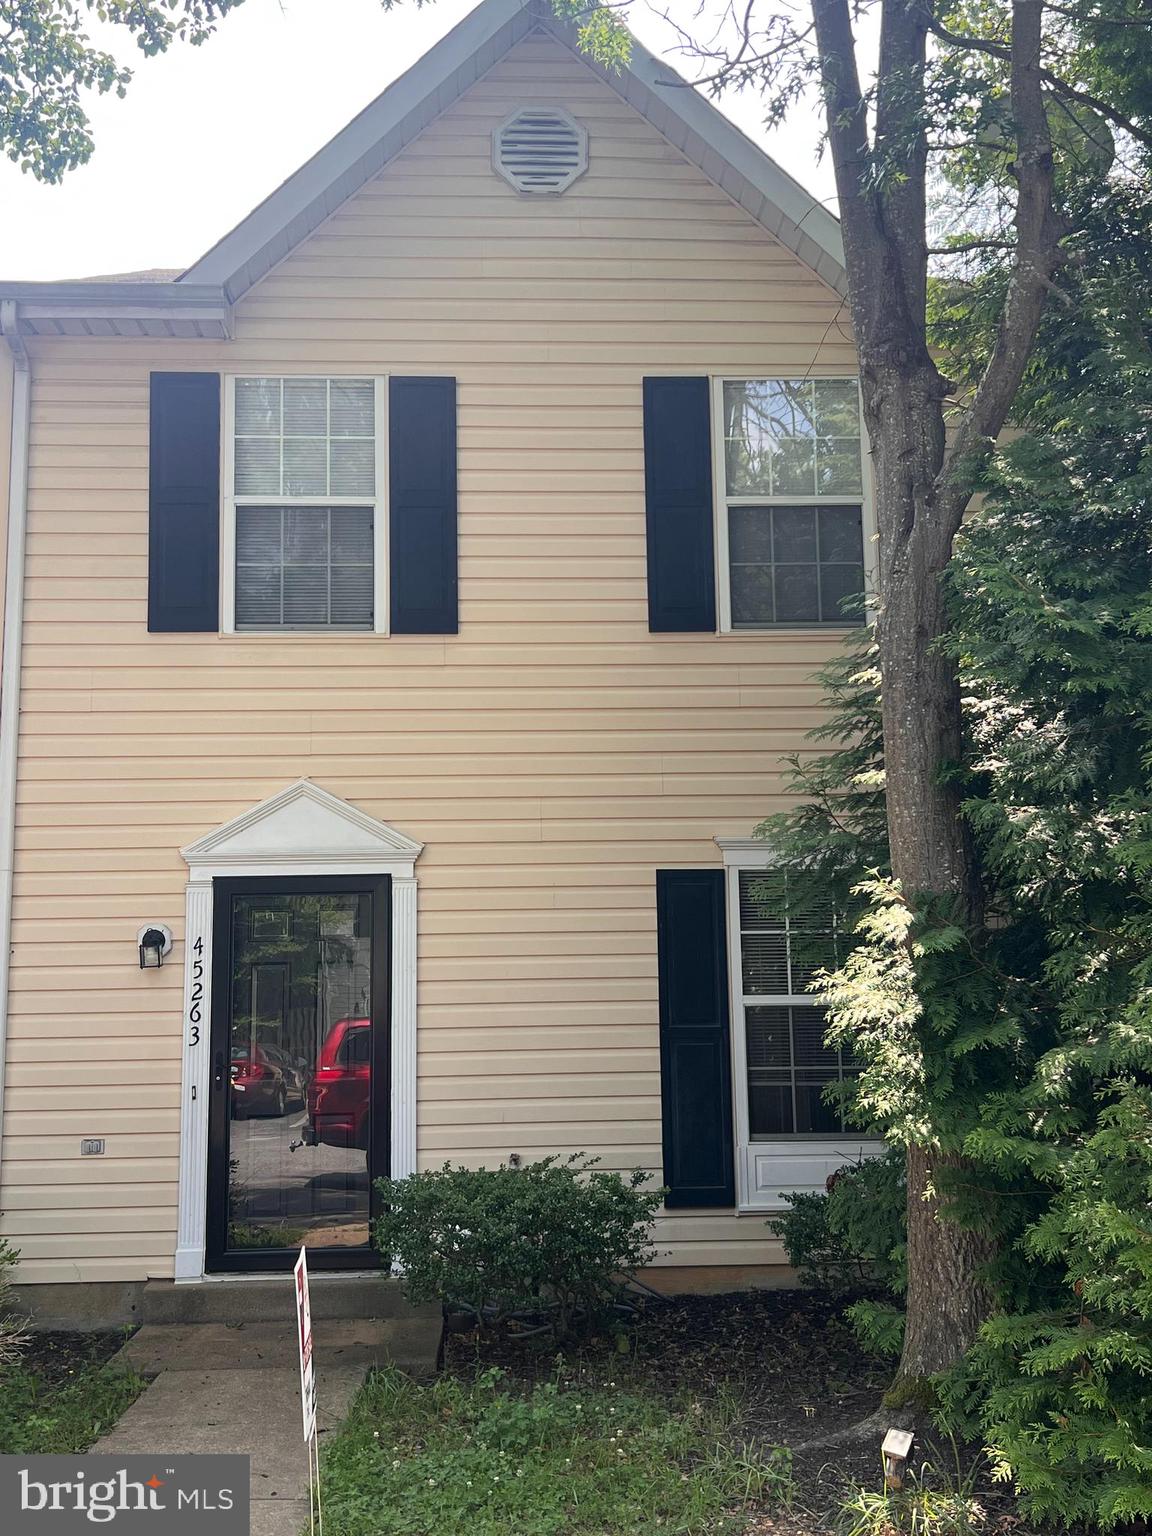
Townhome in convenient area close to shopping and central county.  Great first time property and a great price. 3 bedrooms 2.5 baths, & fenced in back yard.
#MDSM2030986

CALIFORNIA

45263 WOODSTOWN WAY

3 Beds

2 Baths

1,160 Sq.Ft.

$279,000

MLS#: MDSM2030986

Welcome to 23159 Foxglove Way, located in the highly sought-after Magnolia Park section of Wildewood in California, Maryland. This beautifully maintained 4-bedroom, 3.5-bath townhome offers three finished levels, a flexible floor plan, and a peaceful tree-lined setting with additional guest parking and no home directly across the street.

The open main level features a spacious living room, dining area, and an upgraded kitchen with granite countertops, abundant cabinetry, and a brand-new gas range. Step outside to the private deck—perfect for morning coffee or relaxing after a long day.

Upstairs, the spacious primary suite offers a walk-in closet and a beautifully appointed en-suite bath. Two additional bedrooms, a full bath, and the convenience of an upper-level laundry room complete the second floor.

The finished walk-out lower level includes a fourth bedroom or home office, a full bath, and direct access to the backyard, making it an ideal space for guests, remote work, a playroom, or a home gym.

Recent updates include a new gas range and new water heater, providing added peace of mind for the next owner.

Life in Wildewood is all about convenience and community. Residents enjoy neighborhood pools, playgrounds, tennis courts, miles of walking and biking trails, and beautifully maintained green spaces. Ideally located just minutes from shopping, restaurants, grocery stores, entertainment, Leonardtown, waterfront recreation, and NAS Patuxent River, this home offers the perfect blend of comfort, convenience, and location.
#MDSM2032572

CALIFORNIA

23159 FOXGLOVE WAY

4 Beds

3 Baths

2,080 Sq.Ft.

$380,000

MLS#: MDSM2032572

Welcome to 23116 Foxglove Way – Beautifully Maintained in the Heart of Wildewood!

Nestled in the highly sought-after Magnolia Park at Wildewood, this beautifully maintained 3-bedroom, 3-full-bath home offers the perfect blend of comfort, style, and convenience.

Step inside to discover a bright, open-concept floor plan filled with natural light and showcasing the pride of ownership throughout. The stylish kitchen features granite countertops, ample cabinetry, and flows seamlessly into the spacious living and dining areas—perfect for everyday living or entertaining guests. Enjoy your morning coffee or unwind in the evening on the private deck, with additional outdoor living space provided by the patio below.

The upper level offers comfortable bedrooms, including a spacious primary suite with an en-suite bath, while the finished lower level provides incredible flexibility with a third bedroom, full bathroom, and generous recreation room—ideal for guests, a home office, media room, or additional living space.

Additional features include ceiling fans, window blinds throughout, and tasteful finishes that make this home truly move-in ready.

Located in one of Southern Maryland's most desirable communities, you'll enjoy easy access to neighborhood amenities, shopping, restaurants, parks, and Patuxent River Naval Air Station, making this an excellent location for commuters and anyone looking to enjoy all that Wildewood has to offer.

Don't miss your opportunity to make 23116 Foxglove Way your next home—schedule your private showing today!
#MDSM2031462

CALIFORNIA

23116 FOXGLOVE WAY

3 Beds

3 Baths

1,640 Sq.Ft.

$349,900

MLS#: MDSM2031462

Welcome to this charming and affordable 3-bedroom, 2.5-bathroom home, thoughtfully updated for today’s buyer. Enjoy peace of mind with a roof installed just 2 years ago, Plus brand‑new flooring in the kitchen and main level, adding a fresh, modern touch to the home’s warm and inviting layout.  Perfect for first-time homebuyers, this property offers comfort, convenience, and value. You’ll love being minutes from shopping, dining, and everyday essentials, making life easier and weekends more enjoyable.  Located less than 10 miles from NAS Patuxent River Base and Solomons Island, this home is ideal for commuters, military personnel, and anyone seeking accessibility without sacrificing tranquility. Don’t miss your chance — schedule your showing today and make this beautiful home YOURS.  THIS HOME HAS IT ALL!
#MDSM2029162

CALIFORNIA

45270 WOODSTOWN WAY

3 Beds

2 Baths

1,160 Sq.Ft.

$289,000

MLS#: MDSM2029162
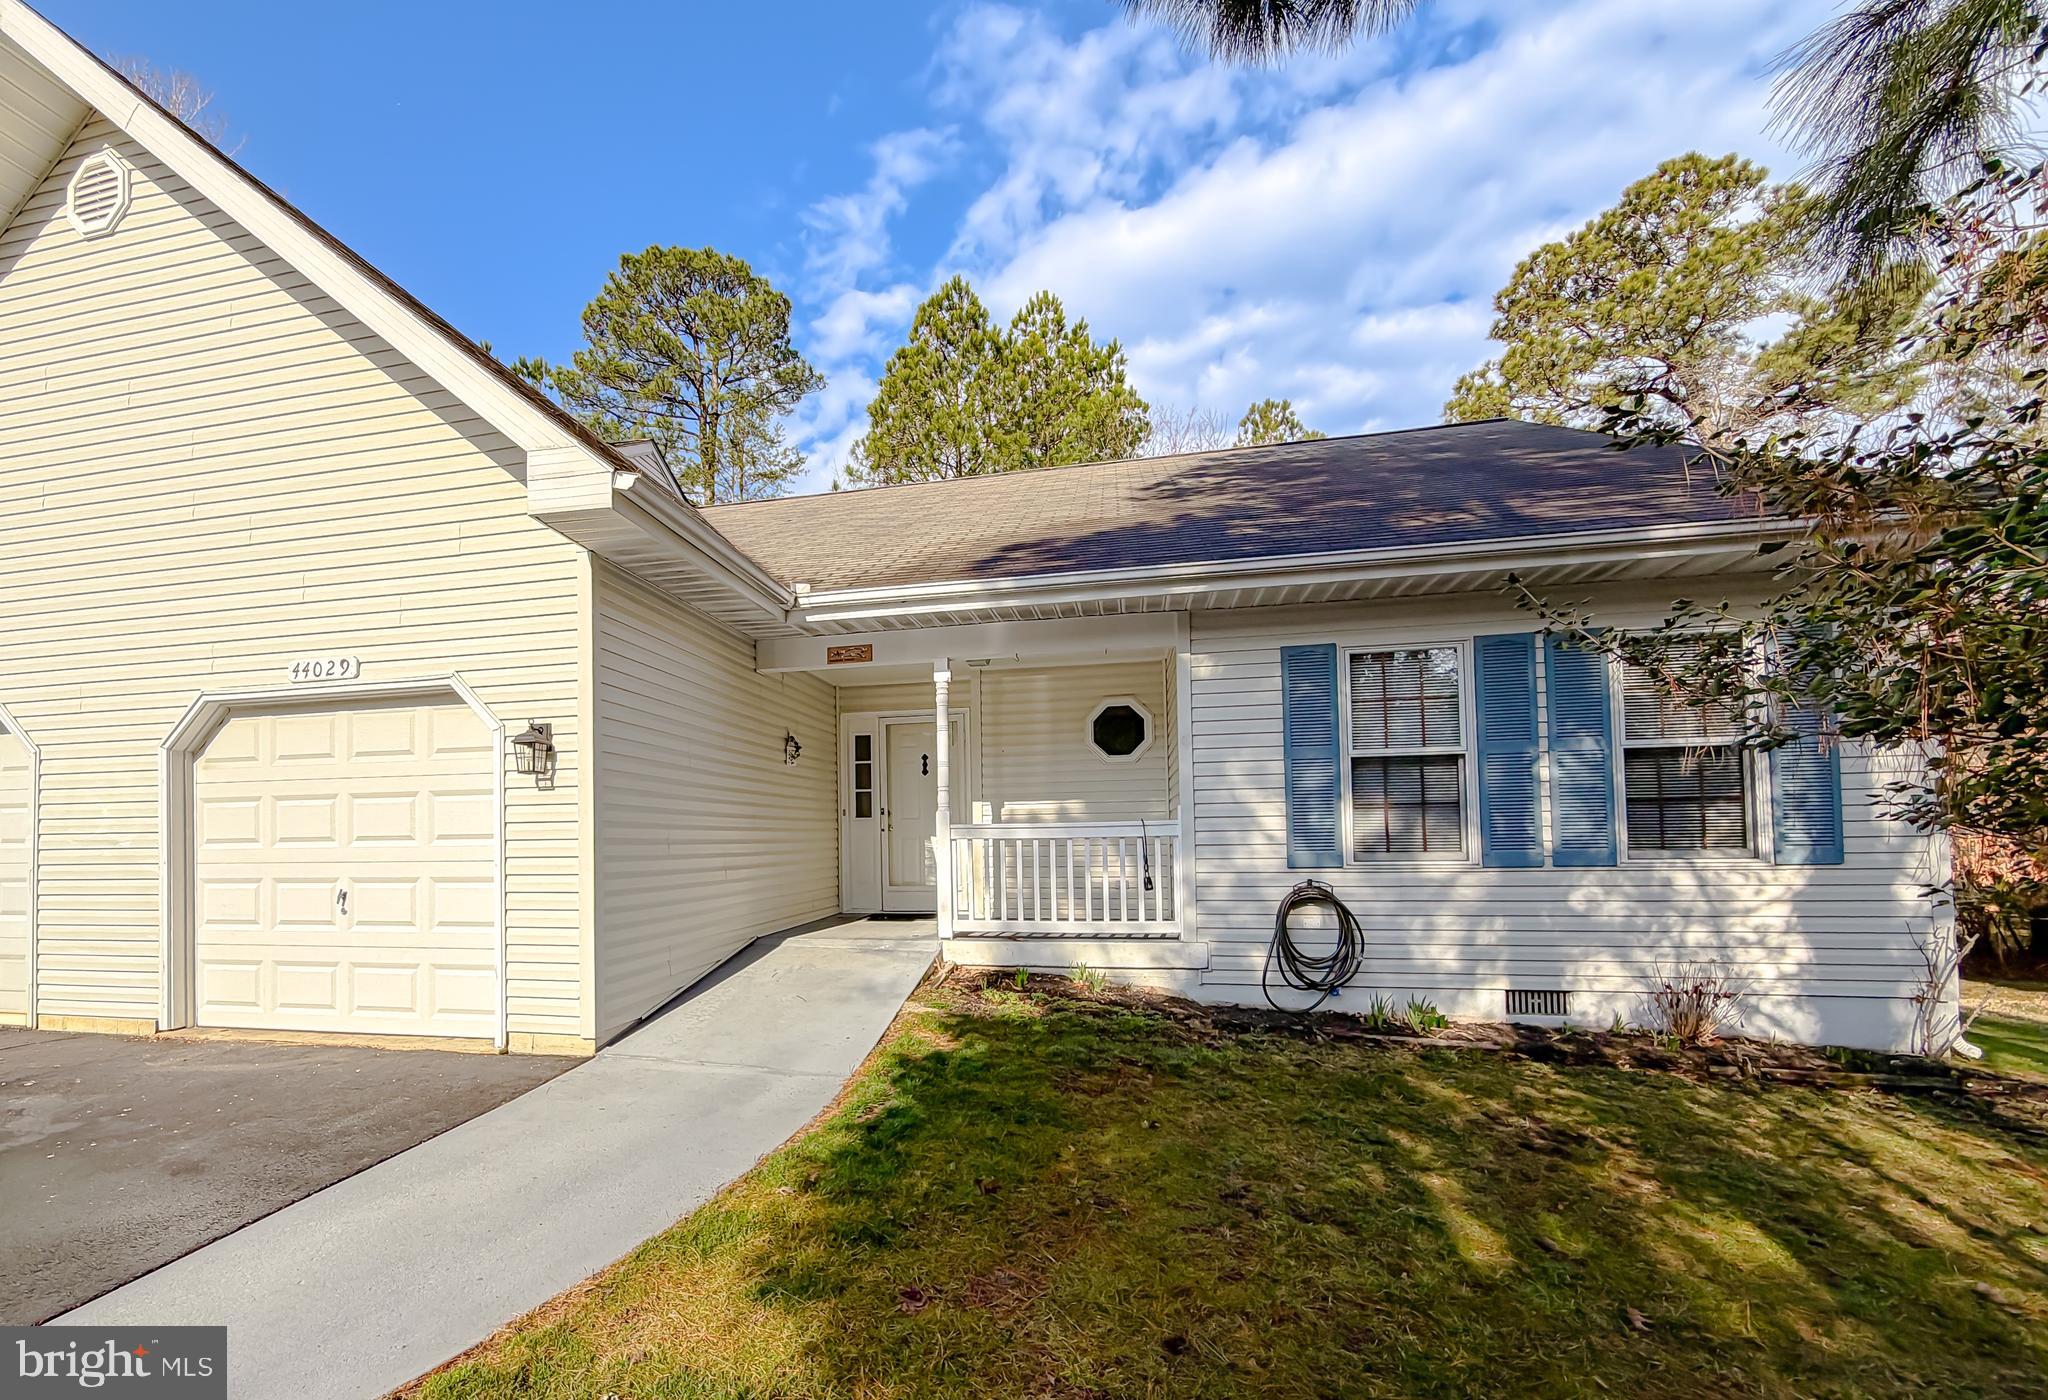
Quiet cul-de-sac duplex in the Wildewood Retirement Village. Enjoy one-level living in this 2-bedroom, 2-bath home with brand new carpet throughout. Nice morning light greets you on the front porch, and wraps to the freshly stained deck later in the day. Trees line the back yard, creating some extra privacy. A parquet-wood foyer leads to a spacious and open living/dining room that make gatherings a breeze. The kitchen features a new countertop, solid Oak cabinets, a breakfast nook, and wood laminate floors. A bonus room is off the kitchen, perfect for office, hobbies, or fitness. Two nice-size bedrooms, the Primary w/attached bath and big walk-in closet. The second bedroom has double hanging closets for extra storage. The hall includes a full bath w/ tub/shower, and a convenient laundry closet. The one-car, attached garage keeps car warm and dry. HOA dues cover lawn care, snow removal, clubhouse access & activities (and shuttles), trash service, mailboxes, and common-area maintenance. An over-55 community, The Villages at Wildewood, offer convenience to restaurants, shopping, theaters, and local attractions. Don't miss your opportunity at this well-maintained home in a great location, request your showing today!
#MDSM2029746

CALIFORNIA

44029 FIELDSTONE WAY

2 Beds

2 Baths

1,381 Sq.Ft.

$299,000

MLS#: MDSM2029746

 - property

Send a message

Message successfully sent.

Your message

What is 3 + 4 ?

Reason for contacting?

I agree to receive email communication and understand I can unsubscribe at any time.

I agree to be contacted by Charis Realty Group via call, email, and text for real estate services. To opt out, you can reply 'stop' at any time or reply 'help' for assistance. You can also click the unsubscribe link in the emails. Message and data rates may apply. Message frequency may vary. Privacy Policy

Sign Out

Virtual Assistant

Would you like to take the next step with this property? We can help you schedule a showing or virtual tour, or send you more details.

Yes, I would like more information.

Thank You for Your Reply, One of Our Agents will contact you as soon as possible

No, maybe later.

Thank you, you can always contact me via email, phone number or through the contact form.

Realhub AI

Lucy - Your AI-Powered Realtor

Update Your Temporary Password

Personalize your search

Enter your email and we'll notify you immediately when new listings match what you're looking for.

or enter email address

Already have an account ? Login here

Continue your home search

I agree to receive communications and understand I can unsubscribe at any time.

I agree to be contacted by Charis Realty Group via call, email, and text for real estate services. To opt out, you can reply 'stop' at any time or reply 'help' for assistance. You can also click the unsubscribe link in the emails. Message and data rates may apply. Message frequency may vary. Privacy Policy

Already have an account ? Login here

We use cookies

We use cookies primarily for analytics to enhance your experience. By accepting, you agree to our use of these cookies. You can manage your preferences or learn more about our cookies policy.