
Features & Amenities

Interior

  • Other Interior Features

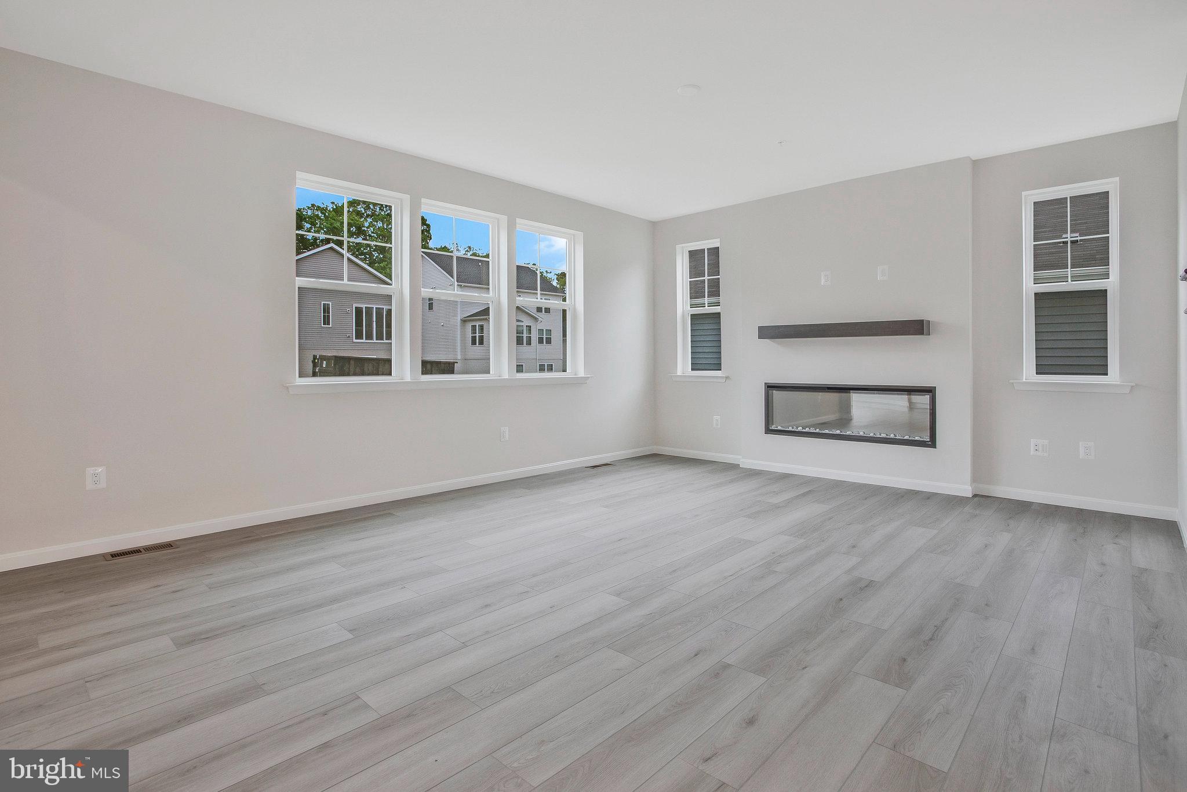
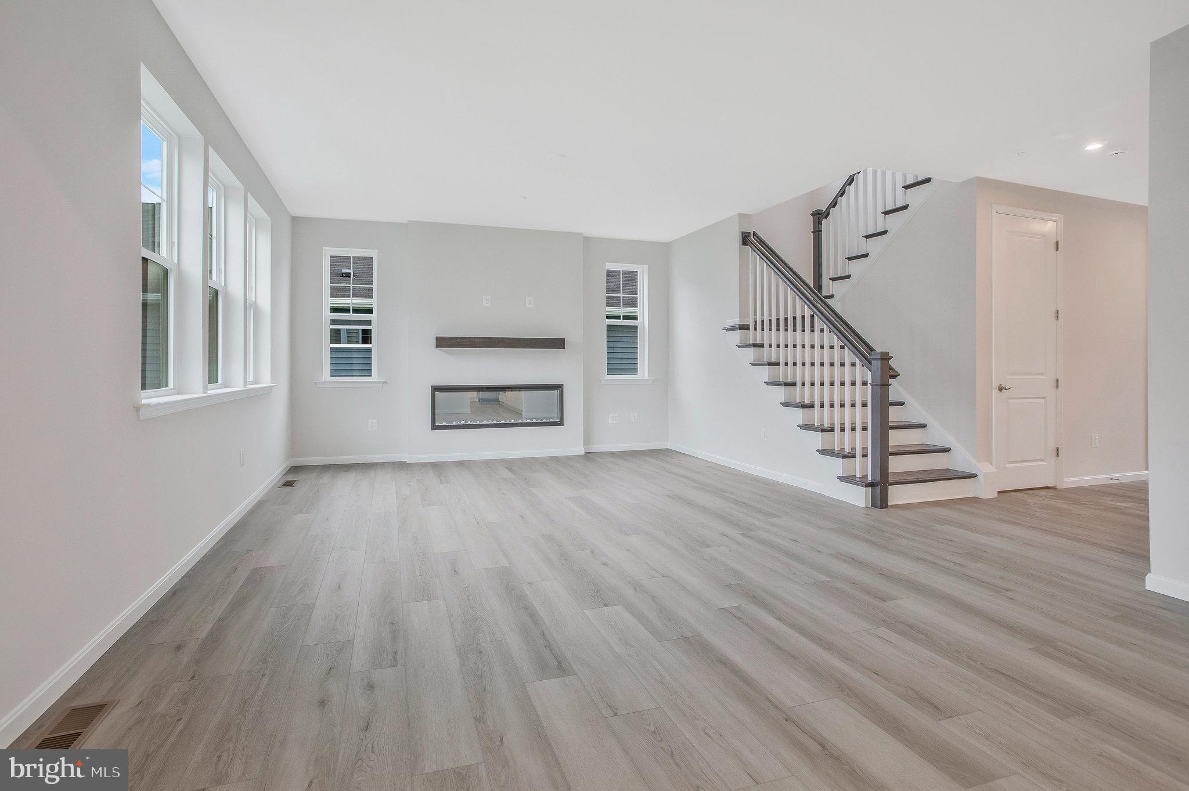
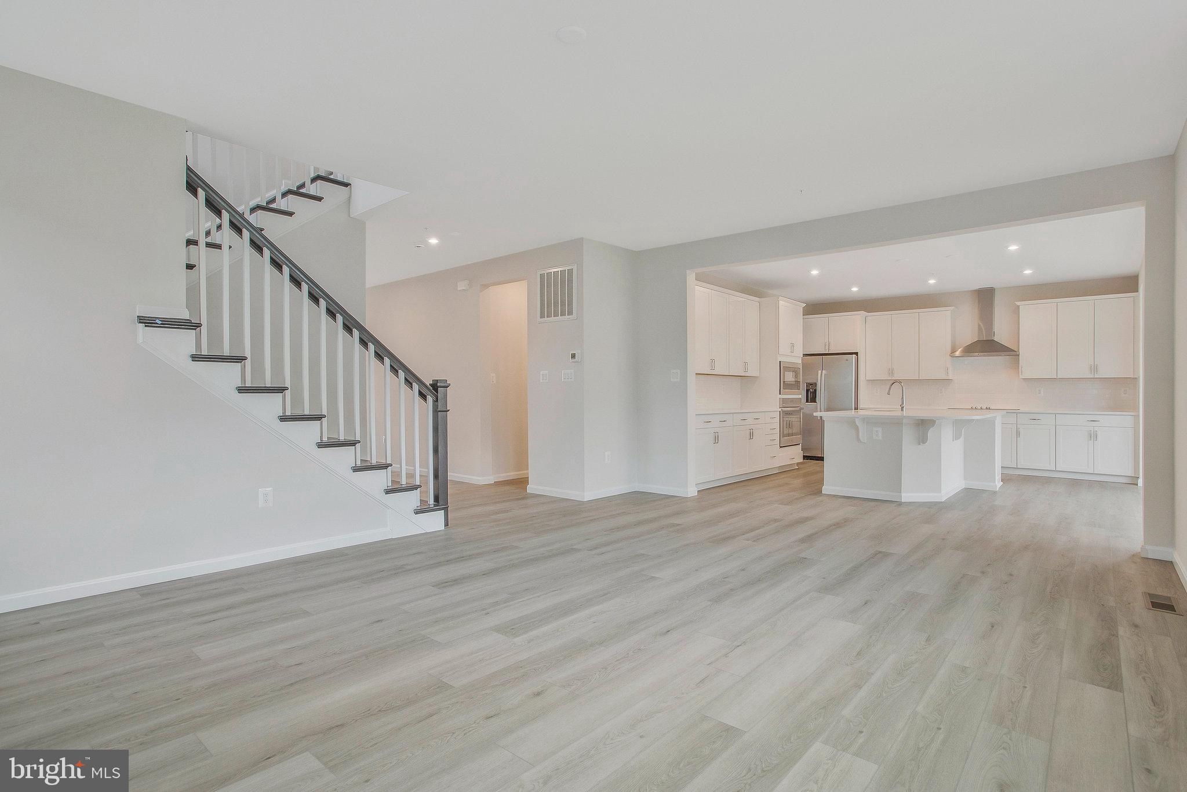
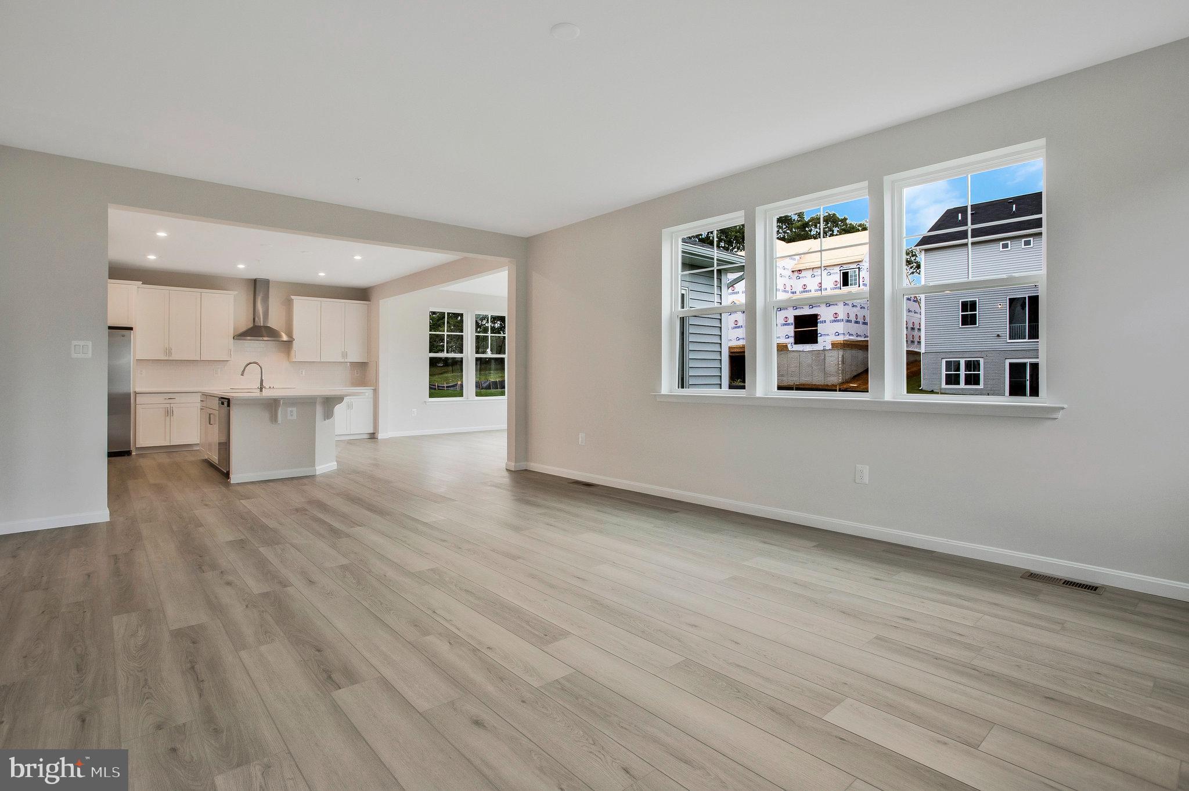
    Kitchen Island, Pantry, Recessed Lighting, Walk-In Closet(s), High Ceilings

  • Total Bedrooms

    4

  • Bathrooms

    2

  • 1/2 Bathrooms

    1

  • Above Grade Finished Area

    2520.0

  • Basement YN

    YES

  • Cooling YN

    YES

  • Cooling

    Central Air, Heat Pump, Zoned

  • Fireplace YN

    YES

  • Heating YN

    YES

  • Heating

    Electric

  • Pet friendly

    N/A

Exterior

  • Garage

    Yes

  • Garage spaces

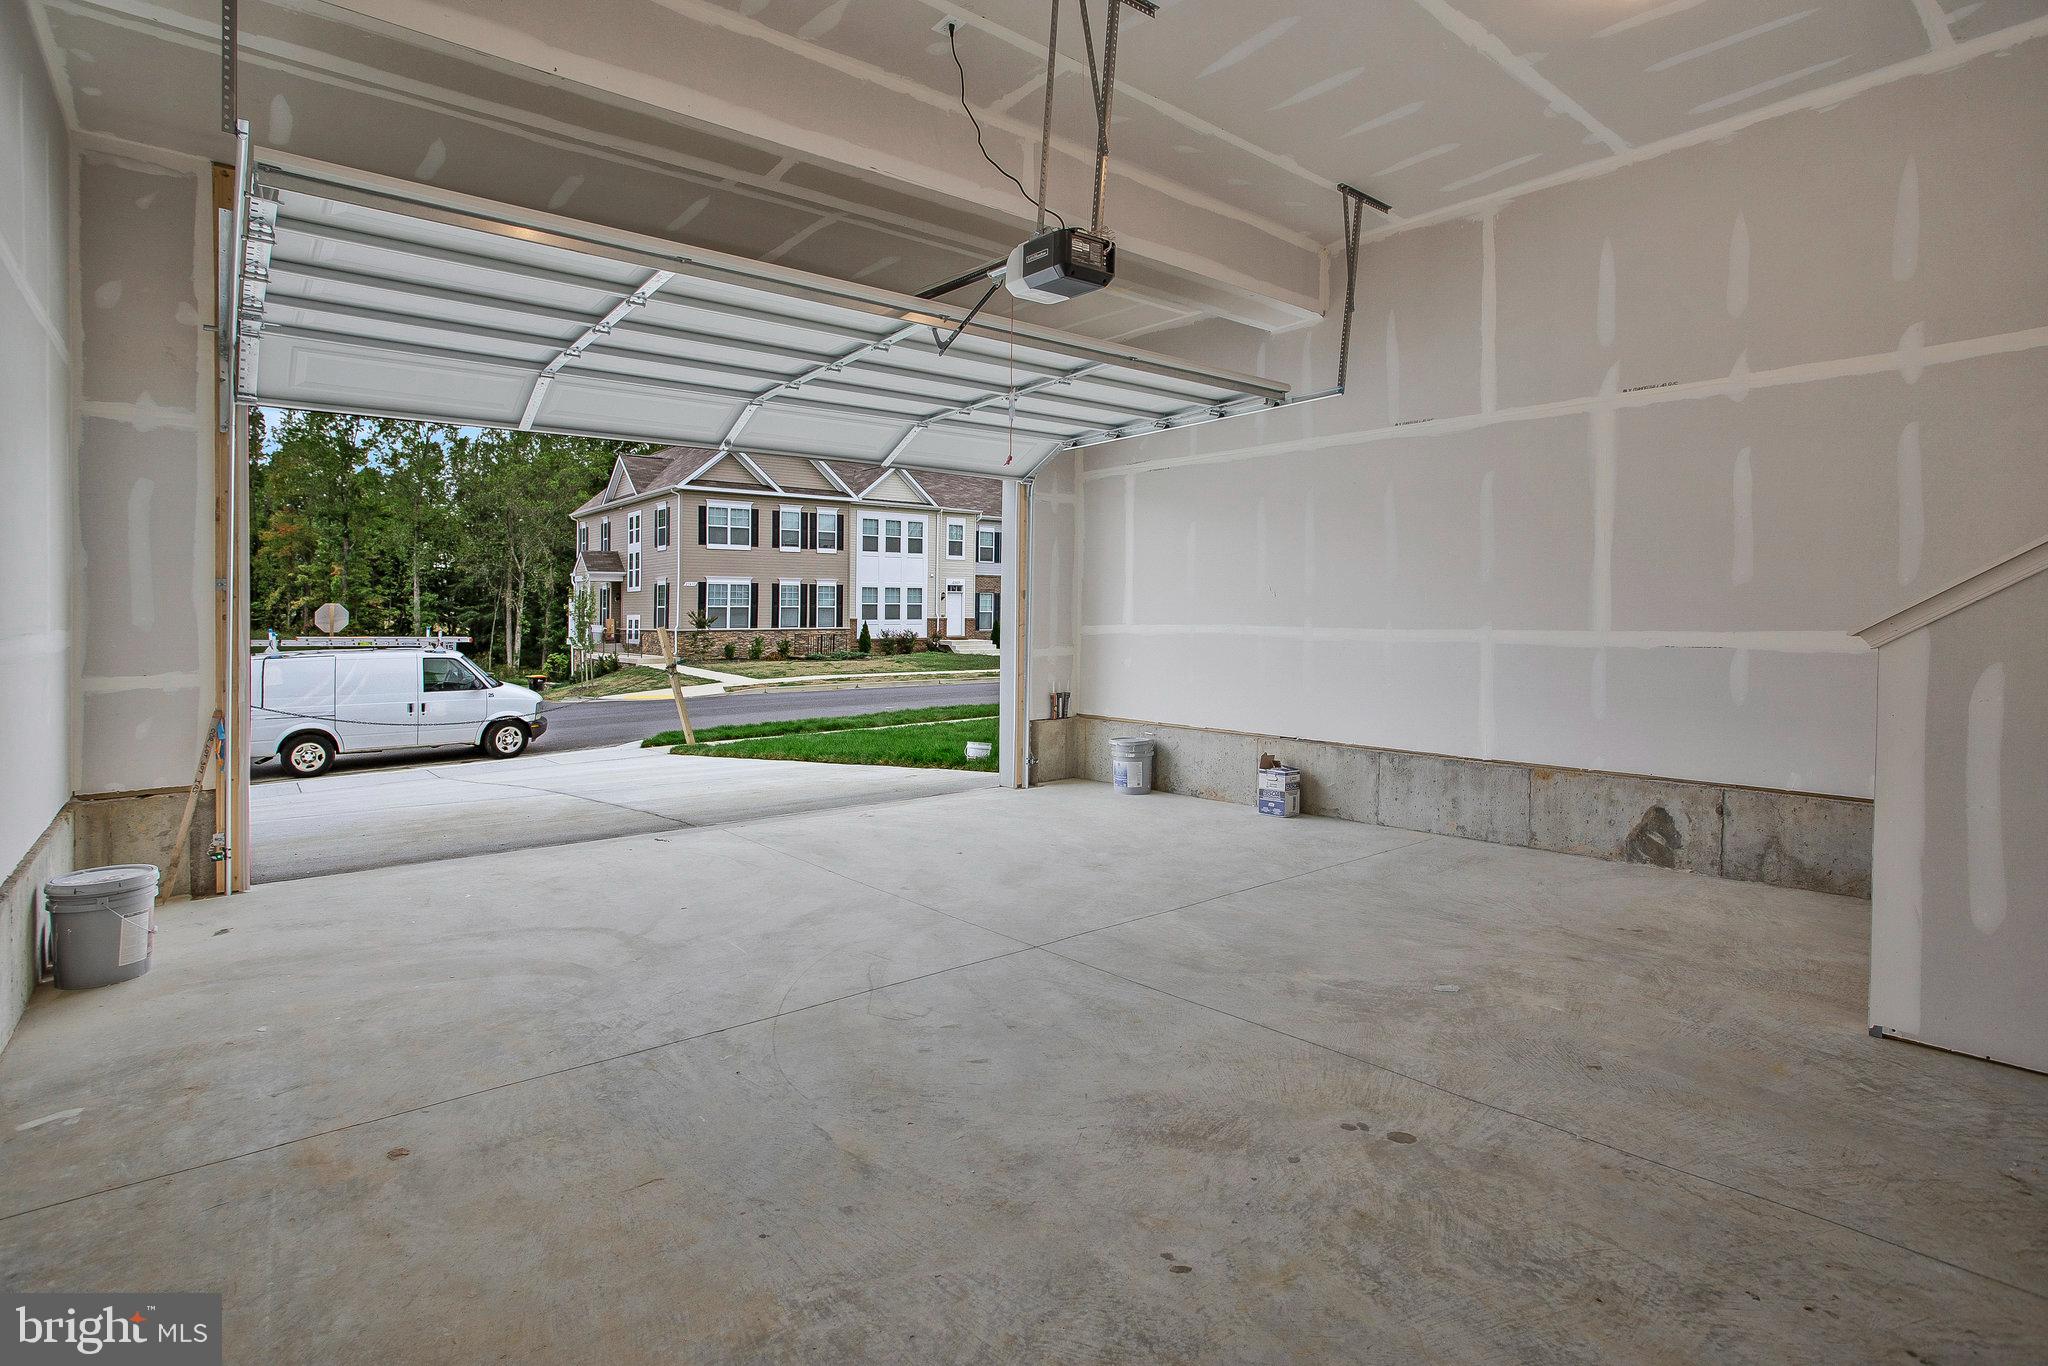
    2

  • Construction Materials

    Blown-In Insulation, Brick Veneer, Spray Foam Insulation, Stone

  • Parking

    Garage Door Opener, Concrete, Attached

  • Patio and Porch Features

    Porch

  • Pool

    No

  • Waterfront YN

    NO

Area & Lot

  • Lot Features

    Level

  • Lot Size(acres)

    0.15

  • Lot Size(square feet)

    6730.0

  • Property Type

    Residential

  • Property Sub Type

    Single Family Residence

  • Architectural Style

    Colonial, Traditional

Price

  • Sales Price

    $569,999

  • Tax Amount

    $1

  • Sq. Footage

    2, 520

  • Price/SqFt

    $226

HOA

  • Association

    YES

  • Association Fee

    $600

  • Association Fee Frequency

    Annually

  • Association Fee Includes

    N/A

School District

  • Elementary School

    LEONARDTOWN

  • Middle School

    LEONARDTOWN

  • High School

    LEONARDTOWN

Property Features

  • Association Amenities

    Clubhouse, Tennis Court(s)

  • Foundation Details

    Other

  • Senior Community YN

    NO

  • Sewer

    Public Sewer

  • Tax Lot

    307

  • Water Source

    Public

Schedule a Showing

Showing scheduled successfully.

<
>
IN PERSON
VIA CHAT

What is 3 + 4 ?


Change time

Mortgage calculator

Estimate your monthly mortgage payment, including the principal and interest, property taxes, and HOA. Adjust the values to generate a more accurate rate.

Your payment

Principal and Interest:

$

Property taxes:

$

HOA fees:

$

Total loan payment:

$

Total interest amount:

$

Location

County

SAINT MARYS

Elementary School

LEONARDTOWN

Middle School

LEONARDTOWN

High School

LEONARDTOWN

Listing Courtesy of Jay Day , LPT Realty, LLC

RealHub Information is provided exclusively for consumers' personal, non-commercial use, and it may not be used for any purpose other than to identify prospective properties consumers may be interested in purchasing. All information deemed reliable but not guaranteed and should be independently verified. All properties are subject to prior sale, change or withdrawal. RealHub website owner shall not be responsible for any typographical errors, misinformation, misprints and shall be held totally harmless.

Agent Sarah Strong

AGENT

Sarah Strong

Call Sarah today to schedule a private showing.


* Listings on this website come from the FMLS IDX Compilation and may be held by brokerage firms other than the owner of this website. The listing brokerage is identified in any listing details. Information is deemed reliable but is not guaranteed. If you believe any FMLS listing contains material that infringes your copyrighted work please click here to review our DMCA policy and learn how to submit a takedown request.© 2024 FMLS.
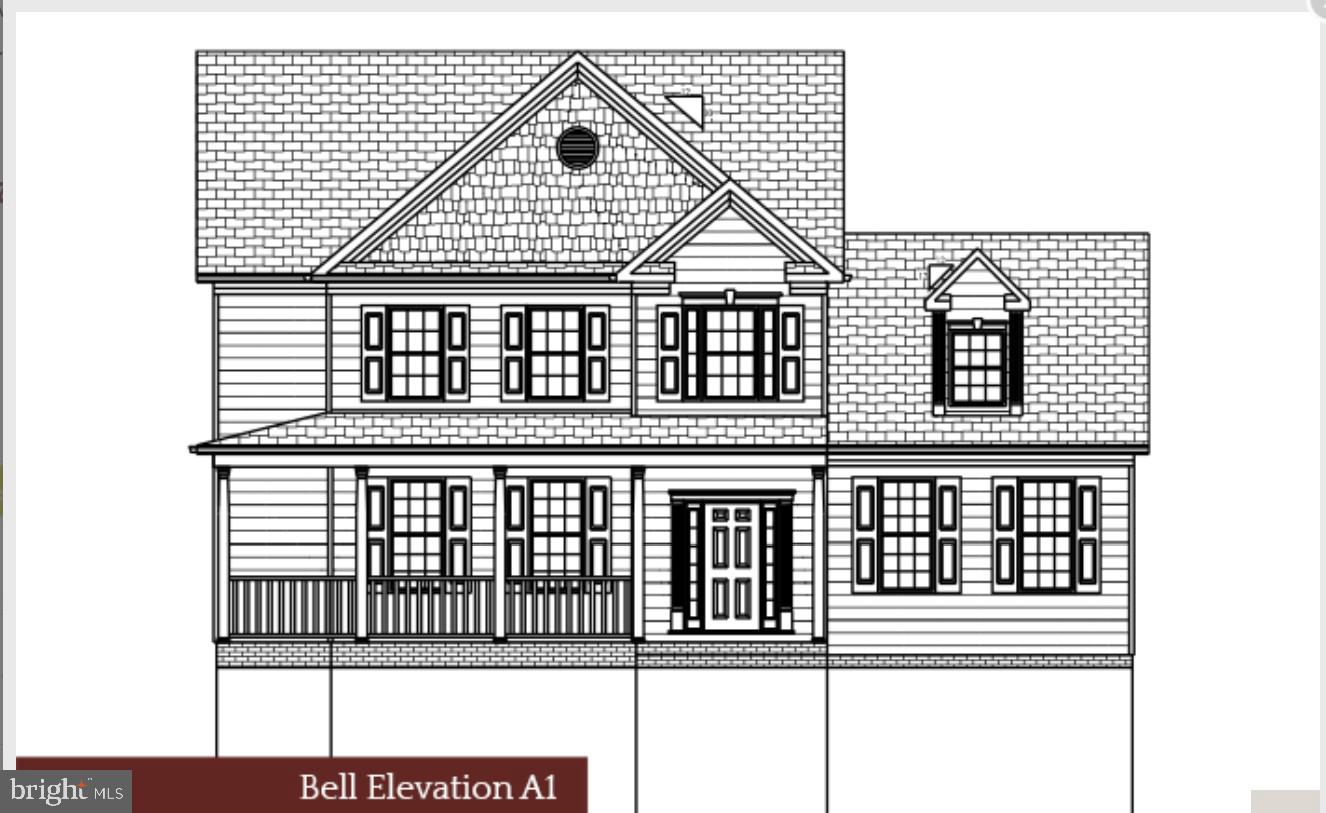
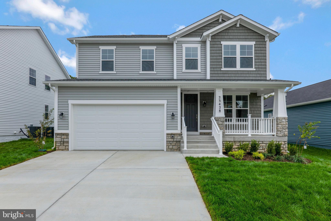
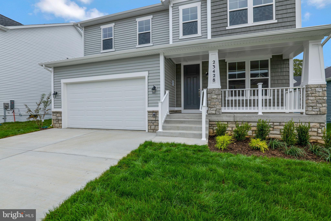
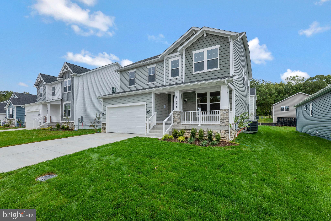
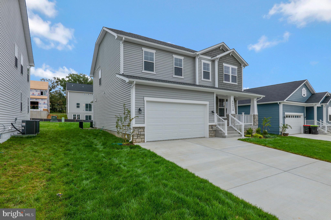
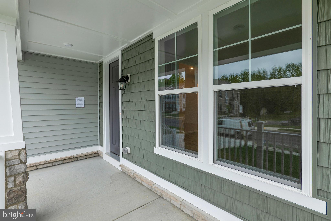
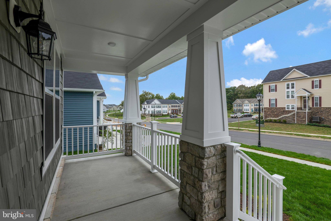
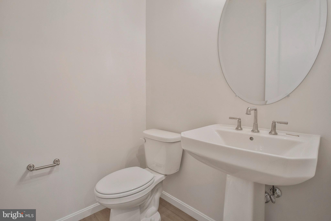
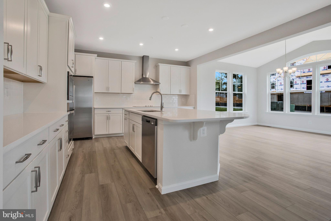
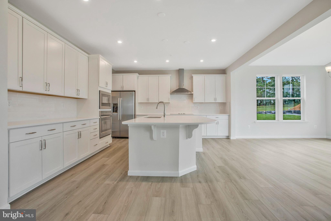
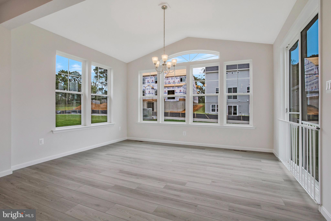
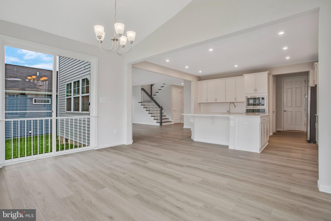
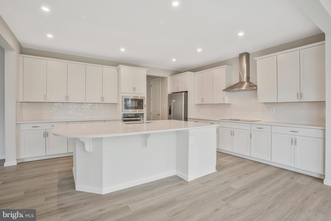
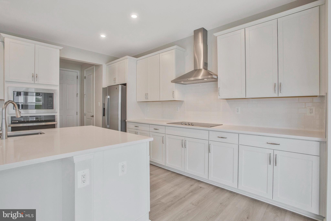
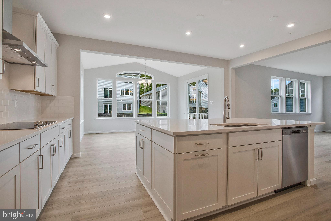
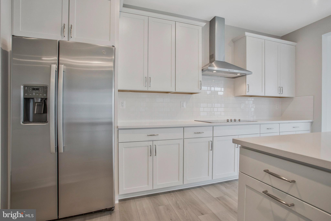
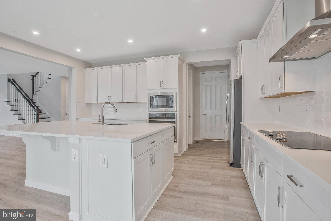
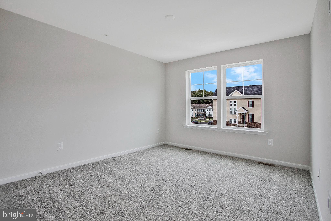
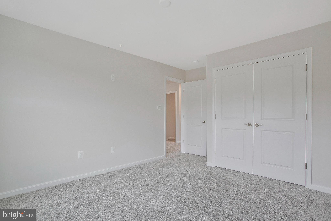
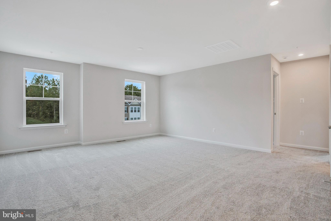
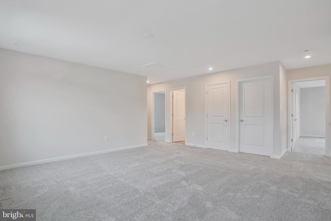
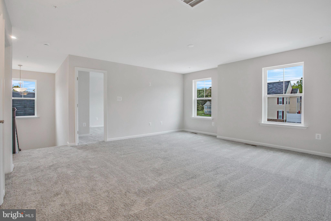
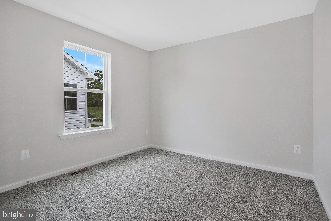
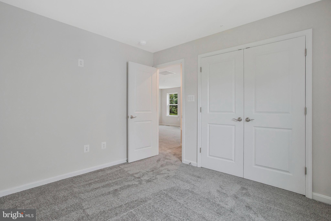
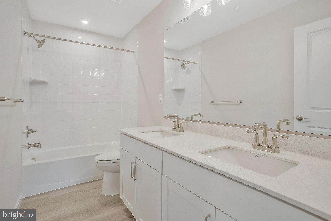
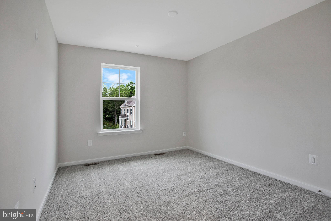
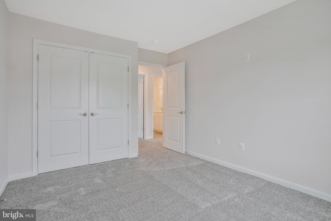
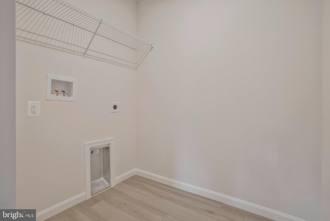
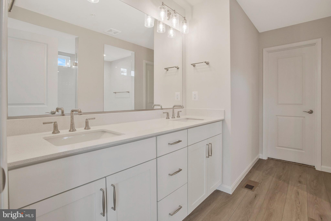
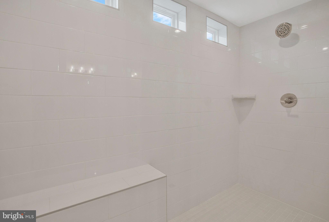
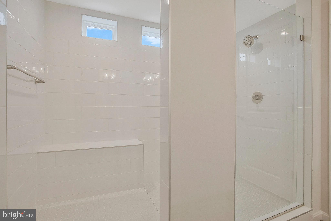
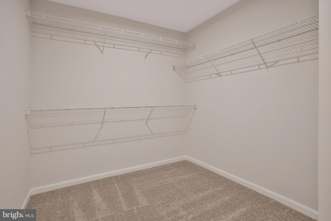
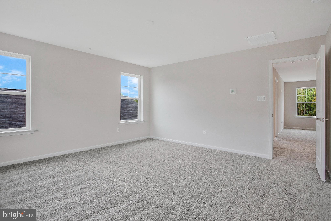
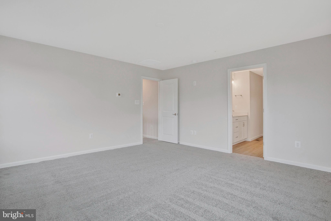
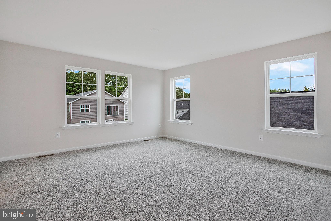
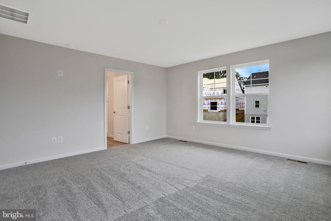
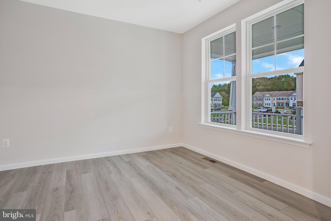
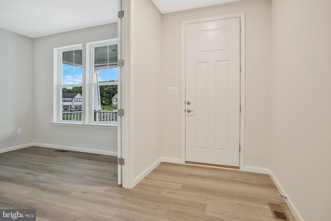
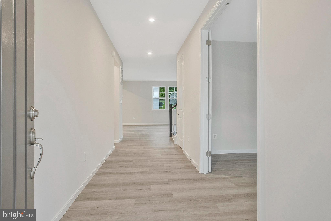
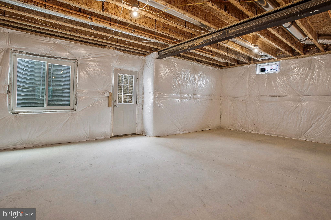
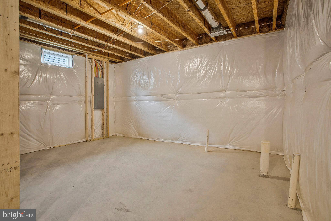
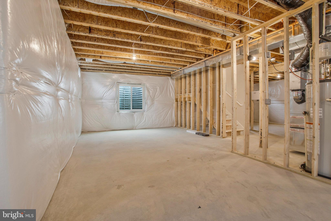
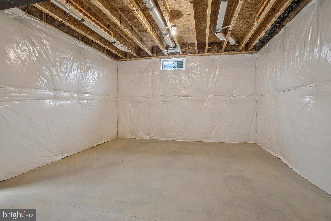
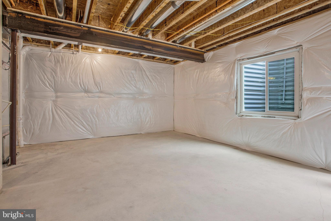
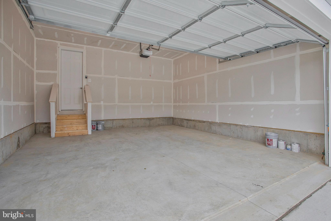
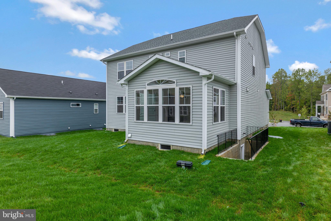
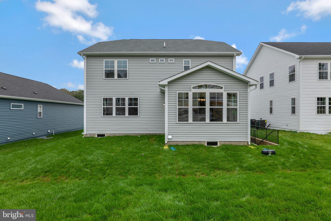
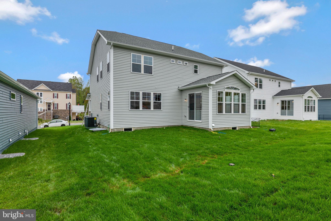
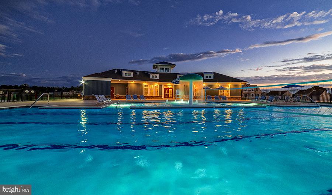
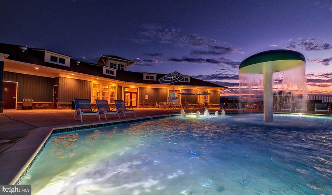
NEW CONSTRUCTION MOVE-IN READY HOME! ASK ABOUT SPECIAL FINANCING! Explore this inspired Hemingway home, ready for quick move-in. Included features of this Hemingway home: a welcoming porch, a study with French doors, a spacious great room boasting an electric fireplace, a charming sunroom, a well-appointed gourmet kitchen offering a walk-in pantry and a center island and SS appliances, an airy loft, a convenient laundry, a lavish primary suite showcasing a generous walk-in closet and a deluxe bath, an unfinished basement with egress window and bath rough-in ready for your personal touches, a mudroom and a 2-car garage. Also includes 8' main level doors, 9' main level and basement ceilings, quartz counters, LVP flooring and more! Clarks Rest boasts a range of resort-style amenities, including a clubhouse, pools, sports courts, playgrounds, walking trails and more. The neighborhood’s prime location also offers close proximity to the notable schools, unique shops, art galleries, dining and waterfront attractions of historic Leonardtown, as well as convenient commutes to Washington D.C., Alexandria, Waldorf and major employers such as Pax Naval Base. Sales centers are OPEN but visitors are encouraged to call ahead to be guaranteed a dedicated appointment. Contact builder for current incentives!

23428 LINDSAY DRIVE

Message successfully sent.

What would you like to know?

What is 3 + 4 ?

I agree to receive email communication and understand I can unsubscribe at any time.

I agree to be contacted by Charis Realty Group via call, email, and text for real estate services. To opt out, you can reply 'stop' at any time or reply 'help' for assistance. You can also click the unsubscribe link in the emails. Message and data rates may apply. Message frequency may vary. Privacy Policy

Related Properties

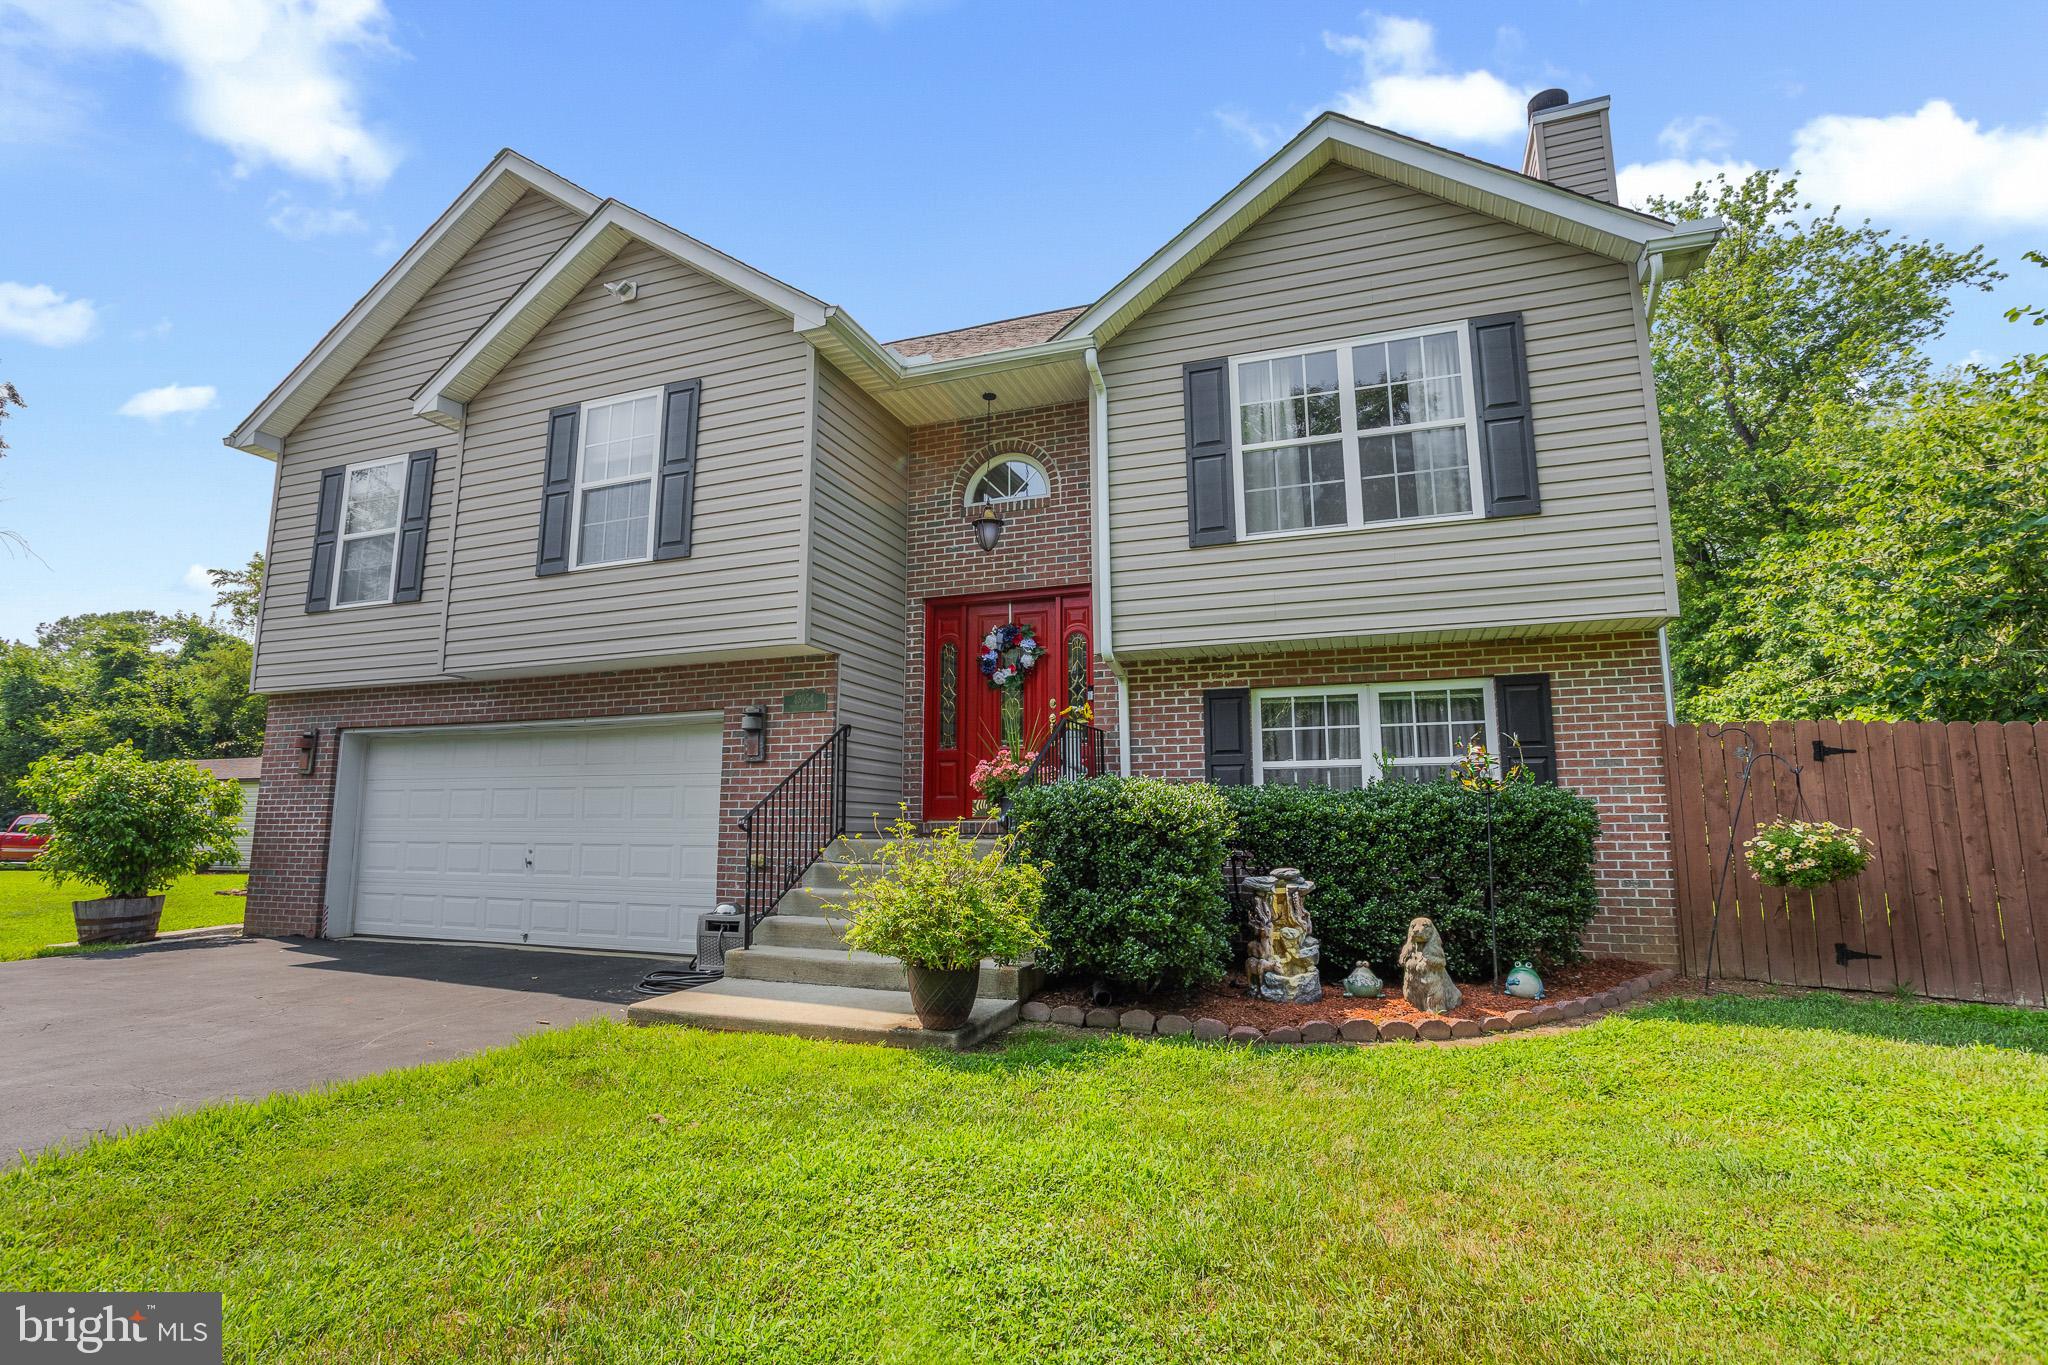
Welcome to this well-maintained Belmont model in the desirable Leonard's Grant community, tucked toward the back of the neighborhood and featuring a large fenced backyard and composite deck—perfect for outdoor entertaining and everyday enjoyment.
Upon entering, you're greeted by a grand staircase and a front living room with built-in bookshelves that flows seamlessly into the formal dining room and kitchen. The spacious gourmet kitchen offers double ovens, ample cabinetry, and an eat-in area that opens to the comfortable great room with a gas fireplace.
The main level also includes a powder room and a convenient laundry room that doubles as a mudroom just off the garage. Upstairs, the generous primary suite features a large bedroom, a private bath with a corner soaking tub and oversized shower, and plenty of space to relax. Three additional bedrooms complete the upper level.
The finished basement provides additional living space, including a fifth bedroom, along with abundant unfinished storage space. With no carpet anywhere in the home, this property offers easy maintenance and a clean, updated feel.
#MDSM2031892

LEONARDTOWN

23591 MARGRAVE DRIVE

5 Beds

3 Baths

4,051 Sq.Ft.

$670,000

MLS#: MDSM2031892

New on site 1 day ago
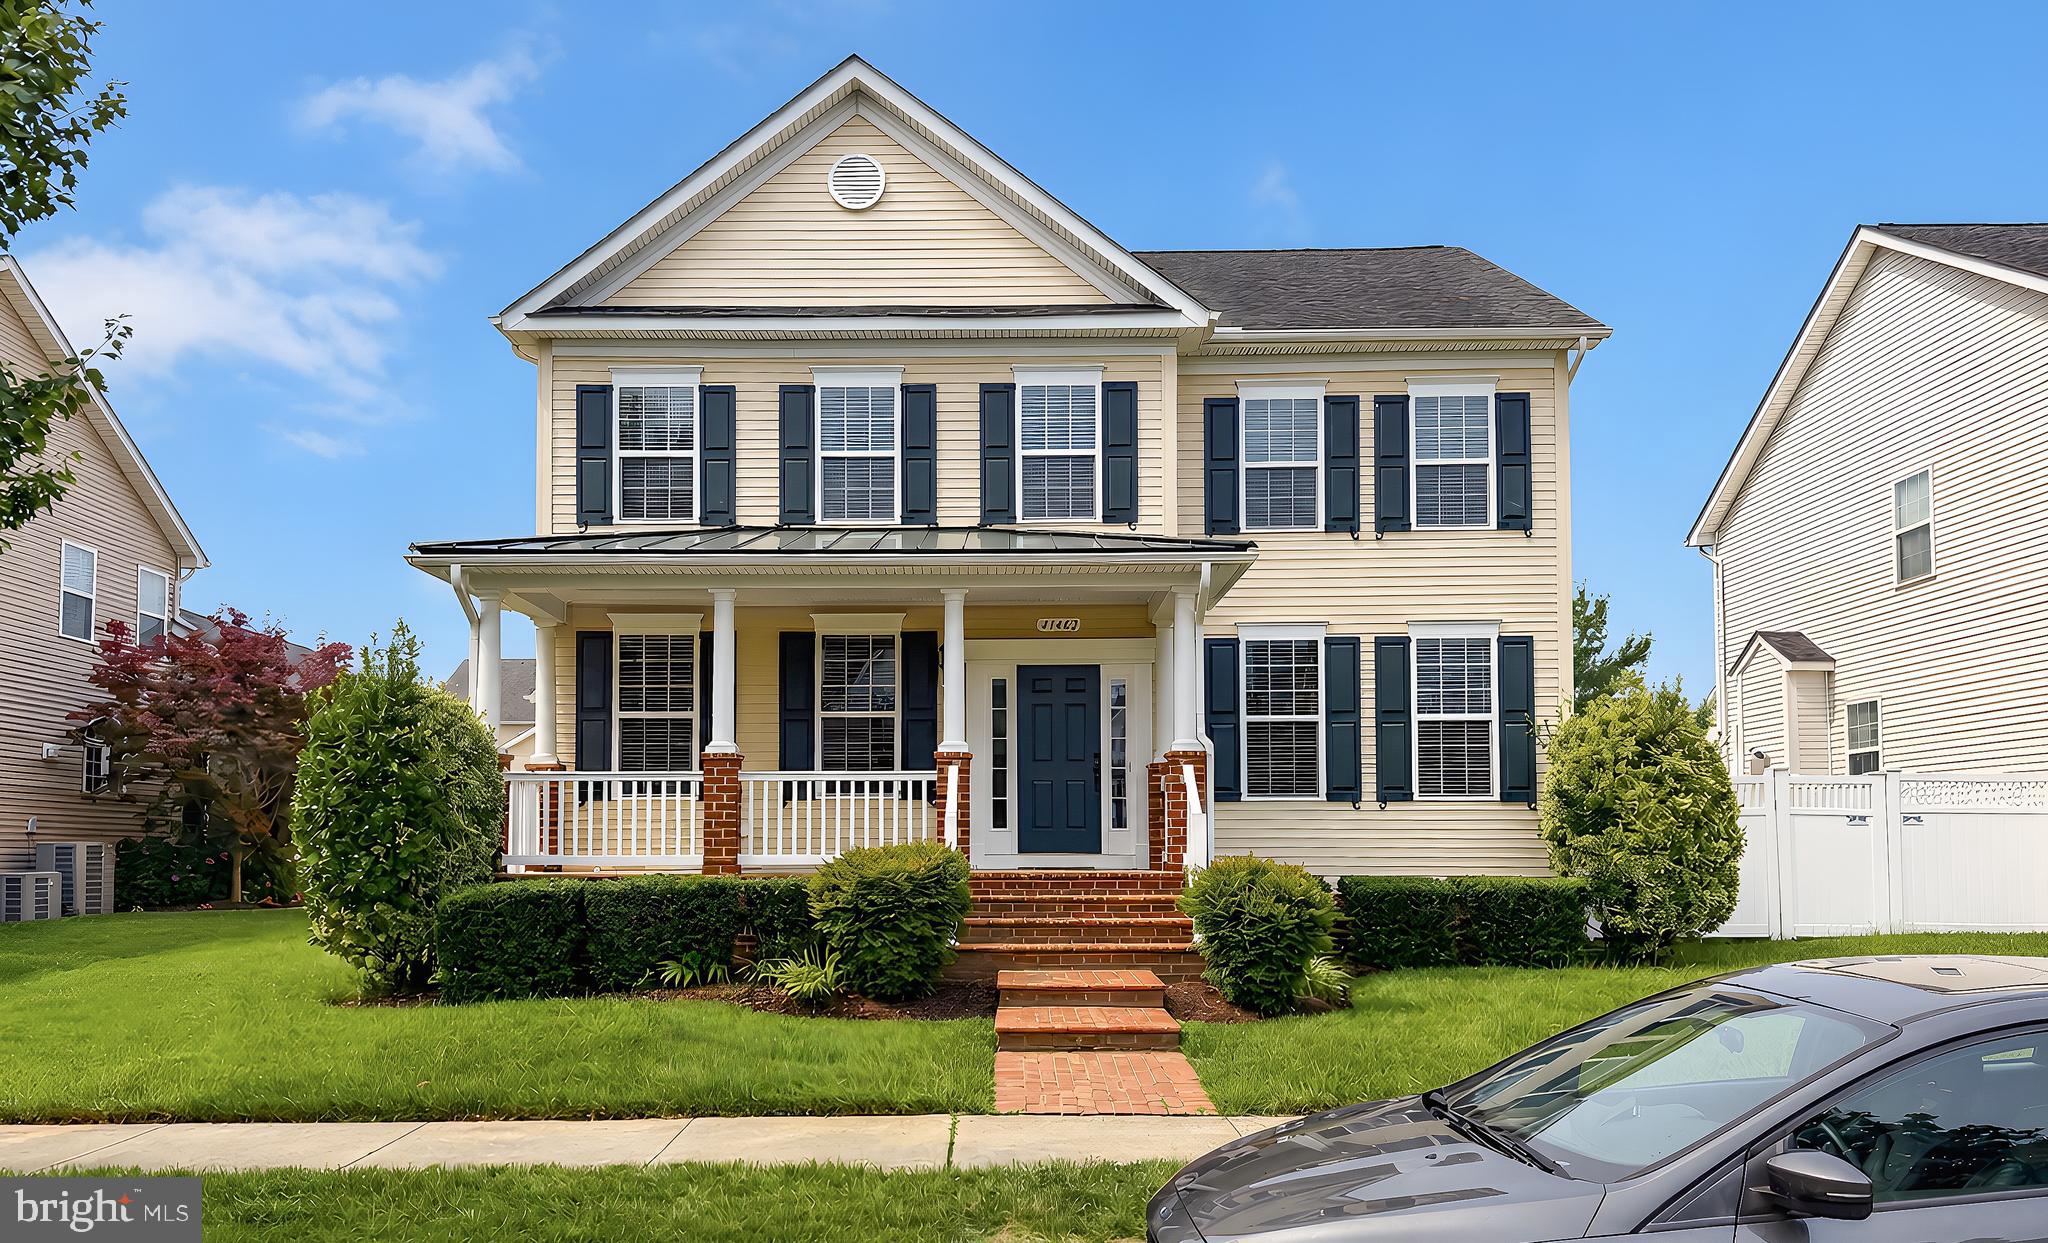
Welcome home to 23636 Hansel Court! This stunning Leonardtown residence perfectly blends modern upgrades with unique features you won't find anywhere else. Step inside to find gorgeous hardwood floors flowing seamlessly across the main level. The mostly finished basement is an entertainer's dream, featuring a dedicated theater area ready for your custom equipment, a spacious office area, a flexible bonus room, and a fascinating secret room hidden away for ultimate privacy or storage. Basement bathroom rough in ready for your unique finishes. Enjoy peace of mind with a brand-new tankless hot water heater installed at the end of 2025. Outside, the premium, fully fenced backyard boasts a 6-foot white vinyl privacy fence, offering a pristine and secure oasis for pets, play, or relaxing. Don't miss this one-of-a-kind home in a fantastic location! Situated in the highly sought after Leonards Grant neighborhood with tennis court, basketball court, community pool, large green, multiple playgrounds and recreation center. Within walking distance to Elementary School and very close to the amazing Leonardtown Square with restaurants, water views , and shops
#MDSM2032154

LEONARDTOWN

23636 HANSEL COURT

4 Beds

2 Baths

4,836 Sq.Ft.

$679,000

MLS#: MDSM2032154

New on site today
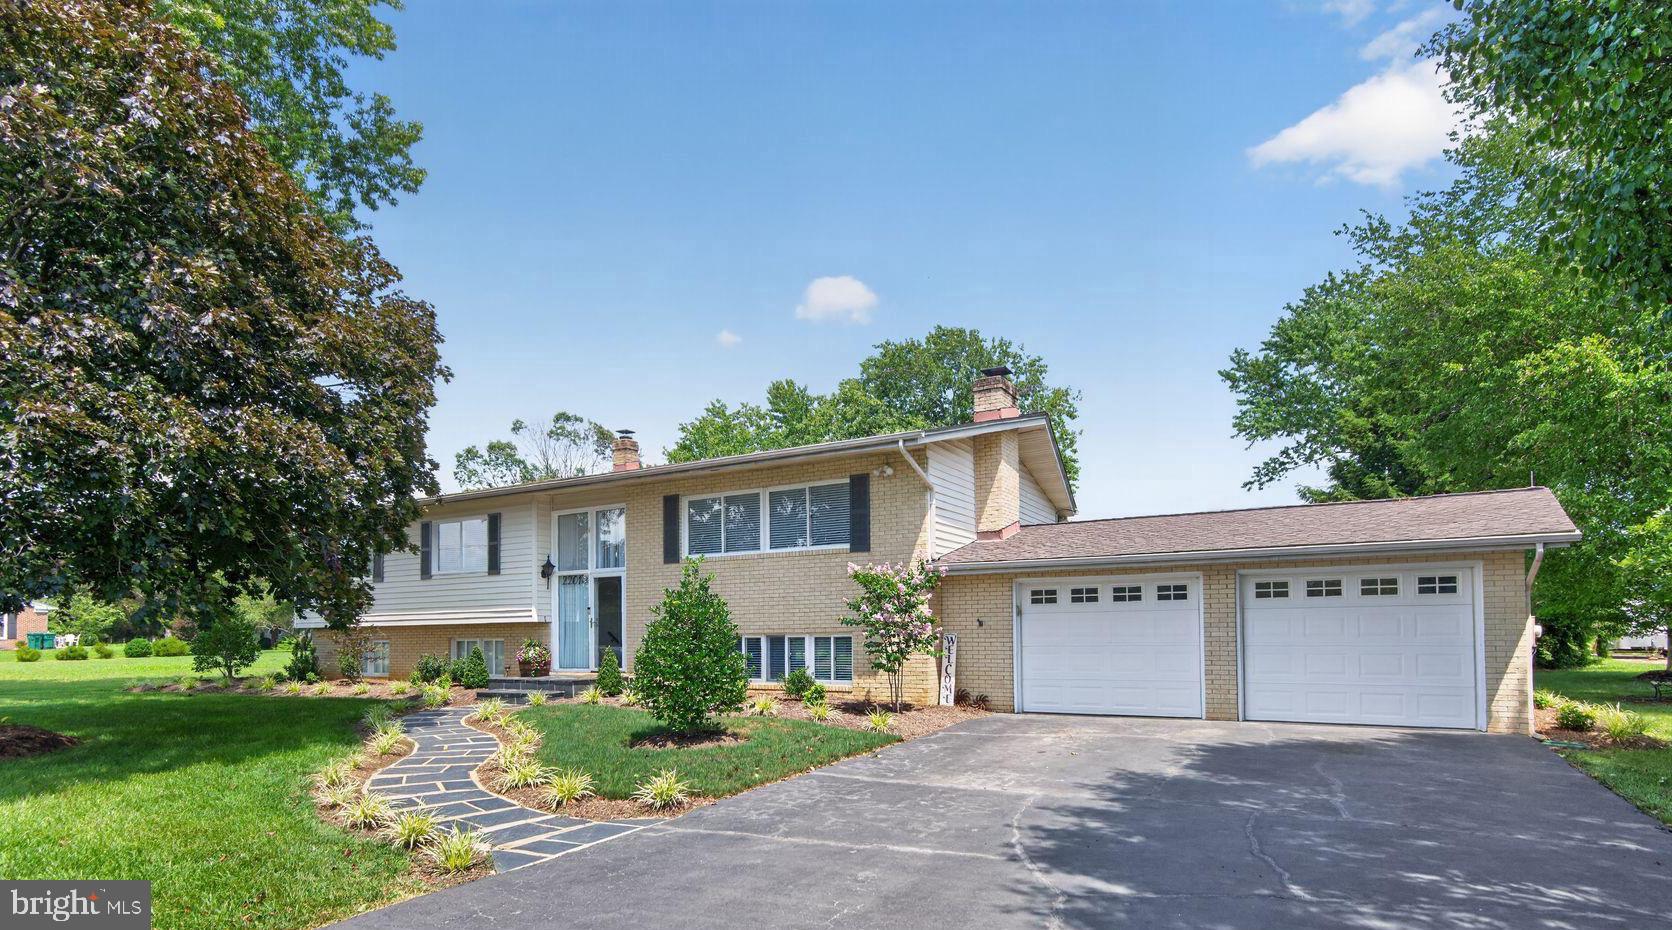
This is an estate sale being sold AS-IS.  The Estate will not make any repairs.  The owner's bathroom shower has a leak and will probably need to be replaced. As you can see, it's listed well below market value.  If you're looking for something to build equity, this could be the one for you. This Colonial features 4 bedrooms and 2 full baths and the laundry room on the upper level. The main level features an eat in kitchen, formal dining room, separate living room and a family room and a half bath/powder room. The unfinished basement features a 3-piece rough-in for another full bathroom.  On the outside, there's a deck off the kitchen and the backyard has a vinyl privacy fence.  Out front, there's a covered wrap around front porch and a side entrance too.
#MDSM2032108

LEONARDTOWN

40659 KLEAR COURT

4 Beds

2 Baths

2,774 Sq.Ft.

$515,000

MLS#: MDSM2032108

New on site 1 day ago
This 1,600+ square foot cottage offers the ultimate foundation for your custom coastal retreat. Nestled on the serene shores of McKays Cove, several major exterior capital improvements are already complete. The structure features a brand-new Amish-built roof, new gutters, and premium new Andersen windows throughout. Personal Boat Ramp: Private ramp for seamless watercraft launching and only one in the community. Private Pier: Sturdy, deep-water access steps from your back door. New Rip Rap: Fresh shoreline reinforcement ensures long-term erosion protection. Large propane tank which is almost full for newly installed gas log fireplace & furnace. All supporting floor beams in the crawl space have been addressed. Blank Canvas Interior: Down-to-the-studs flexibility ready for your custom layout. Generous Footprint: Over 1,600 square feet of customizable living space facing a waterfront picturesque view. This home will be perfect for the generational waterman looking to be in the Potomac River within just a few minutes or the city resident who is looking to escape for the weekend. Several homes on the street have had a complete overhaul and the home next door is just about completed. Now is your turn to create your waterfront dream!
#MDSM2032014

LEONARDTOWN

18800 MCKAYS BEACH ROAD

3 Beds

2 Baths

1,667 Sq.Ft.

$465,000

MLS#: MDSM2032014

New on site 1 day ago
New Single-Family Home Opportunity in Meadows at Town Run II! Welcome to Lot 3, featuring Quality Built Homes’ Fenwick Model ...  a beautifully designed to-be-built home offering 3 bedrooms, 2.5 baths, and the chance to get in early and personalize select interior finishes, fixtures, and colors depending on construction timing.

The Fenwick offers a smart, comfortable layout with a spacious family room, kitchen and breakfast area, 9-foot ceilings, granite/quartz countertops, 42-inch cabinets, stainless steel appliances, and Quality Built Homes’ signature craftsmanship throughout. Upstairs, the primary suite features a private en suite bath with dual vanities, soaking tub, and QBHI’s Deluxe Shower. Two additional bedrooms, a full bath, and second-floor laundry complete the upper level.

Meadows at Town Run II is one of Leonardtown’s newest opportunities, with only 12 single-family homes planned in this section.  Planned amenities include a Rec Center with game room, yoga studio, gym, common area, and pool to be built in 2027, plus tennis/pickleball courts and walking trails.

Estimated delivery may be available as early as November/December for buyers who move forward quickly, with final timing dependent on contract date, selections, permitting, and builder construction schedule.

Builder incentive available! Quality Built Homes, Inc. is offering $15,000 in closing help when buyers choose QBHI’s preferred lender and one of their trusted title companies.

Quality Built Homes, Inc.’s model home at Meadows at Town Run II in Leonardtown is open Thursday through Sunday from 11 AM to 4 PM. Schedule your appointment today.

Photos shown are of a previous Fenwick model home and are provided as an example of what can be built. Actual home, features, finishes, options, upgrades, selections, and layout may vary.
#MDSM2032268

LEONARDTOWN

42108 WILDFLOWER DRIVE

4 Beds

2 Baths

3,072 Sq.Ft.

$614,900

MLS#: MDSM2032268

New on site 1 day ago
New Home Opportunity in Meadows at Town Run II! Welcome to Homesite 4, featuring Quality Built Homes’ Mattingly Model ... a 4-bedroom, 2.5-bath single-family home with timeless curb appeal, smart design, and room to grow.

The main level offers an open and comfortable layout with a spacious family room, kitchen, breakfast area, formal dining room, and living room. Upstairs, the owner’s suite includes generous closet space and a private bath, with three additional bedrooms, a full bath, and convenient second-floor laundry.

Construction is to start soon, which means buyers may still have time to personalize select options and finishes depending on the current stage of construction. With a potential winter delivery, now is the time to learn more before selections are finalized.

Builder incentive available! Quality Built Homes, Inc. is offering $15,000 in closing help when buyers use QBHI’s preferred lender and one of their trusted title companies.

Quality Built Homes, Inc.’s model home at Meadows at Town Run II is open Thursday through Sunday from 11 AM to 4 PM. Schedule an appointment today to learn more about Homesite 4, available selections, incentives, and delivery timing.

Meadows at Town Run II is located in Leonardtown with convenient access to Duke Elementary, the Leonardtown Library, Downtown Leonardtown, shopping, dining, parks, and commuter routes. This section will include only 12 single-family homes. Planned community amenities include a Rec Center with game room, yoga studio, gym, common area, and pool to be built in 2027, plus tennis/pickleball courts and walking trails.

Former decorated Mattingly model shown for example purposes only. Photos do not represent the actual home on Lot 4. Actual home, features, finishes, options, selections, and pricing may vary.
#MDSM2032276

LEONARDTOWN

42102 WILDFLOWER DRIVE

4 Beds

2 Baths

2,701 Sq.Ft.

$609,900

MLS#: MDSM2032276

New on site 1 day ago
To-Be-Built Opportunity in Meadows at Town Run II! Welcome to Lot 7, featuring Quality Built Homes’ Clarke Model ...  a beautifully designed single-family home offering spacious living, timeless curb appeal, located on a corner lot and the opportunity to personalize your new home from the start.

This thoughtfully planned home features 4 bedrooms, 2.5 baths, a rear-entry garage, and an inviting layout designed for everyday living and entertaining. The main level offers a spacious family room that flows seamlessly into the kitchen and breakfast area, along with a formal dining room and living room for added flexibility.

Upstairs, the primary suite includes generous closet space and a private en suite bath. Three additional bedrooms, a full bath, and convenient second-floor laundry complete the upper level.

Located in the desirable Meadows at Town Run II community in Leonardtown, this homesite offers convenient access to Duke Elementary, the Leonardtown Library, Downtown Leonardtown, shopping, dining, parks, and commuter routes.

Now is the perfect time to get in early! Buyers may still have the opportunity to select interior options, finishes, and personal selections depending on timing and construction milestones. Estimated delivery may be available as early as November/December for buyers who move forward quickly, with final timing dependent on contract date, selections, permitting, and builder construction schedule.

Builder incentive available! Quality Built Homes, Inc. is offering $15,000 in closing help when buyers choose to work with QBHI’s preferred lender and one of their trusted title companies.

Quality Built Homes, Inc.’s model home at Meadows at Town Run II in Leonardtown is open Thursday through Sunday from 11 AM to 4 PM. Schedule an appointment today to learn more about building in Meadows at Town Run II.

***Please note***Photos are of a previously built Clarke model home and are shown for illustrative purposes only. Photos do not represent the actual home on Lot 7. Actual home, features, finishes, colors, selections, landscaping, furnishings, and options may vary. Some items shown may be upgrades and are not included in the base price.
#MDSM2031392

LEONARDTOWN

42084 WILDFLOWER DRIVE

4 Beds

2 Baths

3,072 Sq.Ft.

$629,900

MLS#: MDSM2031392

 - property

Send a message

Message successfully sent.

Your message

What is 3 + 4 ?

Reason for contacting?

I agree to receive email communication and understand I can unsubscribe at any time.

I agree to be contacted by Charis Realty Group via call, email, and text for real estate services. To opt out, you can reply 'stop' at any time or reply 'help' for assistance. You can also click the unsubscribe link in the emails. Message and data rates may apply. Message frequency may vary. Privacy Policy

Sign Out

Virtual Assistant

Would you like to take the next step with this property? We can help you schedule a showing or virtual tour, or send you more details.

Yes, I would like more information.

Thank You for Your Reply, One of Our Agents will contact you as soon as possible

No, maybe later.

Thank you, you can always contact me via email, phone number or through the contact form.

Realhub AI

Lucy - Your AI-Powered Realtor

Update Your Temporary Password

Personalize your search

Enter your email and we'll notify you immediately when new listings match what you're looking for.

or enter email address

Already have an account ? Login here

Continue your home search

I agree to receive communications and understand I can unsubscribe at any time.

I agree to be contacted by Charis Realty Group via call, email, and text for real estate services. To opt out, you can reply 'stop' at any time or reply 'help' for assistance. You can also click the unsubscribe link in the emails. Message and data rates may apply. Message frequency may vary. Privacy Policy

Already have an account ? Login here

We use cookies

We use cookies primarily for analytics to enhance your experience. By accepting, you agree to our use of these cookies. You can manage your preferences or learn more about our cookies policy.