
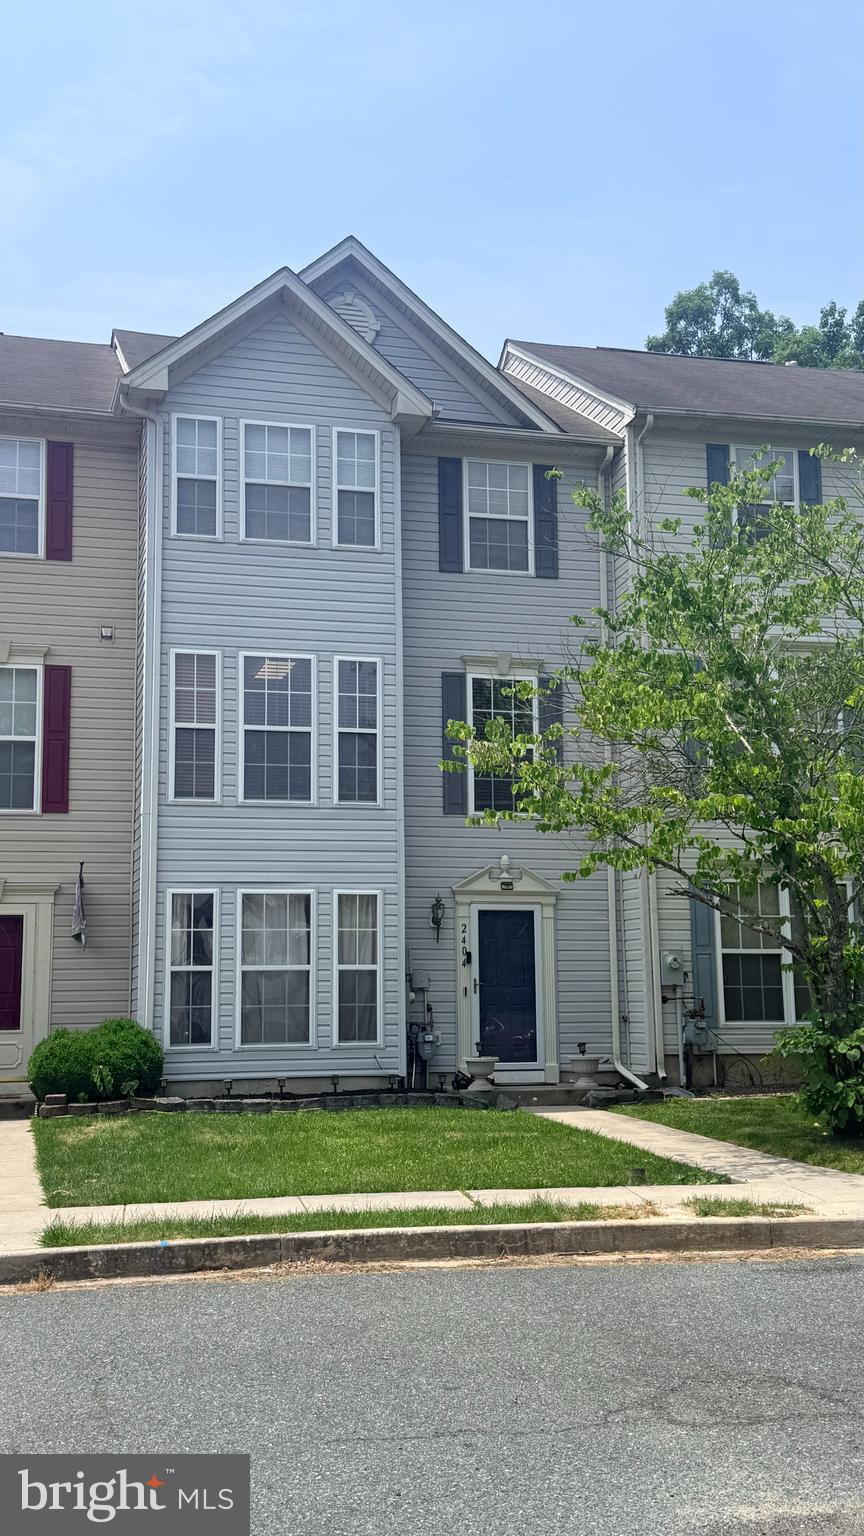
Property
Beds
4
Full Baths
2
1/2 Baths
1
Year Built
2001
Sq.Footage
1,920
Awesome townhome back on the market in LORD WILLOUGHBY'S REST! 3 Full Levels- 4 Bedrooms, and 2 1/2 Baths! Most of the home has been freshly painted, and several repairs have been done. The carpets will be shampooed when painting is complete. Seller is offering $8k in closing help or a flooring allowance. There is still plenty of time to pick out your basement flooring. A lot of square footage for the price. Enter through the Basement level, where you will find a Bedroom and a Recreation area that leads to the yard. Rough-in in the basement for a 3rd Full Bath!! The 2nd level offers a large eat-in Kitchen with plenty of natural light, a Half Bath, and a spacious Dining/Living Room area that leads to a rear deck. The upper level has 3 Bedrooms and 2 Full Baths. The Primary Bedroom features a vaulted ceiling and a spacious walk-in closet. There is ample living space in the home. There is even a backyard that can be fenced in for privacy. Roof repair has been completed, plumbing repairs made, and WDI treatment/repairs have also been done. This is a tranquil townhome community near newer, sought-after schools.
Features & Amenities
Interior
-
Other Interior Features
Eat-in Kitchen, Ceiling Fan(s), Vaulted Ceiling(s), Open Floorplan
-
Total Bedrooms
4
-
Bathrooms
2
-
1/2 Bathrooms
1
-
Above Grade Finished Area
1320.0
-
Basement YN
YES
-
Cooling YN
YES
-
Cooling
Central Air, Ceiling Fan(s), Electric
-
Fireplace YN
YES
-
Heating YN
YES
-
Heating
Exhaust Fan, Electric, Central, Heat Pump
-
Pet friendly
N/A
Exterior
-
Garage
No
-
Construction Materials
Vinyl Siding
-
Parking
Assigned, Parking Lot
-
Pool
No
-
Waterfront YN
NO
Area & Lot
-
Lot Size(acres)
0.05
-
Lot Size(square feet)
2,100
-
Property Type
Residential
-
Property Sub Type
Townhouse
-
Architectural Style
Colonial
Price
-
Sales Price
$285,000
-
Tax Amount
$2,060
-
Financing Options
FHA, Cash, Contract, Conventional, VA
-
Sq. Footage
1,920
-
Price/SqFt
$148
HOA
-
Association
YES
-
Association Fee
$165
-
Association Fee Frequency
Quarterly
-
Association Fee Includes
N/A
School District
-
Elementary School
N/A
-
Middle School
N/A
-
High School
N/A
Property Features
-
New Construction
NO
-
Foundation Details
Block
-
Senior Community YN
NO
-
Sewer
Public Sewer
-
Water Source
Public
Schedule a Showing
Showing scheduled successfully.
Mortgage calculator
Estimate your monthly mortgage payment, including the principal and interest, property taxes, and HOA. Adjust the values to generate a more accurate rate.
Your payment
Principal and Interest:
$
Property taxes:
$
HOA fees:
$
Total loan payment:
$
Total interest amount:
$
Location
County
HARFORD
Elementary School
Middle School
High School
Listing Courtesy of Elinor M. Stommel , Hyatt & Company Real Estate LLC
RealHub Information is provided exclusively for consumers' personal, non-commercial use, and it may not be used for any purpose other than to identify prospective properties consumers may be interested in purchasing. All information deemed reliable but not guaranteed and should be independently verified. All properties are subject to prior sale, change or withdrawal. RealHub website owner shall not be responsible for any typographical errors, misinformation, misprints and shall be held totally harmless.

AGENT
Sarah Strong
Call Sarah today to schedule a private showing.

* Listings on this website come from the FMLS IDX Compilation and may be held by brokerage firms other than the owner of this website. The listing brokerage is identified in any listing details. Information is deemed reliable but is not guaranteed. If you believe any FMLS listing contains material that infringes your copyrighted work please click here to review our DMCA policy and learn how to submit a takedown request.© 2024 FMLS.
Related Properties
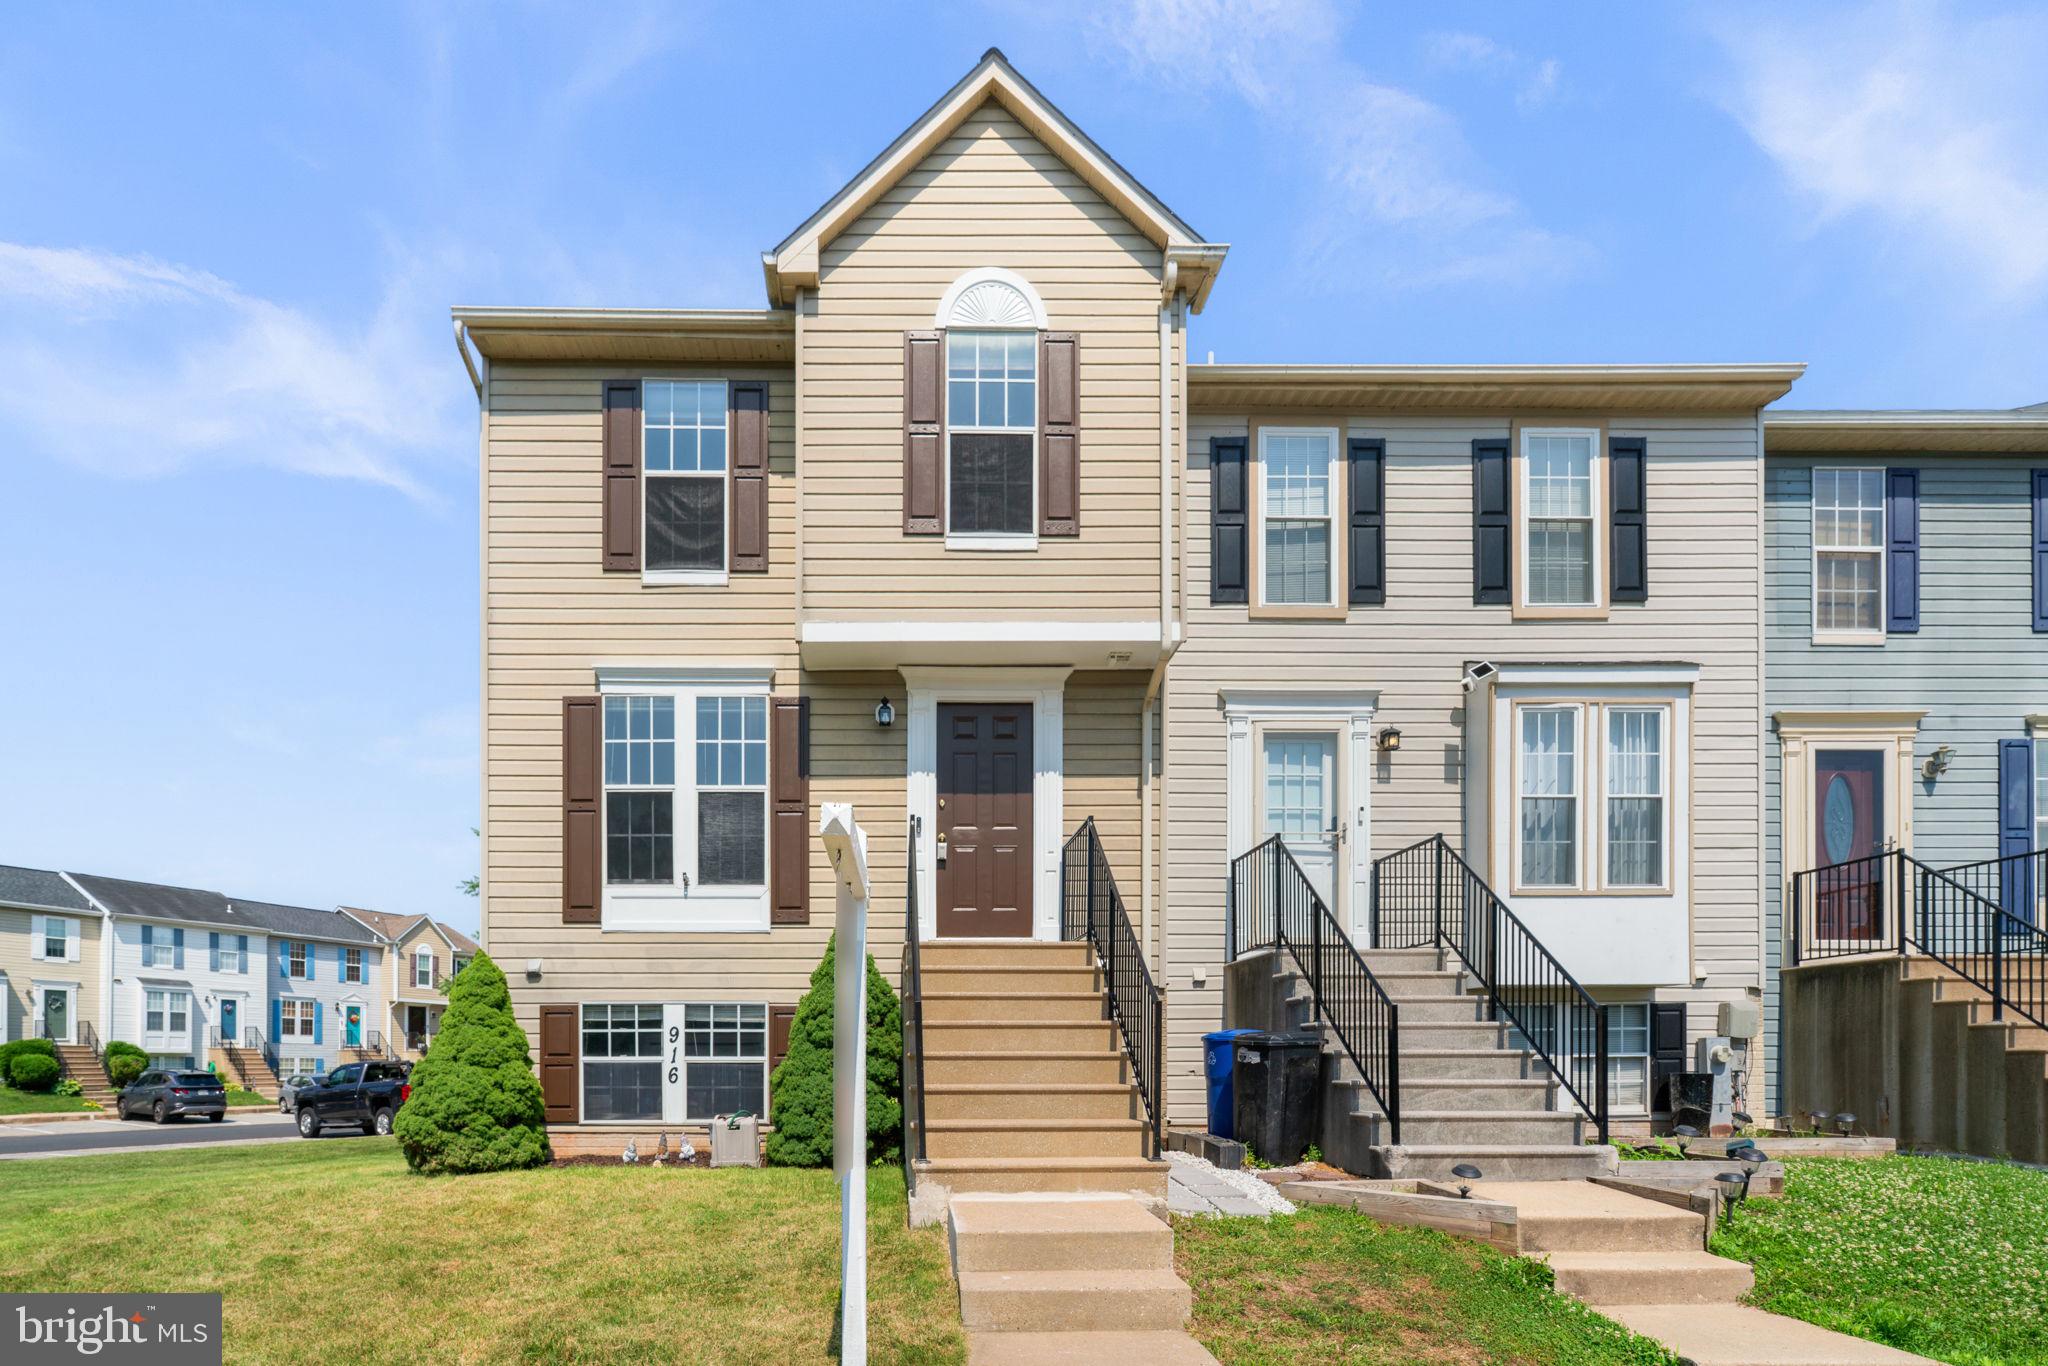
EDGEWOOD
916 PIRATES COURT
4 Beds
3 Baths
1,470 Sq.Ft.
$315,000
MLS#: MDHR2057262
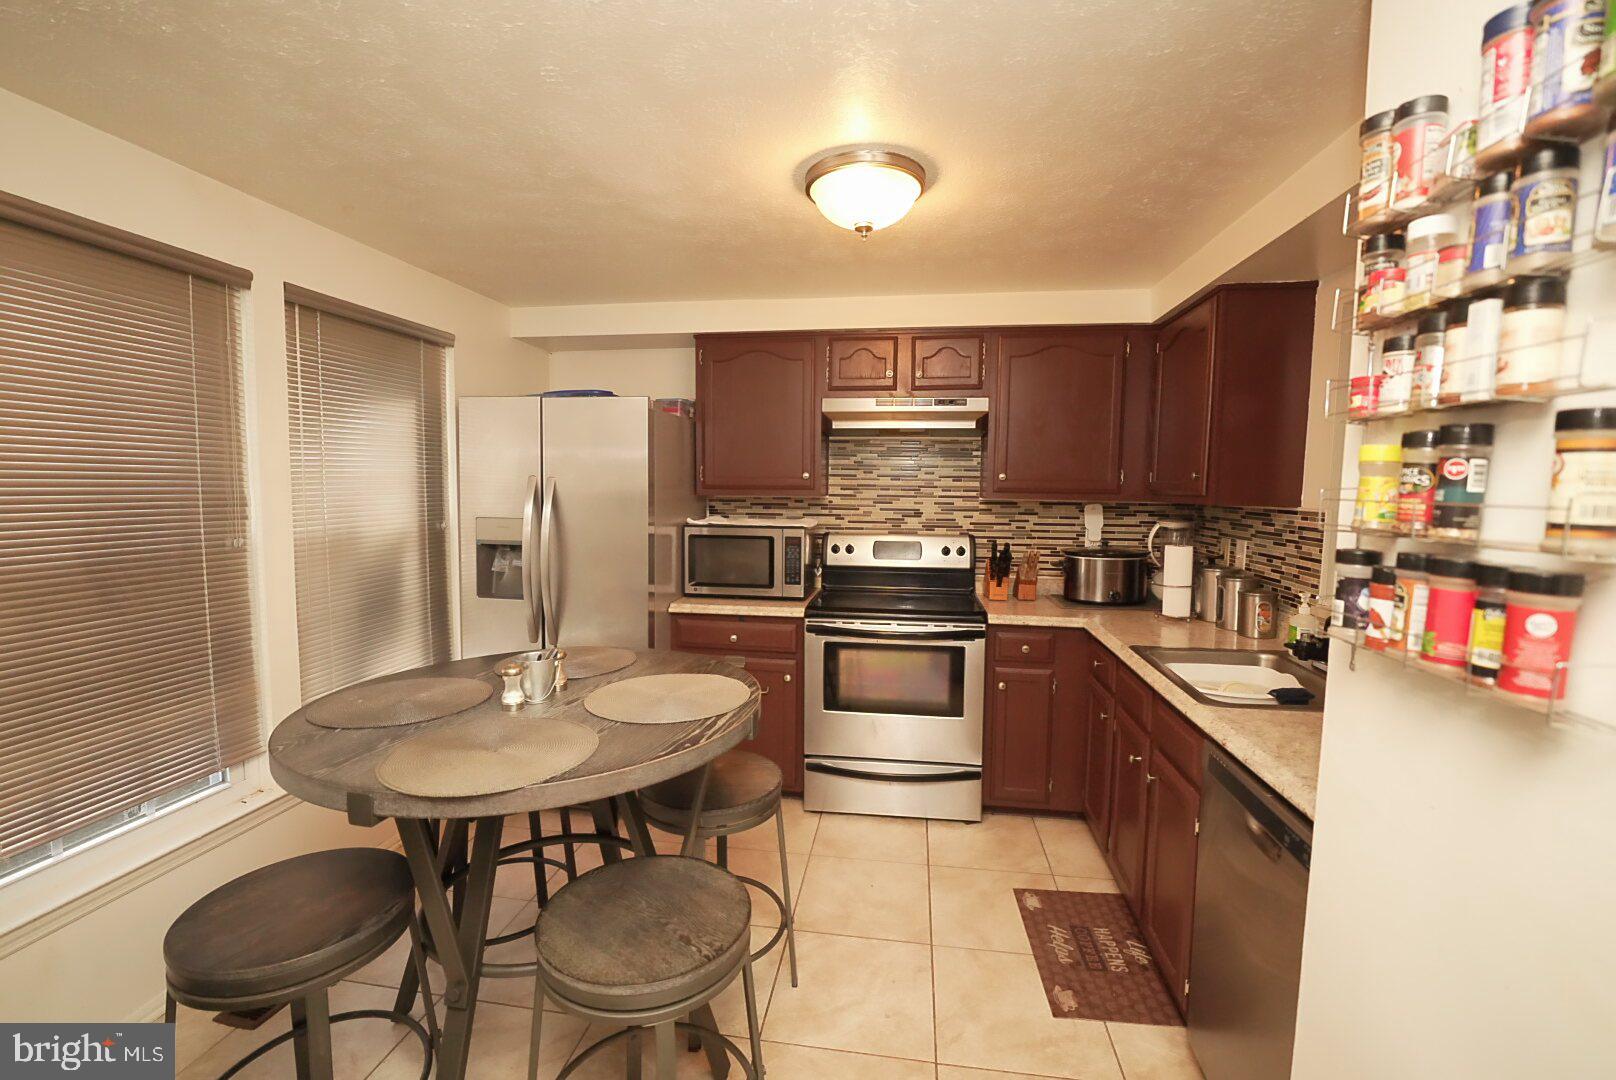
EDGEWOOD
1024 WESTSHORE DRIVE
3 Beds
2 Baths
1,565 Sq.Ft.
$258,000
MLS#: MDHR2056350
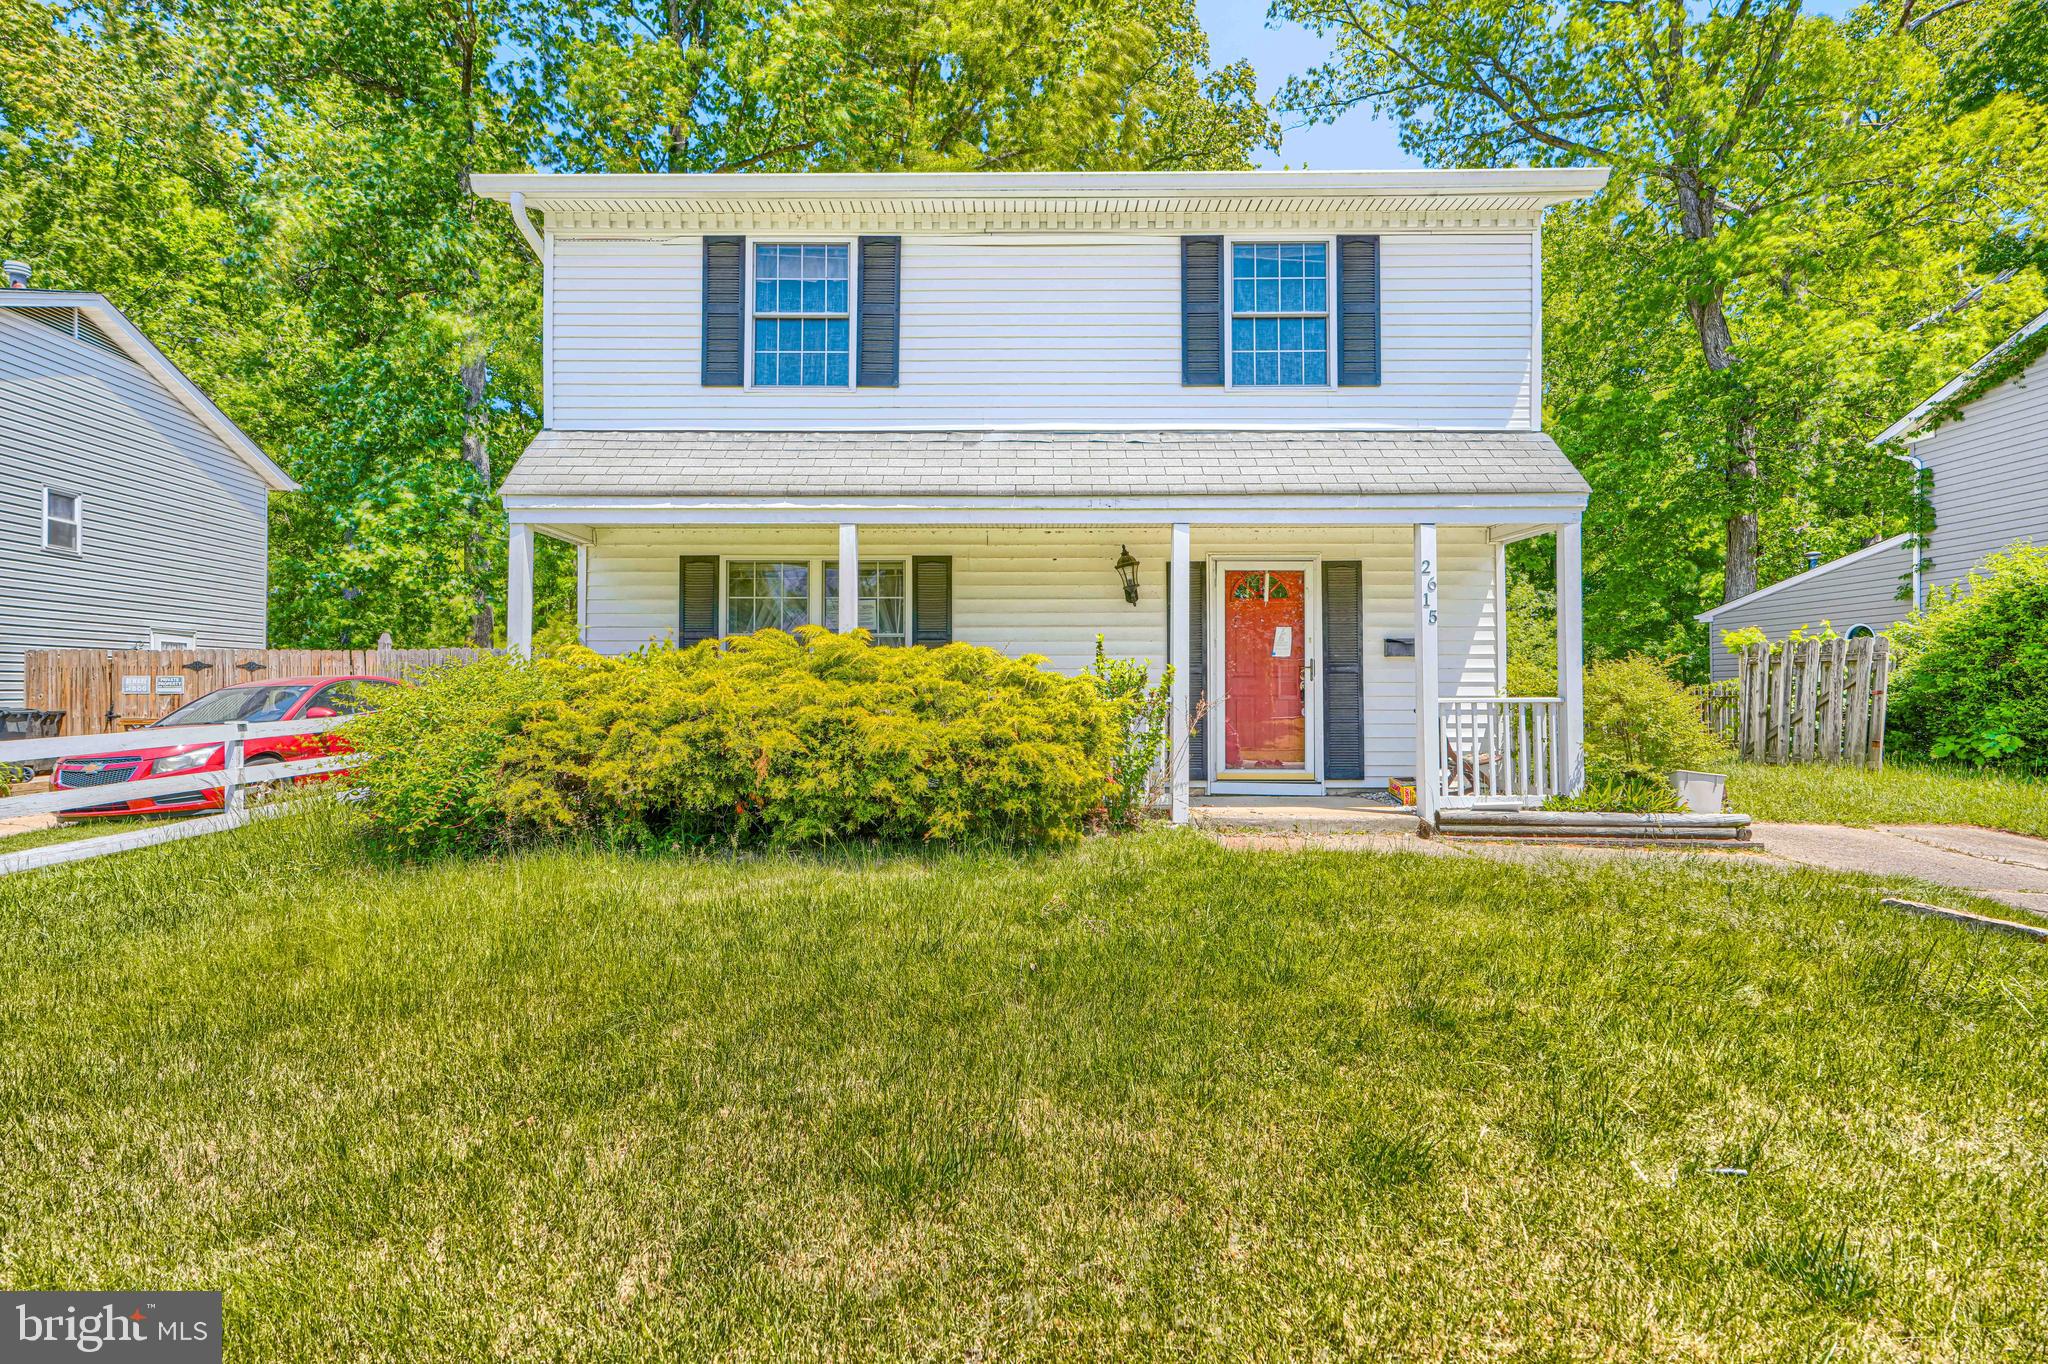
EDGEWOOD
2615 THORNBERRY DRIVE
4 Beds
1 Baths
1,400 Sq.Ft.
$249,900
MLS#: MDHR2055056
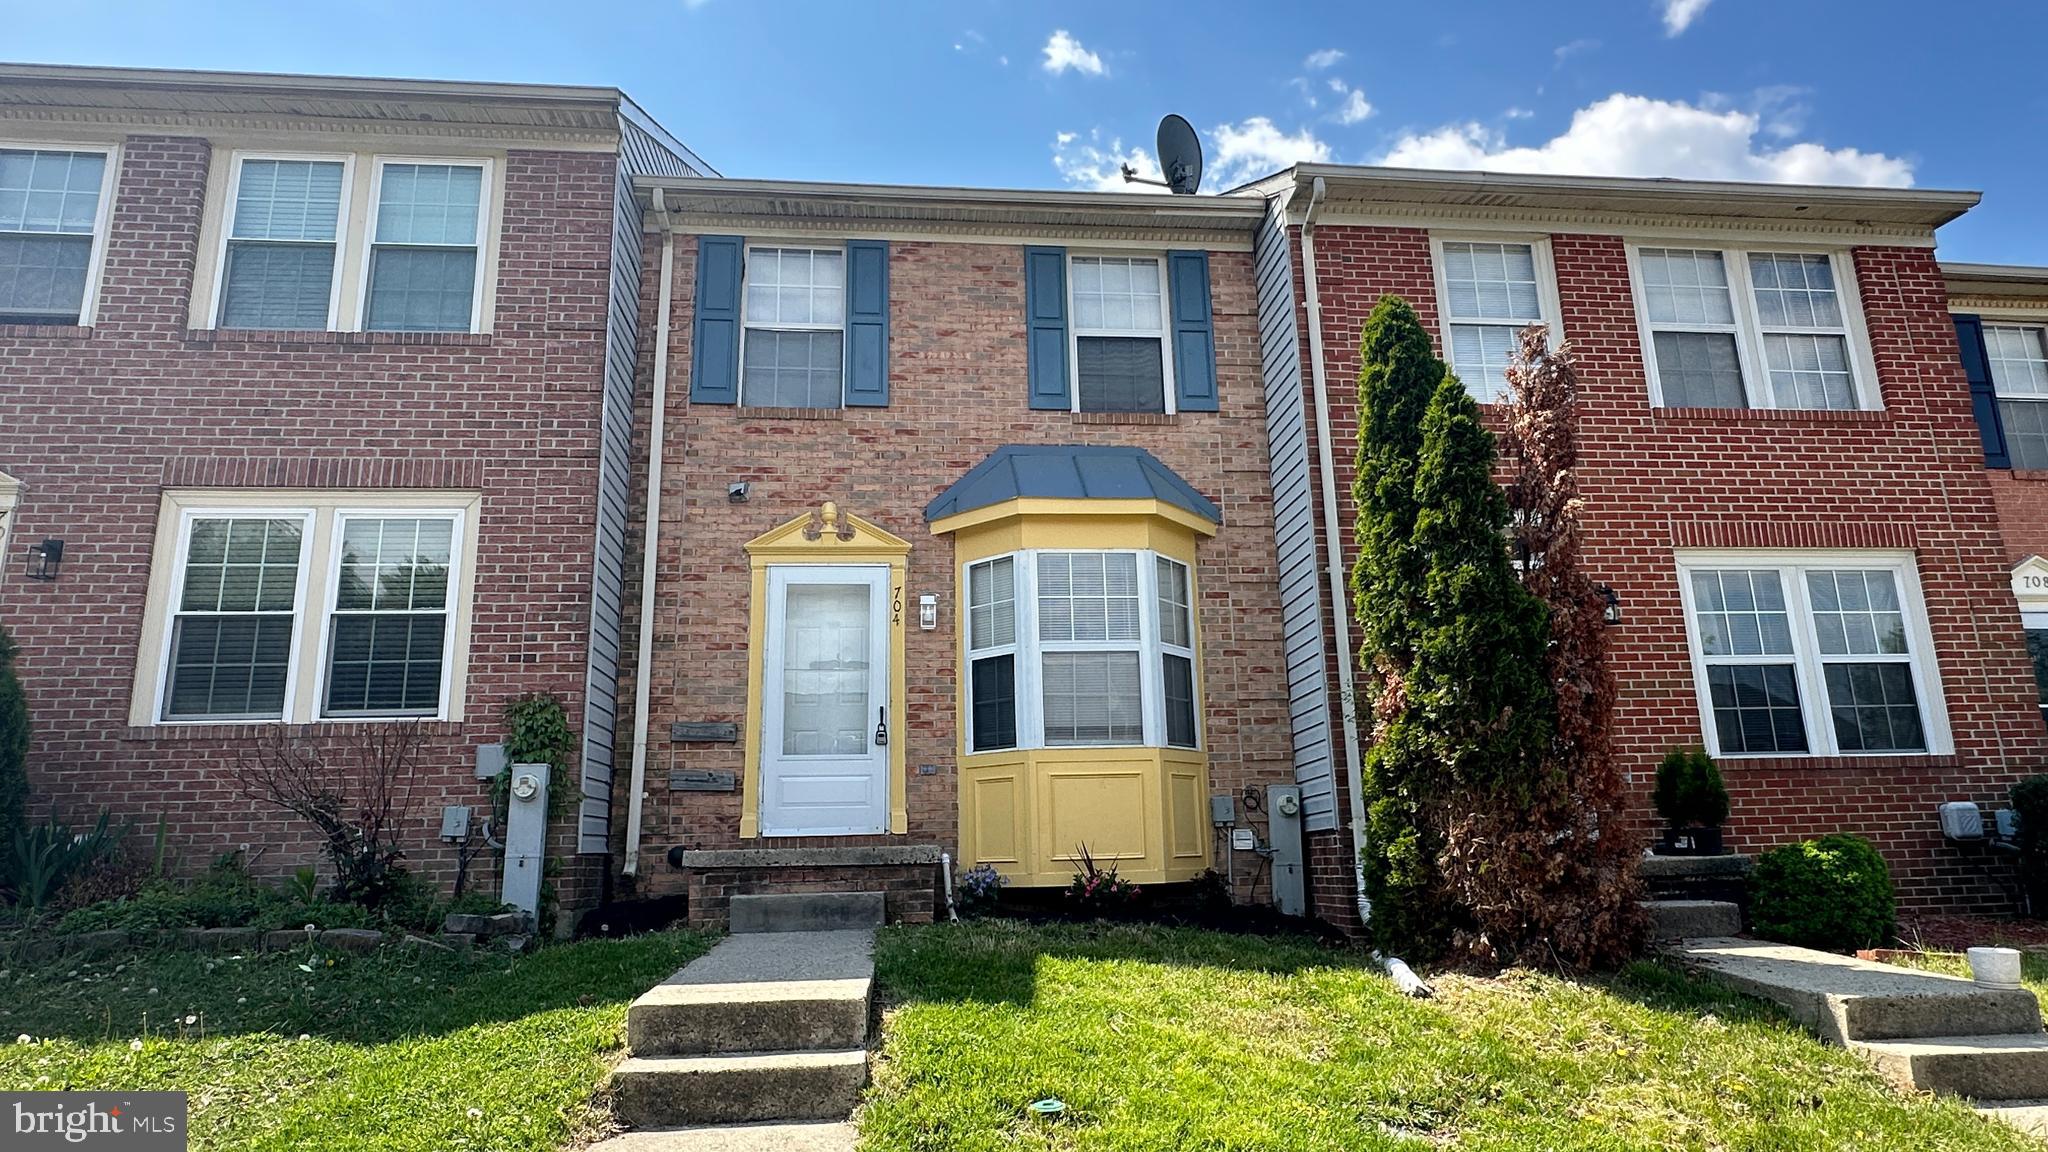
EDGEWOOD
704 SAINT PETERS COURT
3 Beds
2 Baths
1,574 Sq.Ft.
$258,000
MLS#: MDHR2054226
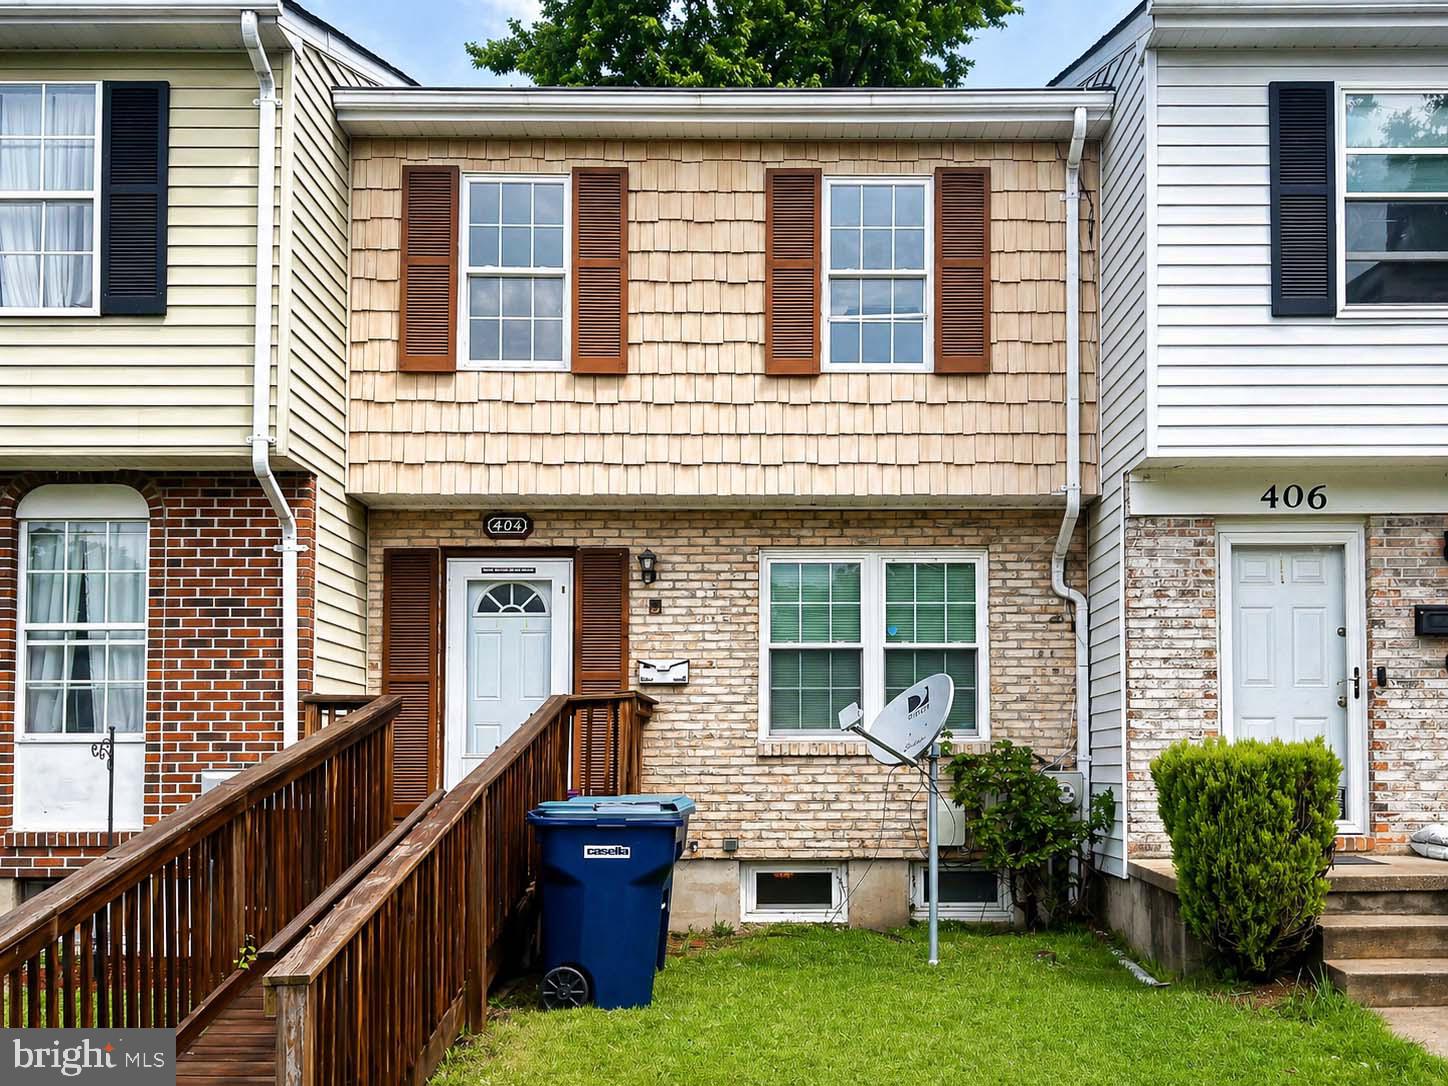
EDGEWOOD
404 LIBERTY COURT
3 Beds
2 Baths
1,008 Sq.Ft.
$250,000
MLS#: MDHR2054512
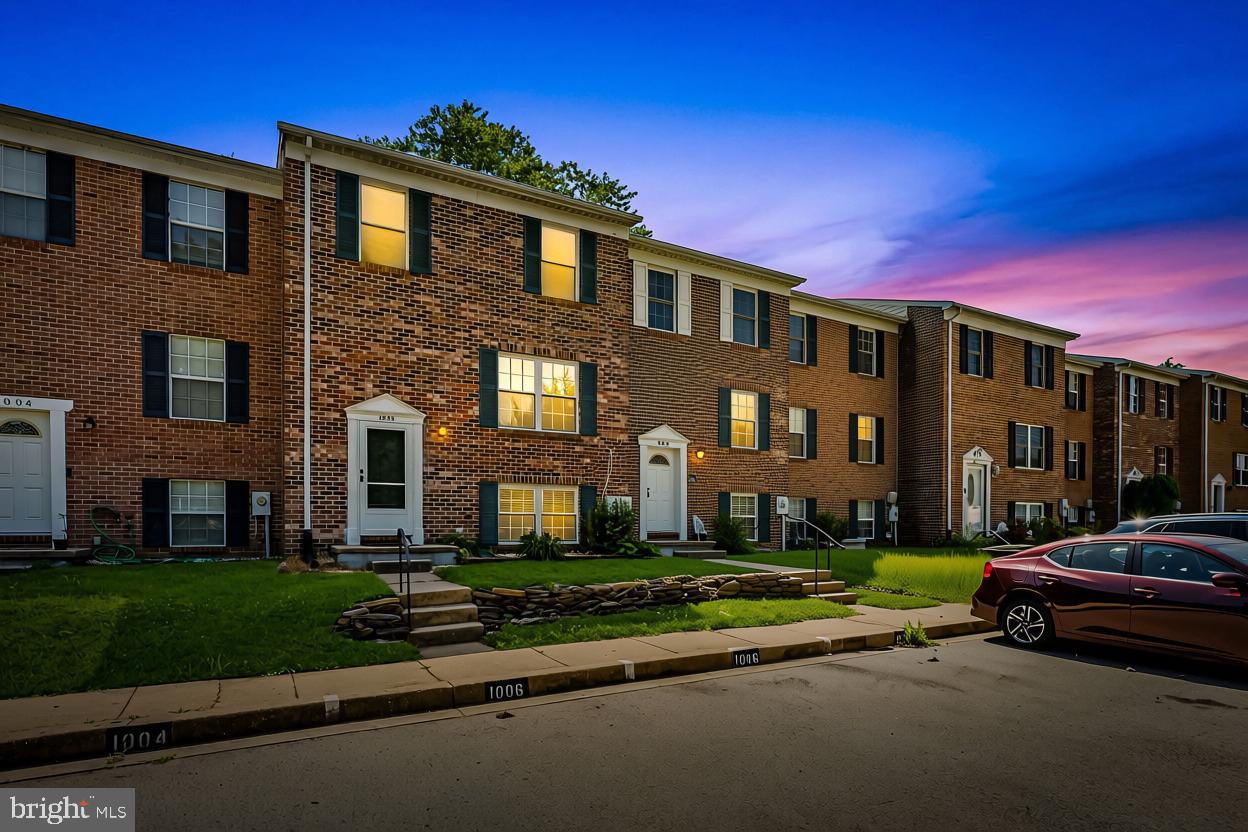
EDGEWOOD
1006 AGATE DRIVE
4 Beds
2 Baths
1,584 Sq.Ft.
$287,880
MLS#: MDHR2057346
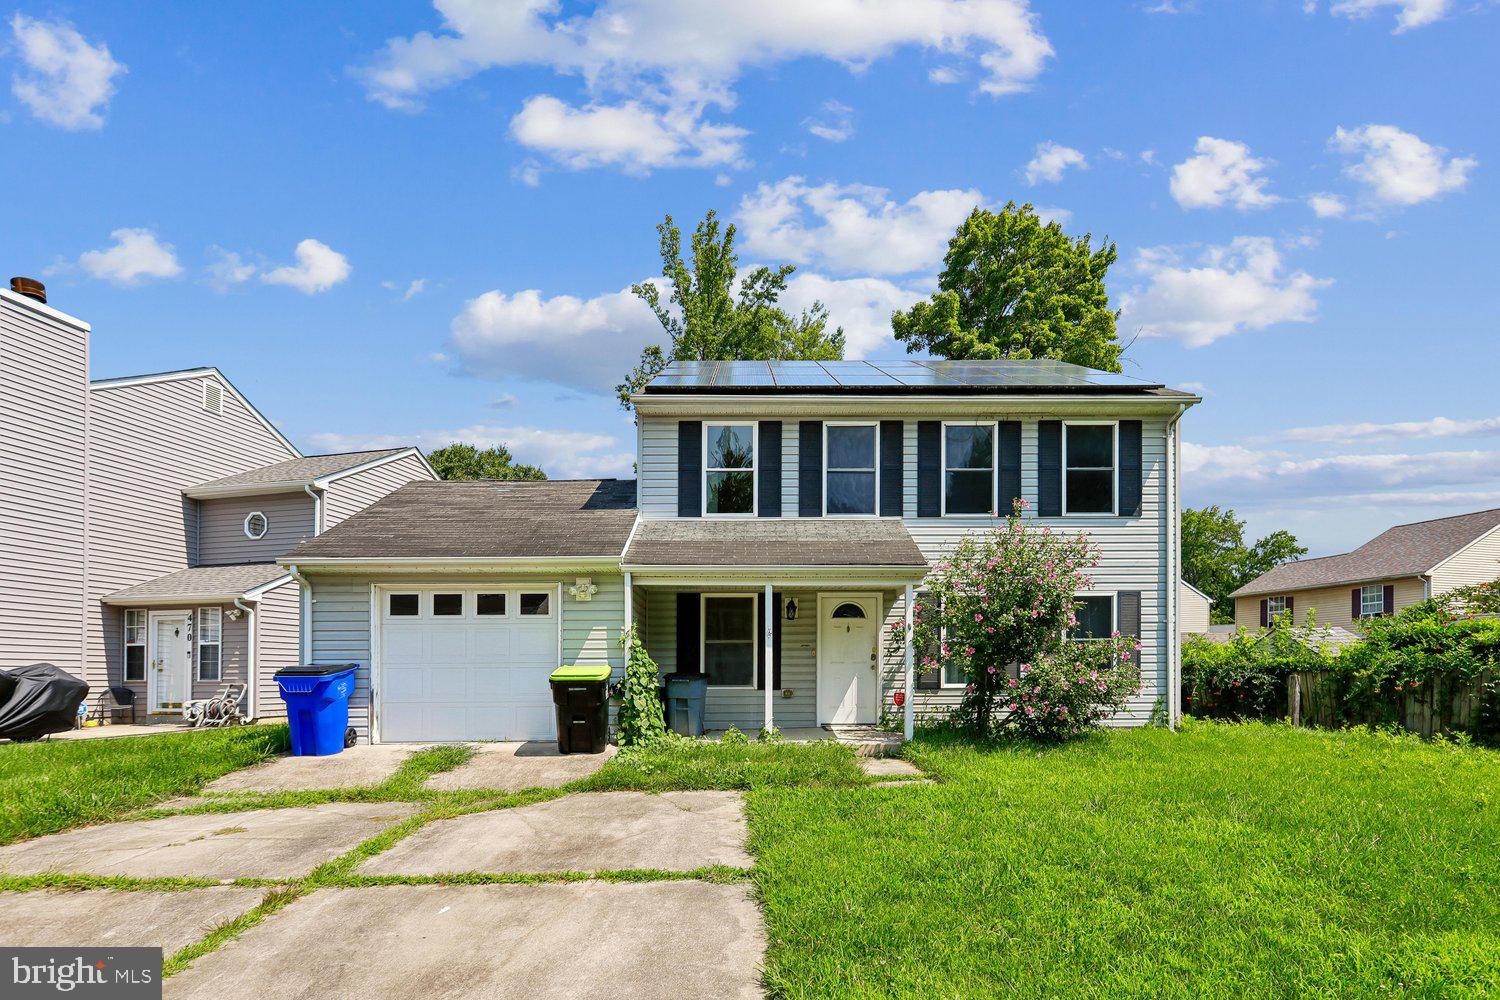
EDGEWOOD
472 WINTERBERRY DRIVE
3 Beds
2 Baths
1,789 Sq.Ft.
$320,000
MLS#: MDHR2056926
.png)