


Property
Beds
4
Full Baths
3
1/2 Baths
1
Year Built
1956
Sq.Footage
4,012
Perfectly positioned at the end of a graceful, tree‑lined drive on 12.85 elevated acres, this distinguished brick estate embodies timeless sophistication, exceptional privacy, and sweeping southern vistas of rolling hills, wooded ridges, and open pastureland. Built circa 1956, the residence blends classic architectural character with generous, light‑filled interiors. Rich hardwood floors, oversized windows, and three fireplaces create an atmosphere of warmth and refinement throughout. The welcoming stone foyer leads to a chef’s kitchen that opens seamlessly to an expansive family room - ideal for everyday living and effortless entertaining. Formal living and dining rooms, a private first‑floor office, and a beautifully finished lower level provide abundant space for both relaxation and productivity. Outdoor living is equally impressive. A covered front porch, broad rear veranda, in‑ground pool, and stone patio invite you to savor the tranquil natural surroundings. The attached three‑bay brick garage adds convenience and understated grandeur. The primary suite serves as a true retreat, offering vaulted ceilings, a propane fireplace, a generous walk‑in closet, and a spa‑inspired bath. Step onto the private balcony to experience panoramic views that stretch across the estate’s open fields and wooded acreage. Three additional spacious bedrooms complete the upper level. With its blend of pastoral beauty and refined living, the property offers a serene escape while remaining within the highly sought‑after Hereford Zone, providing easy access to top‑rated schools, shopping, and major commuter routes.
Features & Amenities
Interior
-
Other Interior Features
Eat-in Kitchen, Walk-In Closet(s), Sauna, Ceiling Fan(s), Recessed Lighting, High Ceilings, Tray Ceiling(s), Built-in Features, Crown Molding, Open Floorplan, Soaking Tub
-
Total Bedrooms
4
-
Bathrooms
3
-
1/2 Bathrooms
1
-
Above Grade Finished Area
3412.0
-
Basement YN
YES
-
Cooling YN
YES
-
Cooling
Central Air, Ceiling Fan(s), Zoned, Electric, Attic Fan
-
Fireplace YN
YES
-
Heating YN
YES
-
Heating
Exhaust Fan, Oil, Forced Air, Zoned, Baseboard
-
Pet friendly
N/A
Exterior
-
Garage
Yes
-
Garage spaces
3
-
Construction Materials
Brick
-
Other Exterior Features
Balcony
-
Parking
Oversized, Garage, Driveway, Inside Entrance, Attached
-
Patio and Porch Features
Porch, Patio
-
Pool
Yes
-
Pool Features
In Ground, Private
-
Waterfront YN
NO
-
View
Trees/Woods, Panoramic, Garden, Scenic
Area & Lot
-
Lot Features
Wooded, Front Yard, Private, Back Yard
-
Lot Size(acres)
12.85
-
Lot Size(square feet)
559,746
-
Property Type
Residential
-
Property Sub Type
Single Family Residence
-
Architectural Style
Colonial
Price
-
Sales Price
$800,000
-
Tax Amount
$9,617
-
Financing Options
Cash, Conventional, FHA, VA
-
Sq. Footage
4,012
-
Price/SqFt
$199
HOA
-
Association
No
School District
-
Elementary School
N/A
-
Middle School
N/A
-
High School
N/A
Property Features
-
New Construction
NO
-
Foundation Details
Block
-
Senior Community YN
NO
-
Sewer
Septic Tank
-
Water Source
Well
Schedule a Showing
Showing scheduled successfully.
Mortgage calculator
Estimate your monthly mortgage payment, including the principal and interest, property taxes, and HOA. Adjust the values to generate a more accurate rate.
Your payment
Principal and Interest:
$
Property taxes:
$
HOA fees:
$
Total loan payment:
$
Total interest amount:
$
Location
County
BALTIMORE
Elementary School
Middle School
High School
Listing Courtesy of Steven C Paxton , Keller Williams Gateway LLC
RealHub Information is provided exclusively for consumers' personal, non-commercial use, and it may not be used for any purpose other than to identify prospective properties consumers may be interested in purchasing. All information deemed reliable but not guaranteed and should be independently verified. All properties are subject to prior sale, change or withdrawal. RealHub website owner shall not be responsible for any typographical errors, misinformation, misprints and shall be held totally harmless.

AGENT
Sarah Strong
Call Sarah today to schedule a private showing.

* Listings on this website come from the FMLS IDX Compilation and may be held by brokerage firms other than the owner of this website. The listing brokerage is identified in any listing details. Information is deemed reliable but is not guaranteed. If you believe any FMLS listing contains material that infringes your copyrighted work please click here to review our DMCA policy and learn how to submit a takedown request.© 2024 FMLS.
Related Properties
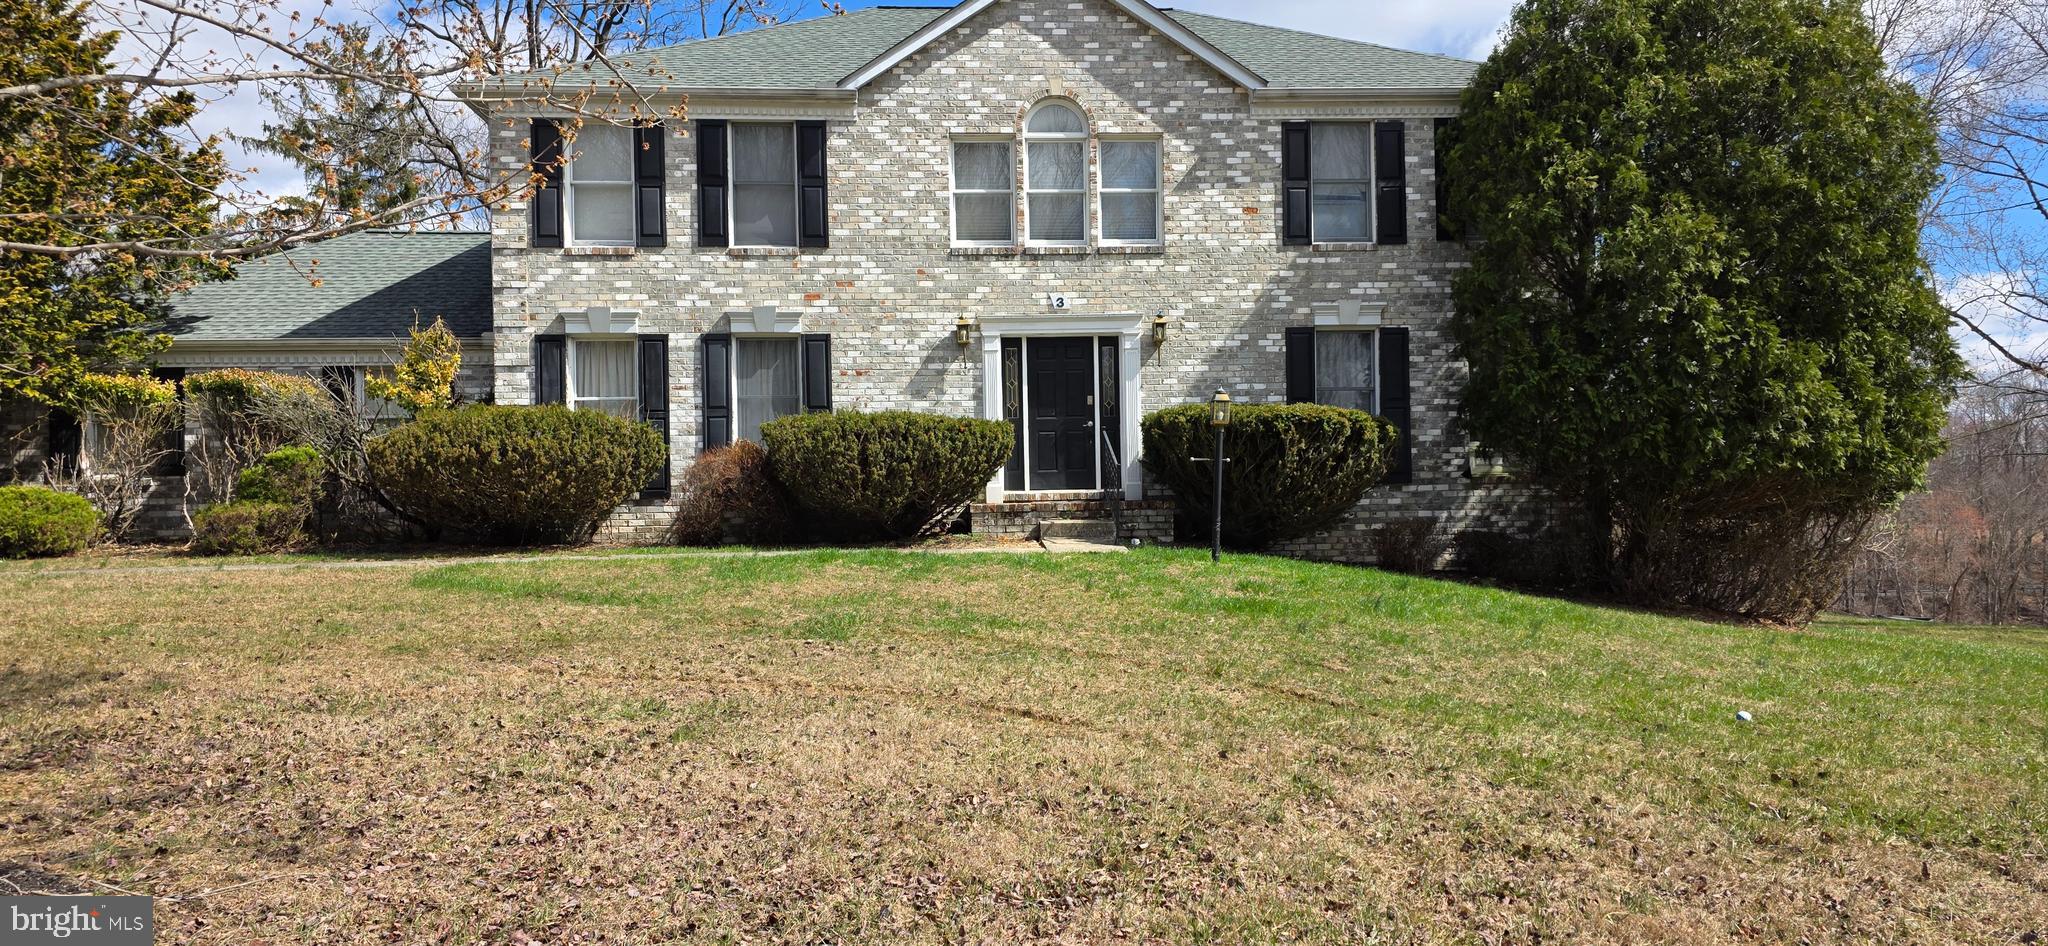
PARKTON
3 FALLS GLEN COURT
5 Beds
3 Baths
2,702 Sq.Ft.
$690,000
MLS#: MDBC2159132

PARKTON
19721 EAGLE MILL ROAD
3 Beds
2 Baths
3,107 Sq.Ft.
$689,900
MLS#: MDBC2164678

PARKTON
23 KITZBUHEL ROAD
3 Beds
2 Baths
3,499 Sq.Ft.
$750,000
MLS#: MDBC2169928

PARKTON
408 KAUFFMAN ROAD
4 Beds
2 Baths
2,454 Sq.Ft.
$749,925
MLS#: MDBC2171370

PARKTON
17505 PRETTY BOY DAM ROAD
4 Beds
3 Baths
2,318 Sq.Ft.
$750,000
MLS#: MDBC2171254
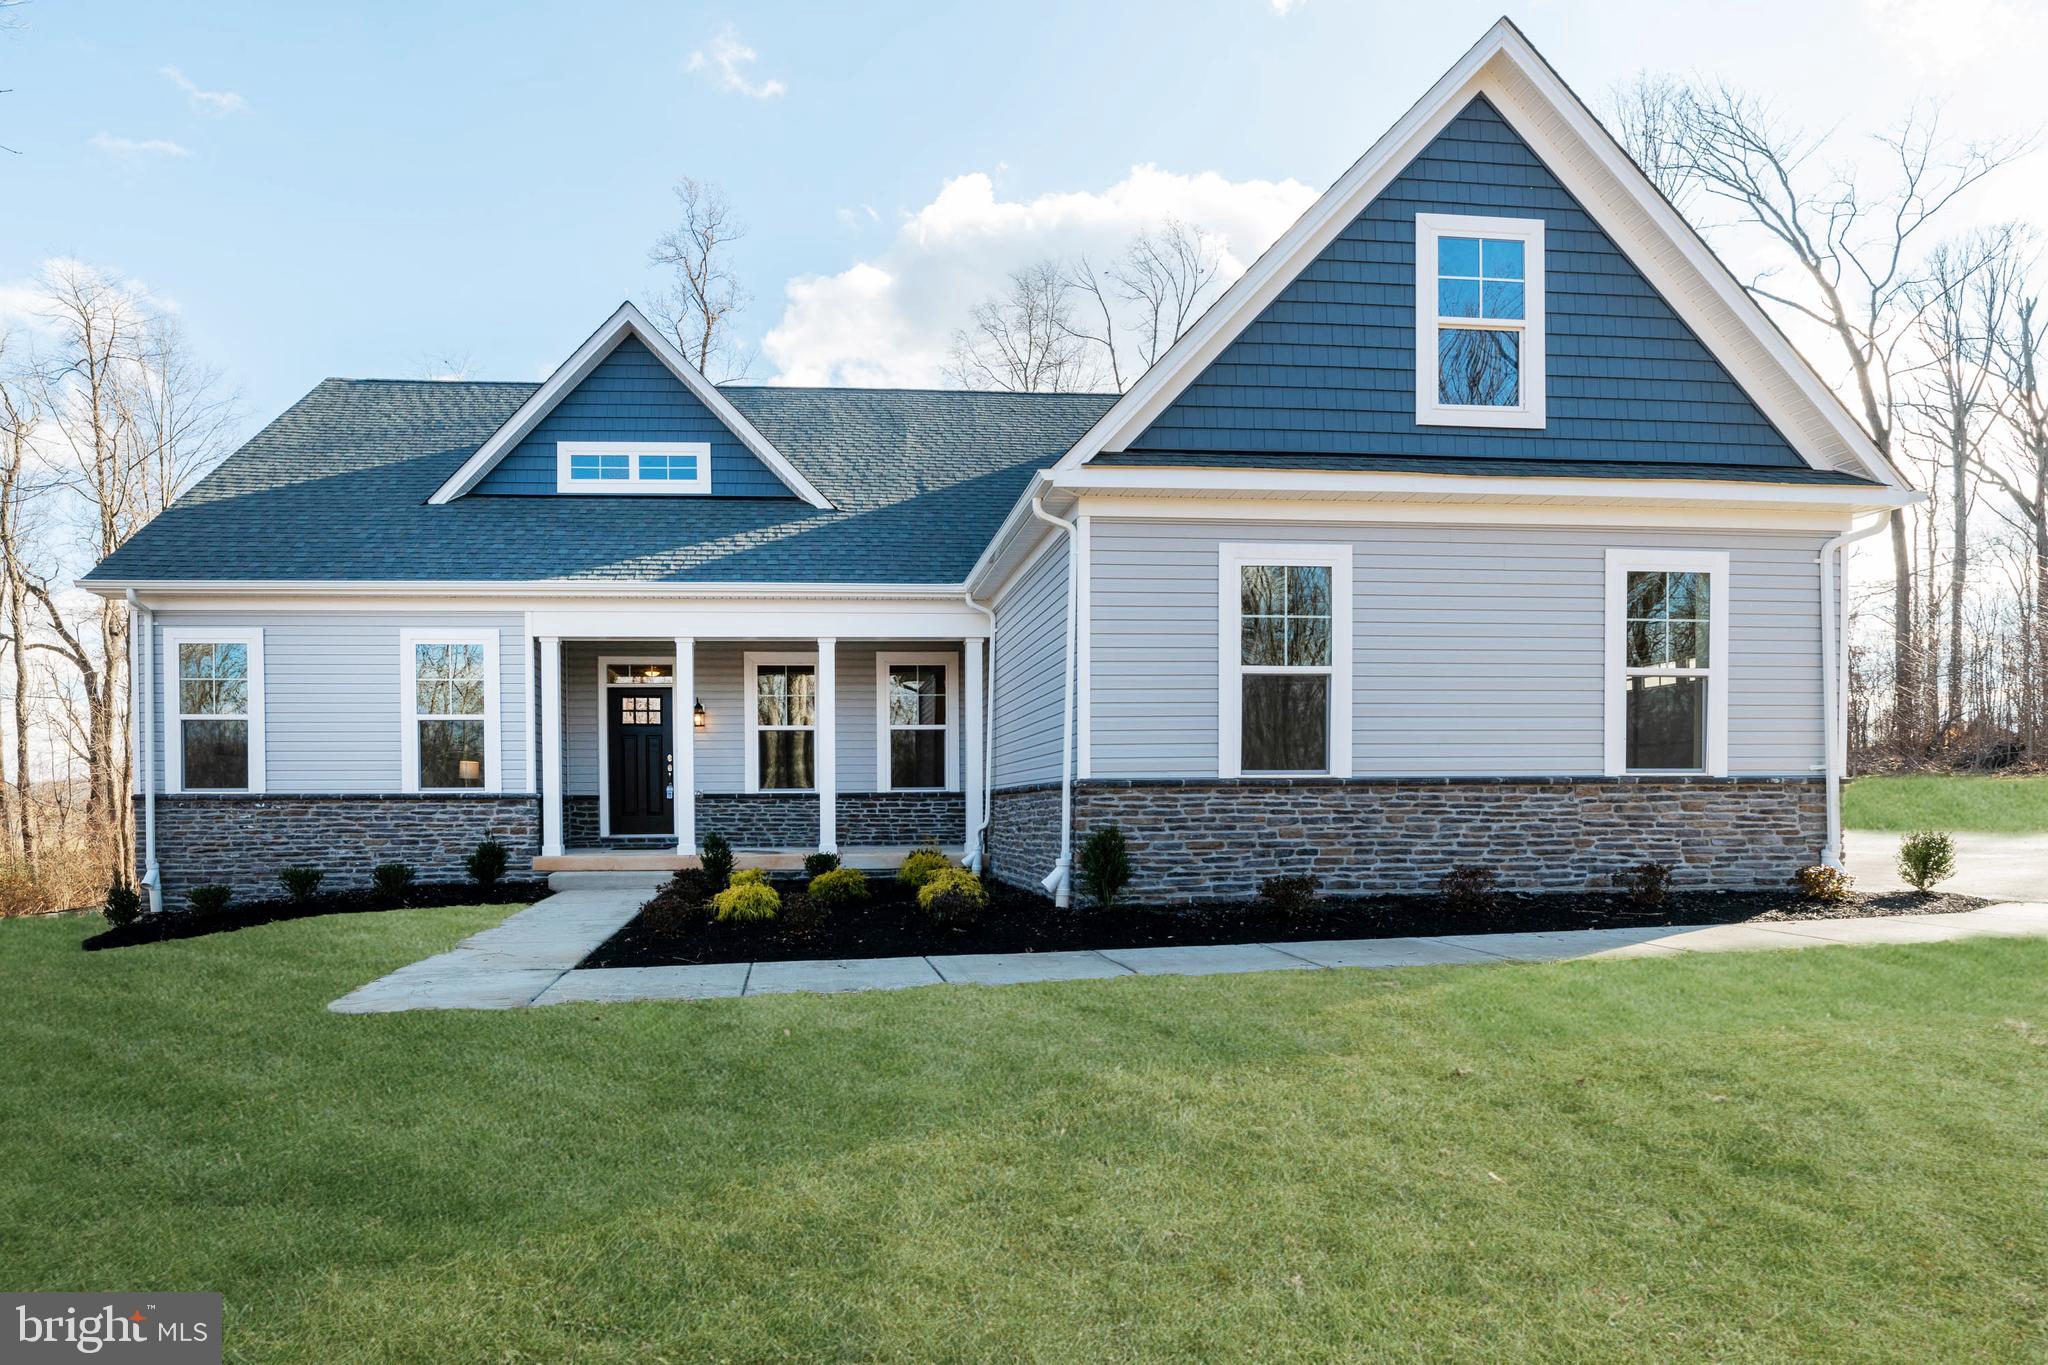
PARKTON
MARGATE YORK ROAD
4 Beds
2 Baths
2,800 Sq.Ft.
$759,900
MLS#: MDBC2143232
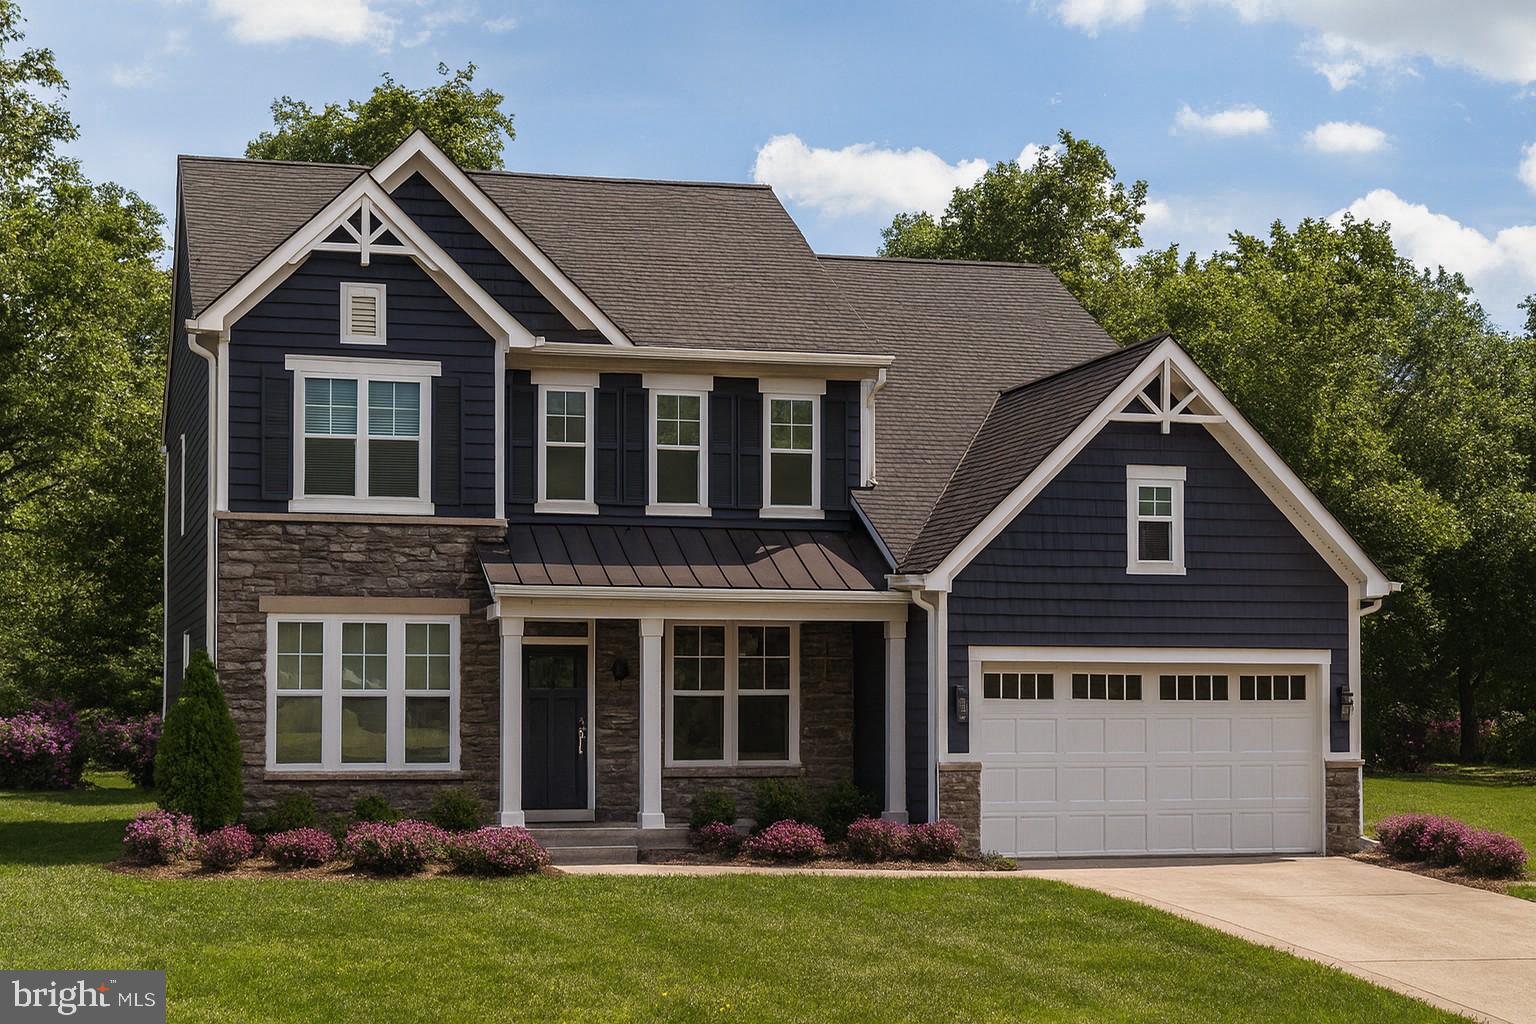
PARKTON
21015 YORK ROAD
4 Beds
2 Baths
2,800 Sq.Ft.
$799,990
MLS#: MDBC2133684
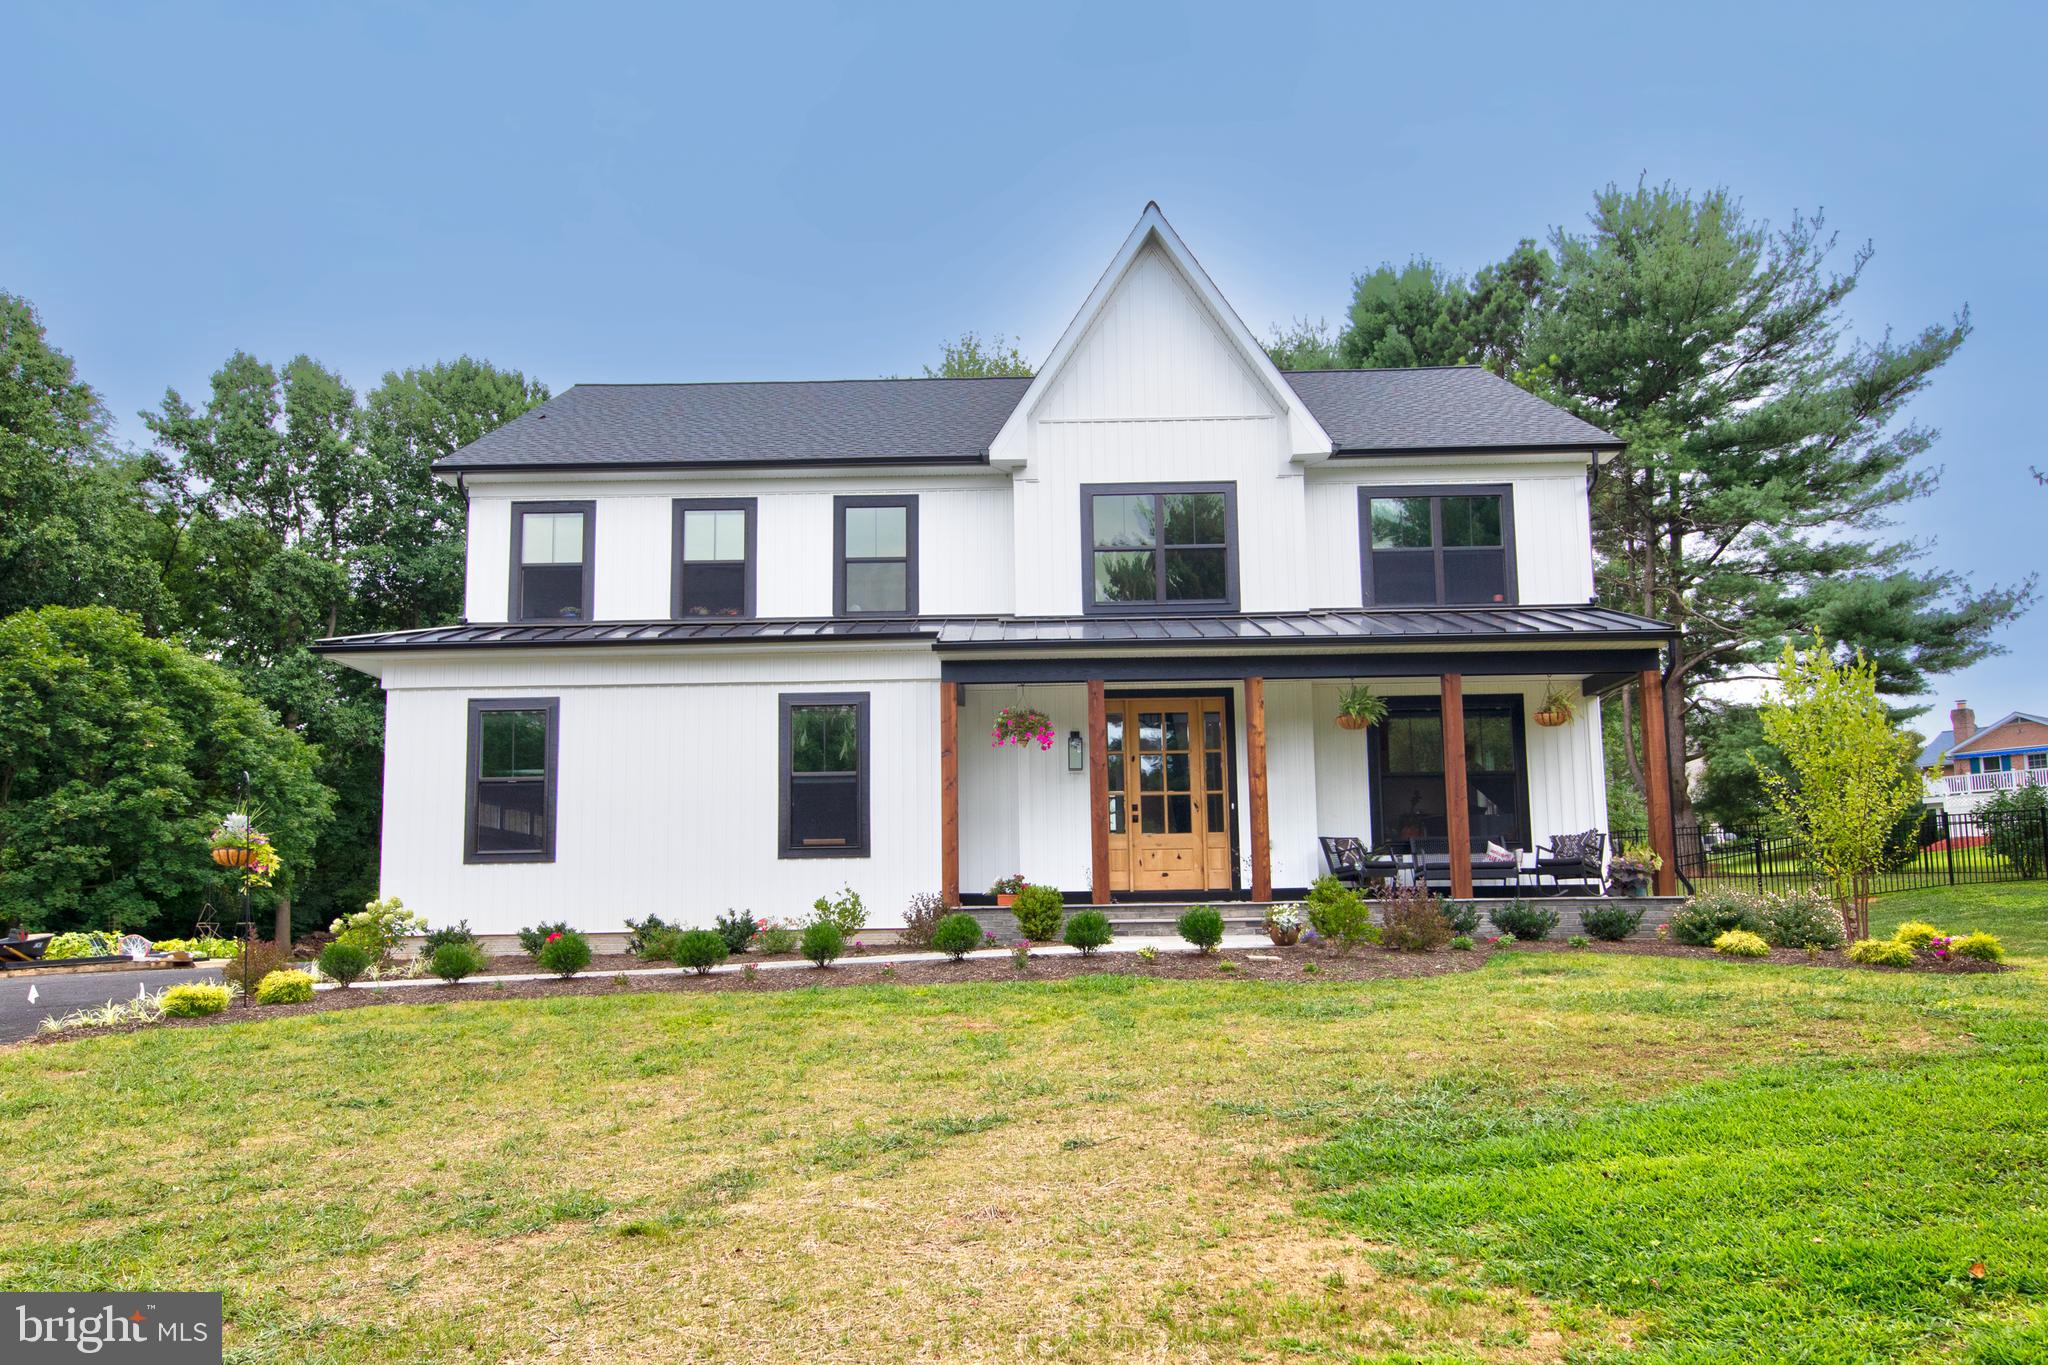
PARKTON
18707 FREDERICK ROAD
4 Beds
2 Baths
2,500 Sq.Ft.
$799,990
MLS#: MDBC2147702
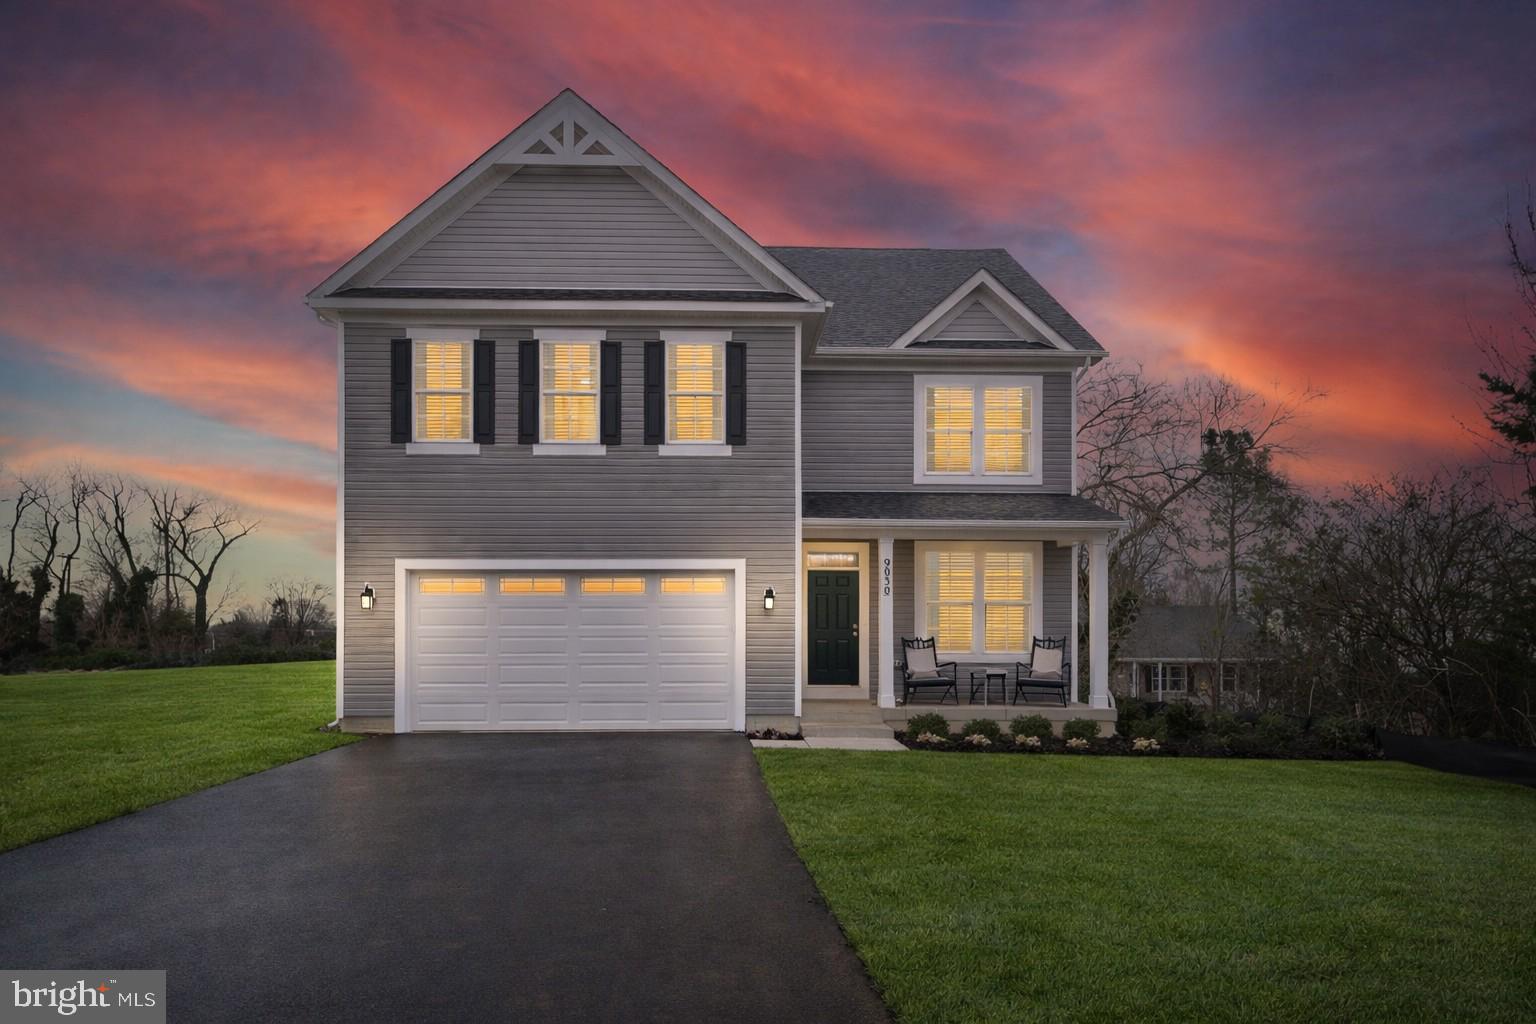
PARKTON
Hamilton YORK ROAD
4 Beds
2 Baths
2,609 Sq.Ft.
$764,900
MLS#: MDBC2143230
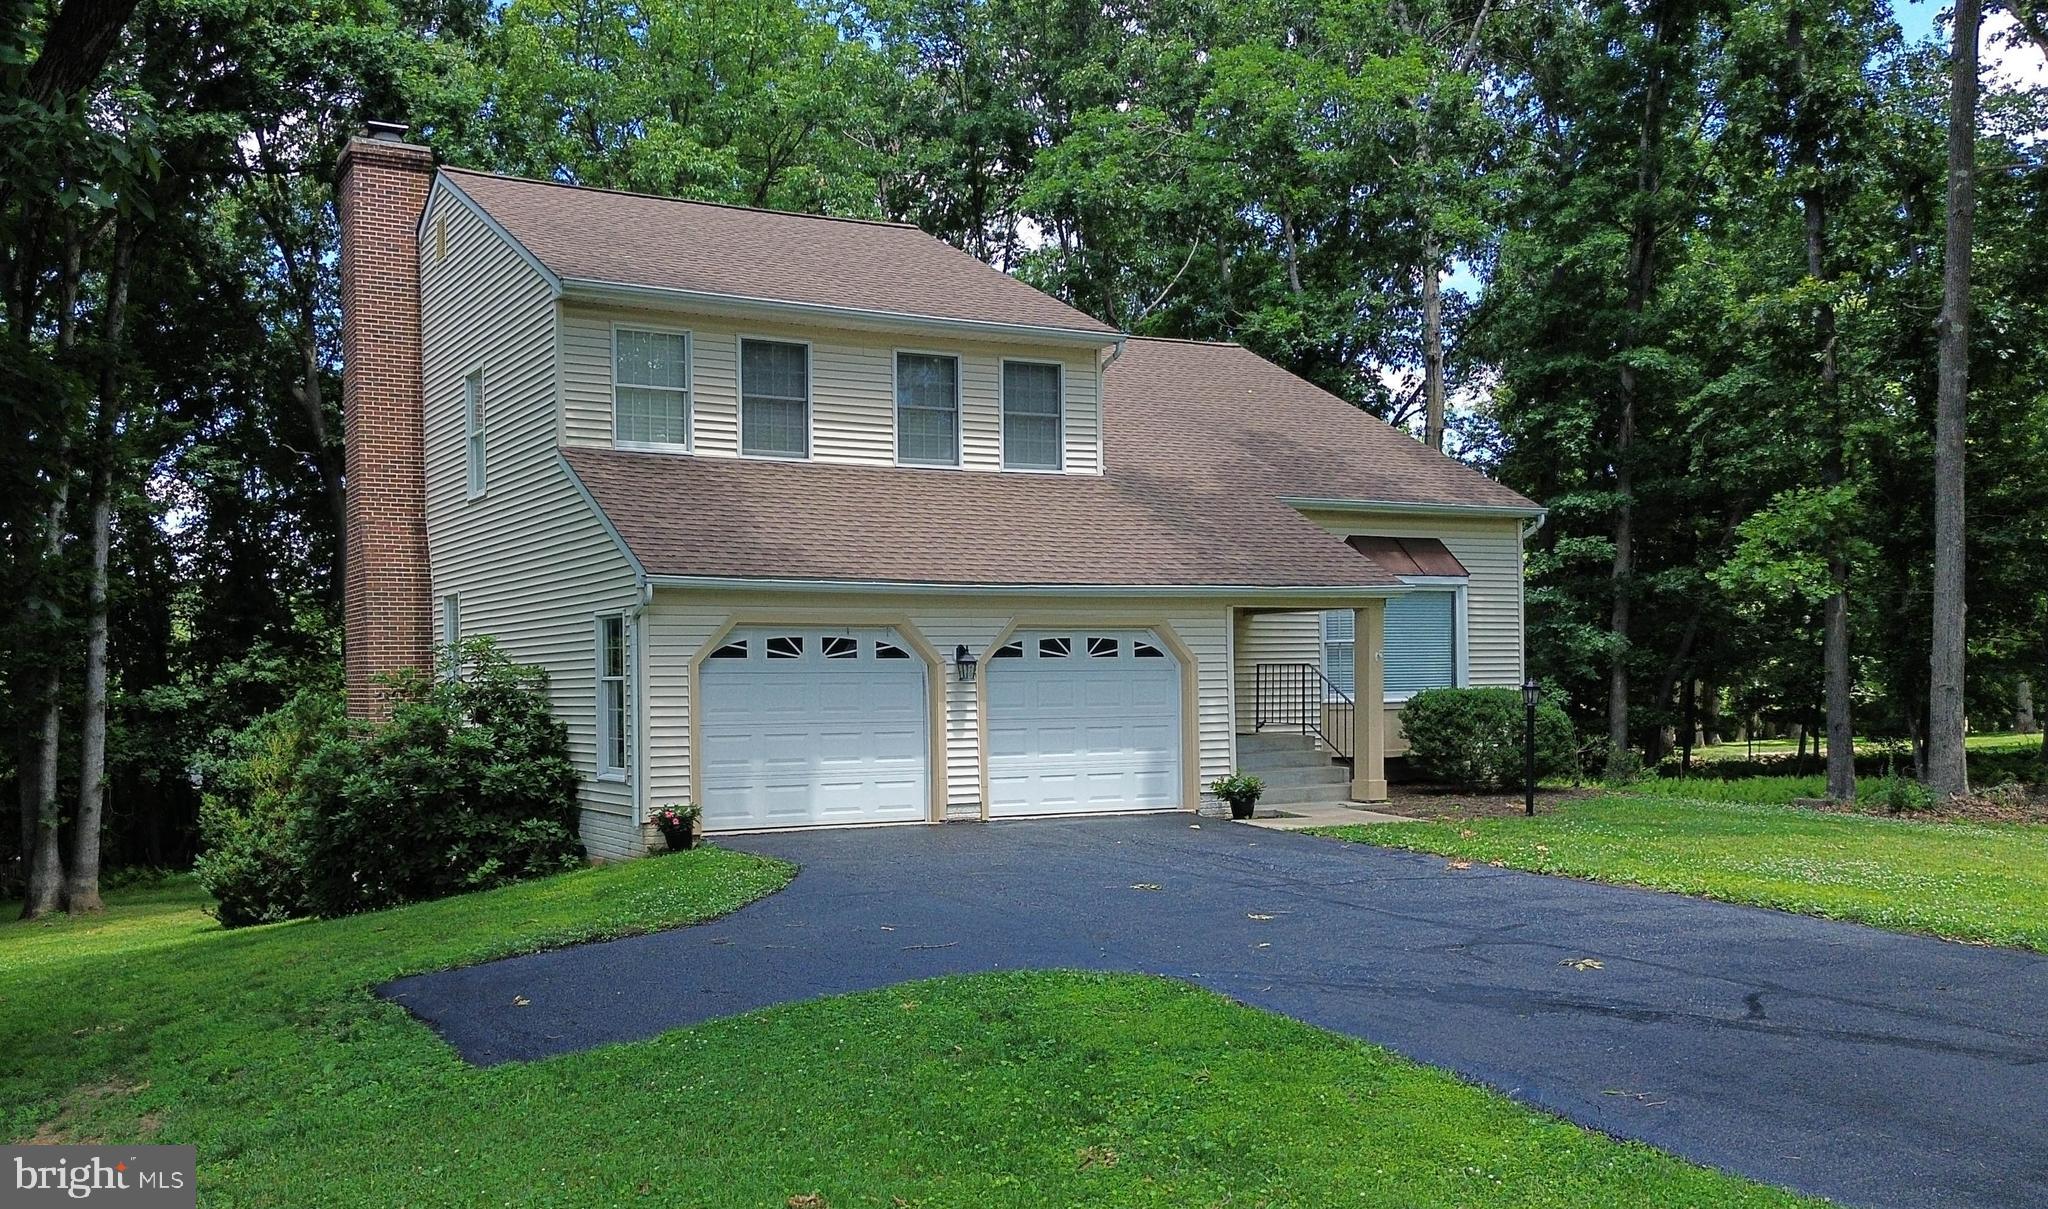
PARKTON
19018 HUNT PASS COURT
4 Beds
4 Baths
2,458 Sq.Ft.
$724,900
MLS#: MDBC2167752
.png)