
Property
Beds
5
Full Baths
4
1/2 Baths
1
Year Built
2016
Sq.Footage
5,304
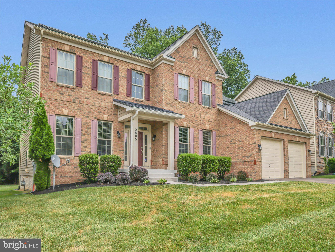
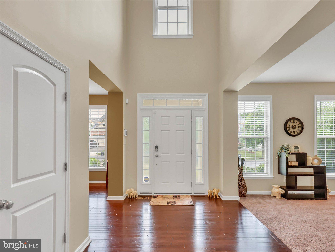
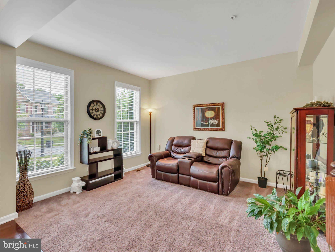
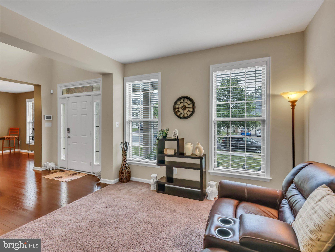
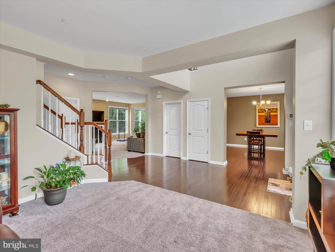
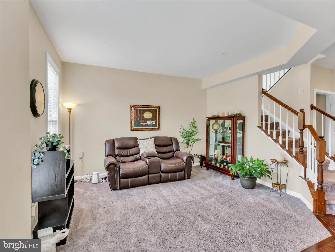
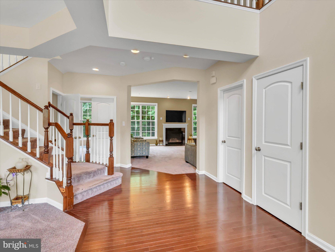
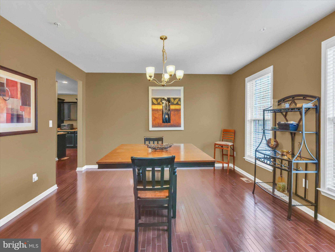
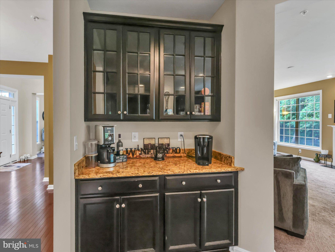
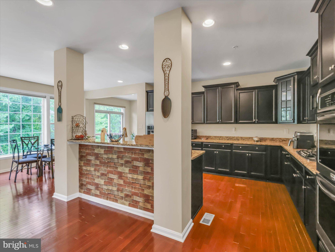
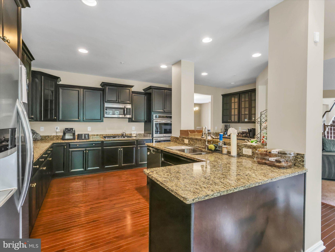
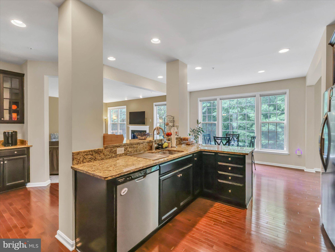
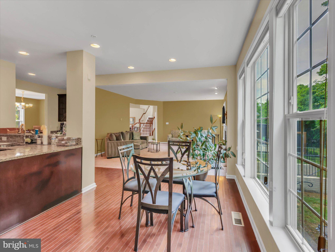
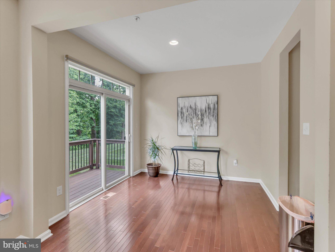
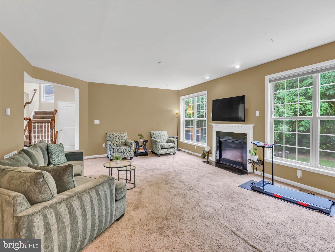
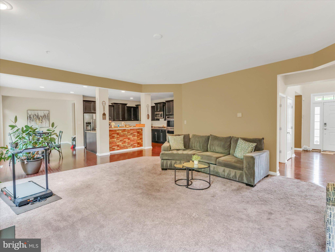
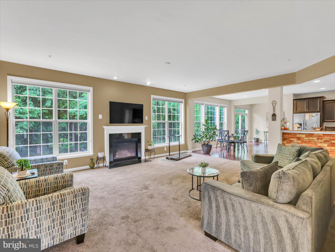
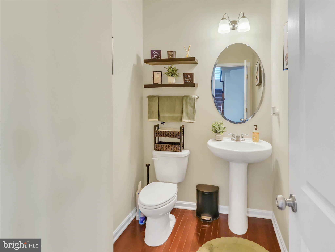
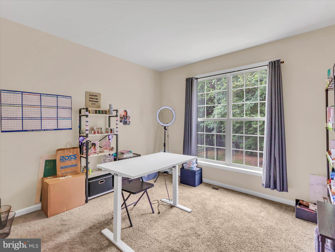
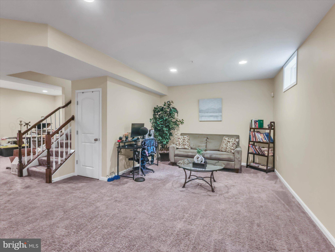
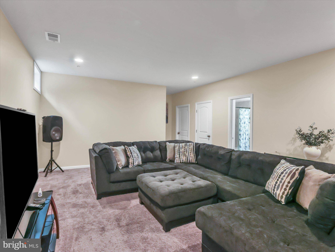
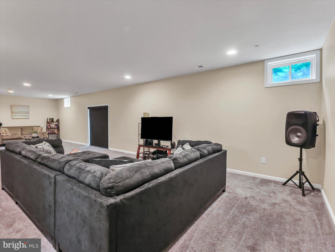
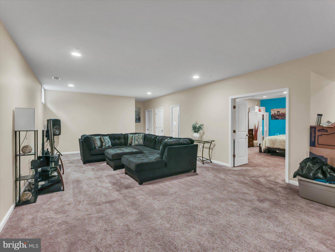
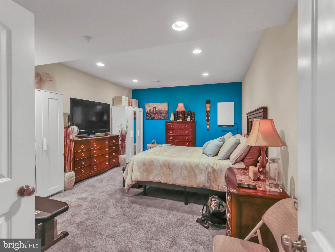
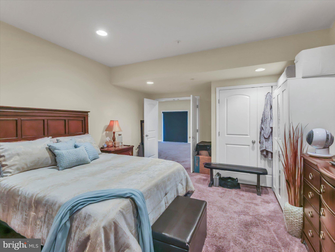
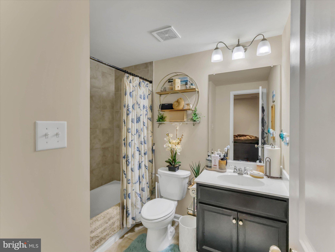
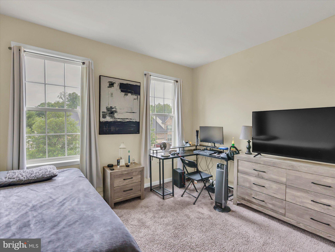
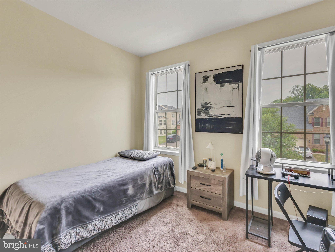
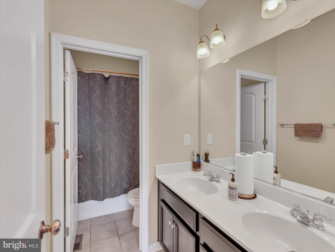
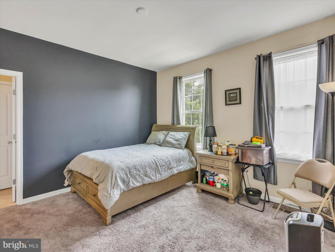
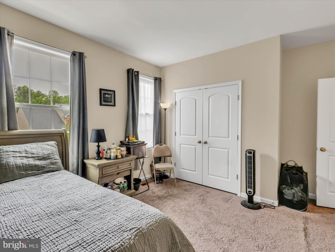
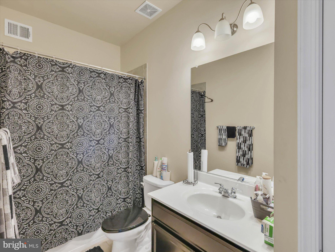
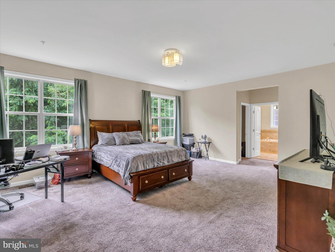
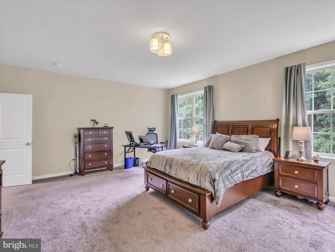
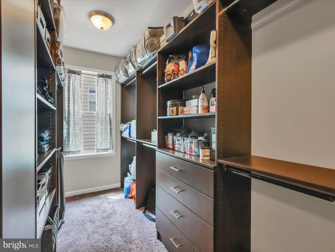
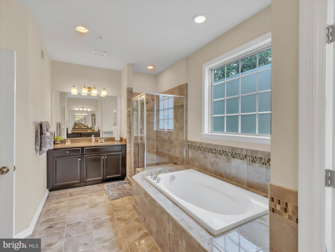
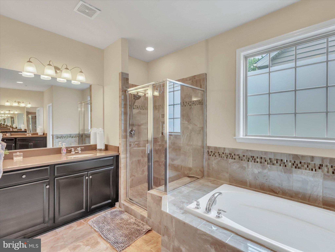
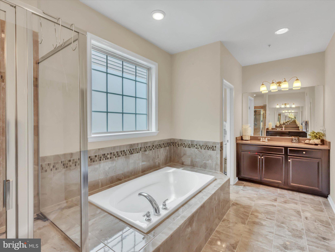
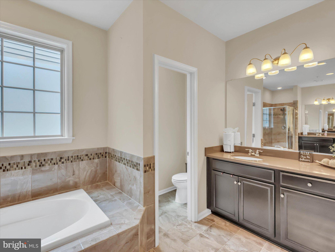
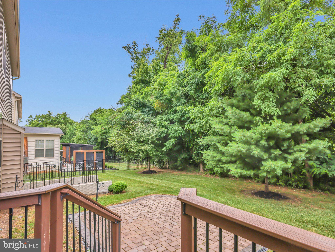
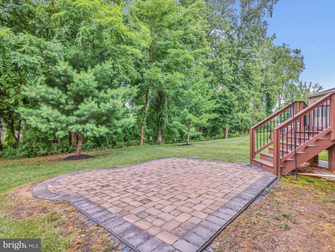
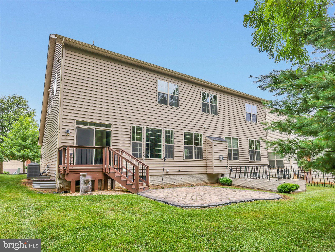
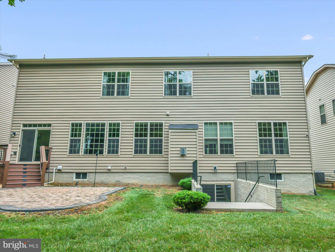
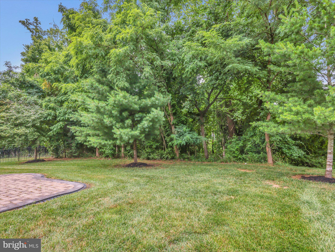
Welcome to this exceptional Colonial-style residence in the highly sought-after Woodmore Towne Centre community. From the moment you step into the dramatic two-story foyer with soaring 30-foot ceilings, you’ll appreciate the elegance, space, and thoughtful design that define this stunning home. Filled with natural light from oversized windows, the open-concept floor plan offers the perfect blend of everyday comfort and sophisticated entertaining. The main level features extensive hardwood flooring, a formal dining room, a spacious great room with a cozy fireplace, and a gourmet kitchen designed for gathering. Enjoy a large center island with bar seating, granite countertops, stainless steel appliances, abundant cabinetry, and a bright breakfast and sunroom area overlooking peaceful wooded views. Upstairs, you’ll find four generously sized bedrooms, each offering ample closet space and custom organization systems. The luxurious primary suite serves as a private retreat, featuring a spa-inspired bath with a soaking tub, oversized shower, double vanities, and expansive walk-in closets. A conveniently located upper-level laundry room adds everyday ease. The finished lower level offers exceptional flexibility with a large recreation area, a private room with a full bath, abundant storage, and endless possibilities for entertaining, guests, or multi-generational living. Outdoor living is equally impressive, with a deck and paved patio overlooking a tree-lined backyard perfect for relaxing or hosting family and friends. Additional highlights include custom blinds (some motorized), dual-zone HVAC systems, solar panels for energy efficiency, a two-car garage, and an extended driveway providing ample parking. Residents enjoy access to outstanding community amenities, including a clubhouse, outdoor pool, fitness center, tennis courts, basketball courts, and playgrounds. Ideally located less than a mile from Woodmore Towne Centre’s extensive shopping, dining, and entertainment options, this home also offers convenient access to Routes 50, 202, 704, I-495, Washington, D.C., Joint Base Andrews, and Northwest Stadium. This remarkable home combines luxury, comfort, convenience, and community in one of Prince George’s County’s most desirable neighborhoods.
Features & Amenities
Interior
-
Other Interior Features
Kitchen Island, Pantry, Recessed Lighting, Walk-In Closet(s), Vaulted Ceiling(s), High Ceilings, Built-in Features, Soaking Tub
-
Total Bedrooms
5
-
Bathrooms
4
-
1/2 Bathrooms
1
-
Above Grade Finished Area
3536.0
-
Basement YN
YES
-
Cooling YN
YES
-
Cooling
Central Air, Electric
-
Fireplace YN
YES
-
Heating YN
YES
-
Heating
Exhaust Fan, Natural Gas, Central, Forced Air, Heat Pump
-
Pet friendly
No
Exterior
-
Garage
Yes
-
Garage spaces
2
-
Construction Materials
Frame
-
Other Exterior Features
Tennis Court(s), Lighting, Rain Gutters
-
Parking
Asphalt, On Street, Garage, Driveway, Attached
-
Patio and Porch Features
Deck, Patio
-
Pool
Yes
-
Pool Features
Community
-
Waterfront YN
NO
Area & Lot
-
Property Type
Residential
-
Property Sub Type
Single Family Residence
-
Architectural Style
Colonial
Price
-
Sales Price
$824,999
-
Tax Amount
$12,878
-
Financing Options
Cash, Conventional, FHA, VA
-
Sq. Footage
5,304
-
Price/SqFt
$155
HOA
-
Association
YES
-
Association Fee
$121.49
-
Association Fee Frequency
Monthly
-
Association Fee Includes
N/A
Property Resources
-
Horse Property
NO
School District
-
Elementary School
N/A
-
Middle School
N/A
-
High School
N/A
Property Features
-
New Construction
NO
-
Association Amenities
Clubhouse, Dog Park, Meeting Room, Party Room, Picnic Area, Tennis Court(s), Basketball Court, Trail(s), Jogging Path, Recreation Facilities
-
Foundation Details
Slab
-
Senior Community YN
NO
-
Sewer
Public Sewer
-
Tax Lot
18
-
Water Source
Public
Schedule a Showing
Showing scheduled successfully.
Mortgage calculator
Estimate your monthly mortgage payment, including the principal and interest, property taxes, and HOA. Adjust the values to generate a more accurate rate.
Your payment
Principal and Interest:
$
Property taxes:
$
HOA fees:
$
Total loan payment:
$
Total interest amount:
$
Location
County
PRINCE GEORGES
Elementary School
Middle School
High School
Listing Courtesy of Bruce E Dennis, Samson Properties
RealHub Information is provided exclusively for consumers' personal, non-commercial use, and it may not be used for any purpose other than to identify prospective properties consumers may be interested in purchasing. All information deemed reliable but not guaranteed and should be independently verified. All properties are subject to prior sale, change or withdrawal. RealHub website owner shall not be responsible for any typographical errors, misinformation, misprints and shall be held totally harmless.

Salesperson, Realtor
Sarah Strong
Call Sarah today to schedule a private showing.

* Listings on this website come from the FMLS IDX Compilation and may be held by brokerage firms other than the owner of this website. The listing brokerage is identified in any listing details. Information is deemed reliable but is not guaranteed. If you believe any FMLS listing contains material that infringes your copyrighted work please click here to review our DMCA policy and learn how to submit a takedown request.© 2024 FMLS.
Related Properties

LANHAM
5512 AXTON COURT
5 Beds
3 Baths
4,880 Sq.Ft.
$730,000
MLS#: MDPG2213254

LANHAM
8805 GLENARDEN PARKWAY
6 Beds
3 Baths
3,500 Sq.Ft.
$664,900
MLS#: MDPG2213234
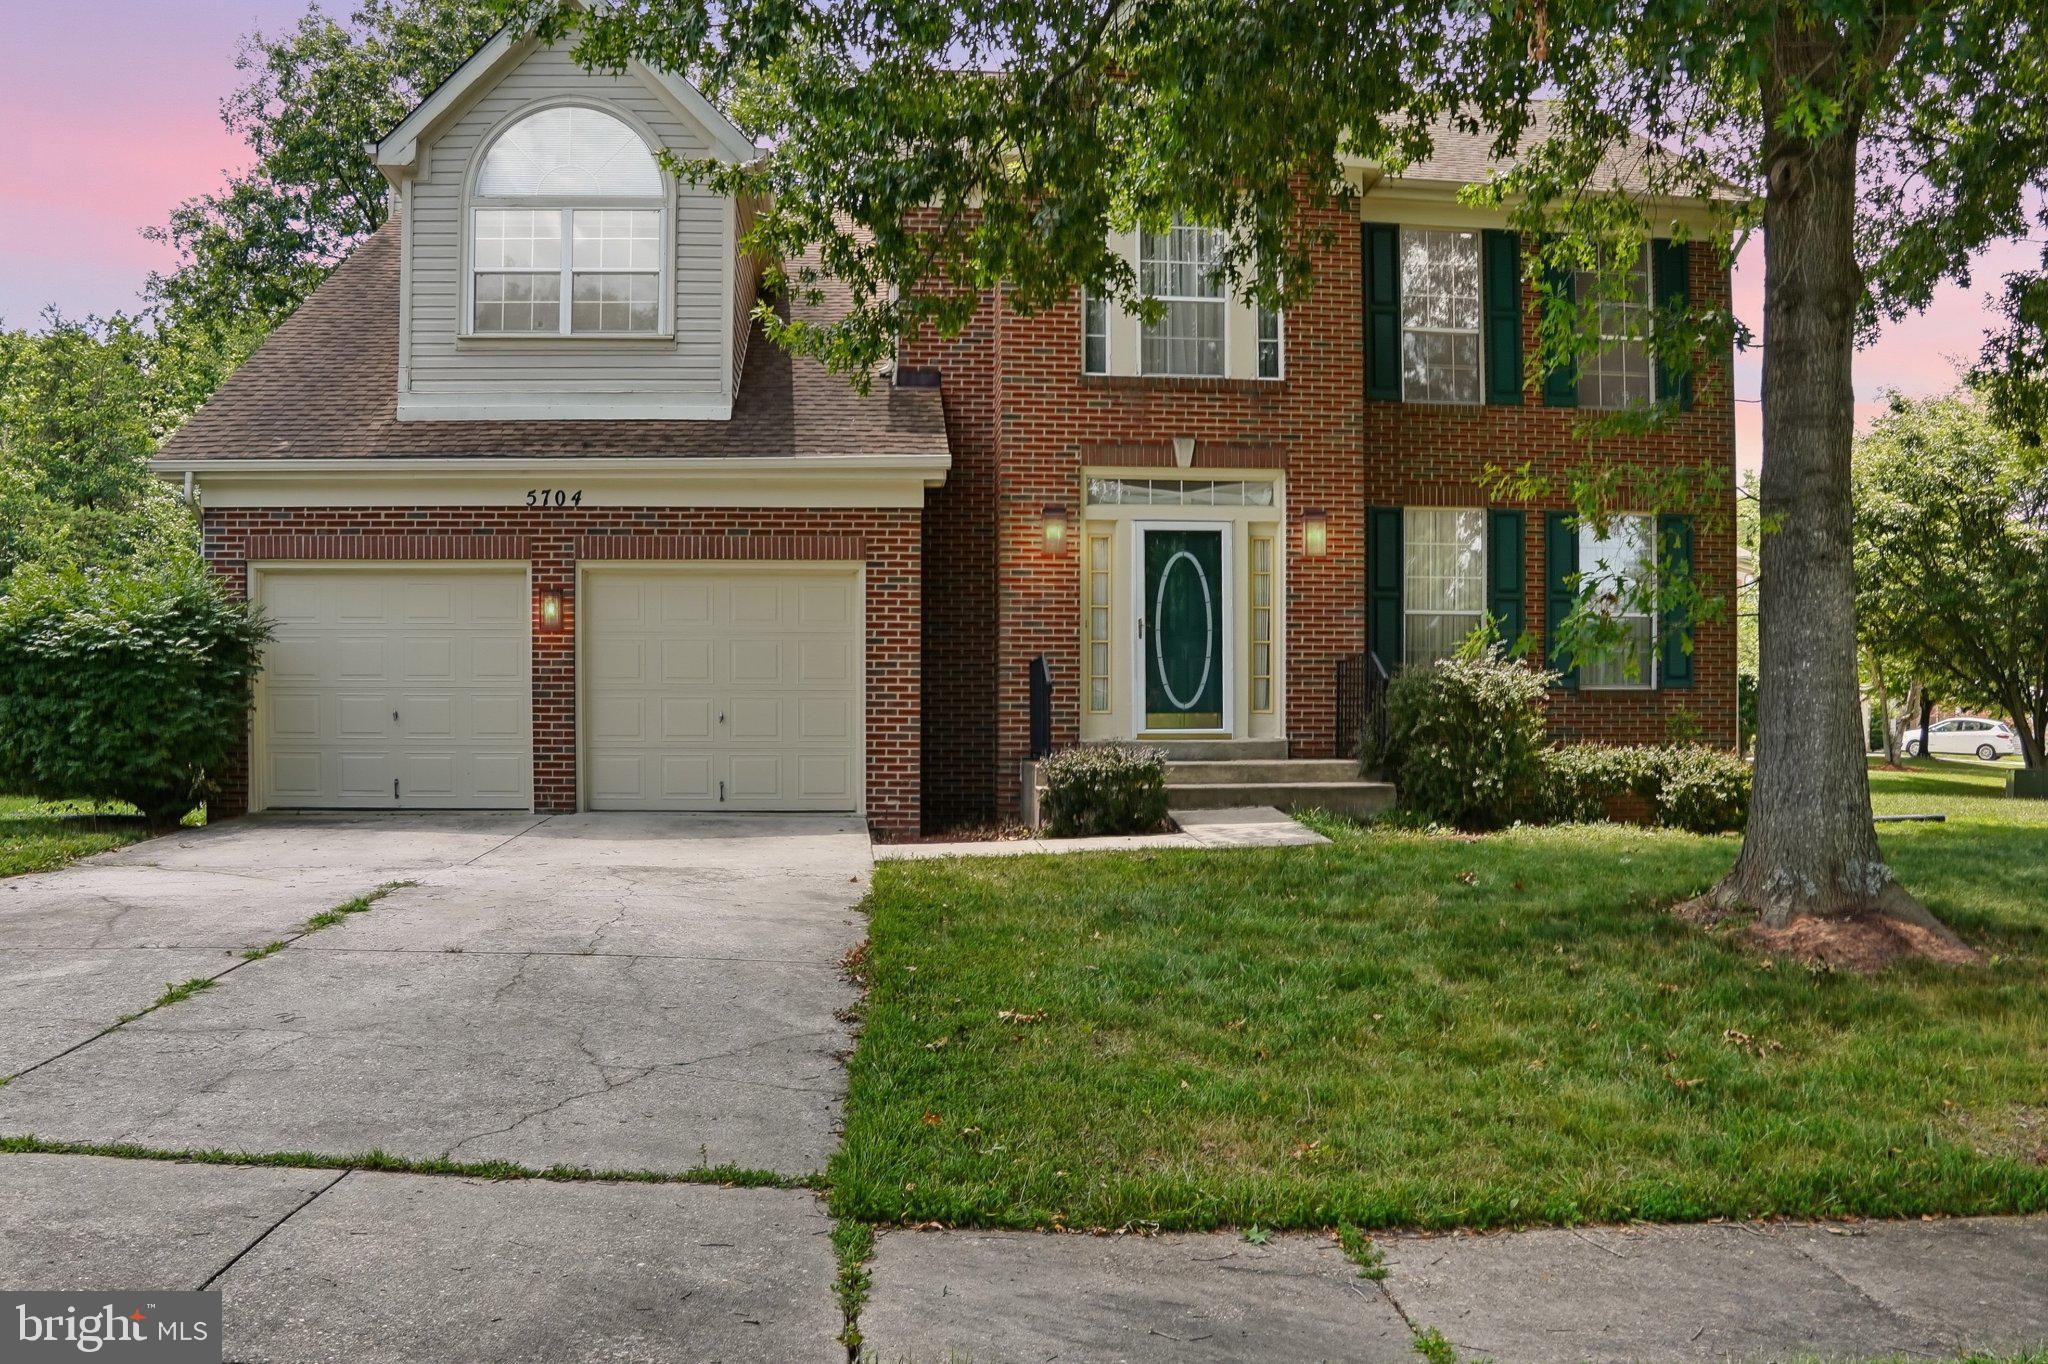
LANHAM
5704 ALLWOOD COURT
4 Beds
2 Baths
2,718 Sq.Ft.
$669,900
MLS#: MDPG2190912
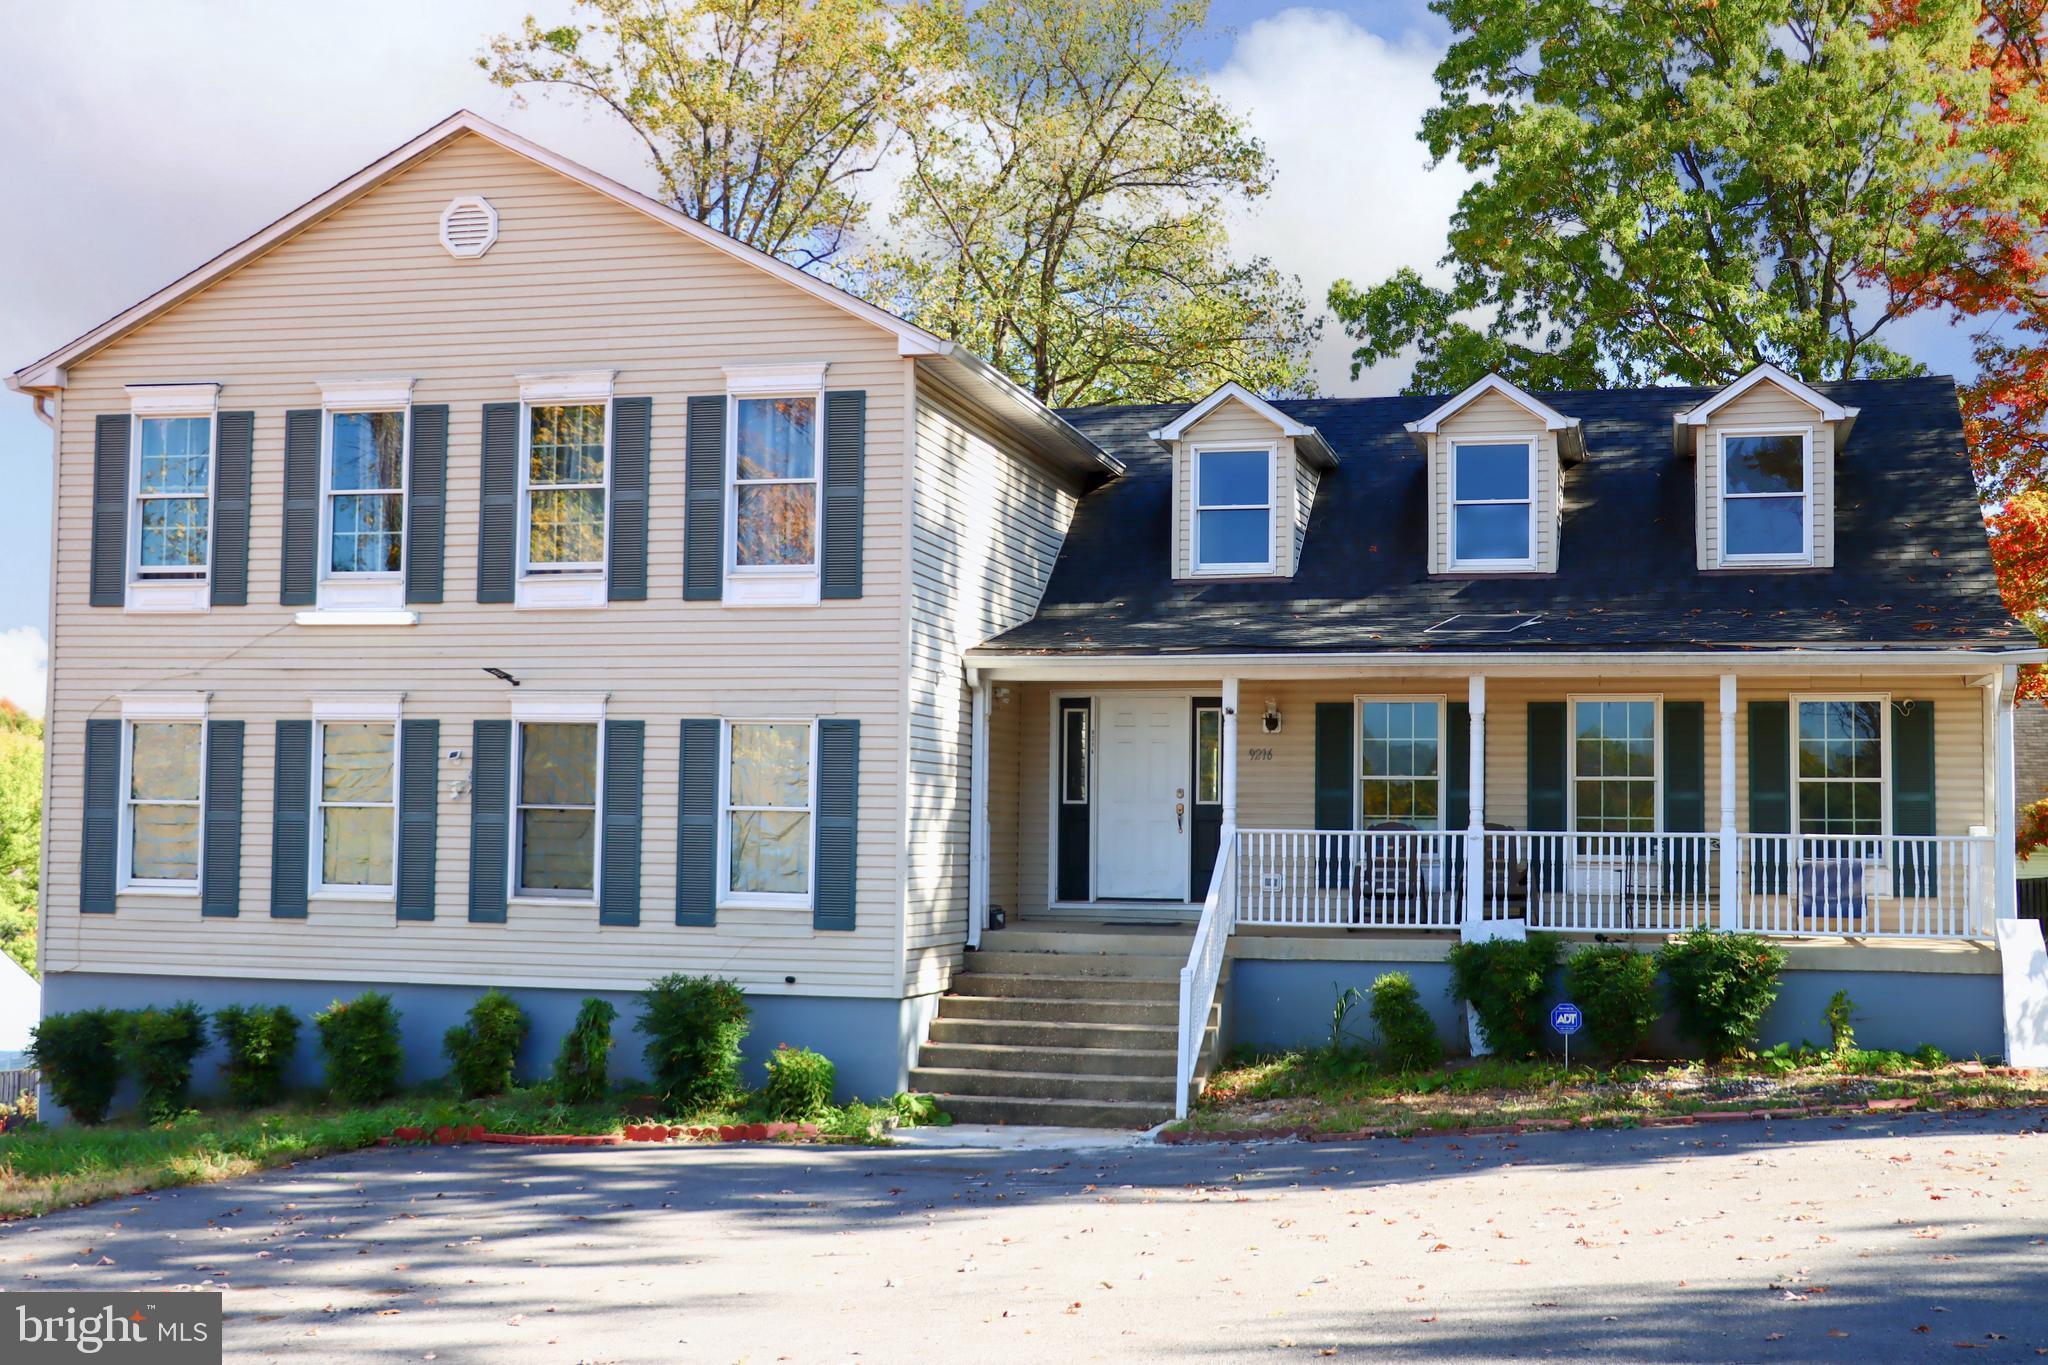
LANHAM
9216 CRANDALL ROAD
5 Beds
3 Baths
3,696 Sq.Ft.
$819,500
MLS#: MDPG2203022

LANHAM
5803 LAWTON COURT
4 Beds
3 Baths
3,120 Sq.Ft.
$710,000
MLS#: MDPG2220032
.png)