
Property
Beds
5
Full Baths
5
1/2 Baths
2
Year Built
2020
Sq.Footage
7,410
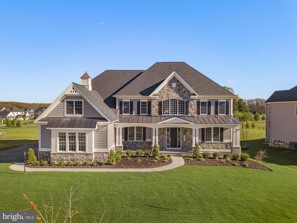
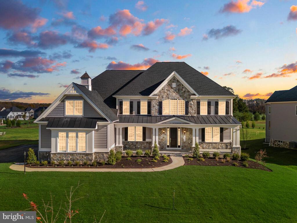
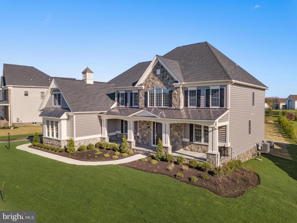
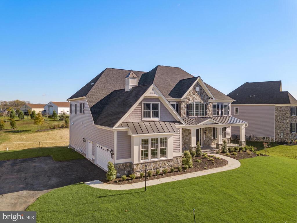
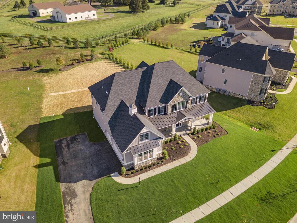
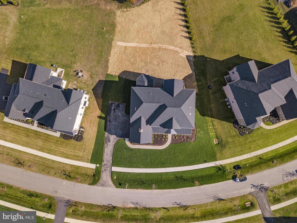
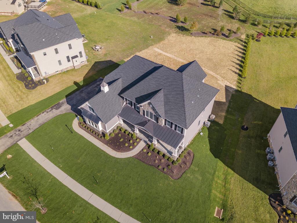
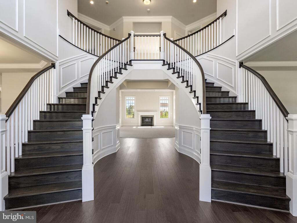
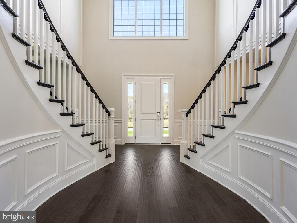
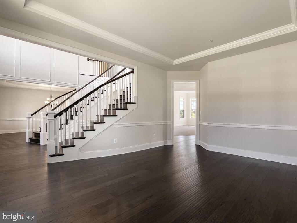
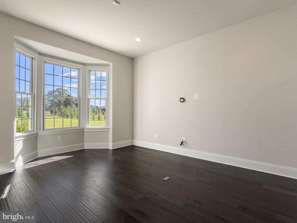
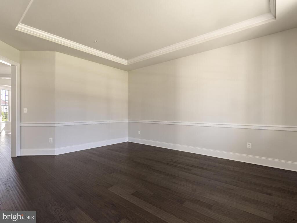
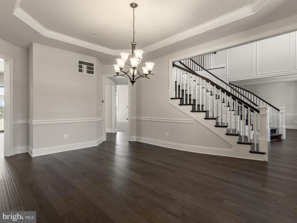
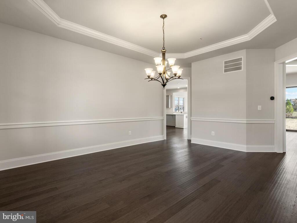
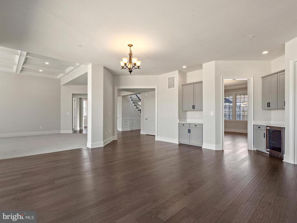
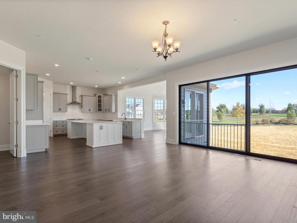
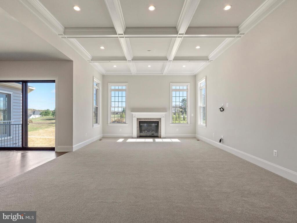
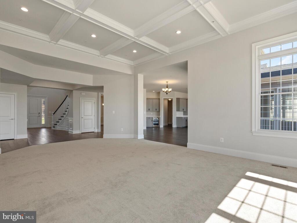
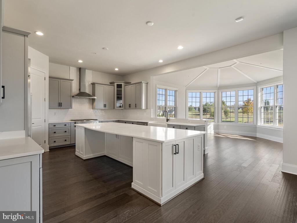
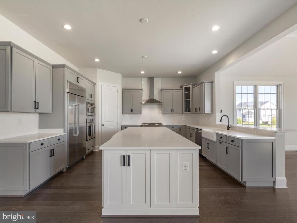
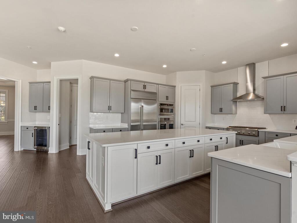
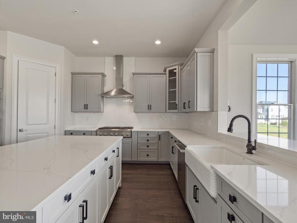
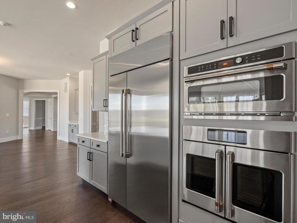
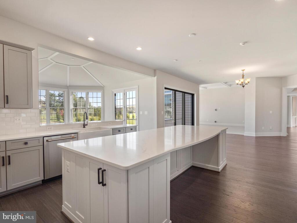
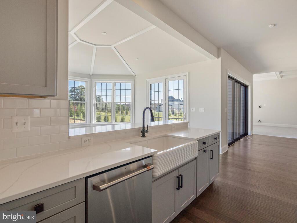
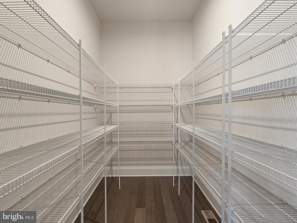
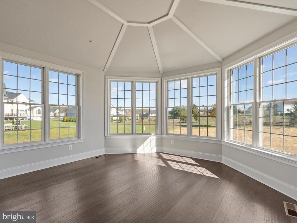
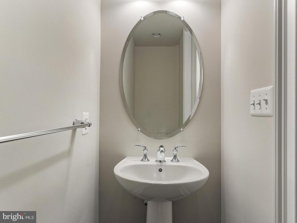
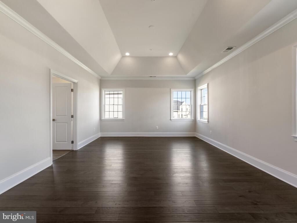
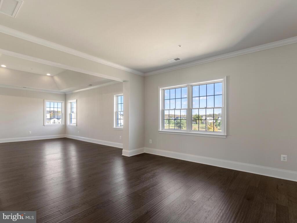
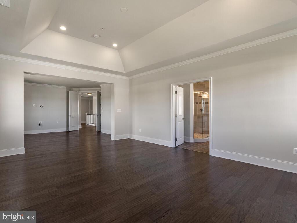
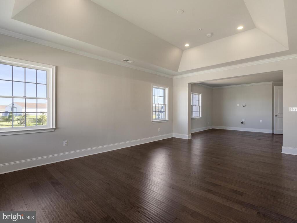
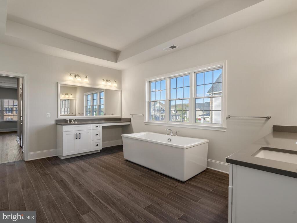
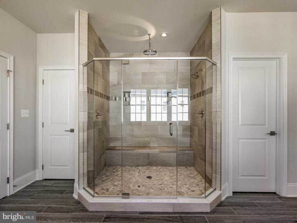
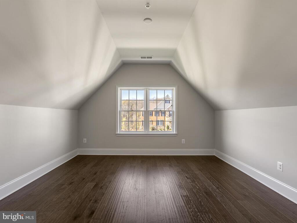
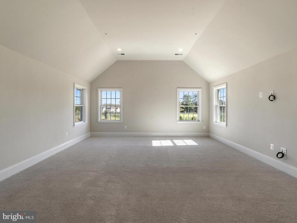
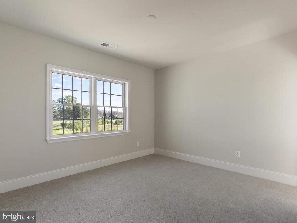
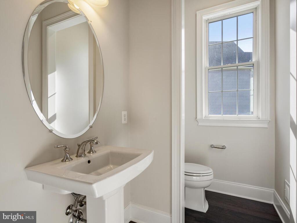
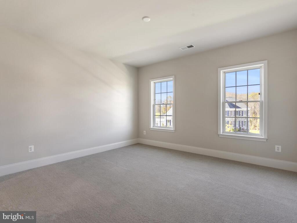
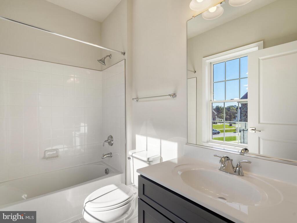
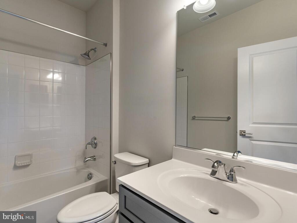
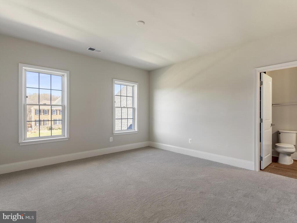
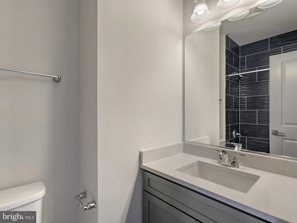
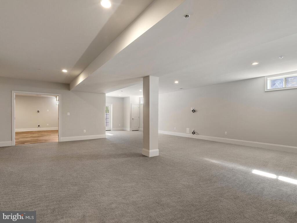
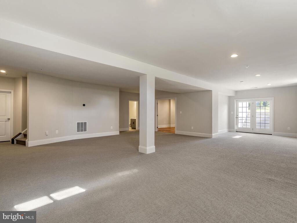
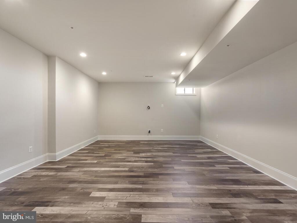
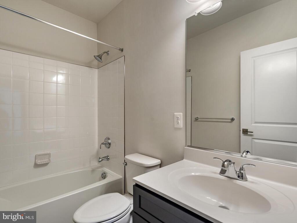
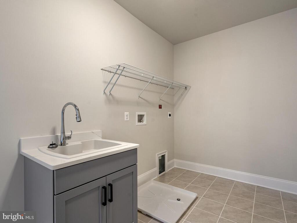
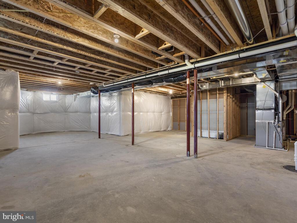
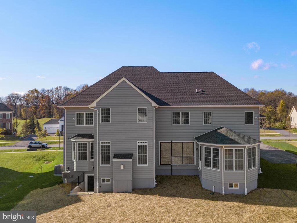
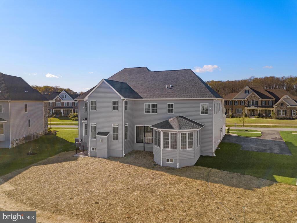
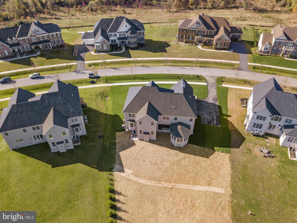
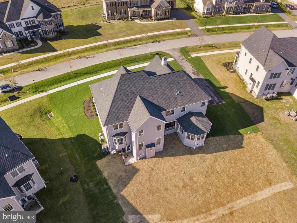
Beautifully Crafted by Toll Brothers and BRAND NEW! Just completed and never lived in, this SUPERB Henley Farmhouse Model offers almost 7,500 square ft of living space in sought-after Trotters Glen. The curb appeal is amazing with a stone front porch elevation. The 2 story entry foyer with dual turned main staircases welcomes you along with great natural light and hardwood floors. The HEART of the HOME is the Spectacular Upgraded Gourmet Kitchen with Sunroom and Family Room with handsome coffered ceiling. The study is tucked away in the back of the house for greater privacy. The Living and Dining Rooms each have tray ceilings. The sellers have opted for an upper level that includes 4 Bedrooms (each with an ensuite bathroom), huge center play room (can also be a 5th bedroom) and enormous laundry room with cabinet sink. The Grand Master Suite is a dream come true with a tray ceiling, sitting room, huge dressing room with 2 closets and stunning bathroom. The walk-up lower level has great living and storage space. HUGE Recreation Room and bonus room (was built as an exercise room but is multi-purposed). The sellers have added current and stylish updates throughout. Some of the additional amenities include: 3 car side load garage, coffered and tray ceilings throughout, Security System-TBI SMART HOME SOLUTIONS, Andersen Window upgrade, 3 zoned HVAC, stunning Hewn Wood Floors on 2 levels and so much more! Amazing Home and Community!
Features & Amenities
Interior
-
Other Interior Features
Kitchen Island, Pantry, Recessed Lighting, Walk-In Closet(s), Vaulted Ceiling(s), Crown Molding, Open Floorplan, Soaking Tub
-
Total Bedrooms
5
-
Bathrooms
5
-
1/2 Bathrooms
2
-
Above Grade Finished Area
5974.0
-
Basement YN
YES
-
Cooling YN
YES
-
Cooling
Central Air, Zoned, Electric
-
Fireplace YN
YES
-
Heating YN
YES
-
Heating
Exhaust Fan, Natural Gas, Forced Air, Zoned
-
Pet friendly
N/A
Exterior
-
Garage
Yes
-
Garage spaces
3
-
Construction Materials
Stone
-
Parking
Garage Door Opener, Garage, Attached
-
Pool
No
-
Waterfront YN
NO
Area & Lot
-
Lot Features
Back Yard
-
Lot Size(acres)
0.55
-
Lot Size(square feet)
23,756
-
Property Type
Residential
-
Property Sub Type
Single Family Residence
-
Architectural Style
Colonial
Price
-
Sales Price
$1,590,000
-
Tax Amount
$5,345
-
Financing Options
Conventional
-
Sq. Footage
7,410
-
Price/SqFt
$214
HOA
-
Association
YES
-
Association Fee
$115
-
Association Fee Frequency
Monthly
-
Association Fee Includes
N/A
School District
-
Elementary School
SHERWOOD
-
Middle School
WILLIAM H. FARQUHAR
-
High School
JAMES HUBERT BLAKE
Property Features
-
New Construction
YES
-
Senior Community YN
NO
-
Sewer
Public Sewer
-
Tax Lot
44
-
Water Source
Public
Schedule a Showing
Showing scheduled successfully.
Mortgage calculator
Estimate your monthly mortgage payment, including the principal and interest, property taxes, and HOA. Adjust the values to generate a more accurate rate.
Your payment
Principal and Interest:
$
Property taxes:
$
HOA fees:
$
Total loan payment:
$
Total interest amount:
$
Location
County
MONTGOMERY
Elementary School
SHERWOOD
Middle School
WILLIAM H. FARQUHAR
High School
JAMES HUBERT BLAKE
Listing Courtesy of Susan A Ellis , RE/MAX Realty Centre, Inc.
RealHub Information is provided exclusively for consumers' personal, non-commercial use, and it may not be used for any purpose other than to identify prospective properties consumers may be interested in purchasing. All information deemed reliable but not guaranteed and should be independently verified. All properties are subject to prior sale, change or withdrawal. RealHub website owner shall not be responsible for any typographical errors, misinformation, misprints and shall be held totally harmless.

AGENT
Sarah Strong
Call Sarah today to schedule a private showing.

* Listings on this website come from the FMLS IDX Compilation and may be held by brokerage firms other than the owner of this website. The listing brokerage is identified in any listing details. Information is deemed reliable but is not guaranteed. If you believe any FMLS listing contains material that infringes your copyrighted work please click here to review our DMCA policy and learn how to submit a takedown request.© 2024 FMLS.
.png)