Features & Amenities

Interior

  • Total Bedrooms

    3

  • Bathrooms

    2

  • 1/2 Bathrooms

    1

  • Above Grade Finished Area

    2266.0

  • Basement YN

    NO

  • Cooling YN

    YES

  • Cooling

    Central Air, Electric

  • Fireplace YN

    YES

  • Heating YN

    YES

  • Heating

    Central, Electric, Natural Gas, Heat Pump

  • Main Level Bedrooms

    1

  • Pet friendly

    N/A

Exterior

  • Garage

    Yes

  • Garage spaces

    2

  • Construction Materials

    Vinyl Siding

  • Parking

    Garage, Attached

  • Pool

    Yes

  • Pool Features

    Community

  • Waterfront YN

    NO

Area & Lot

  • Lot Size(acres)

    0.09

  • Lot Size(square feet)

    4,000

  • Property Type

    Residential

  • Property Sub Type

    Townhouse

  • Architectural Style

    Colonial

Price

  • Sales Price

    $383,900

  • Tax Amount

    $3,279

  • Sq. Footage

    2,266

  • Price/SqFt

    $169

HOA

  • Association

    YES

  • Association Fee

    $104

  • Association Fee Frequency

    Monthly

  • Association Fee Includes

    N/A

School District

  • Elementary School

    N/A

  • Middle School

    N/A

  • High School

    N/A

Property Features

  • New Construction

    NO

  • Foundation Details

    Permanent

  • Senior Community YN

    NO

  • Sewer

    Public Sewer

  • Tax Lot

    44

  • Water Source

    Public

Schedule a Showing

Showing scheduled successfully.

<
>
IN PERSON
VIA CHAT

What is 3 + 4 ?


Mortgage calculator

Estimate your monthly mortgage payment, including the principal and interest, property taxes, and HOA. Adjust the values to generate a more accurate rate.

Your payment

Principal and Interest:

$

Property taxes:

$

HOA fees:

$

Total loan payment:

$

Total interest amount:

$

Location

County

TALBOT

Elementary School

Middle School

High School

Listing Courtesy of Connie Loveland, Benson & Mangold, LLC

RealHub Information is provided exclusively for consumers' personal, non-commercial use, and it may not be used for any purpose other than to identify prospective properties consumers may be interested in purchasing. All information deemed reliable but not guaranteed and should be independently verified. All properties are subject to prior sale, change or withdrawal. RealHub website owner shall not be responsible for any typographical errors, misinformation, misprints and shall be held totally harmless.

Agent Sarah Strong

Salesperson, Realtor

Sarah Strong

Call Sarah today to schedule a private showing.


* Listings on this website come from the FMLS IDX Compilation and may be held by brokerage firms other than the owner of this website. The listing brokerage is identified in any listing details. Information is deemed reliable but is not guaranteed. If you believe any FMLS listing contains material that infringes your copyrighted work please review our DMCA policy and learn how to submit a takedown request.© 2024 FMLS.
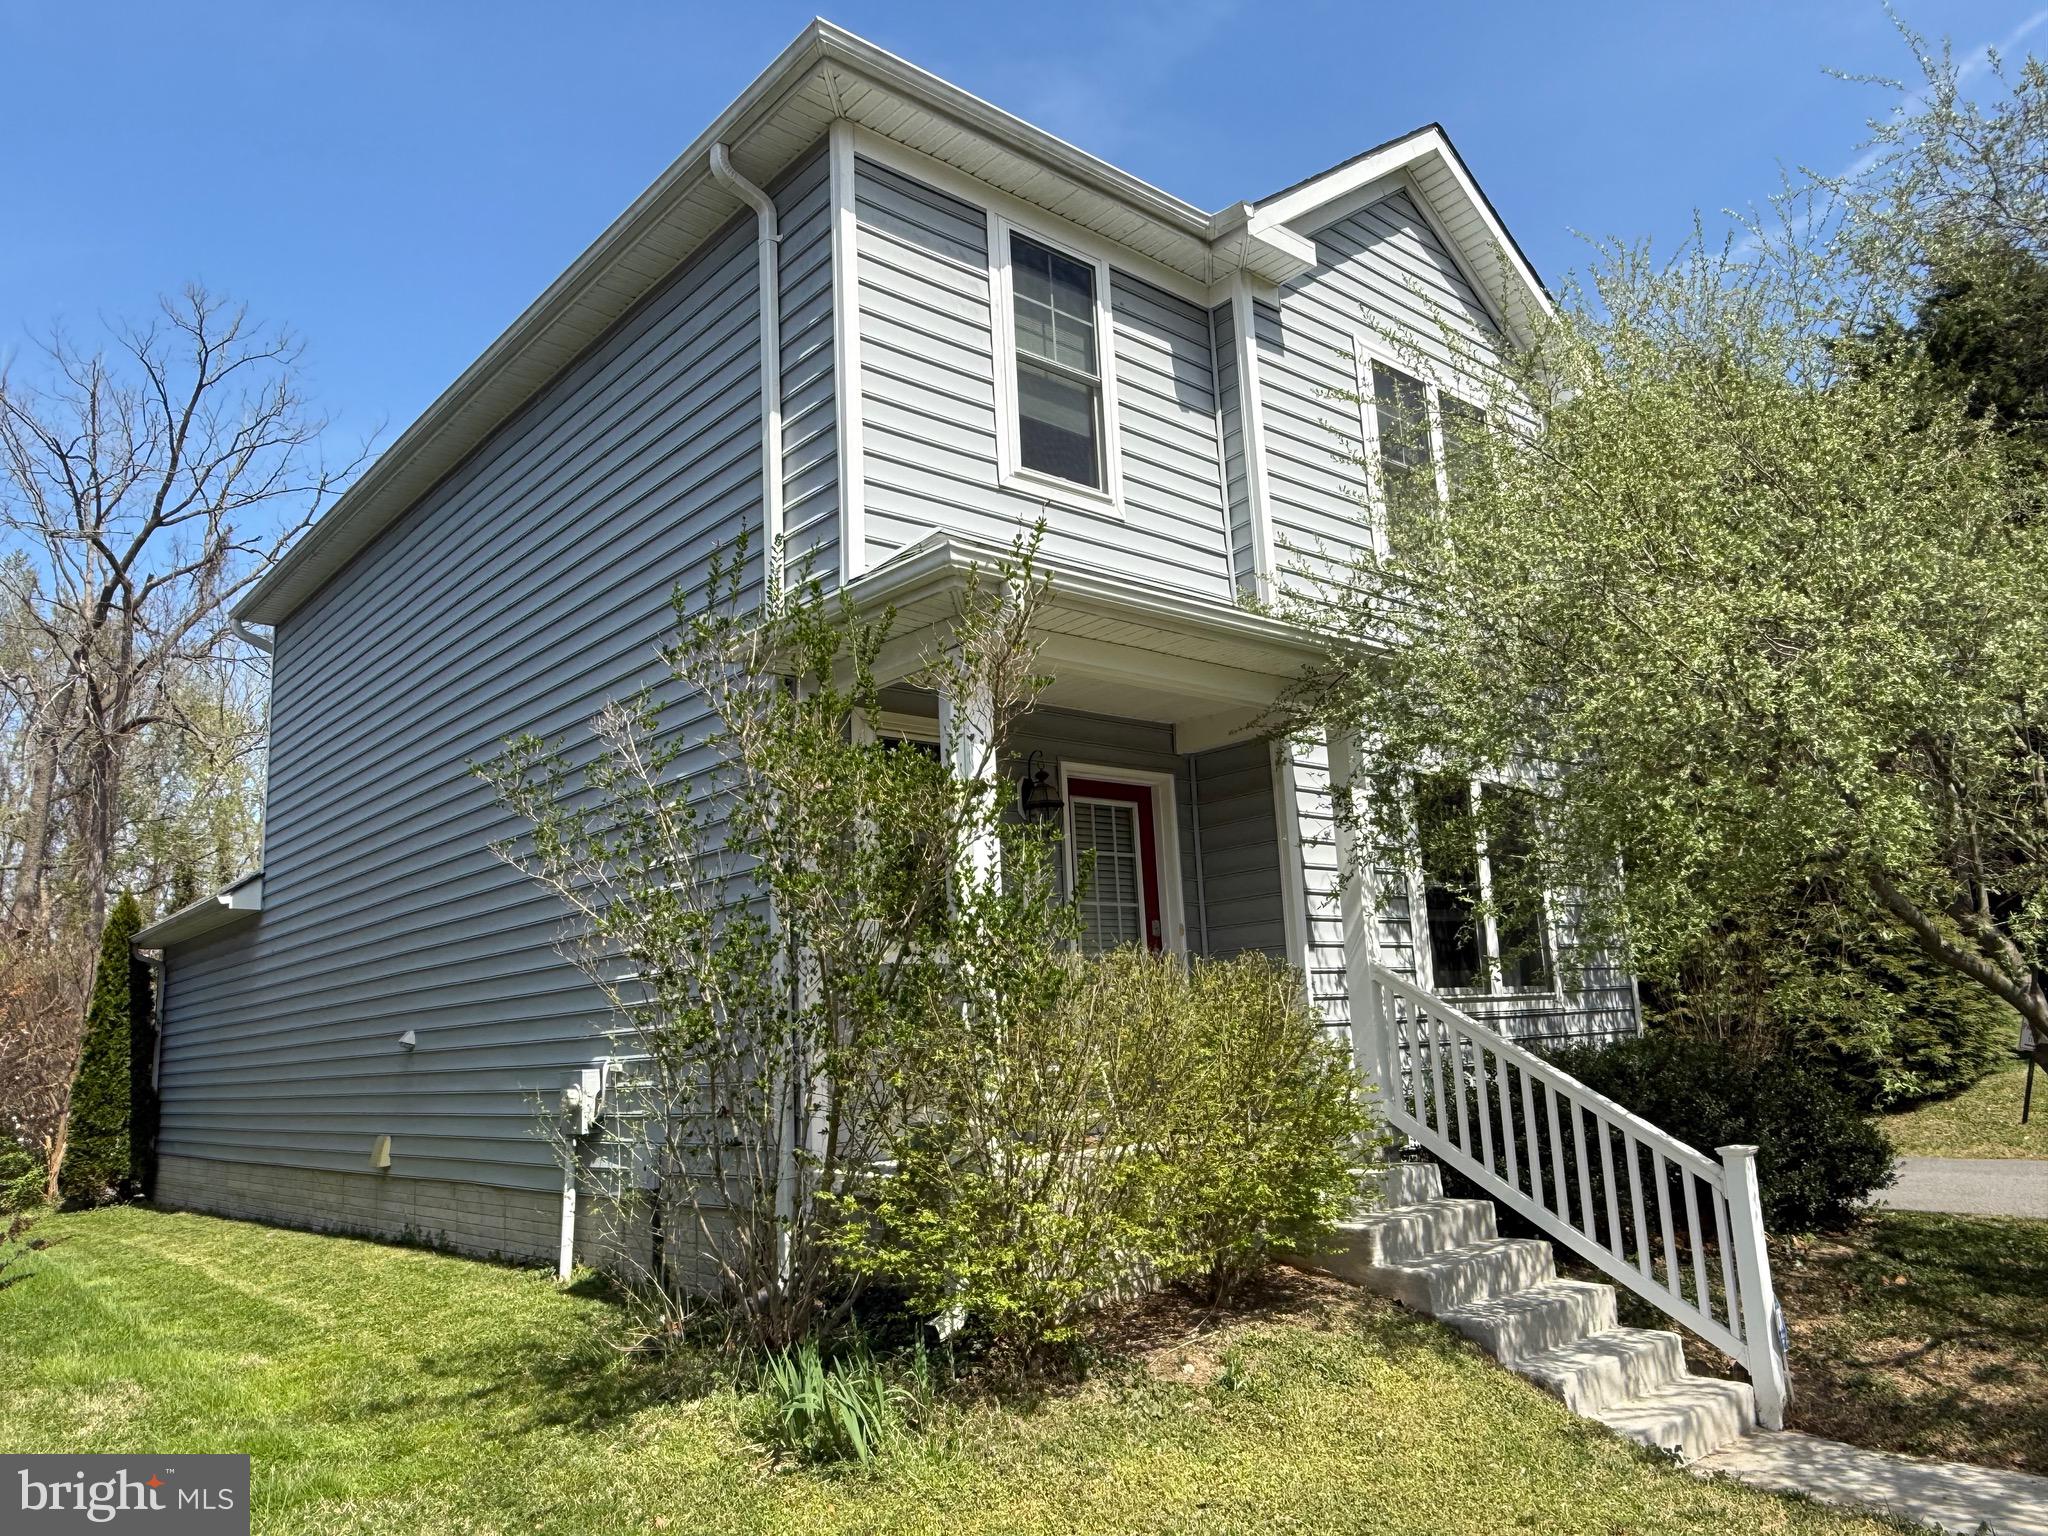
Immaculate  Lakelands  townhouse loaded with upgrades! This lovely home shows like a model. Open floor plan with luxury vinyl plank flooring in the two story foyer, dining area and living room. Gourmet kitchen with vinyl tile flooring, stainless steel appliances, granite counters and breakfast bar. First-floor owner's suite with sliding barn door, private bathroom, and large walk-in closet. Powder room with new vanity & vinyl tile flooring. The second floor features a cozy loft great for a family room or playroom, two spacious bedrooms, and a shared full bath. Main level laundry room with front loading washer and dryer. Fenced rear yard with patio. . Attached 2 car garage. Walk-in attic storage. Community pool and basketball court. BRAND NEW May/June 2020: Roof, front door and framing, HVAC with two sources of heat (primary heat pump and 92% efficiency gas furnace), microwave, and reme halo air purifier. Freshly painted May 2020 and 2024.

29176 SUPERIOR CIRCLE

Message successfully sent.

What would you like to know?

What is 3 + 4 ?

I agree to receive email communication and understand I can unsubscribe at any time.

I agree to be contacted by Charis Realty Group - Christine Issler, Broker via call, email, and text for real estate services. To opt out, you can reply 'stop' at any time or reply 'help' for assistance. You can also click the unsubscribe link in the emails. Message and data rates may apply. Message frequency may vary. Privacy Policy

Related Properties

Well-maintained bi-level in West Easton Borough with many recent updates, including a new heat pump (2026), new water heater (2025) and roof (2021). The upper level features cathedral ceilings, new flooring and an updated bath with a new tub and floor. The lower level offers approximately 1,000 sq ft of additional space. Outside, enjoy a large two-tier rear deck and off-street parking. Conveniently located near parks, shopping, healthcare and Route 22. Wilson Area School District. Estate sale. Information deemed reliable but not guaranteed. Buyer to verify all information, including square footage, room sizes, school district and update dates.
#PANH2010898

EASTON

713 STERLINGWORTH TERRACE

3 Beds

2 Baths

2,100 Sq.Ft.

$399,900

MLS#: PANH2010898

Charming Victorian in Historic Easton! This unique single-family home offers the perfect blend of modern style and classic early-1900s character. Featuring 4 bedrooms and 2 fully renovated full baths, this multi-level home showcases timeless architectural details including two fireplaces, a welcoming large front porch, and original/rebuilt single-pane wood windows across the front that preserve its historic charm.

Inside, enjoy an open-concept layout with a spacious living room, dining room, and kitchen—ideal for entertaining. Step right out from the dining area onto a huge rear deck, perfect for outdoor gatherings and relaxing evenings.

While the home offers a modern feel with historic touches, it does require additional work and will not qualify for standard financing. Ideal opportunity for an investor or buyer looking to restore and build equity in one of Easton’s most desirable historic areas on Maryland’s Eastern Shore.
#MDTA2012852

EASTON

101 CHAPEL ROAD

4 Beds

2 Baths

2,664 Sq.Ft.

$389,900

MLS#: MDTA2012852

Welcome to Stoney Ridge Farm in Easton, Maryland! This 4-bedroom, 2-full-bath split-level home presents an excellent opportunity for buyers looking to make a home their own while building equity through improvements. Offering a versatile split-level floor plan, this property provides a great starting point for those ready to bring their ideas and personal touches to life.

While the home could benefit from updating and cosmetic improvements, it offers the opportunity for the next owner to customize the property to their preferences and potentially reap the benefits of their own sweat equity. Whether making improvements over time or planning a more extensive renovation, the possibilities are worth exploring.

Located in the established Stoney Ridge Farm neighborhood, the property offers convenient access to Easton's shopping, dining, and local amenities. For buyers seeking an opportunity to enter the Easton housing market and create value through thoughtful improvements, this home is certainly worth considering. Bring your vision and explore the potential this property has to offer!
#MDTA2015514

EASTON

29430 CORBIN PARKWAY

4 Beds

2 Baths

1,880 Sq.Ft.

$365,000

MLS#: MDTA2015514

Nestled on a desirable corner lot in Easton, this charming 3-bedroom, 2.5-bath home offers the perfect blend of comfort, convenience, and location. Just a short distance from a scenic walking trail, it’s ideal for those who enjoy outdoor strolls, morning jogs, or peaceful evenings surrounded by nature.

Inside, the home features a functional and inviting layout with spacious living areas, perfect for both everyday living and entertaining. The kitchen flows seamlessly into the dining and living spaces, creating a warm and connected atmosphere. Central heating and air conditioning ensure year-round comfort no matter the season.

Upstairs, you’ll find three well-sized bedrooms, including a primary suite with a private full bath. An additional full bathroom and a convenient half bath provide ample space for family and guests.

Step outside to enjoy the rear deck, perfect for grilling, relaxing, or hosting gatherings. The attached garage adds convenience and extra storage.

Located just minutes from downtown, you’ll have easy access to local shops, dining, and community events, making this home a wonderful opportunity to enjoy all that Easton has to offer.
#MDTA2013306

EASTON

331 HOLLIS CIRCLE

3 Beds

2 Baths

1,698 Sq.Ft.

$399,000

MLS#: MDTA2013306

Welcome to the most charming historic colonial to hit the Eastern Shore during this fall market! Priced to sell, this stunning single family residence offers tons of natural light, new flooring throughout, fresh paint, a clean kitchen aesthetic and a spa like bathroom on the second level. The backyard extends for plenty of parking space, gardening opportunities, space to host or build a fire pit and more! The owners put love into this house to make sure its new family can really enjoy going into the holidays with real peace of mind. Make sure to schedule your private showing with the listing agent today!
#MDTA2015208

EASTON

619 GOLDSBOROUGH STREET

4 Beds

2 Baths

1,576 Sq.Ft.

$325,000

MLS#: MDTA2015208

MUST SEE! Beautifully maintained and restored bi-level tucked away at the end of a private, park-like cul-de-sac on 0.30 acres in Palmer Township. This 3-bedroom, 2.5-bath home features a desirable open-concept layout with the living room, dining room, and kitchen flowing seamlessly together. The kitchen offers updated cabinetry, tile backsplash, granite countertops, and stainless-steel appliances, including a new refrigerator (2023).

Hardwood flooring throughout adds warmth and character, complemented by ceramic tile in the kitchen and baths. The lower-level family room features French doors leading to an enclosed 3-season room, patio, and fenced rear yard. Additional highlights include an oversized 2-car garage with automatic door, exterior shed, and electronic fireplaces in each room.

All appliances and major systems have been serviced within the past year, offering added peace of mind. The home also includes a 2-year Select Home Warranty, plus a weed wacker and blower.

Conveniently located near township parks, shopping, and Routes 22, 33, and 78. A special home you won’t want to miss!
#PANH2010824

EASTON

3090 CLAYTON STREET

3 Beds

2 Baths

2,594 Sq.Ft.

$445,000

MLS#: PANH2010824

Chesapeake by Del Webb.  Popular 2-story Wittman model.  Spacious 3 bedroom, 3 bath home.  Great room with gas fireplace, office, large kitchen with center island, granite countertops and breakfast nook.  Primary bedroom suite with walk-in closet, bath with separate vanities, separate shower and soaking tub. Guest bedroom, hall bath with walk-in tub and laundry room.  Sunroom, enclosed porch overlooking your own private fenced in-ground pool.  2nd floor features large loft, guest bedroom and bath perfect for visitors or separate living area.   newer roof (approx. 7 years old).  Economical gas heat.  Recent interior painting of some rooms.  Attached 2-car garage, patio and irrigation system.  Sited on a corner lot close to the community amenities which include a Clubhouse, tennis/pickleball courts, exercise trails, community pool, bocce ball and picnic areas. 55+ age restricted section.  Convenient location to downtown Easton, St. Michaels and Oxford, MD/DE beaches and metropolitan areas.  Note: Seller will credit $5K at closing to open and maintain pool for next season with an acceptable offer.
#MDTA2013288

EASTON

29638 JANETS WAY

3 Beds

3 Baths

2,342 Sq.Ft.

$445,000

MLS#: MDTA2013288

JUST LISTED in Downtown Historic Easton!  Fall in love with 25 S. Hanson St., a masterfully restored 1910 colonial farmhouse that balances timeless charm with contemporary luxury. What you'll love: an incredible wraparound front porch perfect for morning coffee or evening wine, a state-of-the art kitchen featuring premium countertops, beautifully refinished hardwood floors throughout, an unfinished basement with endless possibilities, an unbeatable downtown location where evertyhing is just minutes away.
#MDTA2015380

EASTON

25 S HANSON STREET

3 Beds

1 Baths

1,290 Sq.Ft.

$449,500

MLS#: MDTA2015380
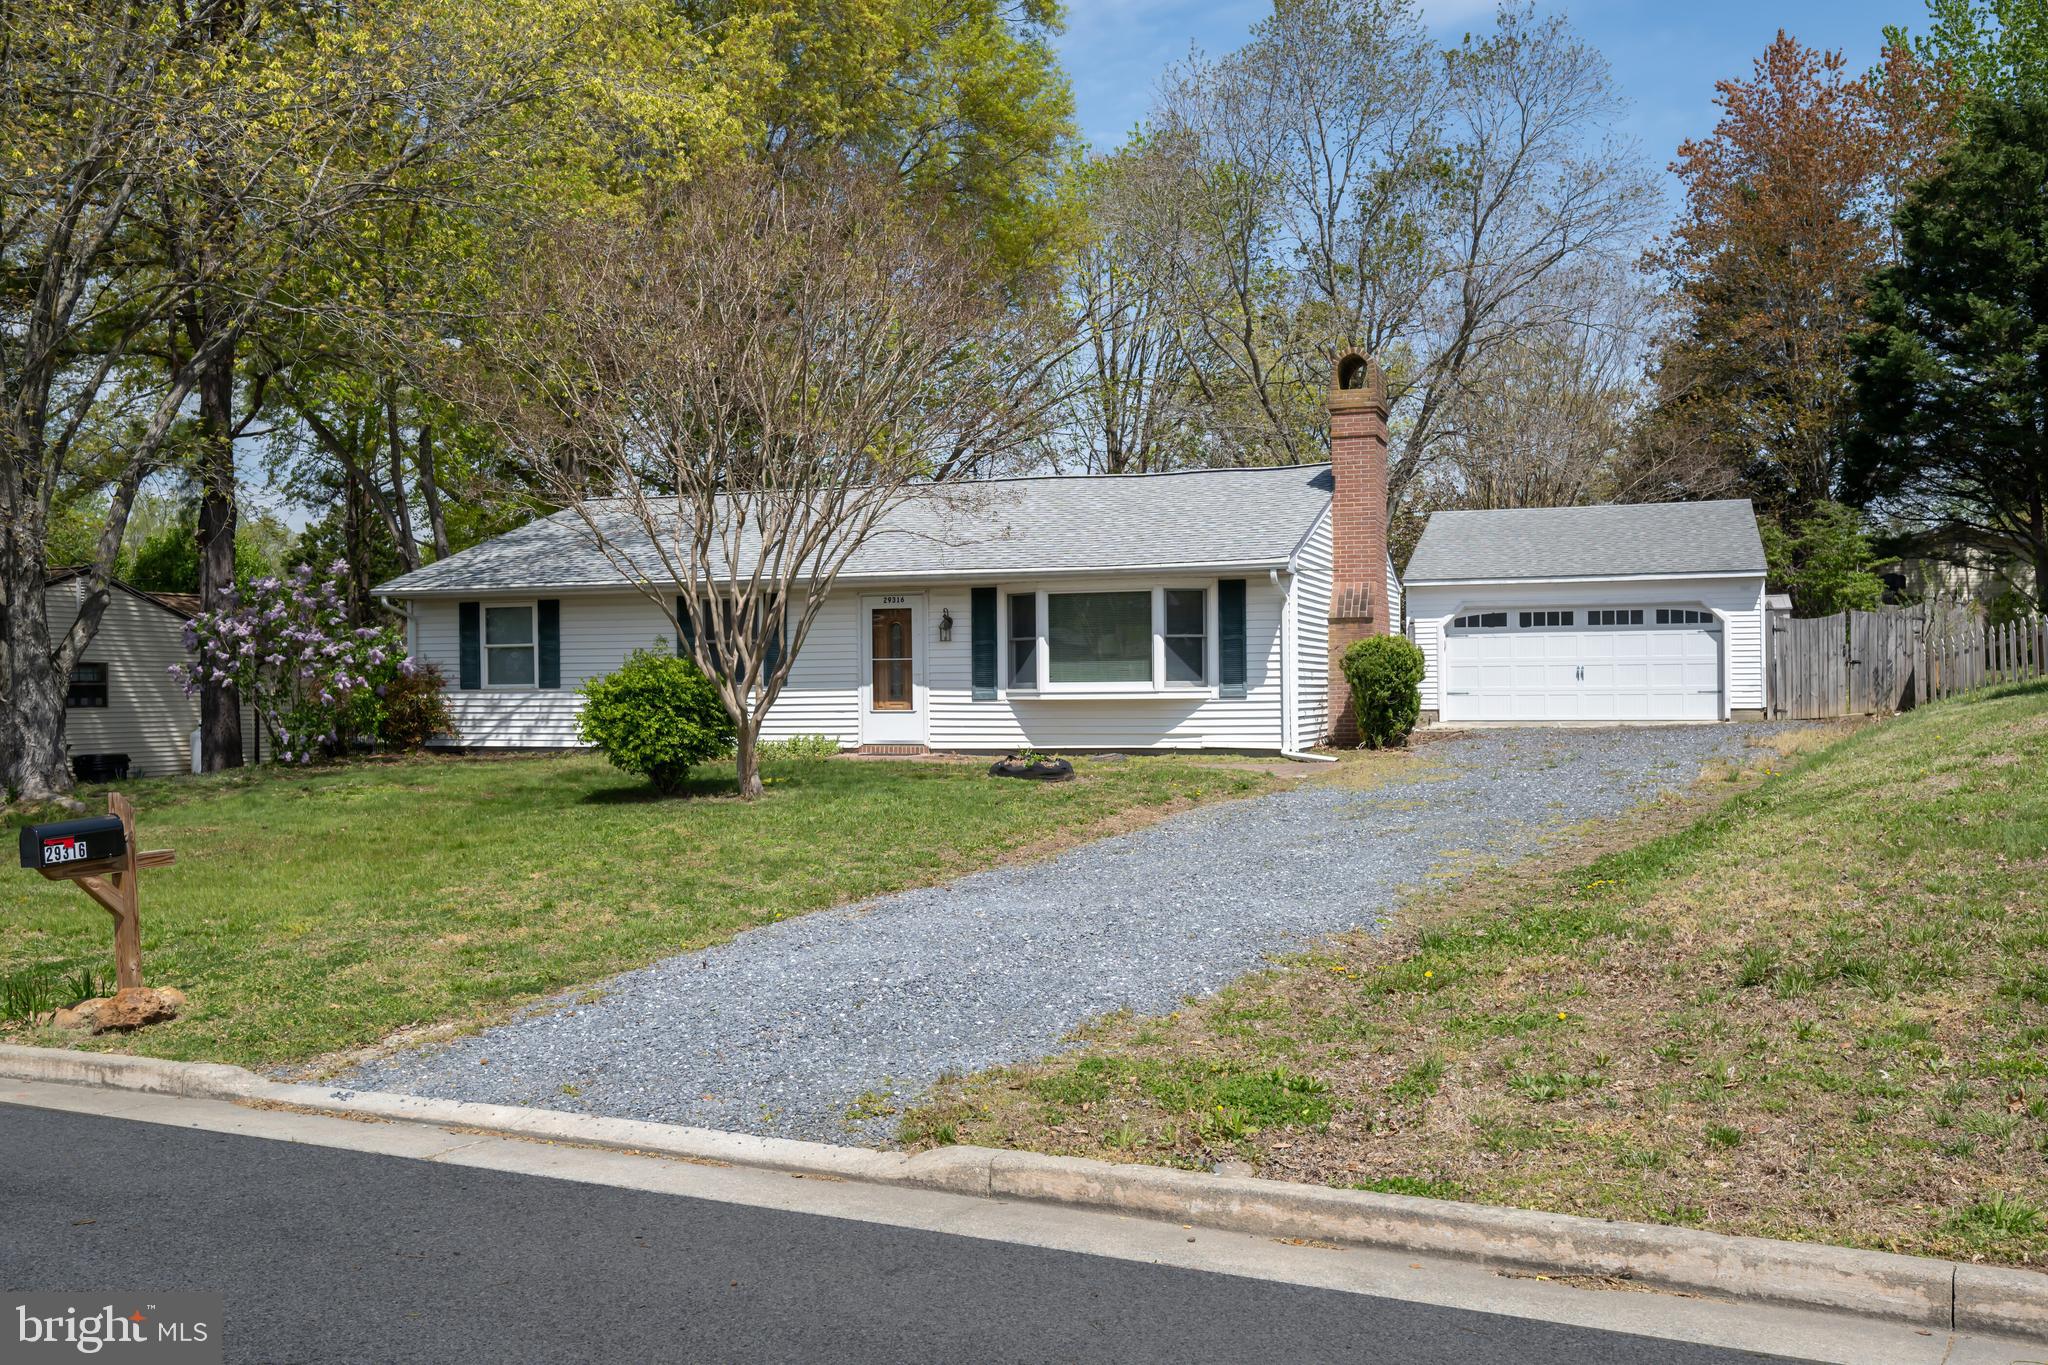
🏡 Cute as a button  Updated Rancher Easton – 29316 Will Street 🏡

Welcome to this adorable, move-in ready rancher that perfectly blends comfort, functionality, and style! Nestled in a convenient Easton location, this well-maintained home shines with thoughtful updates throughout.
Step inside to discover a warm and inviting interior, ideal for everyday living or entertaining. Major improvements include a brand-new roof and newer HVAC system, giving you peace of mind for years to come.

Outside, you’ll love the versatility this property offers:

Detached garage complete with a private office space—
Additional bonus room for storage, hobbies, or flex space
Fenced backyard ideal for privacy
Lovely patio area ready for outdoor dining and gatherings

Whether you're downsizing, starting out, or looking for a low-maintenance retreat, this adorable home checks all the boxes. Don’t miss your opportunity to enjoy easy living with extra space where you need it most!
📍 Conveniently located near all that Easton has to offer—shops, dining, and more!
#MDTA2013800

EASTON

29316 WILL STREET

3 Beds

2 Baths

1,408 Sq.Ft.

$349,000

MLS#: MDTA2013800

Updated 2-bedroom, 2-bath home featuring a number of improvements and upgrades completed since December 2023. A bright front sunroom provides an inviting entry and features a custom built-in window bench seat. The adjoining living and dining areas offer comfortable everyday living space, accented by a custom stained-glass window. The renovated kitchen features new custom cabinetry, quartz countertops, stainless steel appliances, new flooring, a pantry, and a breakfast nook. The primary bedroom includes an en-suite bath with a glass-enclosed shower and double vanity. A second bedroom and full bath complete the home's living spaces. Additional improvements include upgraded electrical, new vinyl replacement windows, a new mini-split heating and air conditioning system, new water heater, ceiling fans, and a new front storm door. Just off the kitchen, the carport provides convenient covered parking with the flexibility to serve as additional outdoor living or entertaining space. Vinyl fencing and gates help define this area from the spacious backyard, offering plenty of room to enjoy the property outdoors. Some furniture and furnishings are available. Conveniently located with quick access to Route 50, the home offers an easy connection to downtown Easton, Cambridge, St. Michaels and surrounding Mid-Shore destinations.
#MDTA2015054

EASTON

29336 HAWKES HILL ROAD

2 Beds

2 Baths

1,364 Sq.Ft.

$354,500

MLS#: MDTA2015054

Send a message

Message successfully sent.

Your message

What is 3 + 4 ?

Reason for contacting?

I agree to receive email communication and understand I can unsubscribe at any time.

I agree to be contacted by Charis Realty Group - Christine Issler, Broker via call, email, and text for real estate services. To opt out, you can reply 'stop' at any time or reply 'help' for assistance. You can also click the unsubscribe link in the emails. Message and data rates may apply. Message frequency may vary. Privacy Policy

Sign Out

Virtual Assistant

Would you like to take the next step with this property? We can help you schedule a showing or virtual tour, or send you more details.

Yes, I would like more information.

Thank You for Your Reply, One of Our Agents will contact you as soon as possible

No, maybe later.

Thank you, you can always contact me via email, phone number or through the contact form.

Realhub AI

Lucy - Your AI-Powered Realtor

Update Your Temporary Password

Personalize your search

Enter your email and we'll notify you immediately when new listings match what you're looking for.

or enter email address

Already have an account ? Login here

Continue your home search

I agree to receive communications and understand I can unsubscribe at any time.

I agree to be contacted by Charis Realty Group - Christine Issler, Broker via call, email, and text for real estate services. To opt out, you can reply 'stop' at any time or reply 'help' for assistance. You can also click the unsubscribe link in the emails. Message and data rates may apply. Message frequency may vary. Privacy Policy

Already have an account ? Login here

We use cookies

We use cookies primarily for analytics to enhance your experience. By accepting, you agree to our use of these cookies. You can manage your preferences or learn more about our cookies policy.