


Property
Beds
6
Full Baths
4
1/2 Baths
2
Year Built
1979
Sq.Footage
3,092
Welcome to 3 Pemberly Lane in the highly sought-after Sagamore Forest community of Reisterstown. This spacious 6-bedroom, 4full bathrooms and 2 half baths colonial offers approximately 4,612 sq ft of meticulously maintained living space. The main level features oak hardwood flooring throughout, recessed LED lighting, and floor-to-ceiling windows providing abundant natural light. Formal living and dining rooms, including a dining room with modern chandelier. Gourmet kitchen with quartz countertops, oversized 10x5 waterfall island, stainless steel appliances including double glass-door refrigerator and wine refrigerator, custom wood cabinetry, farmhouse sink, ceramic backsplash, and gourmet-style stainless exhaust hood with custom LED lighting. Main level also offers a sitting room with wood-burning fireplace featuring brick surround and custom mantel, laundry/mudroom with custom cabinetry and ceramic tile, main-level guest bedroom with large closet, and powder room with marble-top vanity. Upper level features 5 bedrooms including an expansive primary suite with hardwood floors, oversized windows, and 9 x 9.5 walk-in closet. Spa-inspired primary bath with marble vanity, freestanding soaking tub, and floor-to-ceiling marble tile shower with body spray system. Additional full hall bath and another full bath adjoining bedroom 3. Fully finished walk-out lower level with recreation room featuring a custom wet bar ideal for entertaining, full bath with marble tile shower, large storage room, and direct access to rear patio. Exterior amenities include newly refinished 20x13 in-ground pool with custom outdoor kitchen, charming pergola/Gazebo ideal for outdoor dining and relaxation, large rear deck, 8+ car driveway and attached 2-car garage. An exceptional opportunity with extensive upgrades throughout.
Features & Amenities
Interior
-
Total Bedrooms
6
-
Bathrooms
4
-
1/2 Bathrooms
2
-
Above Grade Finished Area
3092.0
-
Basement YN
YES
-
Cooling YN
YES
-
Cooling
Central Air, Electric
-
Fireplace YN
YES
-
Heating YN
YES
-
Heating
Electric, Forced Air
-
Main Level Bedrooms
1
-
Pet friendly
Dogs OK, Cats OK, Yes
Exterior
-
Garage
Yes
-
Garage spaces
2
-
Construction Materials
Brick
-
Parking
Garage, Attached
-
Pool
Yes
-
Pool Features
Private
-
Waterfront YN
NO
Area & Lot
-
Lot Size(acres)
2.67
-
Lot Size(square feet)
116,305
-
Property Type
Residential
-
Property Sub Type
Single Family Residence
-
Architectural Style
Cottage
Price
-
Sales Price
$919,000
-
Tax Amount
$7,212
-
Sq. Footage
3,092
-
Price/SqFt
$297
HOA
-
Association
No
School District
-
Elementary School
N/A
-
Middle School
N/A
-
High School
N/A
Property Features
-
New Construction
NO
-
Foundation Details
Block
-
Senior Community YN
NO
-
Sewer
Septic Tank
-
Tax Lot
20
-
Water Source
Public
Schedule a Showing
Showing scheduled successfully.
Mortgage calculator
Estimate your monthly mortgage payment, including the principal and interest, property taxes, and HOA. Adjust the values to generate a more accurate rate.
Your payment
Principal and Interest:
$
Property taxes:
$
HOA fees:
$
Total loan payment:
$
Total interest amount:
$
Location
County
BALTIMORE
Elementary School
Middle School
High School
Listing Courtesy of William A Ortega, Signature Home Realty LLC
RealHub Information is provided exclusively for consumers' personal, non-commercial use, and it may not be used for any purpose other than to identify prospective properties consumers may be interested in purchasing. All information deemed reliable but not guaranteed and should be independently verified. All properties are subject to prior sale, change or withdrawal. RealHub website owner shall not be responsible for any typographical errors, misinformation, misprints and shall be held totally harmless.

Salesperson, Realtor
Sarah Strong
Call Sarah today to schedule a private showing.

* Listings on this website come from the FMLS IDX Compilation and may be held by brokerage firms other than the owner of this website. The listing brokerage is identified in any listing details. Information is deemed reliable but is not guaranteed. If you believe any FMLS listing contains material that infringes your copyrighted work please click here to review our DMCA policy and learn how to submit a takedown request.© 2024 FMLS.
Related Properties
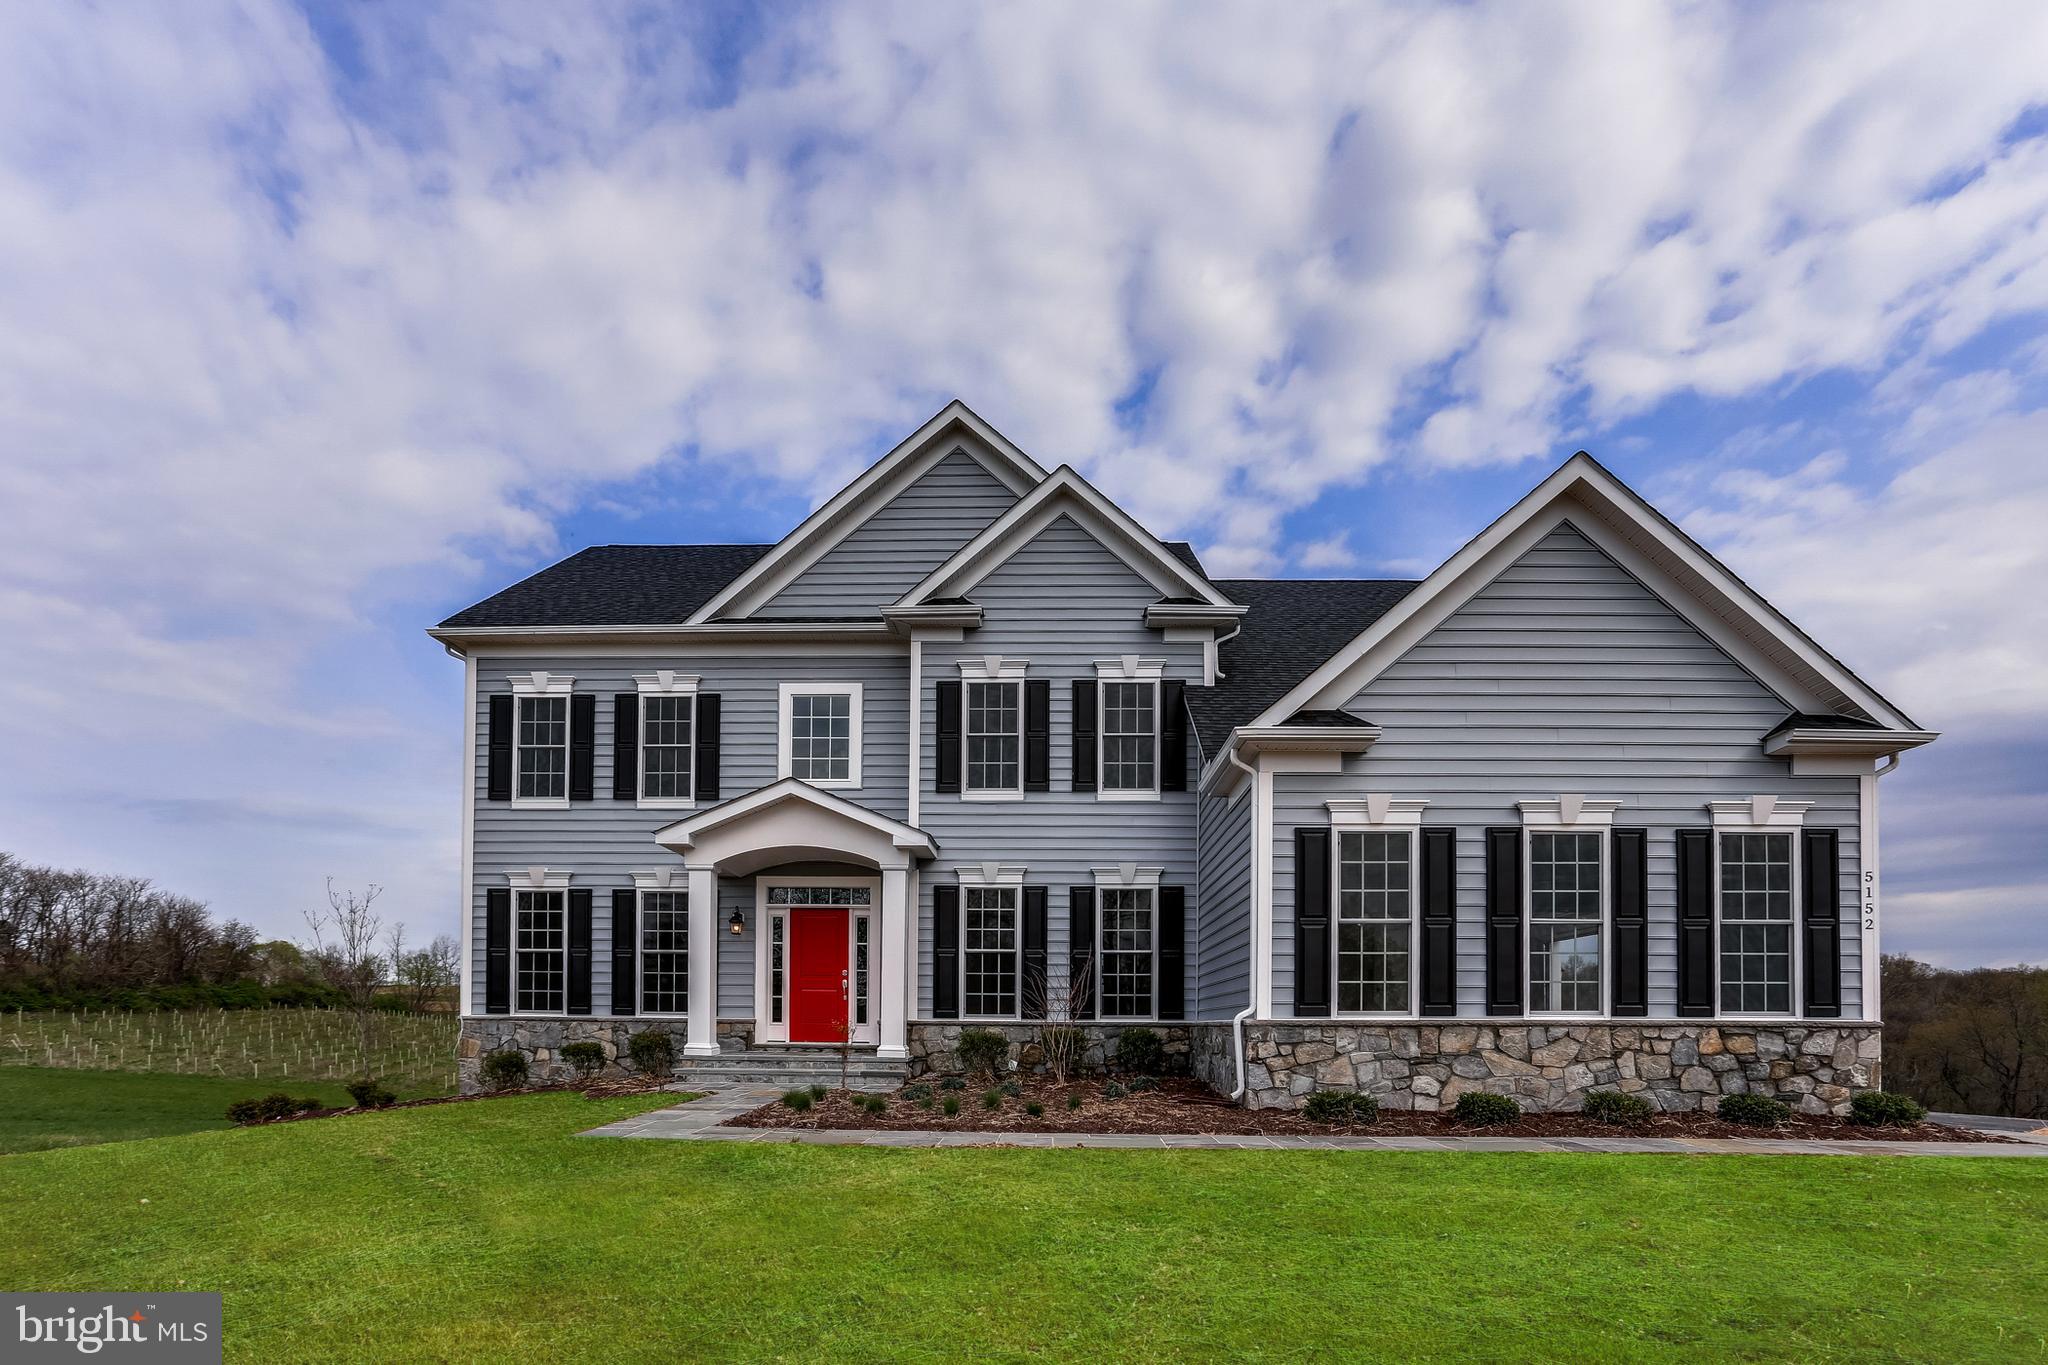
REISTERSTOWN
OLD HANOVER RAINIER
4 Beds
2 Baths
3,230 Sq.Ft.
$834,990
MLS#: MDBC2155210
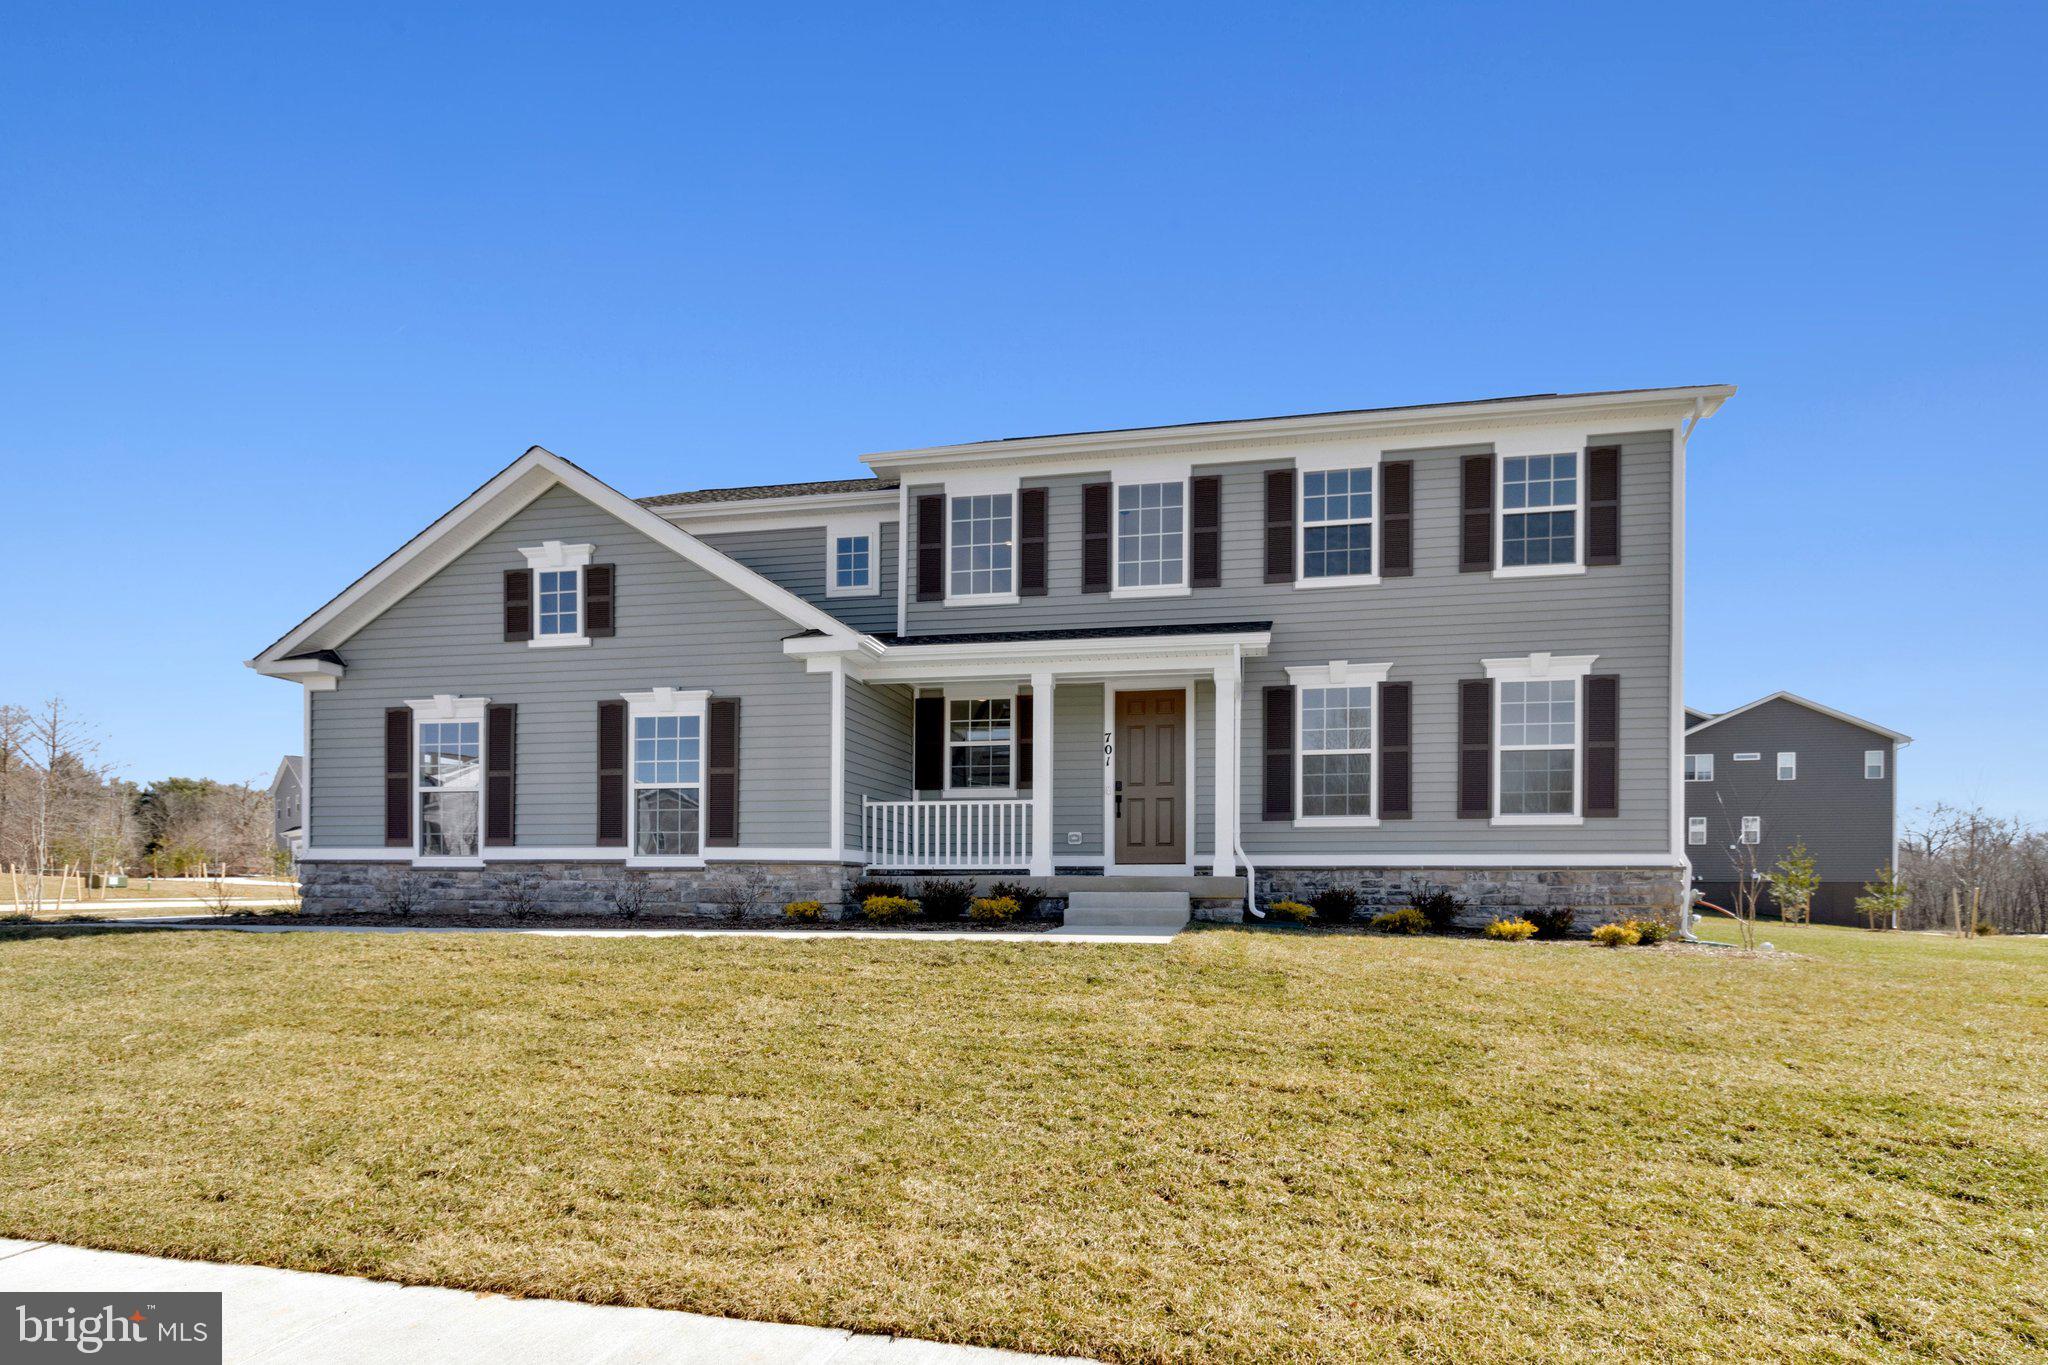
REISTERSTOWN
701 PINEAPPLE COURT
4 Beds
3 Baths
4,228 Sq.Ft.
$849,999
MLS#: MDBC2151974
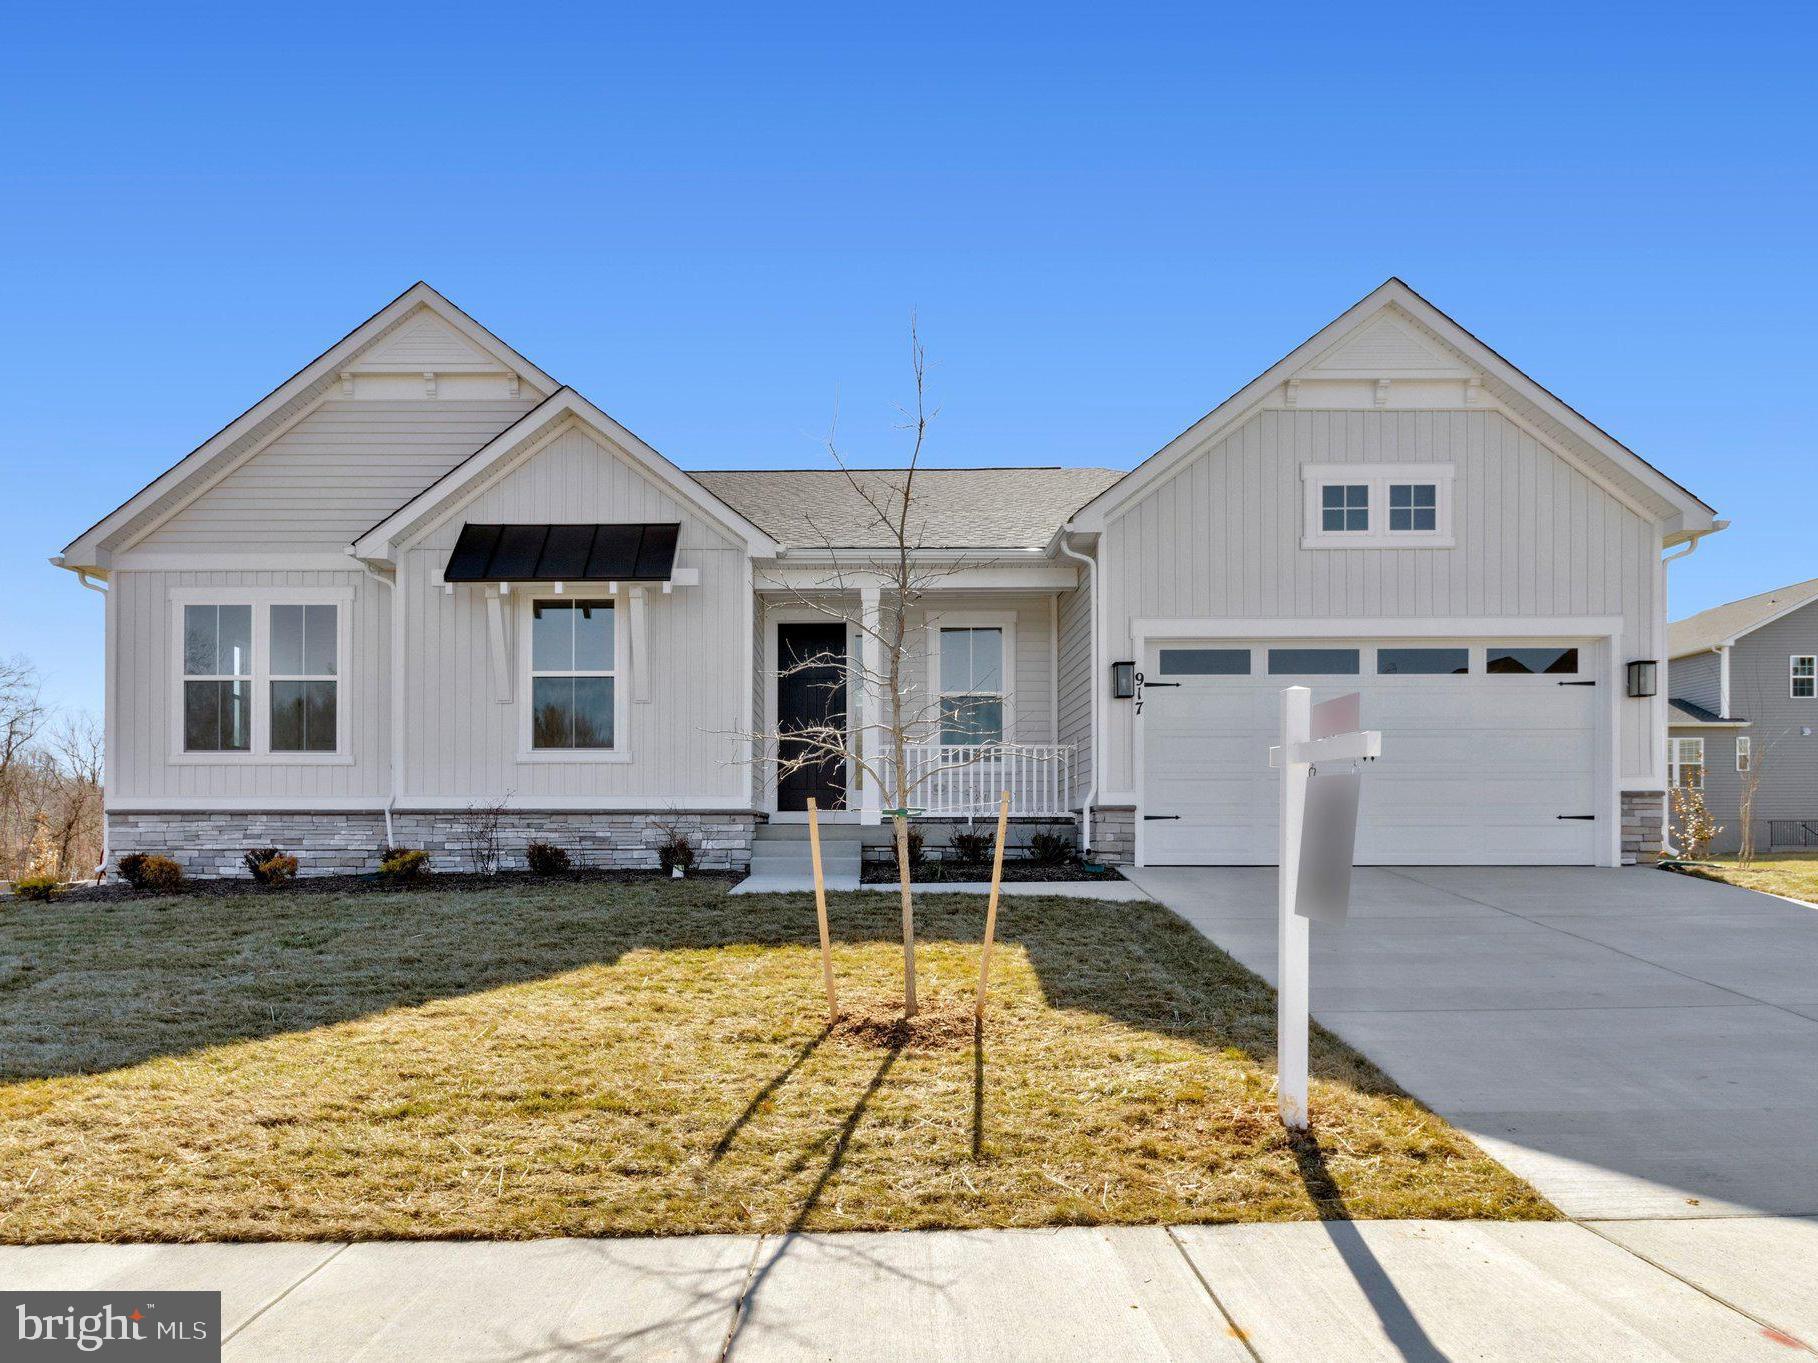
REISTERSTOWN
917 HONEYFLOWER DRIVE
3 Beds
3 Baths
4,128 Sq.Ft.
$799,999
MLS#: MDBC2155270

REISTERSTOWN
800 BERRYMANS LANE
5 Beds
2 Baths
3,420 Sq.Ft.
$799,900
MLS#: MDBC2175662
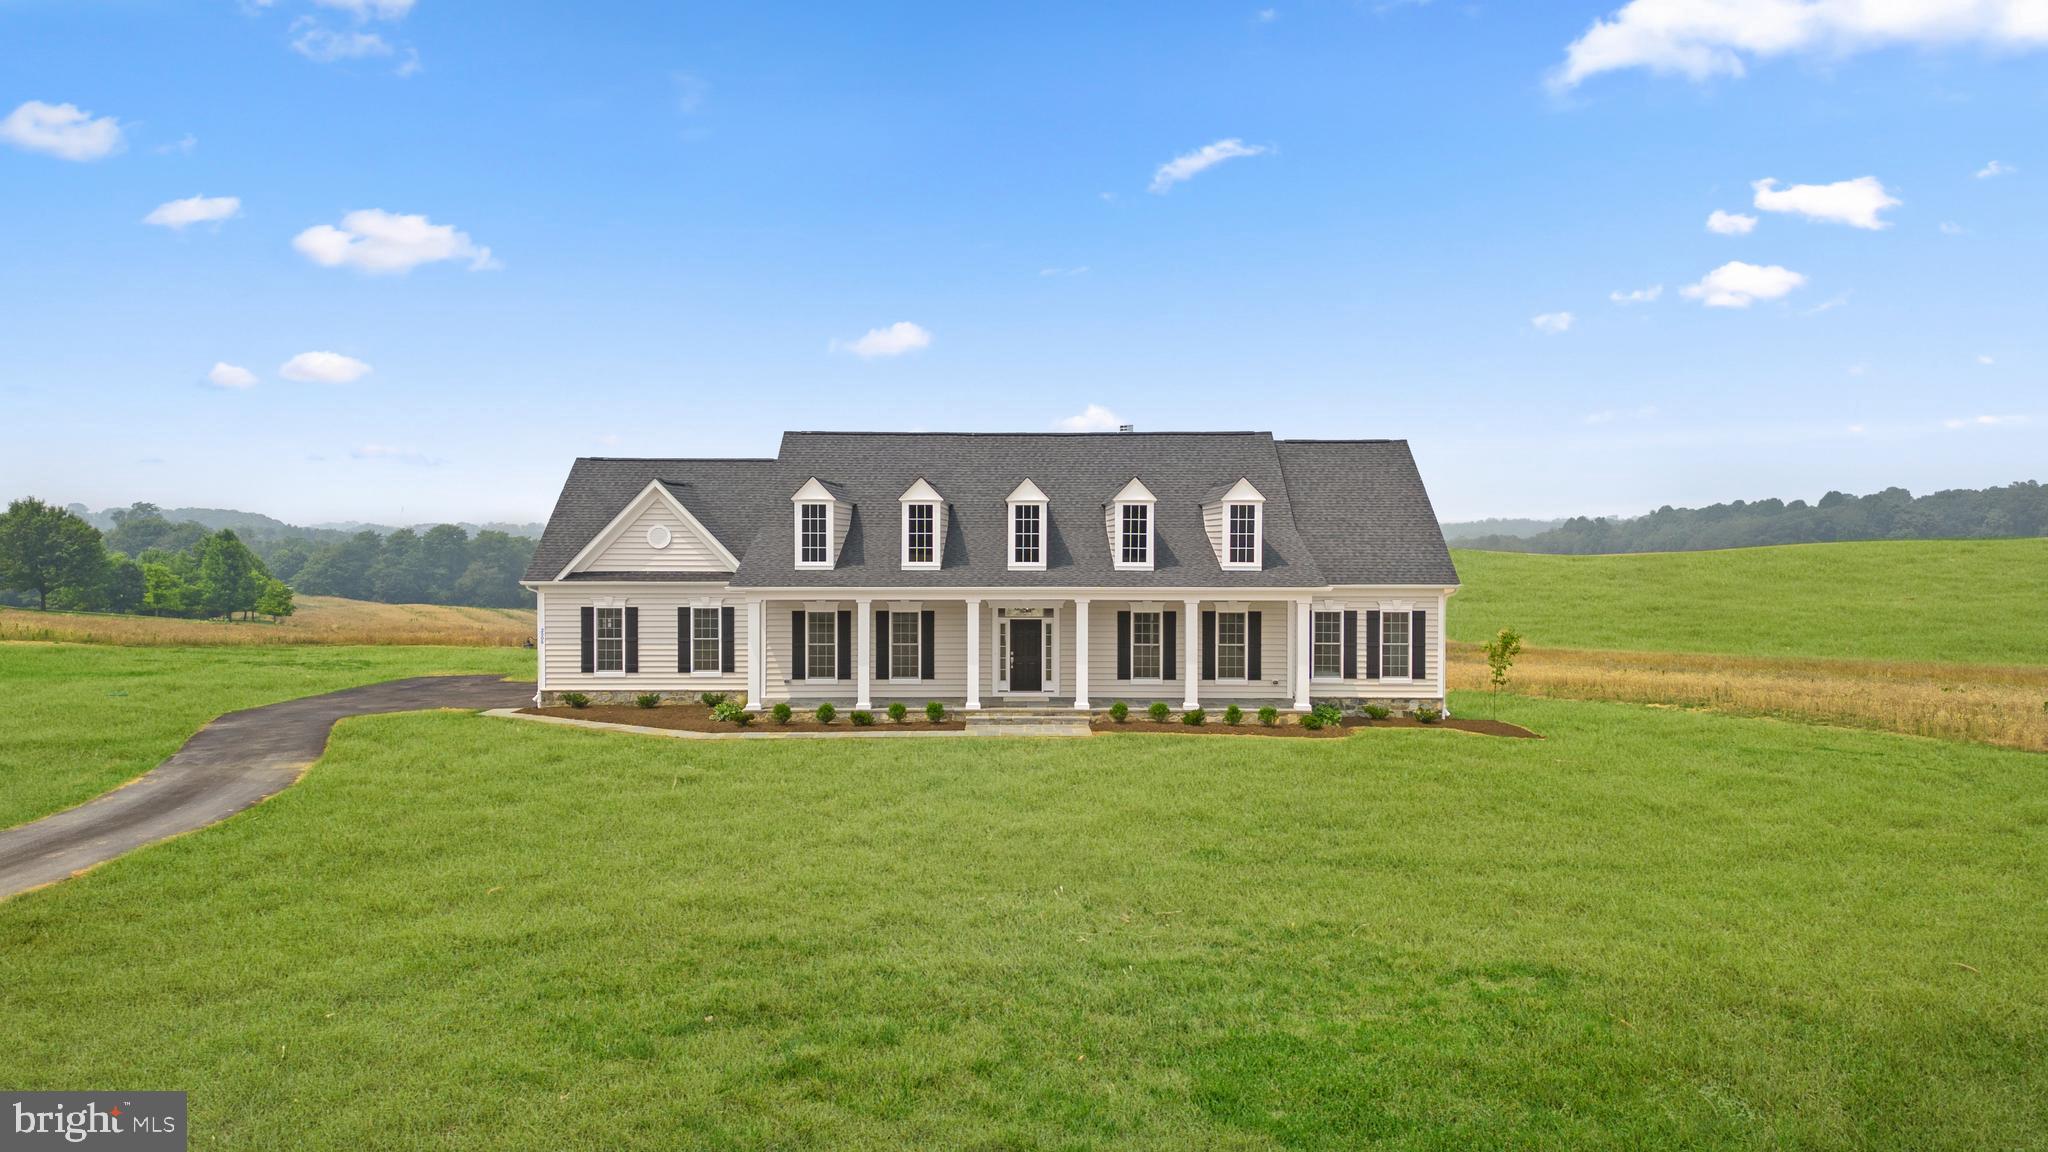
REISTERSTOWN
14628 OLD HANOVER ROAD REGINA
3 Beds
3 Baths
2,569 Sq.Ft.
$884,990
MLS#: MDBC2147924

REISTERSTOWN
1129 SAFFELL ROAD
7 Beds
4 Baths
5,408 Sq.Ft.
$979,900
MLS#: MDBC2171510

REISTERSTOWN
926 NICODEMUS ROAD
4 Beds
3 Baths
3,204 Sq.Ft.
$795,000
MLS#: MDBC2176134

REISTERSTOWN
502 WHINSTONE DRIVE
5 Beds
4 Baths
5,127 Sq.Ft.
$875,000
MLS#: MDBC2176304

REISTERSTOWN
12 WINDFLOWER COURT
5 Beds
4 Baths
4,923 Sq.Ft.
$1,075,000
MLS#: MDBC2169720
.png)