


Property
Beds
3
Full Baths
2
1/2 Baths
1
Year Built
2017
Sq.Footage
2,363
Welcome to Suburban Greene! Built in 2017, this well-maintained townhouse offers a comfortable, functional layout with quality finishes throughout. The brick front and HardiPlank siding create a classic exterior, while the open main level provides an easy flow between the kitchen, family room, and dining areas. The kitchen features upgraded countertops, a center island, and high-end appliances, opening directly to the family room with a gas fireplace. A separate dining area and breakfast nook provide plenty of options for everyday meals and entertaining. Large, energy-efficient double-pane windows bring in an abundance of natural light. Upstairs, you'll find three spacious bedrooms and well-appointed bathrooms, including a generously sized primary suite with a private bath. Beautiful wood floors and recessed lighting add to the home's appeal. Additional features include an attic for storage and a convenient laundry area. Enjoy peaceful views of the golf course from the rear of the home, along with the convenience of an attached two-car, rear-entry garage. Suburban Greene offers well-maintained common areas and a pleasant setting for enjoying the outdoors. A great combination of space, location, and modern amenities—schedule your private tour today!
Features & Amenities
Interior
-
Other Interior Features
Eat-in Kitchen, Kitchen Island, Recessed Lighting, High Ceilings, Open Floorplan
-
Total Bedrooms
3
-
Bathrooms
2
-
1/2 Bathrooms
1
-
Above Grade Finished Area
2363.0
-
Basement YN
NO
-
Cooling YN
YES
-
Cooling
Central Air, Electric
-
Fireplace YN
YES
-
Heating YN
YES
-
Heating
Exhaust Fan, Natural Gas, Forced Air
-
Pet friendly
Dogs OK, Yes
Exterior
-
Garage
Yes
-
Garage spaces
2
-
Construction Materials
Brick Veneer, Frame, HardiPlank Type
-
Parking
Garage Door Opener, Garage, Attached
-
Pool
No
-
Waterfront YN
NO
-
View
Golf Course
Area & Lot
-
Property Type
Residential
-
Property Sub Type
Condominium
-
Architectural Style
Traditional
Price
-
Sales Price
$499,900
-
Tax Amount
$6,578.57
-
Sq. Footage
2,363
-
Price/SqFt
$211
HOA
-
Association
No
School District
-
Elementary School
MILBROOK
-
Middle School
PIKESVILLE
-
High School
PIKESVILLE
Property Features
-
New Construction
NO
-
Accessibility Features
Accessible Doors
-
Foundation Details
Slab
-
Senior Community YN
NO
-
Sewer
Public Sewer
-
Tax Lot
0
-
Water Source
Public
Schedule a Showing
Showing scheduled successfully.
Mortgage calculator
Estimate your monthly mortgage payment, including the principal and interest, property taxes, and HOA. Adjust the values to generate a more accurate rate.
Your payment
Principal and Interest:
$
Property taxes:
$
HOA fees:
$
Total loan payment:
$
Total interest amount:
$
Location
County
BALTIMORE
Elementary School
MILBROOK
Middle School
PIKESVILLE
High School
PIKESVILLE
Listing Courtesy of Elisheva Ashman, Pickwick Realty
RealHub Information is provided exclusively for consumers' personal, non-commercial use, and it may not be used for any purpose other than to identify prospective properties consumers may be interested in purchasing. All information deemed reliable but not guaranteed and should be independently verified. All properties are subject to prior sale, change or withdrawal. RealHub website owner shall not be responsible for any typographical errors, misinformation, misprints and shall be held totally harmless.

AGENT
Sarah Strong
Call Sarah today to schedule a private showing.

* Listings on this website come from the FMLS IDX Compilation and may be held by brokerage firms other than the owner of this website. The listing brokerage is identified in any listing details. Information is deemed reliable but is not guaranteed. If you believe any FMLS listing contains material that infringes your copyrighted work please click here to review our DMCA policy and learn how to submit a takedown request.© 2024 FMLS.
Related Properties
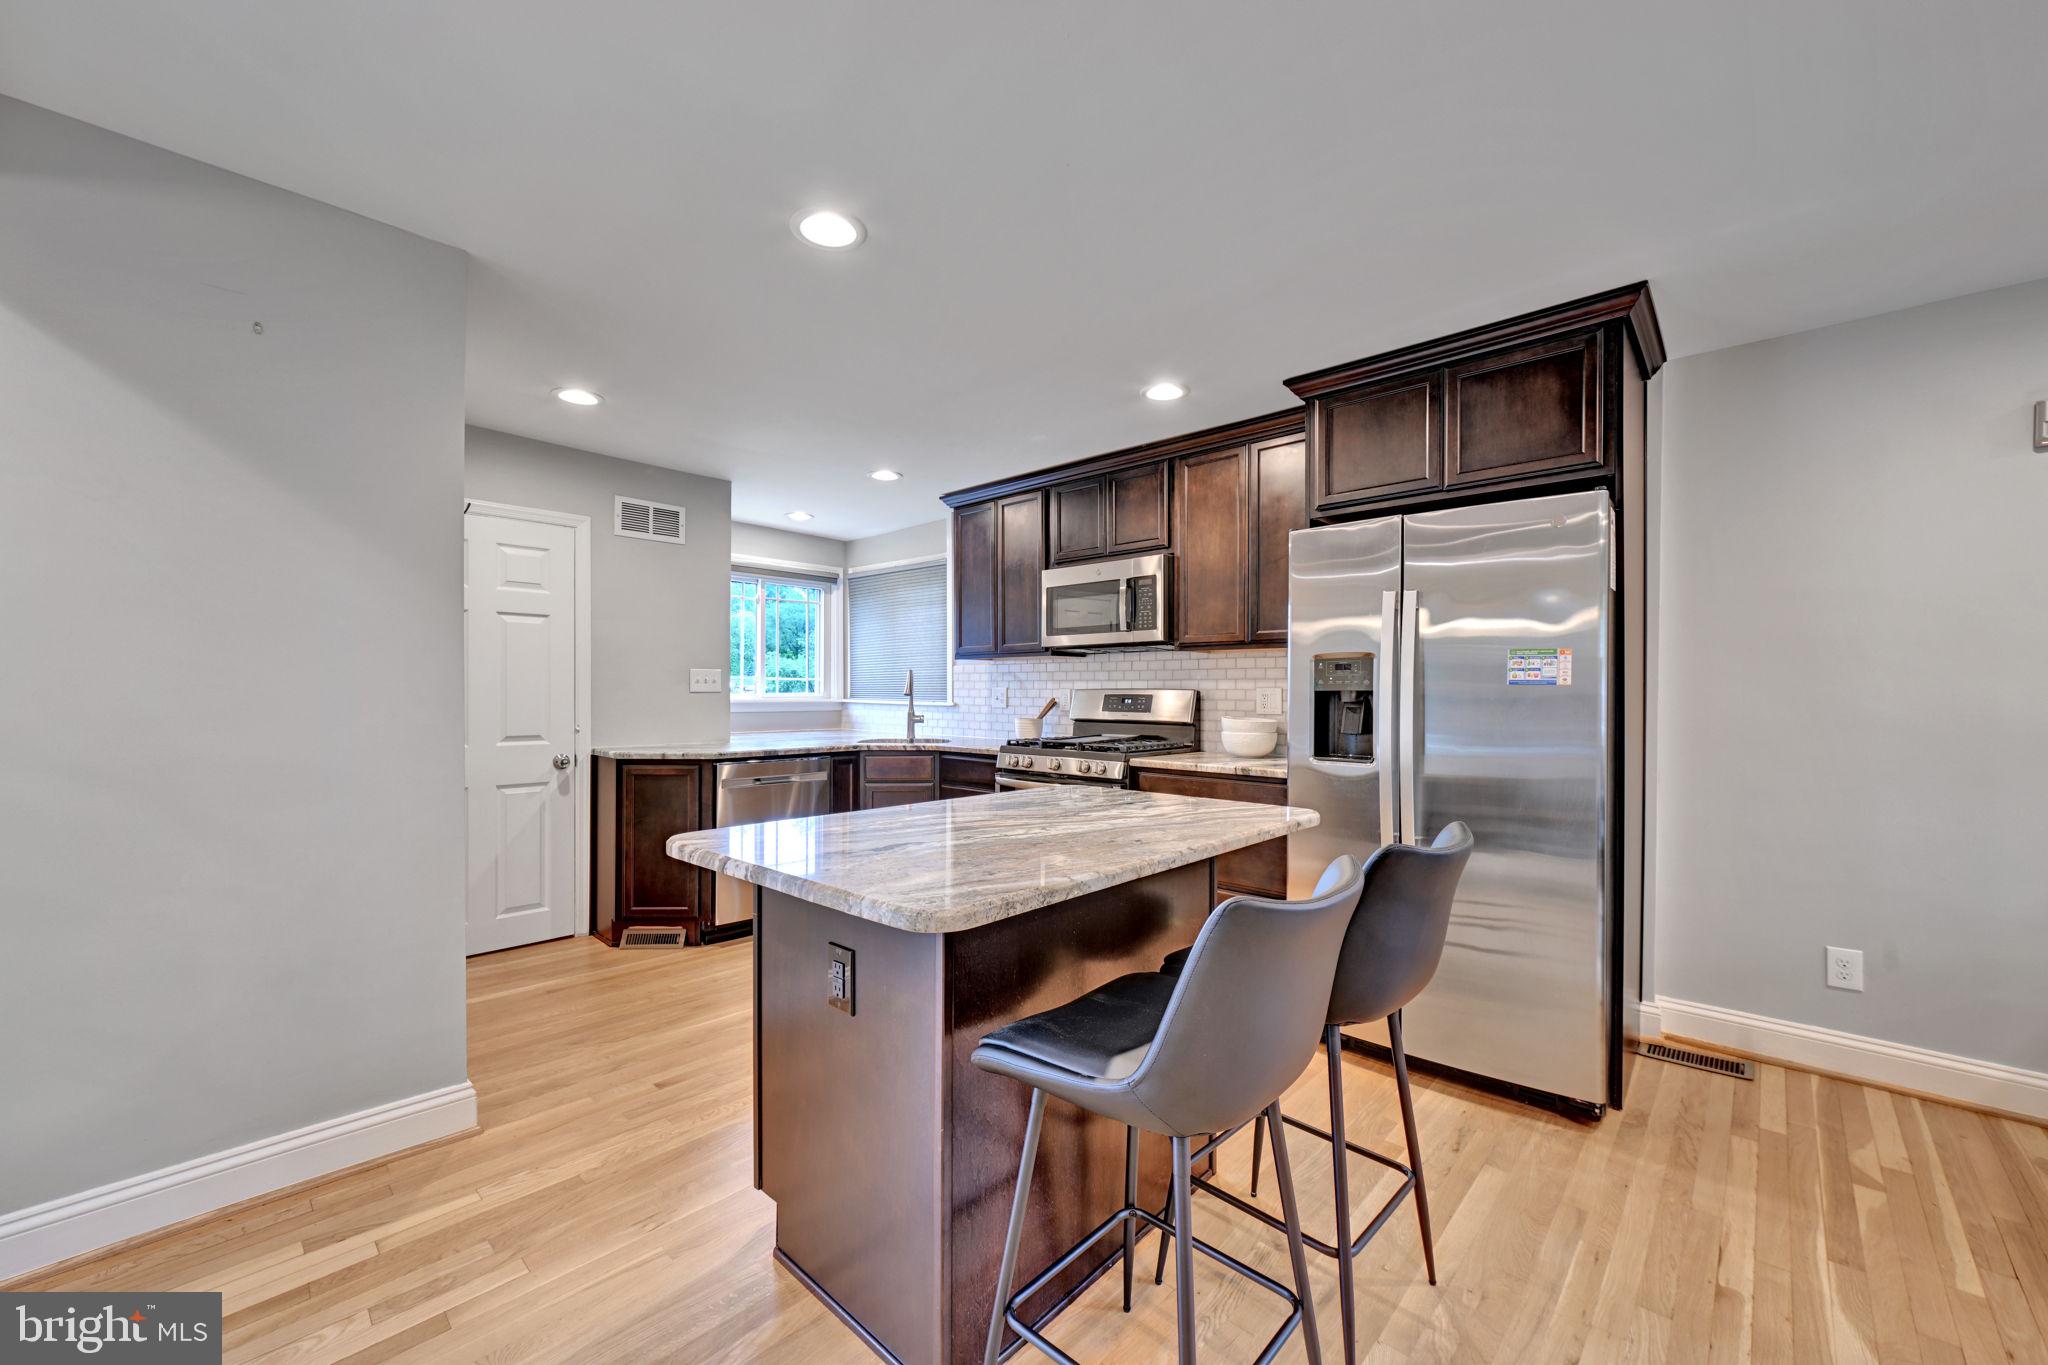
PIKESVILLE
801 JUDY LANE
3 Beds
2 Baths
1,057 Sq.Ft.
$400,000
MLS#: MDBC2162338
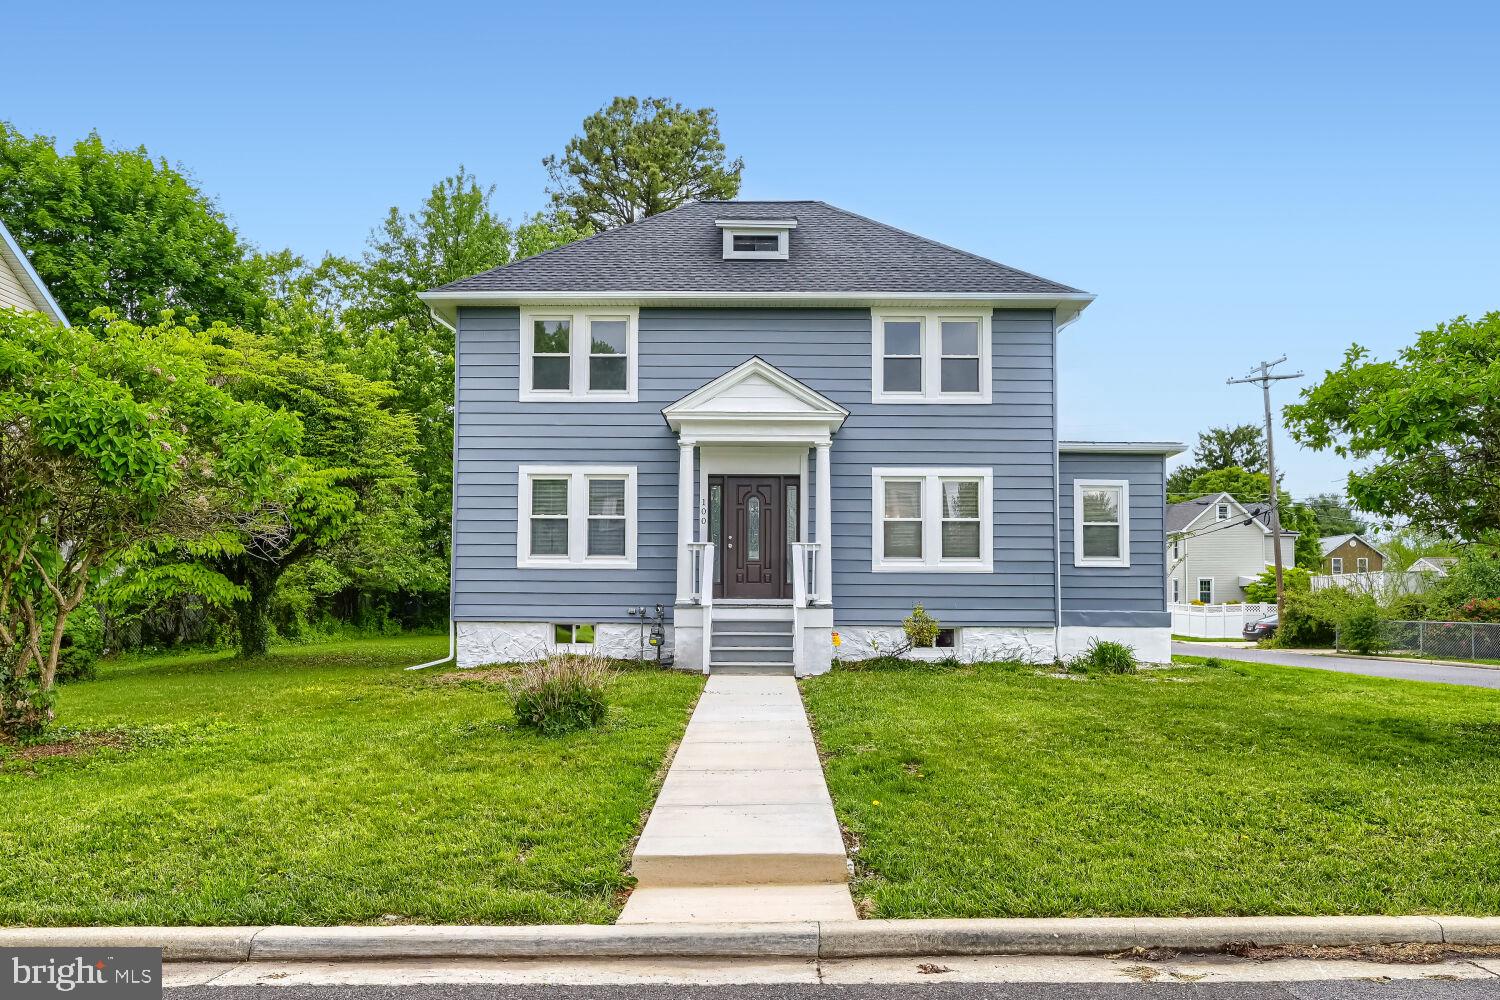
PIKESVILLE
100 CLARENDON AVENUE
4 Beds
3 Baths
3,022 Sq.Ft.
$485,000
MLS#: MDBC2163142

PIKESVILLE
7617 SEVEN MILE LANE
4 Beds
4 Baths
2,964 Sq.Ft.
$475,000
MLS#: MDBC2175428

PIKESVILLE
8804 JOSHUA COURT 8804
4 Beds
3 Baths
3,639 Sq.Ft.
$439,900
MLS#: MDBC2174146
.png)