Features & Amenities

Interior

  • Other Interior Features

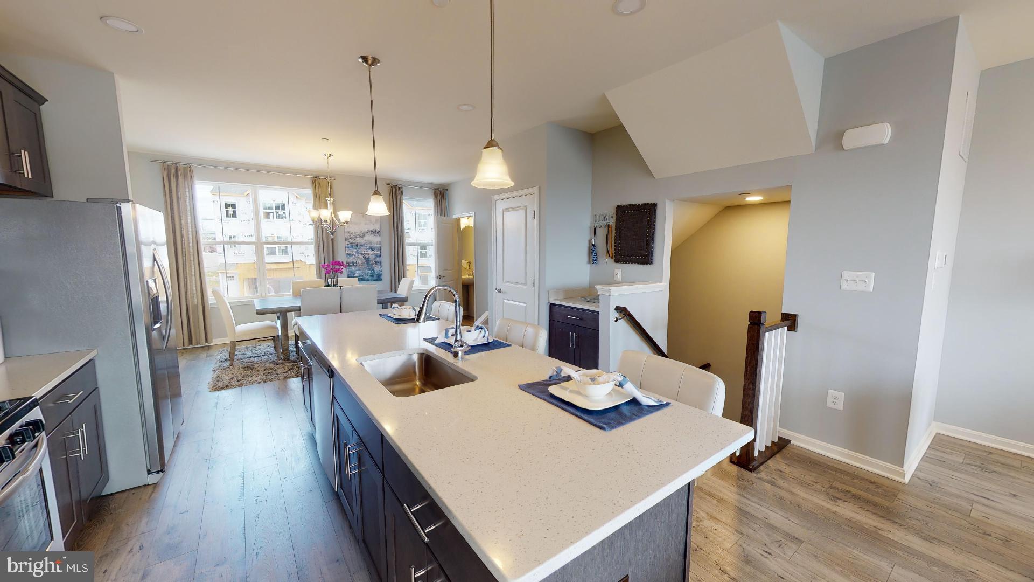
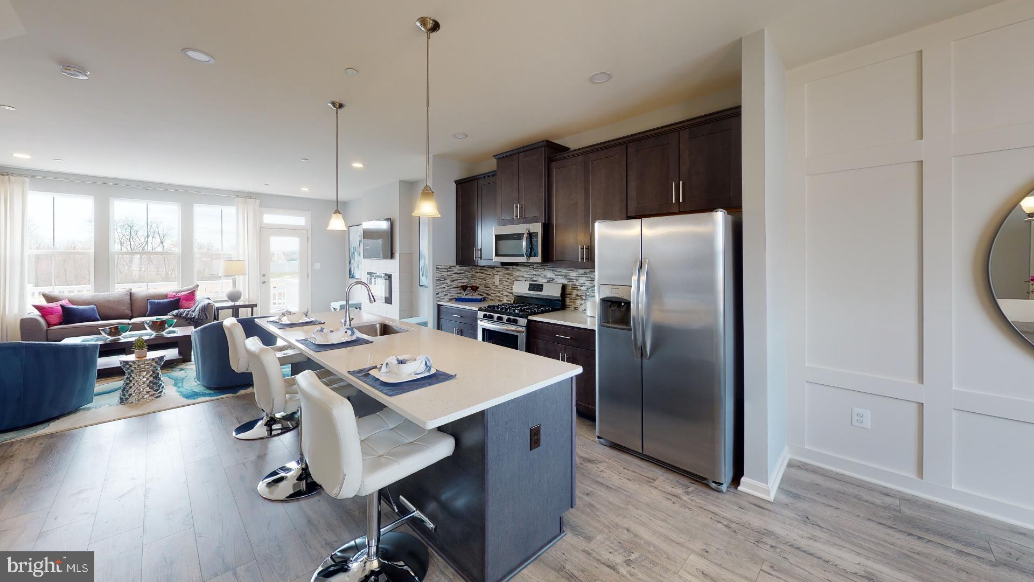
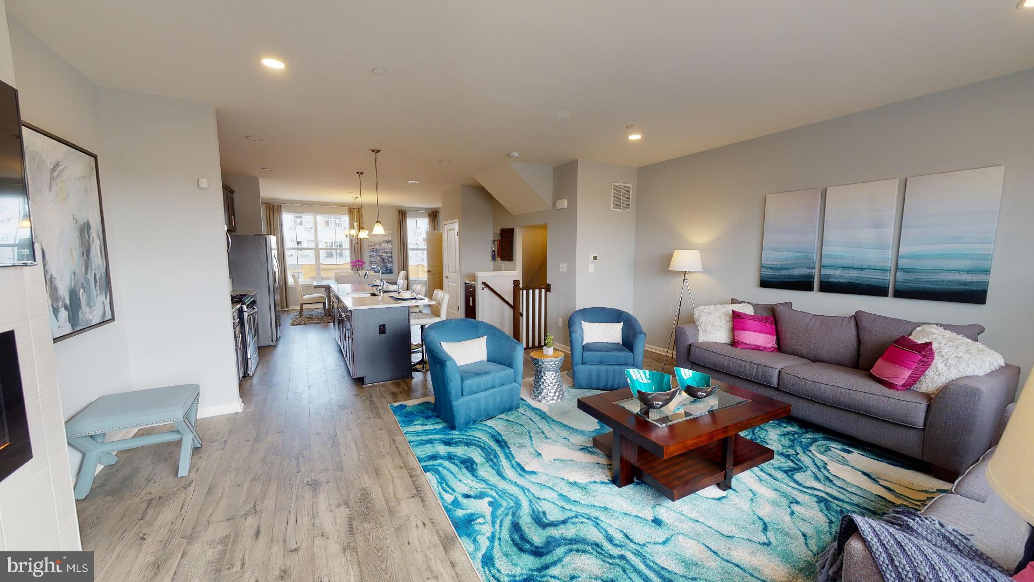
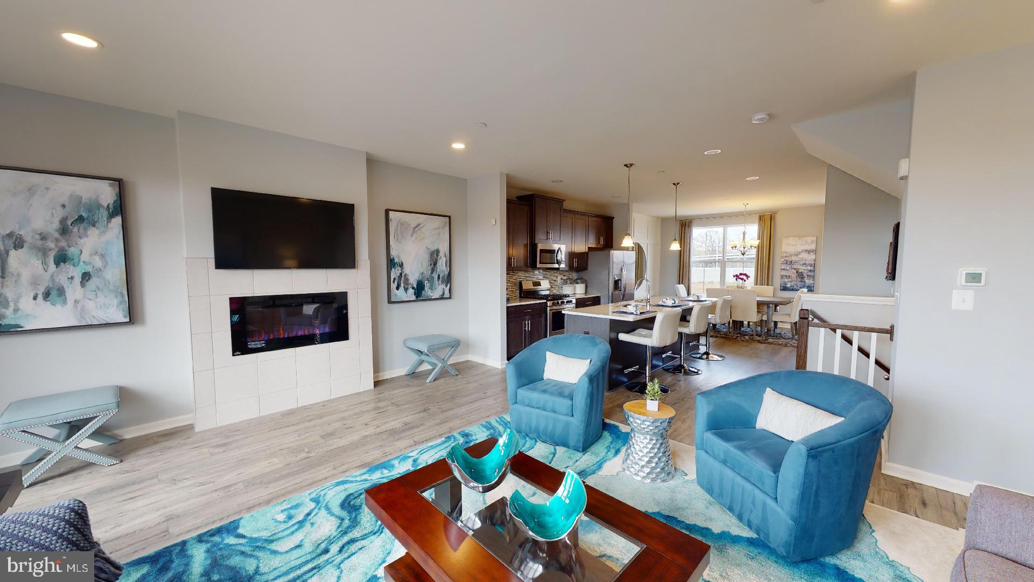
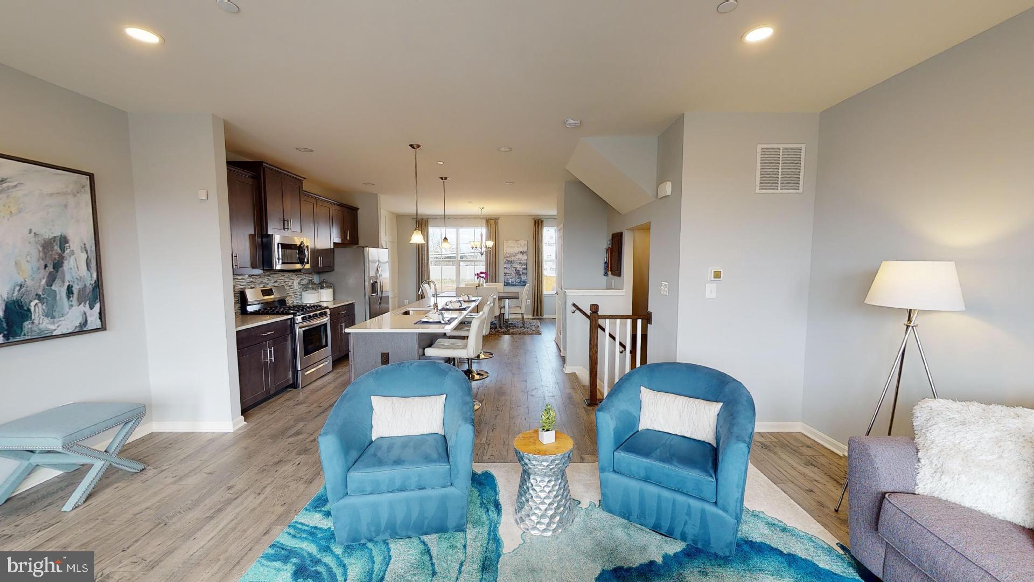
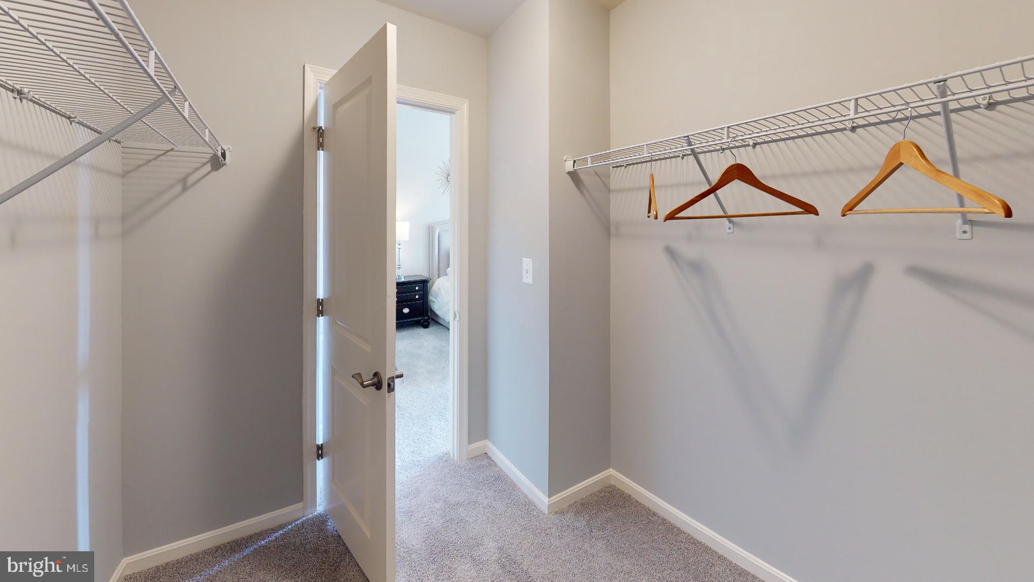
    Eat-in Kitchen, Kitchen Island, Recessed Lighting, Walk-In Closet(s), Pantry, High Ceilings, Open Floorplan

  • Total Bedrooms

    3

  • Bathrooms

    3

  • 1/2 Bathrooms

    1

  • Above Grade Finished Area

    1900.0

  • Basement YN

    NO

  • Cooling YN

    YES

  • Cooling

    Central Air, Electric

  • Fireplace YN

    NO

  • Heating YN

    YES

  • Heating

    Natural Gas, Forced Air

  • Pet friendly

    Cats OK, Dogs OK, Yes

Exterior

  • Garage

    Yes

  • Garage spaces

    1

  • Construction Materials

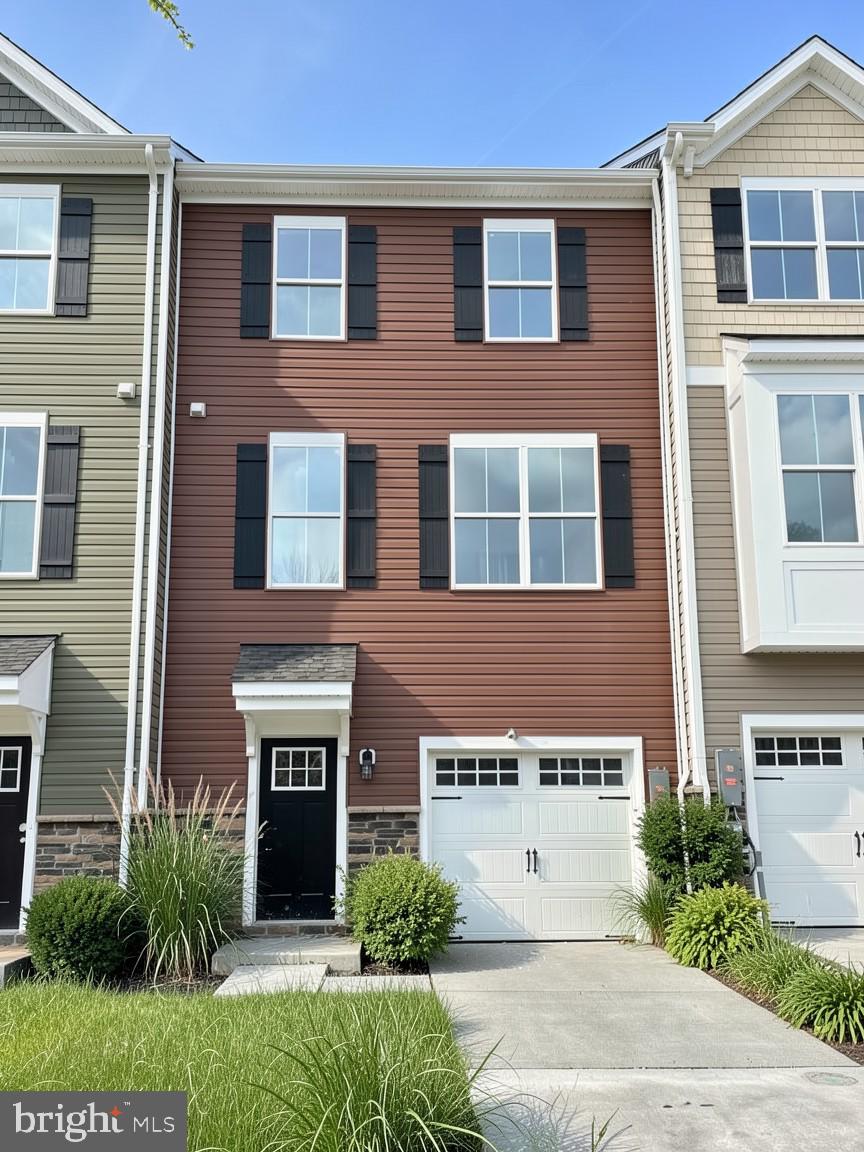
    Stone, Vinyl Siding

  • Parking

    Garage, Driveway, Attached

  • Patio and Porch Features

    Deck

  • Pool

    No

  • Waterfront YN

    NO

Area & Lot

  • Lot Size(acres)

    0.05

  • Lot Size(square feet)

    2,300

  • Property Type

    Residential

  • Property Sub Type

    Townhouse

  • Architectural Style

    Craftsman

Price

  • Sales Price

    $358,160

  • Financing Options

    Cash, Conventional, FHA, VA

  • Sq. Footage

    1,900

  • Price/SqFt

    $188

HOA

  • Association

    YES

  • Association Fee

    $90

  • Association Fee Frequency

    Monthly

  • Association Fee Includes

    N/A

School District

  • Elementary School

    N/A

  • Middle School

    N/A

  • High School

    N/A

Property Features

  • New Construction

    YES

  • Foundation Details

    Slab

  • Senior Community YN

    NO

  • Sewer

    Public Sewer

  • Water Source

    Public

Schedule a Showing

Showing scheduled successfully.

<
>
IN PERSON
VIA CHAT

What is 3 + 4 ?


Change time

Mortgage calculator

Estimate your monthly mortgage payment, including the principal and interest, property taxes, and HOA. Adjust the values to generate a more accurate rate.

Your payment

Principal and Interest:

$

Property taxes:

$

HOA fees:

$

Total loan payment:

$

Total interest amount:

$

Location

County

HARFORD

Elementary School

Middle School

High School

Listing Courtesy of Terri E Hill , Builder Solutions Realty

RealHub Information is provided exclusively for consumers' personal, non-commercial use, and it may not be used for any purpose other than to identify prospective properties consumers may be interested in purchasing. All information deemed reliable but not guaranteed and should be independently verified. All properties are subject to prior sale, change or withdrawal. RealHub website owner shall not be responsible for any typographical errors, misinformation, misprints and shall be held totally harmless.

Agent Sarah Strong

AGENT

Sarah Strong

Call Sarah today to schedule a private showing.


* Listings on this website come from the FMLS IDX Compilation and may be held by brokerage firms other than the owner of this website. The listing brokerage is identified in any listing details. Information is deemed reliable but is not guaranteed. If you believe any FMLS listing contains material that infringes your copyrighted work please click here to review our DMCA policy and learn how to submit a takedown request.© 2024 FMLS.
LAST BUILDING IN THIS FAST SELLING NEIGHBORHOOD - ALL CLOSING PAID W/ PREFERRED LENDER AND TITLE COM. 

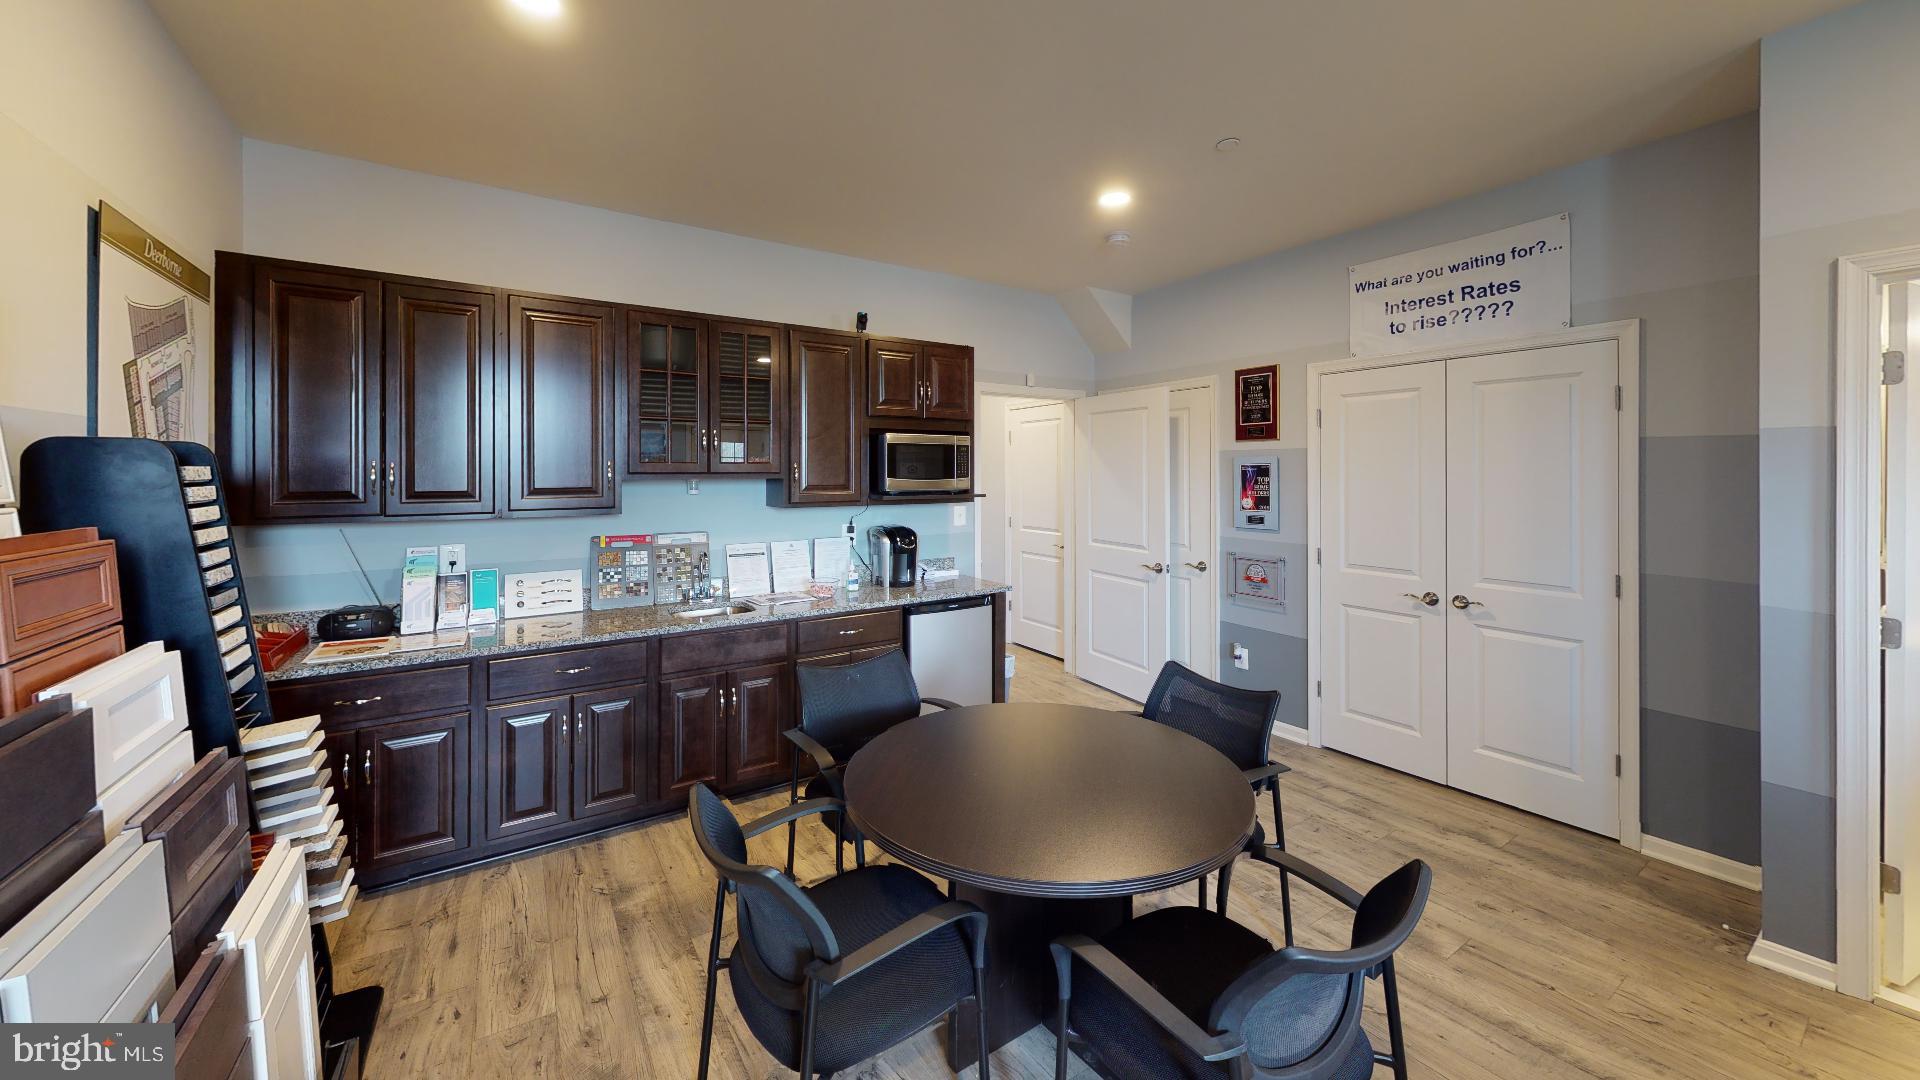
 SELLING  OFF-SITE at our Sales Center and model located in our Vista Reserve Community located at 5941 Monk Ave, White Marsh.   

The Craftsman elevation immediately stands out with its striking color palette and rich stone accents, creating exceptional curb appeal. 
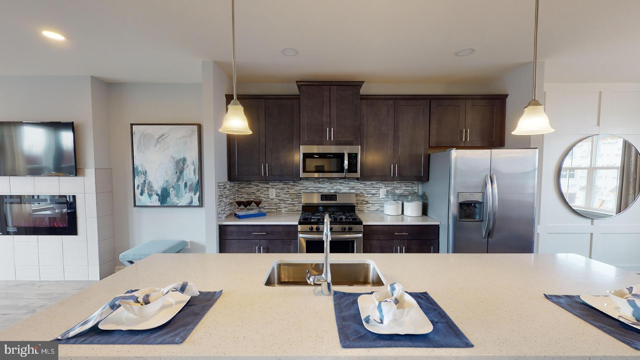
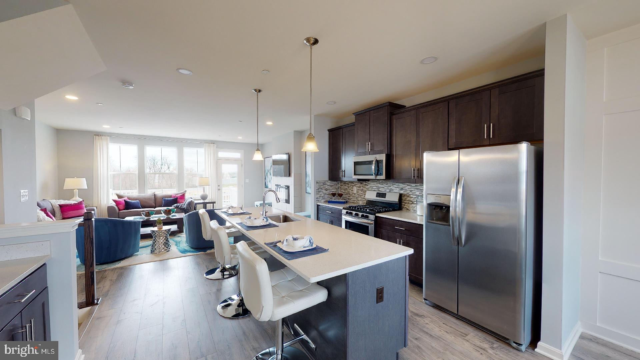
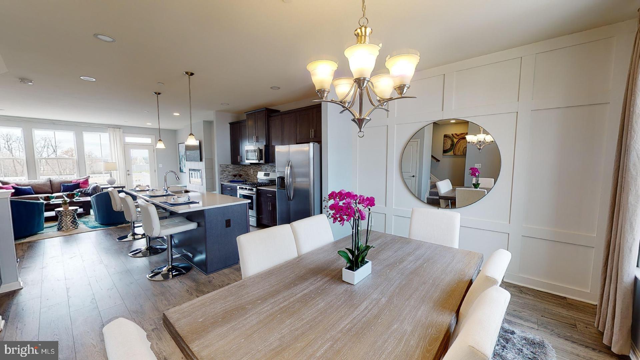
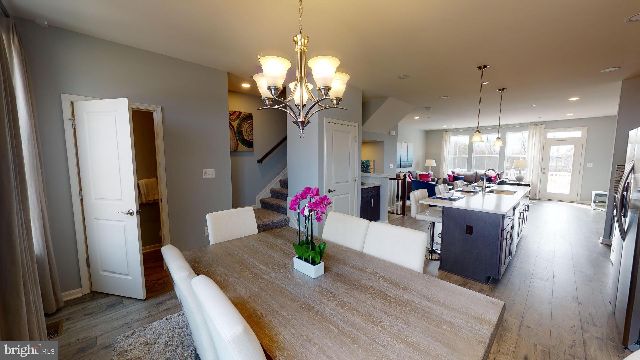
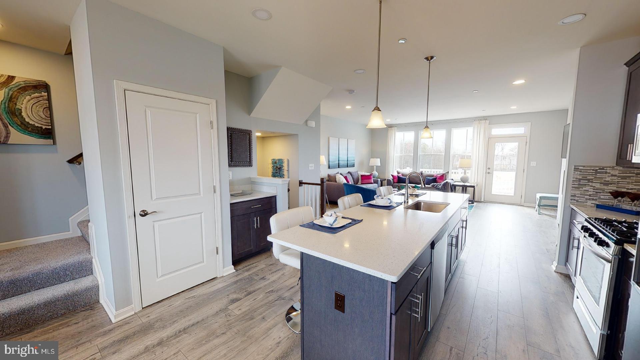
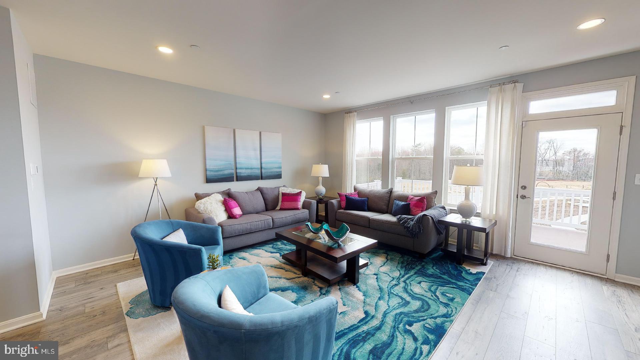
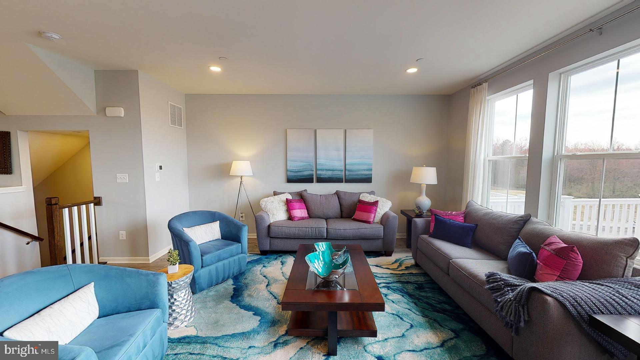
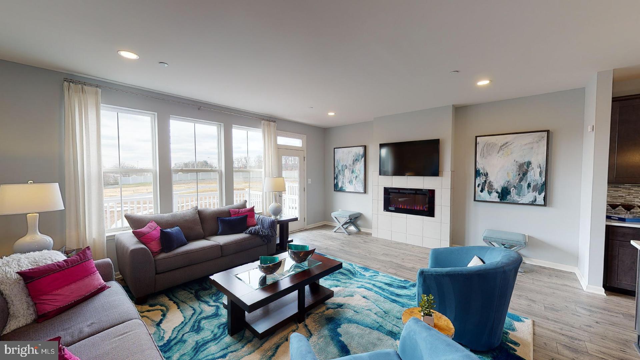
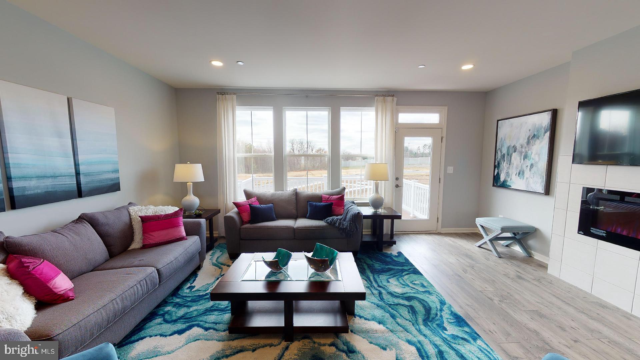
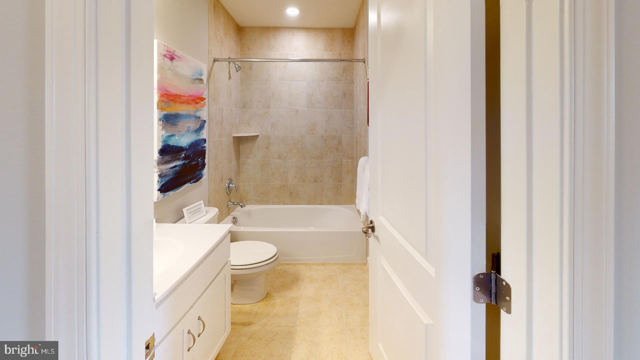
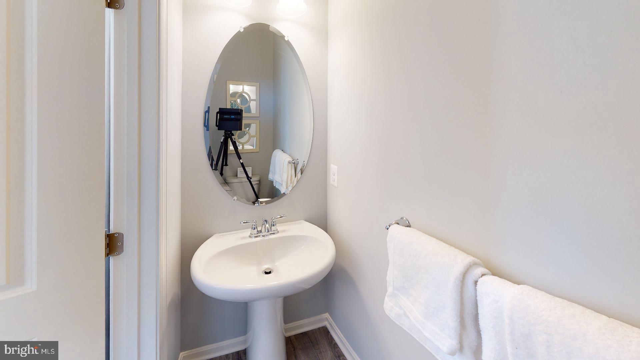
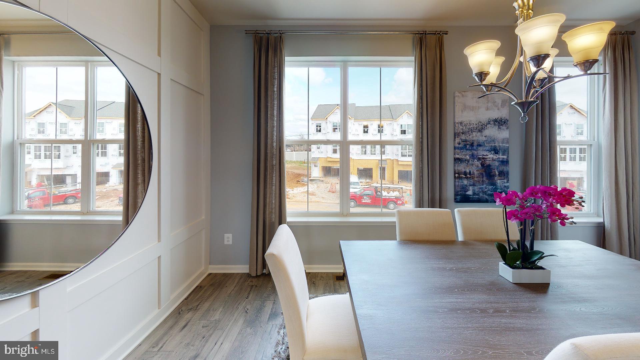
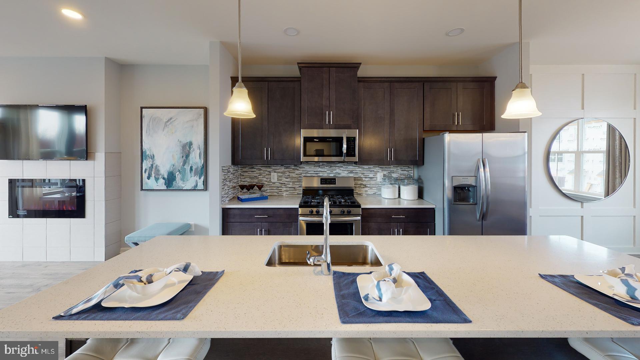
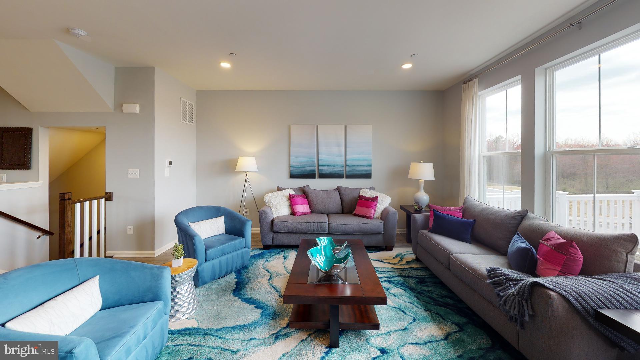
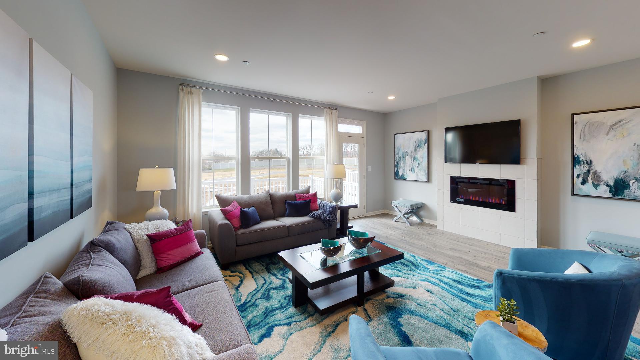
Inside, this impressive floor plan includes three bedrooms and three-and-a-half baths, providing comfort and convenience for any lifestyle. The main living level is bright, open, and perfect for gathering. The enormous kitchen island offers ample prep and seating space, while the oversized great room—creates the perfect setting for relaxing or entertaining. 
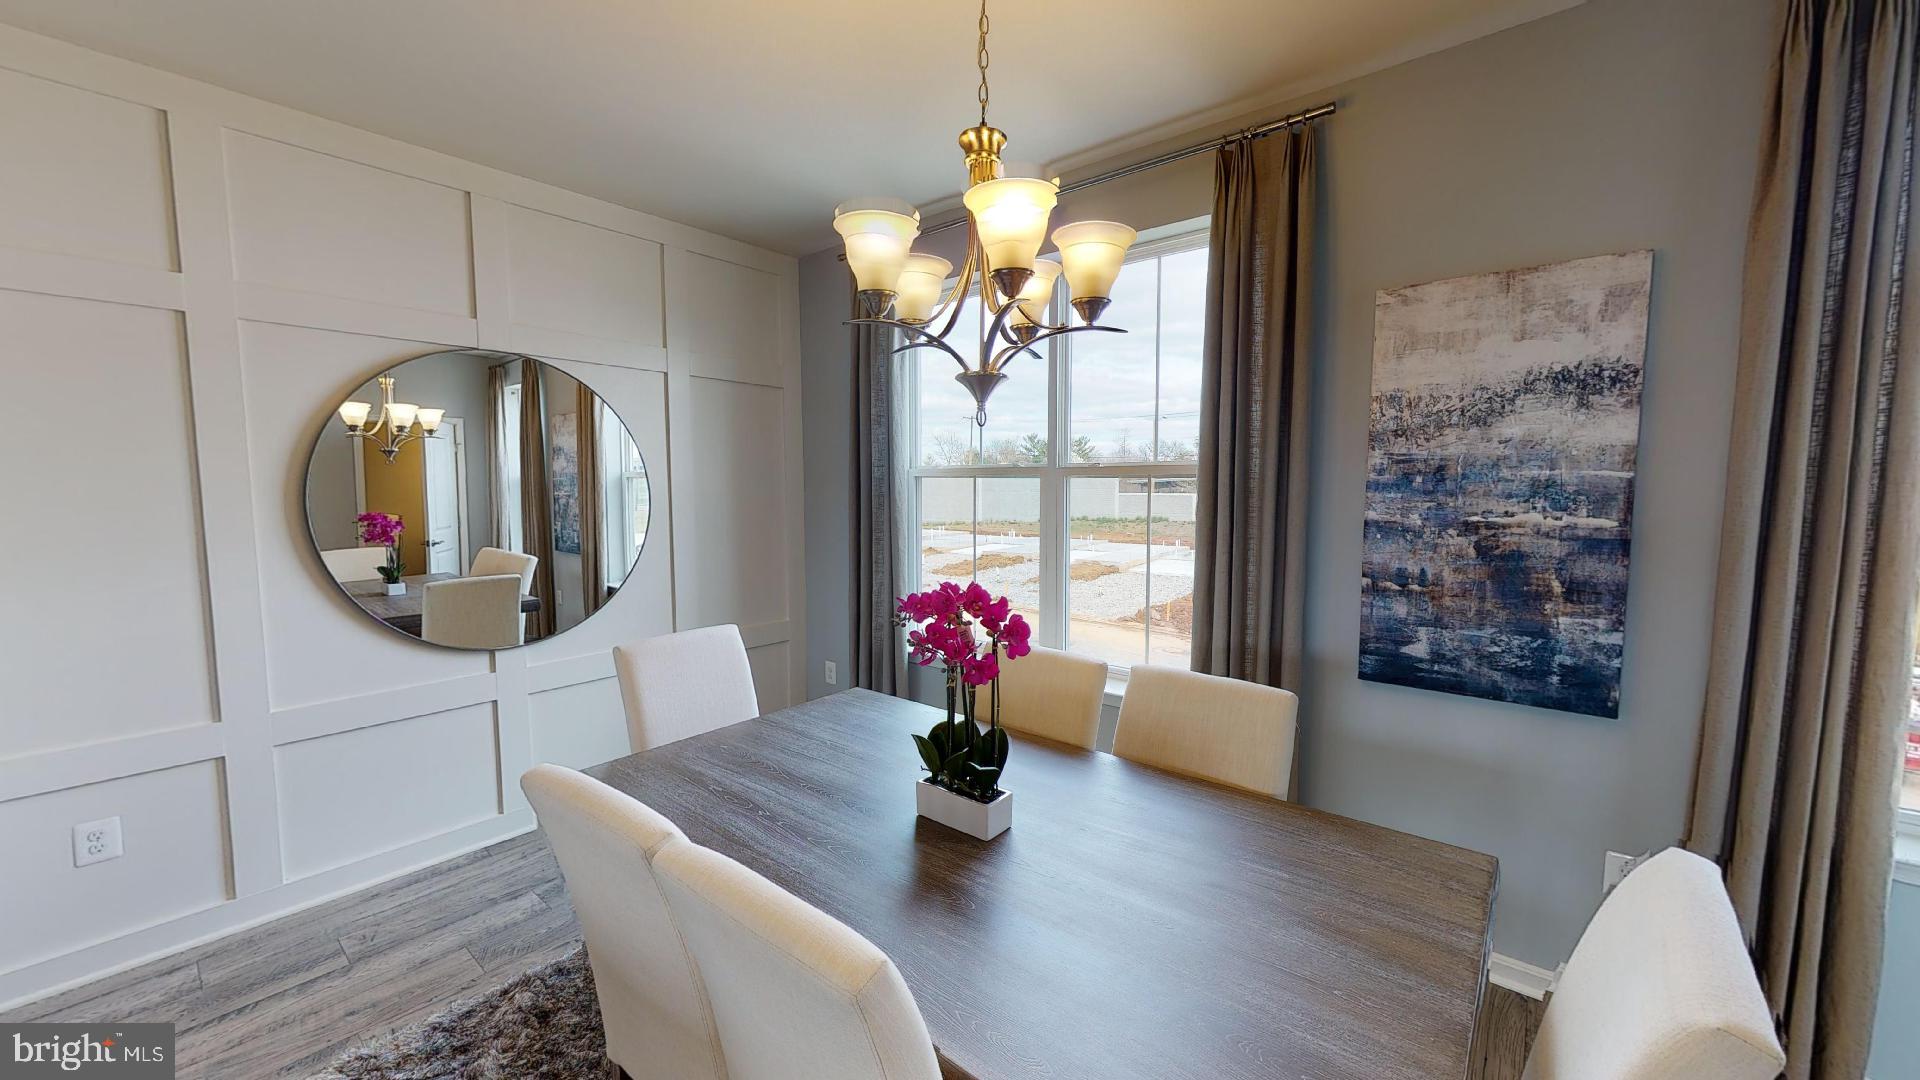
 A separate dining area ensures seamless hosting for family and friends.

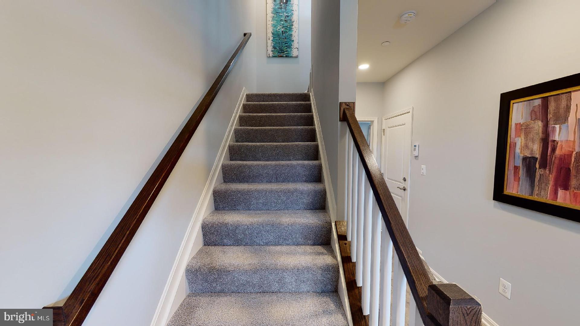
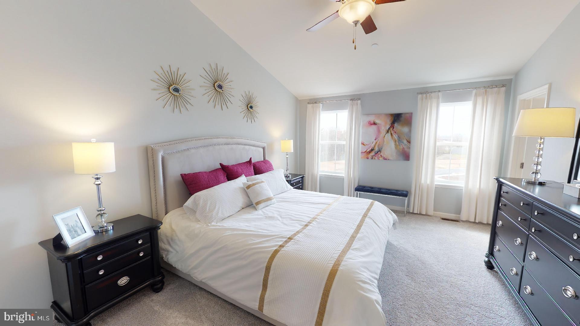
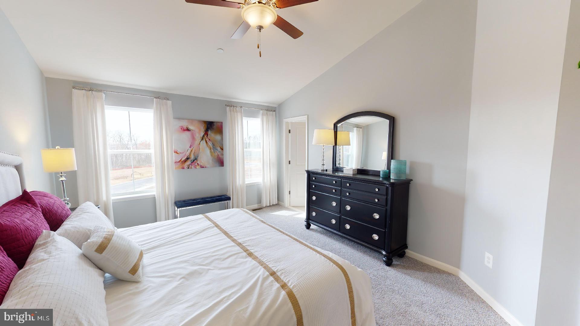
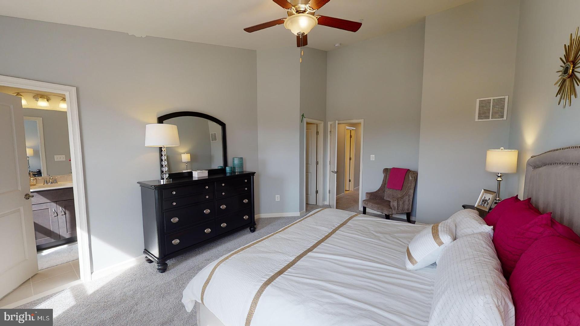
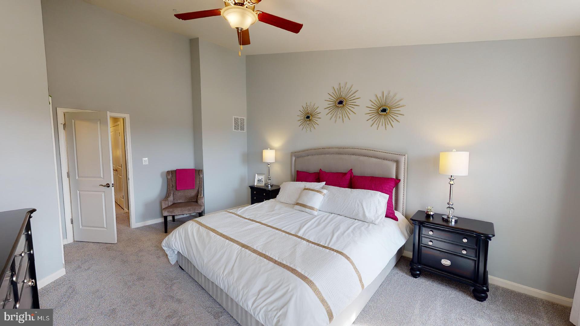
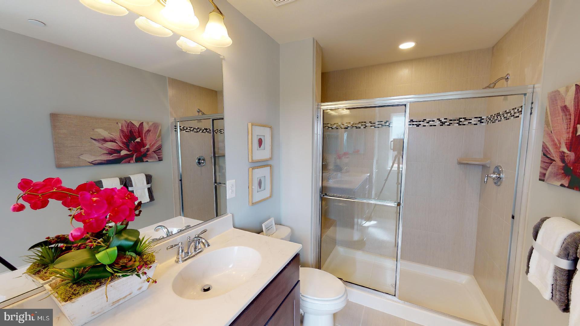
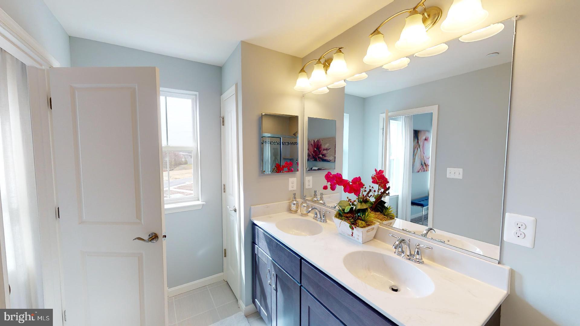
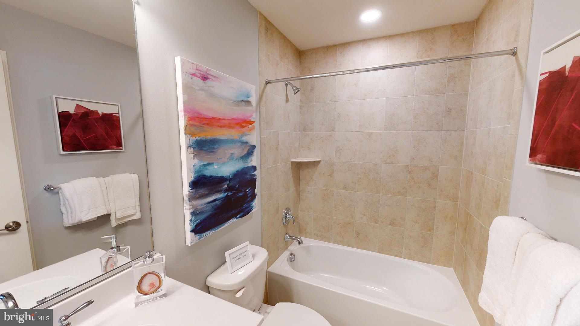
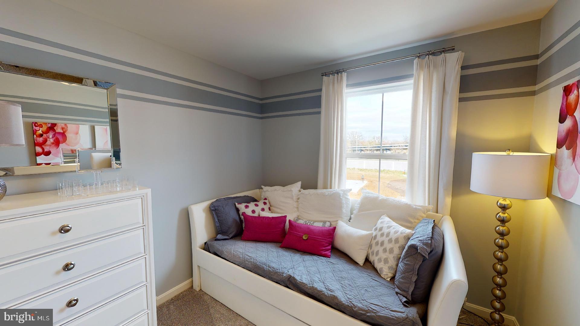
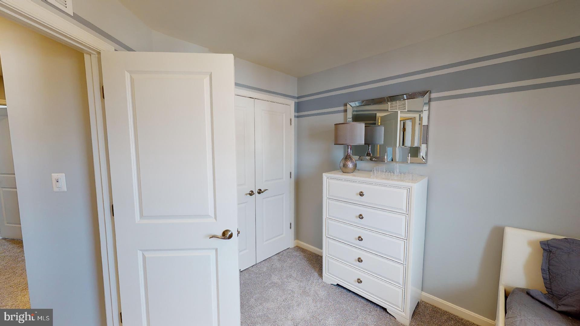
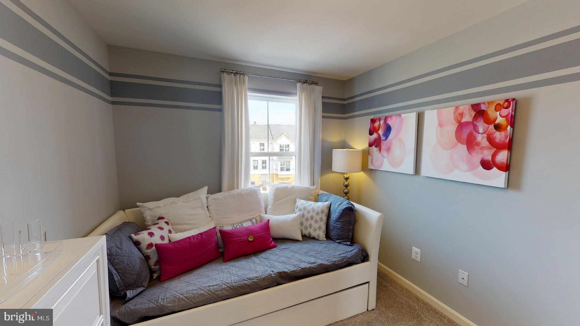
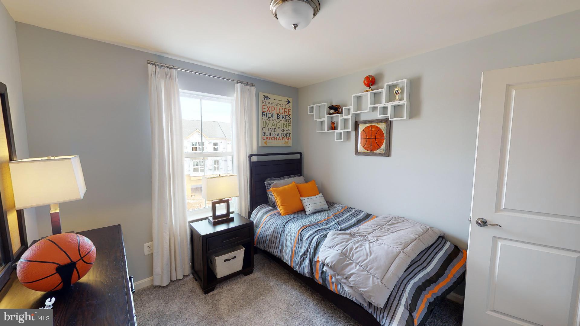
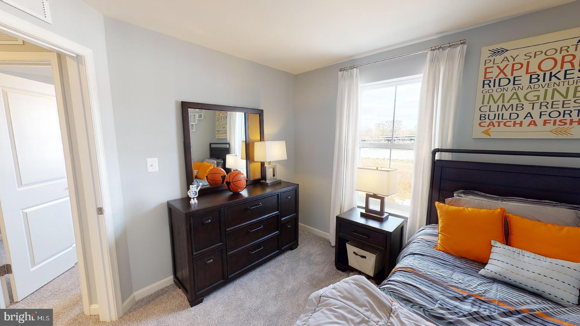
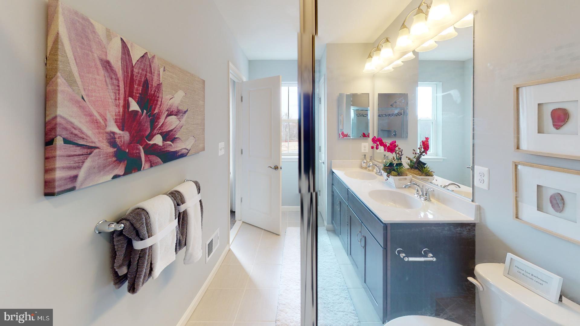
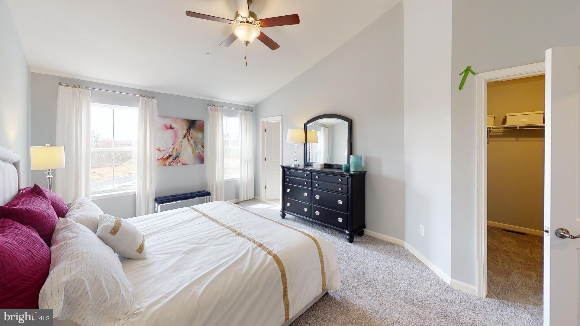
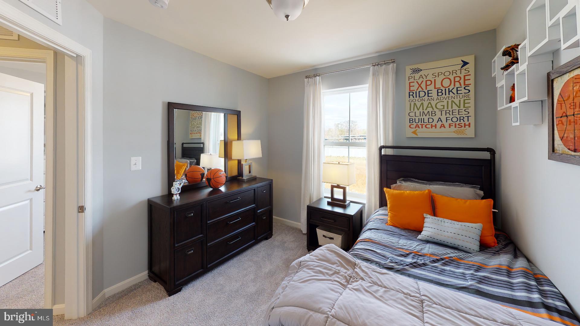
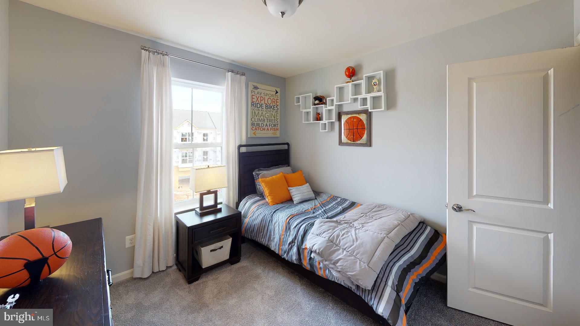
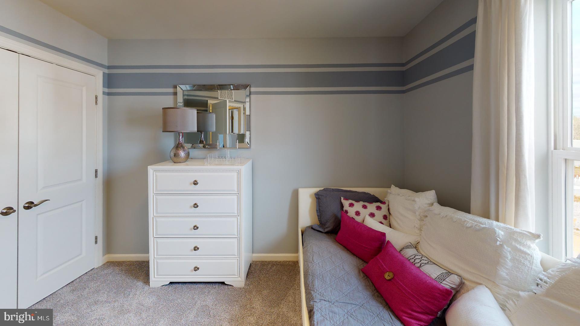
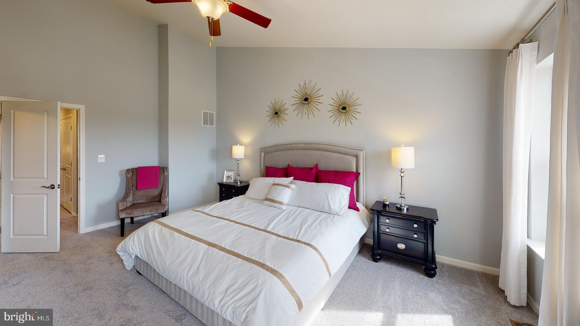
Upstairs, you’ll find three spacious bedrooms, including an owner’s suite with a private bath and a second full bath for guests. The bedroom-level laundry adds a level of convenience rarely found in townhome living.

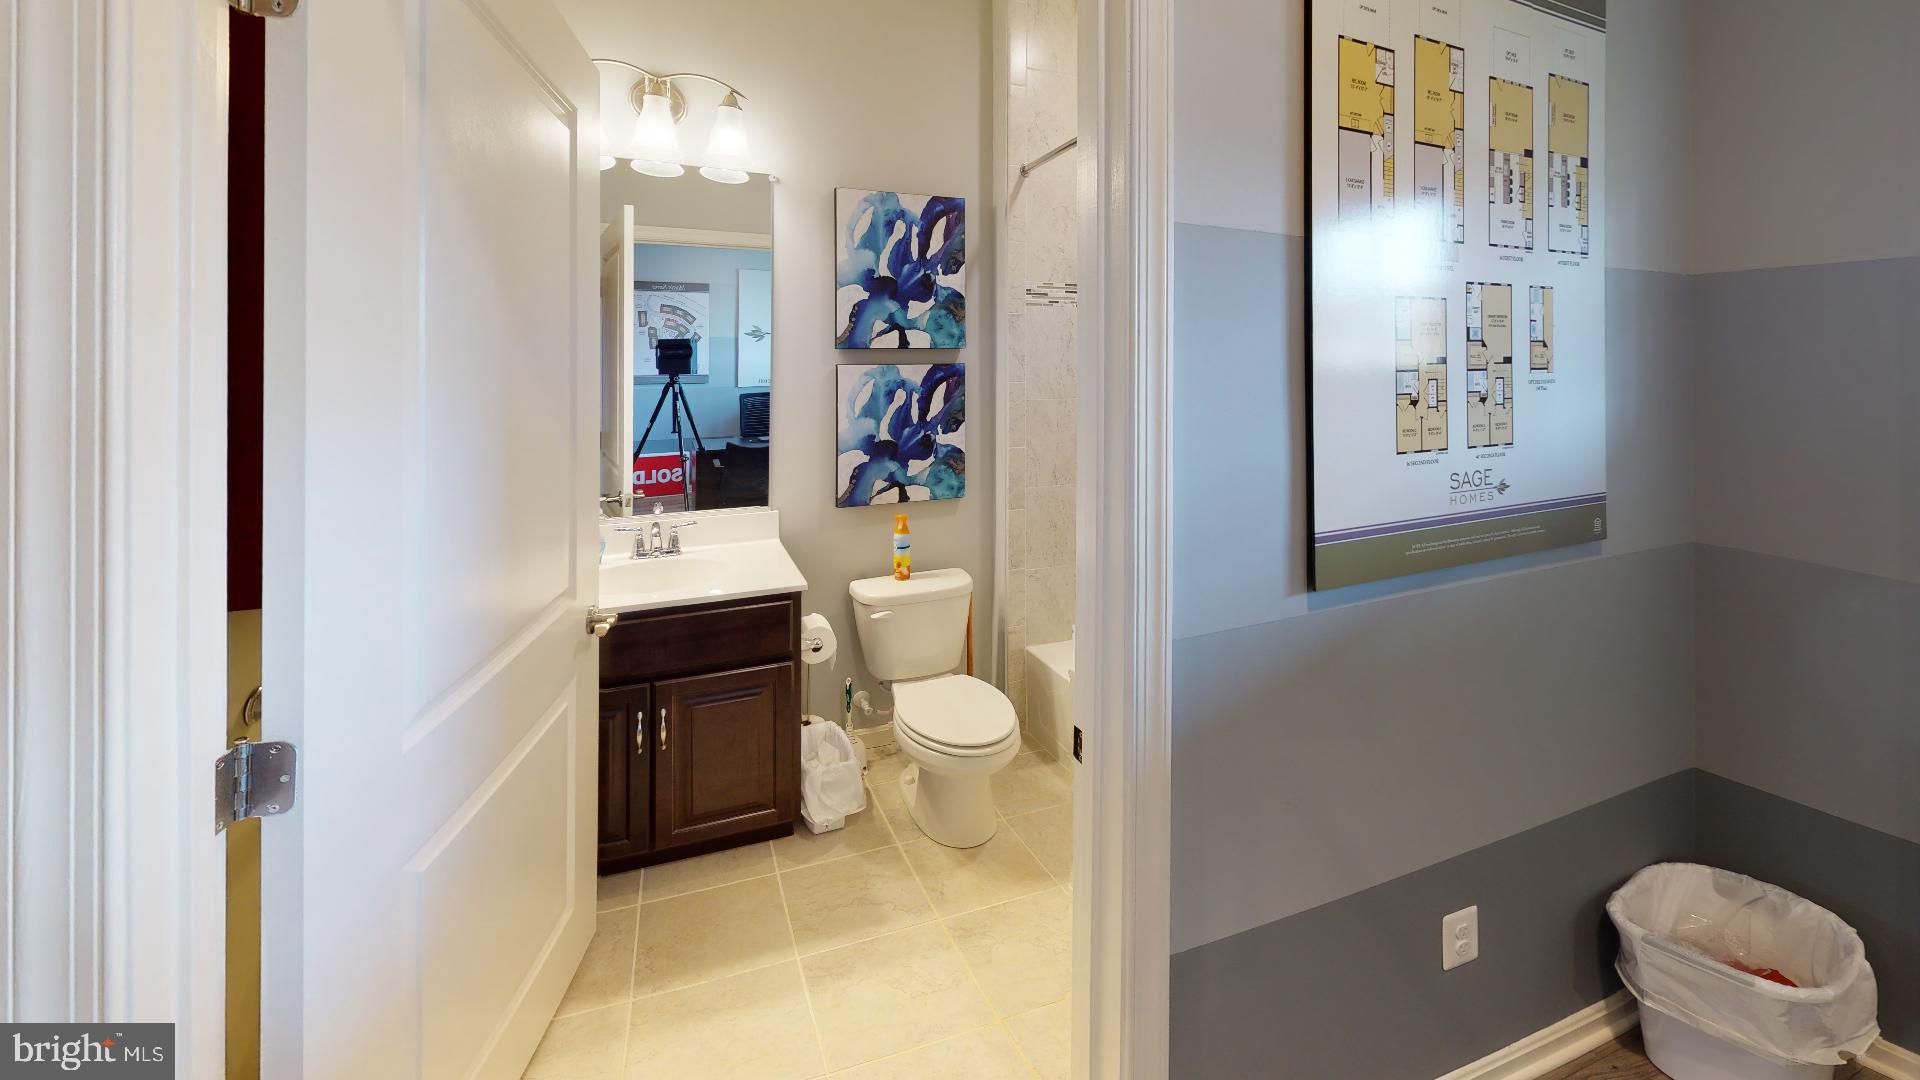
The finished lower level expands your living options with a rec room and an additional full bath. 

The Abigail truly offers something for everyone.

THERE IS STILL TIME TO PICK YOUR FINISHES.  PRICE INCLUDES PREDETERMINED STRUCTURAL OPTIONS AND INCLUDED FINISHES. 

Homesite #181  346 Aqua Square  Edgewood, MD

Selling Off-Site at our Vista Reserve Location:  5941 Monk Ave, White Marsh, MD

346 AQUA SQUARE 181

Message successfully sent.

What would you like to know?

What is 3 + 4 ?

I agree to receive email communication and understand I can unsubscribe at any time.

I agree to be contacted by Charis Realty Group via call, email, and text for real estate services. To opt out, you can reply 'stop' at any time or reply 'help' for assistance. You can also click the unsubscribe link in the emails. Message and data rates may apply. Message frequency may vary. Privacy Policy

Related Properties

Rare opportunity in Edgewood! Beautifully renovated 5 bedroom, 3 full bath home with sunroom and big fenced in lot! Featuring new kitchen cabinets, quartz countertops, nice backsplash, brand new kitchen appliances also washer&dryer, new carpet&flooring, updated bathrooms. Freshly painted with lots of trim work, recessed lighting. Lower level has a full bath and bedroom with private entrance. Great in-law suite or rent out for extra income! Perfectly situated in a convenient location close to shopping, dining, and major commuter routes. Hurry, this won't last long!
#MDHR2058434

EDGEWOOD

301 BROADNECK CROSSING ROAD

5 Beds

3 Baths

2,548 Sq.Ft.

$428,900

MLS#: MDHR2058434

Opportunity awaits at the end of a cul-de-sac! This detached home offers three bedrooms, two full baths, one half bath and approximately 2,000 square feet of finished living space across three levels. The main level features hardwood flooring, a spacious living and dining area, an updated kitchen with granite countertops and stainless-steel appliances, and an all-season sunroom overlooking the backyard.

The finished lower level provides additional living space with a family room, stone fireplace, full-size windows, half bath and a versatile room that may serve as an office, recreation space or possible fourth bedroom. Outdoor features include a deck, paver patio, fenced yard, above-ground pool and storage shed. 

Property needs TLC and  is being sold AS IS. This is an FHA short sale, and completion of the sale is subject to mortgagee and third-party approval. Buyer shall pay a short-sale negotiation fee of $6,000 or 2% of the purchase price, whichever is greater, at closing. Offers may be received during the initial marketing period; however, lender review will not begin until the required minimum 15-day MLS marketing period has been satisfied.
#MDHR2058648

EDGEWOOD

729 RAINBOW COURT

3 Beds

2 Baths

1,530 Sq.Ft.

$299,900

MLS#: MDHR2058648

Welcome home to 627 Sequoia dr. This tastefully redone 5 bed 1.5 bath rancher is nestled in the heart of Edgewood. This home features new LVP and engineered hardwood flooring, new kitchen cabinets, new quartz countertops, new light fixtures, fresh paint throughout the house, an updated bathroom with new tile surround and flooring, and a new roof! 5th bedroom/ bonus room off the living room can be used as an office or additional living space. Living room features a pellet stove. Fenced in yard and storage shed. Large pantry and laundry room with access to rear yard. Tour this home today!
#MDHR2059070

EDGEWOOD

627 SEQUOIA DRIVE

5 Beds

1 Baths

1,482 Sq.Ft.

$309,900

MLS#: MDHR2059070
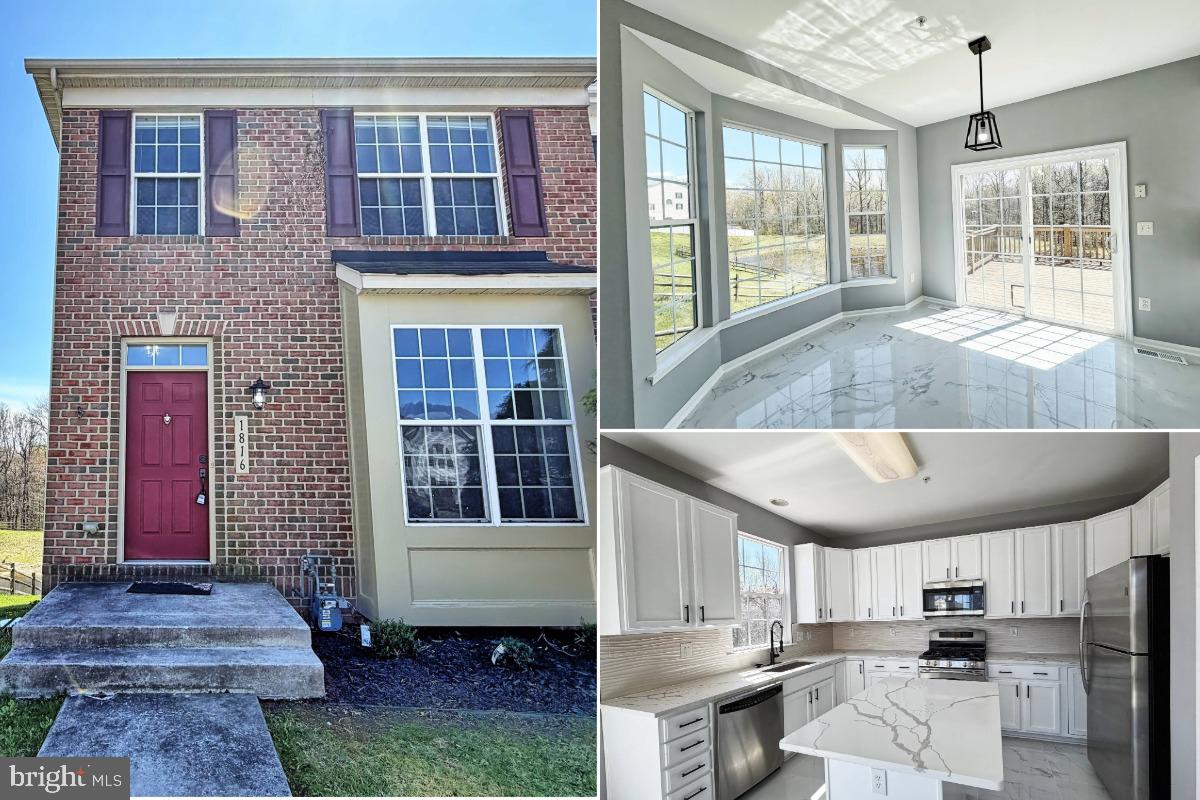
Beautifully renovated from top-to-bottom 2 brm 3 ba EOG townhome. Featuring open and bright floorplan. Gleaming, new floors throughout.  Updated island kitchen w/ SS appliances. Sizable bedrooms w/ cathedral ceilings. Spa bath in the primary, also fully updated. Fully finished basement with a club room, full bath, and an office. Nice deck overlooking nature. MUST SEE!
#MDHR2053584

EDGEWOOD

1816 GRAYMOUNT WAY

3 Beds

3 Baths

2,061 Sq.Ft.

$349,000

MLS#: MDHR2053584

LAST OPPORTUNITY - ONLY 6 HOMES REMAIN IN THIS FAST SELLING NEIGHBORHOOD!!

PRICE IMPROVEMENT ON THIS QUICK MOVE IN - ALL CLOSING PAID W/ PREFERRED LENDER AND TITLE COM. 
 SELLING  OFF-SITE at our Sales Center and model located in our Vista Reserve Community located at 5941 Monk Ave, White Marsh.   

The Craftsman elevation immediately stands out with its striking color palette and rich stone accents, creating exceptional curb appeal. The Abigail offers a thoughtfully designed one-car garage townhome with space in all the right places.

Inside, this impressive floor plan includes three bedrooms and three-and-a-half baths, providing comfort and convenience for any lifestyle. The main living level is bright, open, and perfect for gathering. The enormous kitchen island offers ample prep and seating space, while the oversized great room—creates the perfect setting for relaxing or entertaining. A separate dining area ensures seamless hosting for family and friends.

Upstairs, you’ll find three spacious bedrooms, including an owner’s suite with a private bath and a second full bath for guests. The bedroom-level laundry adds a level of convenience rarely found in townhome living.

The finished lower level expands your living options with a rec room and an additional full bath. Enjoy the outdoors on your large rear deck, and appreciate the extra living space throughout the home thanks to the 4-foot rear extension on all three levels.

The Abigail truly offers something for everyone.

Homesite #175  3234 Aqua Square  Edgewood, MD

Selling Off-Site at our Vista Reserve Location:  5941 Monk Ave, White Marsh, MD
#MDHR2053846

EDGEWOOD

334 AQUA SQUARE 175

3 Beds

2 Baths

2,139 Sq.Ft.

$399,990

MLS#: MDHR2053846

New on site 2 days ago
Welcome Home - If you are looking for first floor living you have found your home with this rancher.  Hardwood flooring in living room/dining room combo and in all three bedrooms.  Stainless steel appliances in your eat in kitchen, with LVT. Full bath with walk in shower on main level along with half bath in primary bedroom.  Enjoy lots of sunshine throughout the entire home.  Finished basement for additional space along with work benches, cedar closet and an additional half bath.
#MDHR2059306

EDGEWOOD

705 BAYBERRY ROAD

3 Beds

1 Baths

1,657 Sq.Ft.

$325,000

MLS#: MDHR2059306

OVERSIZED 2+ CAR DETACHED GARAGE***FULLY FENCED YARD***4 BED 2 BATH

_______________________________________________________________________________________________________________
Nestled in the serene Edgewood Meadows, this charming ranch-style home offers a perfect blend of comfort and modern living. With 1,144 sq. ft. of thoughtfully designed space, the open floor plan seamlessly connects the kitchen, dining, and living areas, creating an inviting atmosphere for gatherings. The heart of the home features recessed lighting and a well-appointed kitchen equipped with a built-in microwave, gas oven/range, and refrigerator. This residence boasts four spacious bedrooms and two bathrooms, ensuring ample space for relaxation and privacy. Major renovations completed in 2024 enhance the home's appeal, ensuring it meets contemporary standards while retaining its classic charm. Set on a generous 0.28-acre lot, the property backs to trees, providing a tranquil backdrop and a sense of seclusion. Located on a quiet cul-de-sac with no thru traffic, it's perfect for peaceful living. The detached oversized garage offers plenty of space for vehicles and storage, complemented by a concrete driveway for added convenience. The suburban location is a true highlight, with nearby parks and recreational areas that encourage outdoor activities. The community is known for its friendly atmosphere, making it an ideal place to call home. Enjoy the benefits of suburban living while being just a short drive from local amenities and services. This home is not just a property; it's a place where memories are made.
#MDHR2059010

EDGEWOOD

2502 BURLWOOD COURT

4 Beds

2 Baths

1,144 Sq.Ft.

$329,900

MLS#: MDHR2059010

 - property

Send a message

Message successfully sent.

Your message

What is 3 + 4 ?

Reason for contacting?

I agree to receive email communication and understand I can unsubscribe at any time.

I agree to be contacted by Charis Realty Group via call, email, and text for real estate services. To opt out, you can reply 'stop' at any time or reply 'help' for assistance. You can also click the unsubscribe link in the emails. Message and data rates may apply. Message frequency may vary. Privacy Policy

Sign Out

Virtual Assistant

Would you like to take the next step with this property? We can help you schedule a showing or virtual tour, or send you more details.

Yes, I would like more information.

Thank You for Your Reply, One of Our Agents will contact you as soon as possible

No, maybe later.

Thank you, you can always contact me via email, phone number or through the contact form.

Realhub AI

Lucy - Your AI-Powered Realtor

Update Your Temporary Password

Personalize your search

Enter your email and we'll notify you immediately when new listings match what you're looking for.

or enter email address

Already have an account ? Login here

Continue your home search

I agree to receive communications and understand I can unsubscribe at any time.

I agree to be contacted by Charis Realty Group via call, email, and text for real estate services. To opt out, you can reply 'stop' at any time or reply 'help' for assistance. You can also click the unsubscribe link in the emails. Message and data rates may apply. Message frequency may vary. Privacy Policy

Already have an account ? Login here

We use cookies

We use cookies primarily for analytics to enhance your experience. By accepting, you agree to our use of these cookies. You can manage your preferences or learn more about our cookies policy.