Features & Amenities

Interior

  • Total Bedrooms

    5

  • Bathrooms

    4

  • 1/2 Bathrooms

    1

  • Above Grade Finished Area

    5528.0

  • Basement YN

    YES

  • Cooling YN

    YES

  • Cooling

    Central Air, Electric

  • Heating YN

    YES

  • Heating

    Electric, Forced Air

  • Main Level Bedrooms

    1

  • Pet friendly

    N/A

Exterior

  • Garage

    Yes

  • Garage spaces

    2

  • Construction Materials

    Vinyl Siding, Cement Siding, Stone

  • Parking

    Garage, Attached

  • Pool

    No

  • Waterfront YN

    NO

  • View

    Trees/Woods

Area & Lot

  • Lot Size(square feet)

    18

  • Property Type

    Residential

  • Property Sub Type

    Single Family Residence

  • Architectural Style

    Traditional, Transitional, Post & Beam, Manor, Farmhouse/National Folk, Colonial, Coastal, Chalet

Price

  • Sales Price

    $1,899,900

  • Tax Amount

    $2,909.99

  • Sq. Footage

    5,528

  • Price/SqFt

    $343

HOA

  • Association

    No

School District

  • Elementary School

    CARROLL MANOR

  • Middle School

    BALLENGER CREEK

  • High School

    TUSCARORA

Property Features

  • New Construction

    YES

  • Foundation Details

    Permanent

  • Senior Community YN

    NO

Schedule a Showing

Showing scheduled successfully.

<
>
IN PERSON
VIA CHAT

What is 3 + 4 ?


Change time

Mortgage calculator

Estimate your monthly mortgage payment, including the principal and interest, property taxes, and HOA. Adjust the values to generate a more accurate rate.

Your payment

Principal and Interest:

$

Property taxes:

$

HOA fees:

$

Total loan payment:

$

Total interest amount:

$

Location

County

FREDERICK

Elementary School

CARROLL MANOR

Middle School

BALLENGER CREEK

High School

TUSCARORA

Listing Courtesy of Andrew J Brown , CPG Realty, LLC.

RealHub Information is provided exclusively for consumers' personal, non-commercial use, and it may not be used for any purpose other than to identify prospective properties consumers may be interested in purchasing. All information deemed reliable but not guaranteed and should be independently verified. All properties are subject to prior sale, change or withdrawal. RealHub website owner shall not be responsible for any typographical errors, misinformation, misprints and shall be held totally harmless.

Agent Sarah Strong

AGENT

Sarah Strong

Call Sarah today to schedule a private showing.


* Listings on this website come from the FMLS IDX Compilation and may be held by brokerage firms other than the owner of this website. The listing brokerage is identified in any listing details. Information is deemed reliable but is not guaranteed. If you believe any FMLS listing contains material that infringes your copyrighted work please click here to review our DMCA policy and learn how to submit a takedown request.© 2024 FMLS.
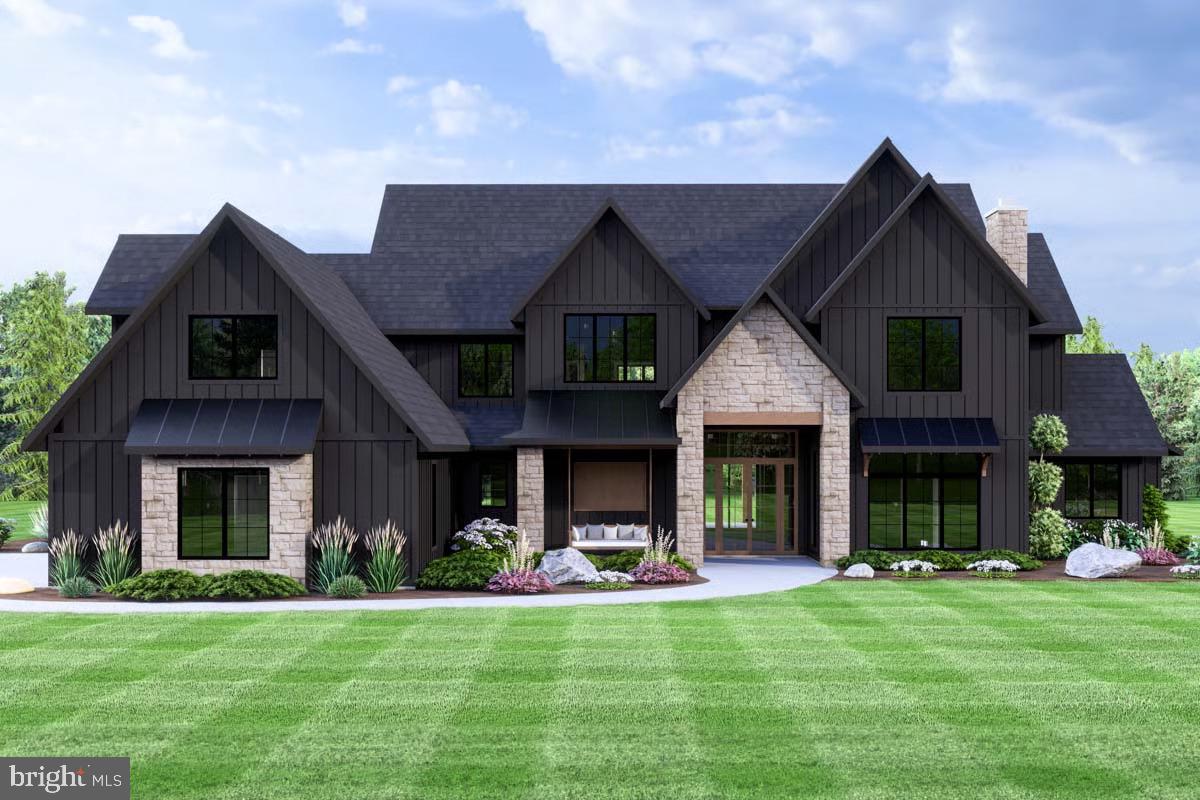
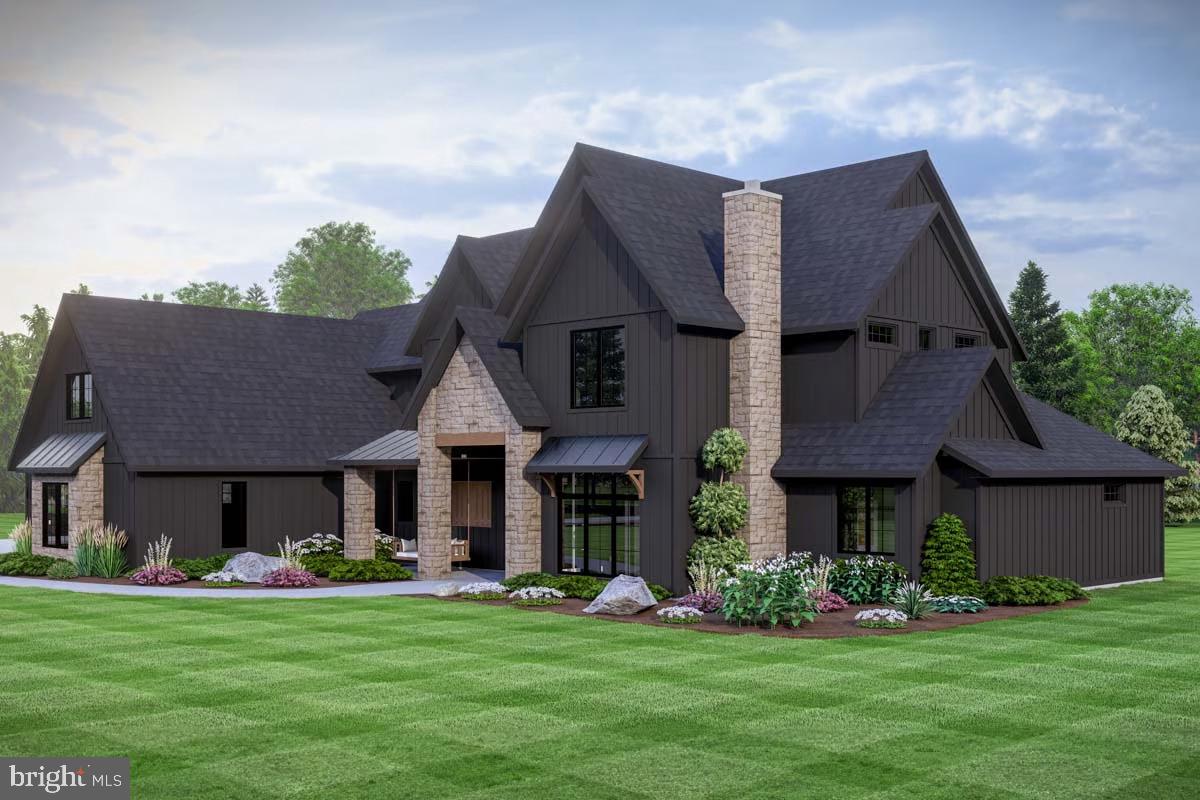
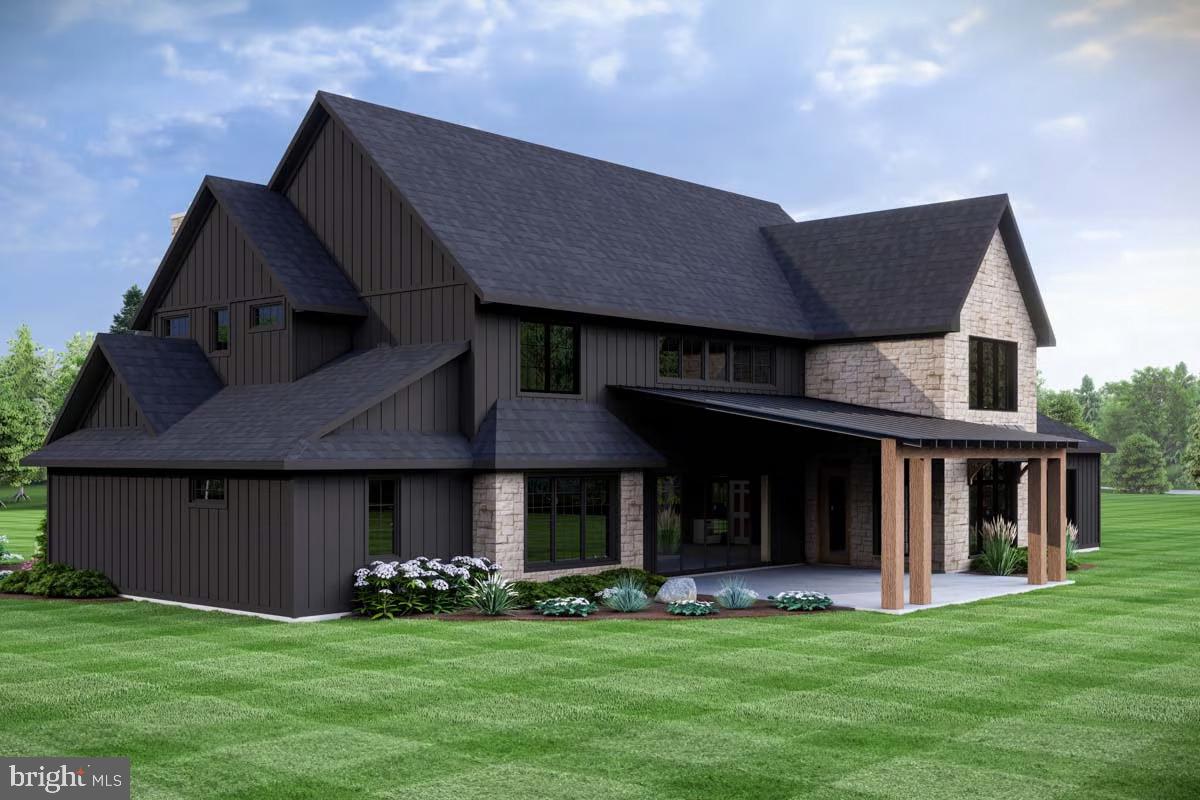
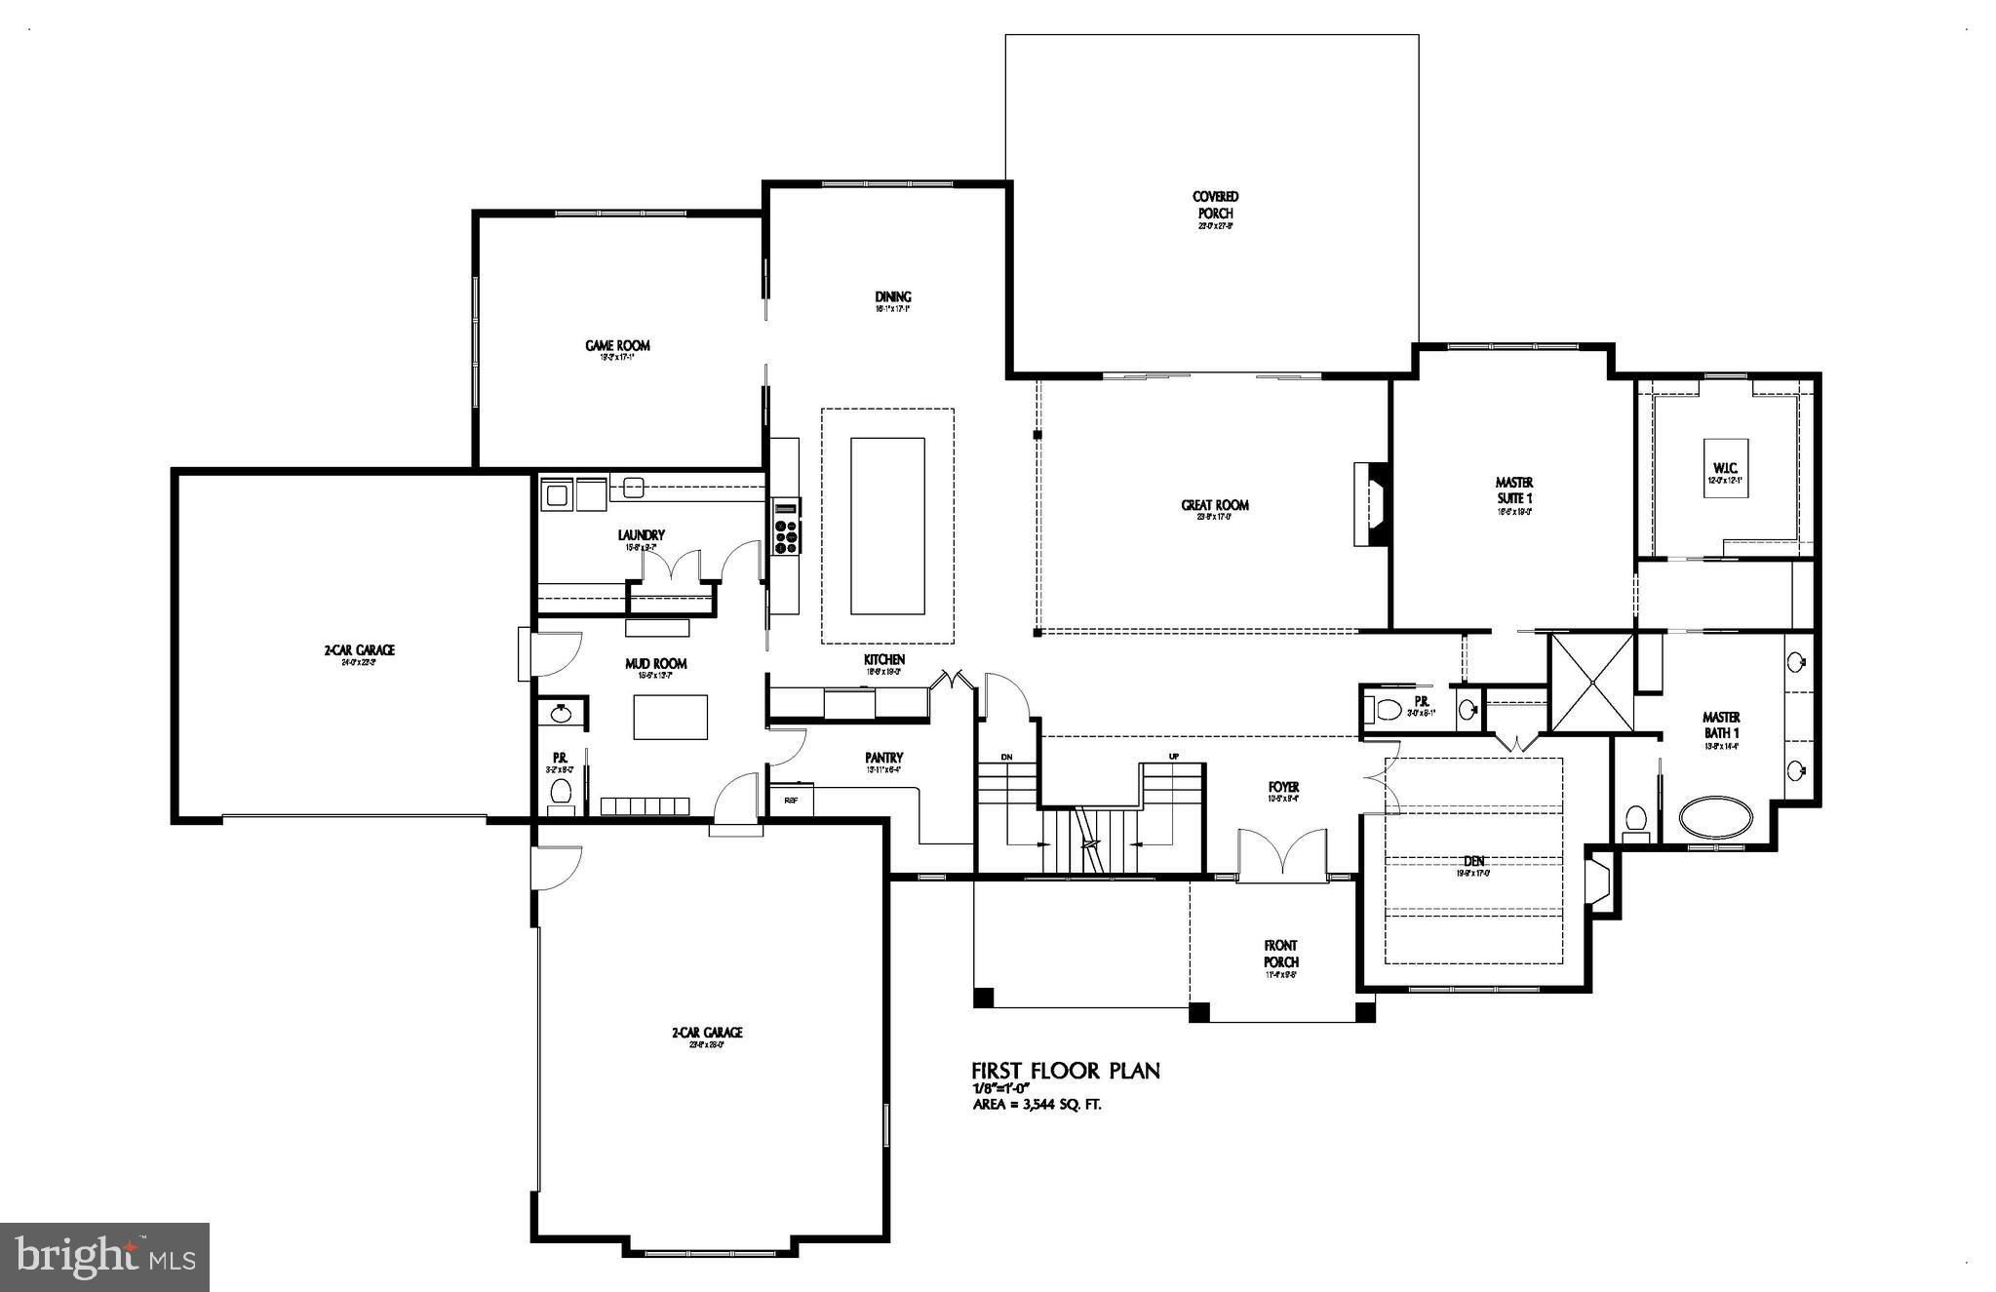
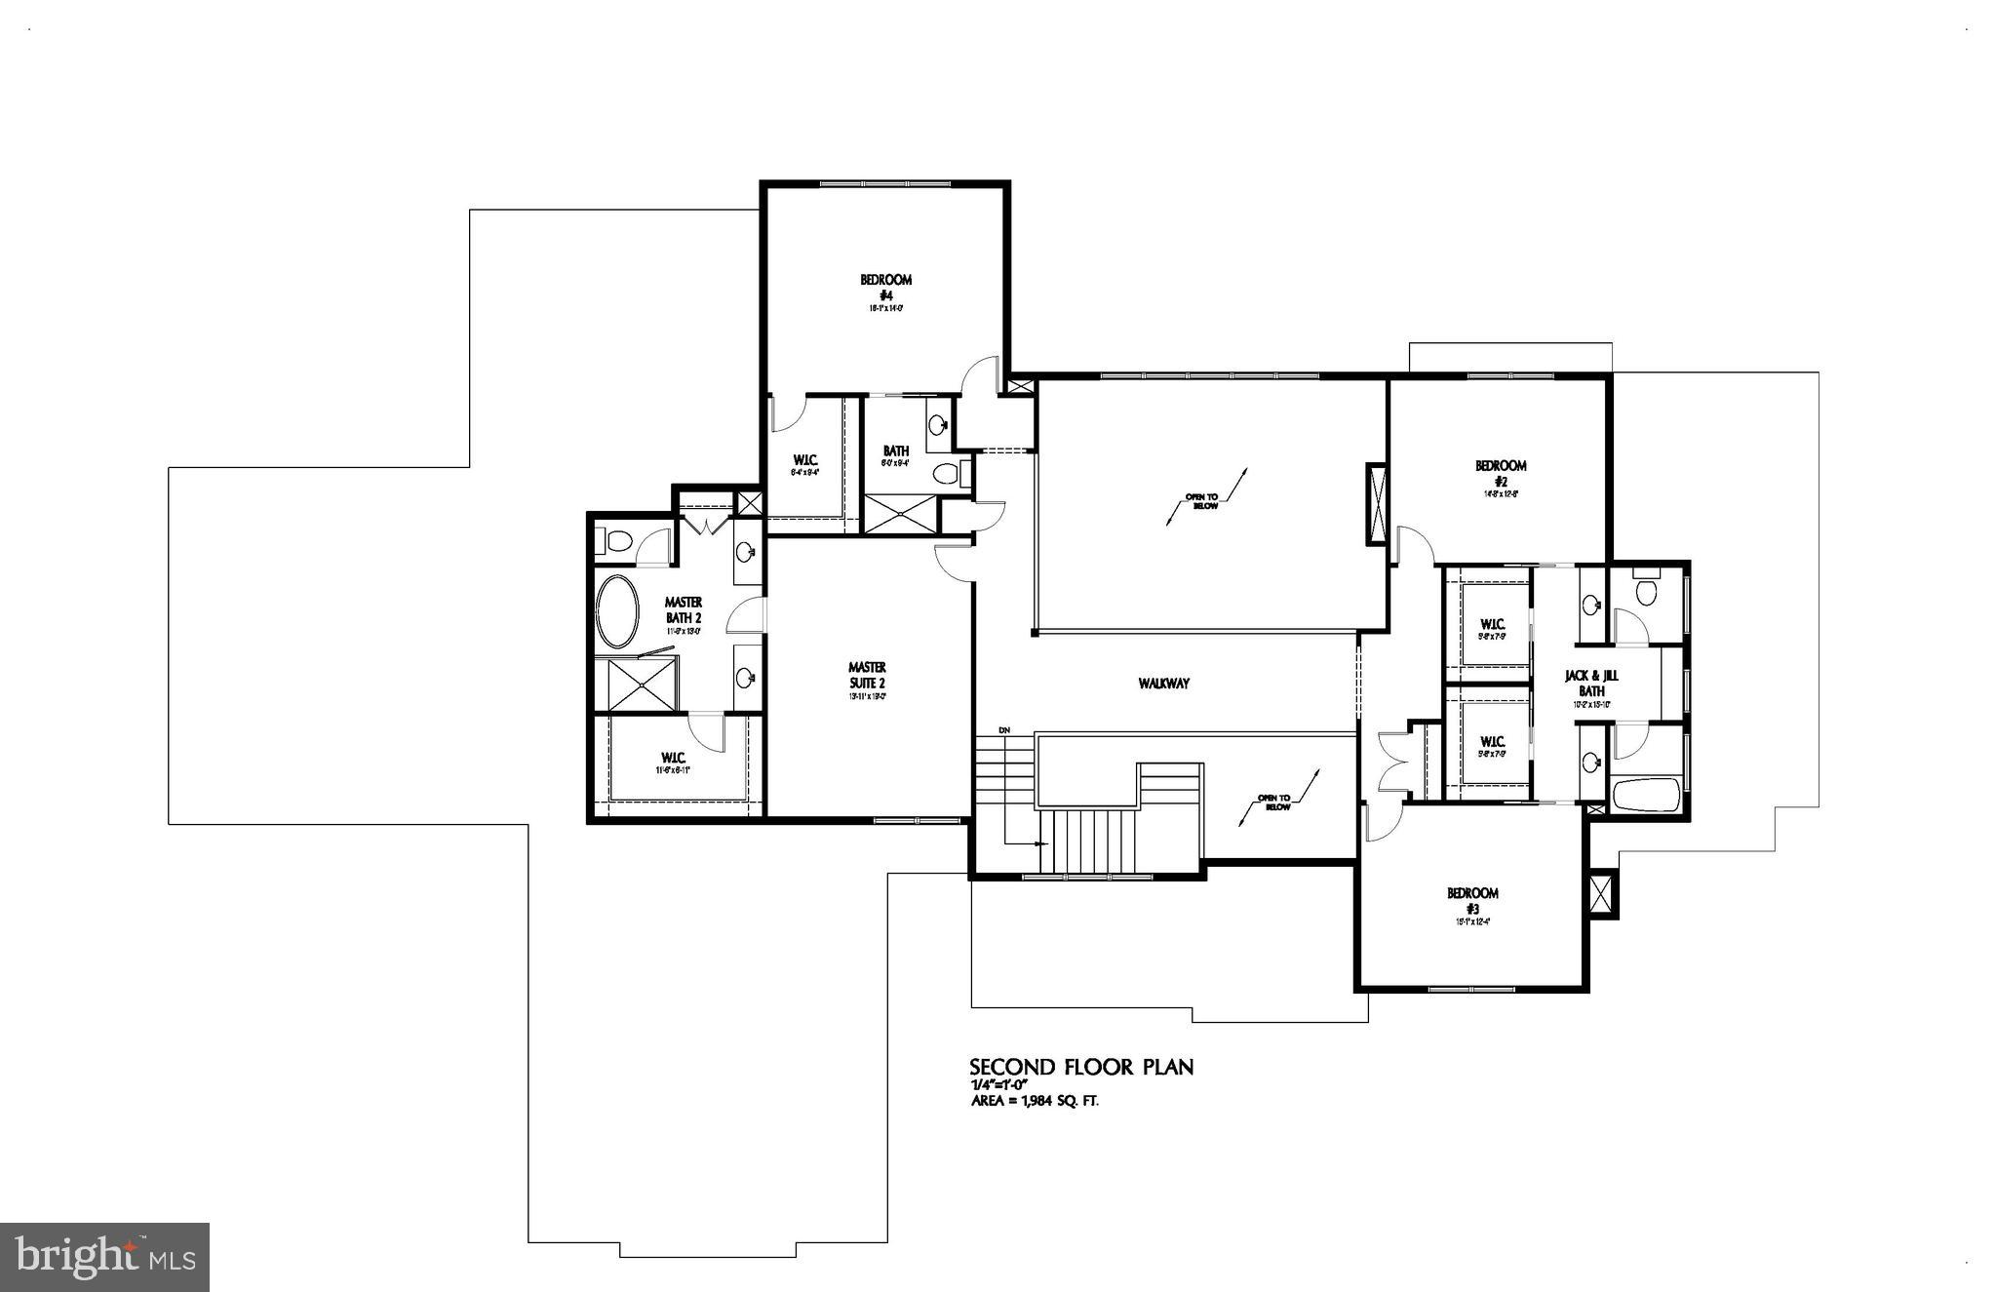
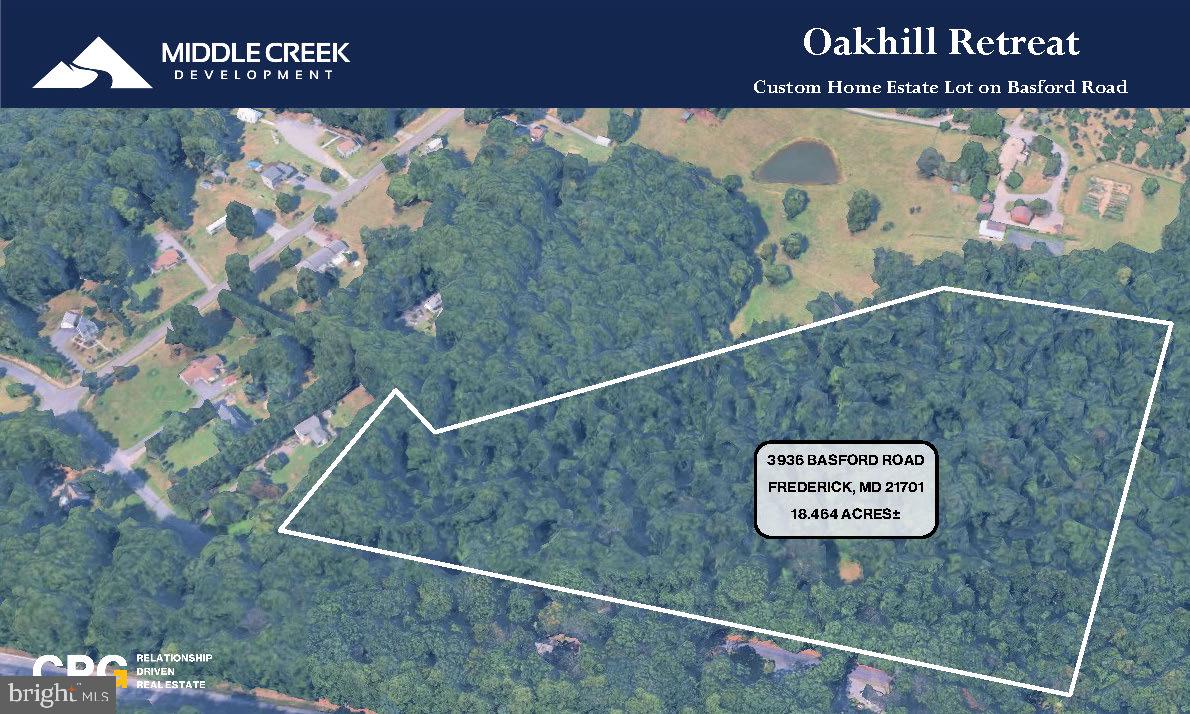
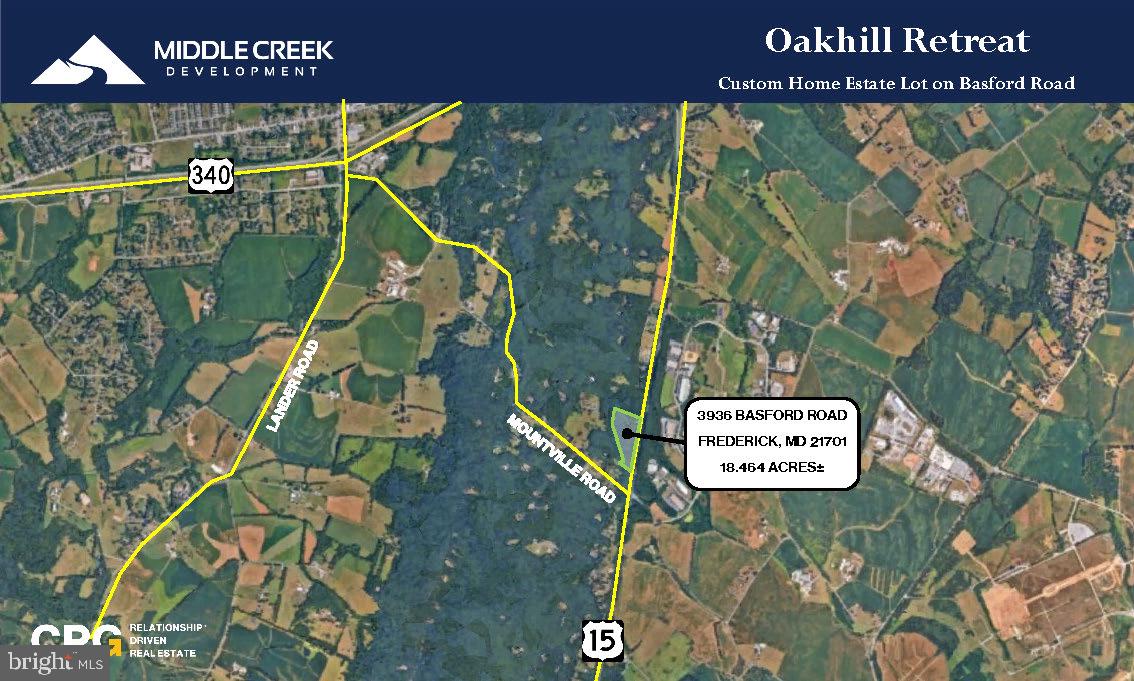
Welcome to Oakhill Retreat—a private, serene 18± acre estate offering a rare opportunity to create your dream home in a picturesque setting. Featured in this listing is The Montana, one of many exceptional custom home designs available through Grossnickle Construction (GC). Whether you choose this thoughtfully designed plan, bring your own architect's plans, or collaborate with GC's experienced design team to create a fully custom residence, the possibilities are virtually endless.

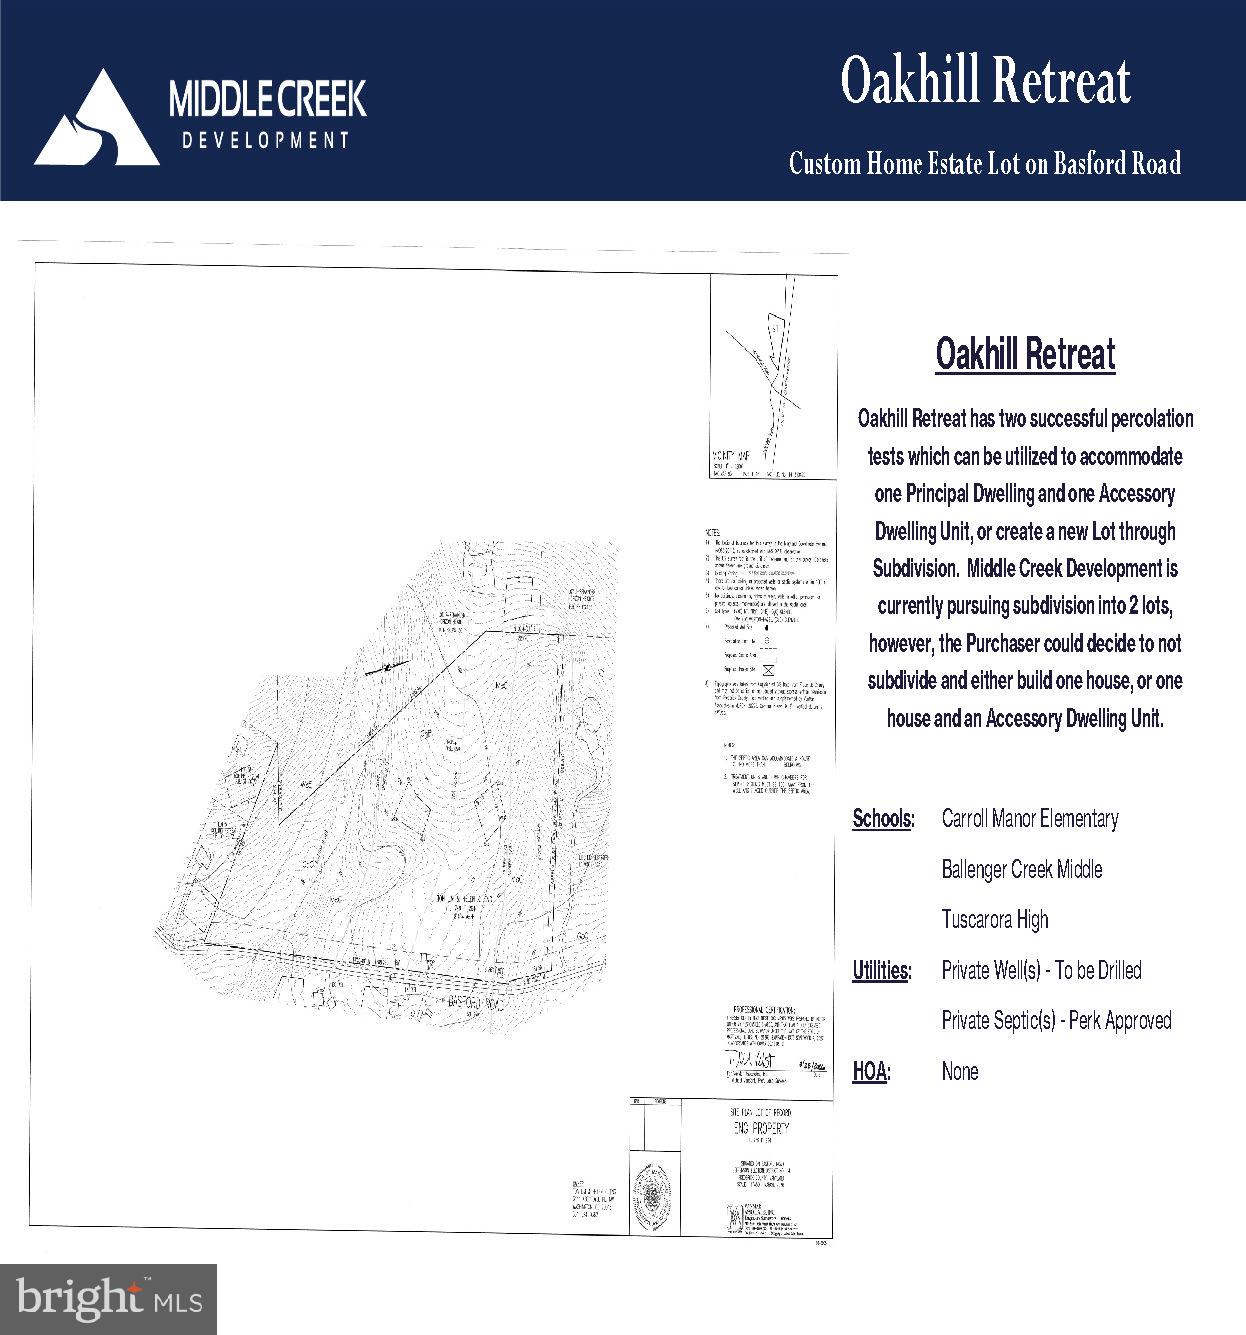
The property has successfully completed two approved percolation tests, providing exceptional flexibility for future use. Given its size and approvals, the property can accommodate either: (i) a primary residence with a detached accessory dwelling unit (ADU), ideal for multi-generational living; or (ii) a subdivision into two separate estate lots, a process that is currently being pursued by the Seller.

Offering privacy, natural beauty, and outstanding long-term potential, Oakhill Retreat presents a unique opportunity to build a one-of-a-kind luxury estate while preserving the flexibility for future expansion or investment.

3936 BASFORD ROAD

Message successfully sent.

What would you like to know?

What is 3 + 4 ?

I agree to receive email communication and understand I can unsubscribe at any time.

I agree to be contacted by Charis Realty Group via call, email, and text for real estate services. To opt out, you can reply 'stop' at any time or reply 'help' for assistance. You can also click the unsubscribe link in the emails. Message and data rates may apply. Message frequency may vary. Privacy Policy

Related Properties

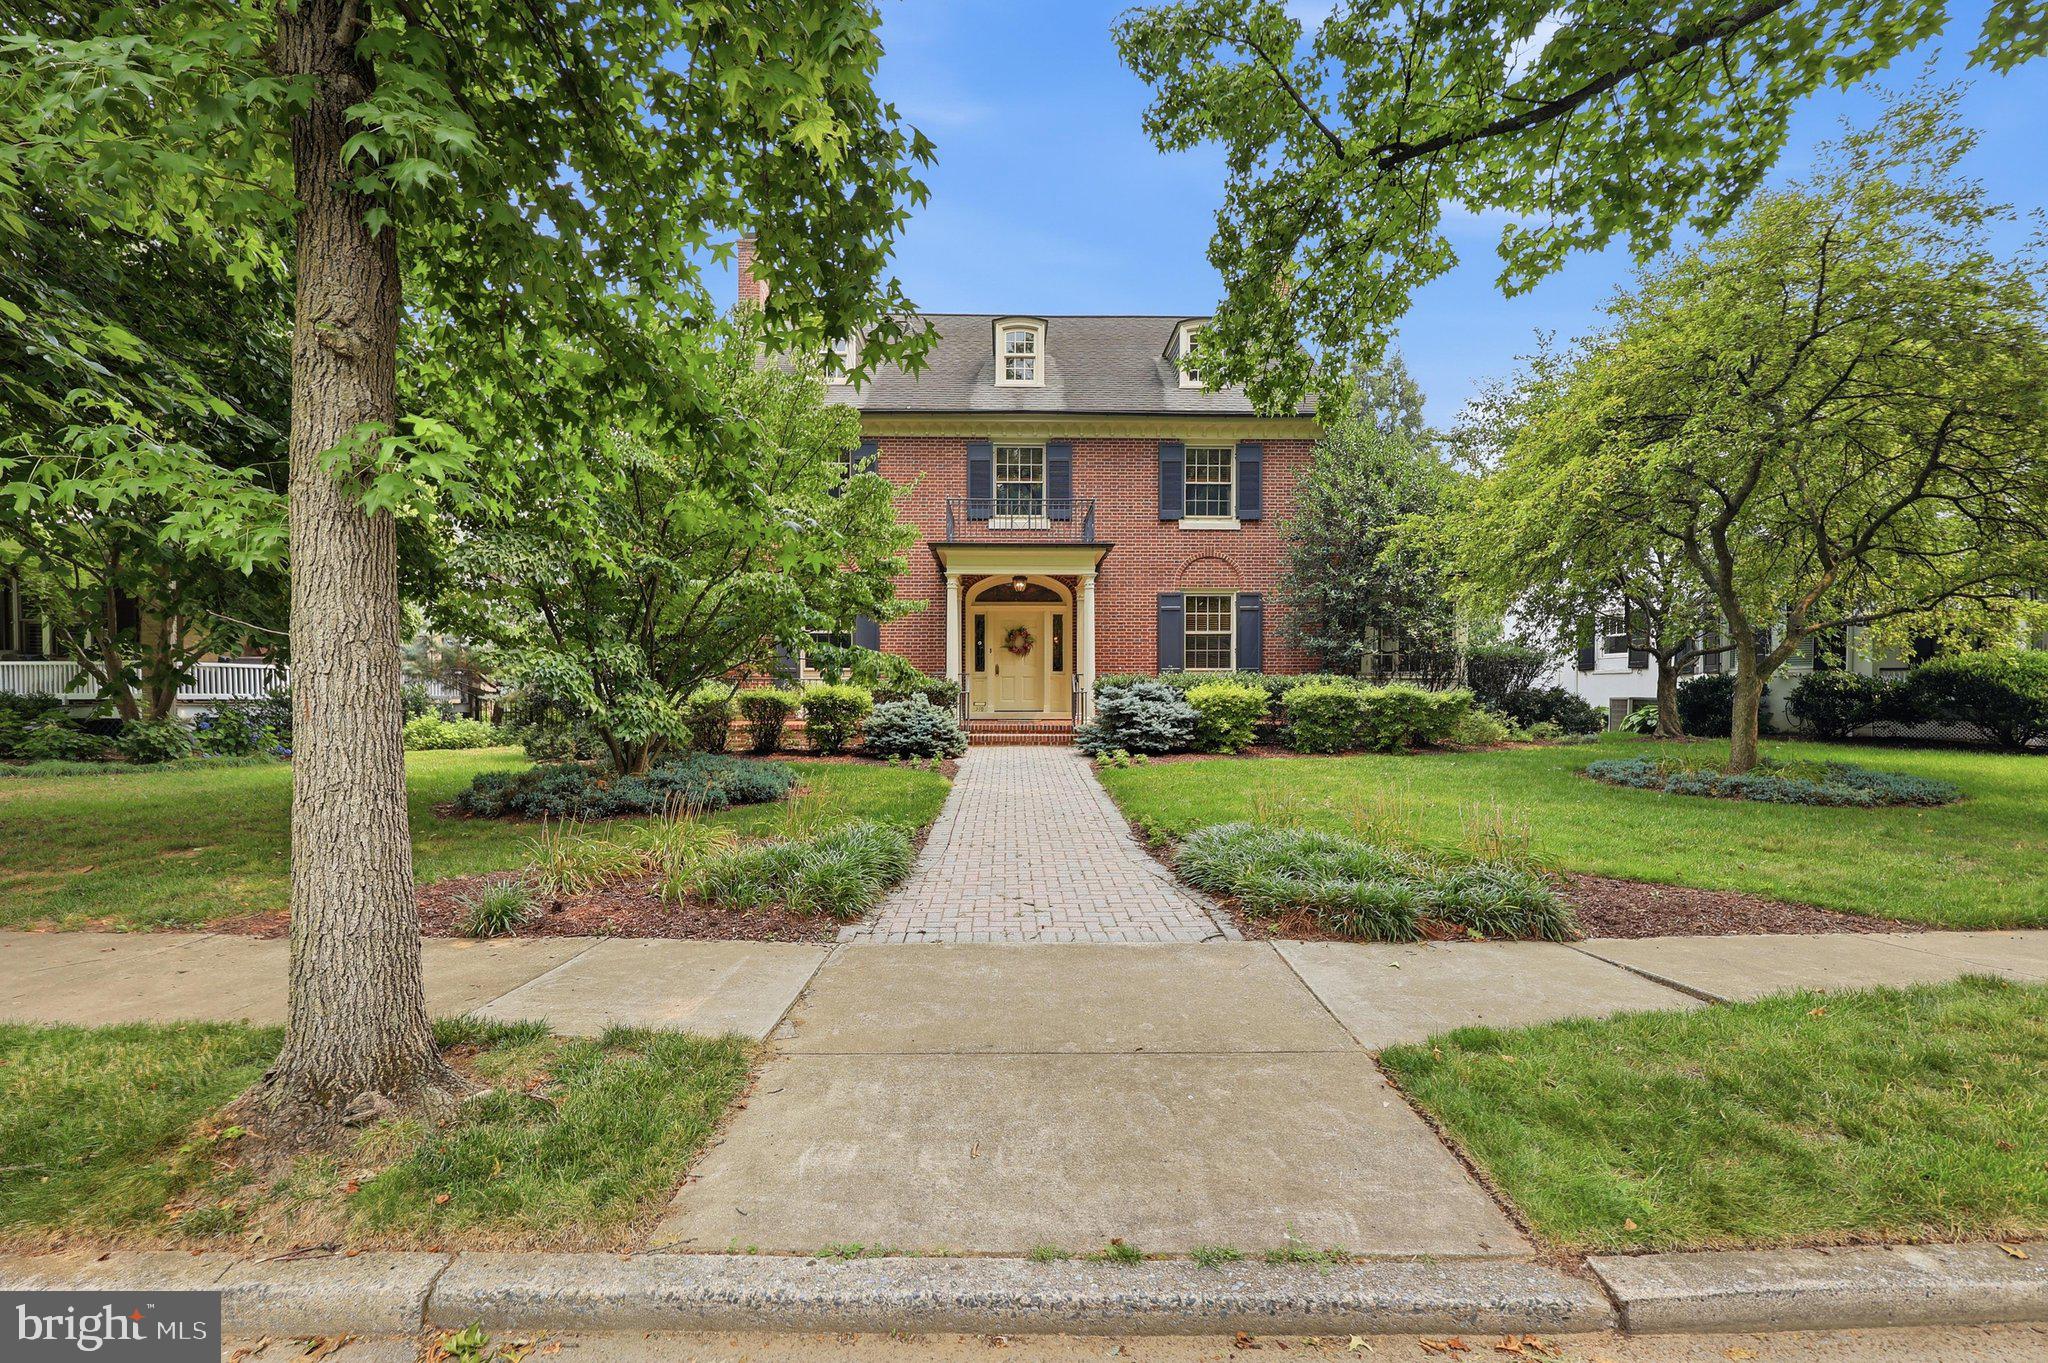
A once-in-a-generation opportunity to own one of Frederick’s most historically and architecturally significant residences—gracefully positioned along iconic Baker Park with views of the covered bridge and Carroll Creek.

Originally constructed in 1743 by Henry Brunner, brother of Elias Brunner—builder of what is now Schifferstadt Architectural Museum—this extraordinary property reflects the architectural evolution of Frederick from an 18th-century farmhouse into an elegant Second Empire residence crowned by a distinctive copper mansard roof, while a breathtaking modern addition seamlessly carries the home into the 21st century.

Set on a rare .93-acre lot fronting Baker Park, the home blends historic craftsmanship with striking contemporary design. A deep front porch—worthy of long afternoons on a porch swing—welcomes guests into a grand foyer with freshly refinished hardwood floors. To one side, a gracious formal parlor, currently serving as a dining room, honors the home’s historic roots, while the stunning modern addition unfolds with dramatic 10-foot ceilings, stained concrete floors, radiant geothermal heating, and walls of floor-to-ceiling windows overlooking the private backyard.

Architect Gary Baker and builder Tony Chmelik thoughtfully designed the addition to complement the original structure, even carrying the beadboard detail from the front porch ceiling into the new spaces. A curved wall of windows and beamed ceiling define the dining area, which opens seamlessly to both the kitchen and living room for effortless entertaining.

The living room features custom built-ins and sophisticated architectural lines, while the kitchen offers extensive floor-to-ceiling cabinetry, abundant workspace, center island, and gas range designed for serious cooking and gathering. Behind the kitchen, the original family room showcases thick stone walls, wood floors, and a substantial fireplace connecting to the former summer kitchen.

The second floor features an extraordinary primary suite with two walls of windows, a custom walk-in closet, and a luxurious ensuite bath with dual vanities and an impressive stone, tile, and glass shower. Three additional large bedrooms, two more full baths, bedroom-level laundry, and a flexible gym or office space complete this level.

The third floor serves as a private suite with walls enhanced by reclaimed barn wood, a spacious full bath, and preserved remnants of the home’s former widow’s walk access.

With over 5,400 square feet above grade plus a finished basement rec room, this home offers remarkable scale while maintaining warmth and livability. Modern amenities include geothermal heating and cooling and on-demand hot water.

Perhaps most extraordinary is the original stone-vaulted cellar, a feature shared with the nearby Schifferstadt Architectural Museum. Beneath the home, a natural spring still flows through a trough at approximately 60 gallons per minute—once serving as the home’s water source and now supporting the geothermal system.

An irreplaceable blend of history, architecture, and modern luxury in one of Frederick’s most iconic locations.
#MDFR2082700

FREDERICK

800 CARROLL PARKWAY

5 Beds

4 Baths

5,498 Sq.Ft.

$2,250,000

MLS#: MDFR2082700

TO-BE-BUILT CUSTOM HOME. This is a full custom builder so build this model, pick another plan from the plan library and modify to suit, or bring your own plan. Granite/Quartz Counters, Stainless Steel appliances, hardwood, luxury tiles and upgraded finishes throughout. Pick this home, making your own modifications, something else from the builders website, or design your own from scratch. Spectacular custom craftsman home with separate 3 car garage and extensive covered porches for outdoor living and every upgrade. The expansive windows bring light into the entire home with the design of the home marrying together timeless elegance and well thought-out living space. The living room, with its oversize fireplace with stone to the ceiling, opens to the large gourmet kitchen with quartz counters and stainless steel appliances. There is a second private kitchen area for preparation and clean up so the main kitchen remains free to entertain. The large formal dining room has triple french door on either side, opening to the yard to bring the outdoors in. The wet bar leads to the enormous family room with all of the main floor enjoying Luxury Vinyl Plank flooring and Oak stairs leading to the second floor and basement. The entire home is surrounded by covered porches to enjoy outdoor living. On the second floor you will find the gorgeous owner suite with expansive WIC along with 2 additional closets and a completely separate sitting room The owner's bath has separate vanities, luxury shower, free standing soaking tub and a private water closet. Bedroom two has its own private bathroom while bedrooms 3 and 4 have access to a large hall bathroom with double vanities and a private WC. Further oak stairs take you to the huge basement with lots of potential for growth. A covered walk-way leads to the oversized triple garage, one of which is finished as a work shop and there is a full staircase leading from the garage to 780 square foot of unfinished space above with lots of windows and the opportunity for future expansion.
#MDFR2085330

FREDERICK

3032 THURSTON ROAD

4 Beds

3 Baths

3,278 Sq.Ft.

$1,560,000

MLS#: MDFR2085330

Luxury, penthouse condo in downtown Frederick with panoramic views of iconic clustered spires, Frederick Visitation Hotel and Sugarloaf Mountain. Condo features exceptional open floor plan, expansive private balcony with retractable awnings, two primary bedrooms with en-suite bathroom and walk-in closet. Gourmet kitchen with Thermador refrigerator, two ovens, oversize center island and peninsula island with second sink and pantry. Dining room with bar area includes glass display cabinetry and wine refrigerator. Living room with stacked stone fireplace and custom wood mantel. 3rd bedroom/den. Separate laundry room.  Extended garage provides parking for 2 cars, electric car charger, additional space for storage and separate room with ceiling fan, refrigerator with ice/water and utility sink with hot/cold water.
#MDFR2073824

FREDERICK

210 E SECOND STREET 401

3 Beds

2 Baths

2,751 Sq.Ft.

$1,675,000

MLS#: MDFR2073824

Embark upon a trip into history by owning this unique historical enclave in the heart of the City of Frederick!  

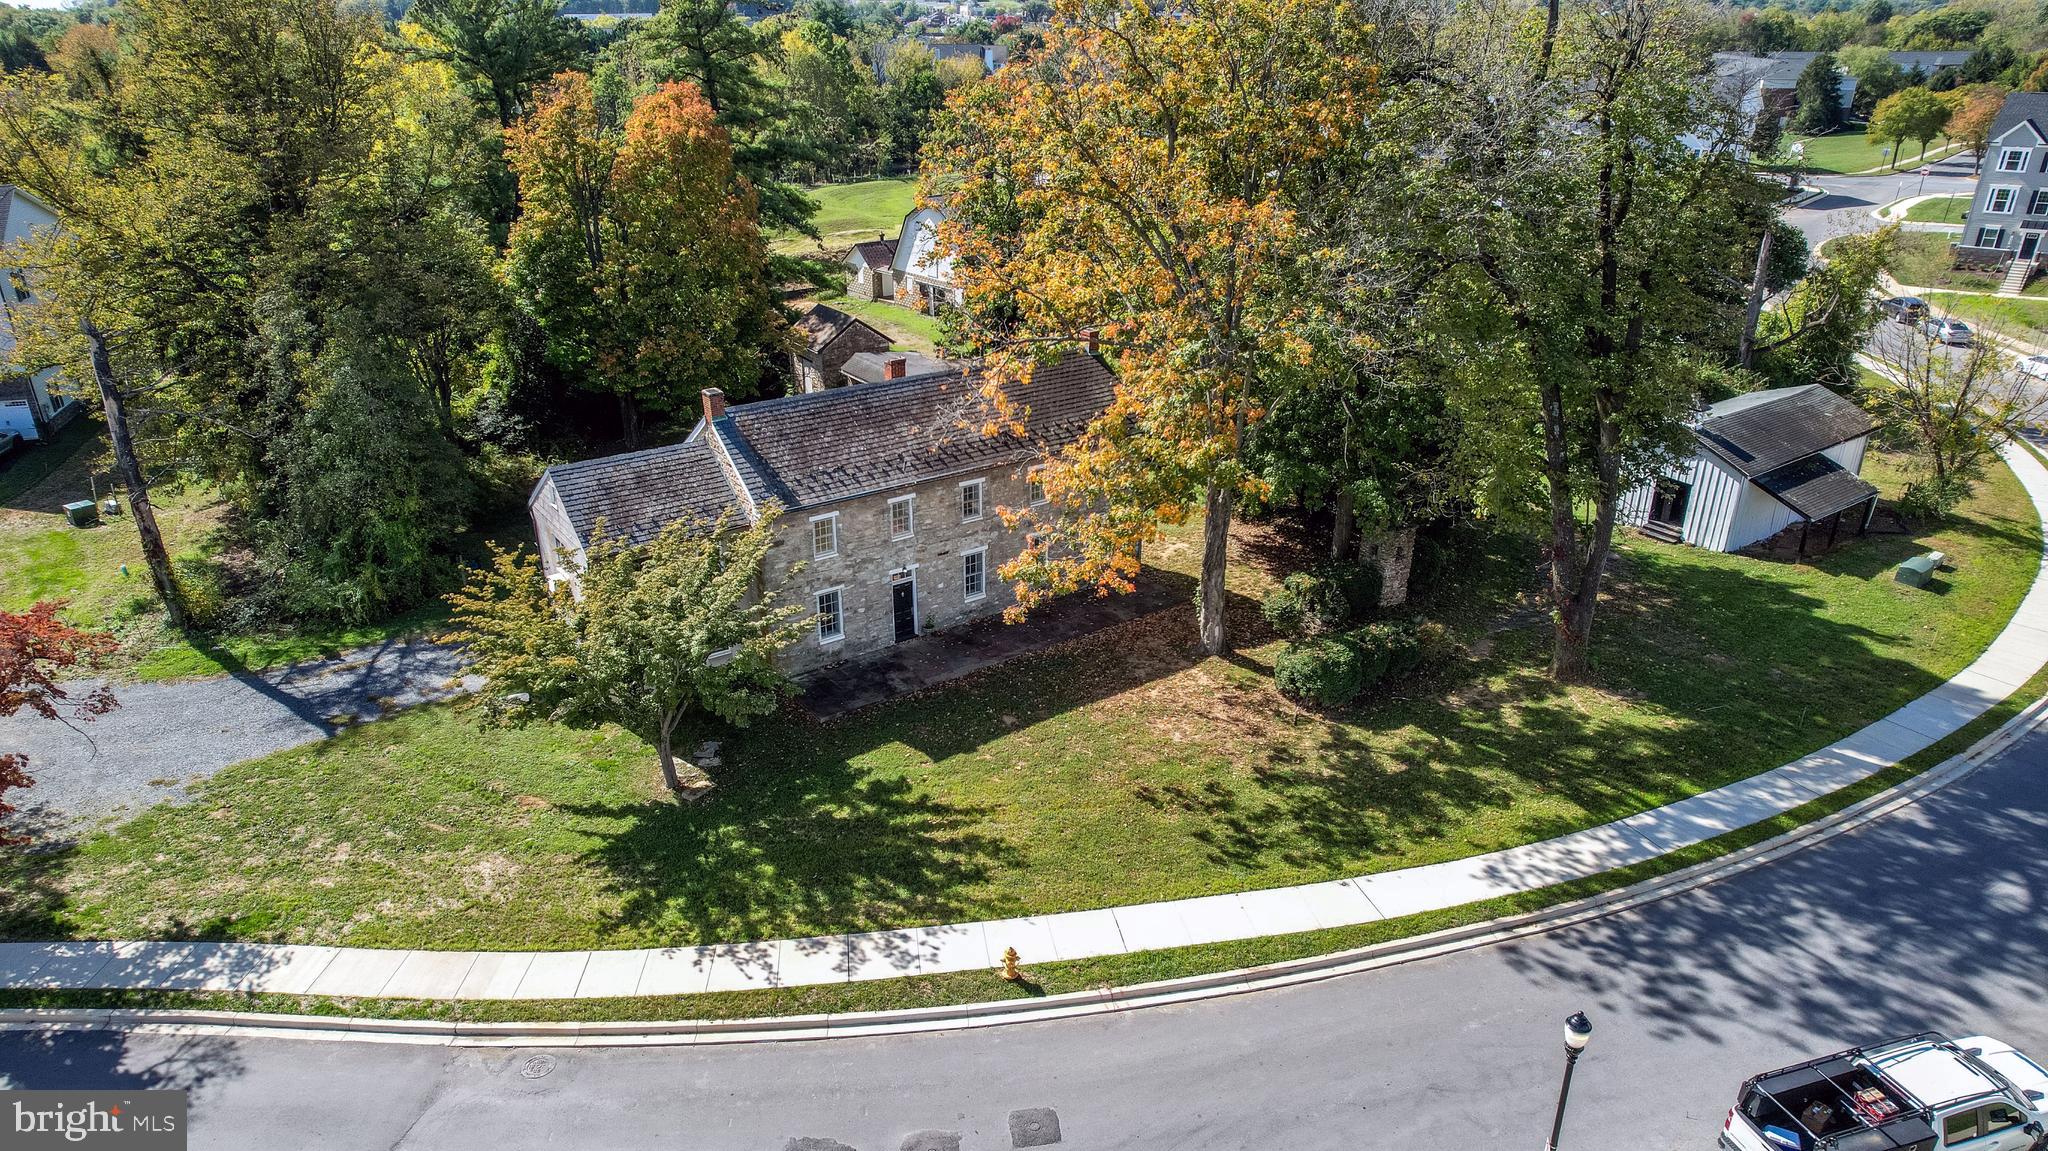
Enjoy 2.79 acres on 4 tax parcels of Frederick agricultural history nestled in the newly completed Belle Air Farm community and adjacent to Rock Creek linear park.  This property is adjacent to a new shared use path that provides pedestrian and bicycle connectivity directly into historic Downtown Frederick, Baker Park, and all the modern amenities you will find in one of Maryland's largest cities.  

Comprised of a beautifully constructed and ready-to-occupy 4-bedroom, 2.5-bathroom stone house originally built in 1780, a stone smokehouse, tenant/guest house, and 6 agricultural buildings, this enclave of Frederick’s agricultural history is ready for its next steward.  The offering also includes 2 buildable single family detached lots.

A Historic Preservation Overlay (HPO) has been placed on most of the property which permits for additional residential and commercial uses. Inactive structures inside the HPO must remain in mothballed condition per the City.  This property also includes 32 remaining units of density from the Belle Air Farm PND zoning allowing a buyer to construct various permitted residential units subject to City approvals, and is primed for a buyer looking to bring their creative eye to a once-in-a lifetime historic project.
#MDFR2079790

FREDERICK

1776 ATLAS DRIVE

4 Beds

2 Baths

3,515 Sq.Ft.

$1,999,999

MLS#: MDFR2079790

 - property

Send a message

Message successfully sent.

Your message

What is 3 + 4 ?

Reason for contacting?

I agree to receive email communication and understand I can unsubscribe at any time.

I agree to be contacted by Charis Realty Group via call, email, and text for real estate services. To opt out, you can reply 'stop' at any time or reply 'help' for assistance. You can also click the unsubscribe link in the emails. Message and data rates may apply. Message frequency may vary. Privacy Policy

Sign Out

Virtual Assistant

Would you like to take the next step with this property? We can help you schedule a showing or virtual tour, or send you more details.

Yes, I would like more information.

Thank You for Your Reply, One of Our Agents will contact you as soon as possible

No, maybe later.

Thank you, you can always contact me via email, phone number or through the contact form.

Realhub AI

Lucy - Your AI-Powered Realtor

Update Your Temporary Password

Personalize your search

Enter your email and we'll notify you immediately when new listings match what you're looking for.

or enter email address

Already have an account ? Login here

Continue your home search

I agree to receive communications and understand I can unsubscribe at any time.

I agree to be contacted by Charis Realty Group via call, email, and text for real estate services. To opt out, you can reply 'stop' at any time or reply 'help' for assistance. You can also click the unsubscribe link in the emails. Message and data rates may apply. Message frequency may vary. Privacy Policy

Already have an account ? Login here

We use cookies

We use cookies primarily for analytics to enhance your experience. By accepting, you agree to our use of these cookies. You can manage your preferences or learn more about our cookies policy.