
Property
Beds
3
Full Baths
1
1/2 Baths
1
Year Built
1963
Sq.Footage
1,471
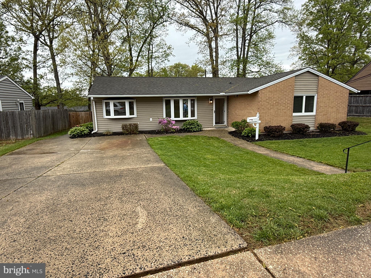
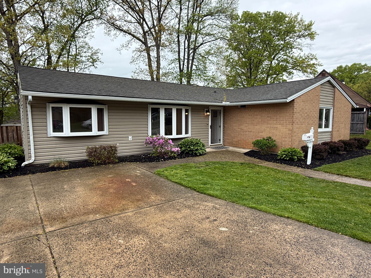
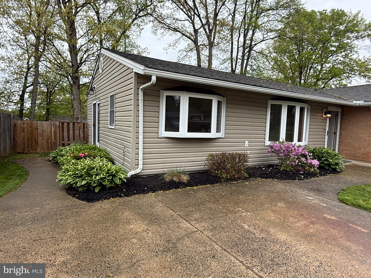
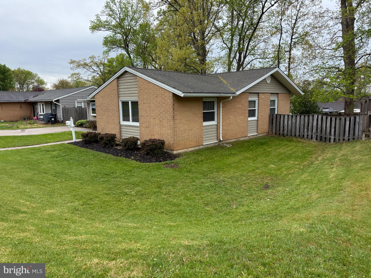
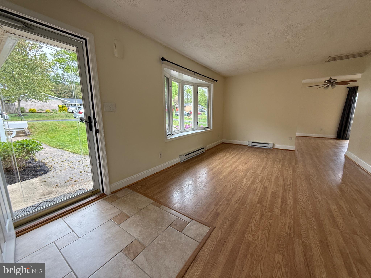
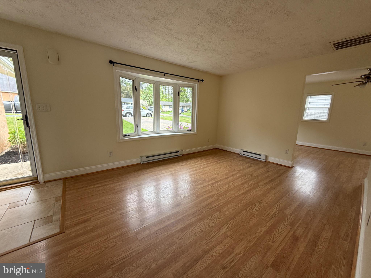
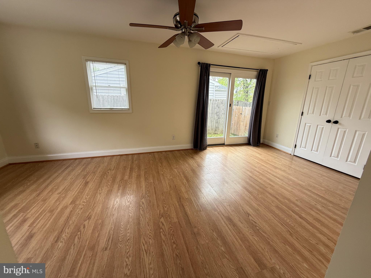
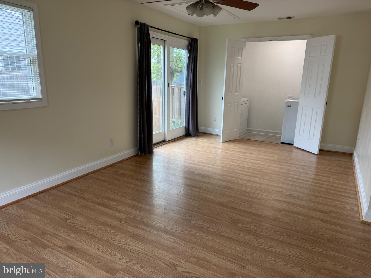
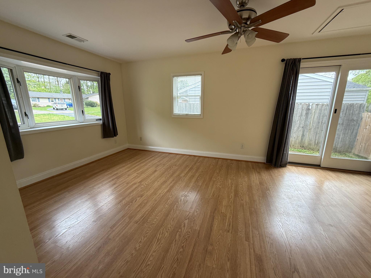
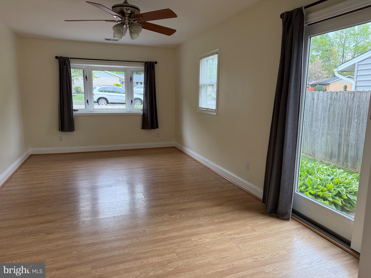
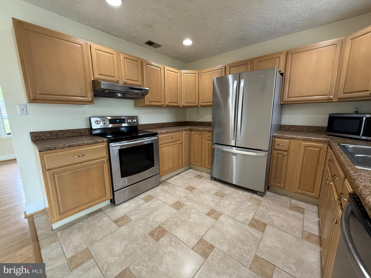
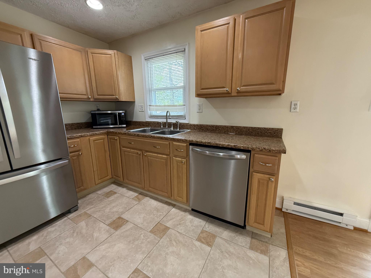
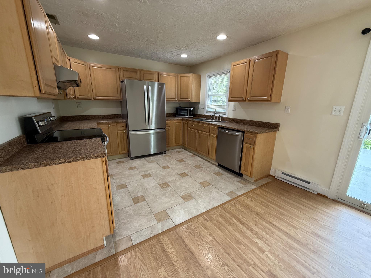
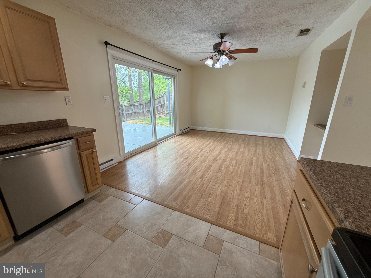
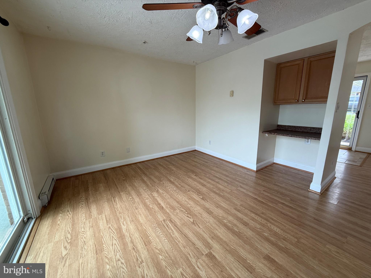
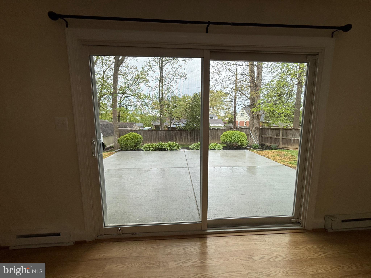
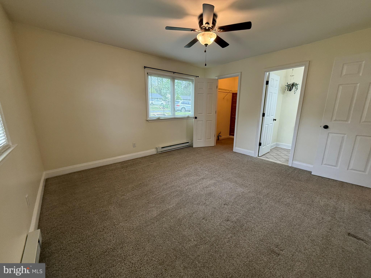
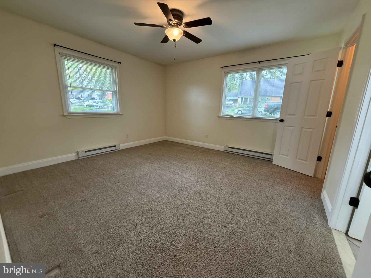
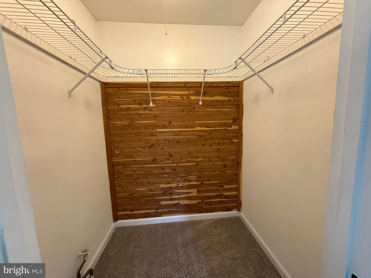
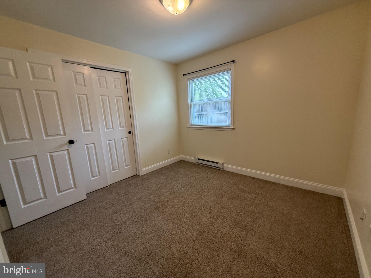
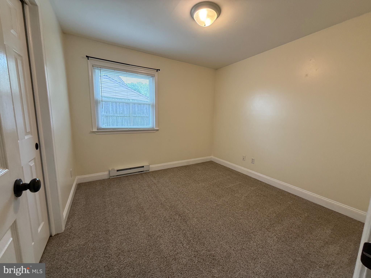
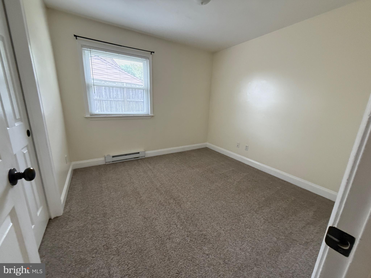
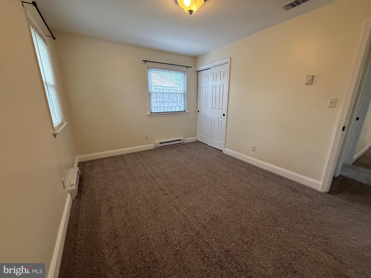
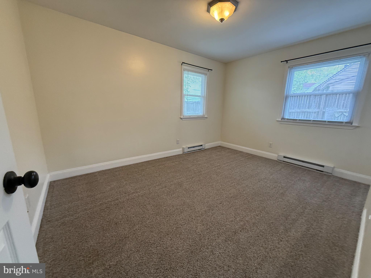
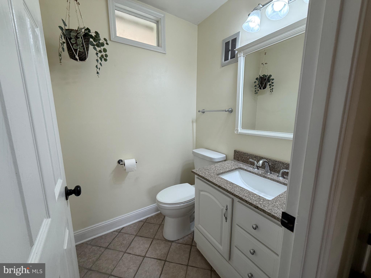
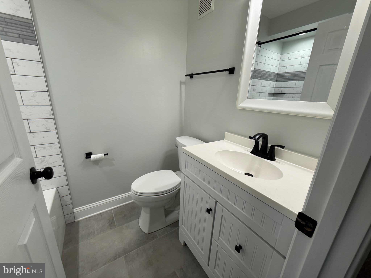
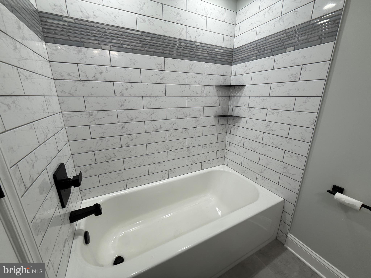
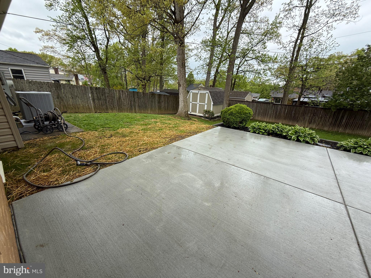
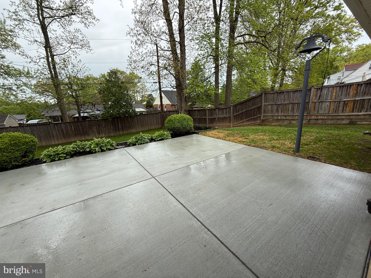
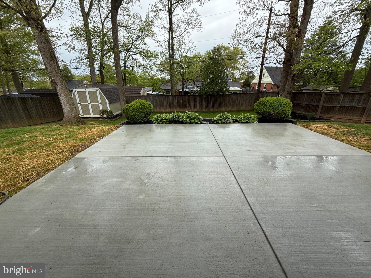
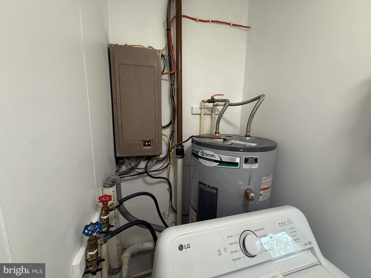
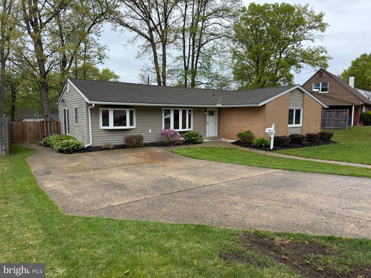
This charming ranch-style home in the desirable Joppatowne community offers a perfect blend of comfort and convenience. Built in 1963, this well-maintained residence boasts 1,471 square feet of living space, featuring three spacious bedrooms and one and a half bathrooms, ideal for both relaxation and entertaining. Step inside to discover a warm and inviting interior, highlighted by plush carpeting and elegant laminated flooring. The kitchen is equipped with modern stainless steel appliances, including electric stove, dishwasher, and refrigerator, making meal preparation a delight. Natural light pours in through the bay and casement windows, enhancing the home's cozy ambiance. Ceiling fans throughout provide comfort during warmer months, while thoughtful window treatments add a touch of privacy and style. The main floor laundry, complete with a dryer and washer, ensures that chores are a breeze. Outside, the property features extensive hardscaping and beautifully landscaped grounds, providing a serene outdoor space for relaxation or play. A concrete driveway offers ample parking for up to four vehicles, while a shed provides additional storage option. Situated just two miles from the picturesque Gunpowder River, this home is perfect for those who appreciate nature and outdoor activities. The surrounding Joppatowne community has convenient access to local parks, schools, and public services. With an availability date of April 21, 2026, this property offers flexible leasing options ranging from 12 to 24 months. Enjoy the peace of mind that comes with a smoke-free environment and security features, including carbon monoxide and smoke detectors. This delightful home is not just a place to live; it's a place to create lasting memories. Experience the comfort and community spirit of Joppatowne-your new home awaits!
Features & Amenities
Interior
-
Other Interior Features
Ceiling Fan(s), Bar
-
Total Bedrooms
3
-
Bathrooms
1
-
1/2 Bathrooms
1
-
Above Grade Finished Area
1471.0
-
Basement YN
NO
-
Cooling YN
YES
-
Cooling
Central Air, Ceiling Fan(s), Electric
-
Fireplace YN
NO
-
Heating YN
YES
-
Heating
Electric, Baseboard, Heat Pump
-
Main Level Bedrooms
3
-
Pet friendly
No
Exterior
-
Garage
No
-
Parking
Concrete, Off Street, Driveway
-
Patio and Porch Features
Patio
-
Pool
No
-
Waterfront YN
NO
-
View
Street
Area & Lot
-
Lot Features
Cleared
-
Lot Size(acres)
0.2
-
Lot Size(square feet)
8,820
-
Property Type
Residential Lease
-
Property Sub Type
Single Family Residence
-
Architectural Style
Ranch/Rambler
Price
-
Sales Price
$2,000
-
Sq. Footage
1,471
-
Price/SqFt
$1
HOA
-
Association
No
School District
-
Elementary School
N/A
-
Middle School
N/A
-
High School
N/A
Property Features
-
New Construction
NO
-
Foundation Details
Slab
-
Senior Community YN
NO
-
Sewer
Public Sewer
-
Water Source
Public
Schedule a Showing
Showing scheduled successfully.
Mortgage calculator
Estimate your monthly mortgage payment, including the principal and interest, property taxes, and HOA. Adjust the values to generate a more accurate rate.
Your payment
Principal and Interest:
$
Property taxes:
$
HOA fees:
$
Total loan payment:
$
Total interest amount:
$
Location
County
HARFORD
Elementary School
Middle School
High School
Listing Courtesy of Siw Armstrong, Long & Foster Real Estate, Inc.
RealHub Information is provided exclusively for consumers' personal, non-commercial use, and it may not be used for any purpose other than to identify prospective properties consumers may be interested in purchasing. All information deemed reliable but not guaranteed and should be independently verified. All properties are subject to prior sale, change or withdrawal. RealHub website owner shall not be responsible for any typographical errors, misinformation, misprints and shall be held totally harmless.

AGENT
Sarah Strong
Call Sarah today to schedule a private showing.

* Listings on this website come from the FMLS IDX Compilation and may be held by brokerage firms other than the owner of this website. The listing brokerage is identified in any listing details. Information is deemed reliable but is not guaranteed. If you believe any FMLS listing contains material that infringes your copyrighted work please click here to review our DMCA policy and learn how to submit a takedown request.© 2024 FMLS.
.png)