


Property
Beds
4
Full Baths
3
1/2 Baths
None
Year Built
1955
Sq.Footage
2,065
This charming split-level home in popular Melclare Manor offers a perfect blend of comfort and functionality. With 4 spacious bedrooms and 3 full bathrooms, it's designed for both relaxation and entertaining. The inviting living area features a cozy stone fireplace, ideal for gathering with loved ones. Enjoy cooking in the eat-in kitchen equipped with a gas surface unit, wall oven and dishwasher, while the formal dining room sets the stage for memorable meals. Natural light floods through updated windows, enhancing the warmth of the hardwood floors . The primary suite boasts a walk-in closet and a private bath, providing a serene retreat. Step outside to a beautifully landscaped yard, perfect for outdoor activities or quiet evenings on the patio. With ample parking, including a carport and driveway, convenience is at your fingertips. This home is not just a place to live; it's a place to create lasting memories. Commuting is made easy as 495, 95 and 295 are nearby and Metro, Public Bus Service and all necessary amenities are close as well. Experience the convenience, comfort and charm that awaits you!
Features & Amenities
Interior
-
Other Interior Features
Eat-in Kitchen, Ceiling Fan(s), Walk-In Closet(s), Built-in Features
-
Total Bedrooms
4
-
Bathrooms
3
-
Above Grade Finished Area
2065.0
-
Basement YN
YES
-
Cooling YN
YES
-
Cooling
Central Air, Ceiling Fan(s), Electric
-
Fireplace YN
YES
-
Heating YN
YES
-
Heating
Exhaust Fan, Natural Gas, Forced Air
-
Pet friendly
Yes
Exterior
-
Garage
No
-
Construction Materials
Brick
-
Parking
Concrete, On Street, Attached Carport, Driveway, Attached
-
Patio and Porch Features
Patio, Porch
-
Pool
No
-
Waterfront YN
NO
Area & Lot
-
Lot Size(acres)
0.23
-
Lot Size(square feet)
10,049
-
Property Type
Residential
-
Property Sub Type
Single Family Residence
-
Architectural Style
Split Level
Price
-
Sales Price
$498,000
-
Tax Amount
$6,025
-
Financing Options
Cash, Conventional
-
Sq. Footage
2,065
-
Price/SqFt
$241
HOA
-
Association
No
School District
-
Elementary School
CALL SCHOOL BOARD
-
Middle School
CALL SCHOOL BOARD
-
High School
CALL SCHOOL BOARD
Property Features
-
New Construction
NO
-
Accessibility Features
Grip-Accessible Features
-
Foundation Details
Block
-
Senior Community YN
NO
-
Sewer
Public Sewer
-
Tax Lot
7
-
Water Source
Public
Schedule a Showing
Showing scheduled successfully.
Mortgage calculator
Estimate your monthly mortgage payment, including the principal and interest, property taxes, and HOA. Adjust the values to generate a more accurate rate.
Your payment
Principal and Interest:
$
Property taxes:
$
HOA fees:
$
Total loan payment:
$
Total interest amount:
$
Location
County
PRINCE GEORGES
Elementary School
CALL SCHOOL BOARD
Middle School
CALL SCHOOL BOARD
High School
CALL SCHOOL BOARD
Listing Courtesy of Jean M Bourne-Pirovic, Long & Foster Real Estate, Inc.
RealHub Information is provided exclusively for consumers' personal, non-commercial use, and it may not be used for any purpose other than to identify prospective properties consumers may be interested in purchasing. All information deemed reliable but not guaranteed and should be independently verified. All properties are subject to prior sale, change or withdrawal. RealHub website owner shall not be responsible for any typographical errors, misinformation, misprints and shall be held totally harmless.

Salesperson, Realtor
Sarah Strong
Call Sarah today to schedule a private showing.

* Listings on this website come from the FMLS IDX Compilation and may be held by brokerage firms other than the owner of this website. The listing brokerage is identified in any listing details. Information is deemed reliable but is not guaranteed. If you believe any FMLS listing contains material that infringes your copyrighted work please click here to review our DMCA policy and learn how to submit a takedown request.© 2024 FMLS.
Related Properties
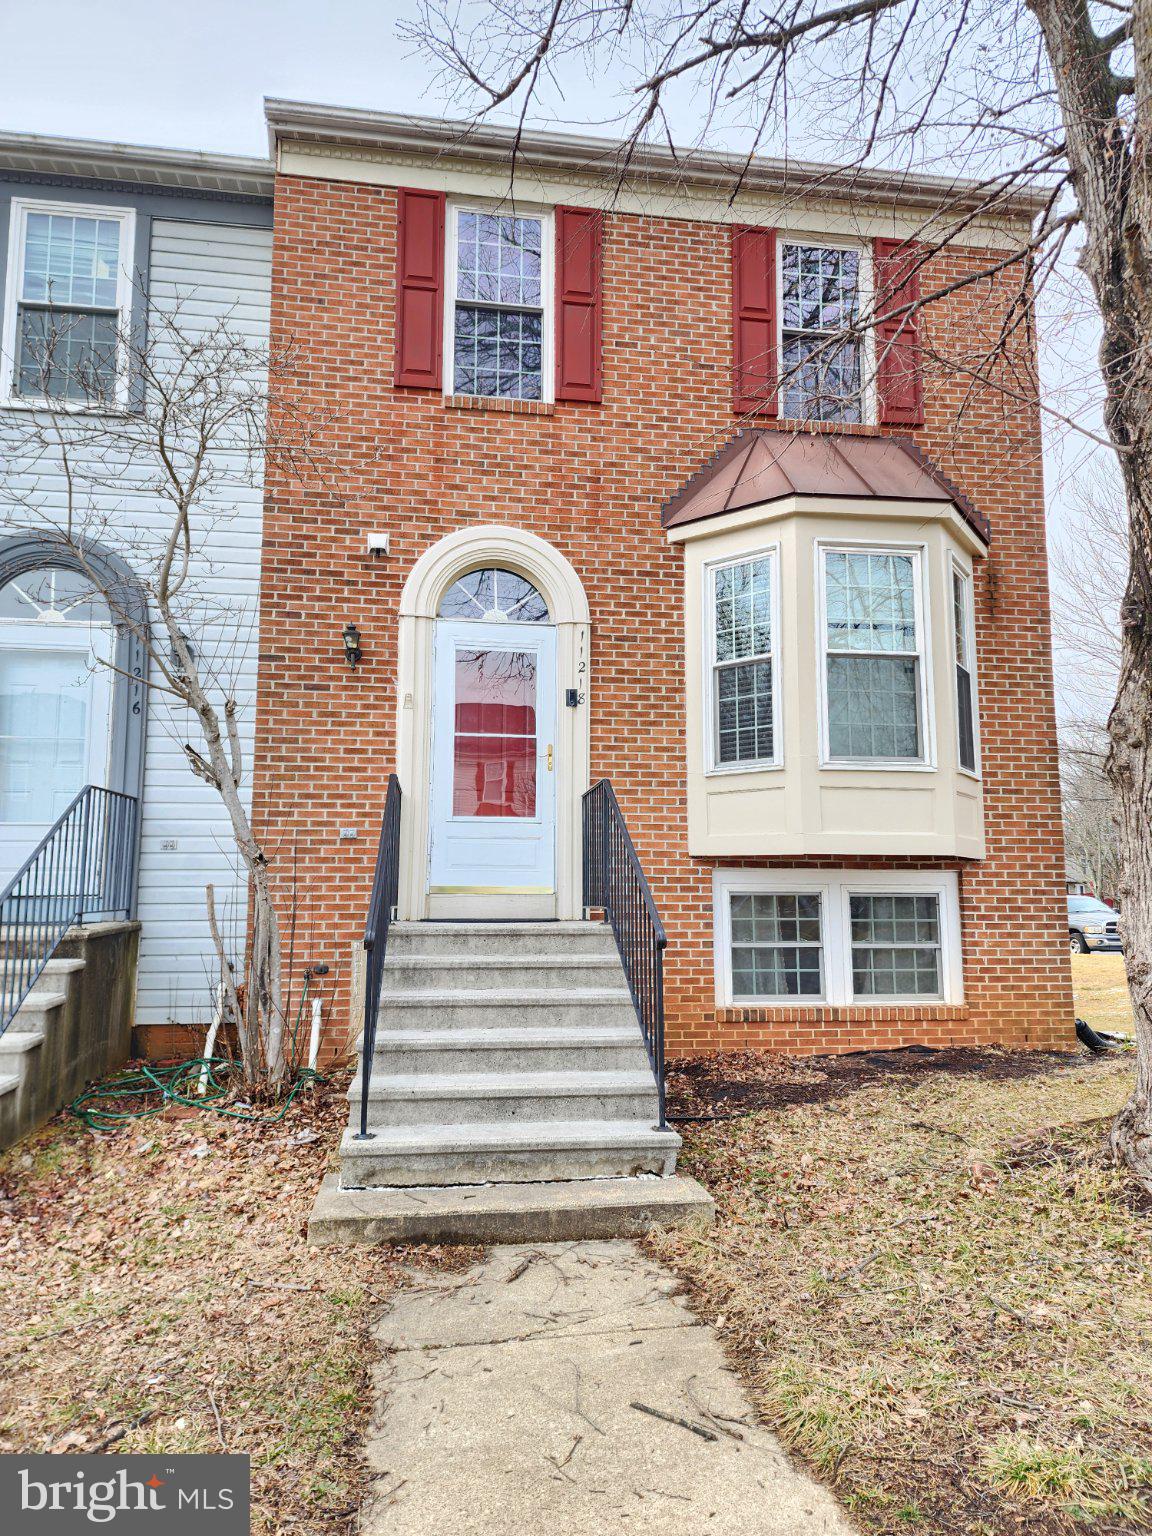
BELTSVILLE
11218 BLACK FOOT COURT
4 Beds
3 Baths
1,350 Sq.Ft.
$429,900
MLS#: MDPG2211782

BELTSVILLE
13124 GREENMOUNT
5 Beds
4 Baths
1,250 Sq.Ft.
$565,000
MLS#: MDPG2211354

BELTSVILLE
11424 EDMONSTON ROAD
3 Beds
2 Baths
1,015 Sq.Ft.
$424,900
MLS#: MDPG2218490

BELTSVILLE
7516 BURDETTE WAY
3 Beds
2 Baths
1,470 Sq.Ft.
$449,800
MLS#: MDPG2216886

BELTSVILLE
11309 CHERRY HILL ROAD
6 Beds
3 Baths
2,420 Sq.Ft.
$545,000
MLS#: MDPG2214480

BELTSVILLE
11500 MONTGOMERY COURT
4 Beds
3 Baths
2,305 Sq.Ft.
$549,000
MLS#: MDPG2213302
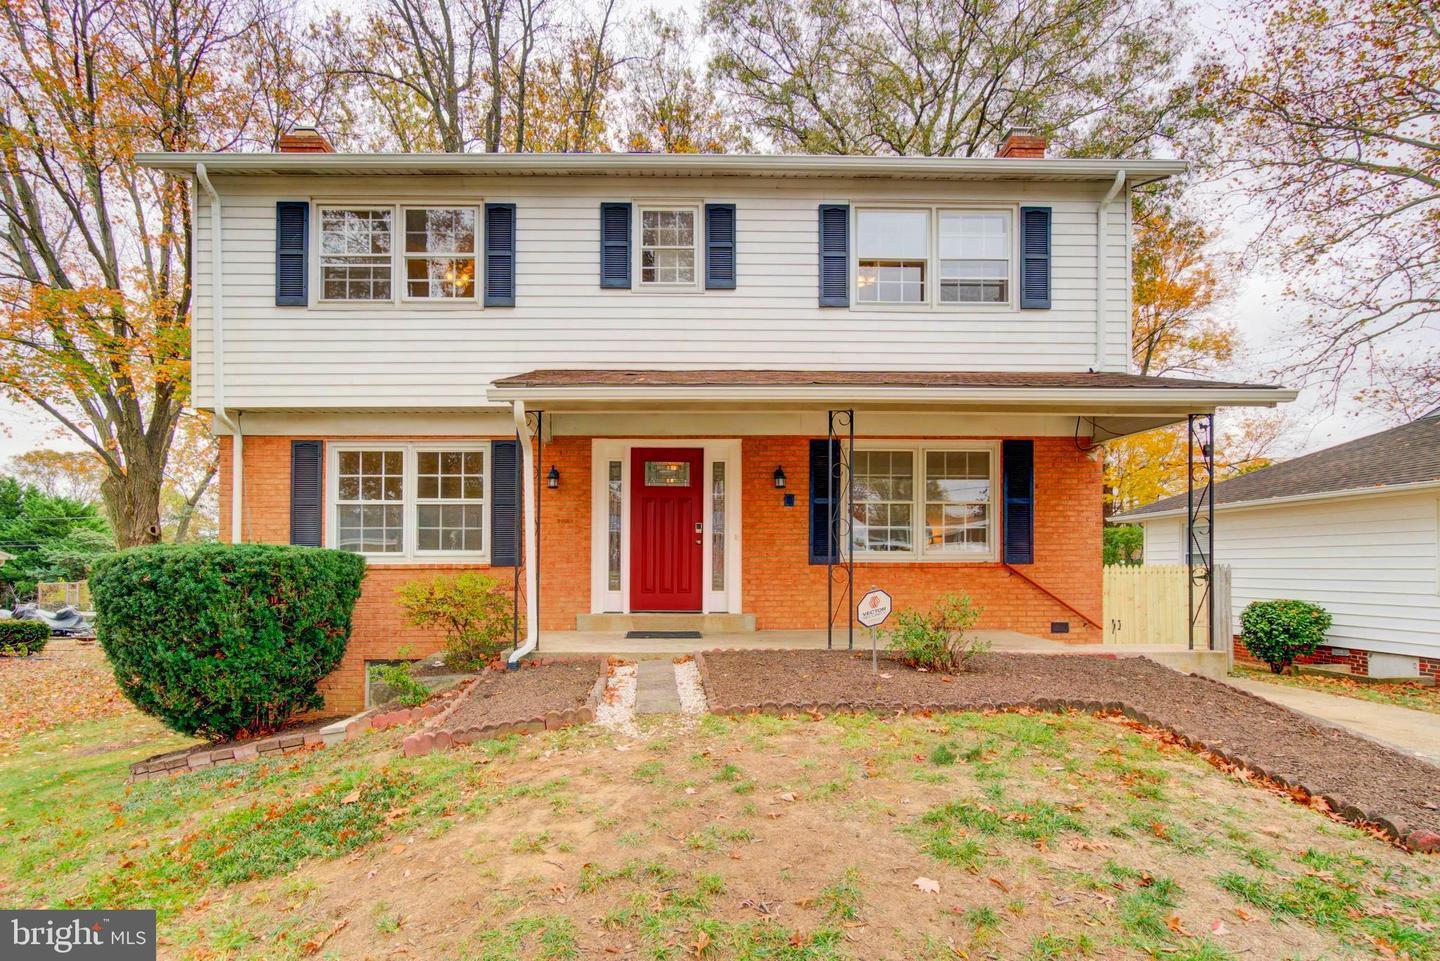
BELTSVILLE
11207 EMACK ROAD
4 Beds
3 Baths
2,870 Sq.Ft.
$565,000
MLS#: MDPG2199846

BELTSVILLE
11710 CAVERLY AVENUE
4 Beds
3 Baths
2,350 Sq.Ft.
$585,000
MLS#: MDPG2217836

BELTSVILLE
7119 MASONRY ALY
3 Beds
3 Baths
1,920 Sq.Ft.
$465,000
MLS#: MDPG2216326
.png)